
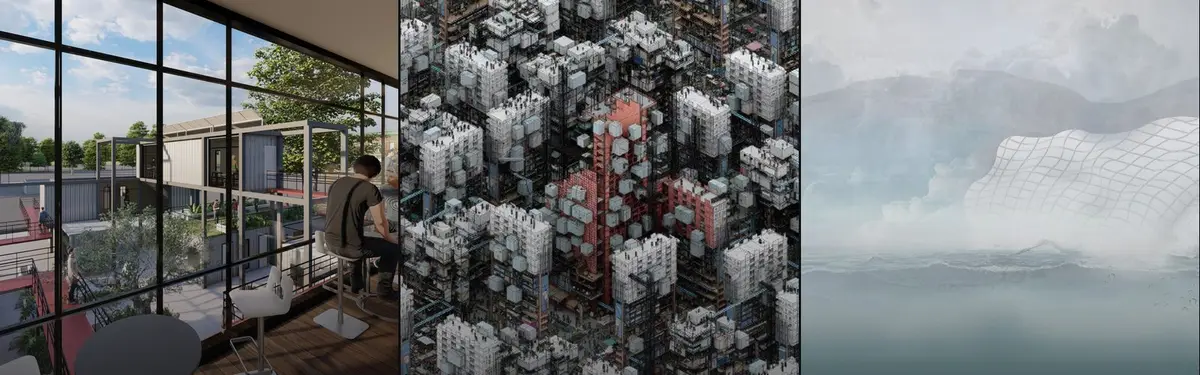
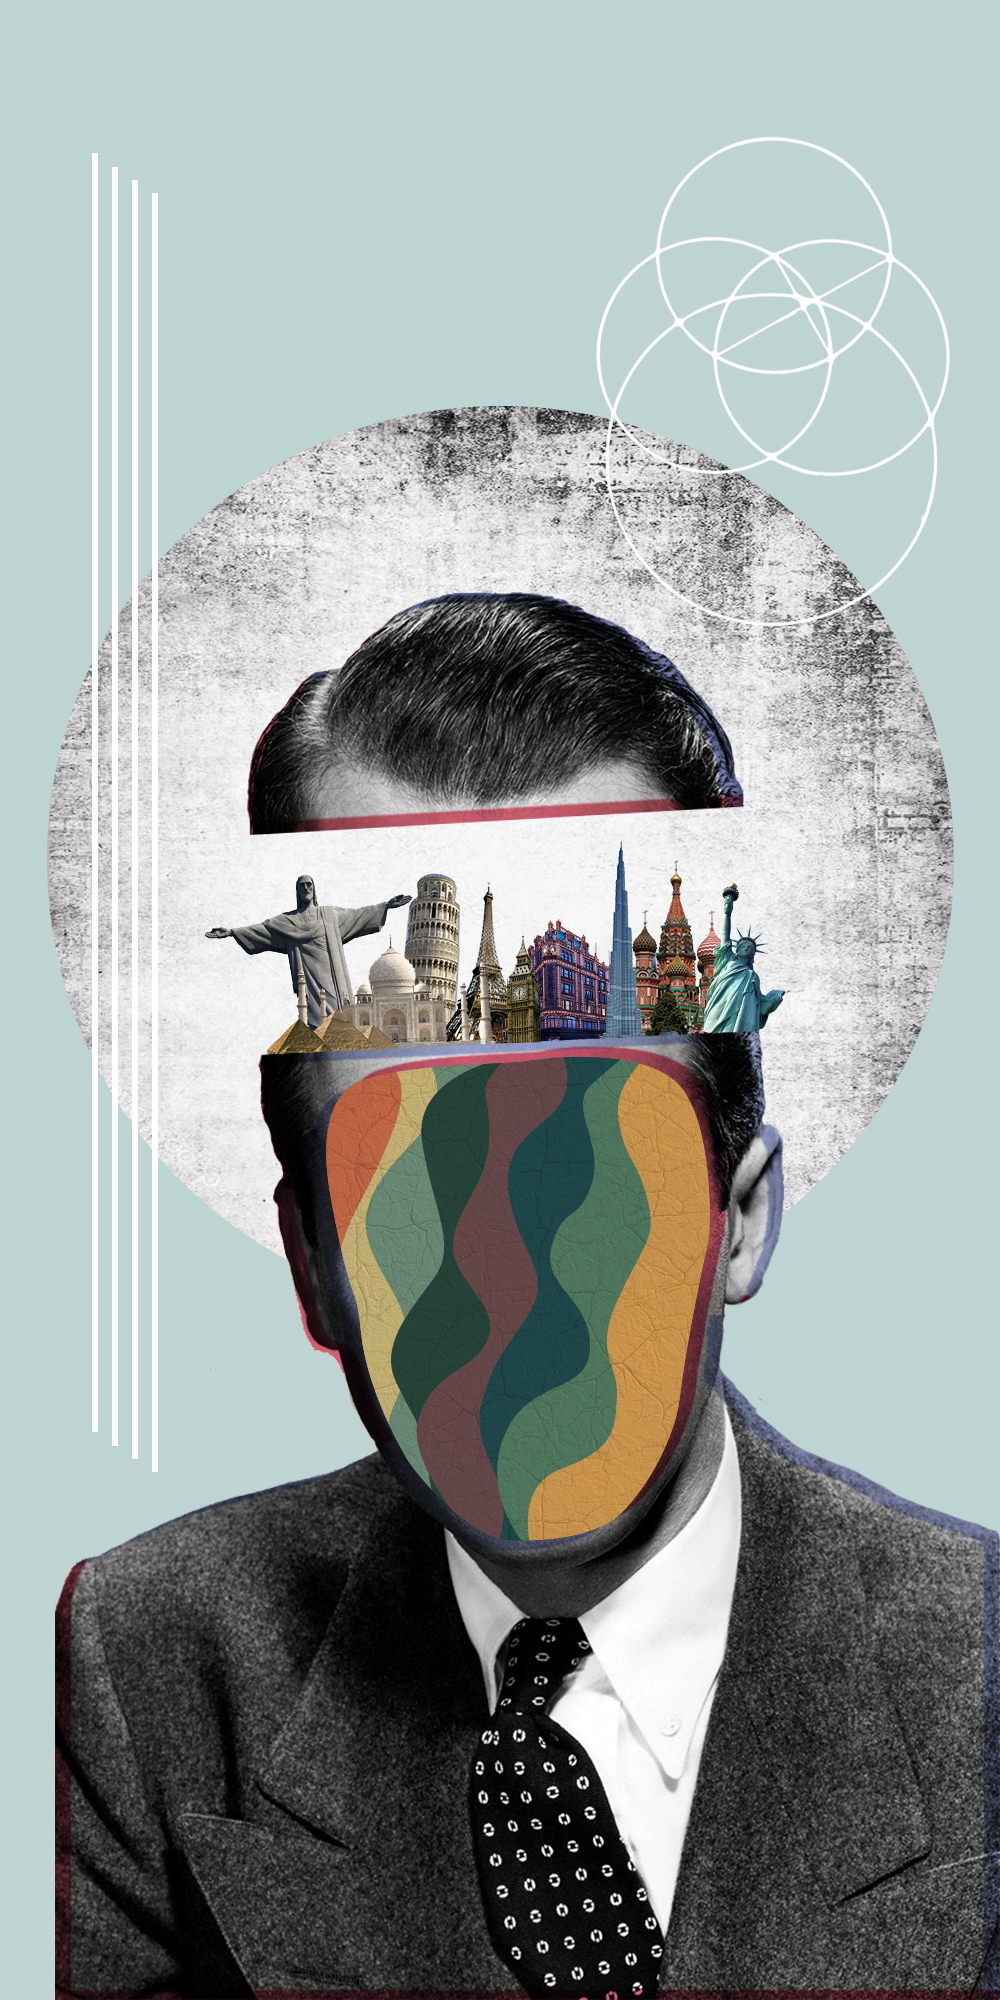
Interactive Architecture
Architecture that responds to user interaction, environmental change, and adaptive spatial needs.


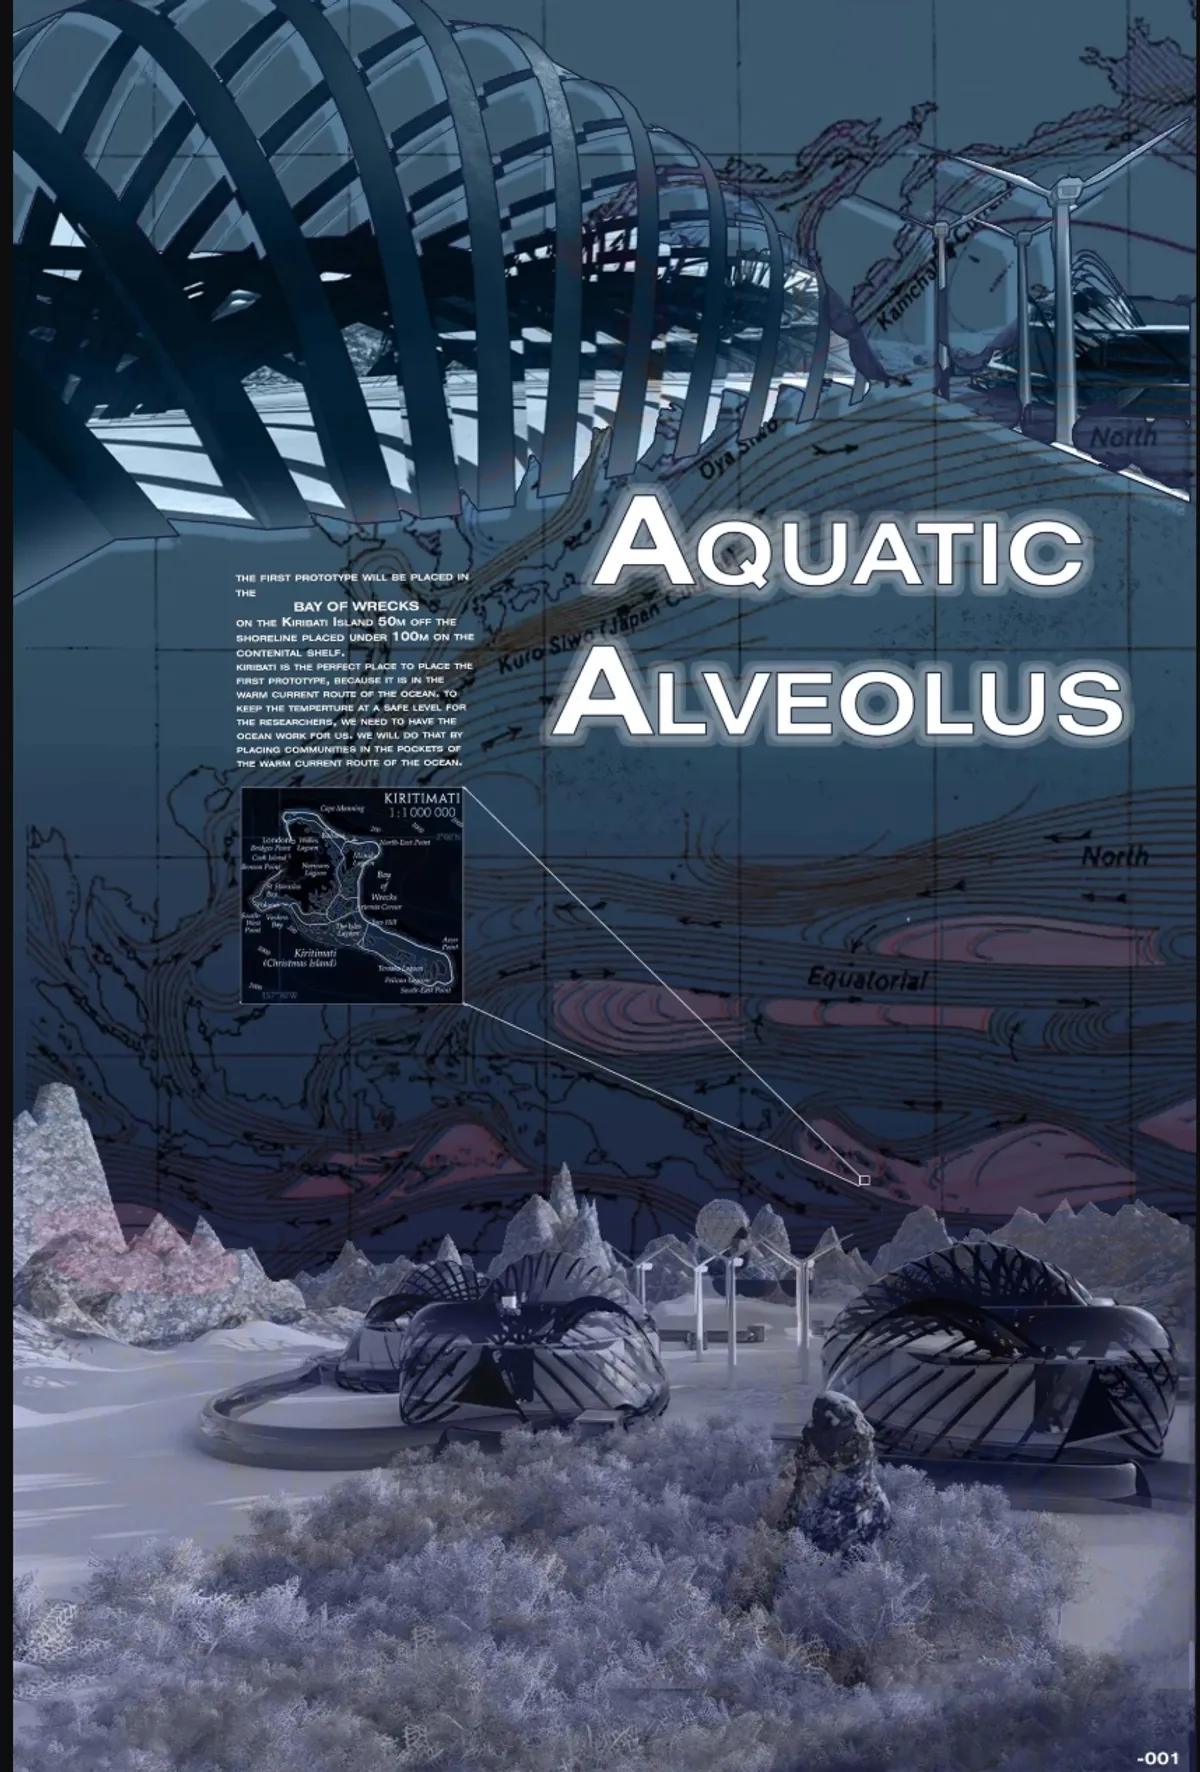
Aquatic Alveolus: Underwater Architecture Designed as a Living Marine Community
Aquatic Alveolus reimagines underwater architecture as a living marine community shaped by water, food systems, research, and ocean mobility

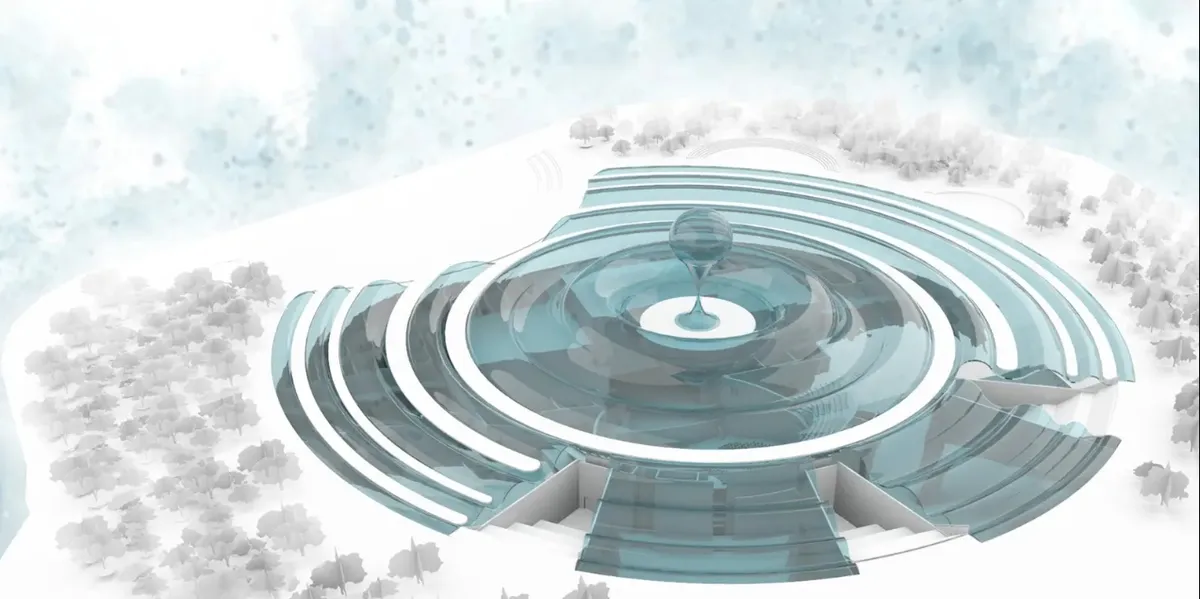
Immersion: An Opera House Born from Ripples, Sound Waves, and Coastal Terrain
Paulina Walachowska's conceptual opera house translates wave propagation and acoustic geometry into a walkable public landscape.


Portfolio_Sherin Dass
This Undergraduate Architecture Portfolio presents selected works from 2022 to 2025, developed during my B.Arch at Thiagarajar College of Engineering, Madurai. It spans academic studio projects, open competitions, parametric explorations, and hands-on construction — reflecting my interest in designing through logic, systems, and environment. I hope you enjoy looking through it!

OASIS: A Spherical Underwater Habitat Engineered for Life on the Pacific Shelf
A 16.6-meter geodesic sphere proposes self-sufficient living 200 meters below the Pacific, turning structure into landscape.

Wireless CoralPods: Modular Underwater Habitats That Grow Like Coral Colonies
A winning underwater architecture proposal imagines detachable, self-sustaining pods that coexist with marine ecosystems rather than displacing them.


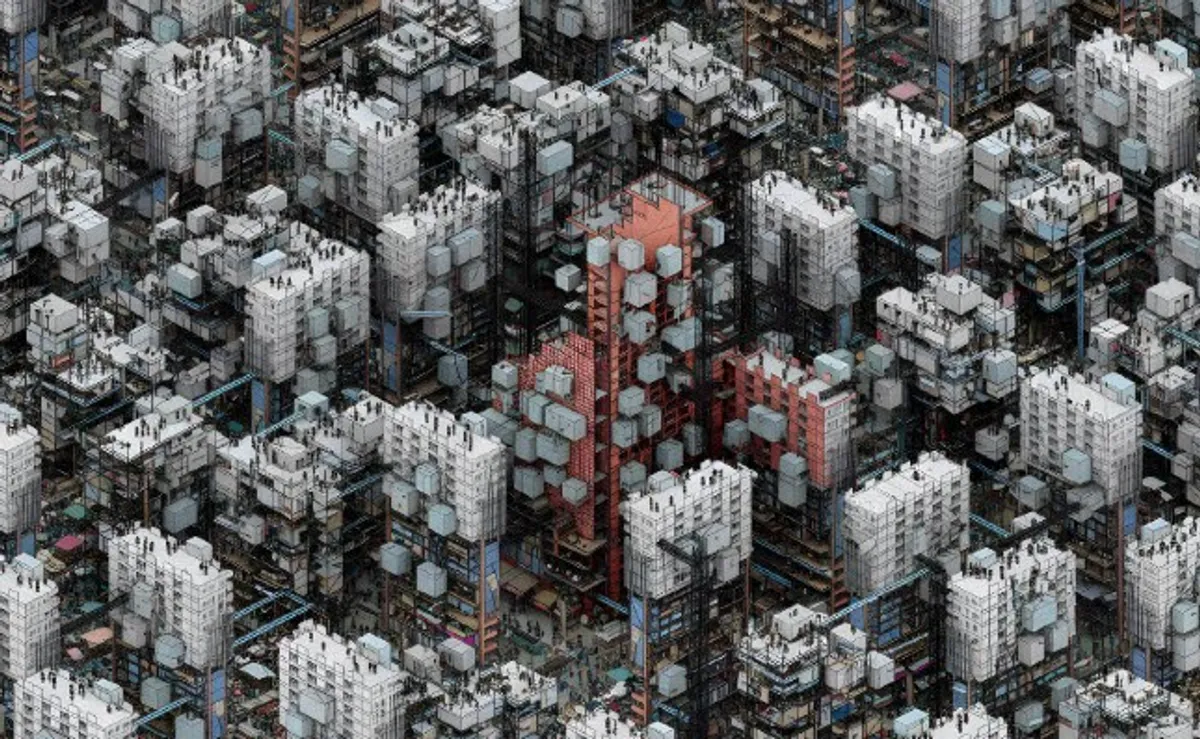
Between Fiction And Debris
This project explores how architecture can exist within fictional worlds and what that means for how we understand and design space in reality. It begins with a simple question: if a world is imagined, can its architecture still be considered real through the way it is experienced, understood, and constructed?
Gateway to the Deep: A Vertical Architecture for Ocean Floor Access
A pressurized descent system reimagines how architecture might bridge the ocean surface and the sea floor through modular, deployable units.

BUBHUB: Underwater Bubble Clusters That Grow Like Coral Reefs
A modular underwater habitat system designed to blur the line between architecture and marine ecosystem through biomimicry and incremental growth.


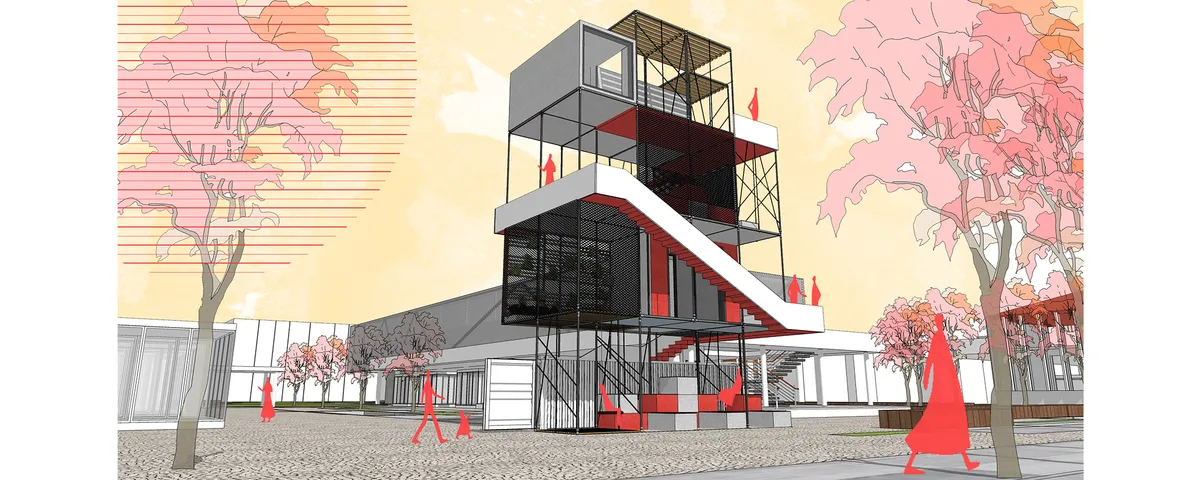
CUBE(ish)
People are in a rush between their home and workplaces. They sometimes miss the opportunity to pause, look around and feel good. At this point in-between spaces (between home and workplace) in cities draw attention. Our concept is an in-between space which creates an escape point from daily rush.
Connect: Modular Architectural Design for Play, Learning, and Community
Connect turns modular architectural design into a playground where refugee children build, learn, collaborate, and shape belonging together.

Virtual Insanity: Virtual Reality Architecture Reimagines the Future of Cinema
Virtual Insanity reimagines cinema through VR architecture, blending immersive storytelling, accessibility, and shared audience experience.


Creative Board: Modular Architecture for Play, Learning and Community Participation
Creative Board reimagines modular architecture as a flexible kit for play, learning and community building in temporary refugee settlements.

IN ONE, MANY, IN MANY, ONE: Modular Architecture for Play, Learning and Community
Modular architecture turns a travelling container into a flexible hub for play, learning, community life and belonging across refugee camps.

Reclaiming Childhood: Modular Architecture for Learning and Play in Refugee Camps
Reclaiming Childhood uses modular architecture to create safer, adaptable spaces where refugee children can learn, play, connect and thrive.

Soundwave: Wave-Inspired Opera House Architecture Connecting Tallinn to the Sea
Soundwave reimagines opera house architecture in Tallinn through wave-inspired forms, public plazas, cultural spaces and coastal identity.

THE LINK: Senior Living Architecture Reimagined as a Network for Age-Friendly Urban Life
THE LINK reimagines senior living architecture as connected urban spaces that support independence, care, dignity, belonging, and community.


Balco: Modular Architecture Reimagines the Future Balcony Through Origami-Inspired Design
Balco transforms the balcony through modular architecture, origami-inspired flexibility, adaptable shading, privacy, and urban living.

DIGS: Rethinking Animal Shelter Design Through Luxury, Freedom and Human-Animal Connection
DIGS reshapes animal shelter design by merging luxury hospitality with humane housing, giving strays comfort, freedom, care, and connection.

Architecture Of Time: Adaptive Architecture for a City in Constant Transformation
Adaptive architecture merges time, technology and memory in a modular system designed to evolve with changing cities and future human needs.


A highly imaginative proposal that turns waste, infrastructure, and urban uncertainty into a compelling vision for future inhabitation. Further refining the relationship between the speculative scenario and measurable systems could make the project even more powerful.