


Modern Farmhouse
Contemporary architecture and design that reinterprets the rural farmhouse for modern life, spanning homes, renovations, and working agricultural landscapes.


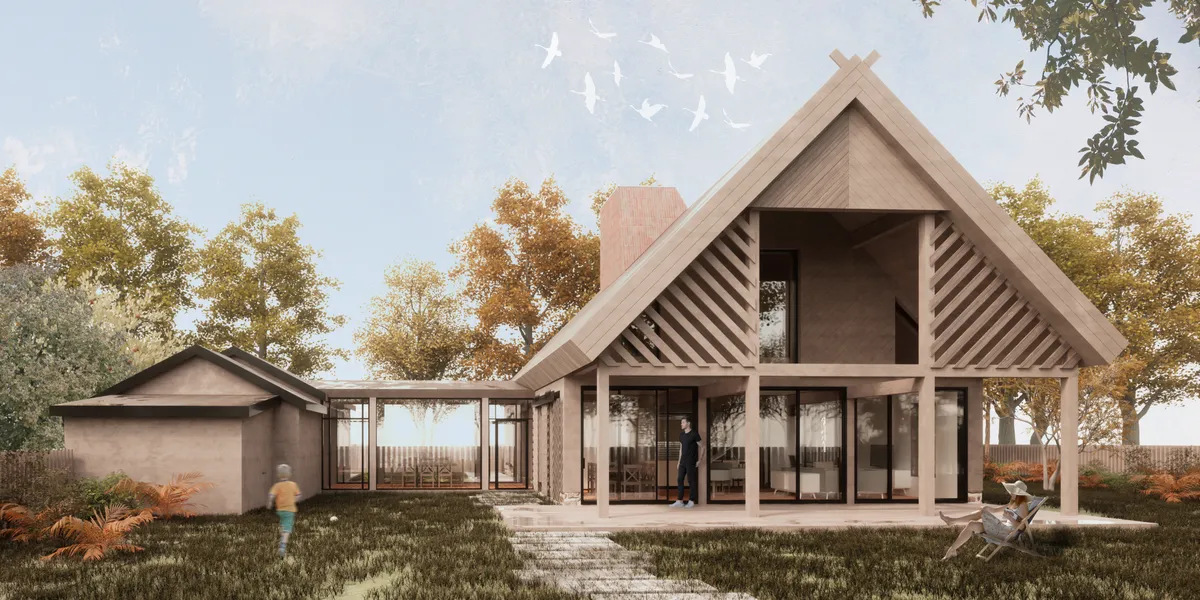
KURPIE HOUSE. The evolution of form towards the present. Architectural design in the region.
The project focuses on creating a contemporary interpretation of the traditional vernacular house type originating from central Poland. As part of the design process, a unique method was developed, offering a structured framework for creative, research-driven reinterpretation of historical architectural forms with regional and cultural specificity.


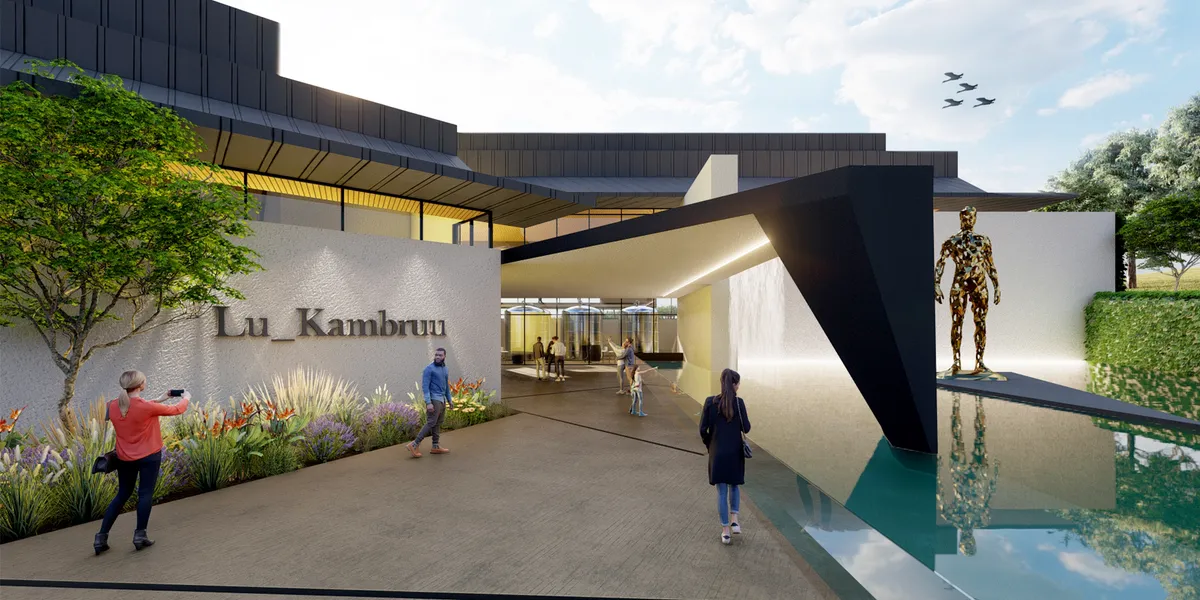


Ecological grazing of Friesian sheep
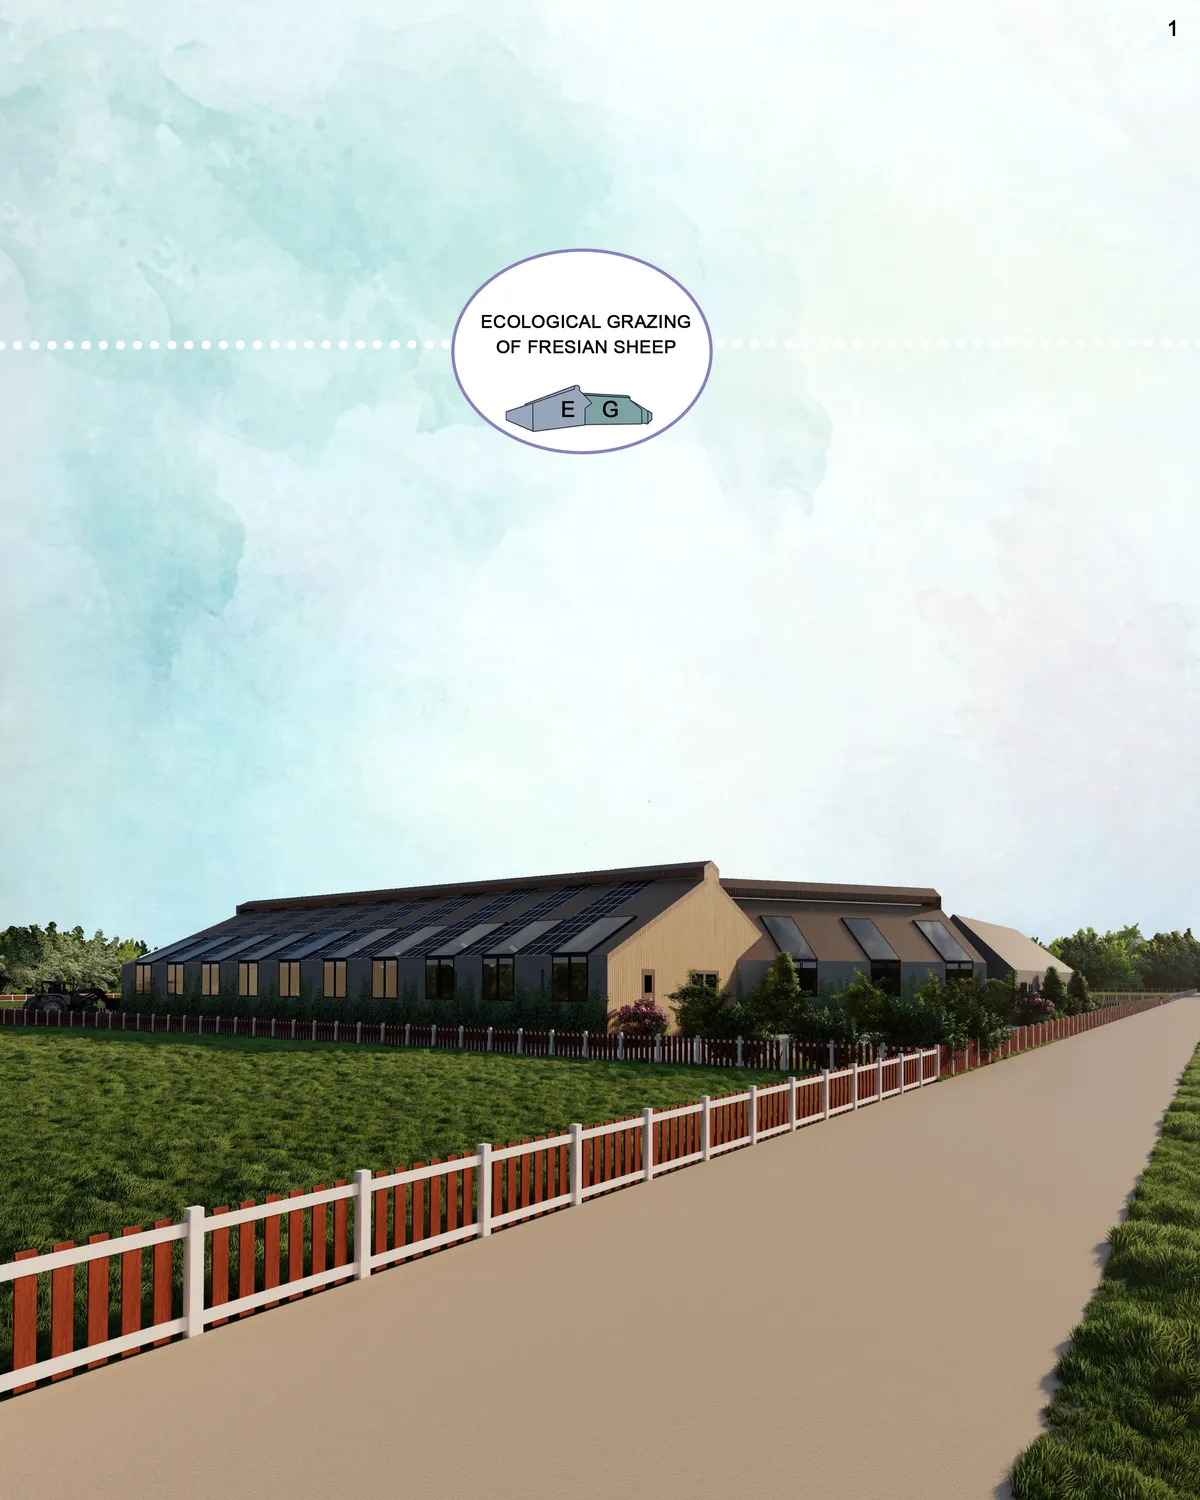

The Sky and the Road takes around 2/3 of your presentation cover page, so the farms goes to a second place when watching it. You need to make your design the focal point for the clients or the people who will watch your project. You need to work more on the facade details for your presentation. Ventilation systems is good, but could be better with help of some materials and/or more openings.

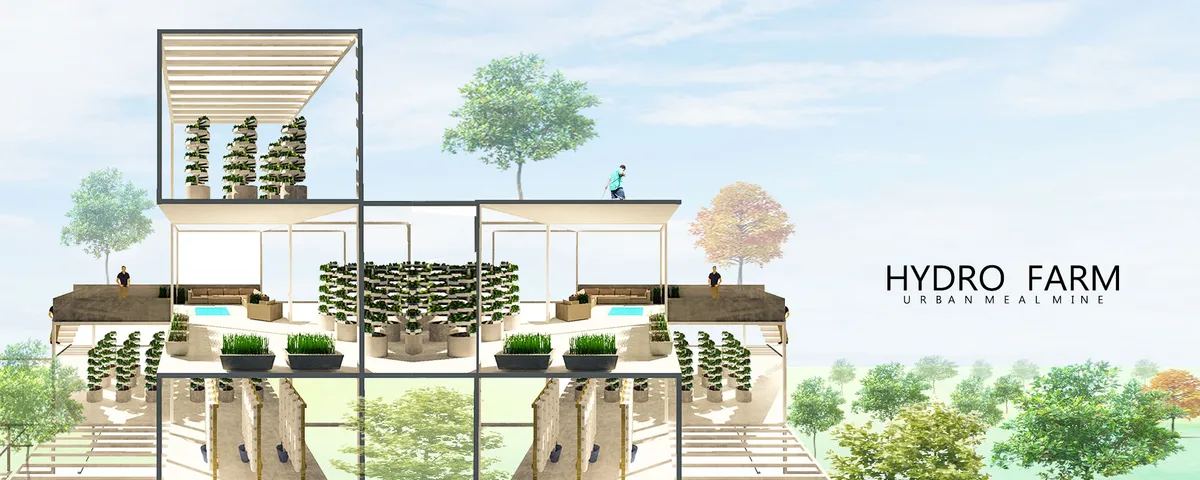
HYDRO FARMING
Hydro farming is sustainable farming project. The focuses on the use of water and clean energy resources into the farm. For the benefit of the people of London.


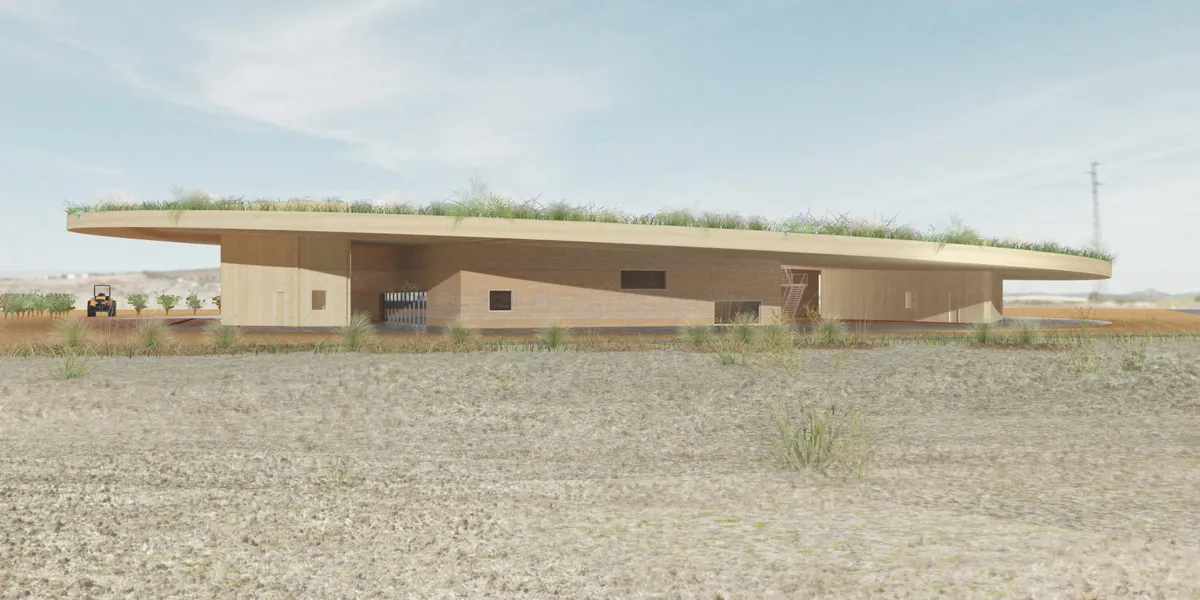
Lifted Ground: Between the Sublime and Domestic
At the homestead, the realms of nature, production, and domestic meet under one roof. The boundaries are blurred between a wild “sublime” nature, worked agricultural land, and the domestic sheltered interior. The passage of time through transformative processes and the earth’s inherent tendency toward a wild nature.


Rural Reimagined Residence by Fergus Garber Architects
A modern California farmhouse blending heritage design, warm Douglas fir interiors, and seamless indoor–outdoor living within a compact, light-filled rural retreat.

Modern Farmhouse Renovation: Casa E.T. by Studio Bocchi in the Italian Countryside
Casa E.T. blends historic stone farmhouse charm with modern design in a stunning Italian countryside renovation by Studio Bocchi.

Path linked Forest
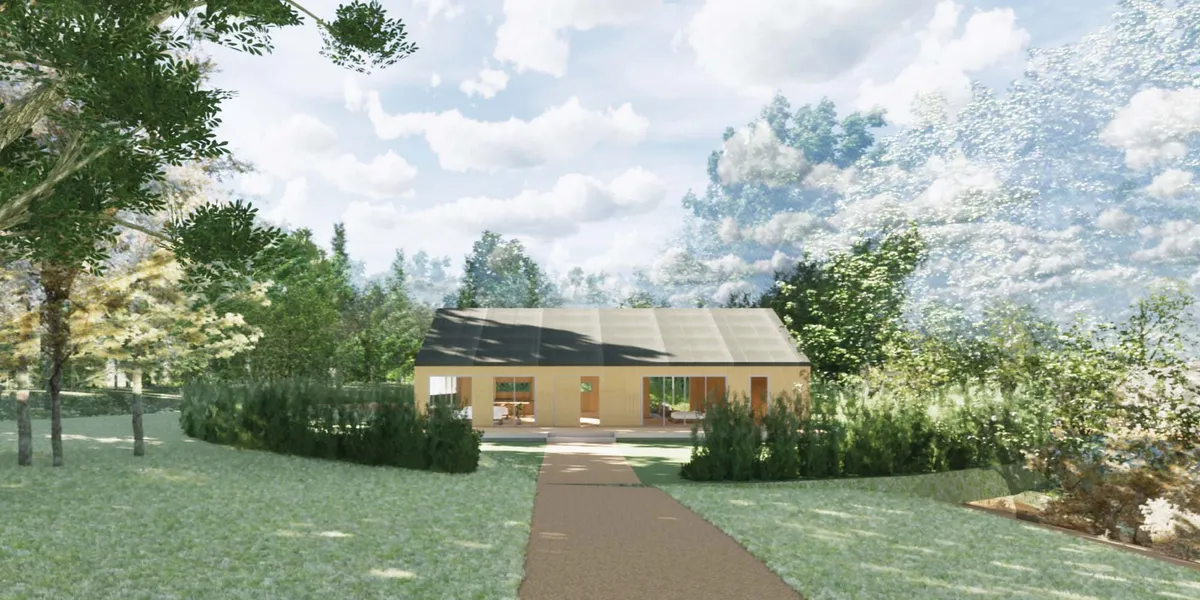

The concept of the map with a variety of experiences is not worked out or visible in the presentation, besides the diagrammatic summing up of types of nature present on the pathways. A master plan of this idea would have been nice to see. Some work has gone into the rendering of grandmothers' house, unfortunately the plan of the house articulates little qualities in relation to its context and the domestic program.

While I find the visionary map and the conceptual section very intriguing and interesting, the final outlook does not fully implement such powerful ideas.
Merricks Farmhouse: A Contemporary Reimagining of the Australian Rural Homestead
Modern farmhouse blending rural vernacular with contemporary design, featuring a central courtyard, sustainable water systems, and immersive landscape integration.

Modern Farmhouse Renovation: Settler's House Conversion by Kloepfel Zeimer Architekten
A minimalist farmhouse renovation in Germany blends exposed brick, timber, and clay to create a crafted, sustainable rural retreat.

Void House by pk_iNCEPTiON: A Seamless Dialogue Between Architecture, Farmland, and Sky
Void House by pk_iNCEPTiON is a serene farmhouse retreat blending nature, privacy, and architecture around a central open courtyard.

Openfield House Modern Rural Architecture: A Harmonious Dialogue with the Landscape
Openfield House in New Zealand reinterprets modern rural architecture through geometric purity, material authenticity, and seamless integration with the natural landscape.

Schwartz and Architecture Builds a 390-Square-Foot Dovecote Studio in Sonoma Wine Country
A chapel-like off-grid addition in Sonoma invites Mourning Doves to nest in its laser-cut feather roof while rejecting farmhouse clichés.

Le Dévéhat Vuarnesson Architectes Strip a Burgundy Farm Back to Its Bones and Build It Up Again
A two-hectare hillside property in Burgundy becomes a residence and workshop compound that treats every salvaged stone as a design decision.

Hyde + Hyde Architects Float a Metal-Clad Volume Over Concrete in the Pembrokeshire Countryside
Castle High is a modern farmhouse that balances raw concrete and copper cladding inside a Welsh national park landscape.

Fuller/Overby Architecture Weaves a White Steel Staircase Through a Historic New Jersey Farmhouse
A centuries-old stone and timber structure in rural New Jersey gains new life through precise interventions of steel, glass, and perforated metal.

Sustainable Farmhouse Renovation: The Mas Baudran House by PAREIL
A detailed exploration of Mas Baudran House, showcasing sustainable farmhouse renovation blending historical preservation, modern design, and eco-friendly practices.

Modern Farmhouse Architecture in India: Sitish Parikh Farmhouse by Dipen Gada and Associates
This article explores the Sitish Parikh Farmhouse, a modern Indian farmhouse blending traditional design with sustainable, nature-integrated architecture in Vadodara.

Modern Farmhouse Architecture: A Case Study of North Salem Farm
Exploring the North Salem Farm project, a modern farmhouse architecture blend by Worrell Yeung, integrating tradition with contemporary design in New York.

Modern Farmhouse Renovation Australia: The Transformation of Woorarra House by Rptecture Architects
The article showcases the Woorarra House by Rptecture Architects, a modern farmhouse renovation in Australia blending traditional charm with contemporary design.


A strong and well-researched thesis that successfully transforms vernacular knowledge into a contemporary architectural language. Further testing of the design in everyday and climatic conditions could make this thoughtful approach even stronger.