


Religious Building
Architectural design of spaces for worship, spiritual practice, and faith-based community gathering.




UnIADA '26
The Global Benchmark for Architecture Dissertation Awards



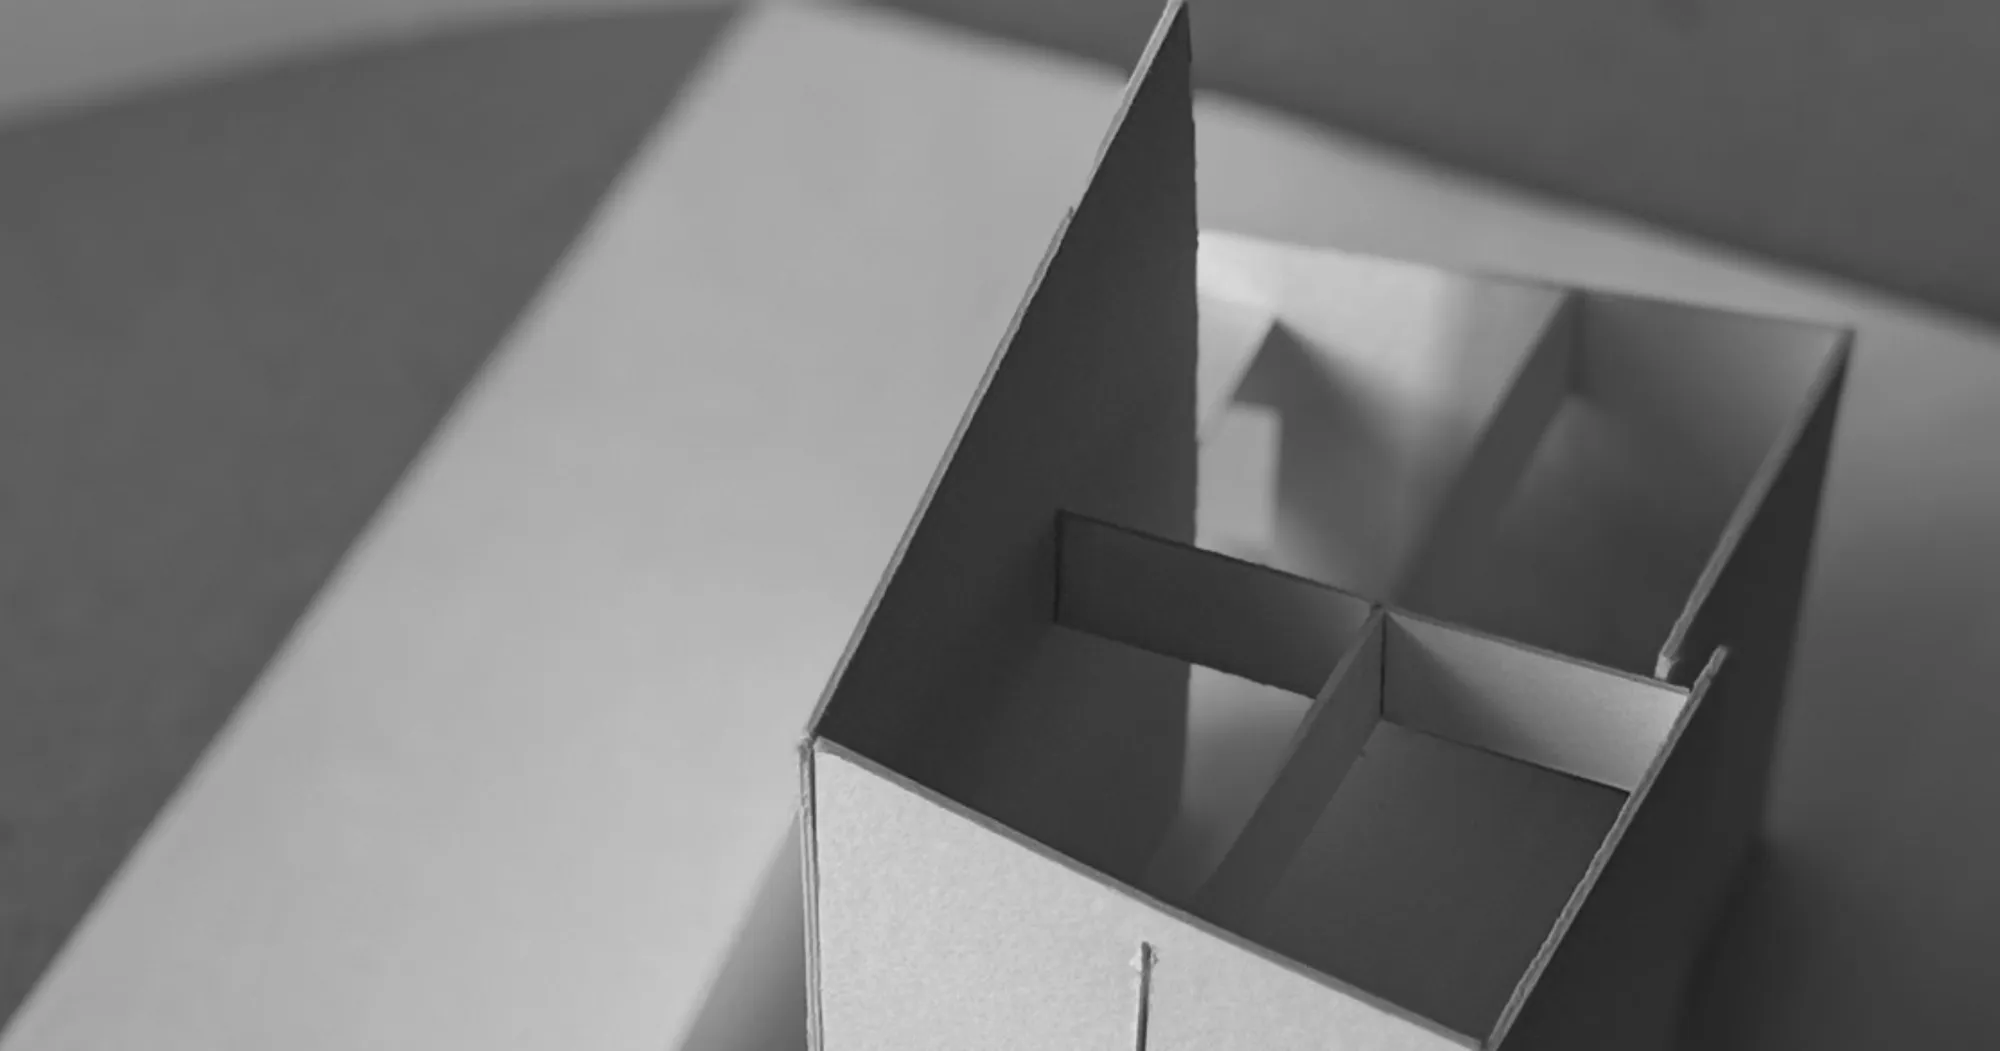




SPHERE
The sphere is like the sacred and divine form of space. It is the final stage in the transformation of energy that follows a divine purpose. The sphere is the most efficient form to store and spread the energy. All planets and stars follow the same, as if they have a shared code of consciousness. This transformation is a manifestation of a common destiny.




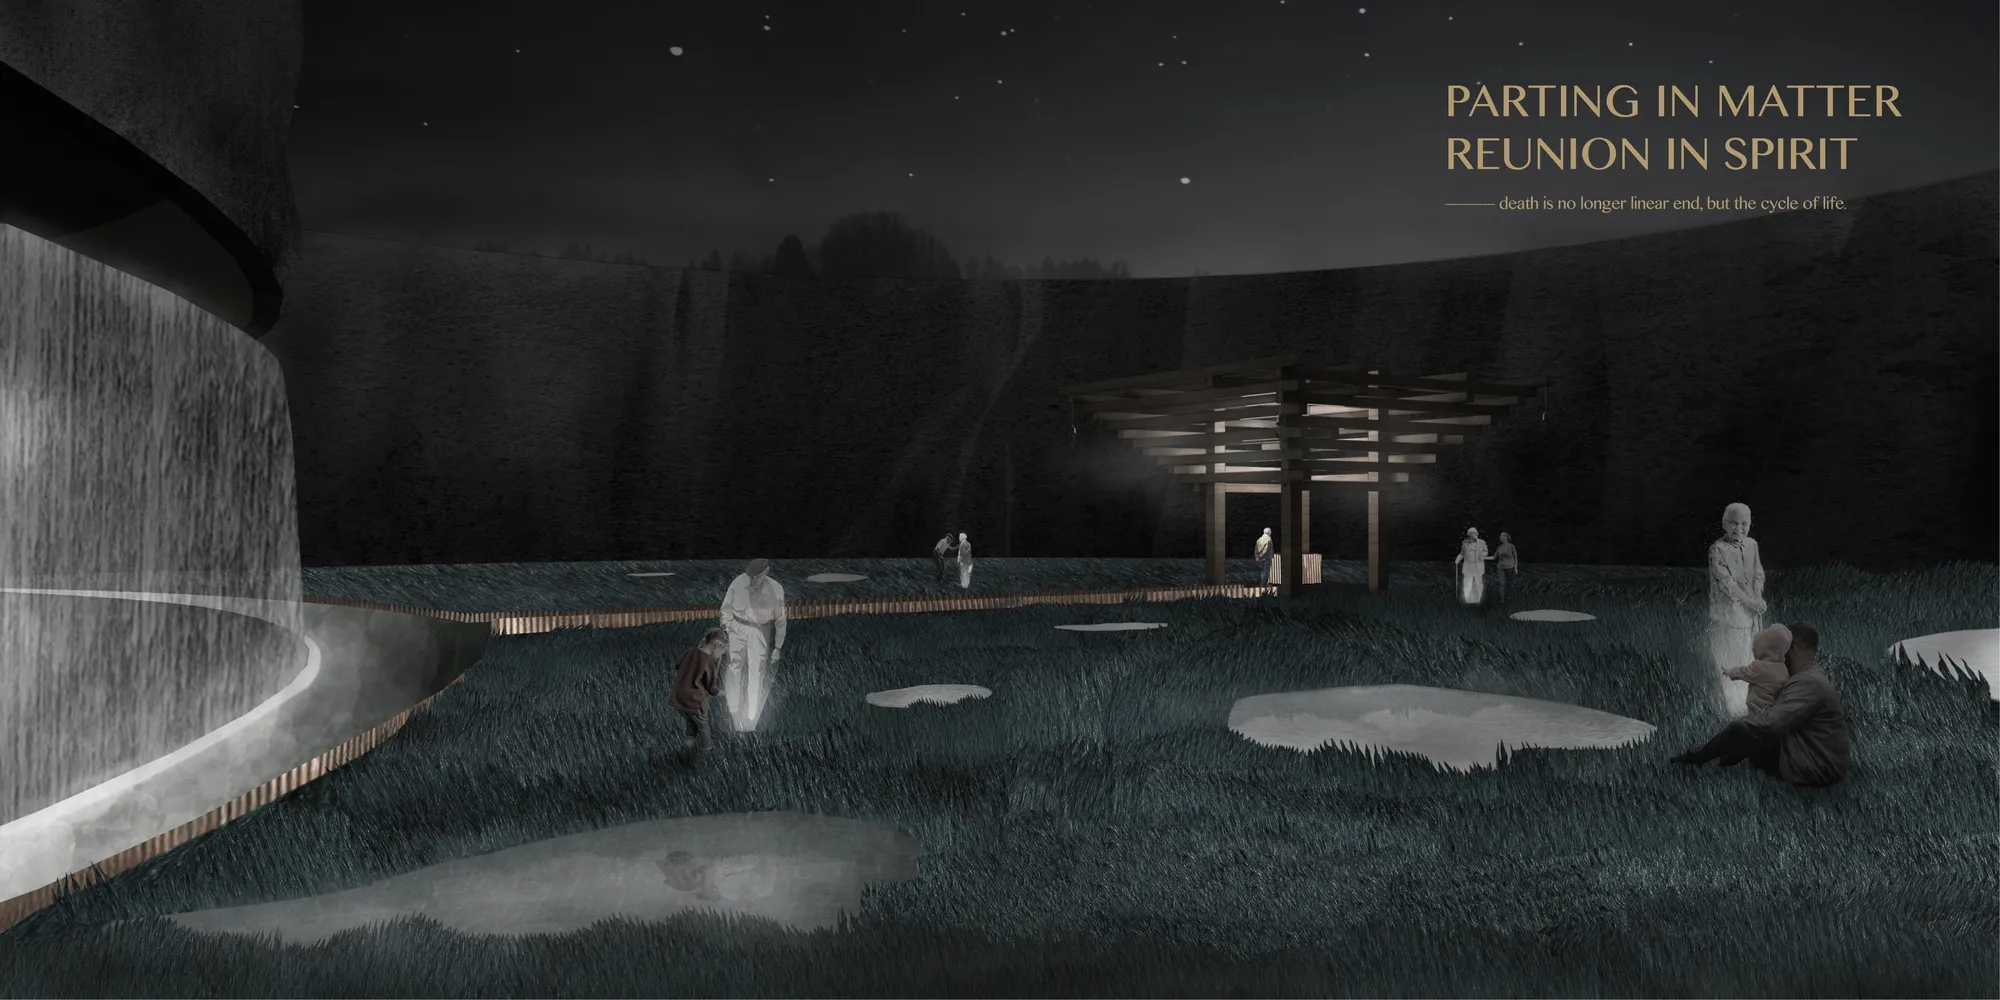
Parting in matter,Reunion in spirit
We believe that death is a parting in the material world, while a memorial ceremony is a reunion in the spiritual world. People recall their lives with the dead, talk about their present lives, and create a reunion with the dead. People humbly put the ashes into a clear spring, where the current leads people through separation and flows into a waterfall into
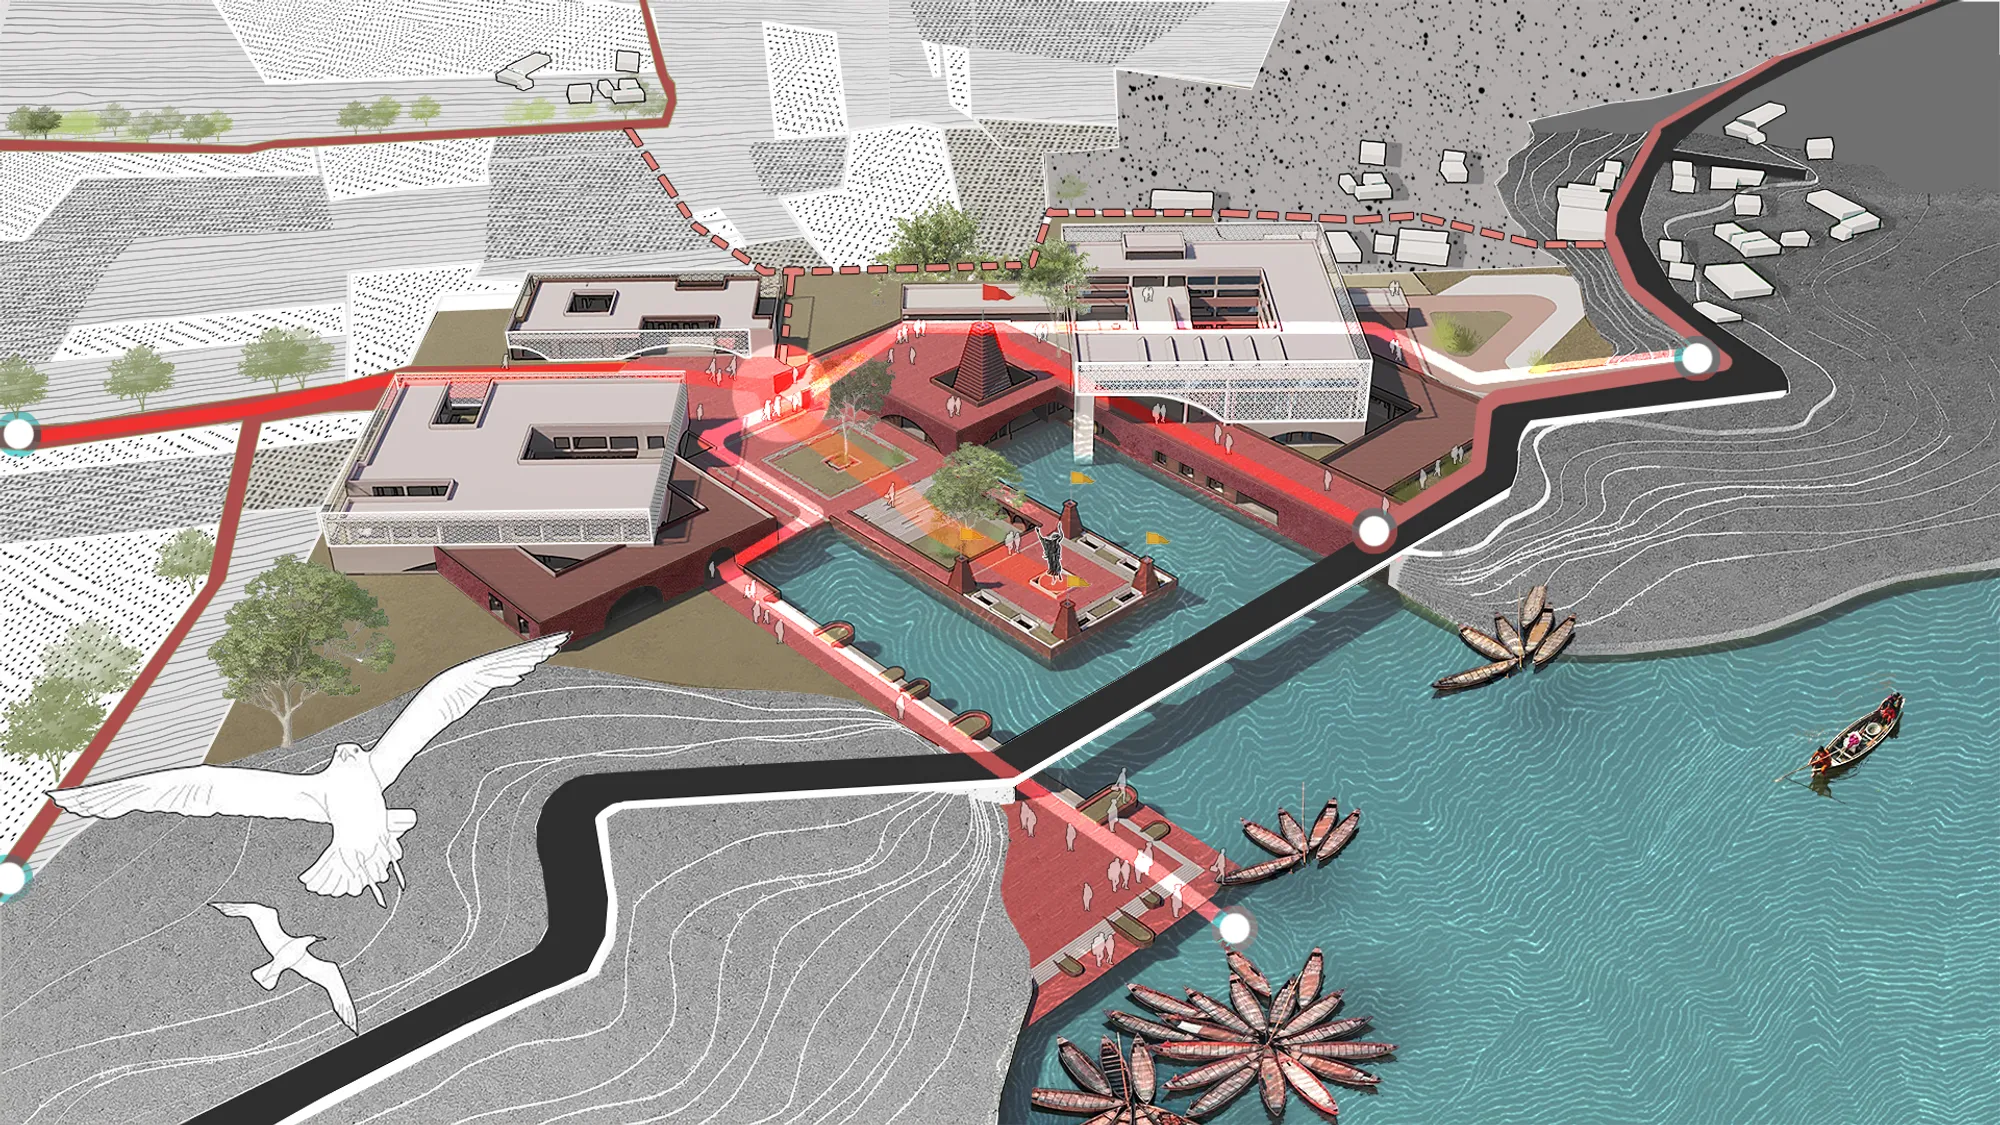


From Myth to Matter
This project seeks to evolve Panatirtha into a multi-functional social and spiritual complex that integrates the sacred identity with the existing natural and tourism pathways of the Tahirpur region. The aim was to design a fully operational, year-round facility to host spiritual and secular festivals, educational tourism, and cultural gatherings.

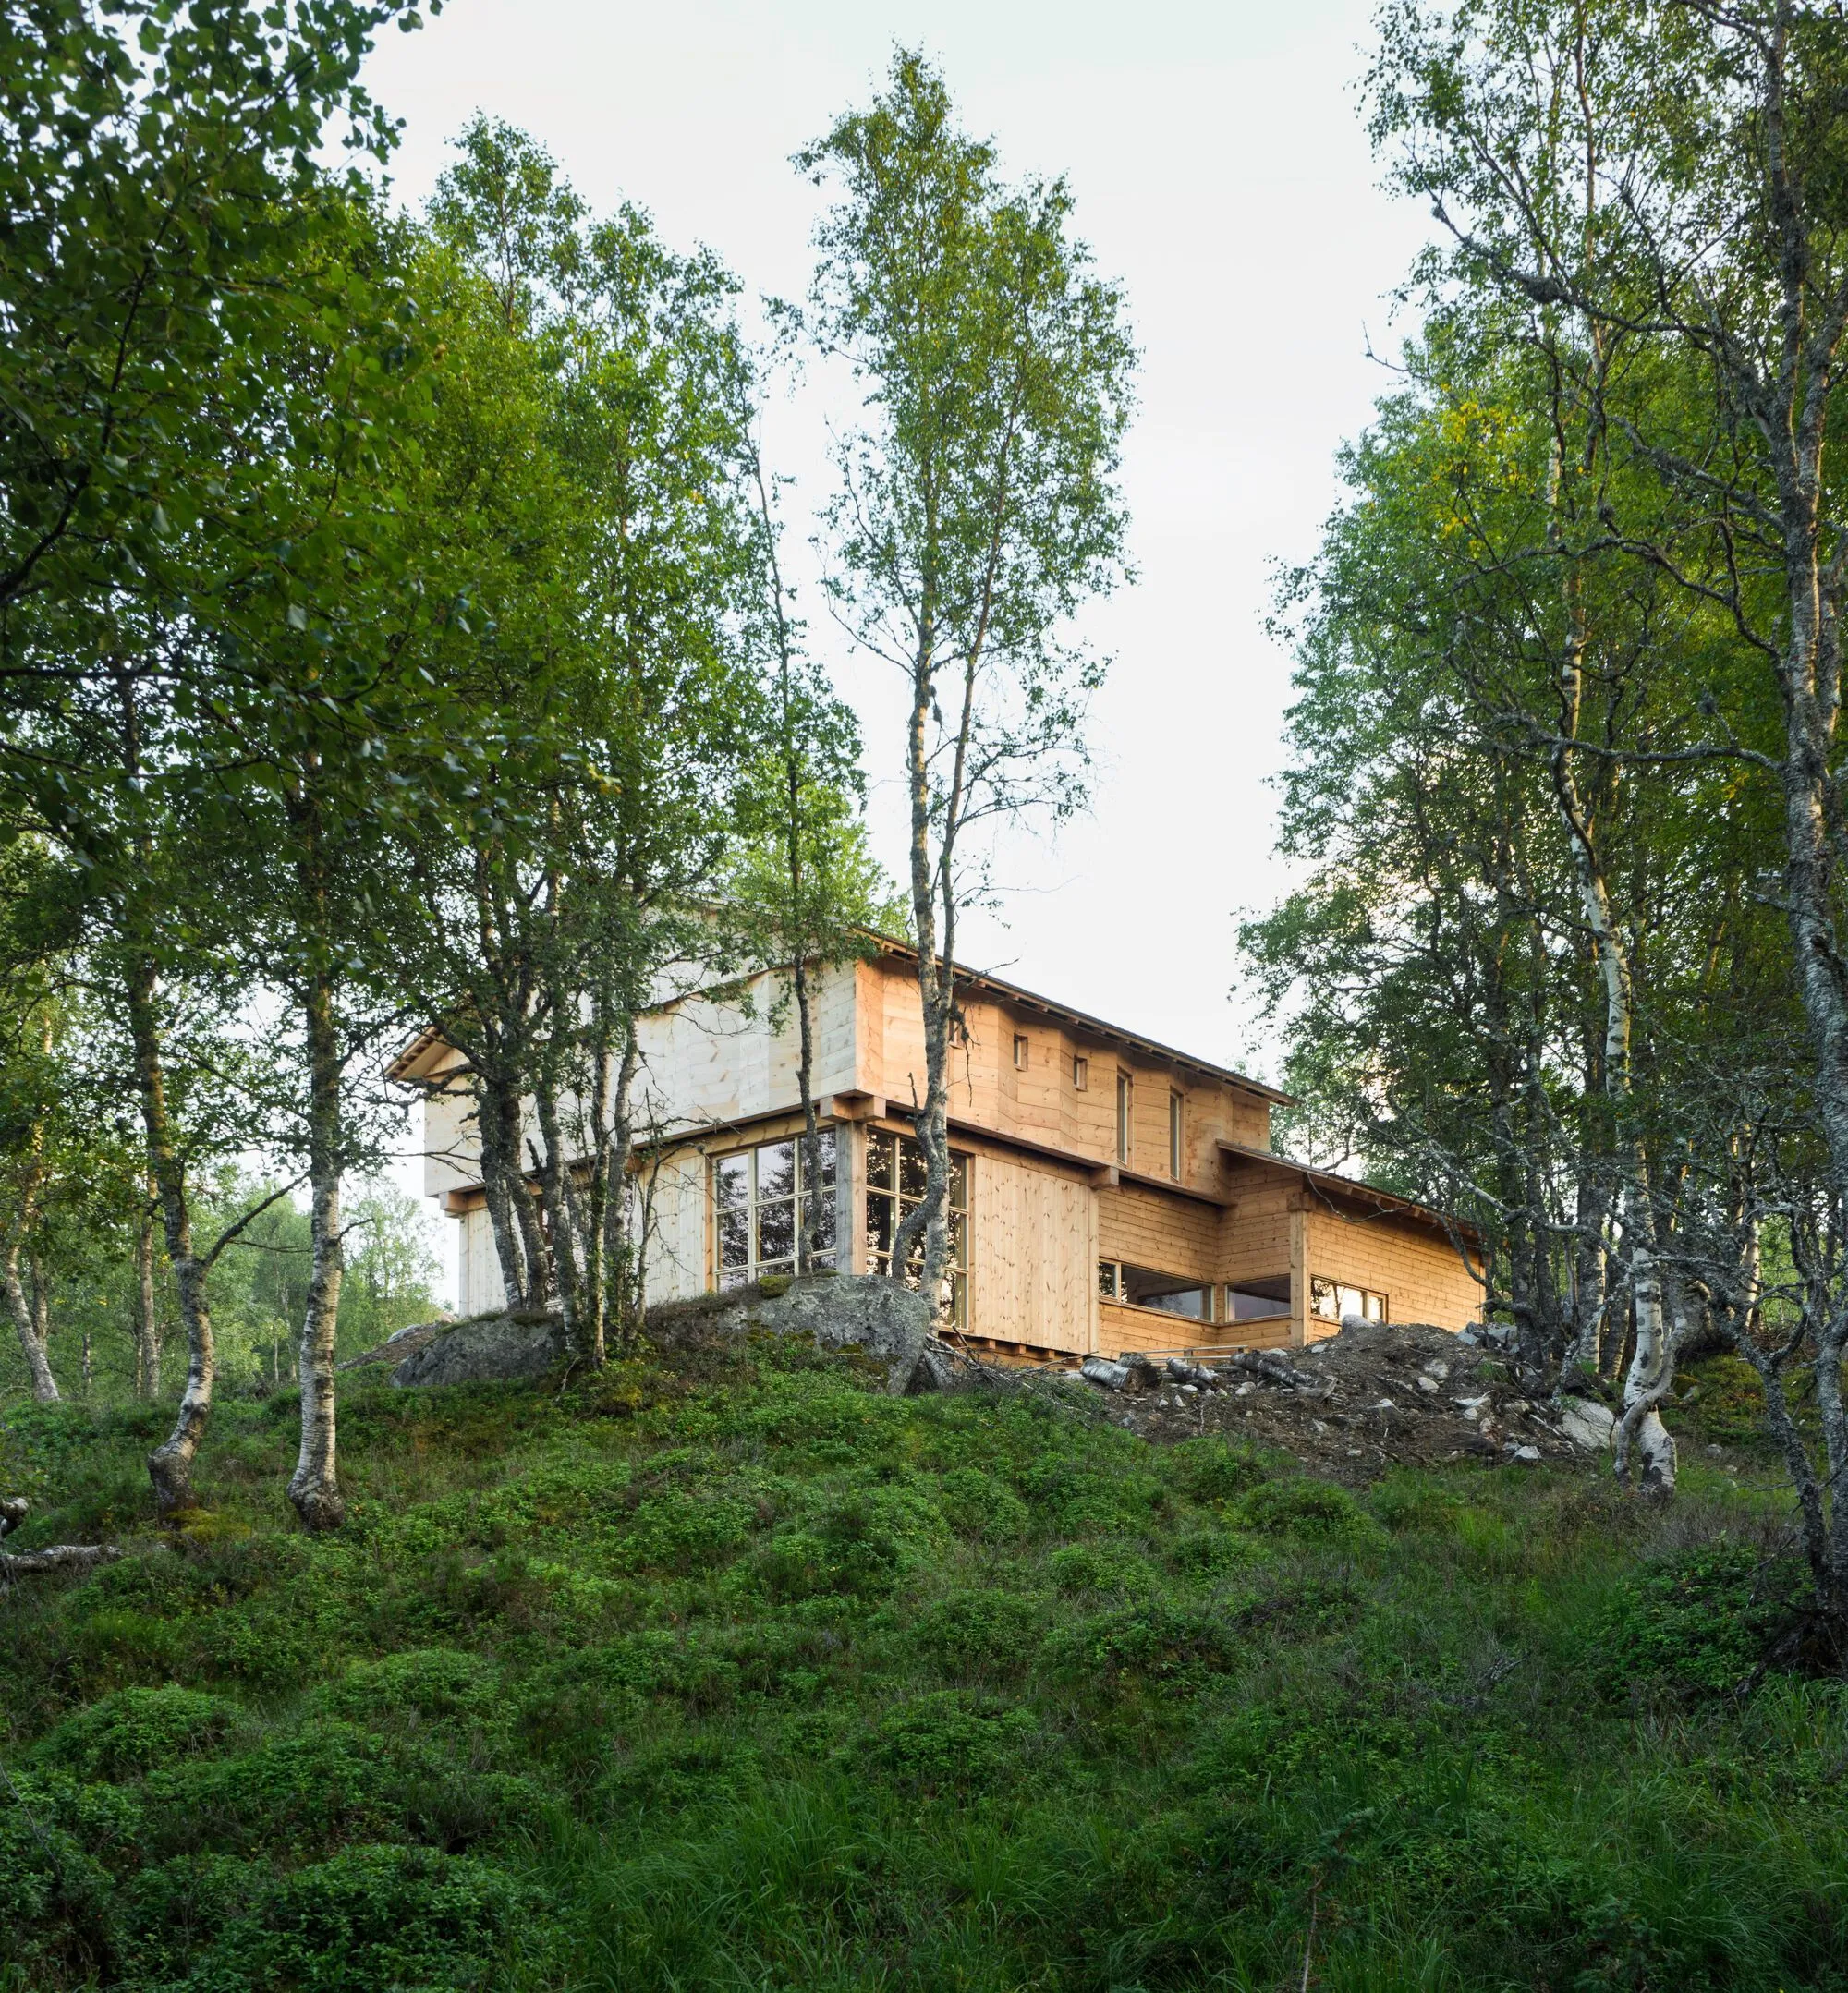
Arkitekt Folstad Knut Builds a Timber Temple That Blurs the Line Between Old and New in Norway
A 106-square-meter cabin in Sirdal reinterprets the stacking logic of traditional Norwegian timber buildings with contemporary craft.

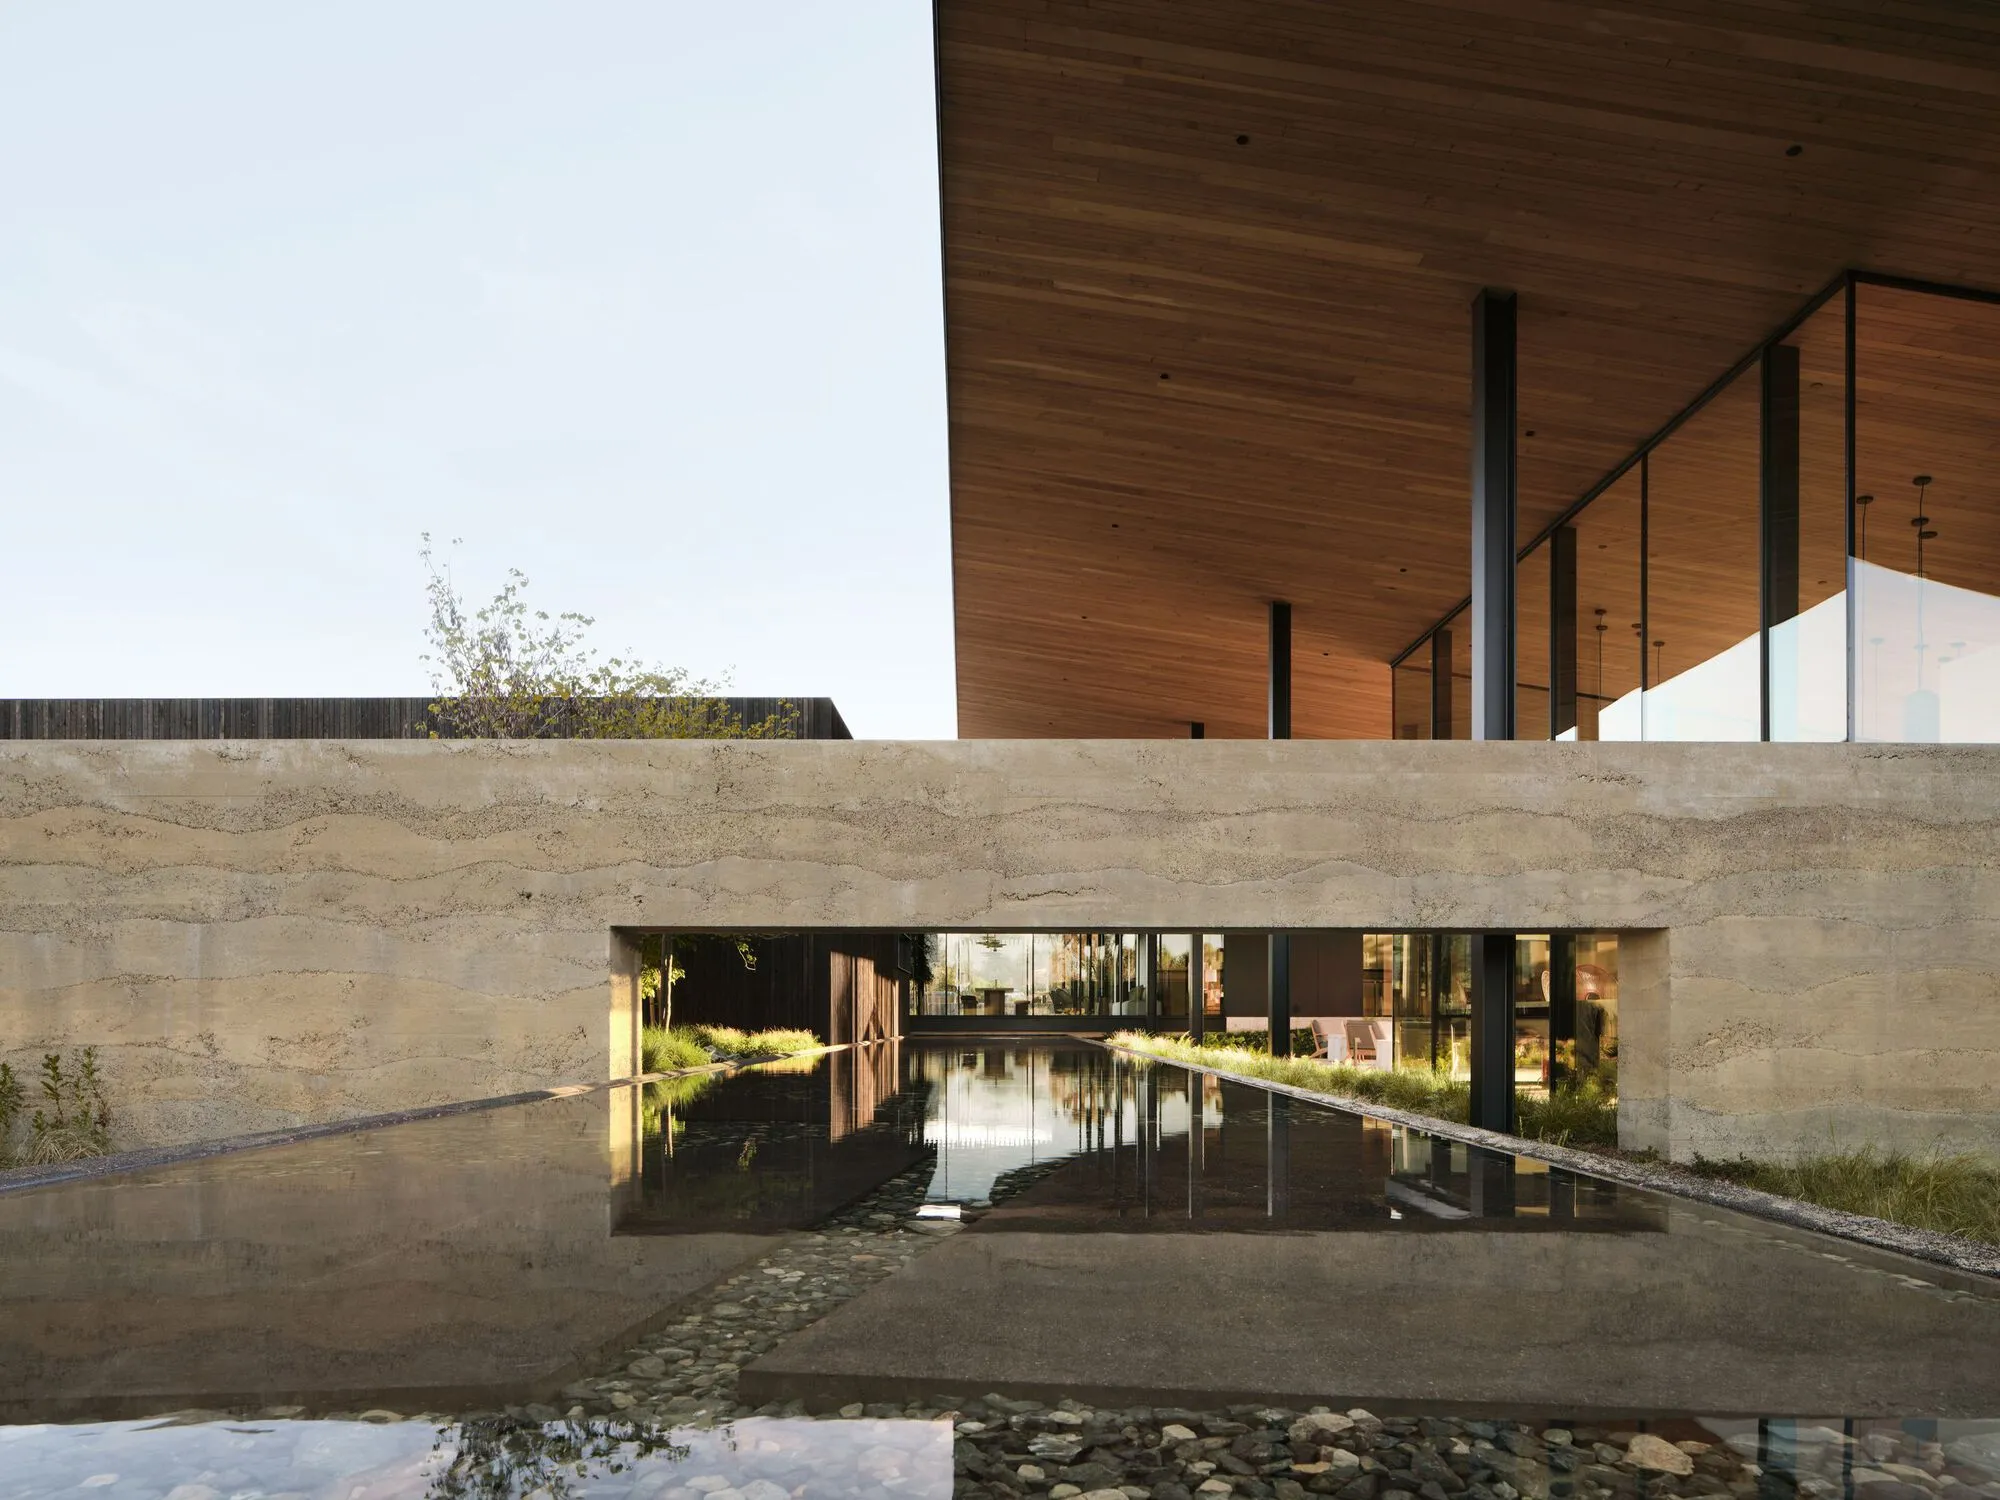
Aidlin Darling Design Strips Back Decades of Clutter at Robert Mondavi Winery to Reunite It with the Land
A $200 million transformation in Napa Valley peels away ad hoc additions and rebuilds the campus from its own demolished materials.





A 21st-Century School
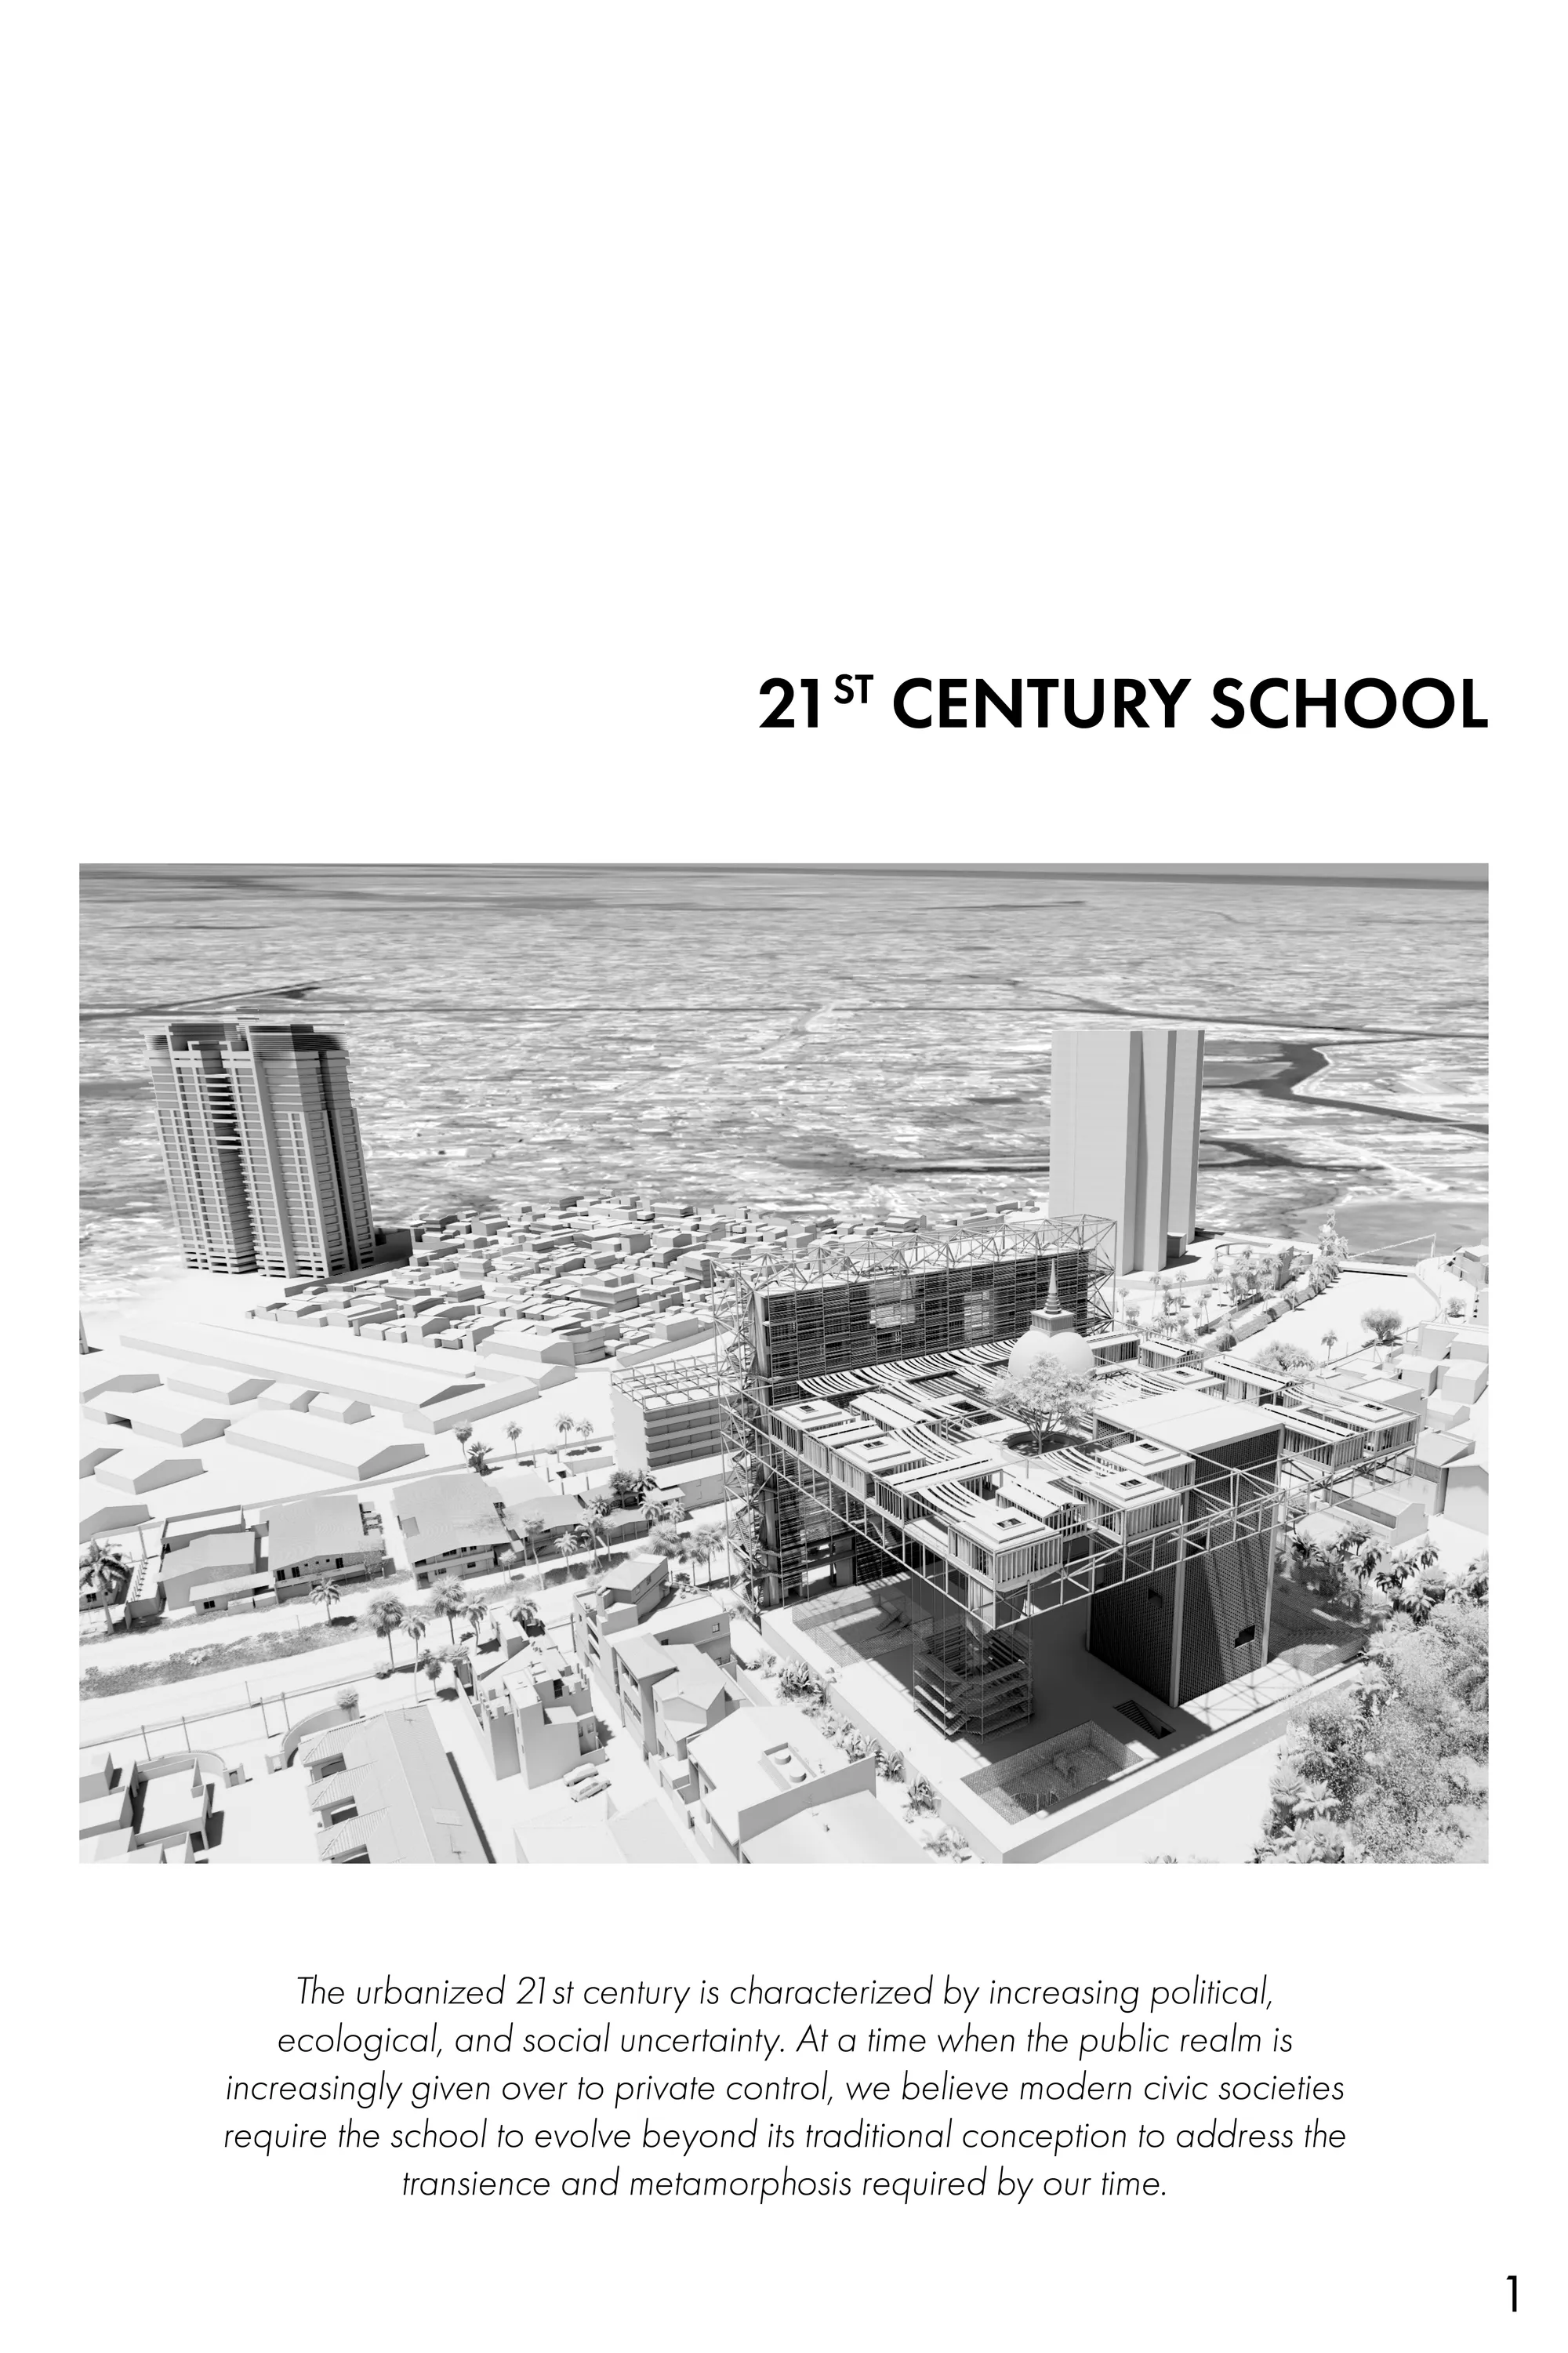

The concept and the design outcome is very interesting, The contemporary or even modern design is well balanced with the use of traditional material and infusing it with the traditional stupa works well with the concept of integrating the past , present and future. your presentation skills are good. i feel that if you would have followed the height restrictions then you would have come out with an interesting design.
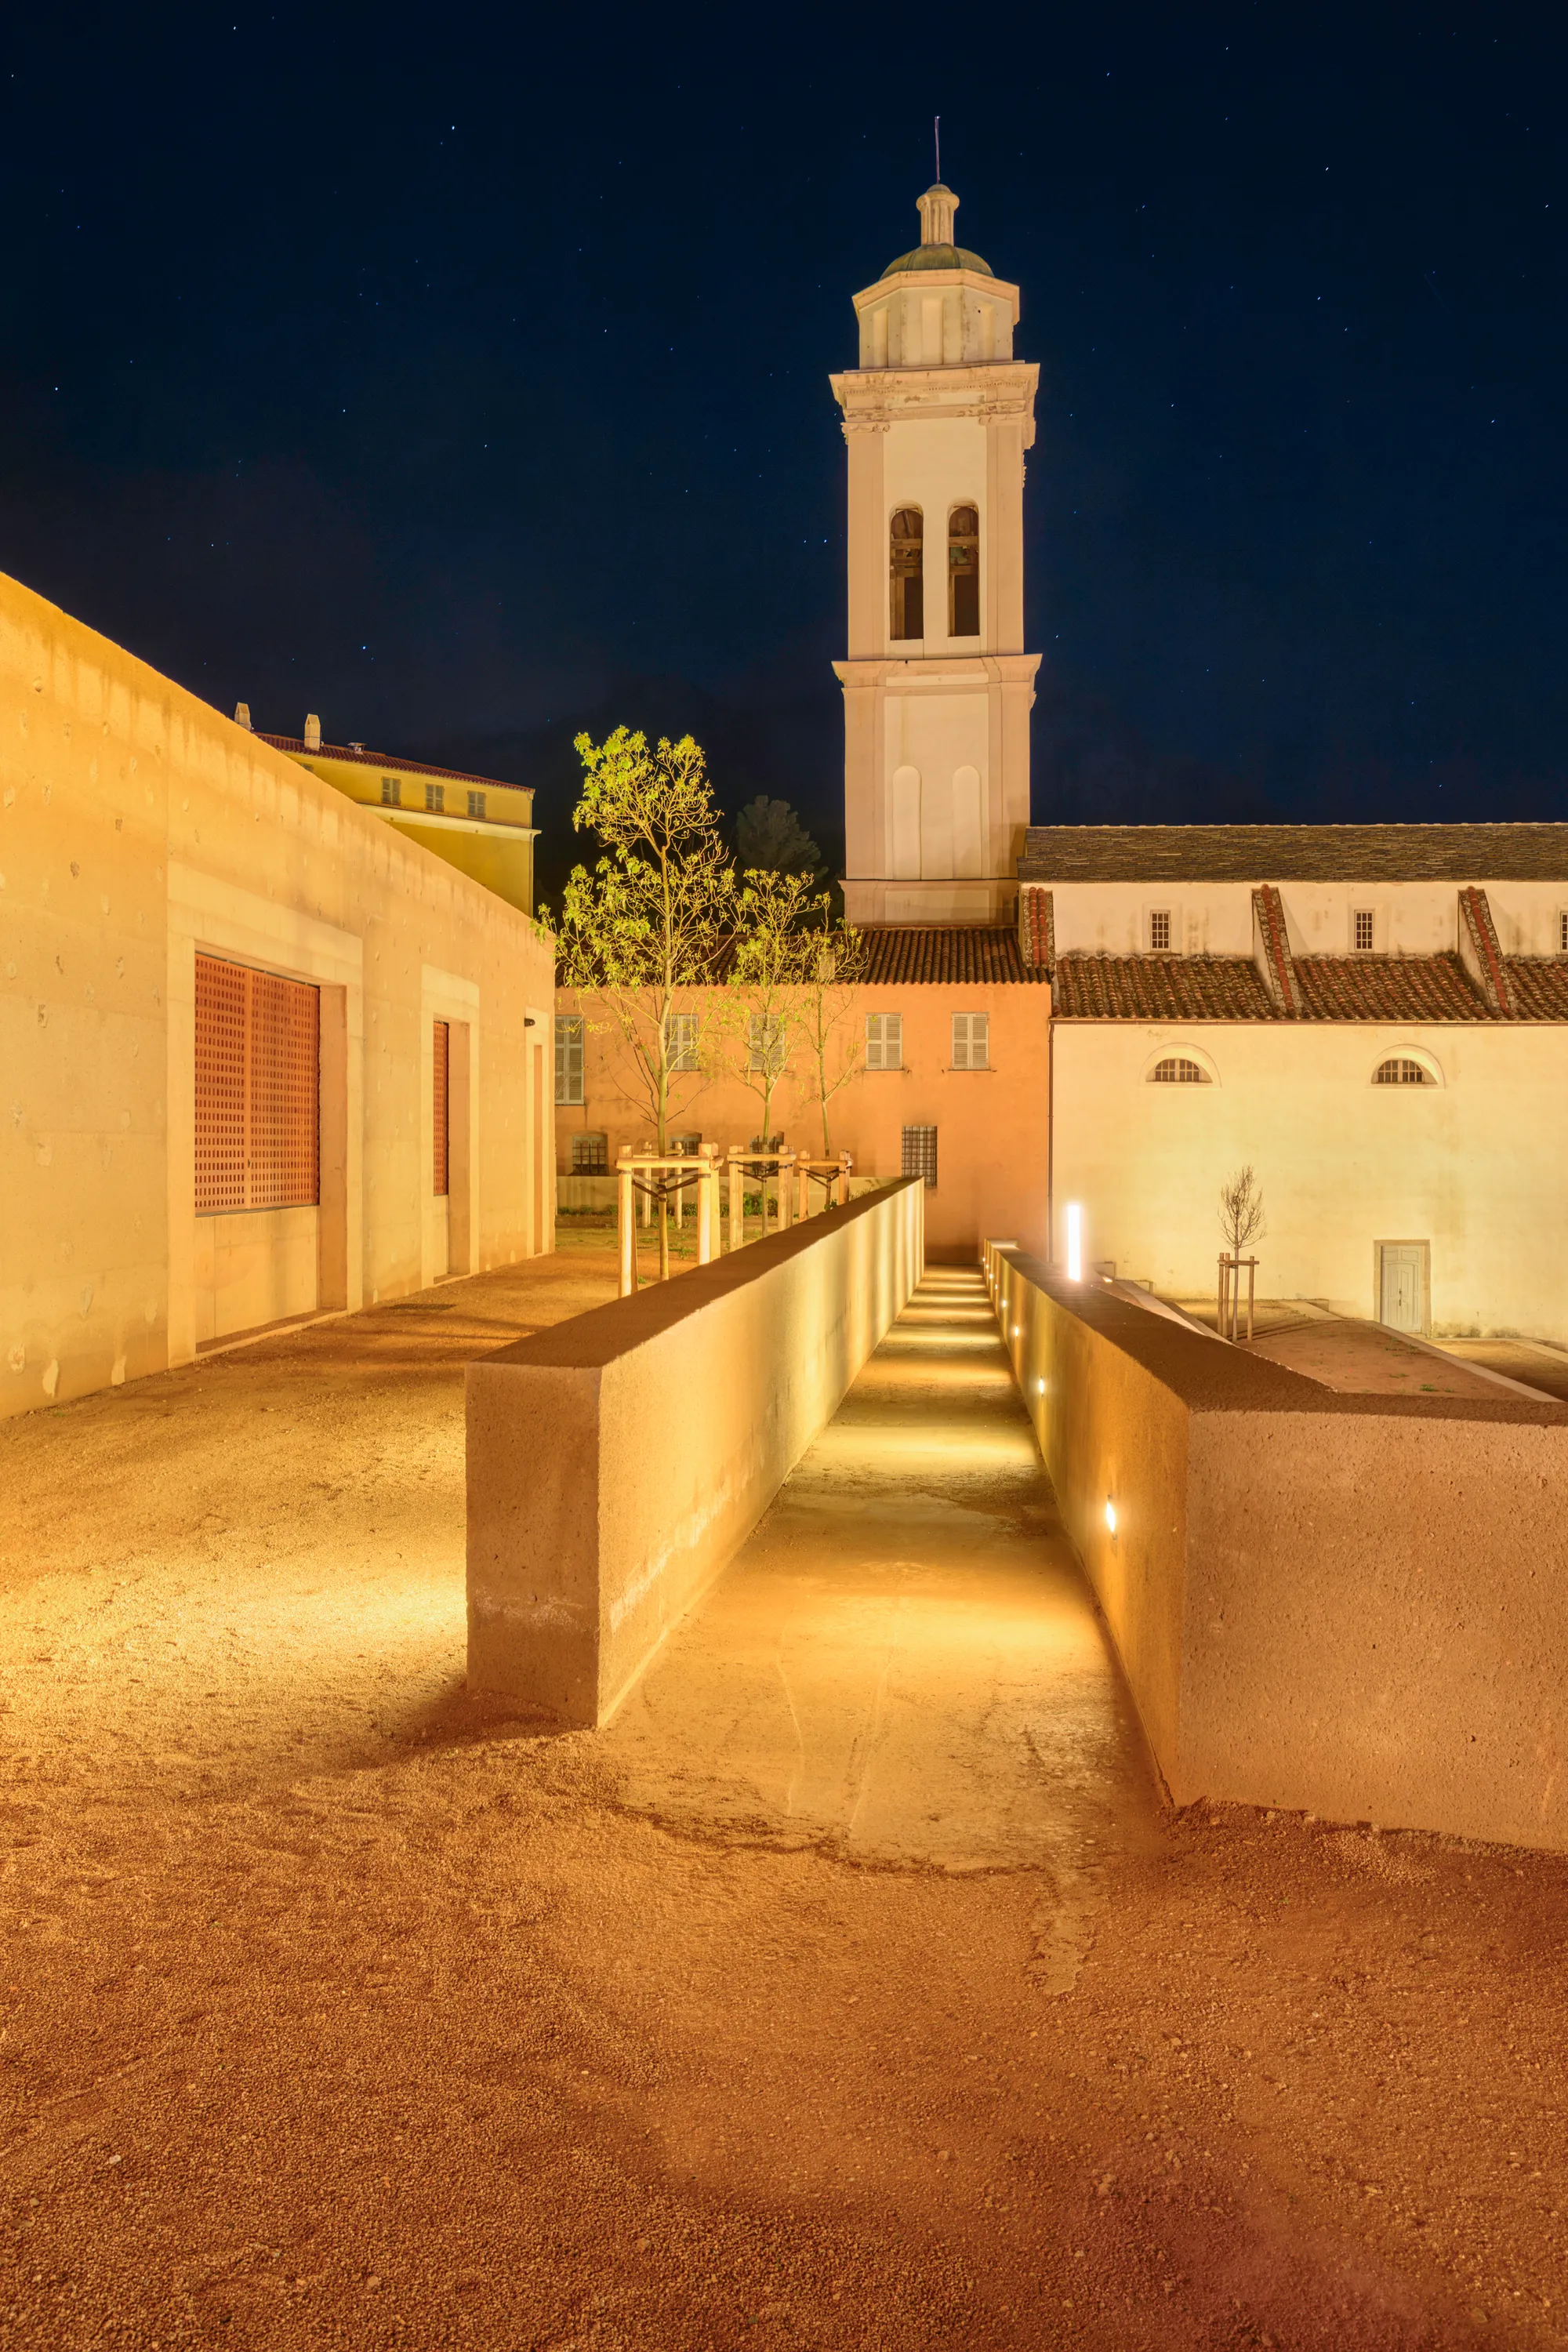
A FABRiCA and CGZ Architecture Fold a Corsican Hillside into an Open-Air Theater and Cultural Center
In Corbara, a 450-square-meter building dissolves into terraced ground, connecting village lanes to a panoramic rooftop plaza facing the Balagne landscape.

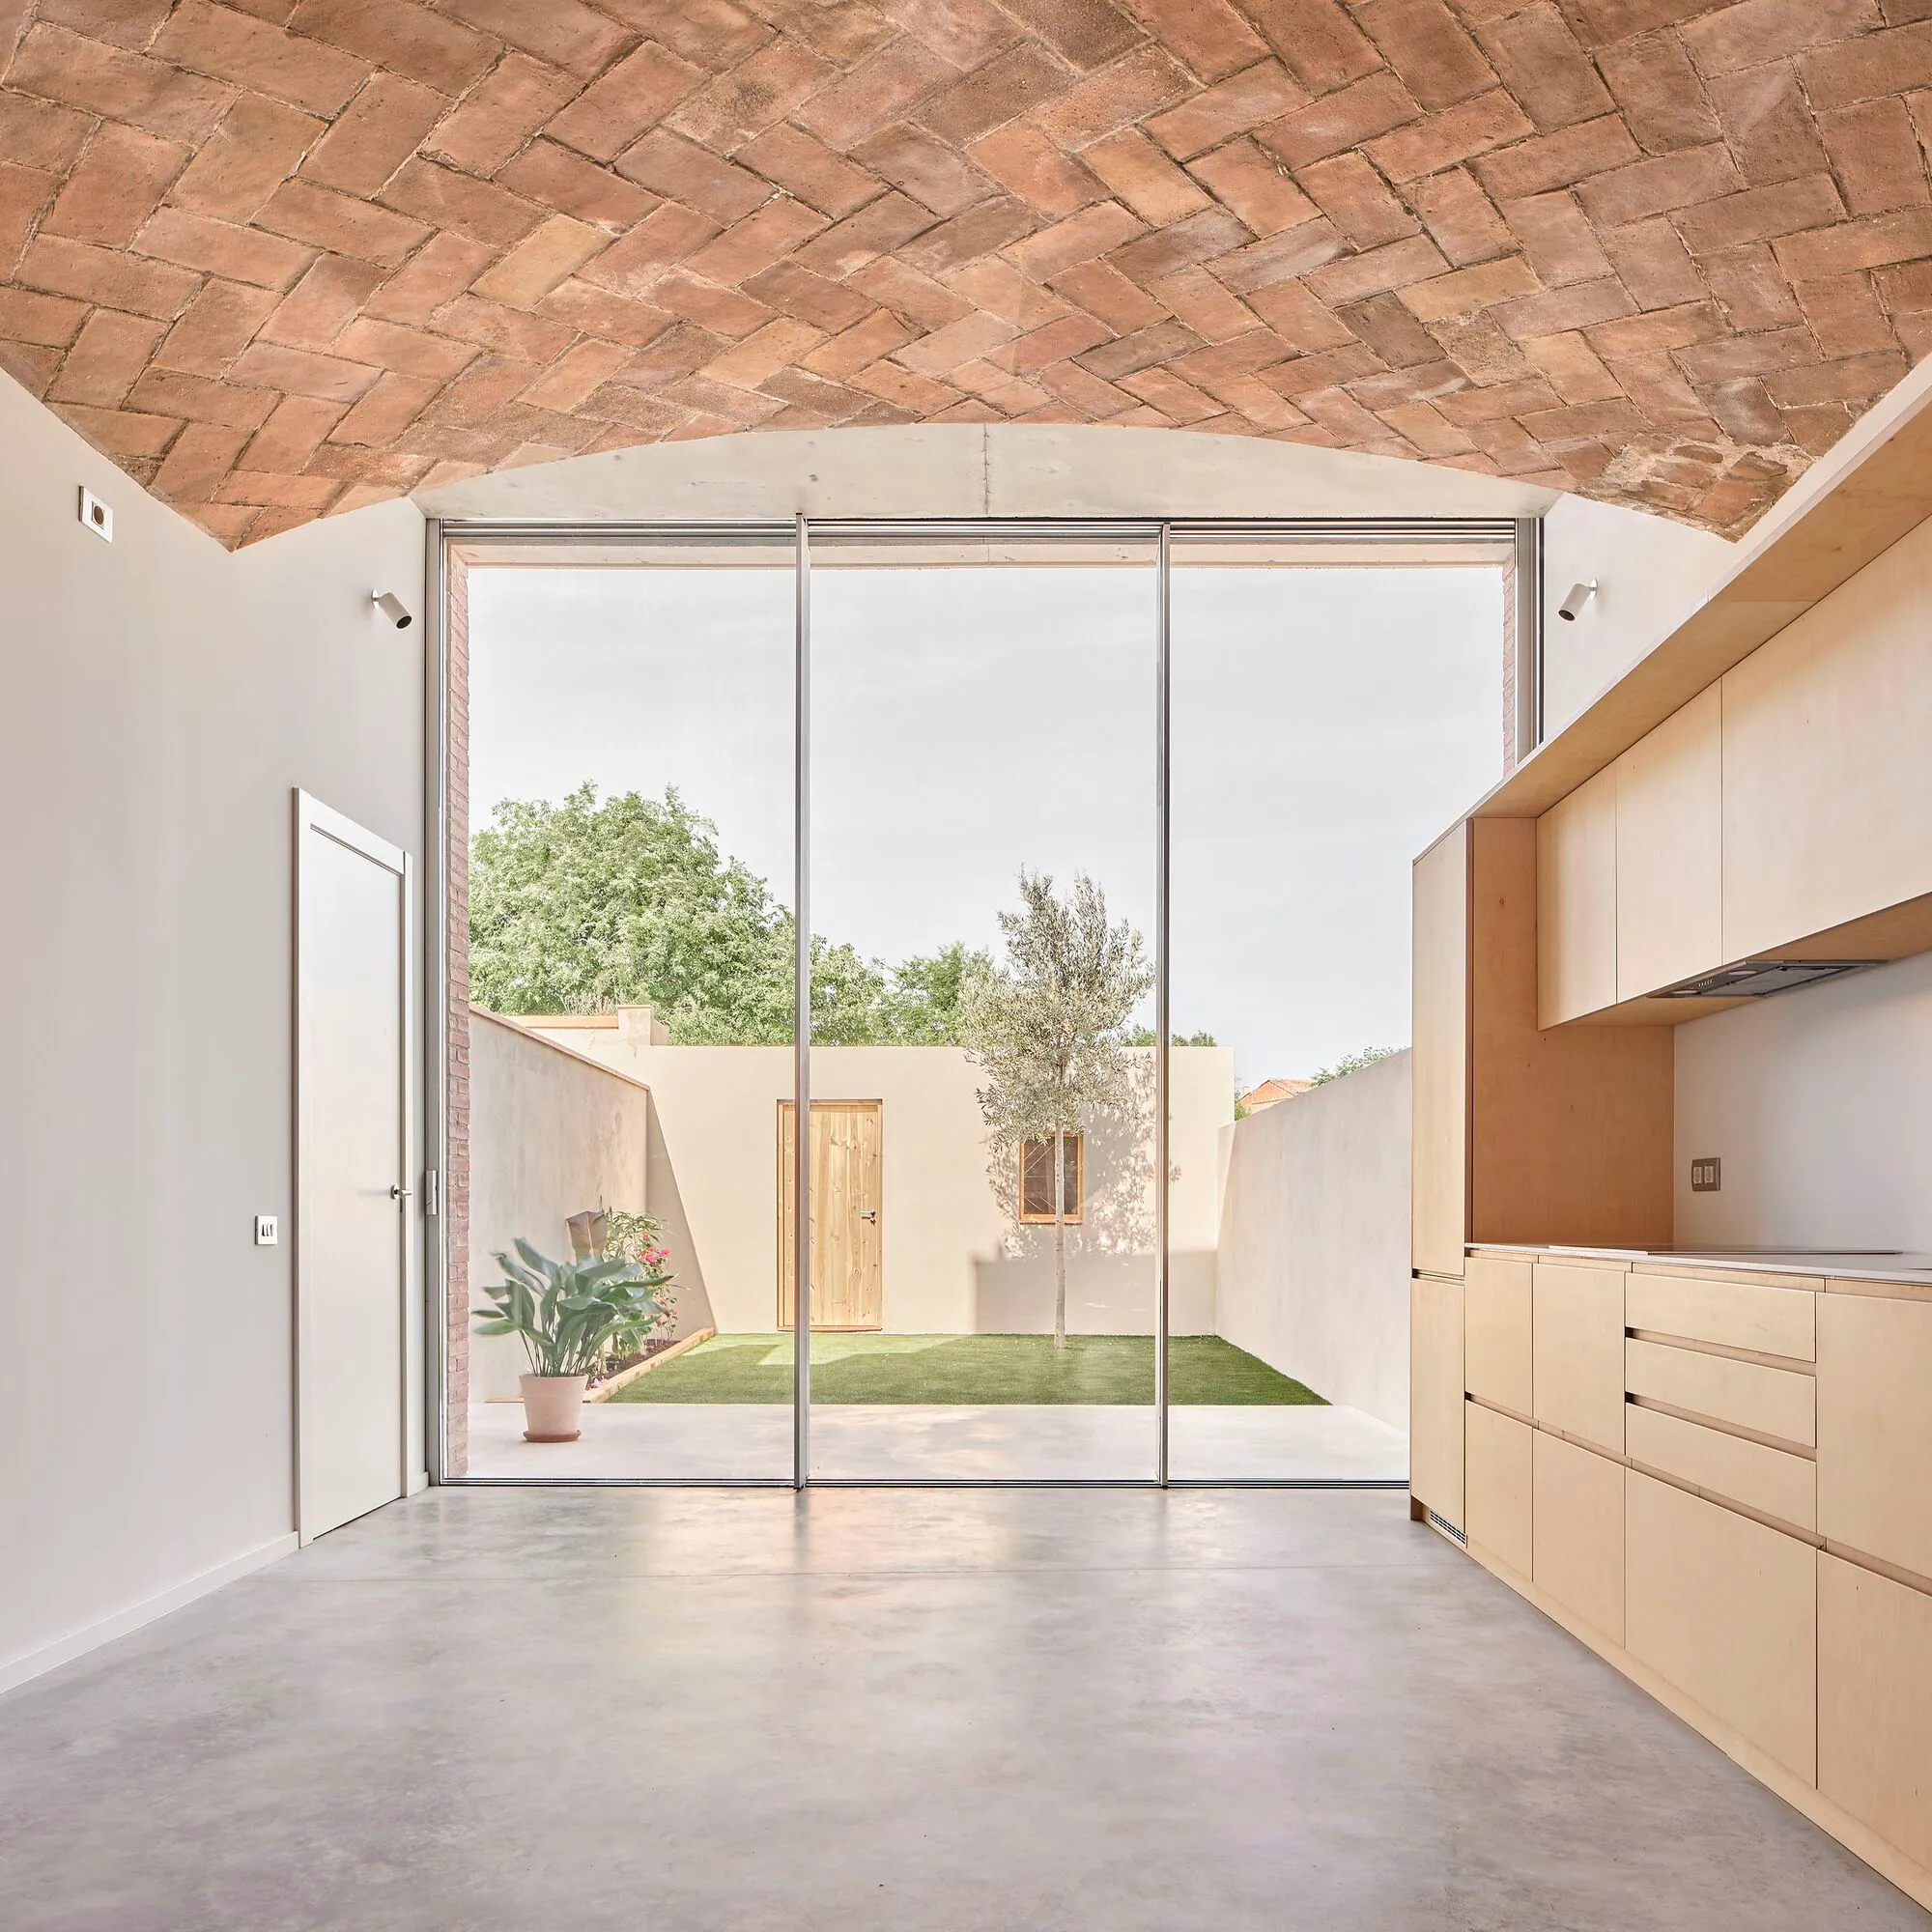
Pineda Monedero Hollows Out a 1900 Sabadell Row House and Lets the Courtyard Back In
A party wall dwelling in Barcelona's industrial hinterland trades its overbuilt footprint for height, light, and a recovered garden.

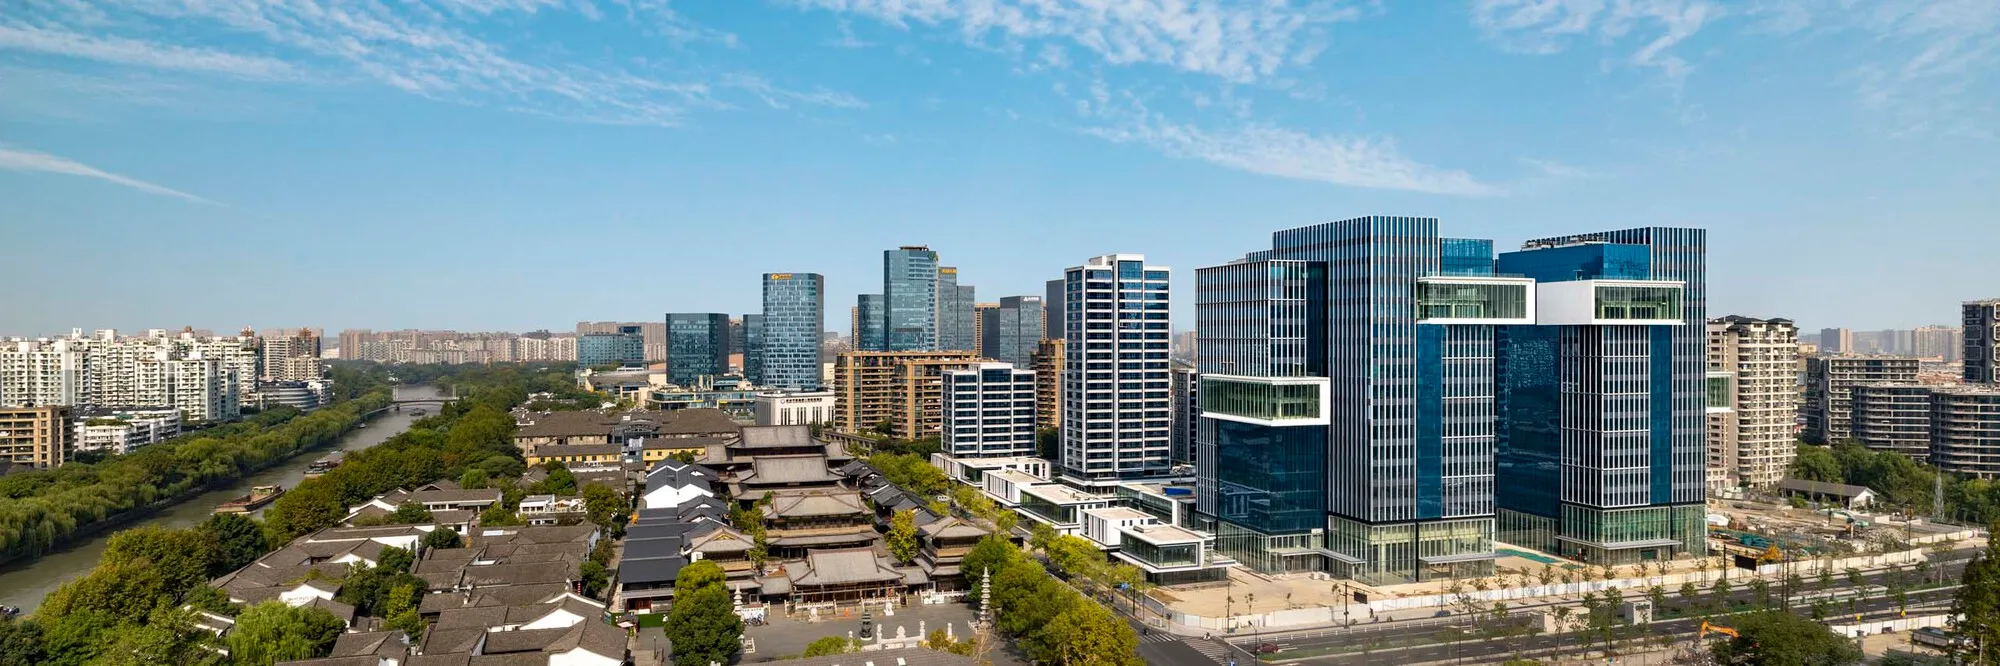
Arquitectonica and Farrells Weave a 230,000 m² Mixed-Use District Around a Thousand-Year-Old Temple in Hangzhou
Winland Center channels Hangzhou's silk heritage and traditional courtyard planning into a canal-side development beside the ancient Xiangji Temple.

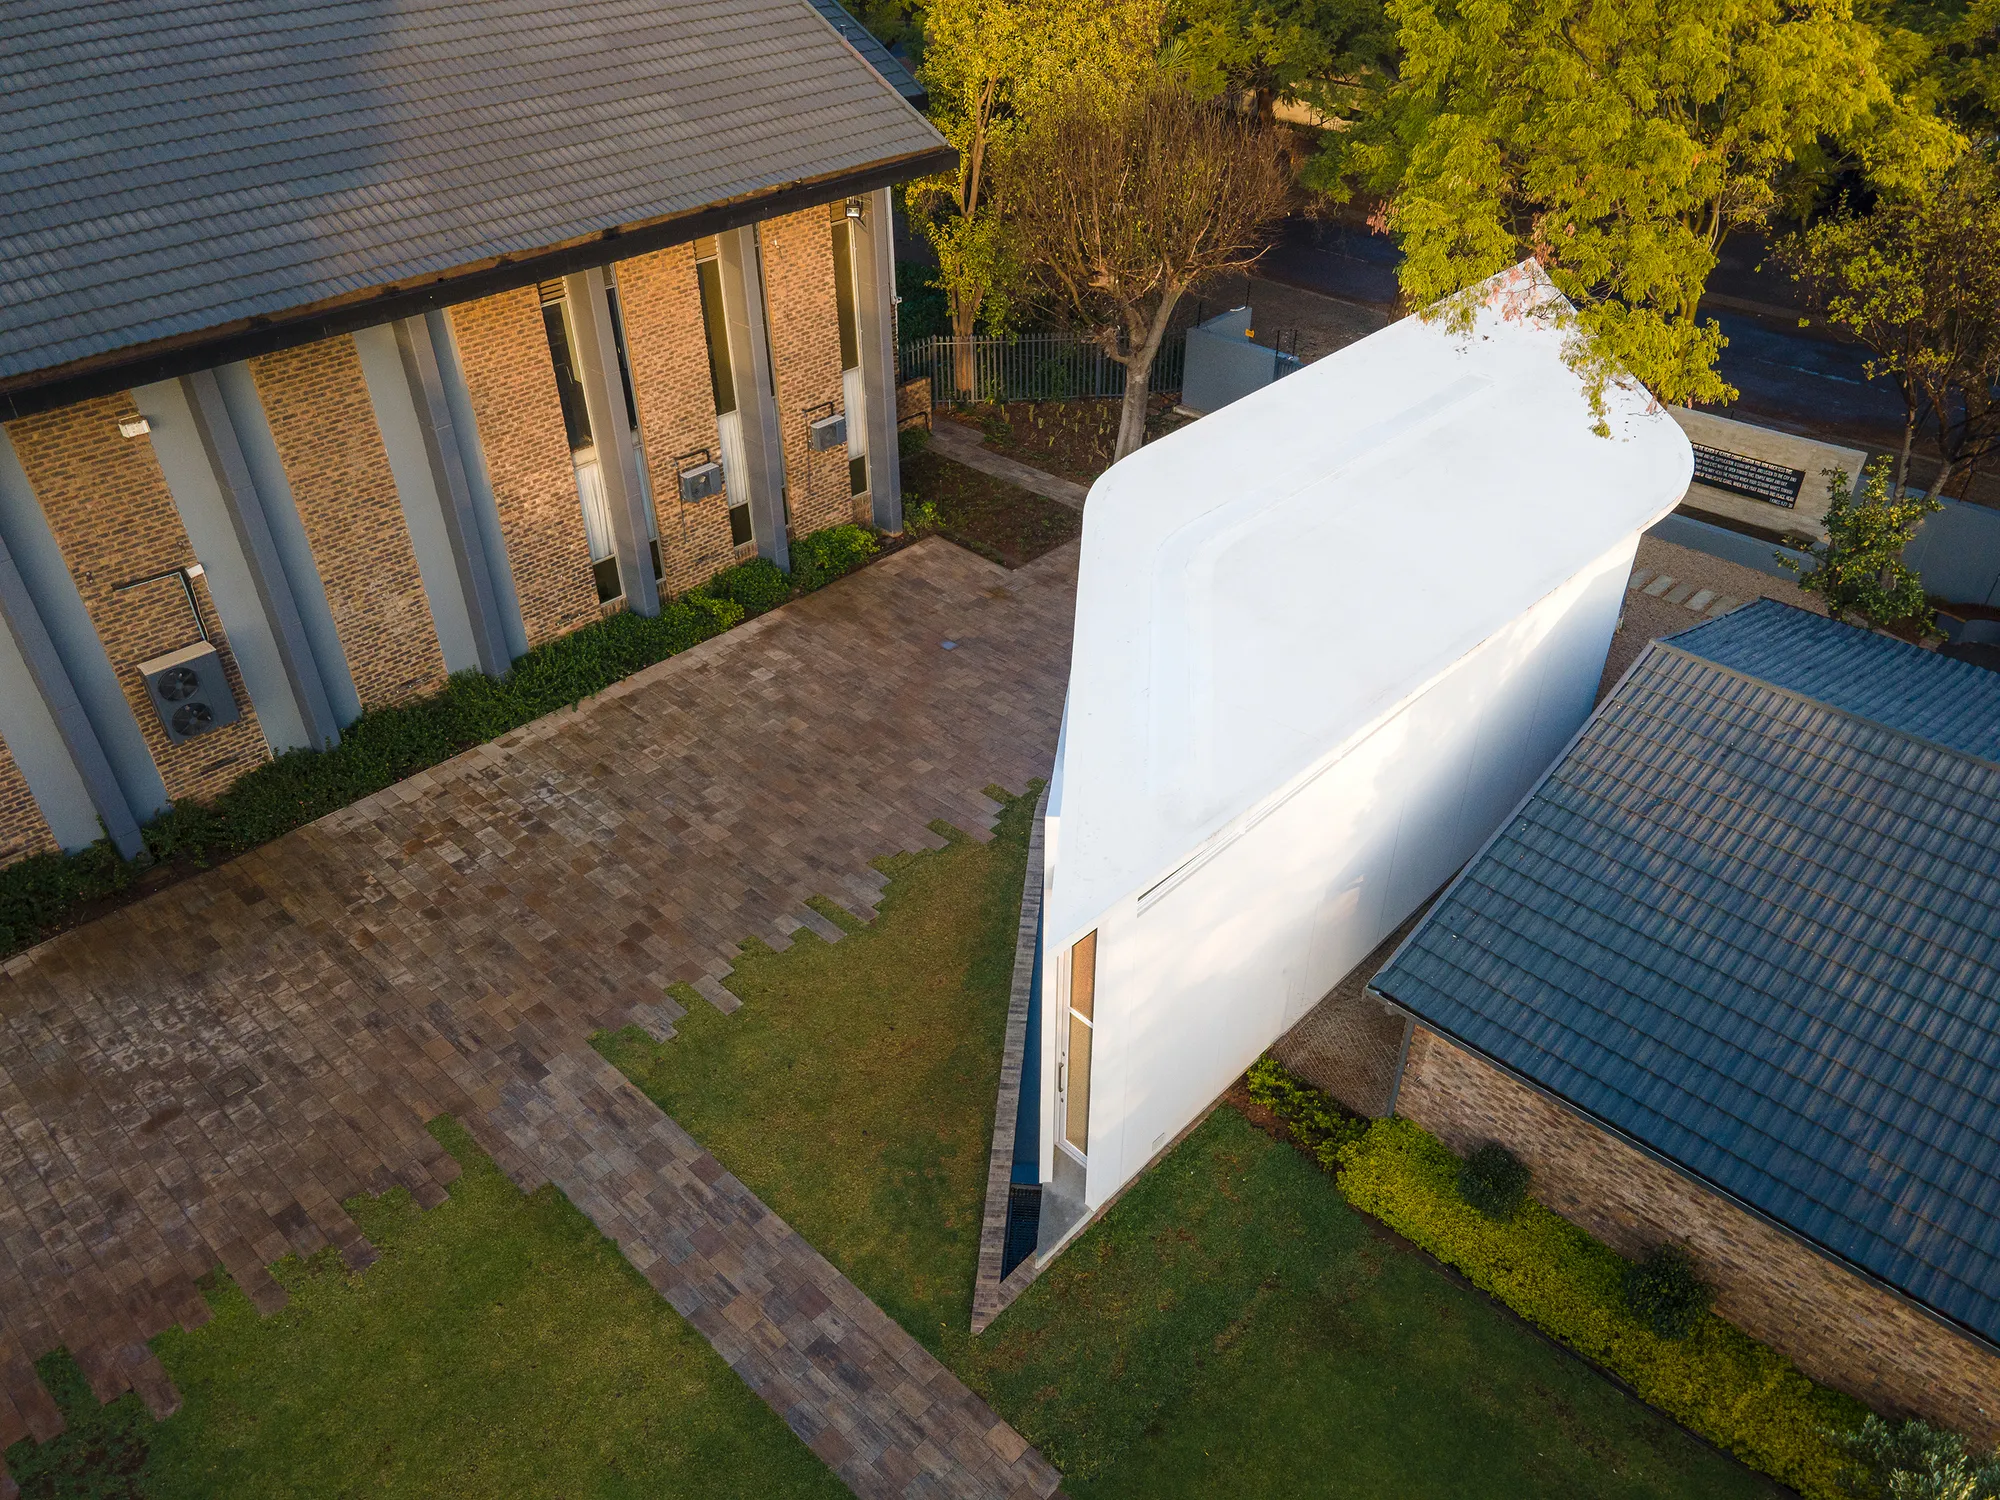
Neo Architects Folds a 63-Square-Meter Chapel Around Light, Water, and Sacred Geometry in Pretoria
On the Doxa Deo Campus in Brooklyn, Pretoria, two curved walls and a cantilevered roof create a sanctuary scaled to intimacy.

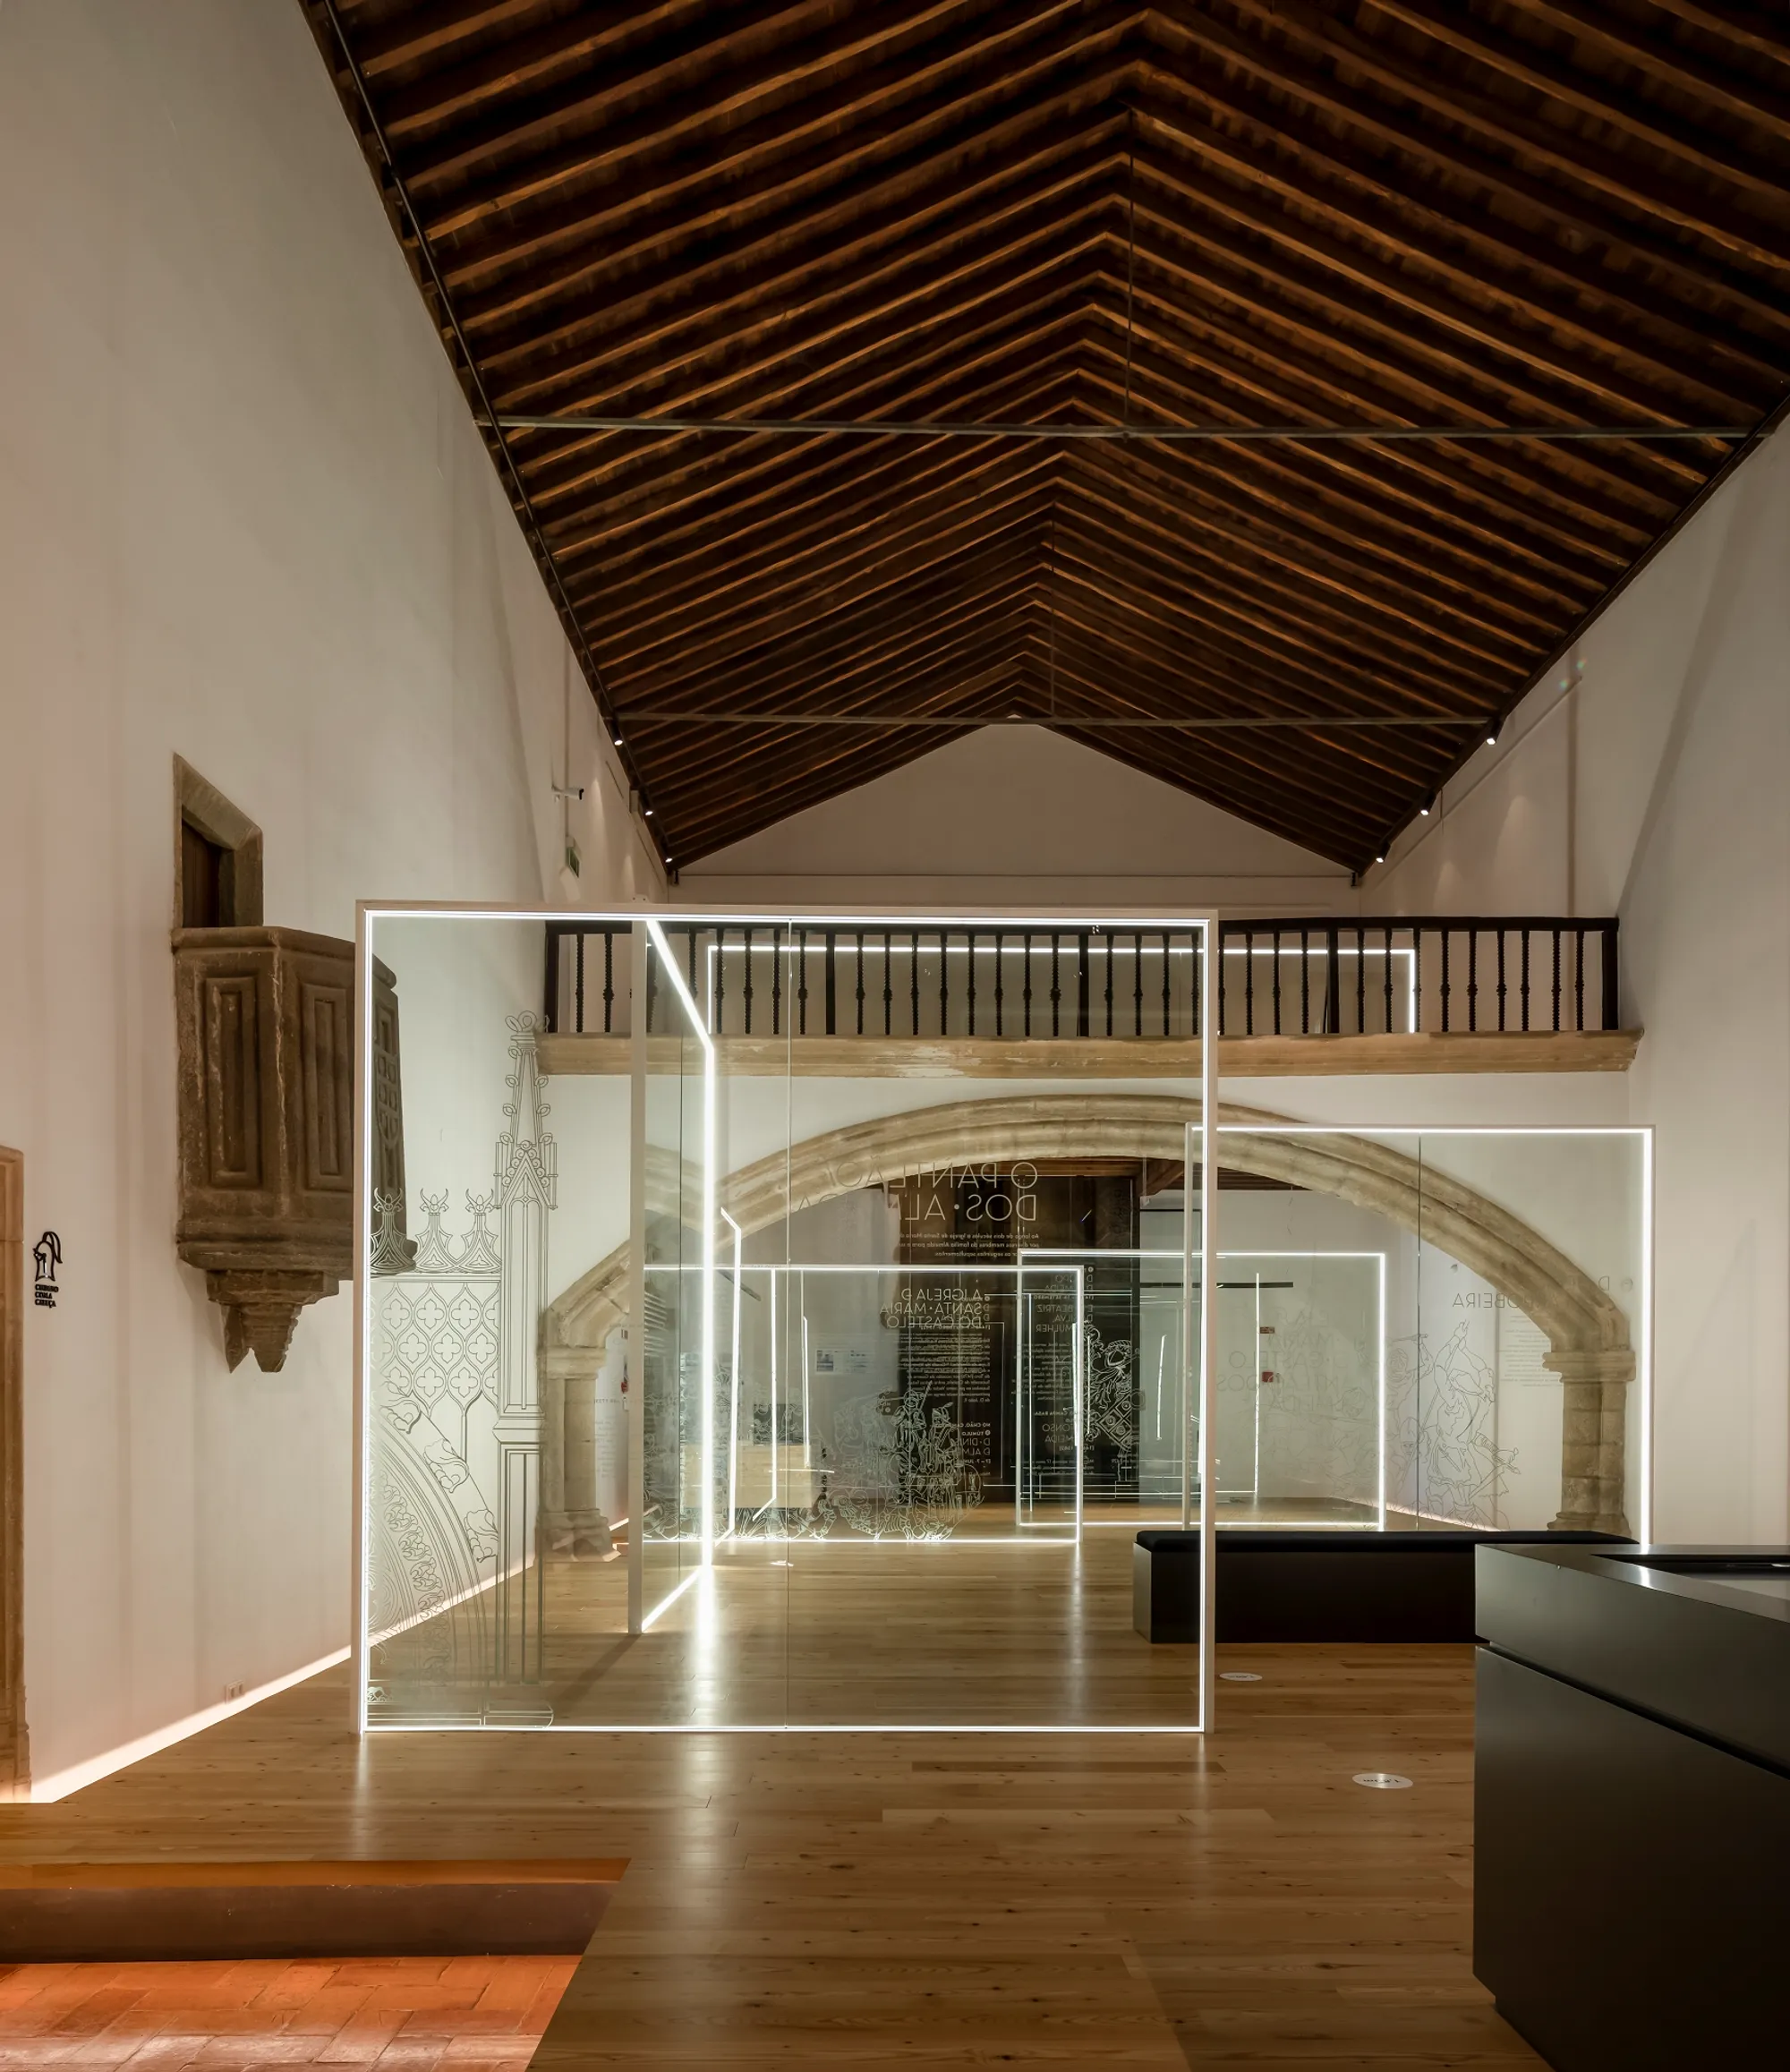
Spaceworkers Installs an Analog Augmented Reality Inside an 800-Year-Old Portuguese Church
Glass panels, pine flooring, and lines of light transform the Panteão dos Almeida in Abrantes into a fully reversible museum.

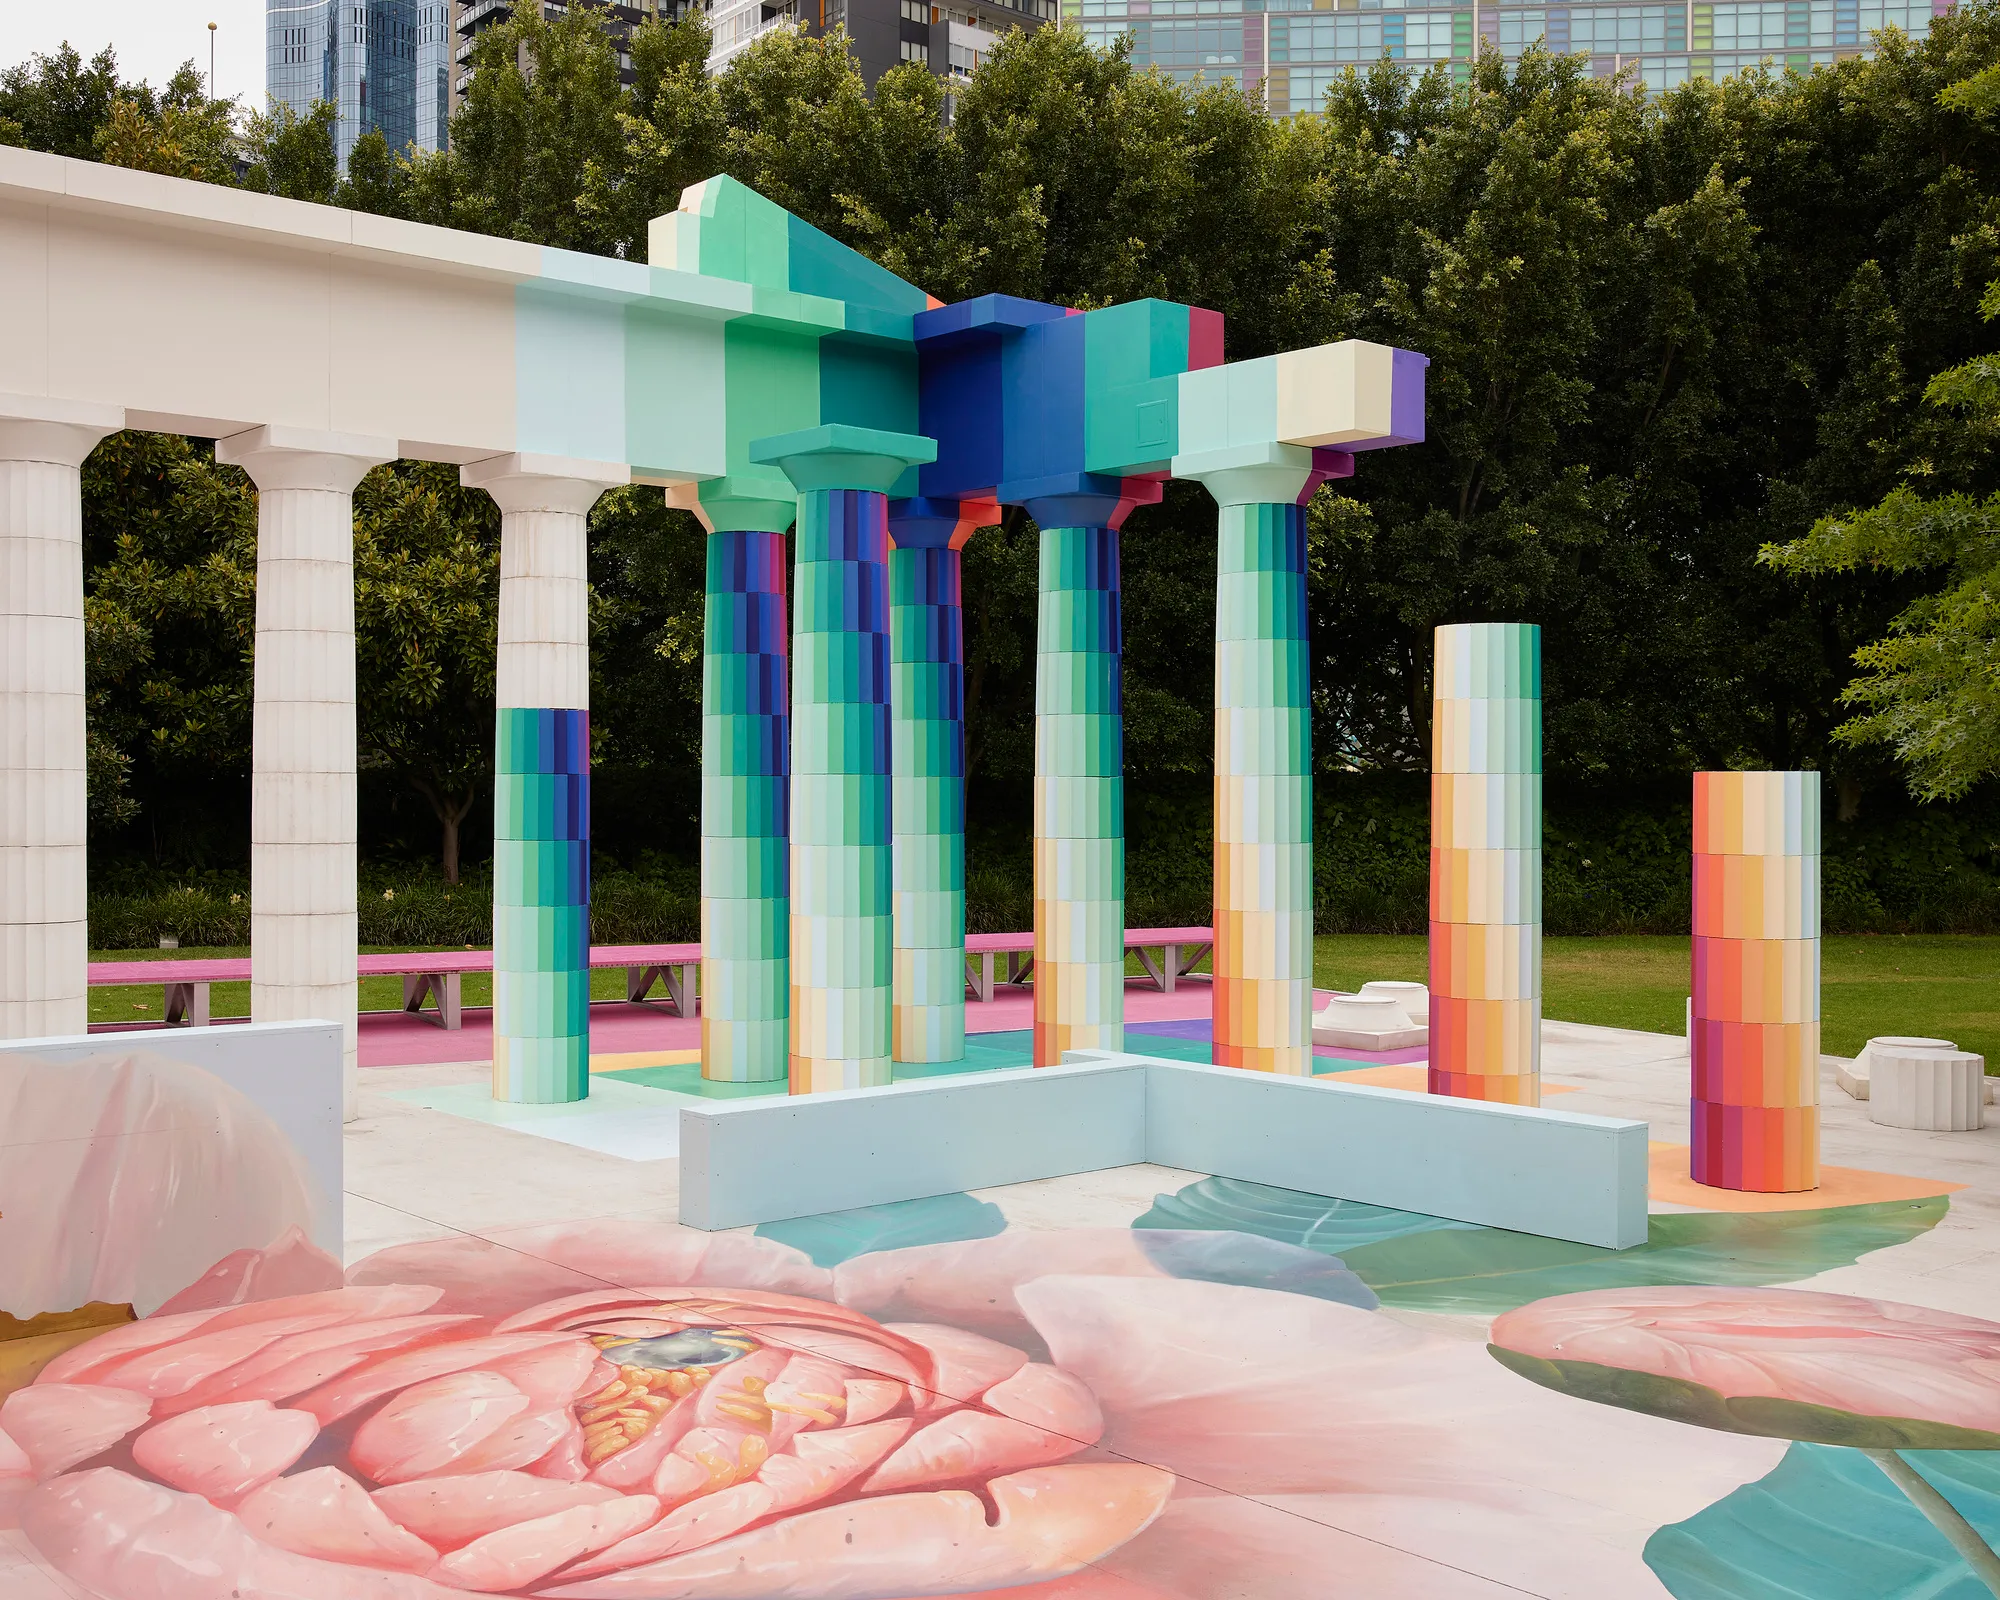
Five Studios Reimagine the Parthenon as a Living Canvas in Melbourne's NGV Garden
Temple of Boom builds a one-third-scale Parthenon from glass-reinforced concrete and lets Melbourne's street artists transform it over nine months.

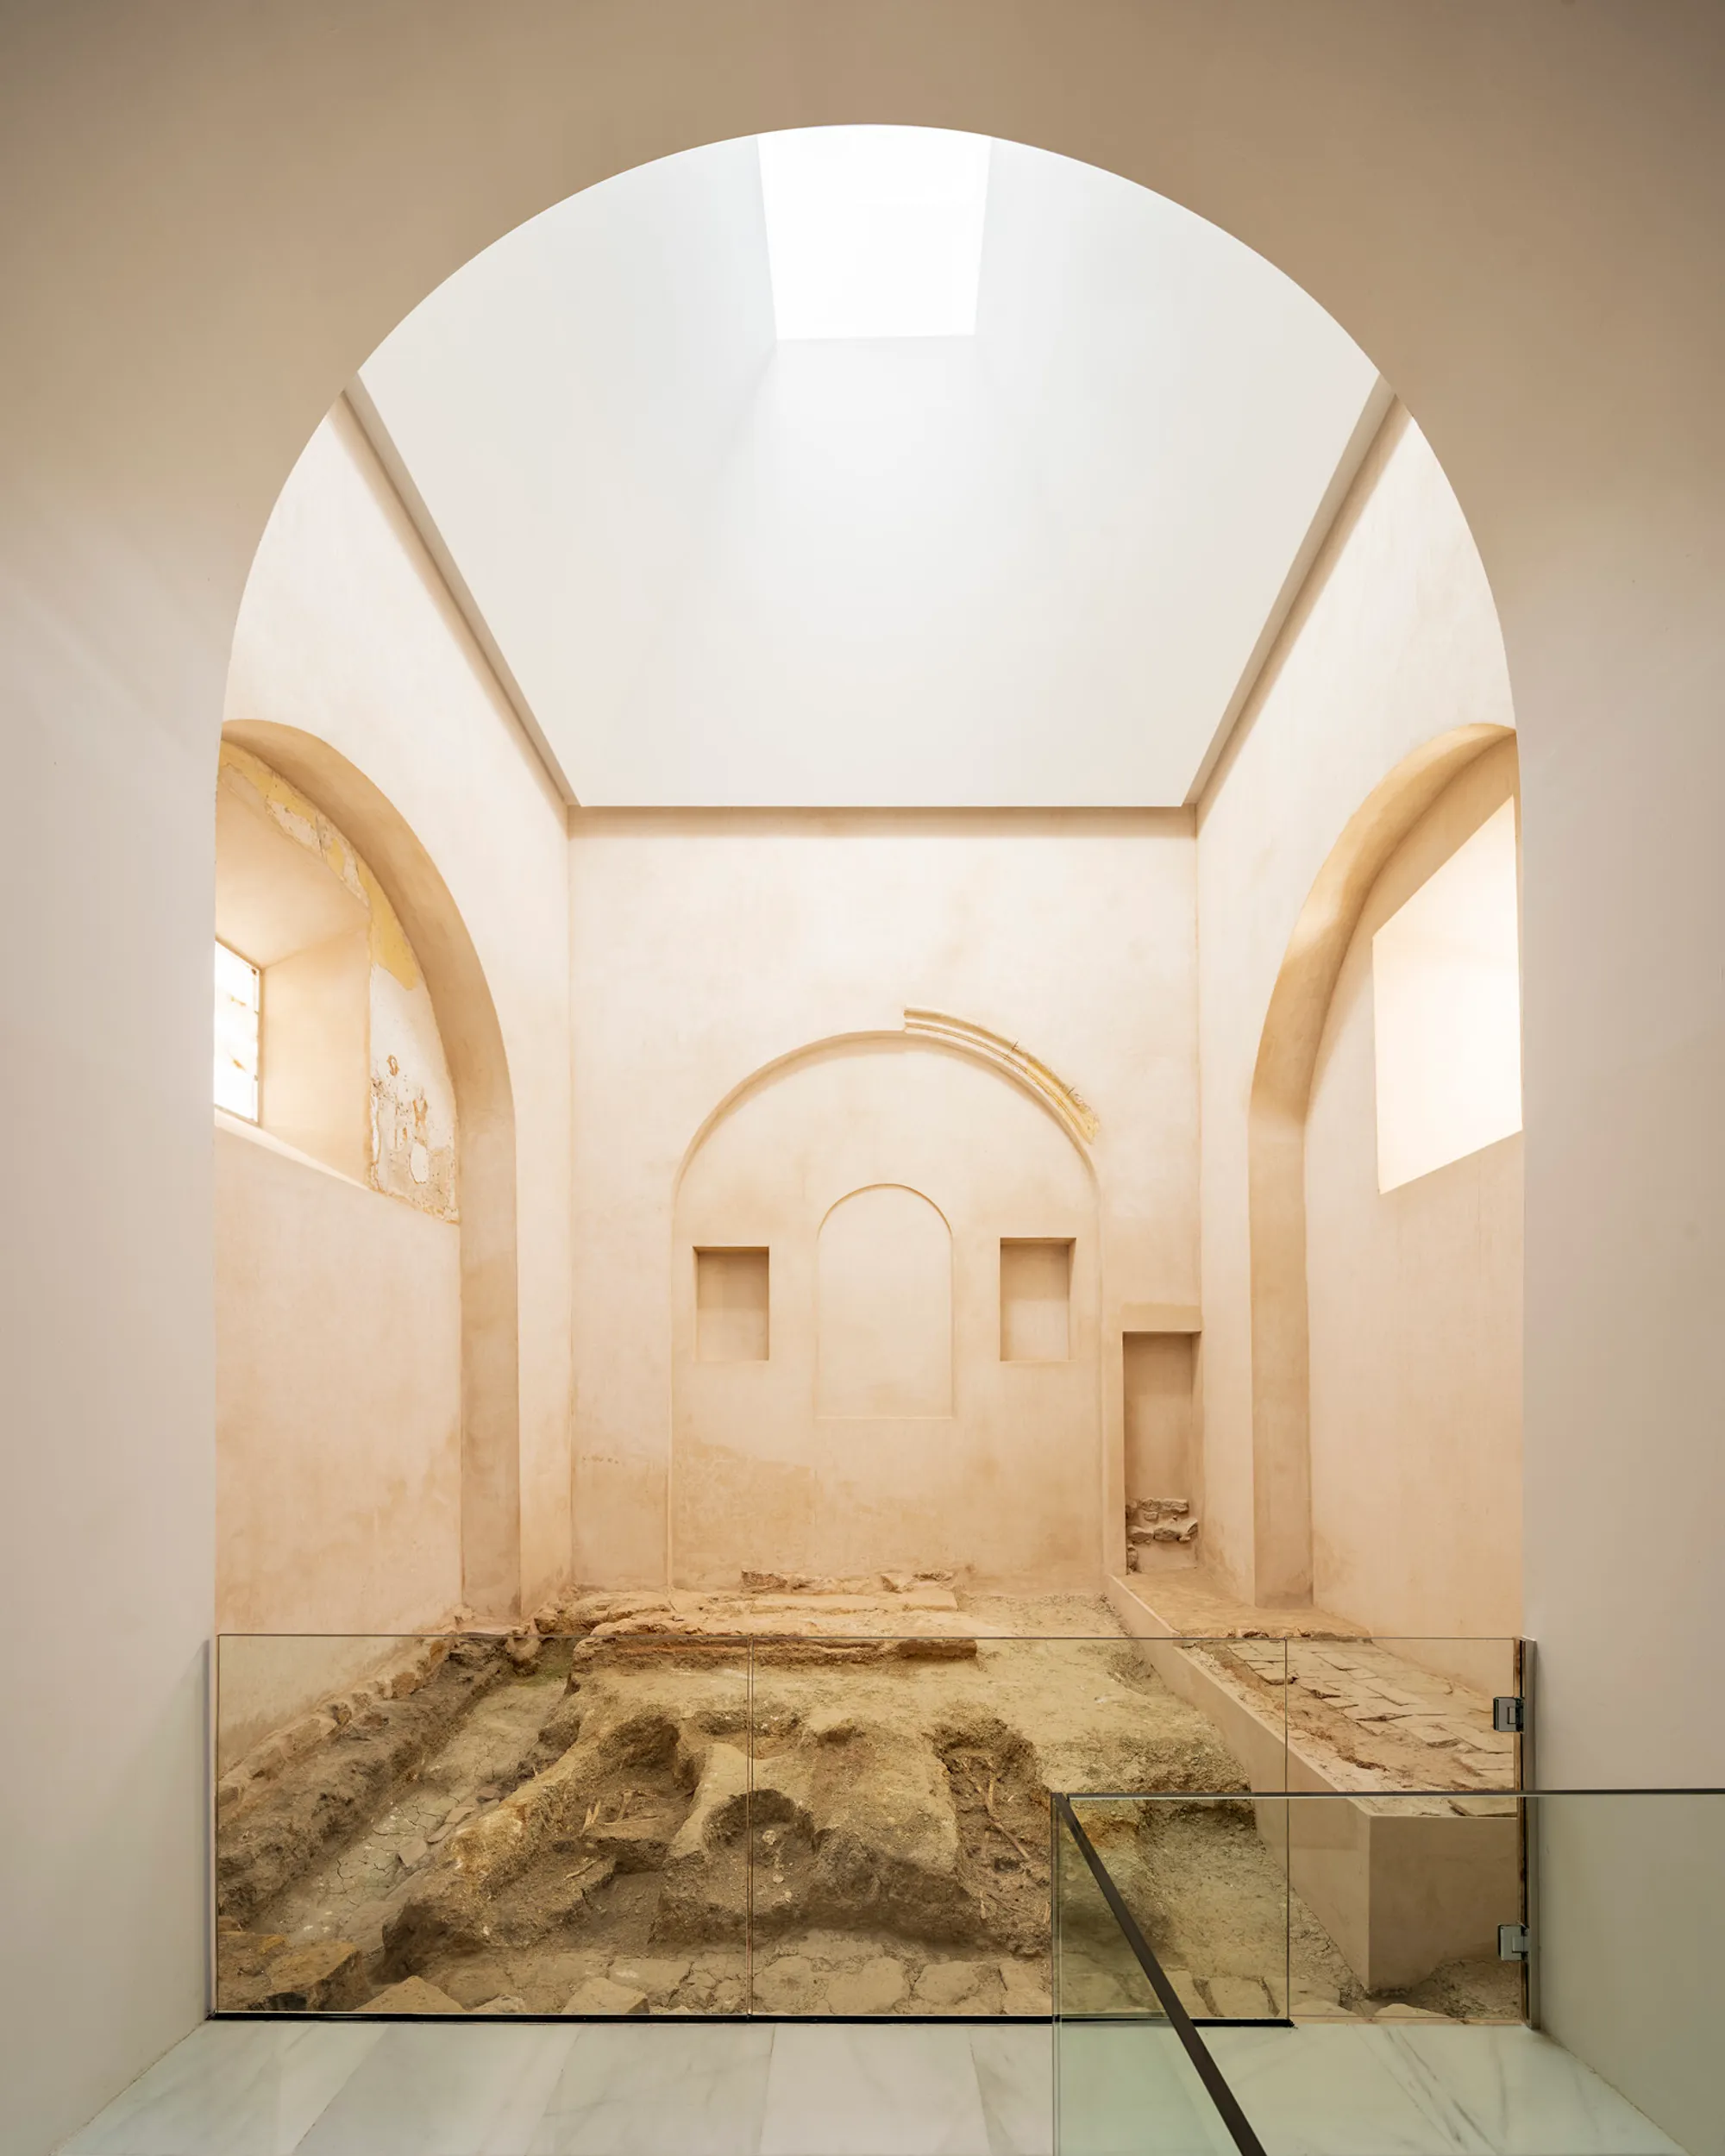
Pablo Millán Restores a Forgotten Chapel in Porcuna as a Pantheon of Light and Stone
A three-pronged intervention recovers sixty centuries of material history inside a ruined Andalusian hermitage through archaeology, restoration, and restra

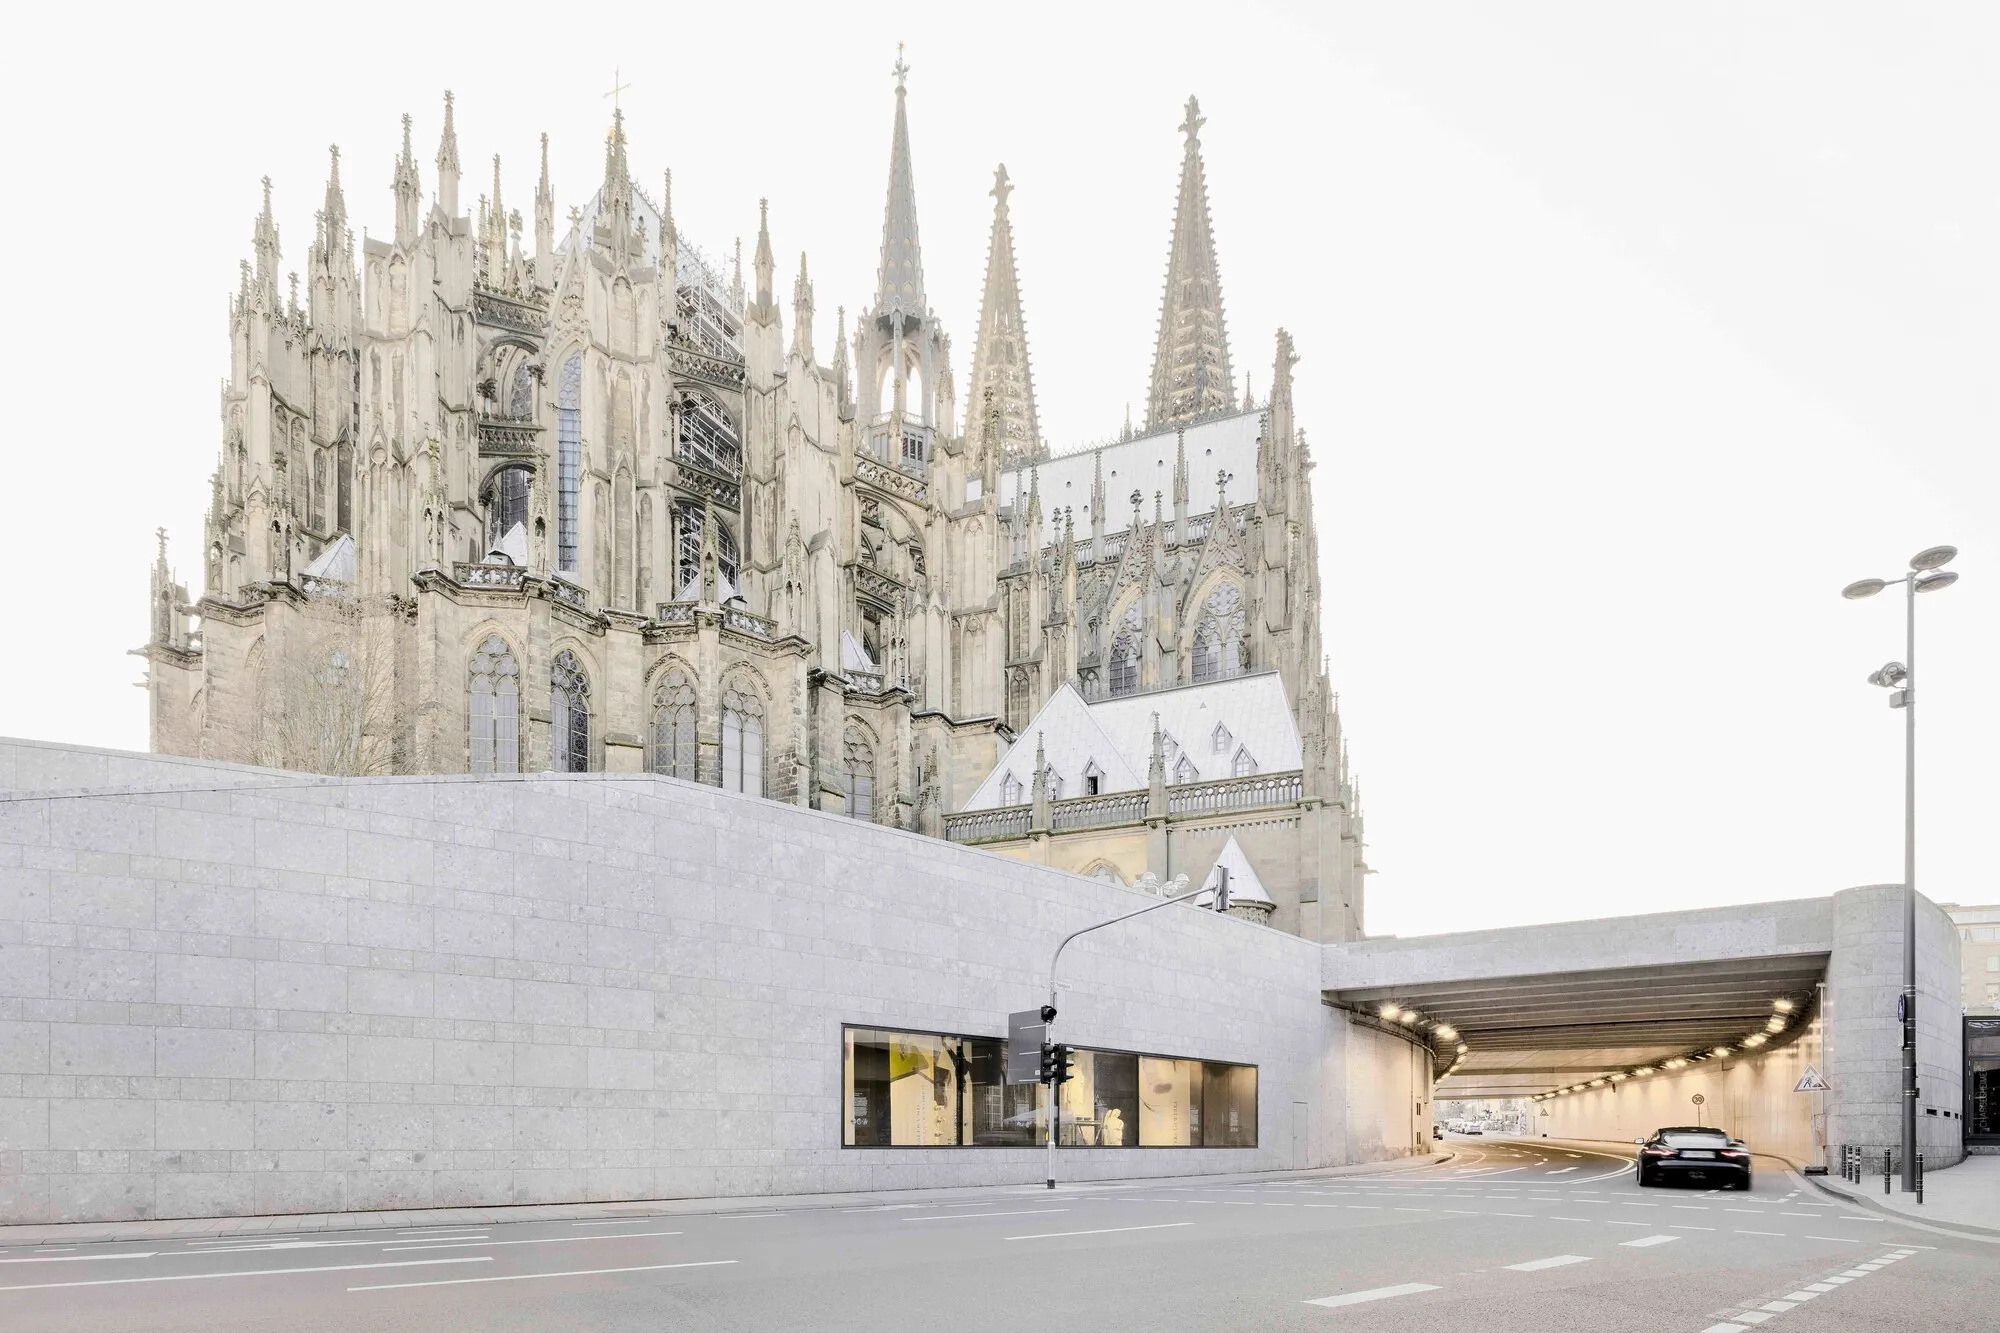
allmannwappner Liberates Cologne Cathedral from Decades of Urban Clutter Through Radical Subtraction
A 45,900 square meter reworking of Cologne's cathedral precinct strips away postwar infrastructure to let the Gothic icon breathe again.



This is a great project; such a tremendous idea; just probably the center area can be more specific in terms of the design, but good project in general.