
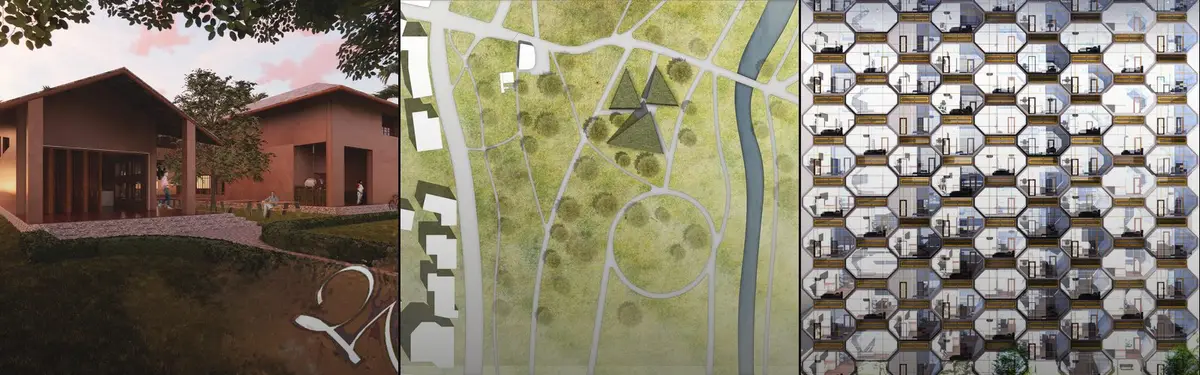

Residential Building
Residential building design exploring housing typologies, construction methods, and community-focused living spaces.


UnIADA '26
The Global Benchmark for Architecture Dissertation Awards


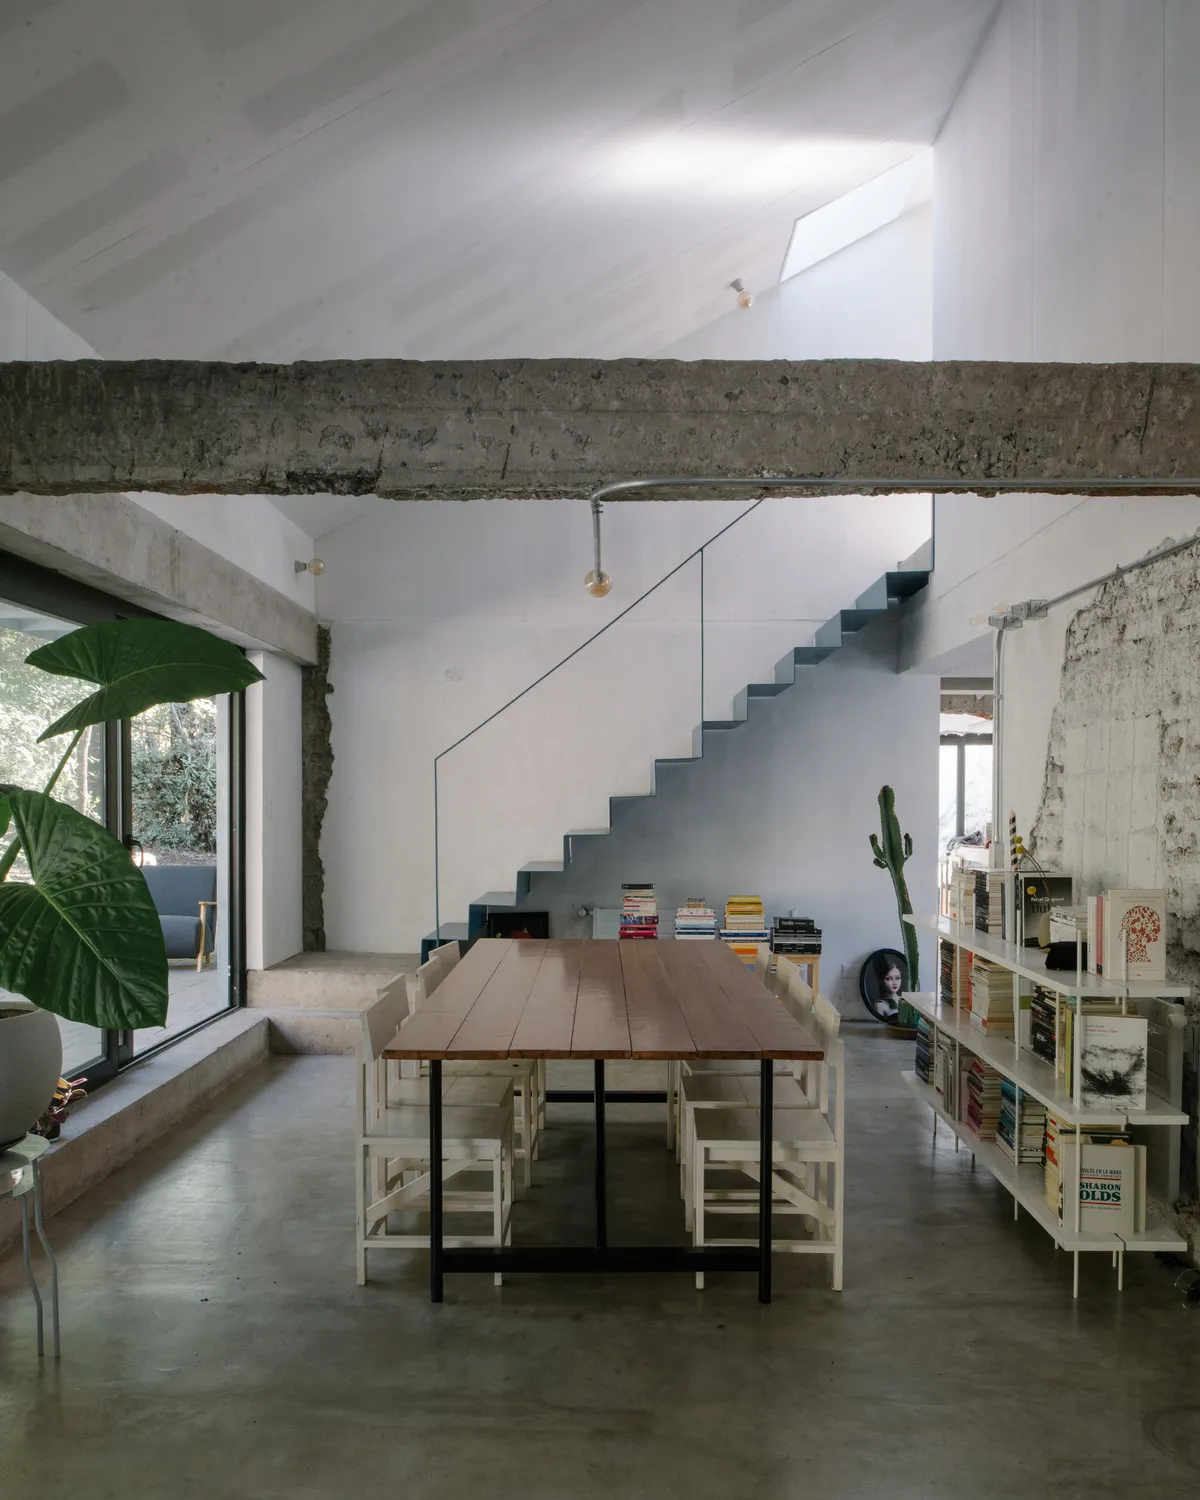
Iván Bravo Arquitectos Wraps Three Lifetimes of Renovation into One Metal-Clad House in the Andes Foothills
In El Arrayán on the outskirts of Santiago, a twice-expanded house gets a third rewriting that unifies its contradictions under a single seamed skin.

Damith S Munasinghe Folds Studio and Home into a Single 2400-Square-Foot Continuum in Sri Lanka
On a compact site in rapidly urbanizing Malabe, courtyards, portals, and planted rooftops blur the line between dwelling and design practice.


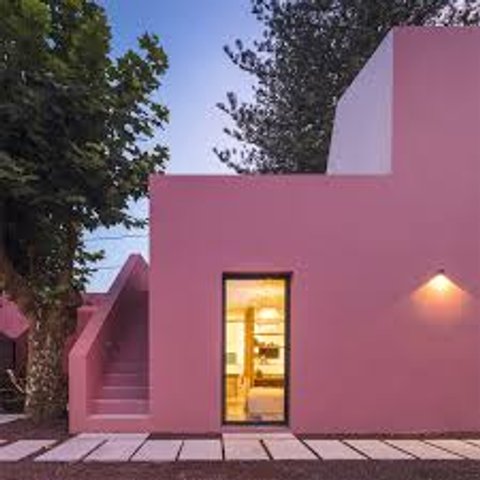
GITONIA - DAFNIA
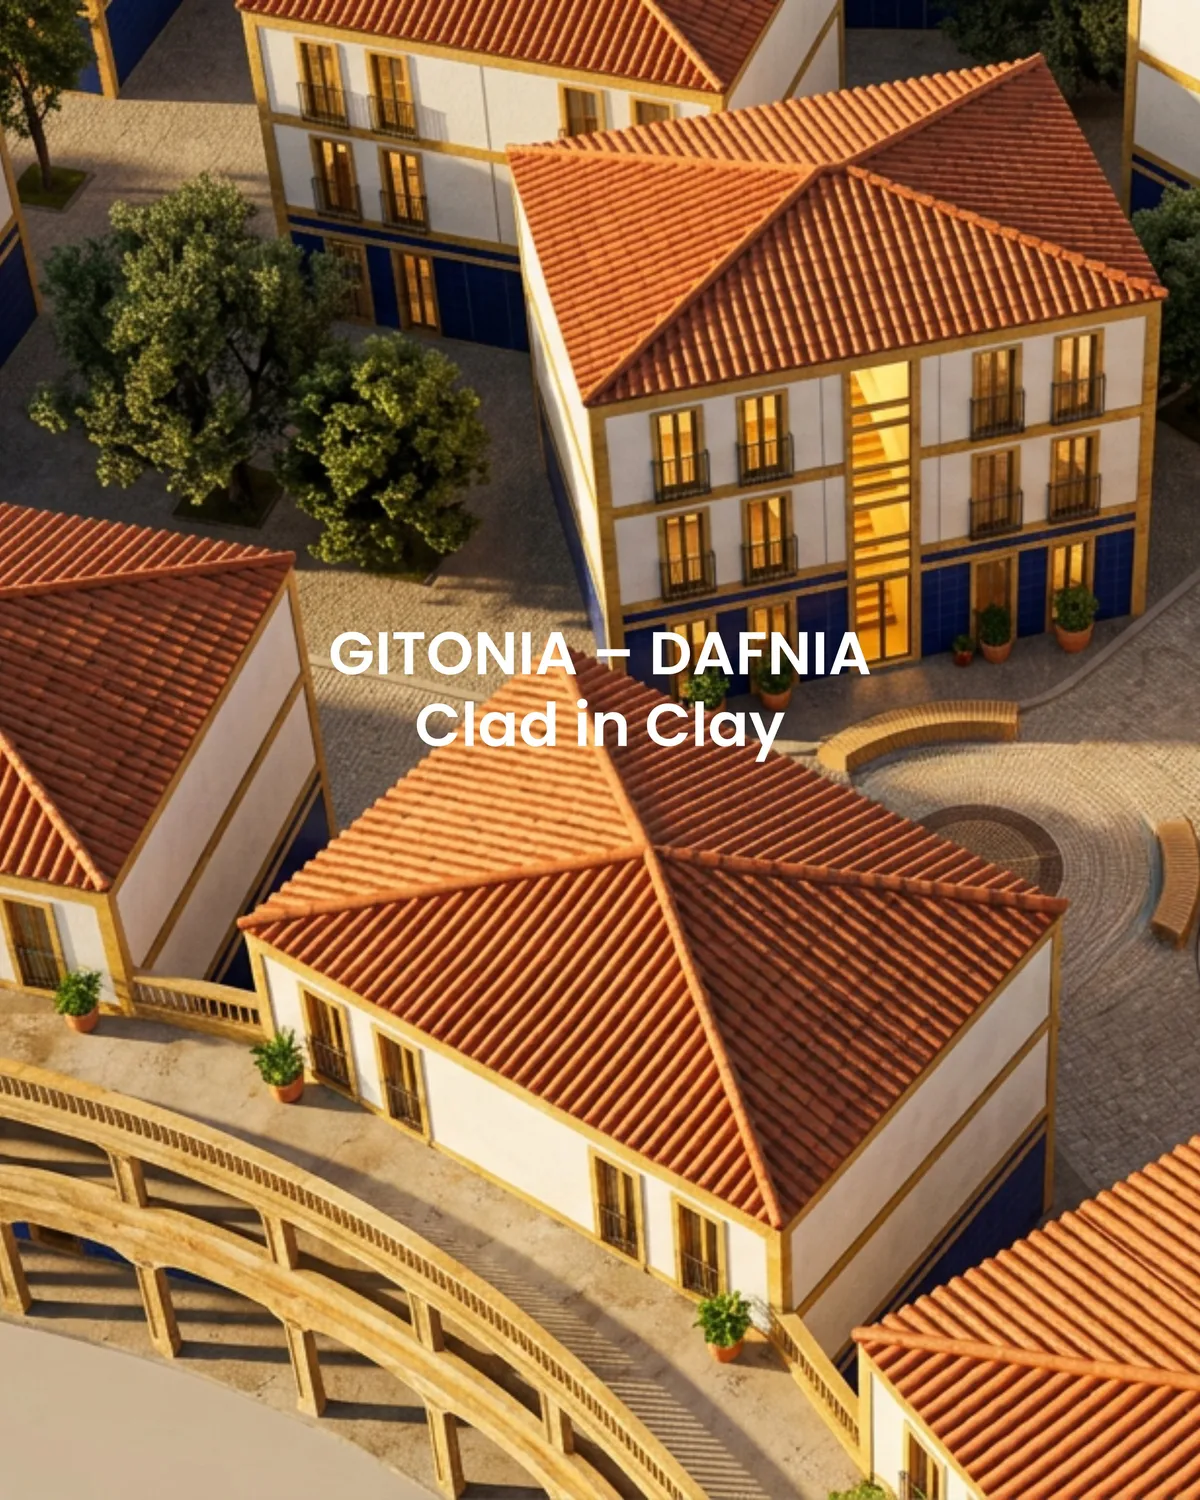
This contemporary residential masterplan reinterprets traditional Portuguese vernacular architecture through a clean, modern design language. The urban layout organizes modular residential blocks around a central circular public plaza paved in fine compacted gravel. Warm golden-yellow sedimentary sandstone defines the structural trims.
Studio Entitas Wraps a Medan Family Home Around Courtyards That Keep Six People Connected
On a narrow 15-by-60 meter site in Medan's Ring Road district, angular concrete volumes fold around private green rooms.

HEIMA Architects Scatters Four Oak-Shingled Pavilions Among the Pines of Northern Lithuania
A 150-square-meter guest house on a Lithuanian hilltop splits into four volumes to preserve every tree on the site.





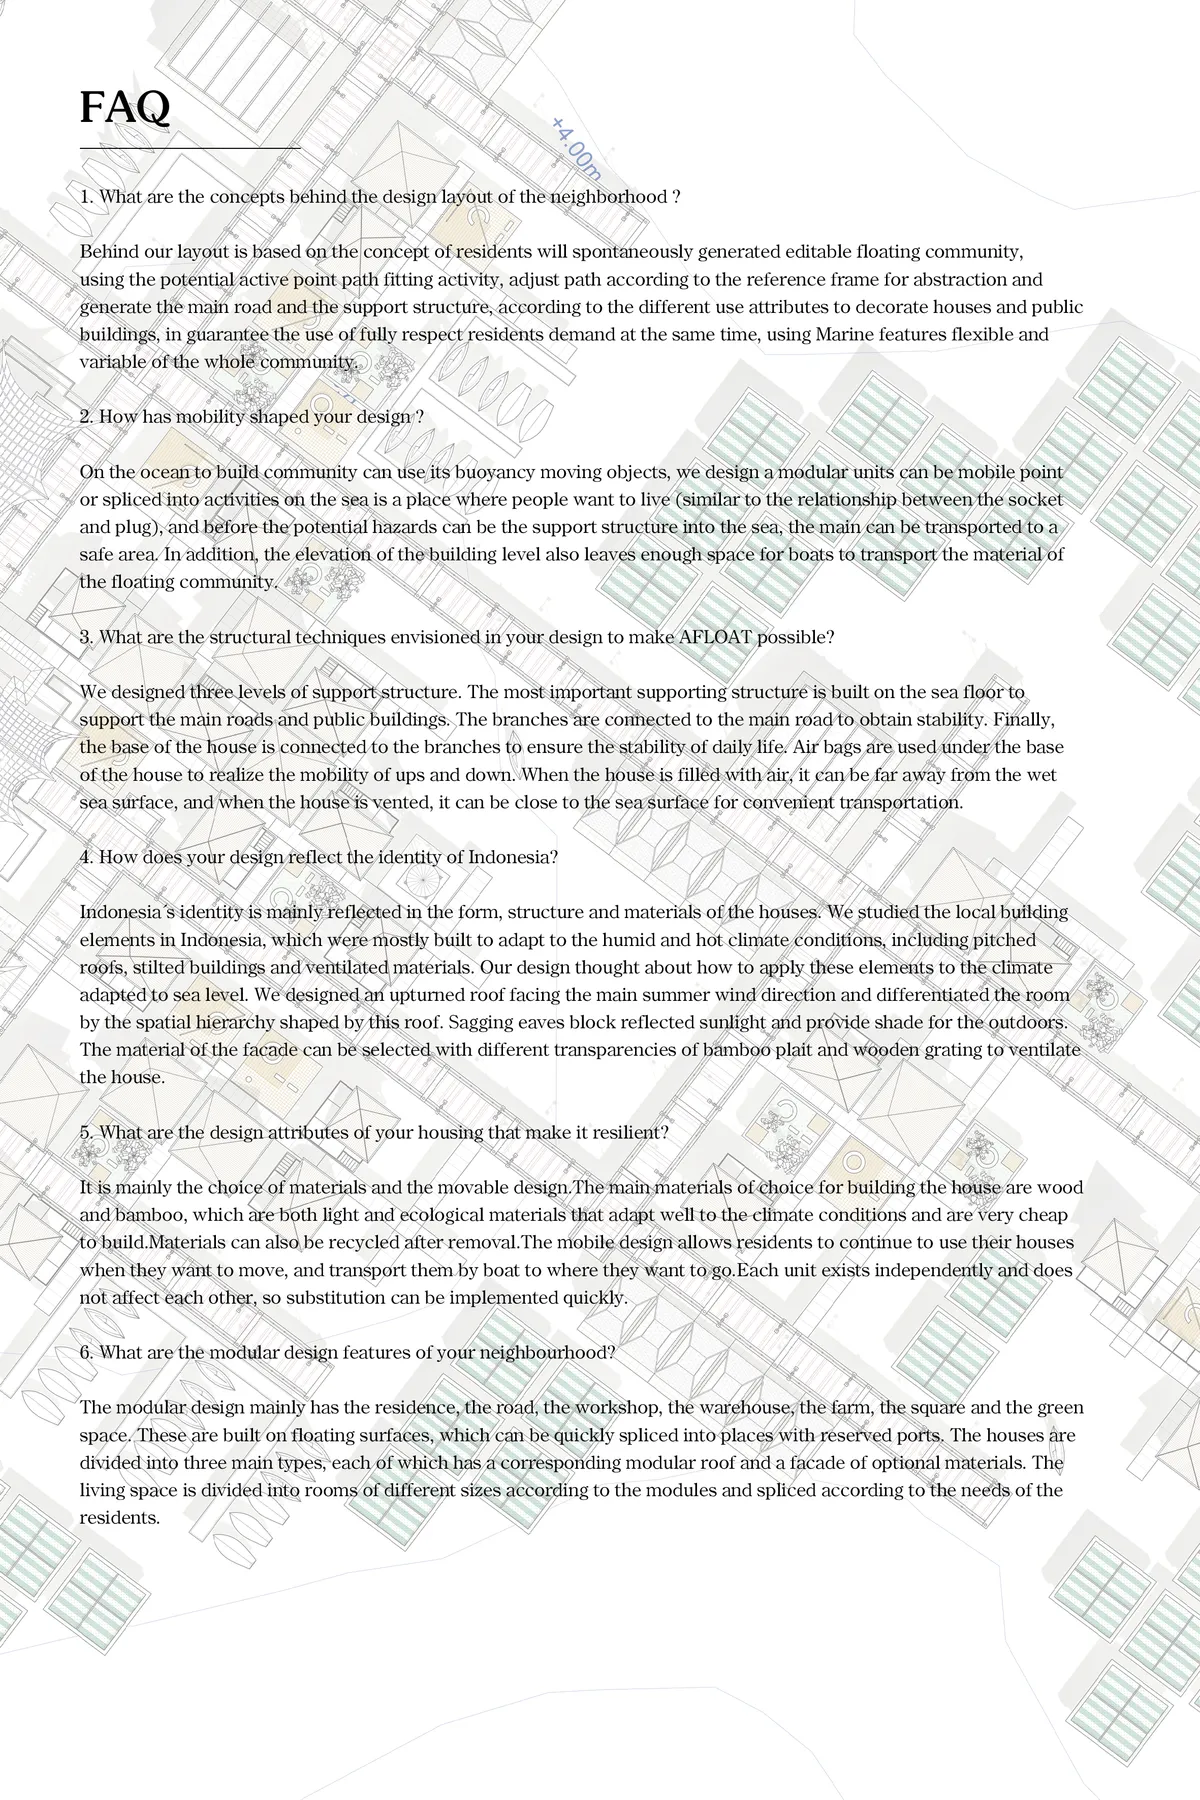






Floating Urban Village: Sustainable Architecture for a Climate-Resilient Community on Water
A modular floating village uses sustainable architecture, local materials and self-sufficient systems to create resilient life on water.


Apartments and Climate Adaptation in Mumbai
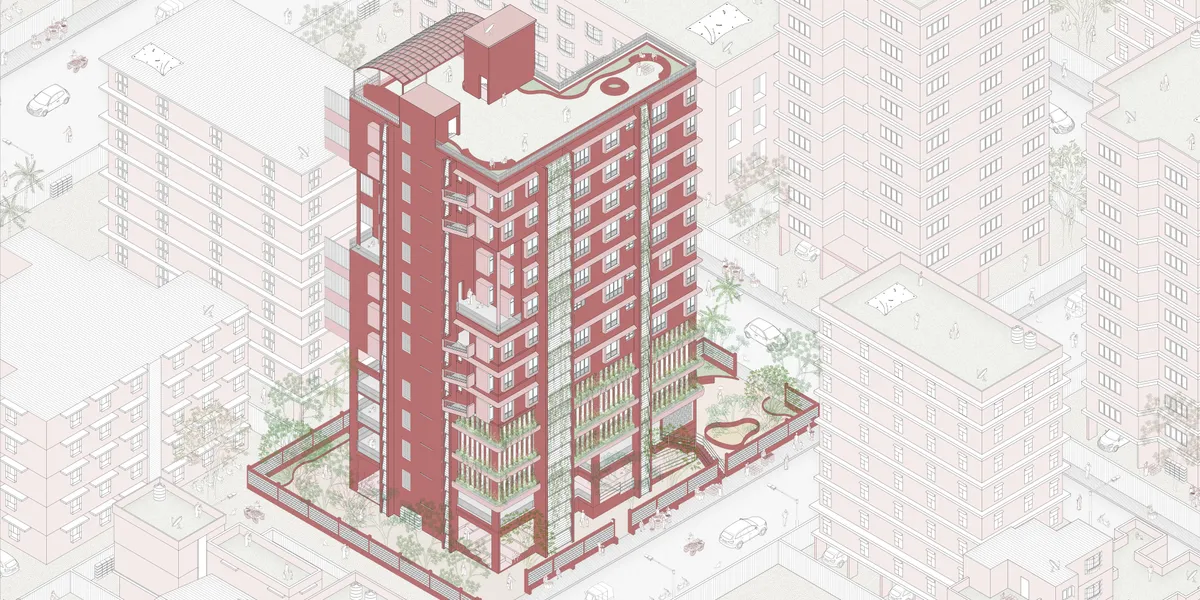
The thesis explores how Mumbai's DCRs affect climate adaptability in apartment housing. Through comparative building studies, it reveals the loss of spatial adaptability over time and proposes a climate-responsive redevelopment framework integrating adaptable housing, flood resilience, passive environmental design, and revised planning regulations.

Very good show ..! keep it up ..! All the best ..!

A highly rigorous and well-developed thesis that successfully connects housing, climate adaptation, lived experience, and planning regulations. The integration of research with architectural and policy strategies is particularly strong; further quantitative validation could make the proposal even more convincing.


KURPIE HOUSE. The evolution of form towards the present. Architectural design in the region.
The project focuses on creating a contemporary interpretation of the traditional vernacular house type originating from central Poland. As part of the design process, a unique method was developed, offering a structured framework for creative, research-driven reinterpretation of historical architectural forms with regional and cultural specificity.
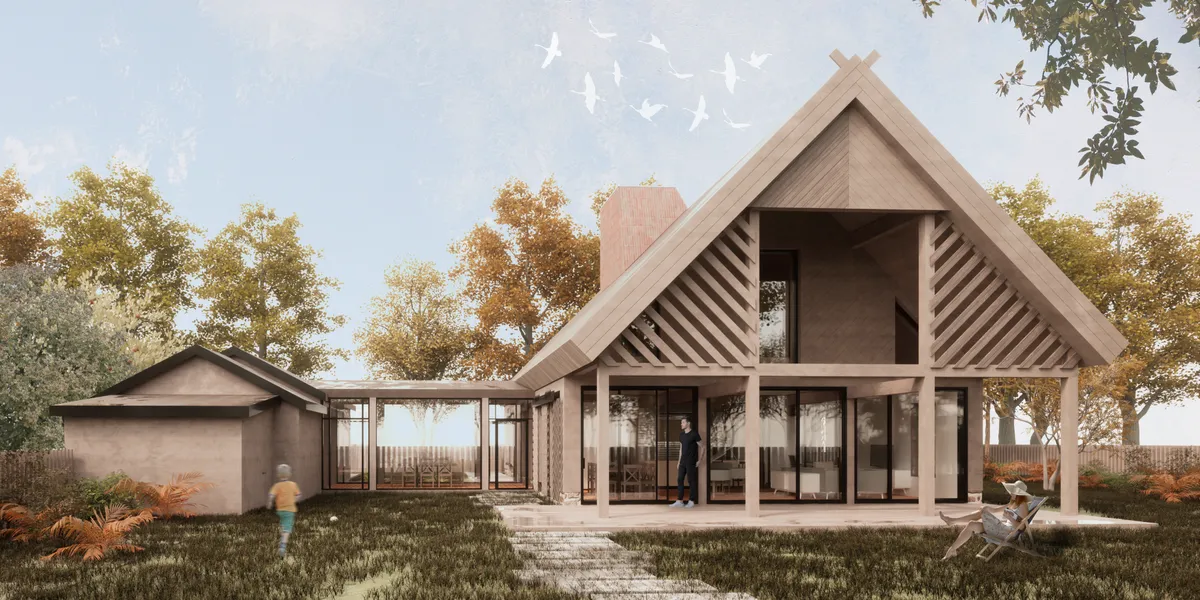
A strong and well-researched thesis that successfully transforms vernacular knowledge into a contemporary architectural language. Further testing of the design in everyday and climatic conditions could make this thoughtful approach even stronger.

CONNECT. An adaptable multi-family building located at 22 Kochanowskiego Street in Poznan
The project was developed in response to demographic changes and the evolving needs of society that accompany them. The construction was designed to allow adaptable floor plans and flexible arrangements of living spaces, which extends the life of the building.
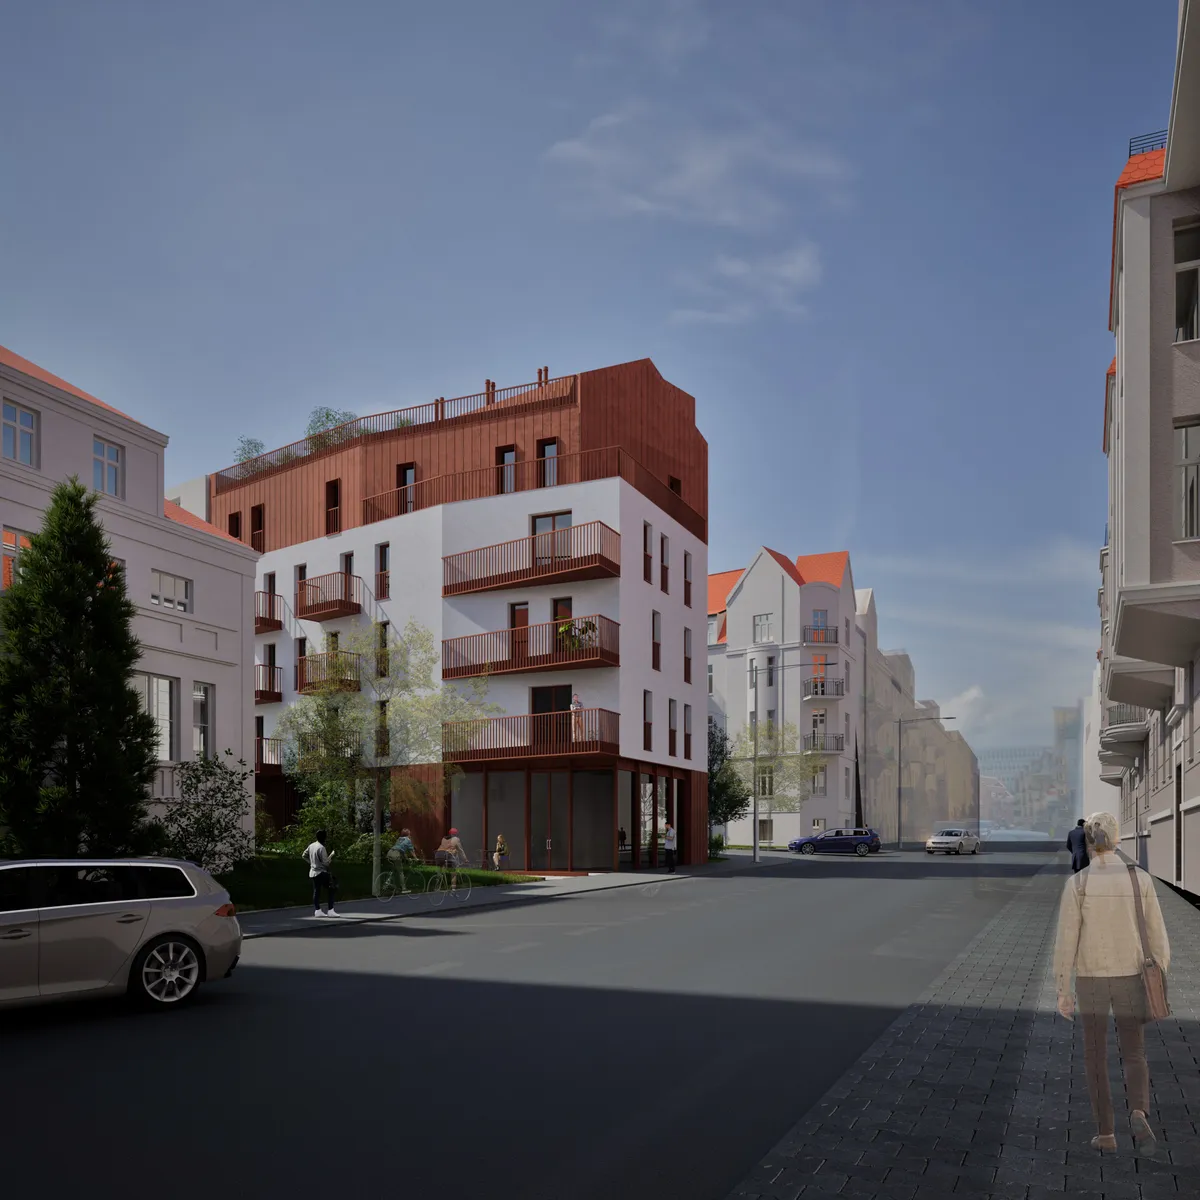
A well-developed and technically detailed proposal that responds thoughtfully to changing residential needs through adaptable planning. Further refinement of spatial efficiency and access could make the concept even more effective.



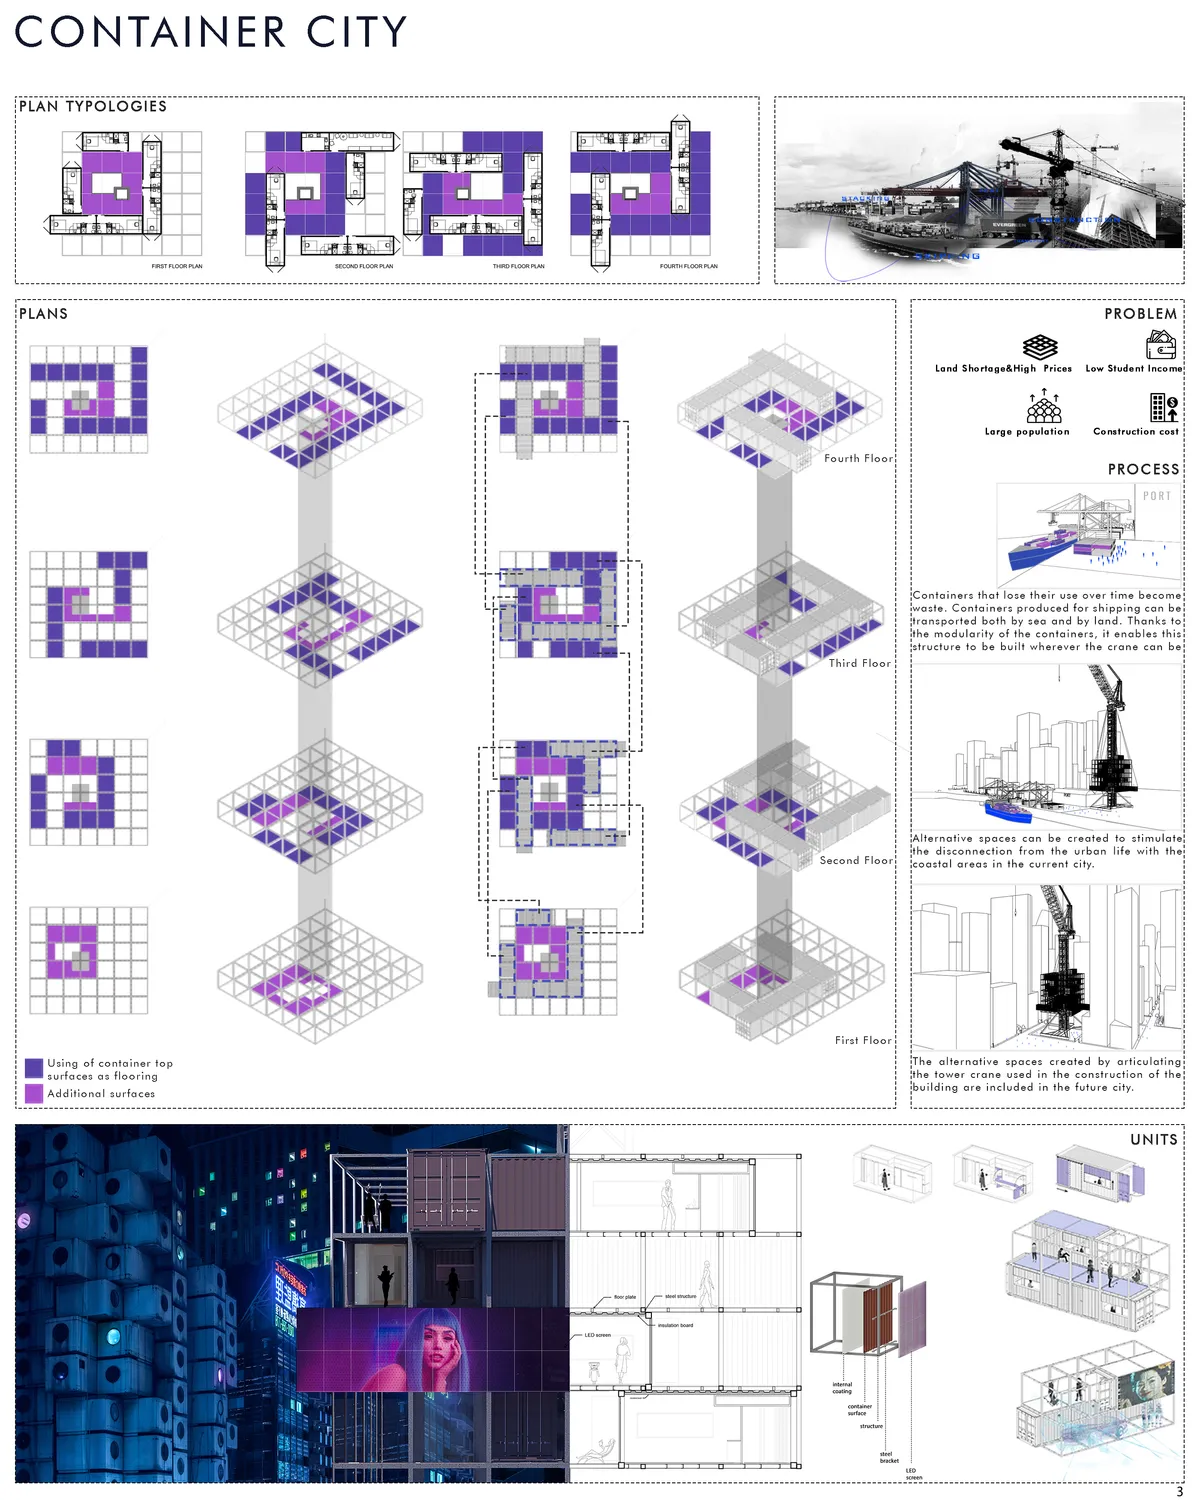
As a result of the scarcity of land and the increase in construction costs in today's cities, people sought alternative solutions. One of these solutions is containers that offer ease of use with their modular structure. Containers have emerged as a solution to the growth and development needs of cities. It played on important role in the formatio

Wow! Excellent project.
Millefiori: Senior Living Architecture Inspired by the Fortresses of Rabat
Millefiori reimagines senior living architecture in Rabat through Berber-inspired courtyards, social streets, gardens, and adaptive housing.


Sakura Y
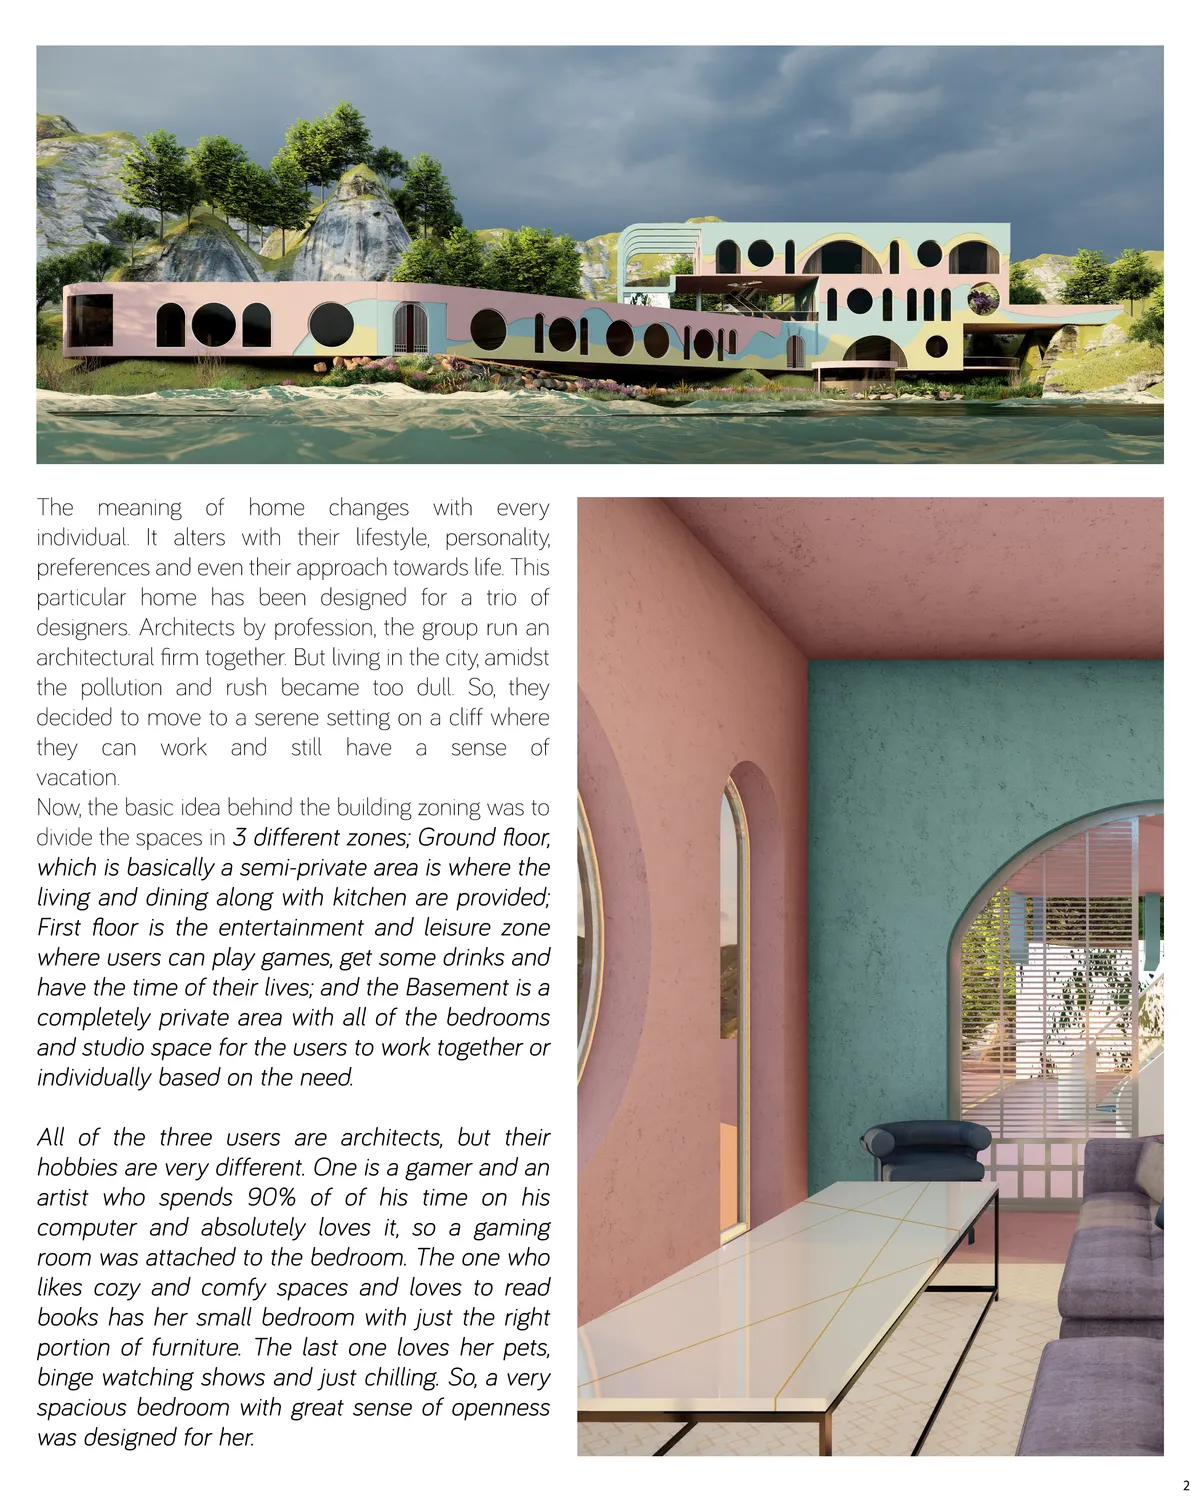
Wow this looks so beautiful and artistic! I love how the windows make it look so open and spacious! Great work!

I would love to live in this house in the future! Maybe eco materials and sustainability could have been touched on. Will people live in such a large home in the future?

Damn osm🔥🔥🔥


A very strong analysis. Various building modules and plug & socket system offer a wide range and dynamic development possibility.
User oriented design which offers flexibility and versatility is relevant to Jakarta's ever-changing neighborhood. Rational orthogonal plan is complimented with different architectural forms which gives diversity in the neighborhood.