


Shopping Mall
Design and renovation of shopping malls, retail spaces, and commercial environments.


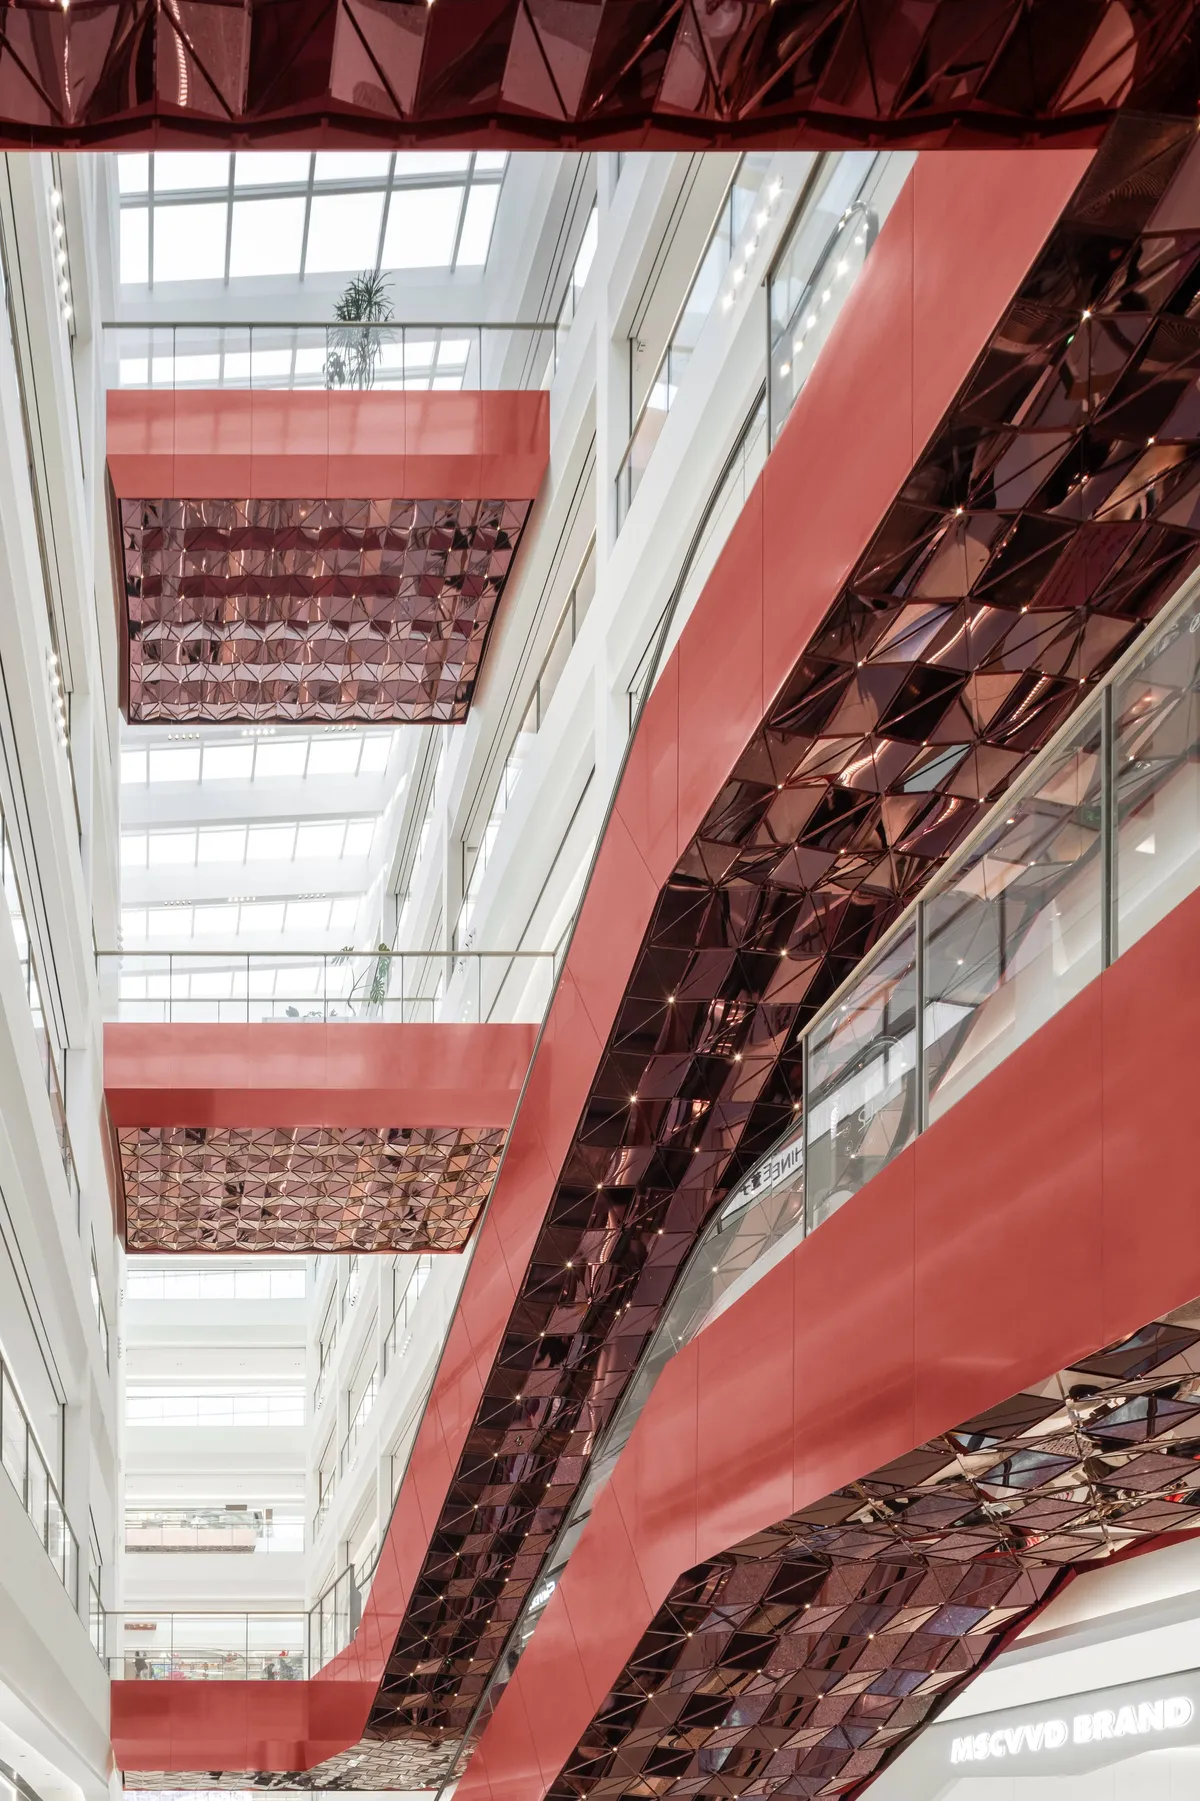
Ippolito Fleitz Group Treats a Wuxi Mall's Interior as an Urban Landscape in Coppery Red Metal
Three sculpted atriums, 360 shops, and a stainless-steel Moon Garden anchor a new retail destination on the banks of Wuxi's waterfront.

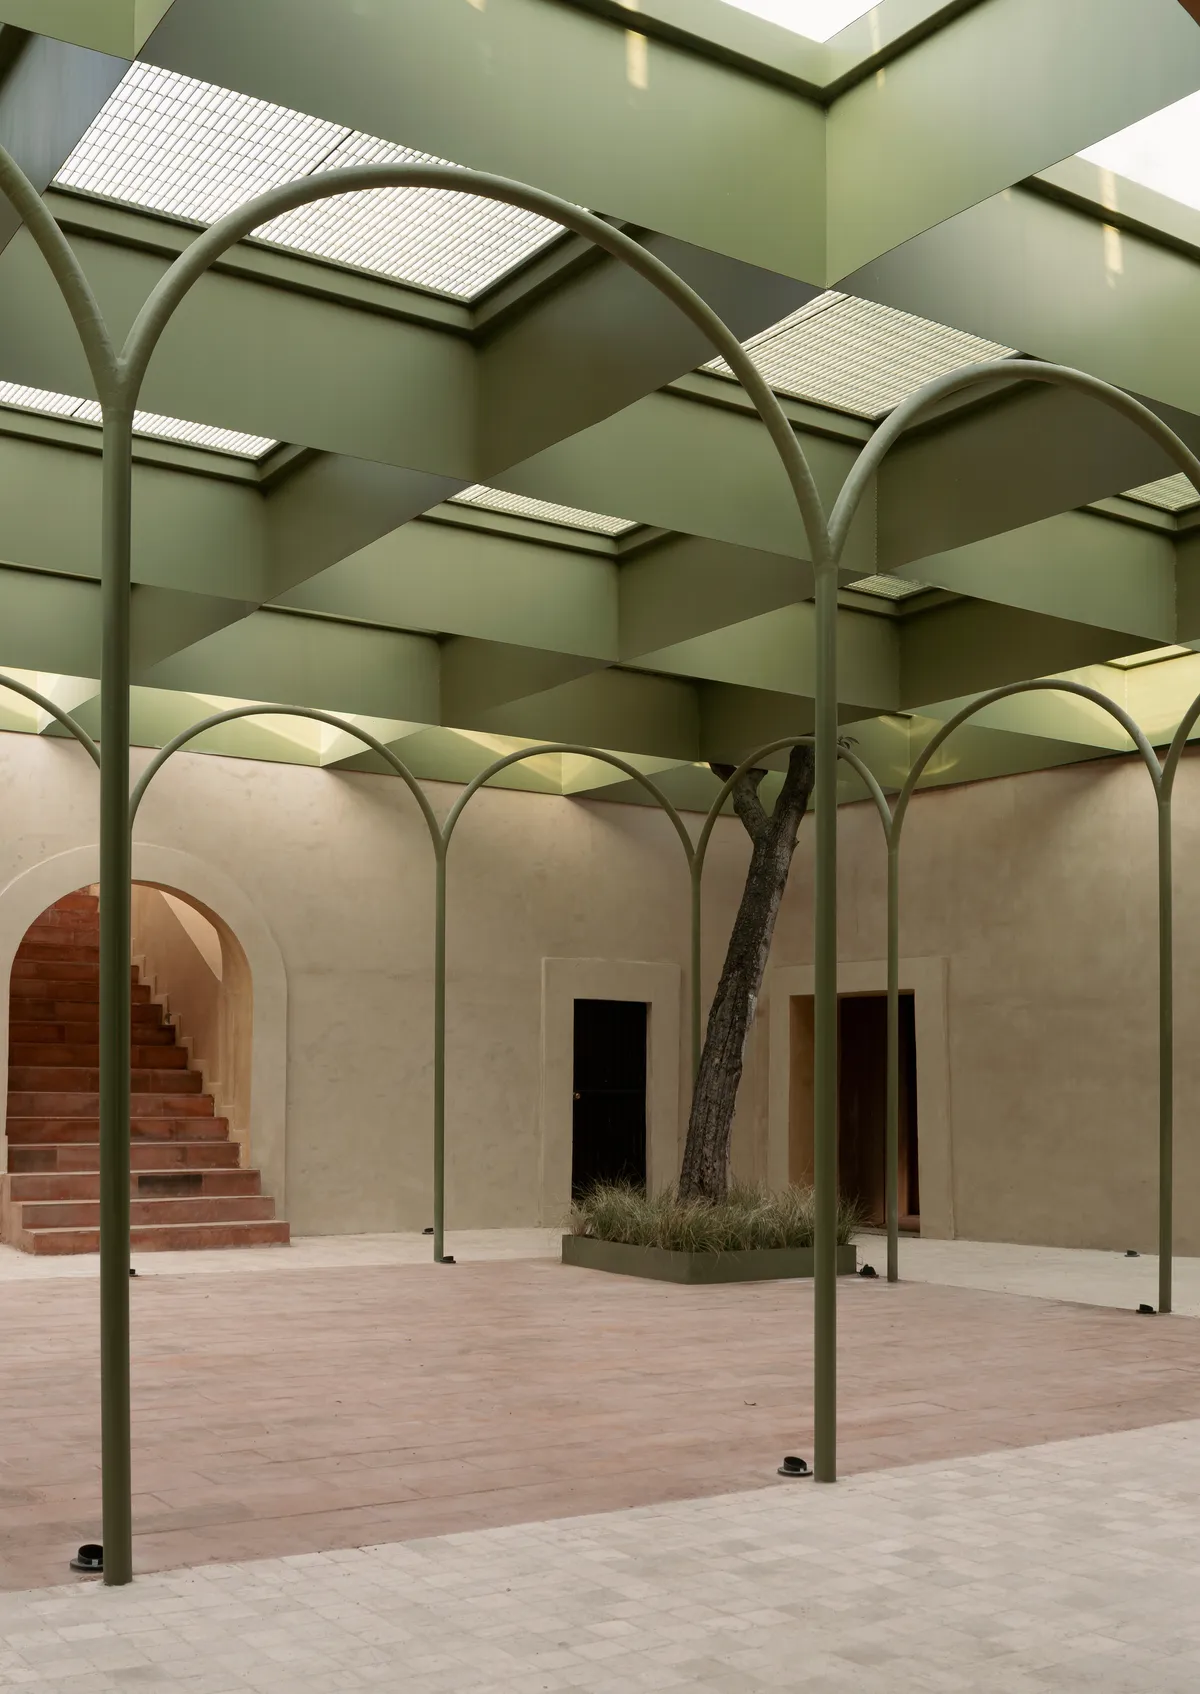
OMAC Arquitectos Restores a 19th-Century Bernal Courtyard into a Skylit Shopping Center
A 420-square-meter commercial restoration in Bernal, Mexico, reorganizes a historic property around its courtyard and a green steel colonnade.


Beijing Road Yue Chao Lou Shopping Center by Atelier cnS: CICADA ART
Vertical retail renovation reinterpreting Lingnan arcade culture into multi-level streets, blending commerce, art, youth culture within Guangzhou’s historic Beijing Road.

UP2DATE Architects Carve an Arched Sanctuary for Almaty Womenswear Brand Malli
A 120-square-meter appointment-only showroom in Almaty transforms raw industrial space into a vaulted, curtain-softened retail interior.

Studio Fragment Turns a Seoul Brick Box into a Magazine You Can Walk Through
29CM's first physical showroom in Seongsu treats retail space as editorial content, with frosted glass layers and flexible timber systems across 339 square

World Super Market by KiKi ARCHi: A Harmonious Retail Experience in Suzhou
World Super Market by KiKi ARCHi in Suzhou offers a vibrant, color-driven retail experience, blending luxury brands, textures, and immersive design.

AIM Architecture Turns 75 Meters of Galvanized Pipe into a Beauty Retail Experience in Shenzhen
HARMAY's Shenzhen outpost channels the city's industrial DNA through a tunnel of steel pipes, terrazzo, and signature green shelving.

CCTN Design Converts a Century-Old Beijing Steel Mill into a 223,000 m² Lakeside Mall
Liugong Hui reimagines Shougang's industrial heritage between two lakes as a post-Olympic commercial campus in west Beijing.

NOKE Shopping Mall by Behet Bondzio Lin Architekten: A Cultural and Commercial Landmark in Dazhi, Taipei
NOKE Shopping Mall in Taipei blends retail, culture, and recreation with vertical plazas, exhibitions, rooftop ice rink, and sustainable architectural design.

Kokaistudios Breaks a Shanghai Mall into Five Buildings to Revive Xintiandi's Pedestrian Culture
An 88,600 square meter retail complex in Huangpu District channels Shikumen scale through timber canopies and open courtyards.

Atelier Z Weaves a Timber Marketplace and Gymnasium into Shanghai's Residential Fabric
A low-carbon community nucleus of timber, steel, and planted courtyards anchors a new residential neighborhood in Shanghai.

Dalian Huanan MixC One Mall by Ippolito Fleitz Group: A Coastal-Inspired Retail and Social Hub in China
Dalian Huanan MixC One Mall blends coastal-inspired design, stacked atriums, wooden textures, retail, dining, and social spaces into an immersive shopping experience.




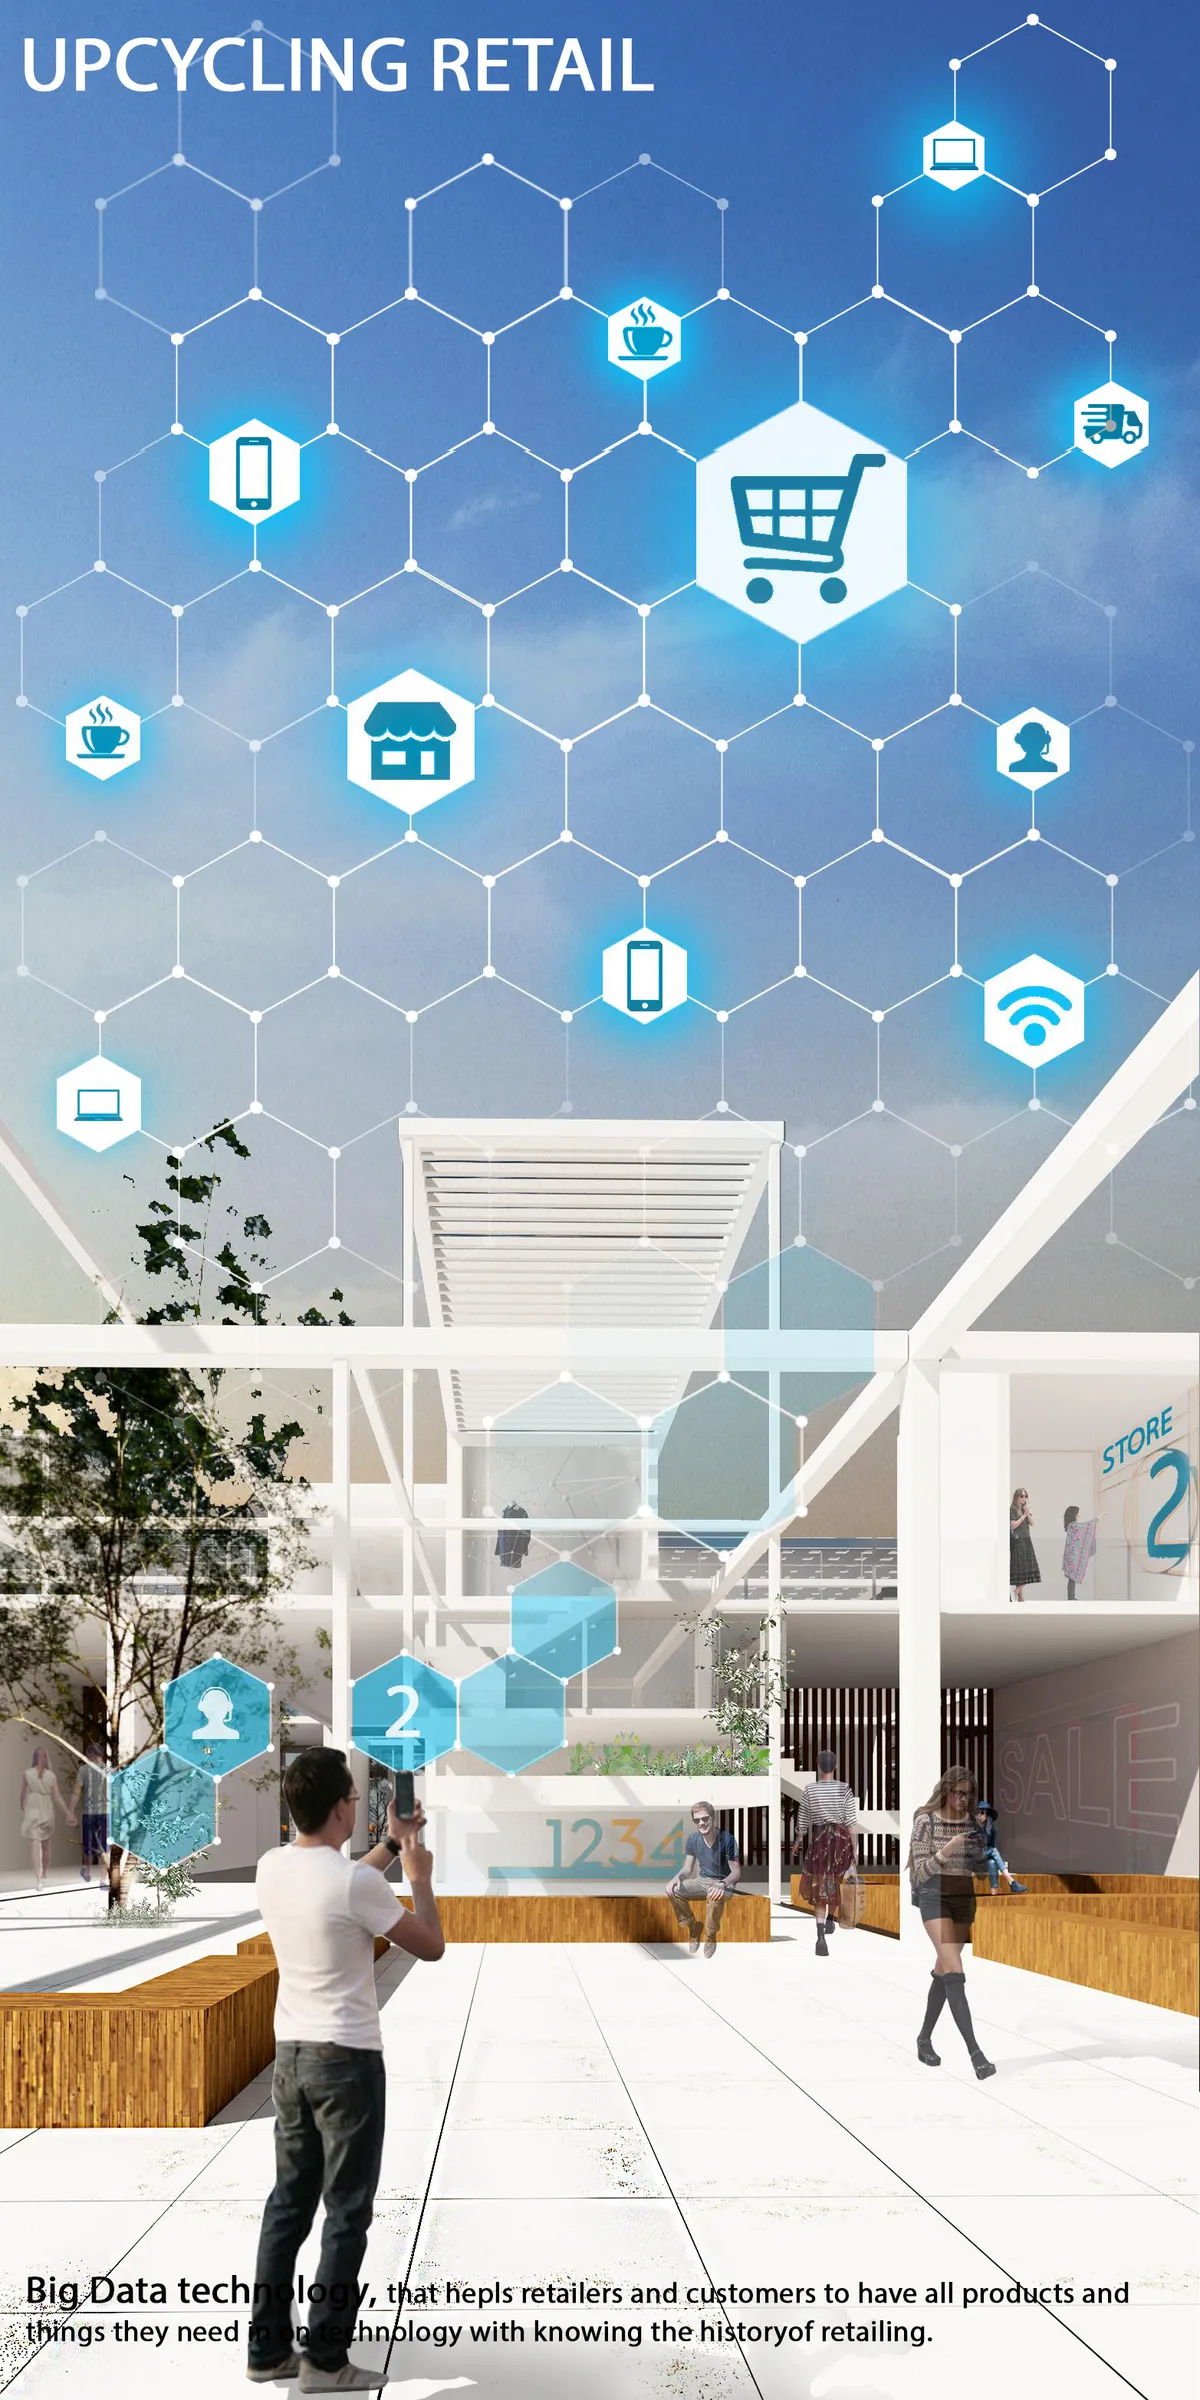
Upcycling Retail
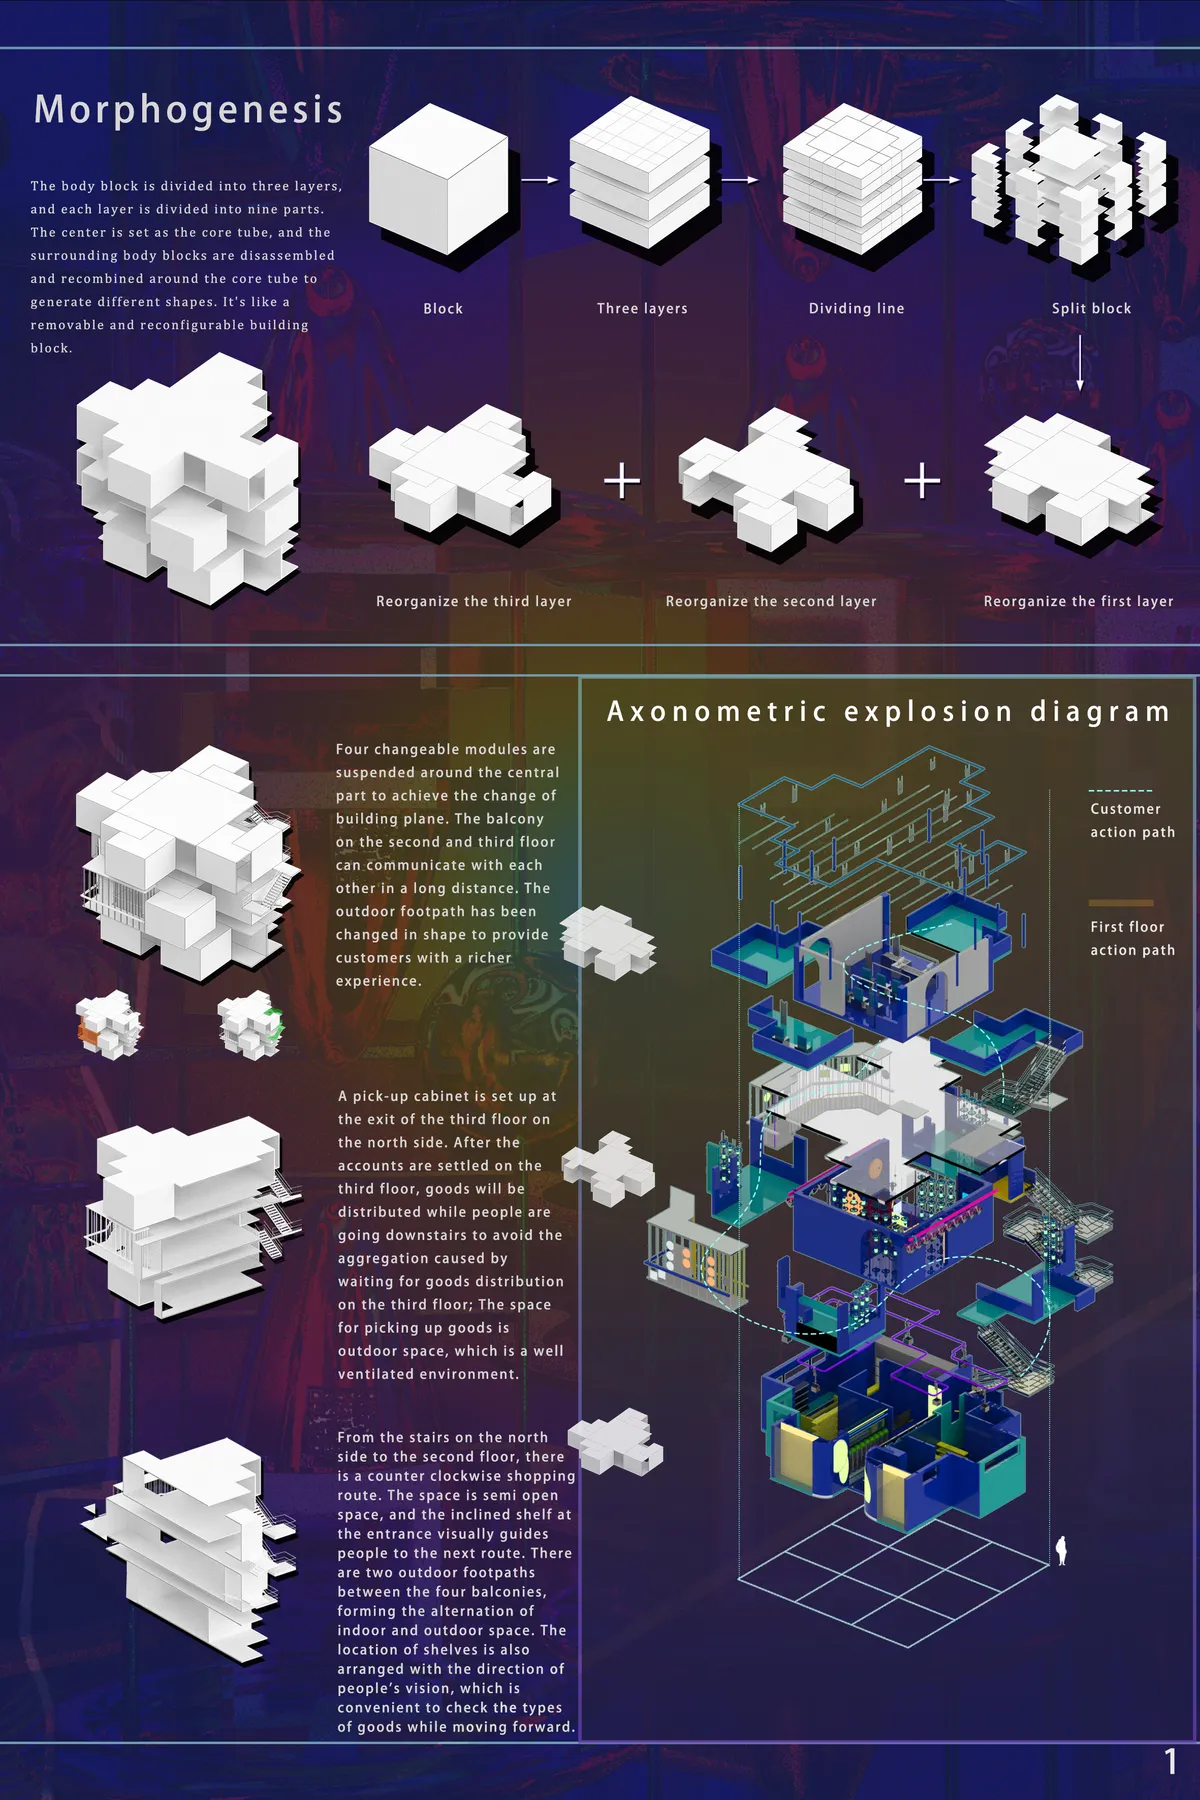
The retail is an assembly of modular structure system, contains prefabricated units guided by main and secondary paths. The structure adapts for changing functions in the future. The units are designed to embrace different activities. Technological interventions are added to the physical store, to make interesting experience in the abundant site of Dixie.

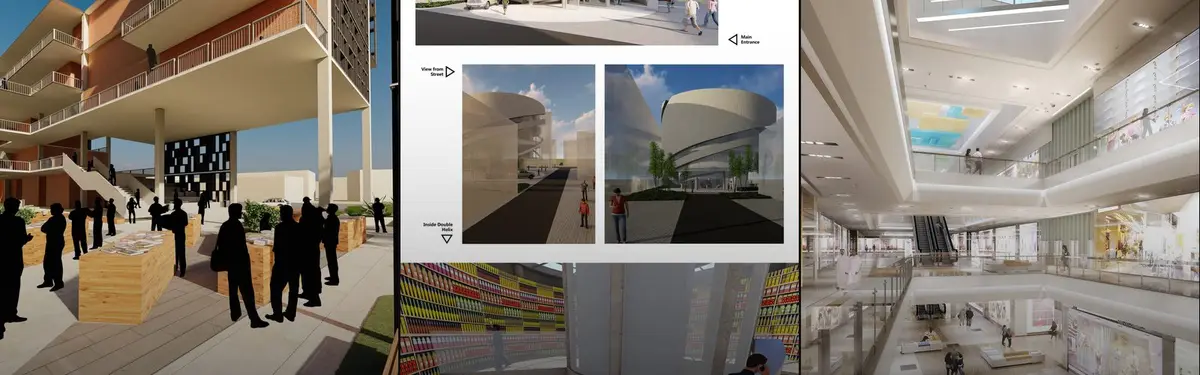
Reimagining Urban Spaces: Sustainable and Innovative Shopping Mall Design
Revitalizing communities with sustainable architecture, combining tradition and innovation for a better urban future."




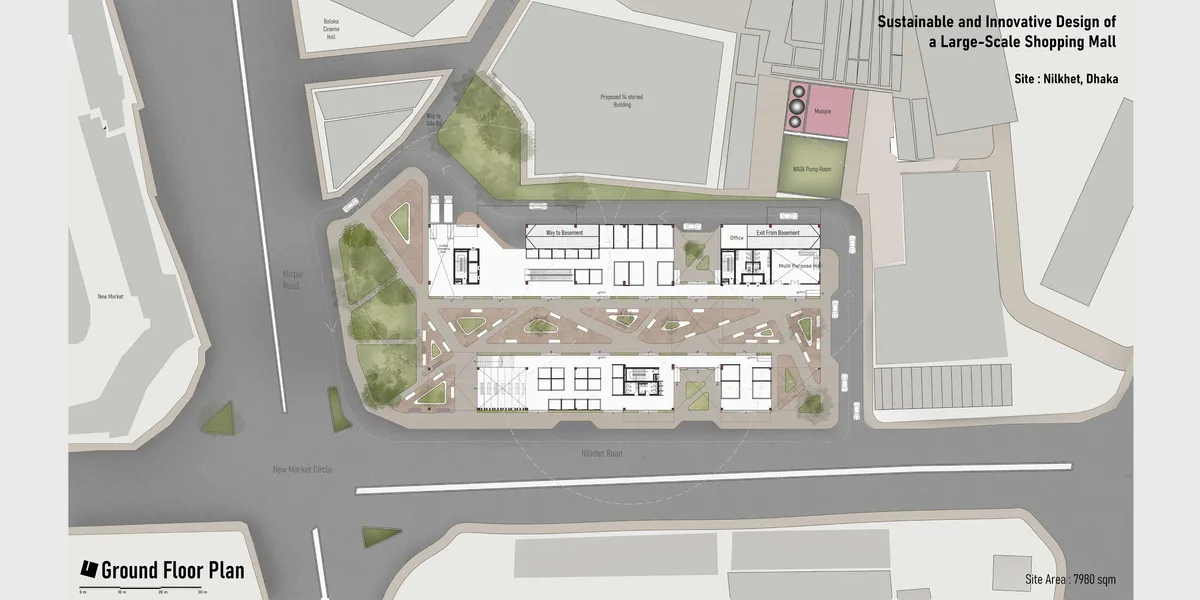
Design of a Large-Scale Shopping Mall
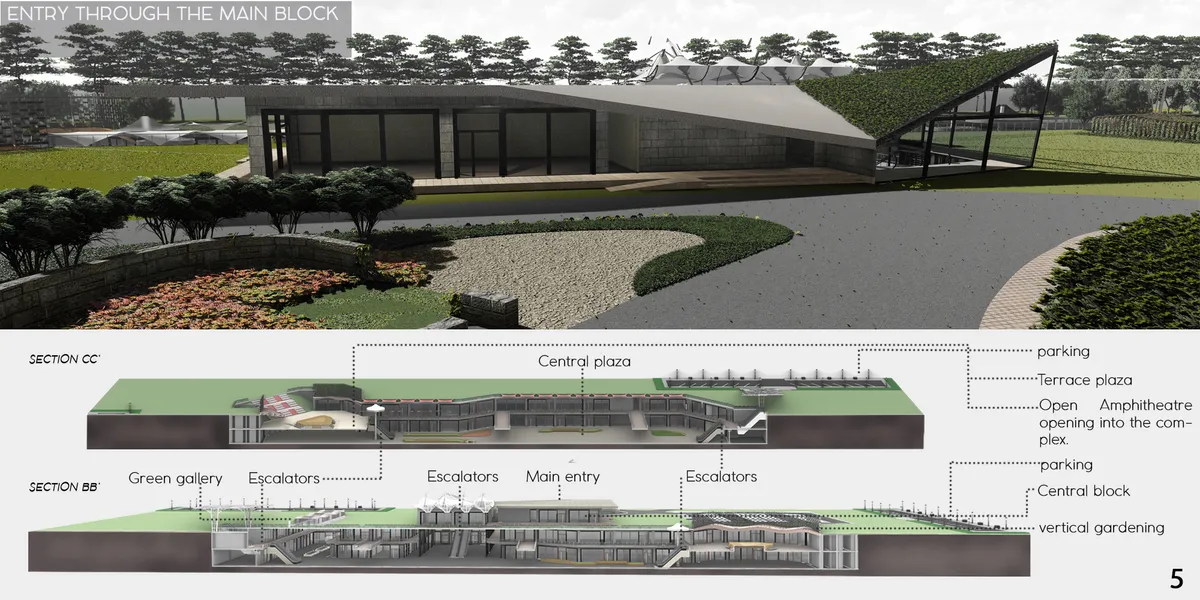
The reimagined Nilkhet Books Market blends tradition with modernity, offering ample natural light, diverse gathering spaces, and spacious shopping areas. With restaurants, safety measures, and an emphasis on sustainability, it transforms into a vibrant urban hub, ensuring accessibility and well-being for all, while preserving its charm in Dhaka's heart.





eX CHANGE
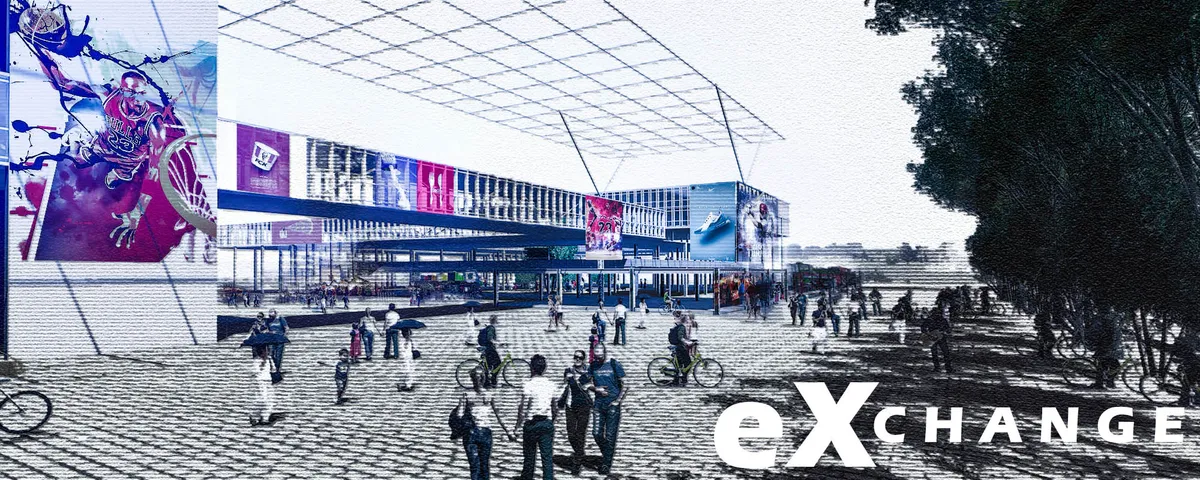
Retail stores is basically a public place, a place for not only shopping but social interaction between people. With the advance of E-retail, the typical retail stores alone will not be enough. Technology is now a part of our social life. If we have to keep and uphold the social hub that a retail area offers, design of retail will also have to change with te



Roller Coaster
Our program intends to break the linear experience of existing retail space. The use of roller coaster tracks and mobile shelves allows for a more flexible retail space to follow the seasonal activities and povide more job opportunities.The North to South Corridor unicom North Park and the Southern Open Space provide a better chance for future.



An impressive output, graphic style, and architectural foundation. An engaging vision and visual of the future of a multi-faceted and ephemeral retail experience. The interior style is well developed, but the next stage of development would be to explore the armature and architecture of the exterior interaction and presence of a building like this in different global cities, where they would be sited, etc.
What materials would it process..unclear how store would retail or function