


Tokyo Architecture
Architecture and design work by members focused on buildings, renovations and small-scale interventions in Tokyo.


MUSE (ミューズ): A Fukuoka Meditation Complex That Lets Light, Water and Timber Outrank the Structure
A walled Zen courtyard, a timber hall split by a single skylight and huts hung from concrete portals turn sensory cues into a sequence for stillness.


Aida Atelier Gathers a Café, Library and Workspaces Around a Brick Stove in a Rural Nagano Clearing
In Miyota, Nagano, a 185 m² cedar-clad building stacks a café, kitchen, library and workspaces around a log column and a heat-storing brick stove.


Tato Architects Veils a Former Kyoto Bank in Stainless Mesh to House a 55-Year-Old Cinema
In Kyoto, Tato Architects relocates the 55-year-old Minami Kaikan cinema into a 1993 bank, fronting it with a woven steel screen built to catch light.


HYAN Inherits a 1970s Timber House in Hayama and Turns It into a Home and Studio for Its Founders
In the hills of Hayama, a pre-1981 timber house survives as a layered home and studio of plaster alcoves, red tile and sunken rooms.


Tokyo Dojo
The concept of the design was the idea to create a central place where the world of experience around sports and the fan community can be celebrated together. With organic forms, the dynamics of the sport is also shown in the building structure. The design language combines traditional pattern and modern architecttechnology.
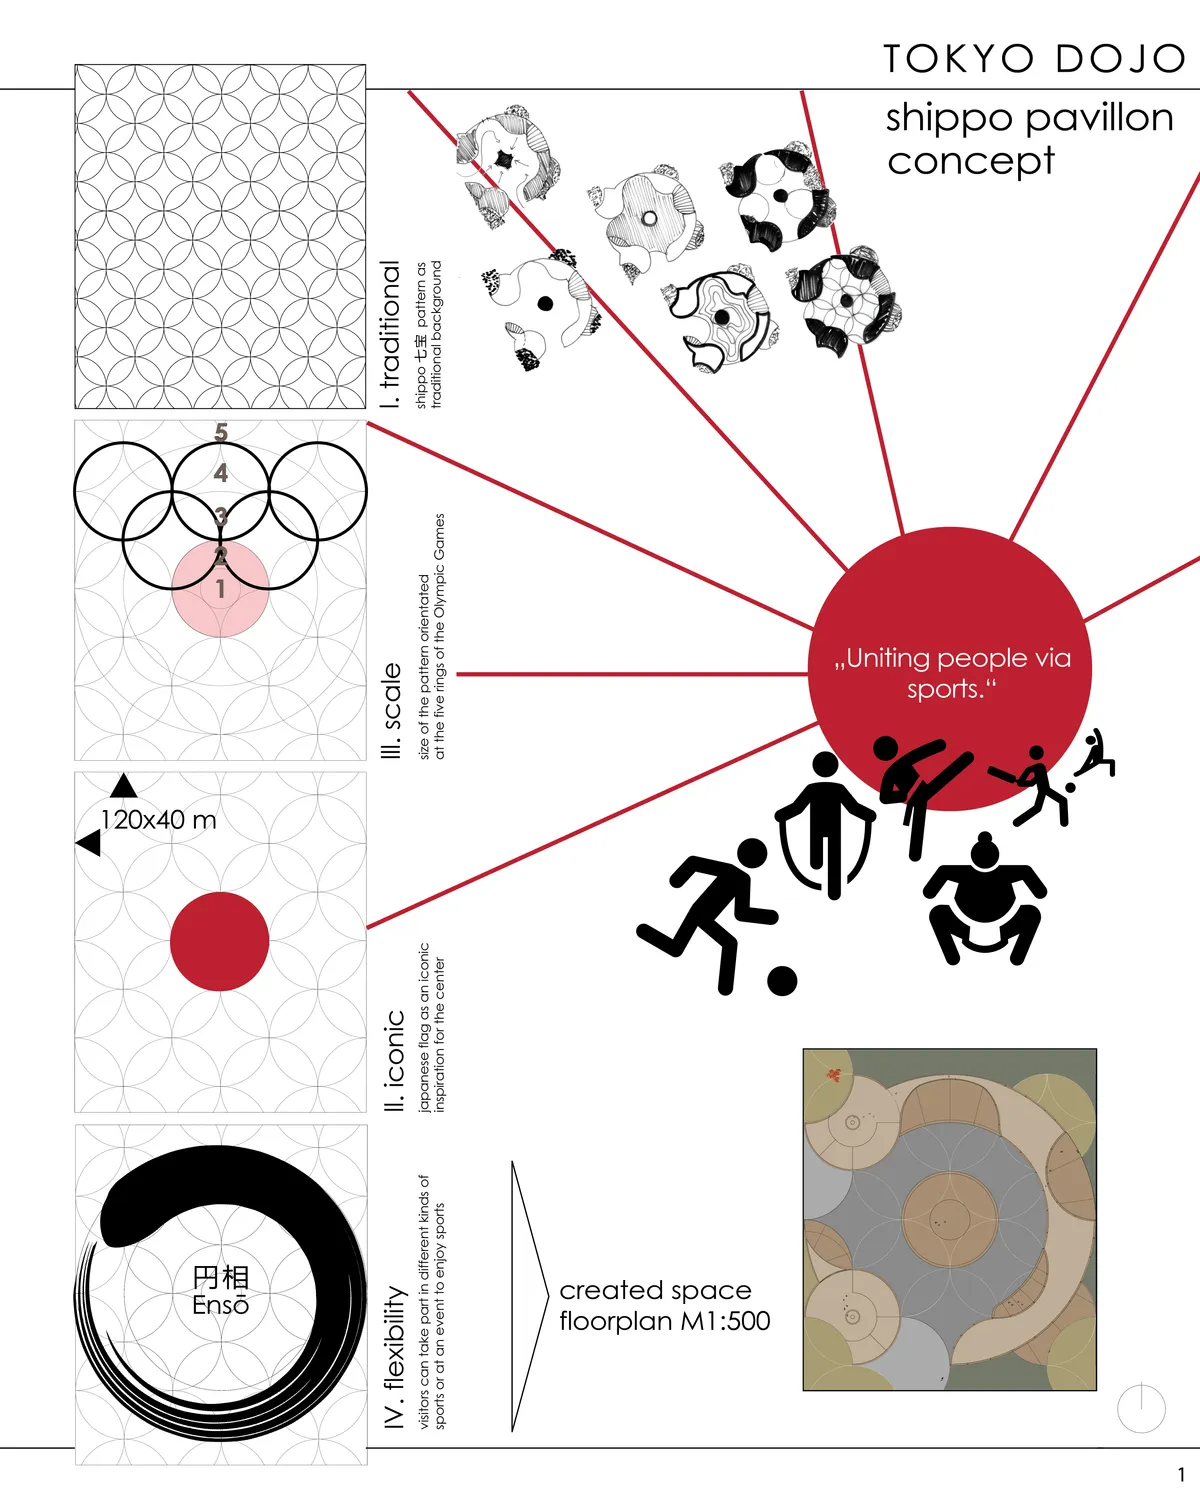

The concept for this project has the potential for openness. An opportunity which is unfortunately not seized upon by the team. Instead of a flexible, ephemeral structure, we are faced with an enclosure limited by its strangely clumsy insistence on formalism. Imagine how simple gestures could break up the continuous homogeneity of the pattern whilst keeping its overall integrity—and lead to an intriguingly unexpected openness.

The design of using overlapped circles successfully generates certain new atmosphere of the space. It should have been much interesting if the people interaction in-between a circle and another regarding the program or usage is expressed.

Thank you very much for sharing your opinion about the project


PENCIL DWELLING
The one-unit-per-floor paradigm of Tokyo pencil building demonstrates both a natural solo dwelling and the Japanese social dilemma of loneliness. In an age of solo living, this project aims to address the following questions: - what space do you want to keep completely to yourself? - which part of li
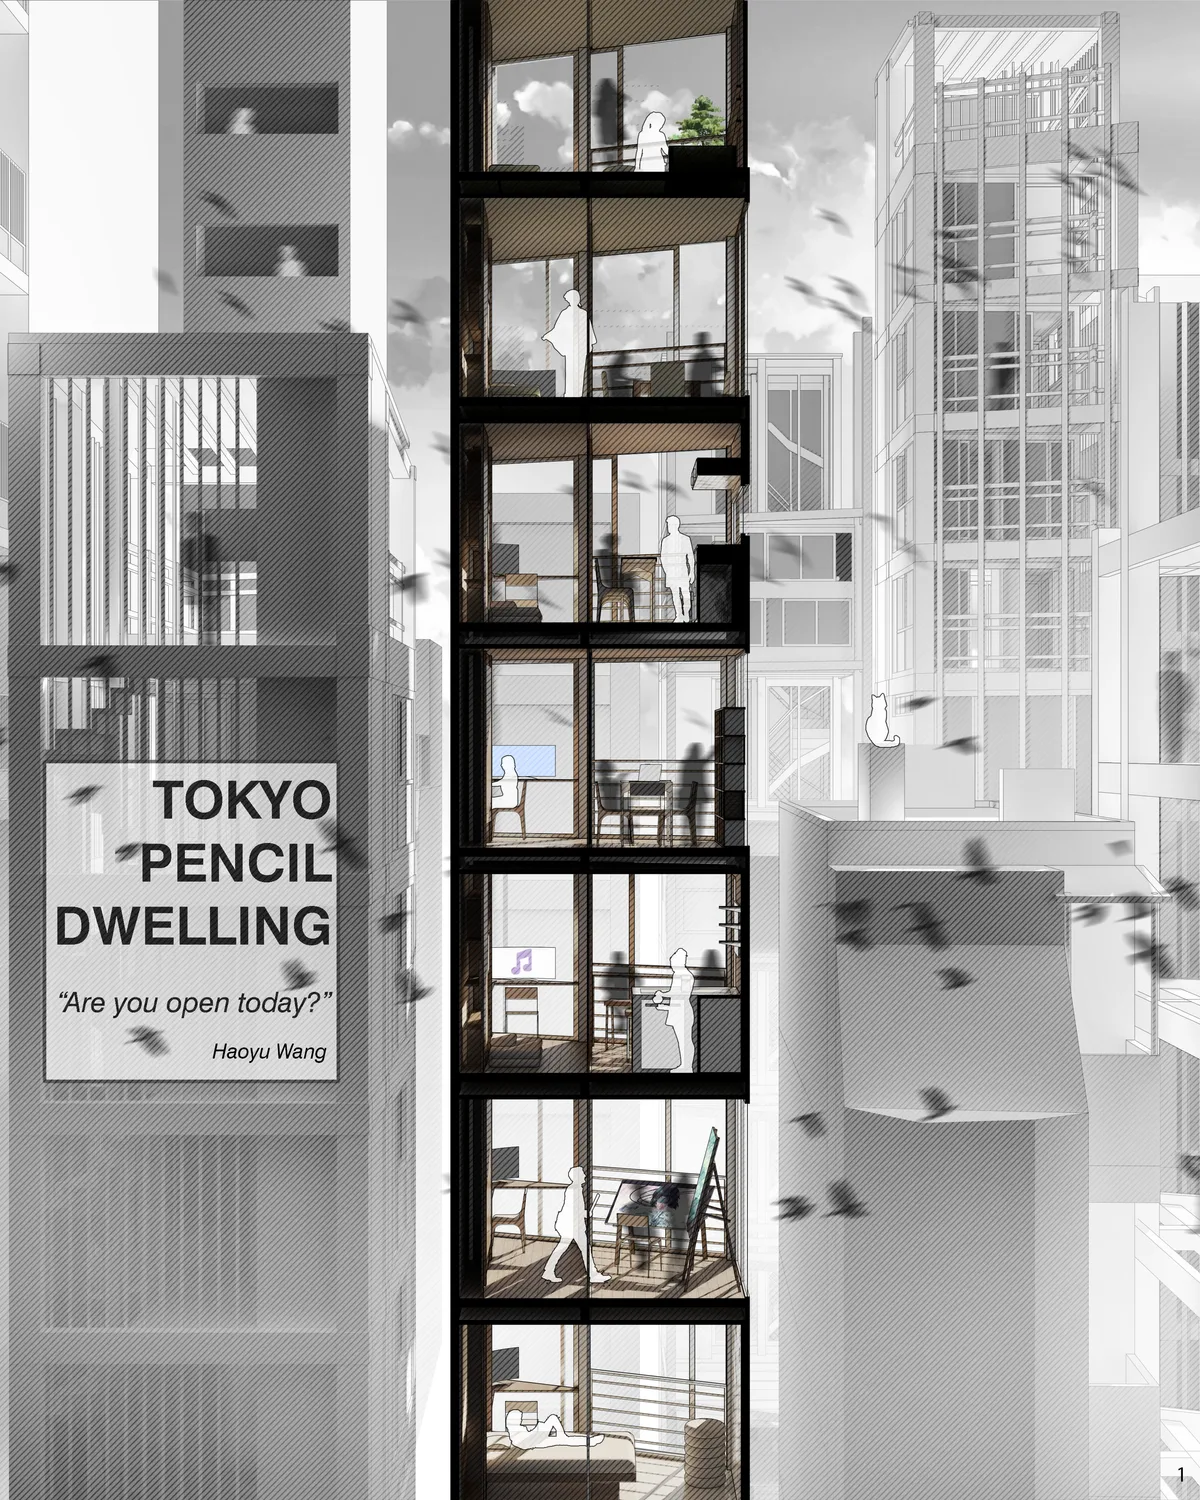

Interesting research for the historical reason for the development of small pencil buildings in Tokyo. In Tokyo, there exists so many pencil buildings and small apartments, but they are all closed and lucking the possibility of communication. This idea present possible new way of half-open half-private living. The idea is experimental and realistic at the same time. I can imagine interesting life in this building through beautiful presentation.

Tokyo Meta Tower
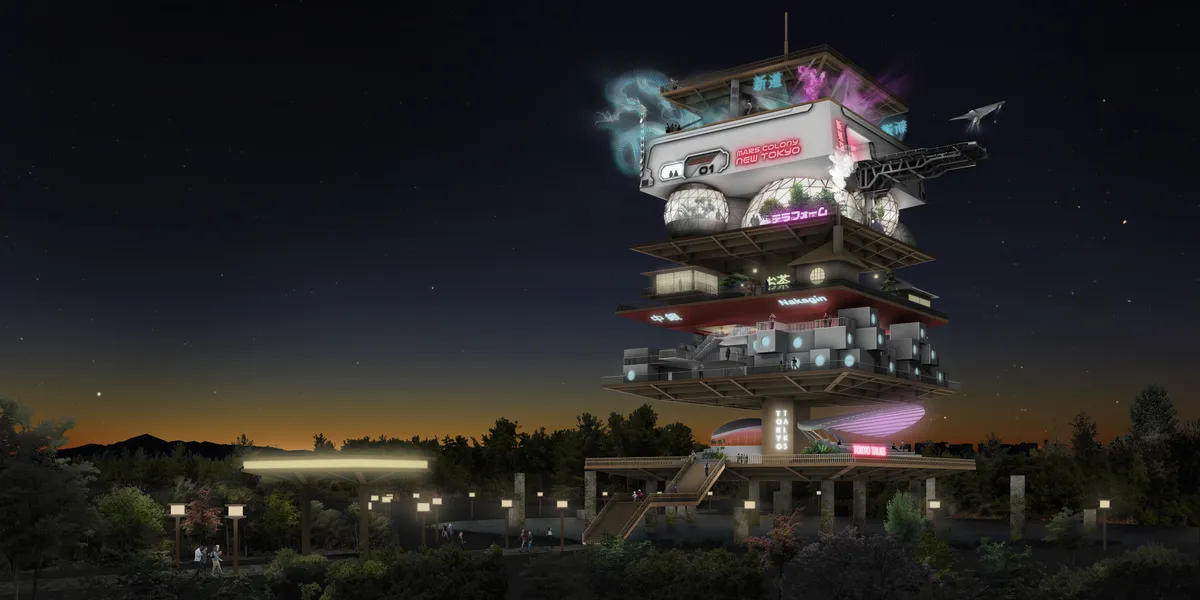
Hyper-dense, always moving, always changing- it is impossible to grasp Tokyo in its entirety. This project seeks to investigate the very nature of Tokyo, to understand its evolution and untangle its urban fabric.
AKASAKA BOUNDS Apartment: A Honeymoon-Inspired Sanctuary in the Heart of Tokyo
A honeymoon-inspired Tokyo apartment blending light, textures, and thoughtful boundaries to create a serene, luxurious living retreat for a newlywed couple.

STEALTH House by APOLLO Architects & Associates – Luxury Urban Residence in Tokyo
STEALTH House in Tokyo blends urban luxury and resort-style living, featuring infinity pool, private garage, rooftop dog run, and serene, modern design.


Spiritual Journey to Oneness: Sacred Geometry as Architecture in Tokyo
A ritual landscape in Koto City channels chakra systems, crystalline water, and sacred geometry into five phases of spatial healing.

House K by Bangkok Tokyo Architecture: A Living Framework of Adaptive Domesticity
House K blends brick and concrete in an exposed grid, creating adaptive, multi-level living that embraces light, air, and flexibility.

Bohumil Sendagaya: A Case Study in Sustainable Micro Cafe Design
Bohumil Sendagaya exemplifies sustainable micro cafe design, transforming underutilized urban space into an experimental, adaptable café that merges architecture and fourth-wave coffee

Ctrl+Scroll: How Tokyo Transforms Generic Architecture into Cultural Icons
A layered exploration of 'Japanization,' where blank urban blocks absorb cultural memory to become distinctly Tokyo landmarks.

Yo Irie Architects Strips a 30-Year-Old Tokyo Office Building Back to Its Steel Bones
A former newspaper office and company housing in Katsushika becomes a piano-friendly home wrapped in external insulation and raw honesty.

Tokyo Meta Tower: Metabolic Architecture Meets Hyper-Dense Urban Evolution
Simeon Chua's shortlisted tower reimagines Tokyo's urban fabric through modular, ever-evolving structures rooted in metabolist principles.

Tan Yamanouchi and AWGL Turn Two Tokyo Apartments into a Wall-Free Clubhouse
Near Shinjuku Gyoen, a 93 square meter renovation replaces partition walls with stepped ceilings to blur private and public life.

Ring on the Green Apartment: A Multifunctional Renovation by HAMS and Studio
A dynamic renovation blending residence, studio, and showroom, redefining urban apartment living with green layers and innovative design.

House C: A Masterpiece of Modern Sustainable Architecture by Bangkok Tokyo Architecture
The article describes House C, a sustainable, adaptive home by Bangkok Tokyo Architecture, blending nature and modern design.


Hello, How do I add a team member to this competition?
Hi Maurice, Teammates are added on your project, not on the competition itself. Your registration already covers the whole team, so nobody else needs to register or pay. Open your entry and start your project, then go to the Team page and click Add Member. Search by username, or type an email address and the dialog switches to an email invite. Roles and permission level are up to you. They get a link to accept, and until they do they show on the team card as invited. Full walkthrough: https://uni.xyz/help/projects/how-to-invite-team-members-to-your-project-on-uni Team limit for the competition is upto 4 Members. Team UNI
What’s the prizes?
Good question. Concave is a dynamic competition, so the awards grow as more designers enter, and the final prize set is fixed by the number of entries. The full breakdown for every round, including entry fees, is in the Awards & Fees section here: https://uni.xyz/competitions/concave/pricing/awards-fees. Registration is open until 30 October.