


Vertical Urbanism
Design and architecture work on dense, multi-storey urban form, from tall buildings that host public life to towers that manage water, food and climate.


New Urban Unit: A Radial City Block Designed to Switch Between Everyday Life and Crisis Mode
A circular plan, a stepped tower and gardens that double as food supply recast the utopian city as a shelter for creativity and survival.


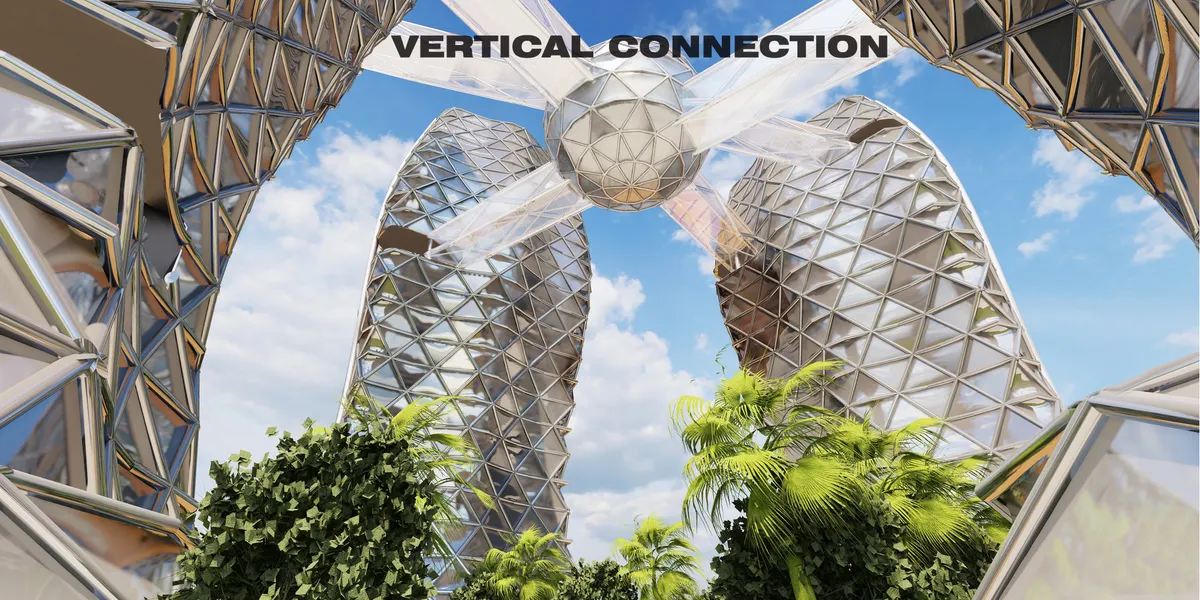
VERTICAL CONNECTION
The project is based on combining social life with Yesil environment and ensuring its continuity in vertical as a mixed-use vertical architecture proposal that houses University and residential functions. This fiction involves design decisions on associating different blocks in the vertical and creating social spaces.


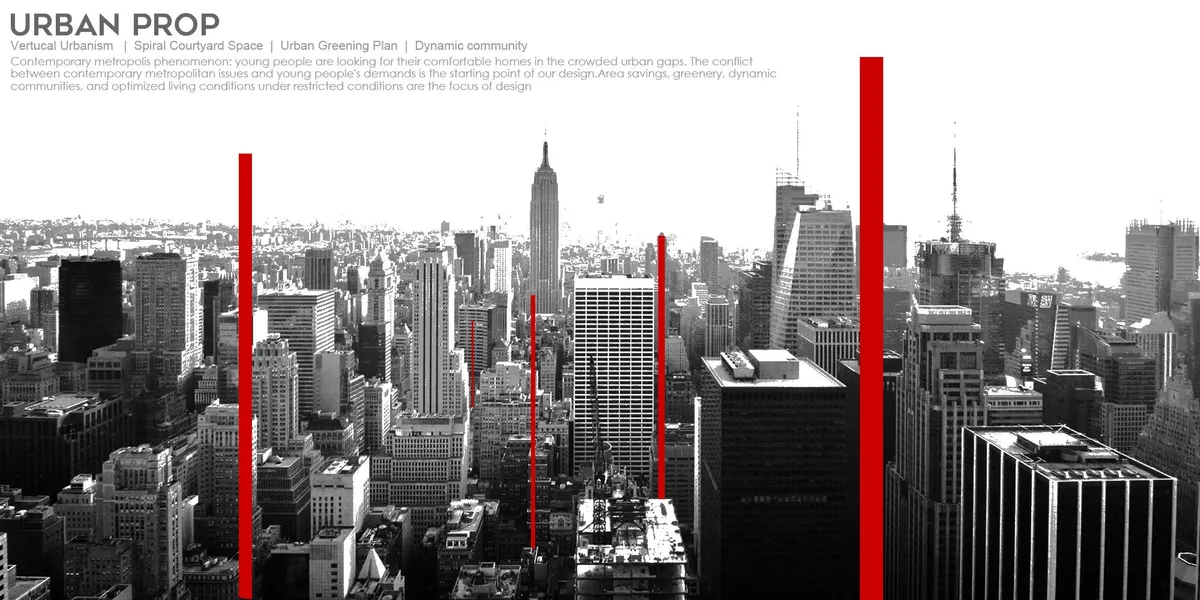
URBAN PROP
Contemporary metropolis phenomenon: young people are looking for their comfortable homes in the crowded urban gaps. The conflict between contemporary metropolitan issues and young people's demands is the starting point of design.Area savings, greenery, dynamic communities, and optimized living conditions under restricted conditions are the focus of design

Parallax of Time & Space: Skyscrapers as Living Vertical Ecosystems
A biomorphic tower system in Bangkok lifts urban programs into the sky, freeing the ground for forests, flood resilience, and renewable energy.

Reuse the Nature: A 1,300-Meter Mega-Tree That Harvests Its Own Climate
Biomimicry drives a visionary vertical habitat where architecture absorbs water from air, channels wind, and generates solar energy like a living tree.

Sky Forest Scape by Shma Company Limited: Reimagining Urban Public Space Above Bangkok
Sky Forest Scape is a rooftop public park in Bangkok, offering urban greenery, panoramic views, and multifunctional community space.

Farmview City Center: Stacking a Micro-City at Dhaka's Busiest Junction
A mixed-use vertical urbanism proposal that layers markets, hotels, offices, and public terraces above Farmgate's transit corridor.

RainFlow Tower: A Skyscraper That Harvests Singapore's Rain as Its Lifeblood
A biomimetic tower near Marina Bay channels tropical rainfall through its entire structure, merging water self-sufficiency with vertical urbanism.

Quay Quarter Tower by 3XN: A Global Benchmark in Adaptive Reuse and Vertical Urbanism
Quay Quarter Tower redefines adaptive reuse with stacked volumes, sustainable design, and a vibrant vertical village in Sydney’s Circular Quay.

Synchronicity: AI-Driven Vertical Urbanism Reimagines Seoul's Skyline
A conceptual skyscraper fuses artificial intelligence, compact living, and integrated green systems into a self-contained vertical city for Seoul.

Data Hierarchy: A Vertical City Where Your Data Score Determines Your Floor
A speculative tower governed by a centralized AI, where biometric elevators sort inhabitants into stratified living conditions based on data output.

Synchronizing Village: A Vertical Housing System Leased by the Day, Week or Month
Five designers decompose the home into four stacked floors of shared modules, letting residents rent kitchens, lounges, baths and beds by time.

Green Eye Vision: A Vertical City in Dubai Built for Flying Cars and Green Façades
A speculative mixed-use tower integrates flying mobility platforms, energy-generating pedestrian bridges, and responsive solar skins for Dubai's 2050 agend

Liberty Utopian Network: Modular Spheres That Rethink the Vertical City
A speculative vertical urbanism built from interconnected spherical hubs that grow, adapt, and resist the rigidity of conventional towers.


Urban Prop: A Spiral Tower of Modular Homes Rising Above the Urban Fog
Vertical urbanism meets green architecture in a spherical tower of customizable living units designed for young urban professionals.

How Much Is a Like Worth: A Vertical Prison That Trades Cells for Collaboration
Inspired by Piranesi's grotesque engravings and office tower typologies, this high-rise prison replaces isolation with transparency and shared workspaces.


Federal Office Tower: Re-Architecture for Manhattan
A supertall built on top of a preserved historic building in Manhattan, with oval sky forests, fly hubs, and a re-architecture philosophy.

Automatic City: Vertical Urbanism for the Sahara
A tower city for one million people on a 2.5-mile footprint, built from sand and bacteria, moved by automated elevators, cooled by double-skin facades.


While the key open spaces could also have been depicted in the building and its surroundings, the project is complete and deals with the context implementation in a simple and resolved manner.The documentation of the project in plan, section, and visualisation demonstrate a consistency of detailing and approach that solve the various levels, access, materialisation and planting strategy for the project.
There is a general proposal design with a stylistic relationship with the surroundings. The spaces' relationship ideas are represented. It relates the dense construction very well with the green spaces. Well presented project.
Perfect