

Copenhagen
Architecture and design projects exploring Copenhagen's urban landscape, waterfront development, and infrastructure.
Bro Copenhagen
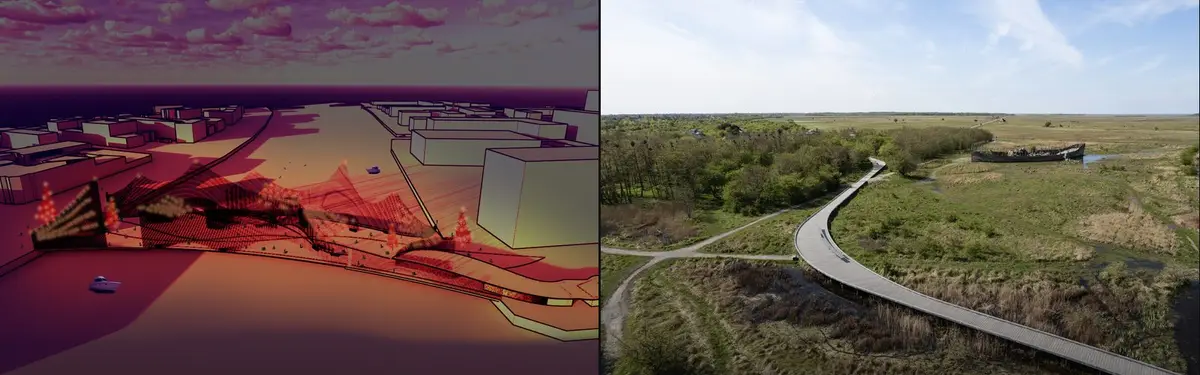
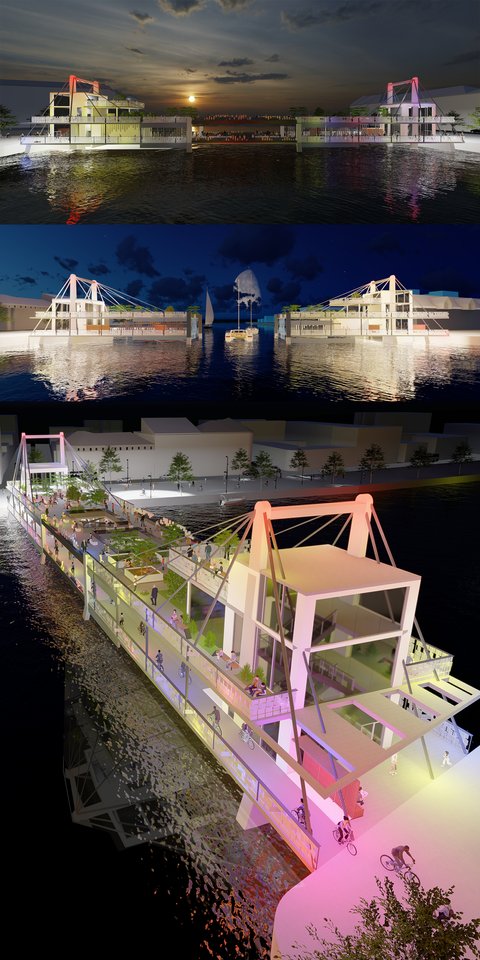
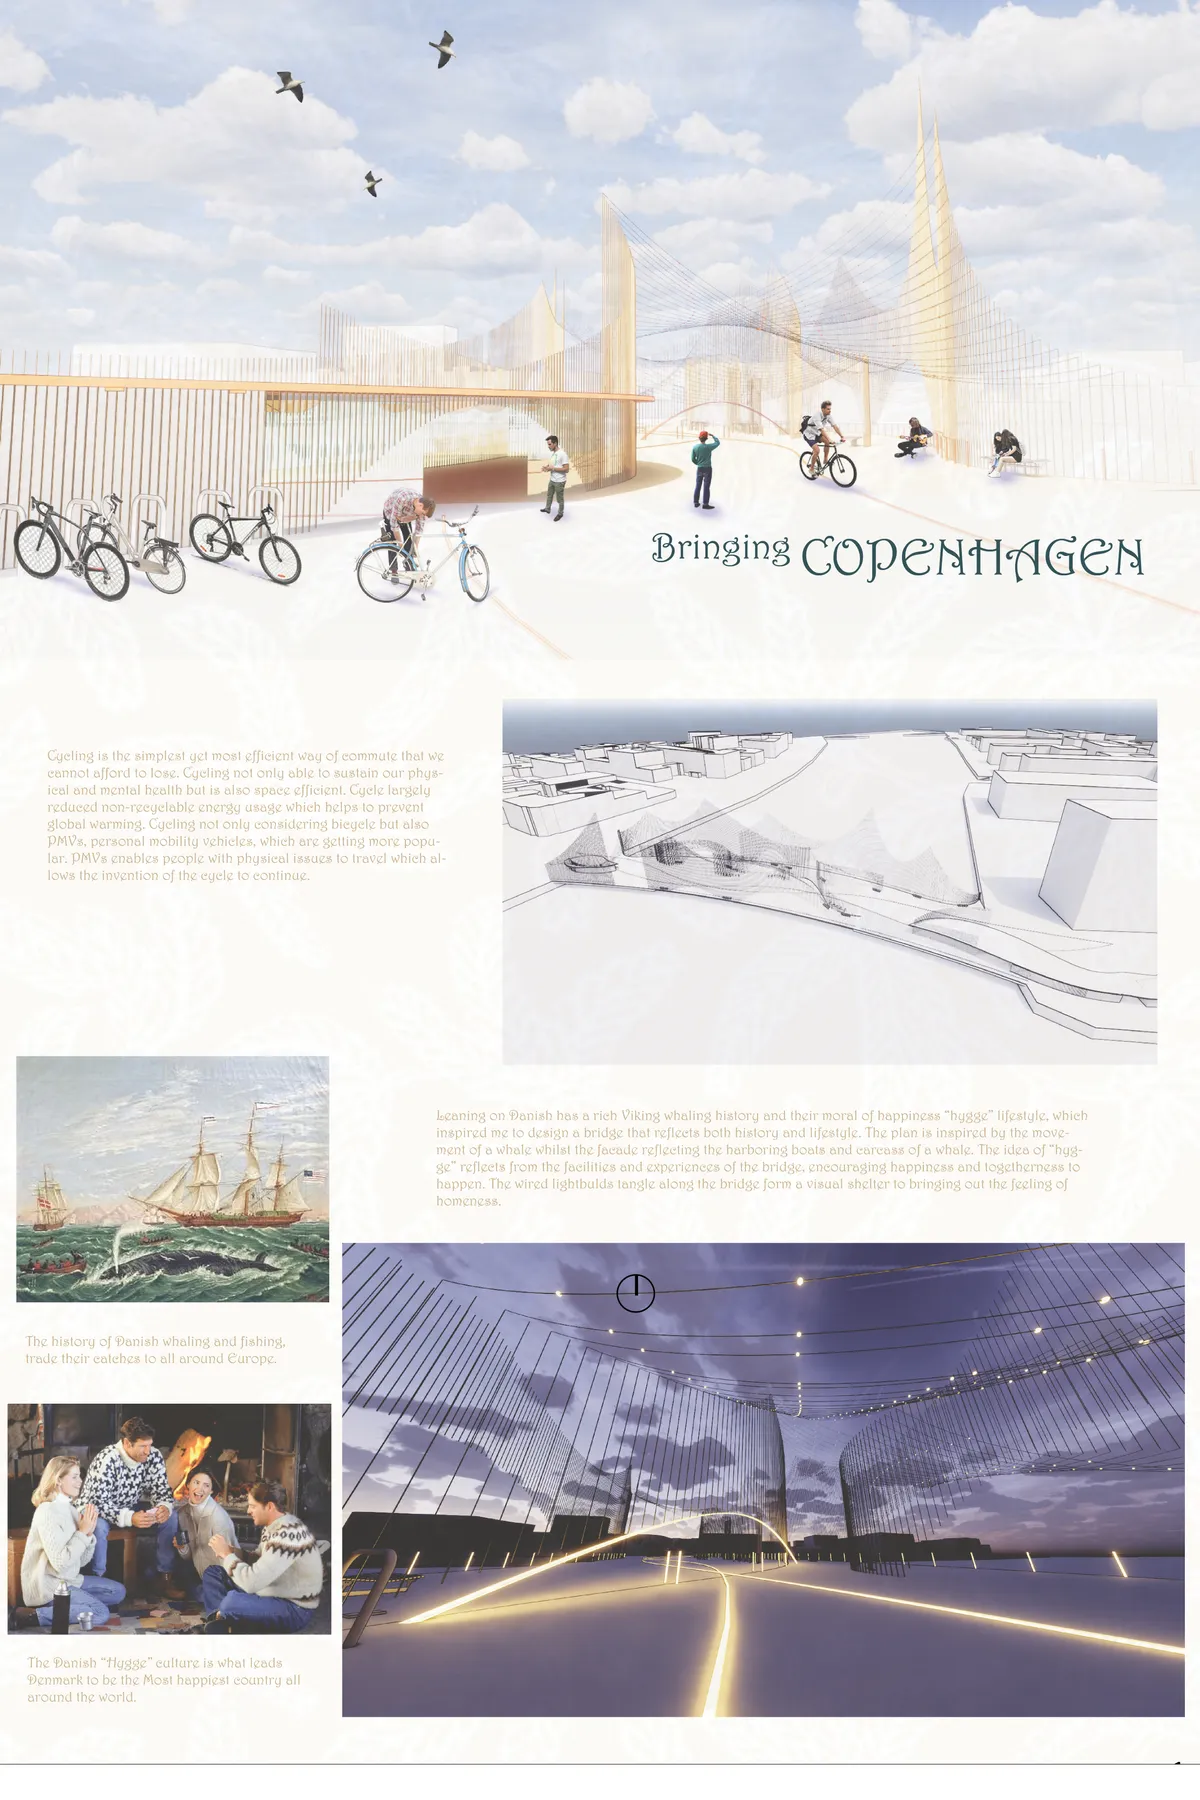
Focusing on connecting both ends of Copenhagen riverbanks and creating a very Danish experience, the bridge becomes the core location of Copenhagen to gather around. Implementing the Danish idea of happiness, "hygge" and inspired by the rich Viking whaling and fishing history, the bridge abstract as harboring boats with hygge-like experience facilities.


Kronløb Island: Copenhagen’s Innovative Waterfront Residential Landmark
Kronløb Island in Copenhagen features monolithic brick-clad residences, waterfront views, car-free living, coastal landscapes, green spaces, and sustainable urban design.


Amager Nature Park: A Landscape of Architecture, Biodiversity, and Coastal Experience in Copenhagen
A vast coastal landscape near Copenhagen, Amager Nature Park blends subtle architecture, biodiversity, and accessible visitor points within protected natural environments.






MO
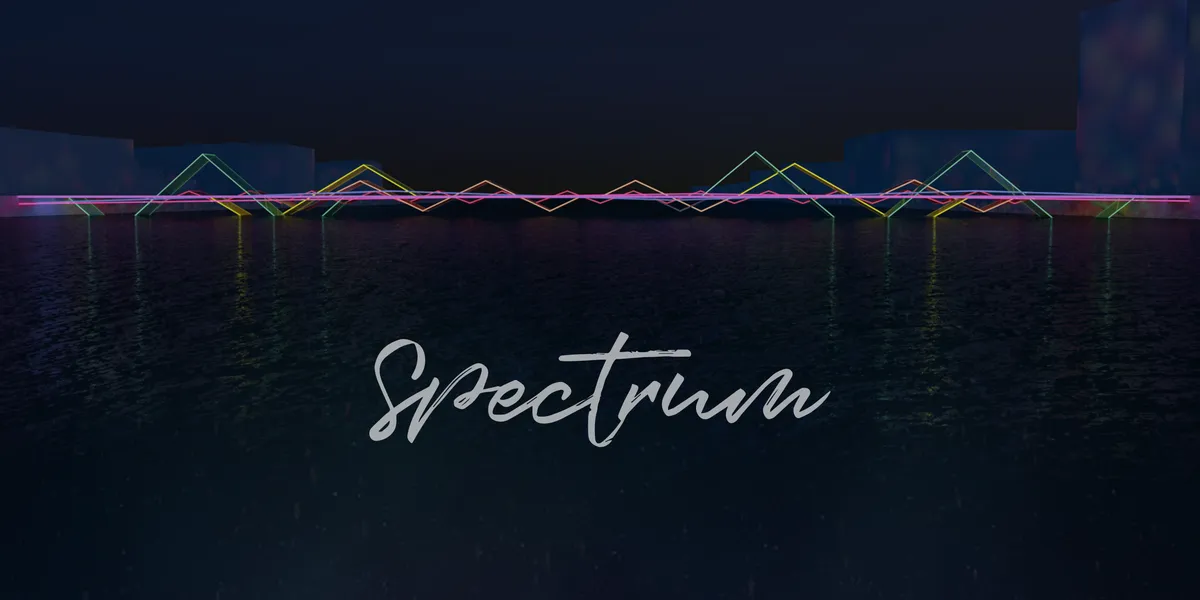
"In-between" is one of the most difficult, ambiguous and largely unexplored part of the city. We can change condition, meaning of the place and our own emotions when we're in-between space. And then on our traveling begin. But what qualities could it be? It is very different. The bridge could be even more than public space.
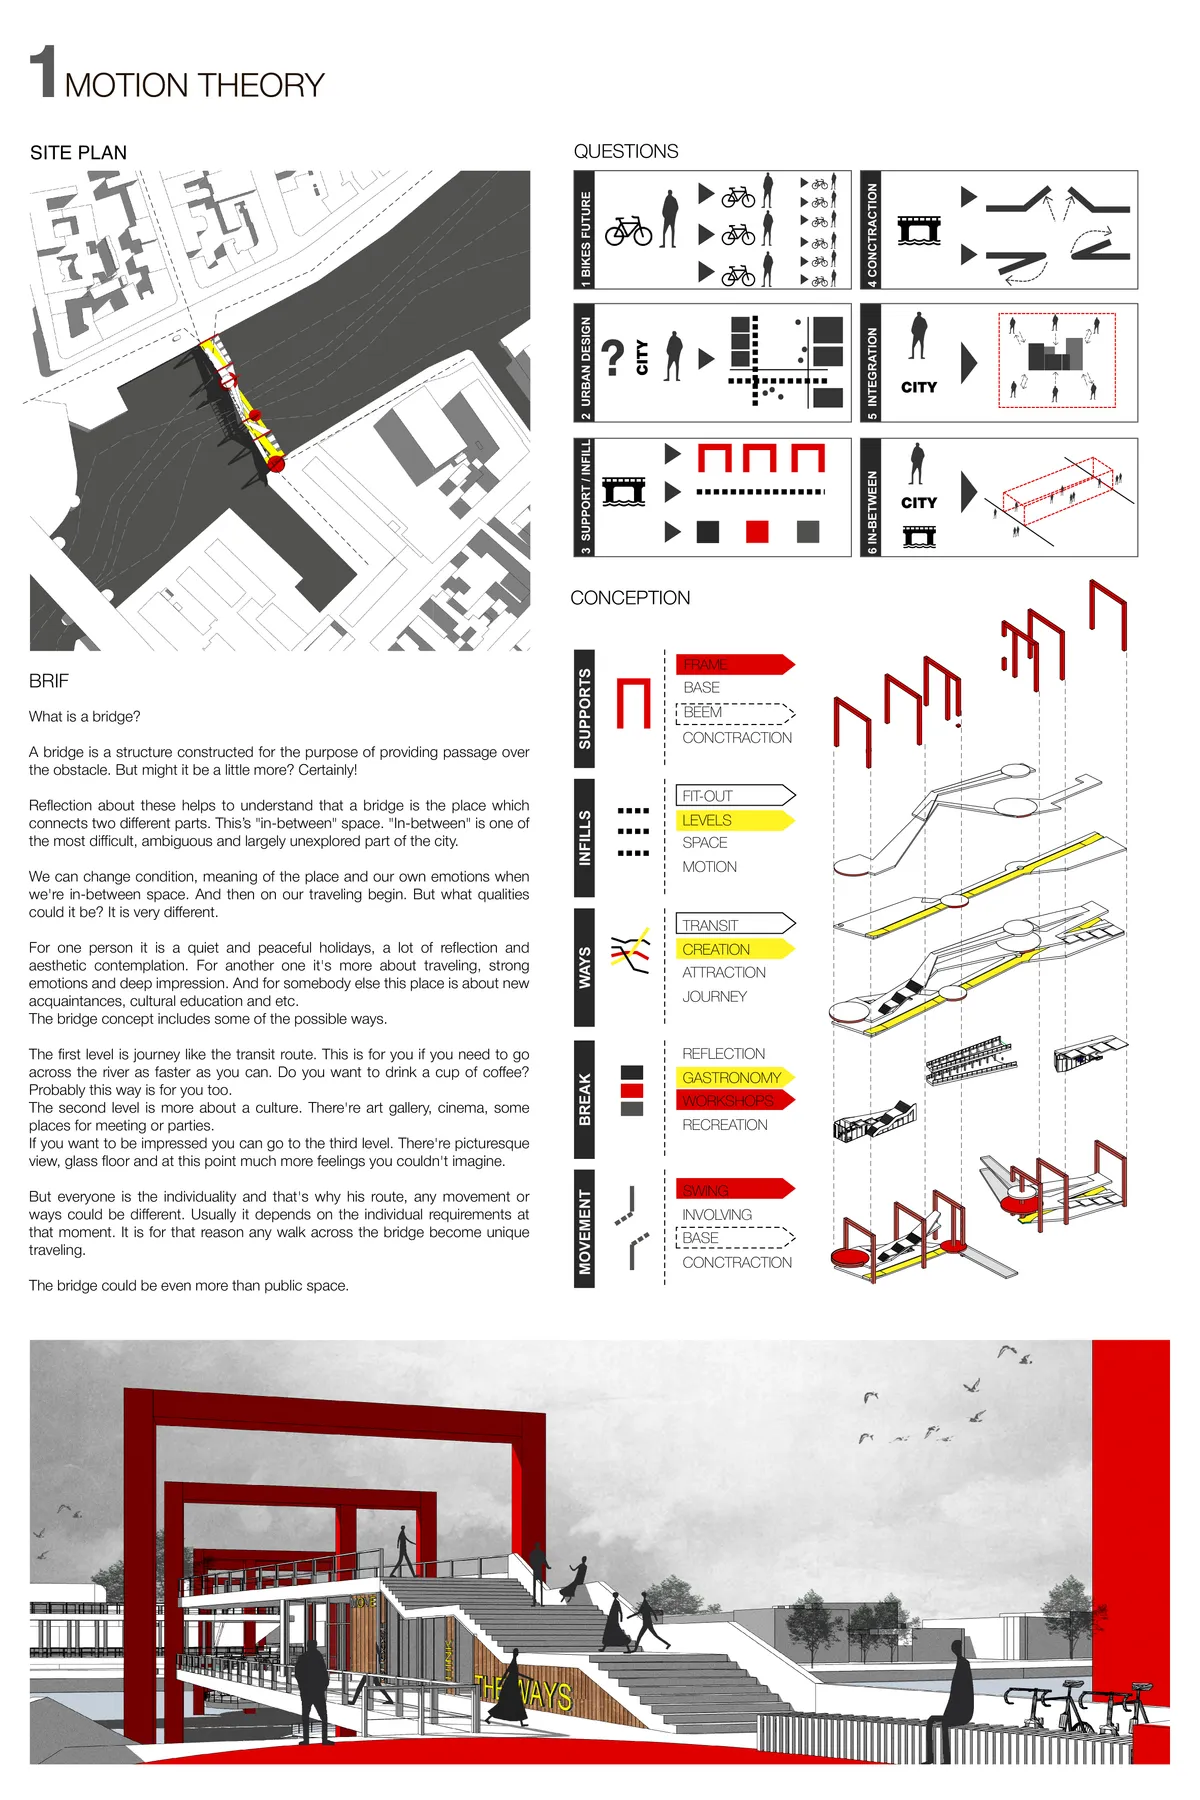

Hygge Broen
Vision: Vision: We envision a bridge for cultural peace as a landmark Citylink in continuity between the heart of the historic city and the neighboring districts by enhancing the bicycle network with a public blue/green space ready for unexpected climate changes using harbor engineering.





Iceberg Bridge
The great glaciers of our world, Greenland and Antarctic are slowly disappearing. The melting ice puts great amount of water to the seas. That, together with water thermal expansion causes raising sea level, although a change not visible directly, but very dangerous. Enormous parts of Netherlands, Florida and other lowlands are now predicted to be below sea


Sailing Ship Bridge: Infrastructure as Maritime Memory in Copenhagen
A cycling bridge that folds around a sailing ship, turning Copenhagen's waterfront into a layered public space rooted in Viking heritage.

The Connected Complex: A Bicycle Bridge That Refuses to Be Just a Bridge
In Copenhagen, a multi-level waterfront complex merges cycling infrastructure with cultural programs to rethink what a bridge can become.

Living Places Copenhagen by EFFEKT: Rethinking Homes for People and Planet
Low-carbon housing prototype in Copenhagen by EFFEKT promoting sustainable, healthy, and affordable living through circular design and collaborative innovation.

The Niels Bohr Building: A Landmark for Scientific Innovation in Copenhagen
The Niels Bohr Building in Copenhagen combines state-of-the-art labs, collaborative spaces, and innovative design for interdisciplinary scientific research and education.


Grace of lutheran church
This project is a religious building designed as a Lutheran church located in Denmark. As Lutheranism is the national religion—with over 95% of the population identifying as followers—the project reflects its deep cultural and spiritual presence. Lutheran church architecture emphasizes simplicity, stripping away the ornate elements commonly found in older church styles, particularly those of Catholic tradition. Guided by the principles of the Bible and the belief in avoiding veneration of statues or images, the design avoids symbolic decorations and embraces a clean, minimal aesthetic. The Danish government designated this site for the construction of a religious facility with a seating capacity of 350 people. The program also includes a multipurpose hall for music and cultural performances, with the building remaining open 24 hours a day. The design clearly separates ceremonial functions from activity spaces. Additionally, a waterfront zone has been developed for public gatherings and community use, reinforcing the building's role as both a spiritual and cultural anchor in the area.

Høje-Taastrup City Hall by PLH Arkitekter: A Transparent and Sustainable Civic Landmark in Denmark
Høje-Taastrup City Hall by PLH Arkitekter blends transparency, sustainability, and community-focused design, creating Denmark’s innovative civic landmark with flexible workplaces.

Sustainable Architecture in Copenhagen: The Gate Building by TREDJE NATUR
Explore Copenhagen's Gate Building, a model of sustainable architecture by TREDJE NATUR, blending eco-friendly design with urban innovation.


New Ferring Pharmaceuticals A/S Headquarters Unveiled in Copenhagen by Foster + Partners
State-of-the-Art Facility Blends Sustainability and Innovation


Ørestad Church: A Modern Wooden Masterpiece Designed by Henning Larsen for Copenhagen
An Elegant Blend of Tradition and Innovation, the Ørestad Church is a Symbol of Danish Architecture


Spacon & X - Design Museum Denmark
Design Museum Denmark is a place where you can see how design and art come together.




THE KNOWLEDGE VAULT
Athenaeum- Free Learning Space It is proposed to consolidate through different forms and resources all these distribuited at the different levels of the structure. Where it measure that is growing. The learning is also releasing. The five ways of learning proposed are: -Seeing, Experimenting, Listening, Watching, Studing
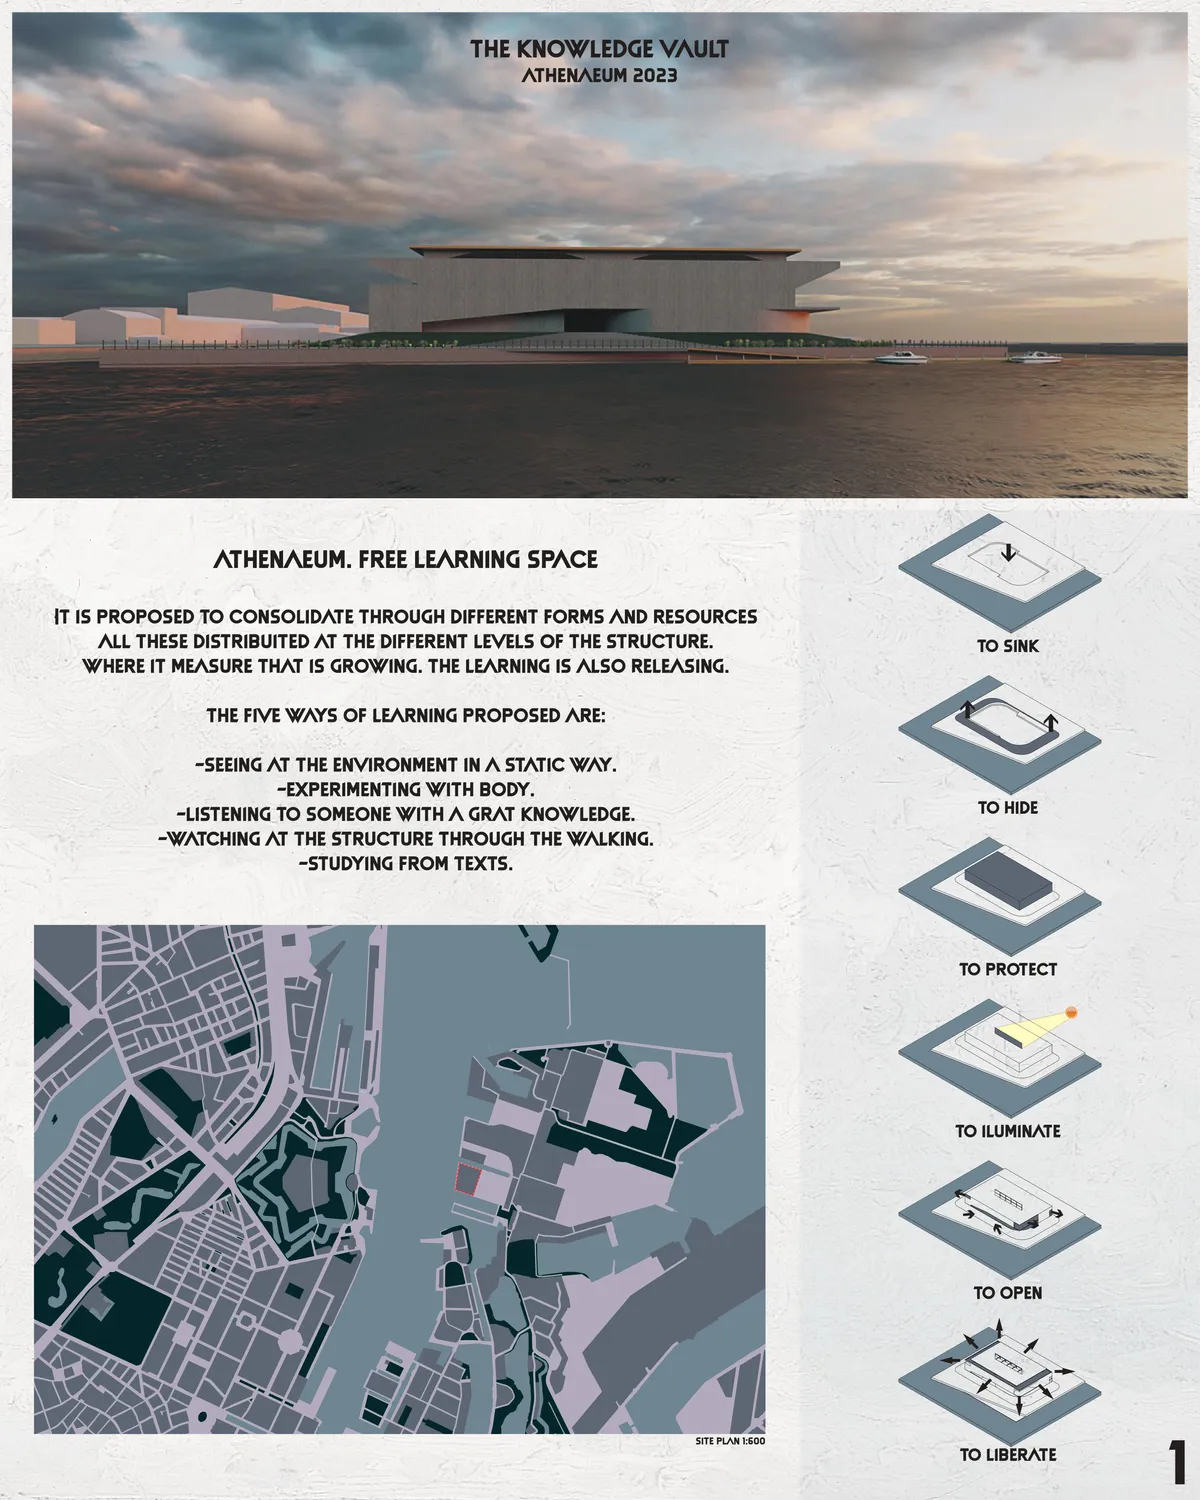


A really good and unusual sculpture, this. As a "vault" of learning which is articulated to make a theme of basic architectural elements, for example "protection", it is also appropriate to the theme. I feel more could have been made of the sculpturality on the inside, for example with different levels and space heights, especially a more exciting atrium, as the exterior seems to suggest this. The idea of winding your way up the building through industrial scale ramps which can be used for exhibitions to the final view over the city is good, especially as these ramps sculpture the building very successfully on the outside. Indeed the balance between a box which shows some of its inside but hides much more, making us curious, is well brought off. Scale and image, somewhere between a carpark and an ocean liner fit perfectly for the site. Unfortunately, the first and last pages, the explosion and the sections, also the interior perspectives, reveal that the interior doesn't live up to its exterior promise and there's some imbalance here.
Project that considers the various facets of the brief. Slightly austere. Nice images that convey the atmosphere, the diagrams and plans would benefit from more work to transcribe the project's concept and atmosphere.