

Cross Laminated Timber
Cross laminated timber construction techniques, materials, and architectural applications in contemporary building design.






TURF
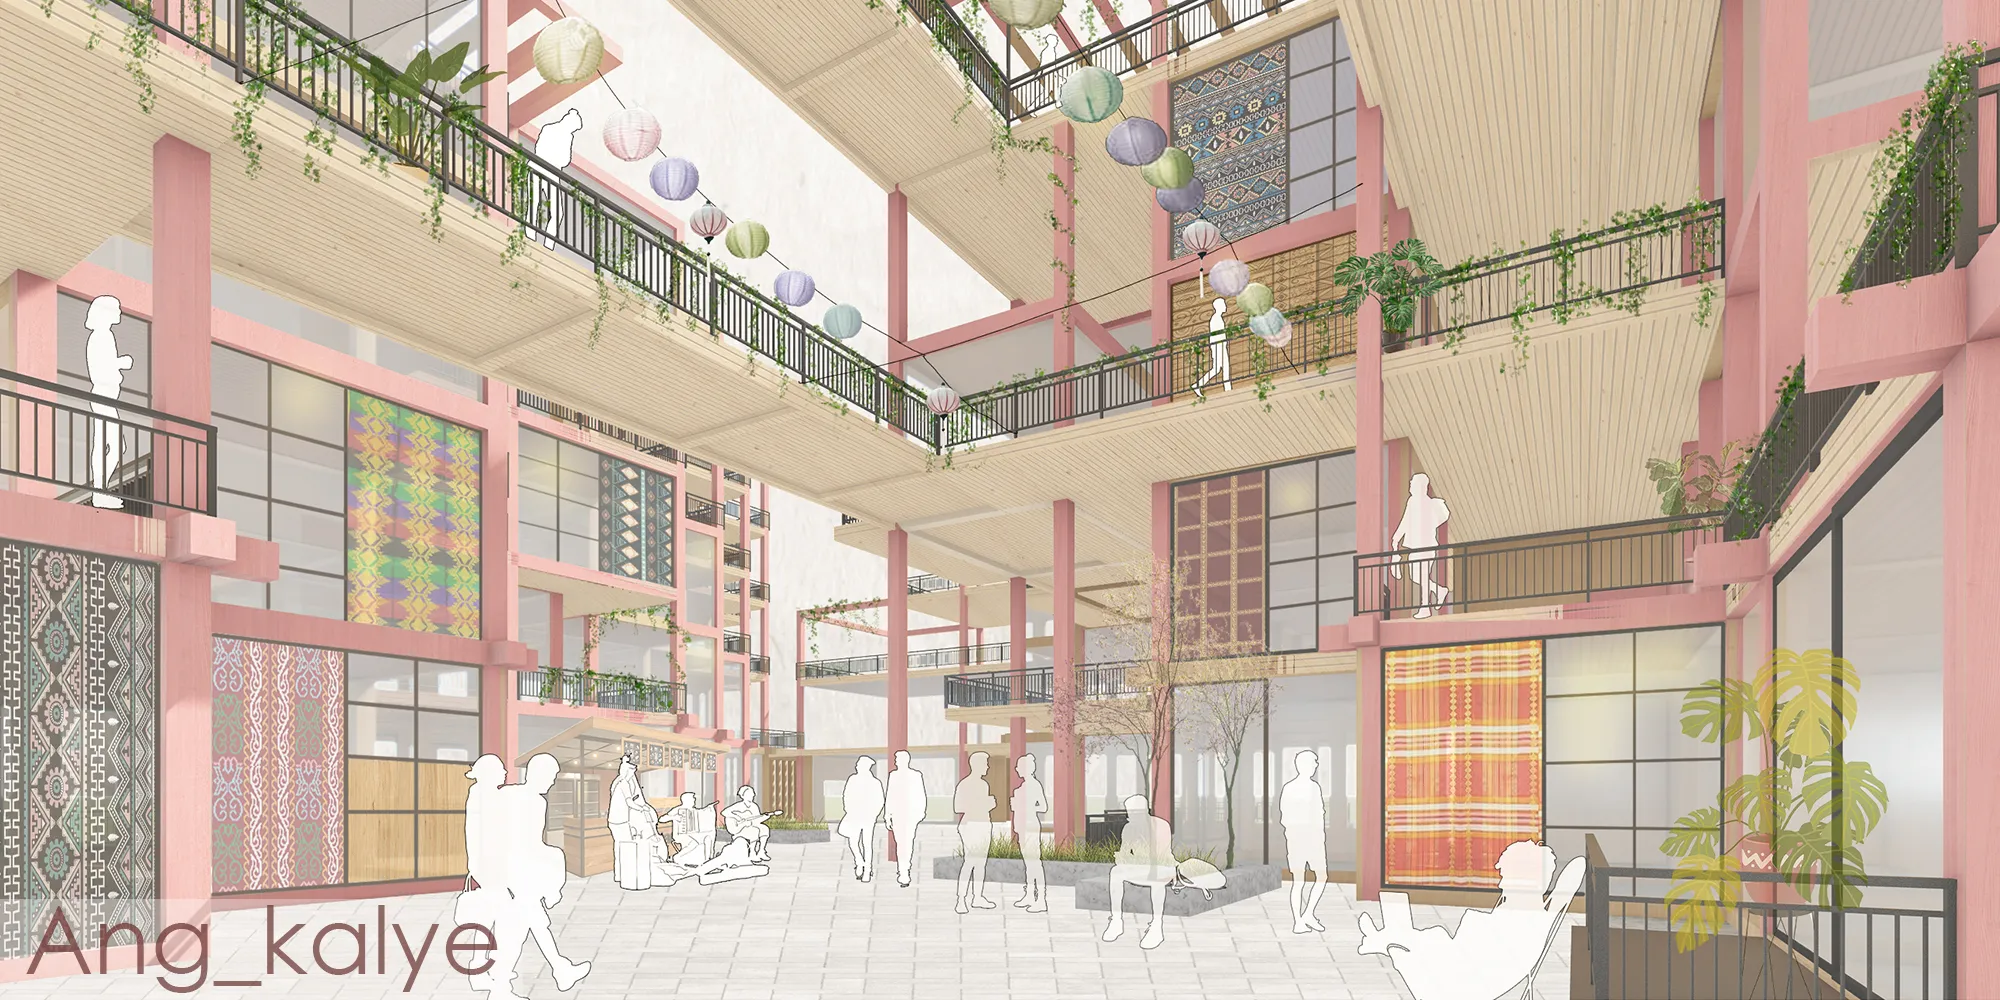
Ang Kalye - The Street

Amazing guys! Best of Luck

Wohoooo! All the best🌸

Great concept🔥 all the best!!


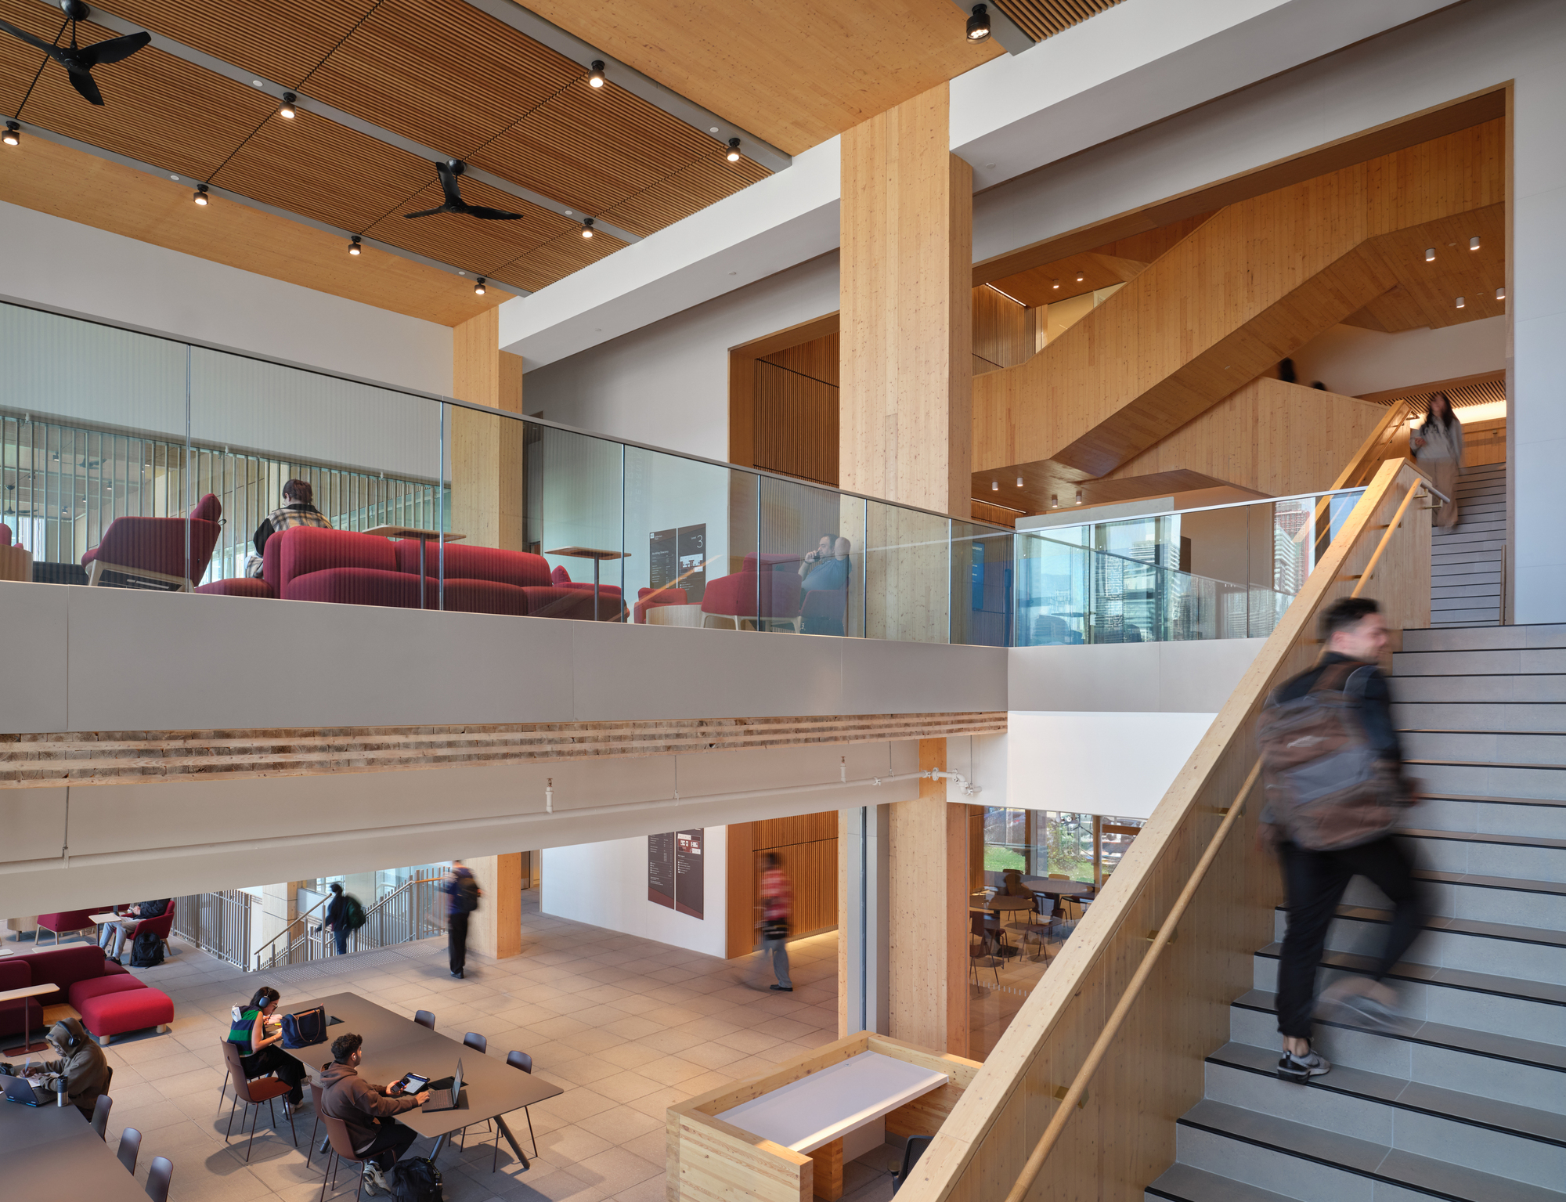
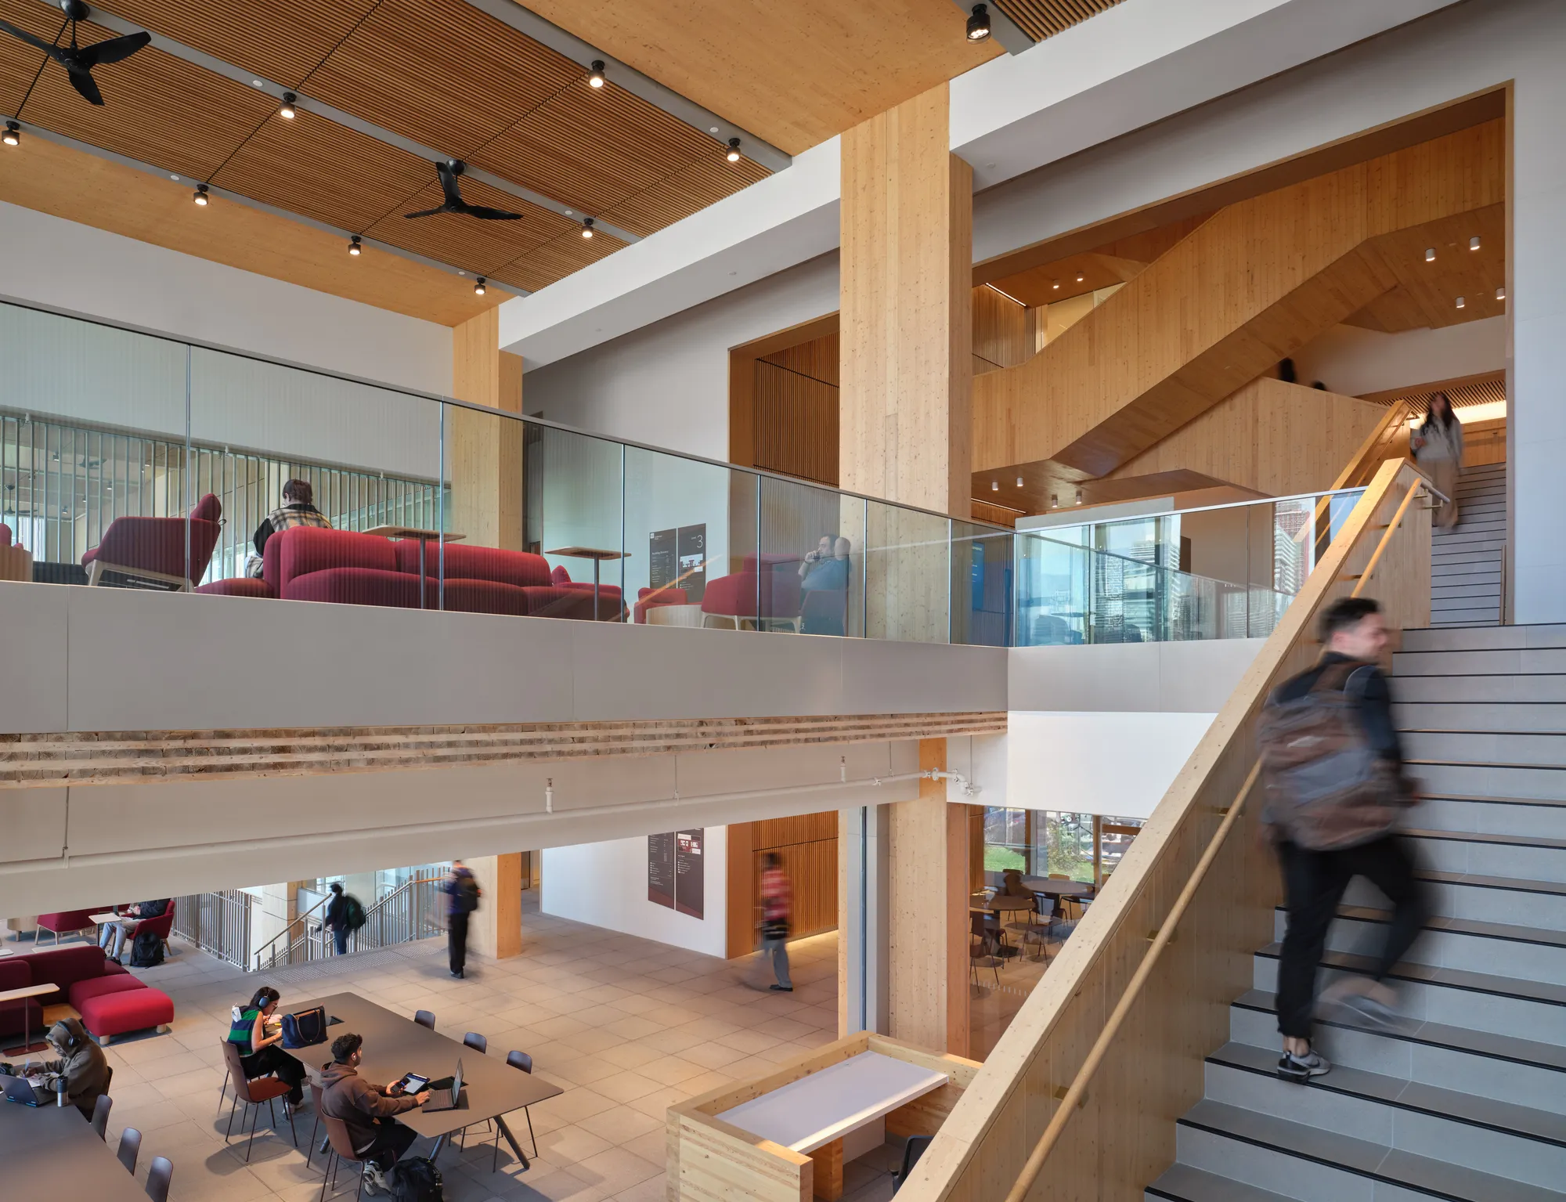
Moriyama Teshima Architects Raises a Ten-Storey Mass Timber Landmark on Toronto's Waterfront
Limberlost Place brings net-zero passive ventilation and exposed black spruce structure to George Brown College's lakeside campus.

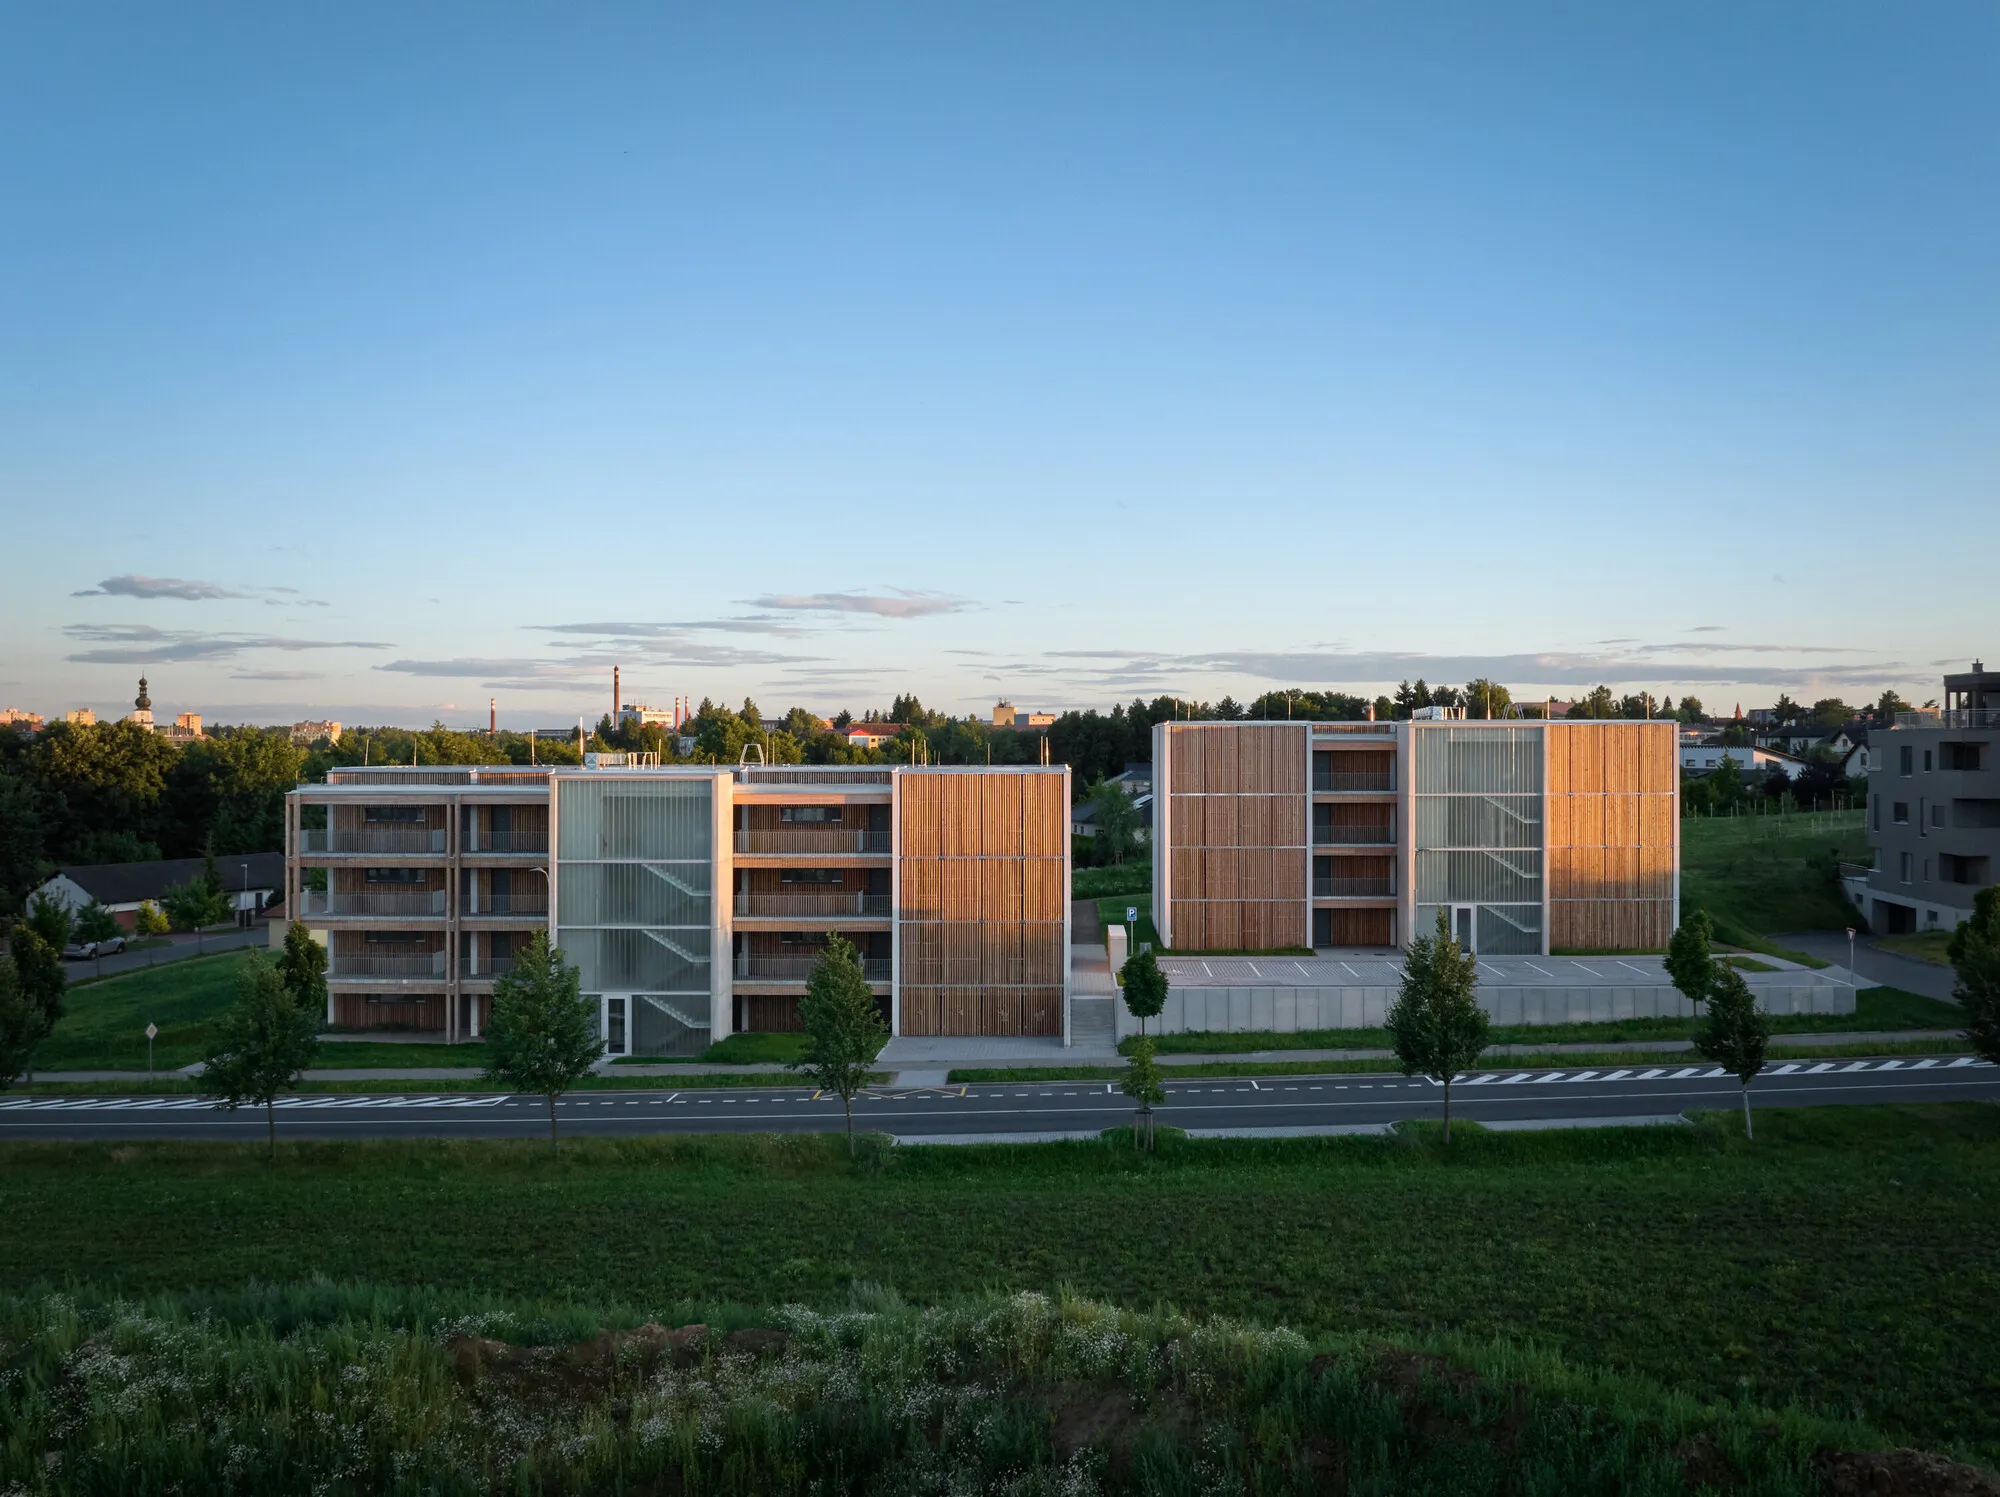
Kuba and Pilar Architekti Build One of Czechia's First Timber Apartment Blocks in Žďár nad Sázavou
Cross-laminated timber panels and prefabricated concrete cores form affordable housing that tests the limits of wood construction in Czechia.


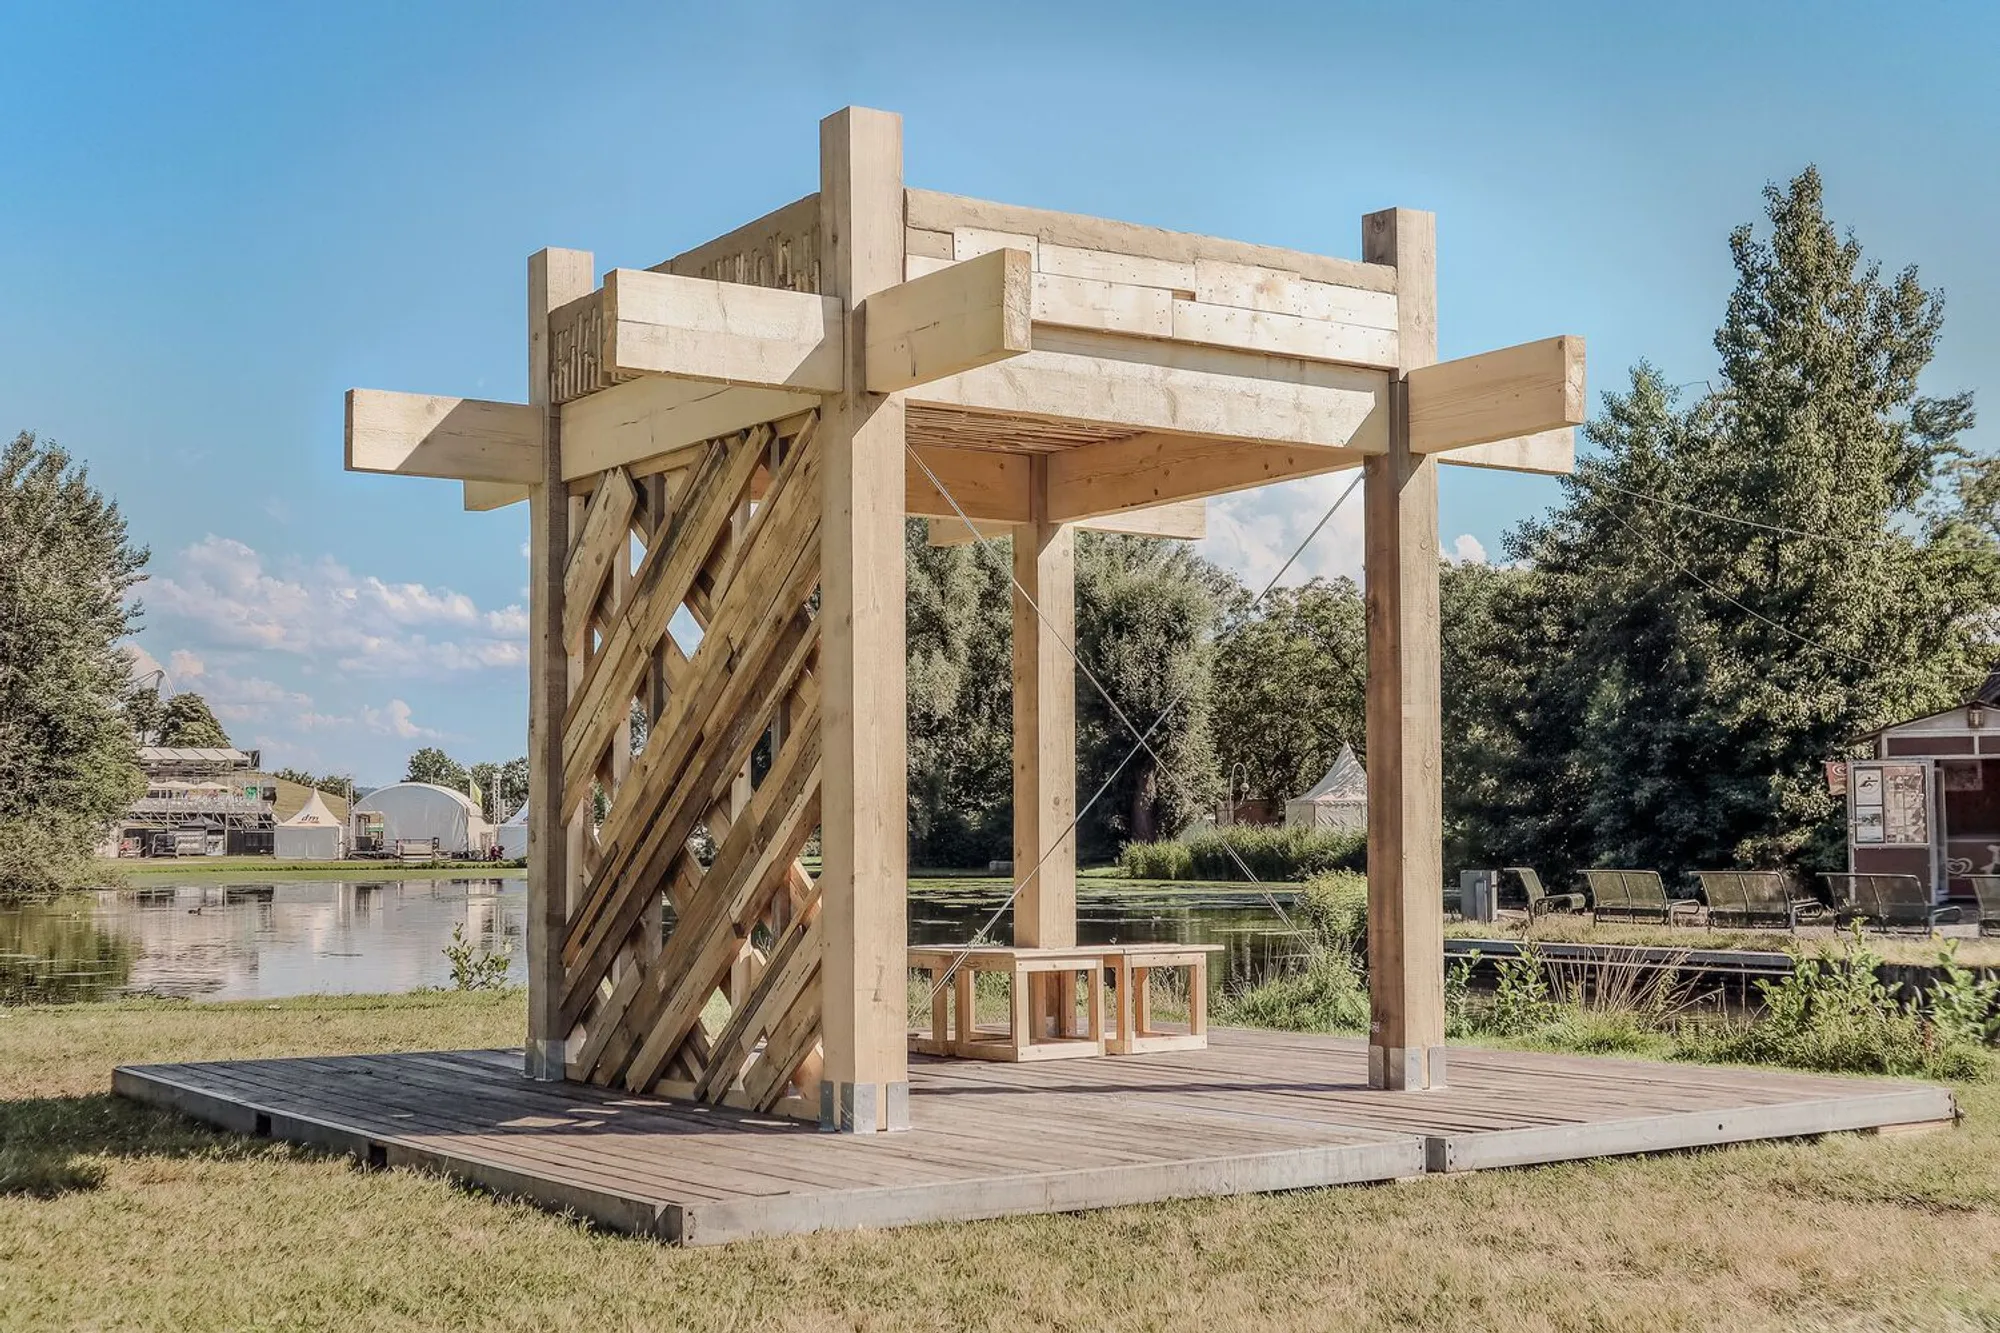
FLIM-FLAMS: Innovative Self-Assembling Timber Shells by Neal Lucas Hitch
FLIM-FLAMS by Neal Lucas Hitch transforms flat plywood into self-assembling, bending-active timber shells, combining computational design with sustainable, rapid-deploy architecture.


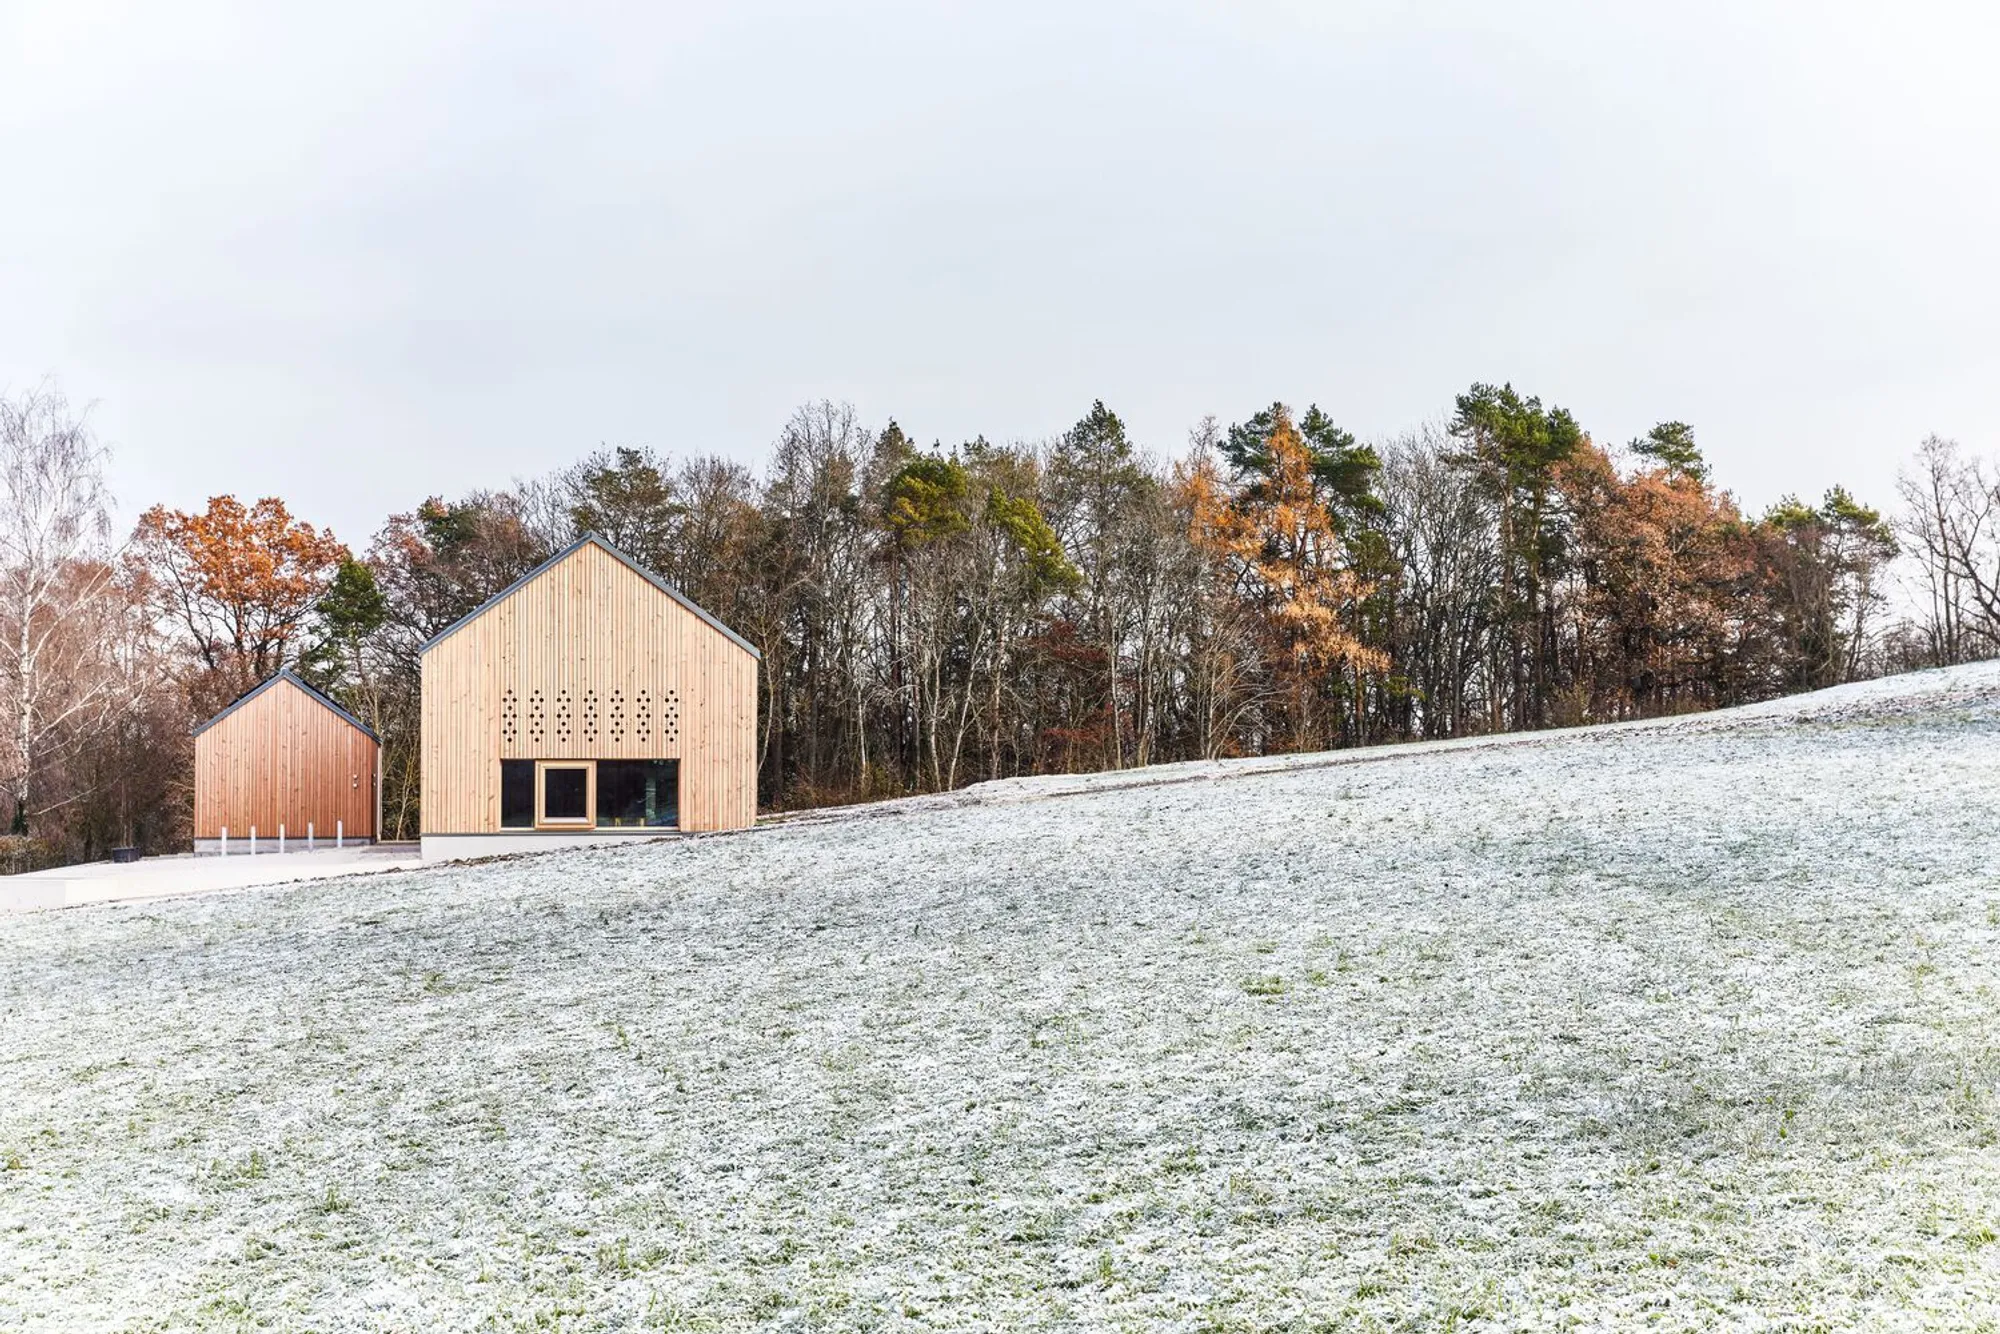
LOGL Competence Center by lohrmannarchitekten
LOGL Competence Center showcases contemporary timber architecture, combining regional hardwoods, sustainable construction, zero-emission energy systems, and educational public spaces.


TIMBERATE - AMSTERDAM
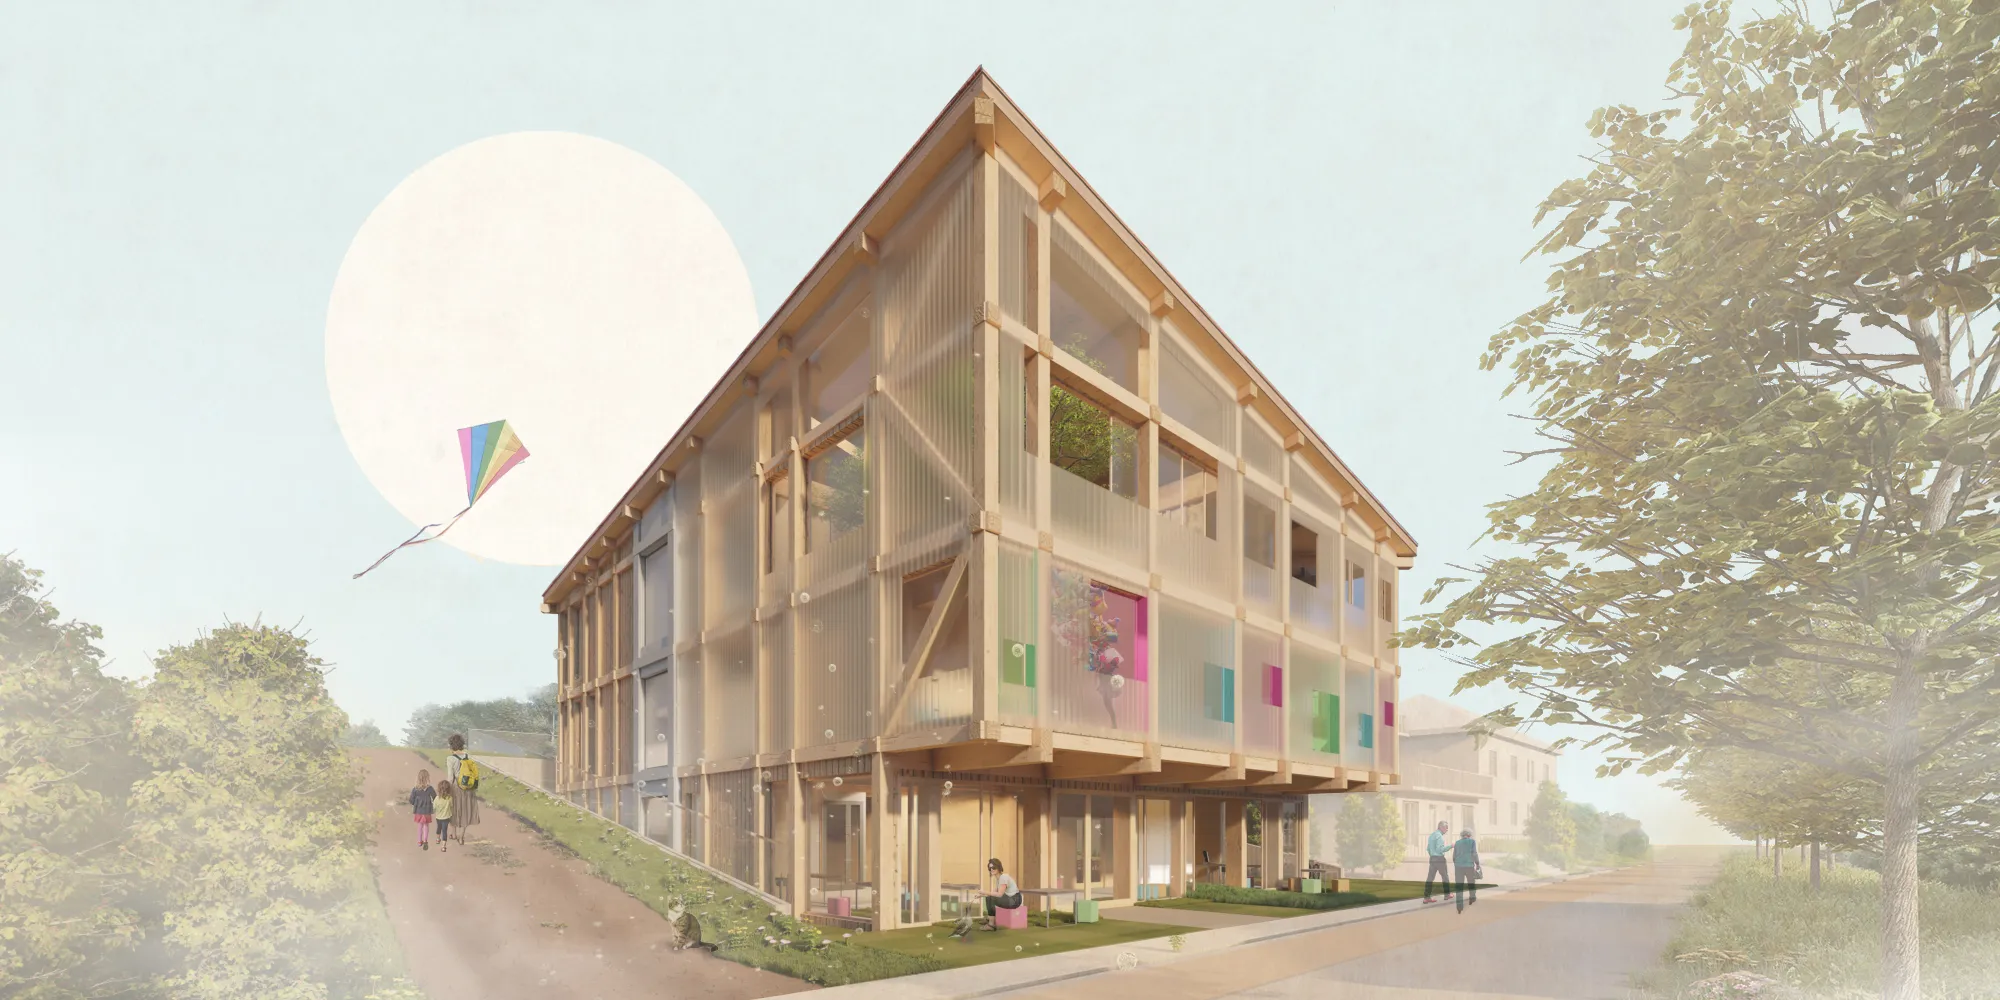
CONSIDERING THE FLOOR-PLANNING AND THE COMPOSITION OF UNITS, TWO MAIN IDEAS ARE RELEVANT FOR THE CONCEPT : 1. A BIG VARIETY OF LIVING-SPACES IS BECOMING MORE AND MORE IMPORTANT CONCERNING COMPLETELY DIFFERENT WAYS OF LIVING AND WORK 2. THIS BANDWIDTH OF CLIENTS AND BARRIER-FREE CONSTRUCTION ARE STANDARDS FOR DECADES, BUT REALITY STILL IS FAR AWAY.
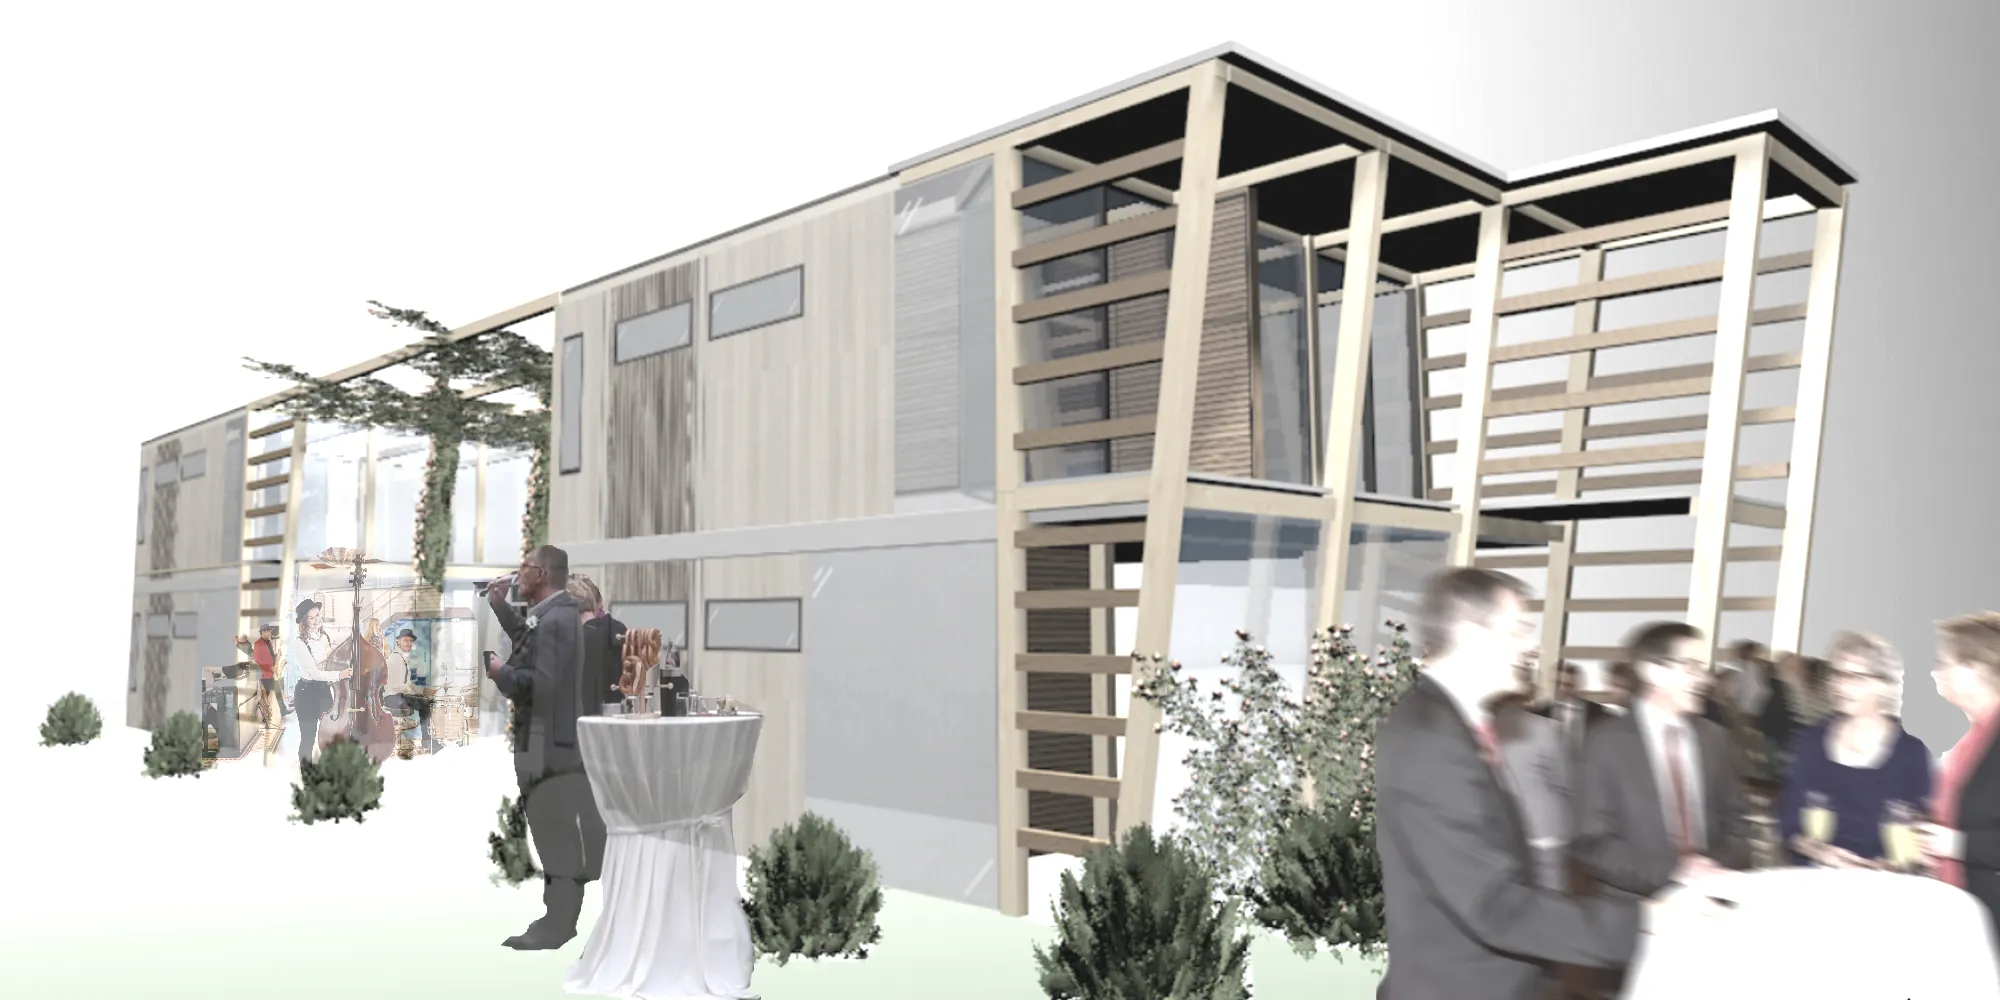

Good attempt at investigating the wall assembly and the interdependence of the post and beam structural system. The ability to customize the panels to incorporate different finishes or window configuration is a valuable feature of the project. However, the project lacks a lot of definition in the floor plans, unit design and site plan, which makes it difficult to appreciate the full potential of the design proposal. For instance, plans need to be better articulated as it is difficult to read the spatial arrangement. It seems as if the structure is being shown but not necessarily the wall configuration. Moreover, the floorplans lack details on the layout of the units and the different user configurations that it can address. Similarly, the urban proposal also lack definition in regards to urban scale features and landscape. A couple of additional notes: the balcony spaces with the tilted structure do not appear to show a handrail, or, if this is not to be occupied, the other types of use that this space will have. It is also not clearly identified what is gained or lost by the tilting of that structure. Better documentation of the design decisions such as amount of glazing and sloping of the surface of the terraces would help evaluate the project. The beam elements for the longer spans do not seem to be adequately sized. Exposed beams and wood does not seem adequately protected. A 2D detailed building section and 2D annotated wall section would have been really beneficial to explain the features of your building assembly.
TerraTimber: A Digital Upcycling System for Circular Timber Construction
TerraTimber transforms waste wood using digital upcycling, AR-guided fabrication, and wood-earth hybrids to create sustainable, circular, metal-free structural systems.

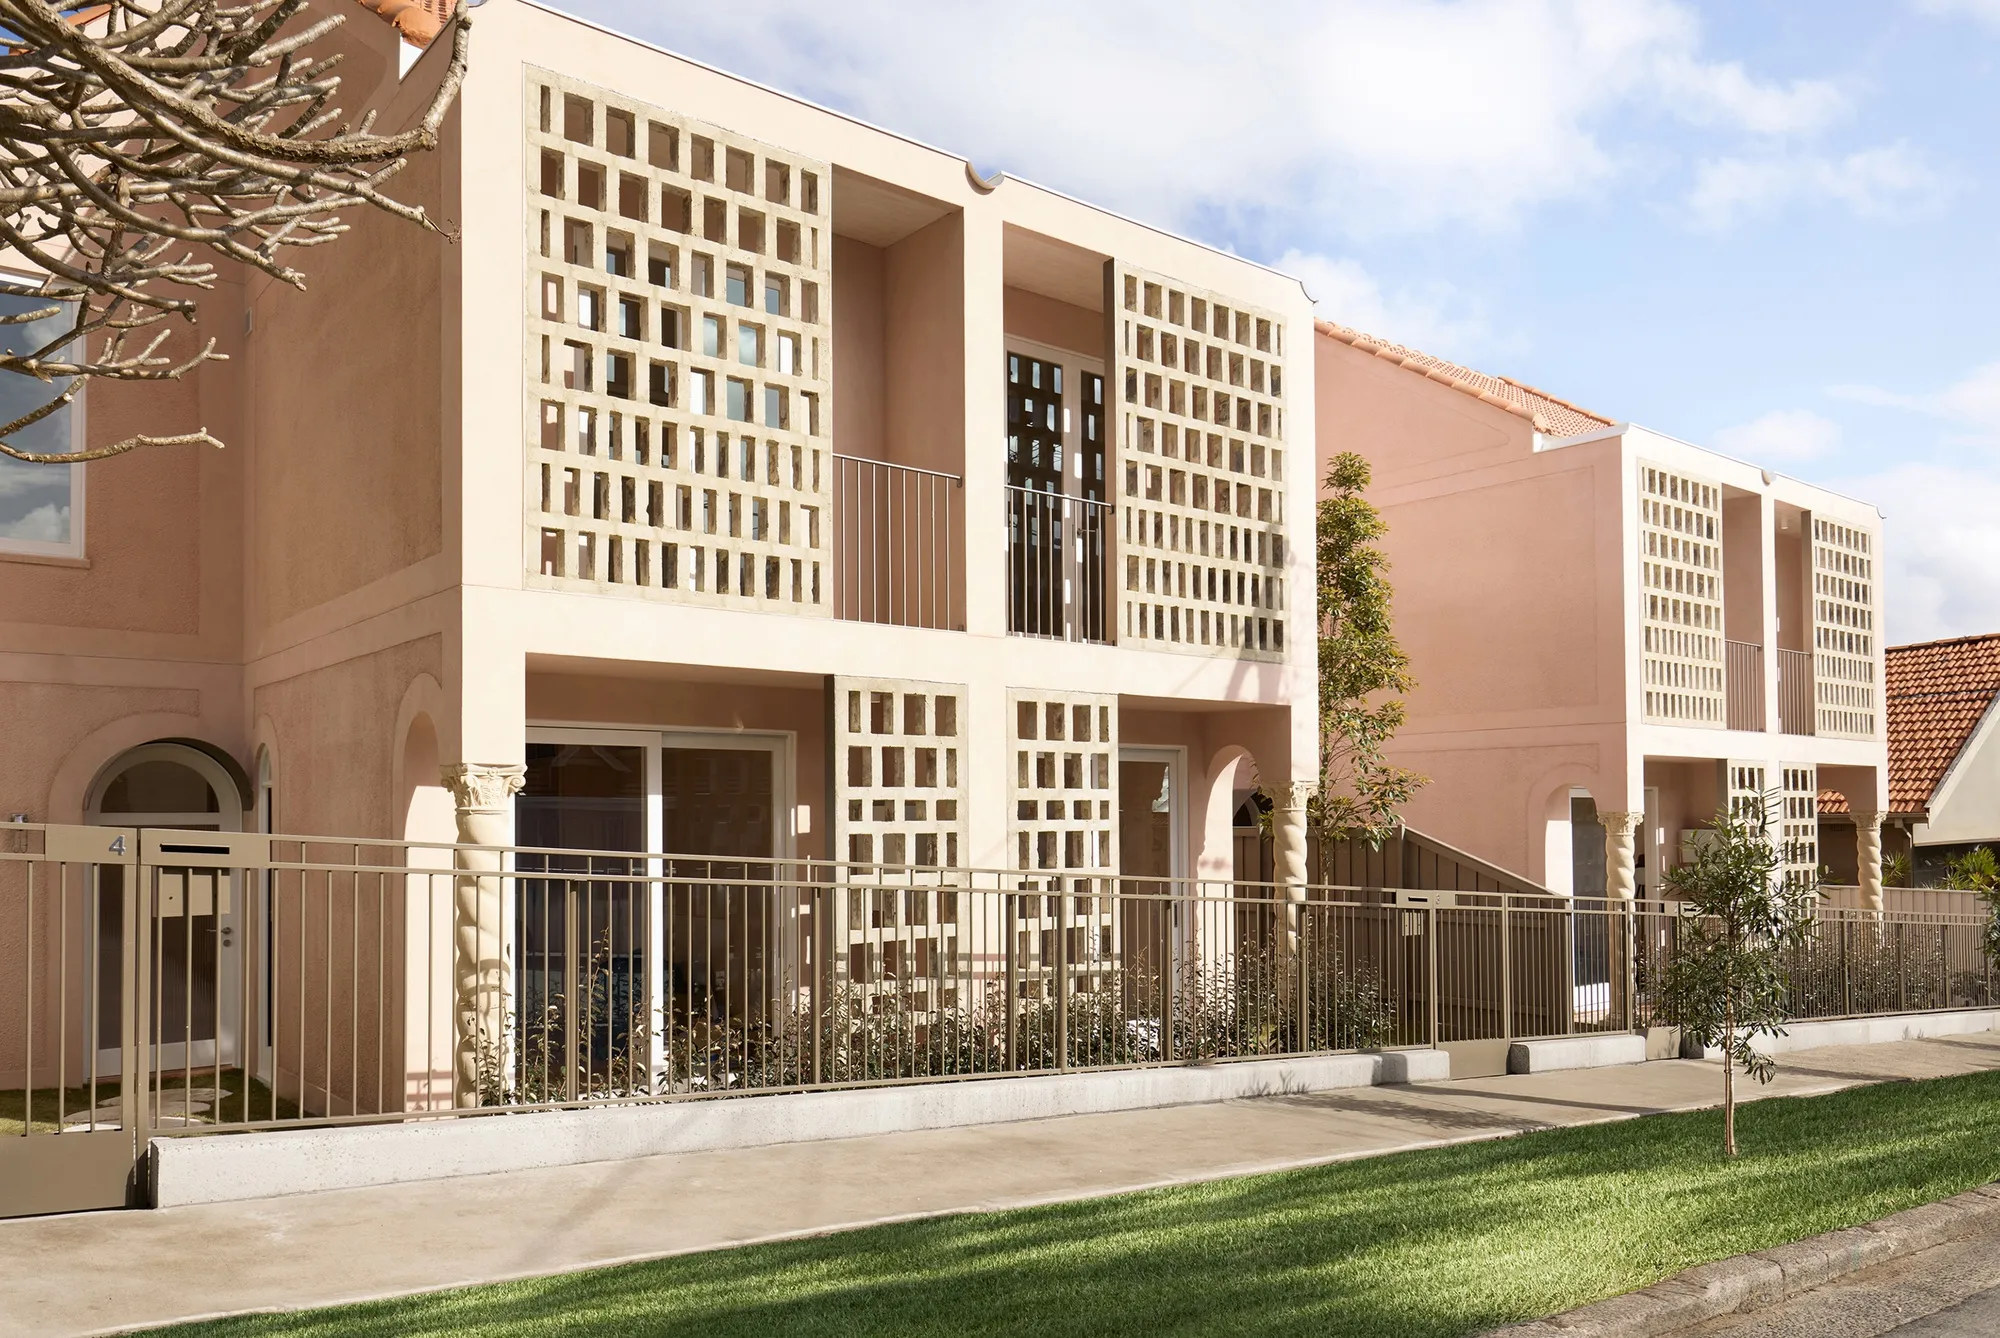
Rose Terraces: Cross-Laminated Timber as a Tool for Faster, Fairer, and Lower-Carbon Housing by Luigi Rosselli Architects
A Sydney build-to-rent experiment using cross-laminated timber to deliver faster, lower-carbon housing through precision, repetition, and architectural restraint.


House of culture in the Glogoczow Village Center
Multifunctional building connected with natrure and region

Our Forest by CTAA Architects Lab
Our Forest by CTAA Architects Lab features a sweeping cypress roof blending sustainability, structural innovation, and serene forest-inspired living.


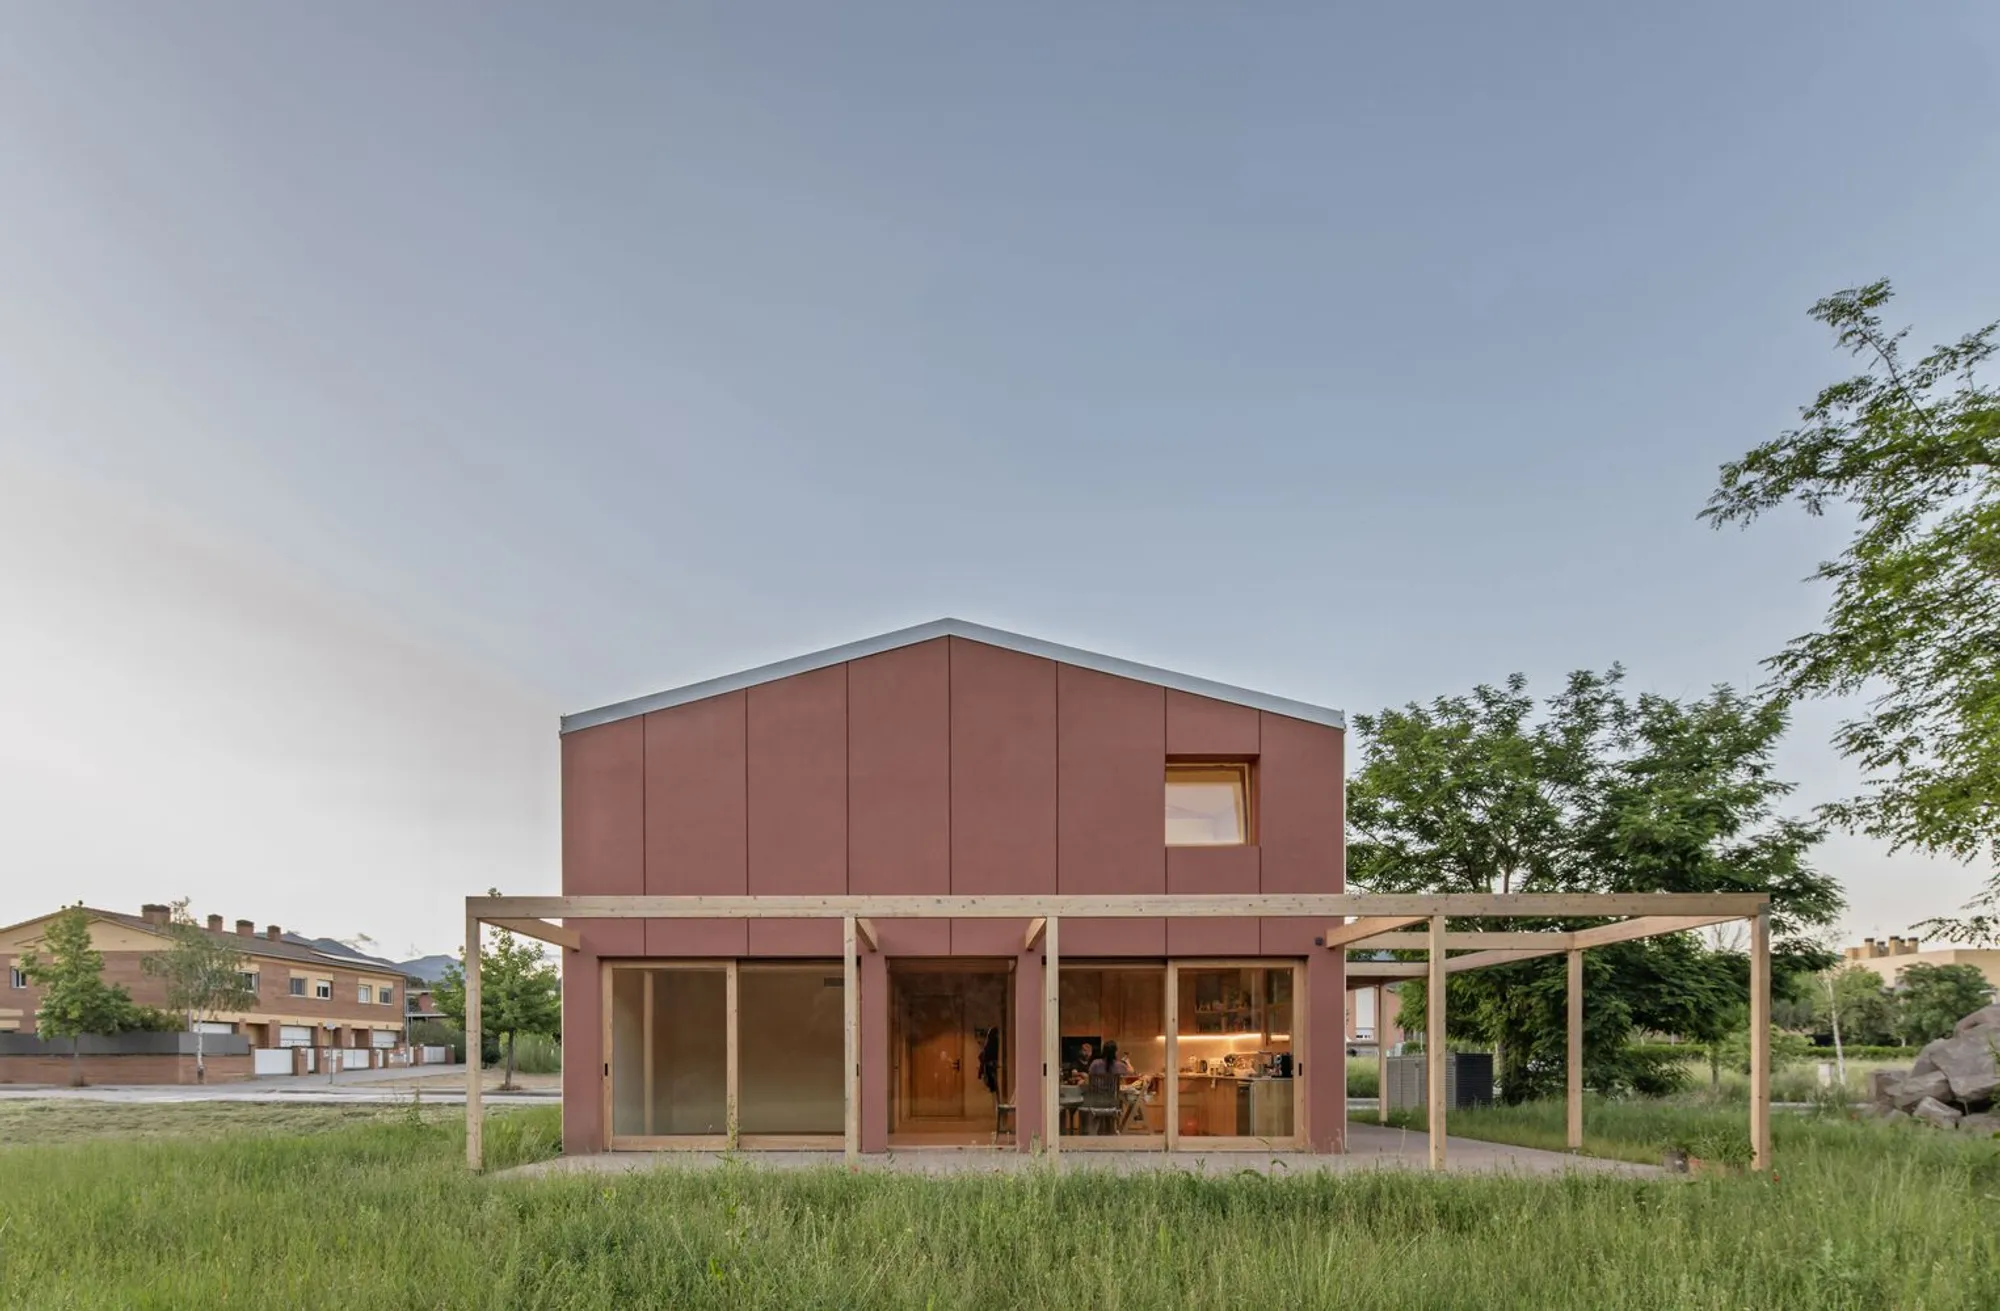
LC House by Sau Taller d’Arquitectura: A Sustainable Timber Home Rooted in Climate and Context
A sustainable timber house in Besalú by Sau Taller d’Arquitectura, featuring passive design, modular construction, and efficient climatic performance.

Spruce House & Studio by ao-ft: A Cross-Laminated Timber Home and Design Studio in East London
Spruce House & Studio by ao-ft is a sustainable CLT home in London, blending natural materials, garden integration, and modern design.


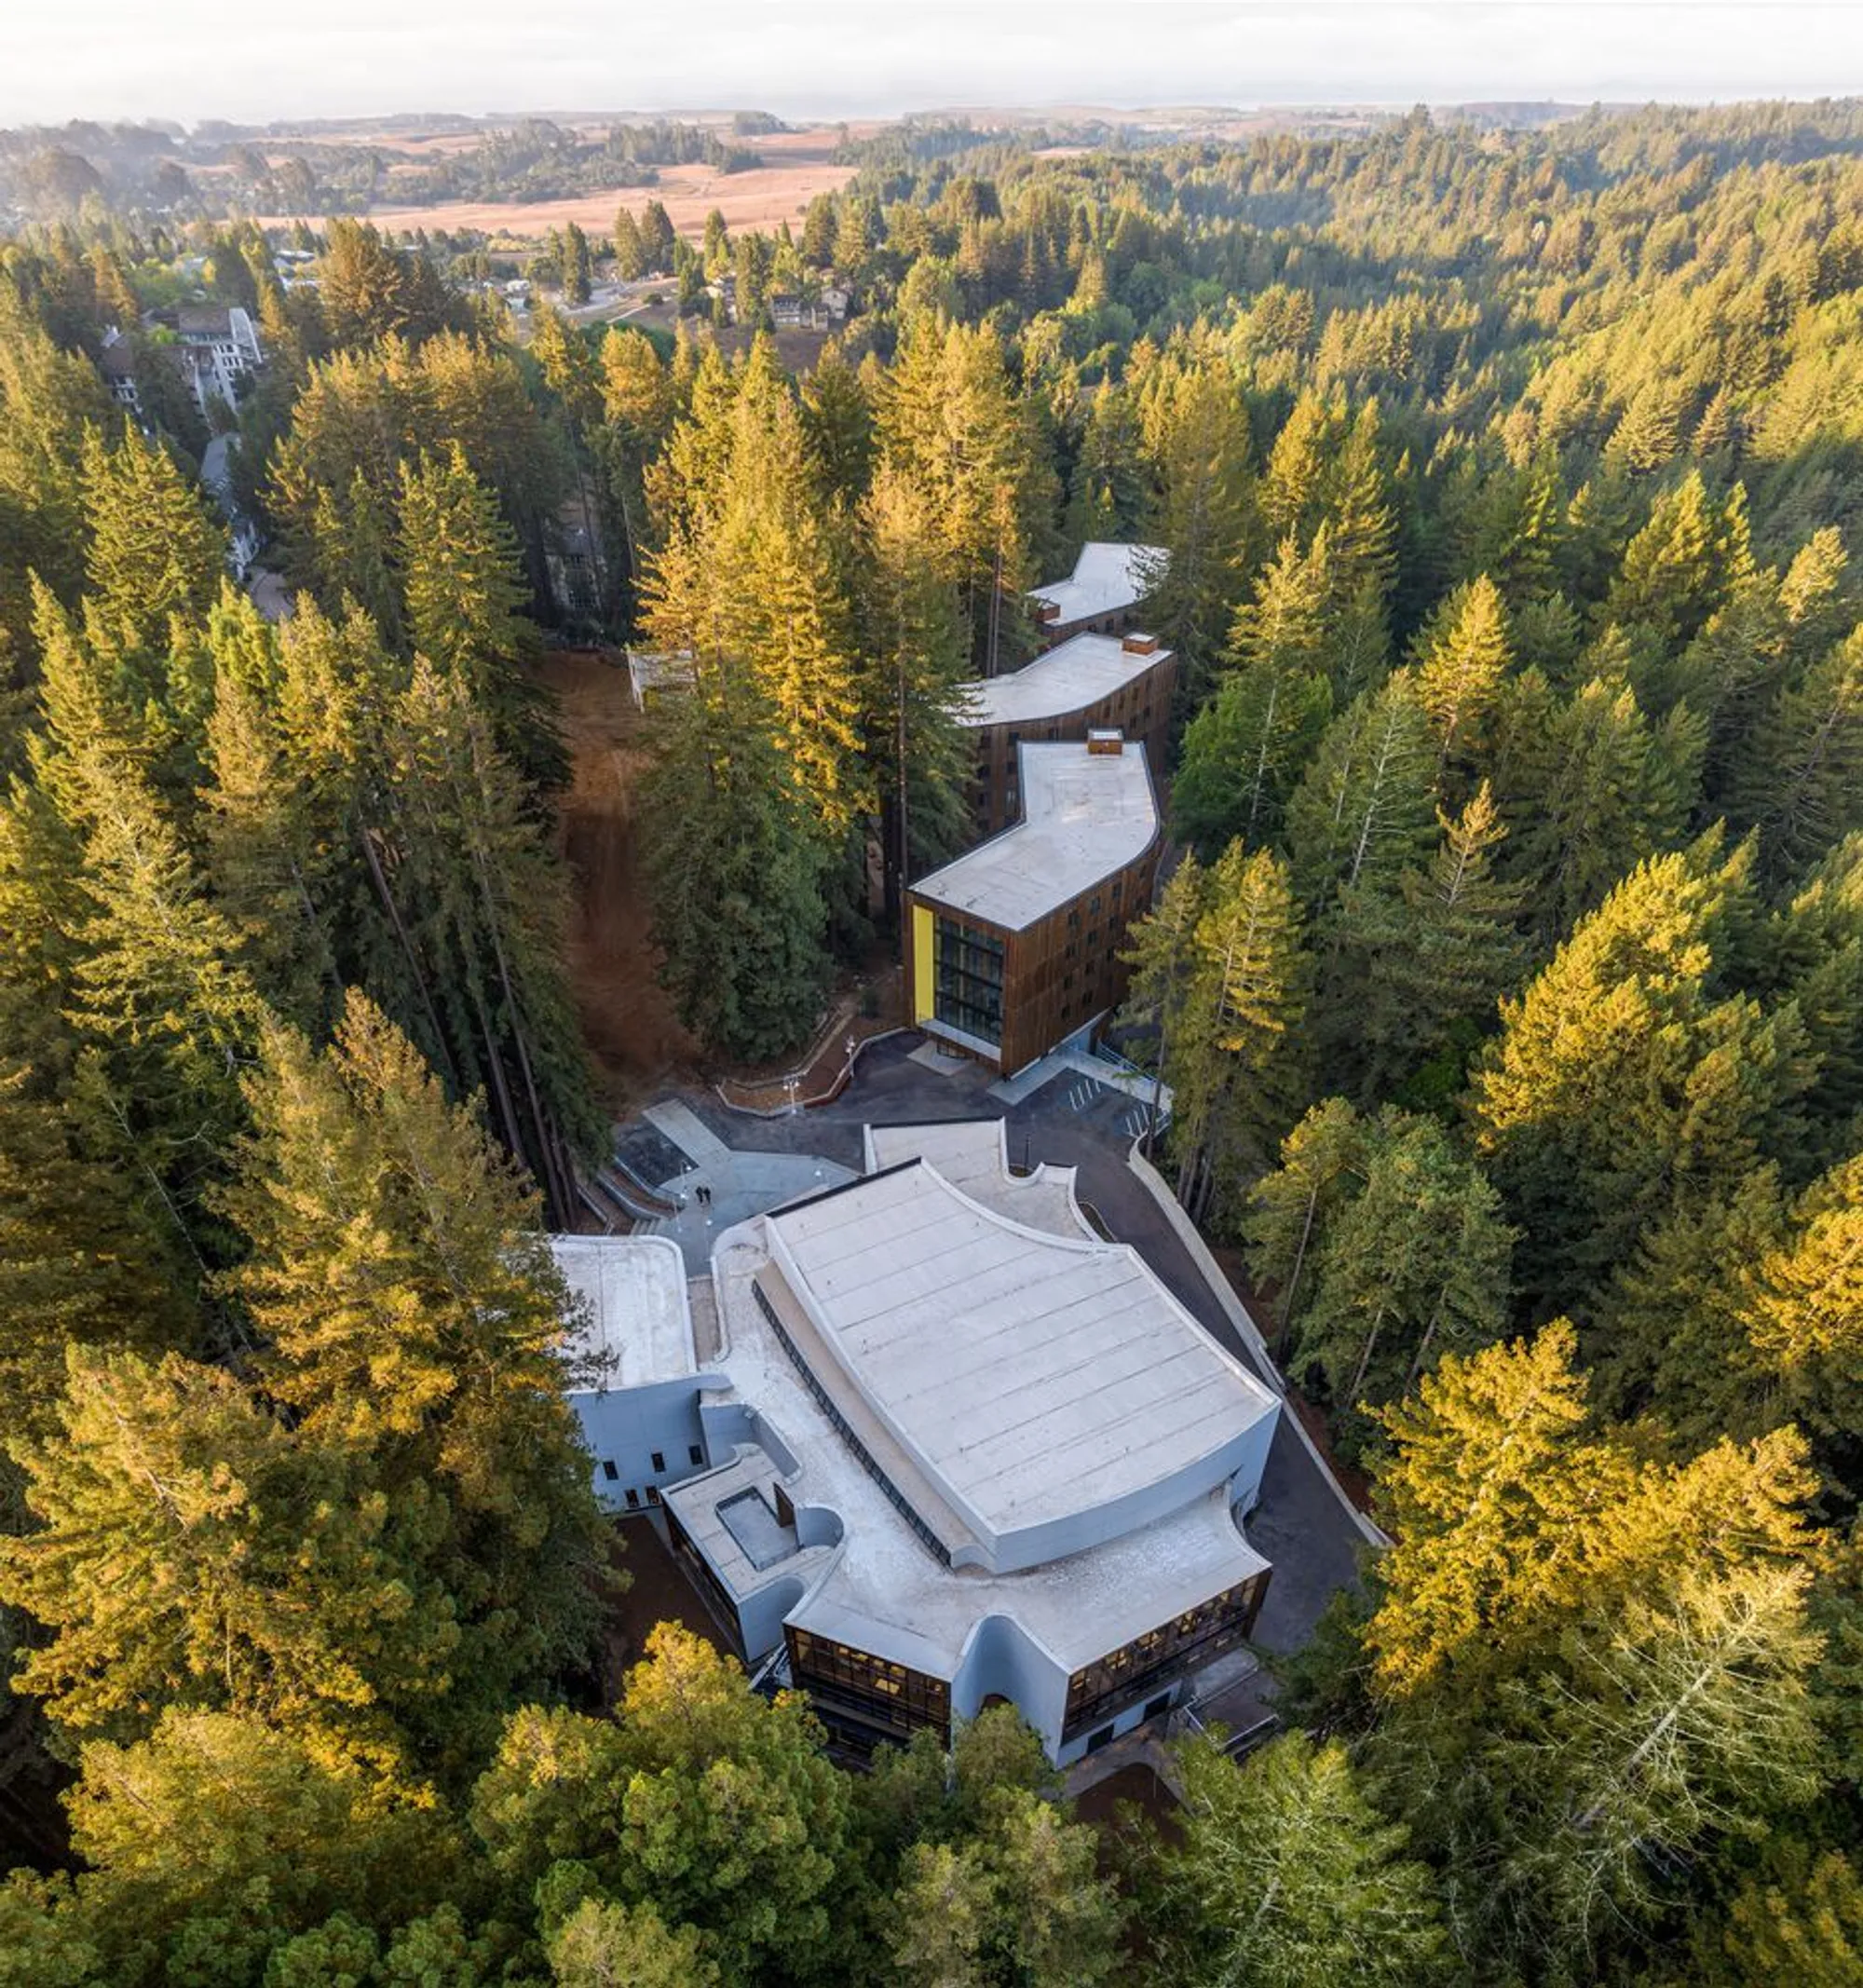
Kresge College Expansion: A Pioneering Model of Mass Timber University Architecture by Studio Gang
Studio Gang’s Kresge College expansion redefines mass timber university architecture through sustainable design, participatory planning, and ecological integration.

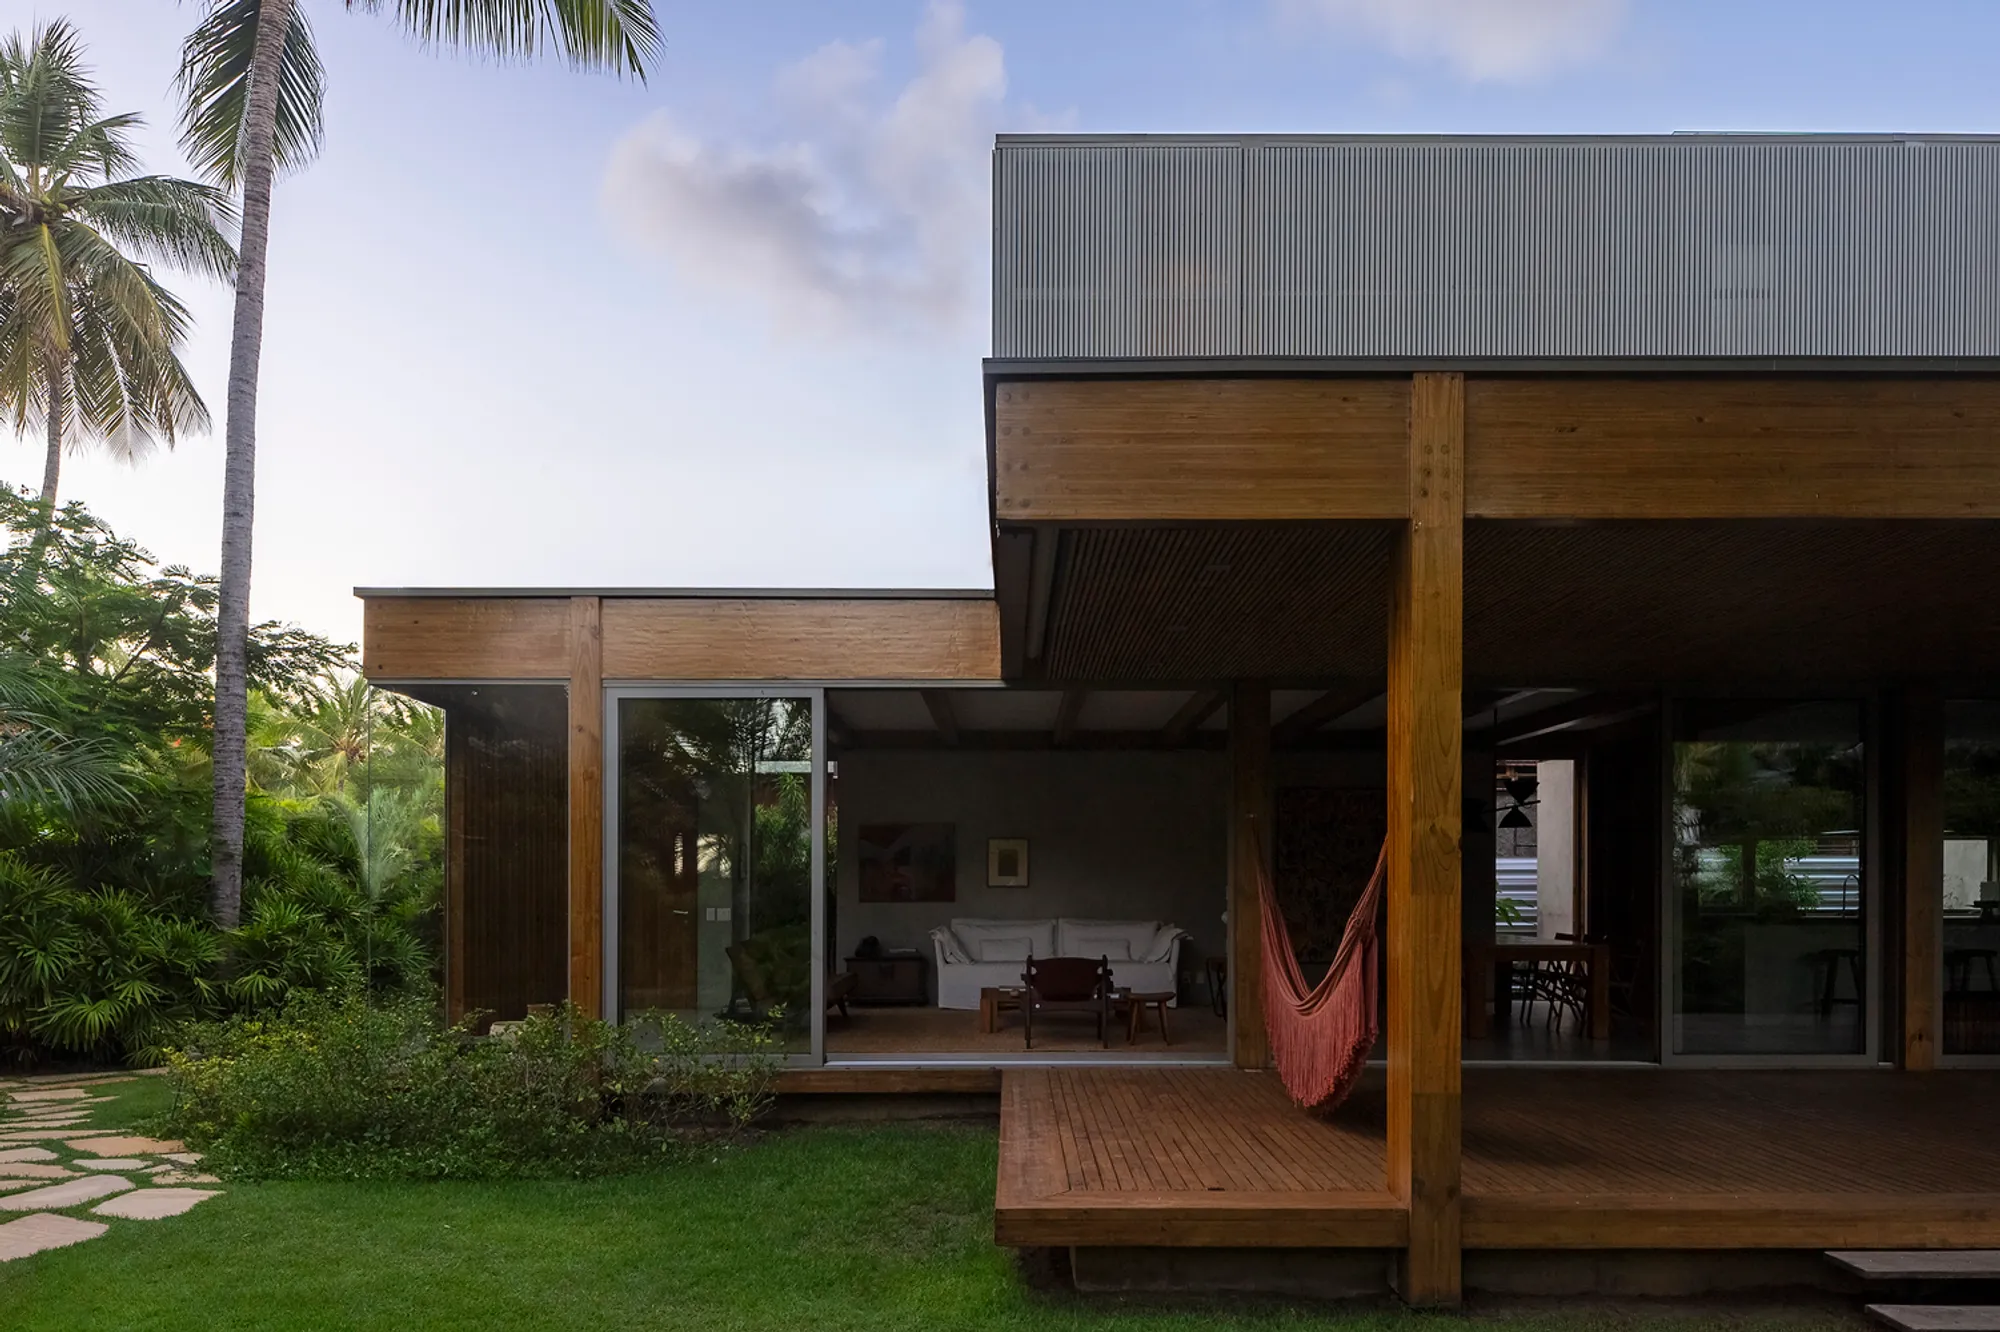
CLT House in Tropical Climate: House of Amendoeiras by Play Arquitetura in Bahia, Brazil
A sustainable CLT house in Bahia preserves native trees, optimizing comfort and beauty in a tropical climate through elegant design.

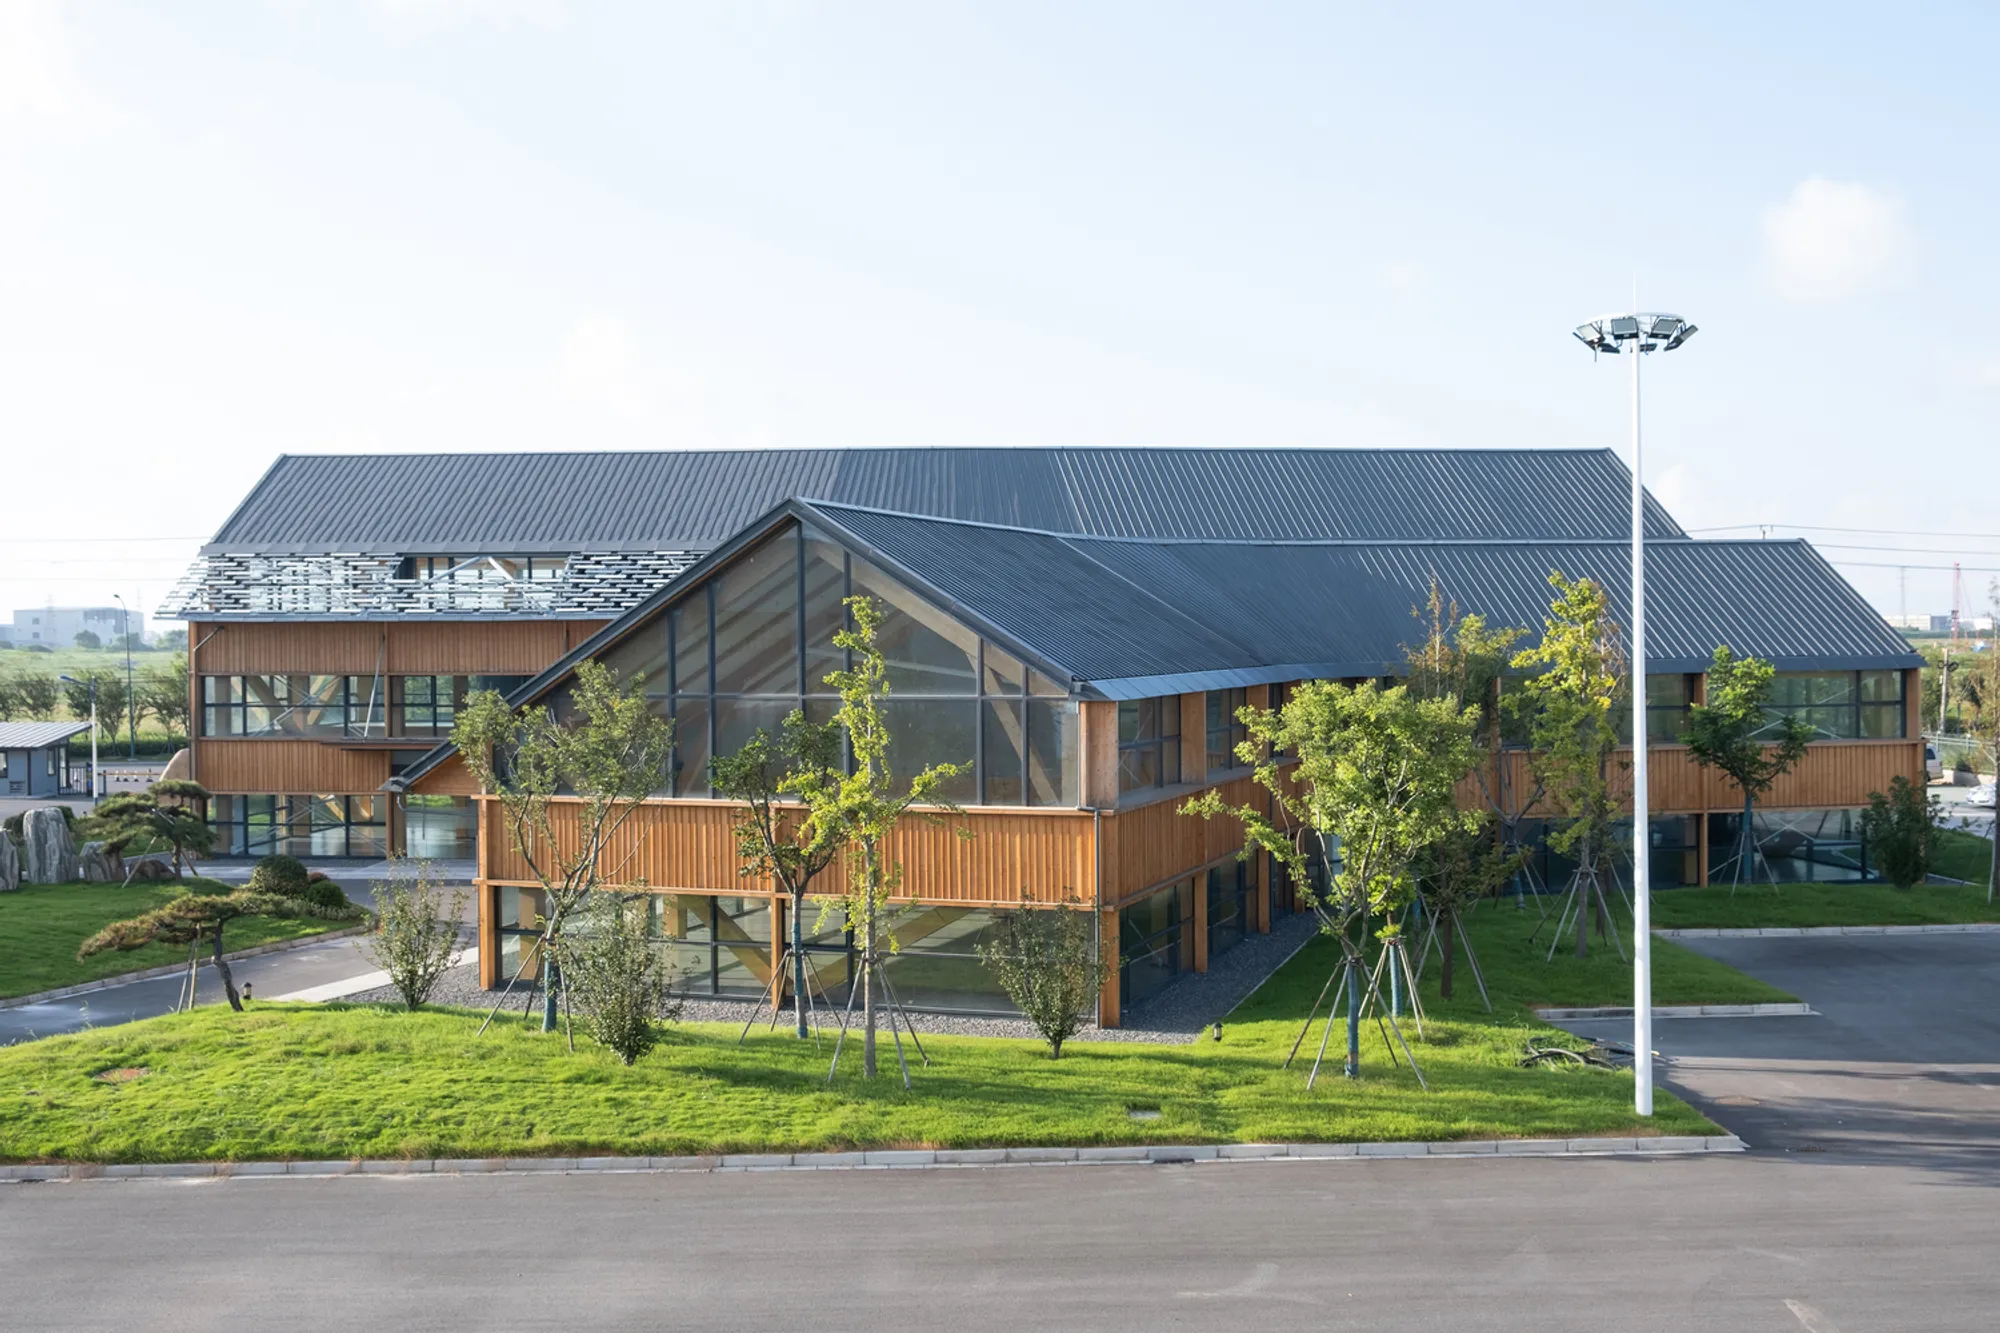
Dafeng Timber Structure Research and Design Center by CATS: A Contemporary Celebration of Timber Architecture
The Dafeng Timber Structure Center by CATS blends precise timber design, sustainable energy strategies, and warm, home-like architectural expression.

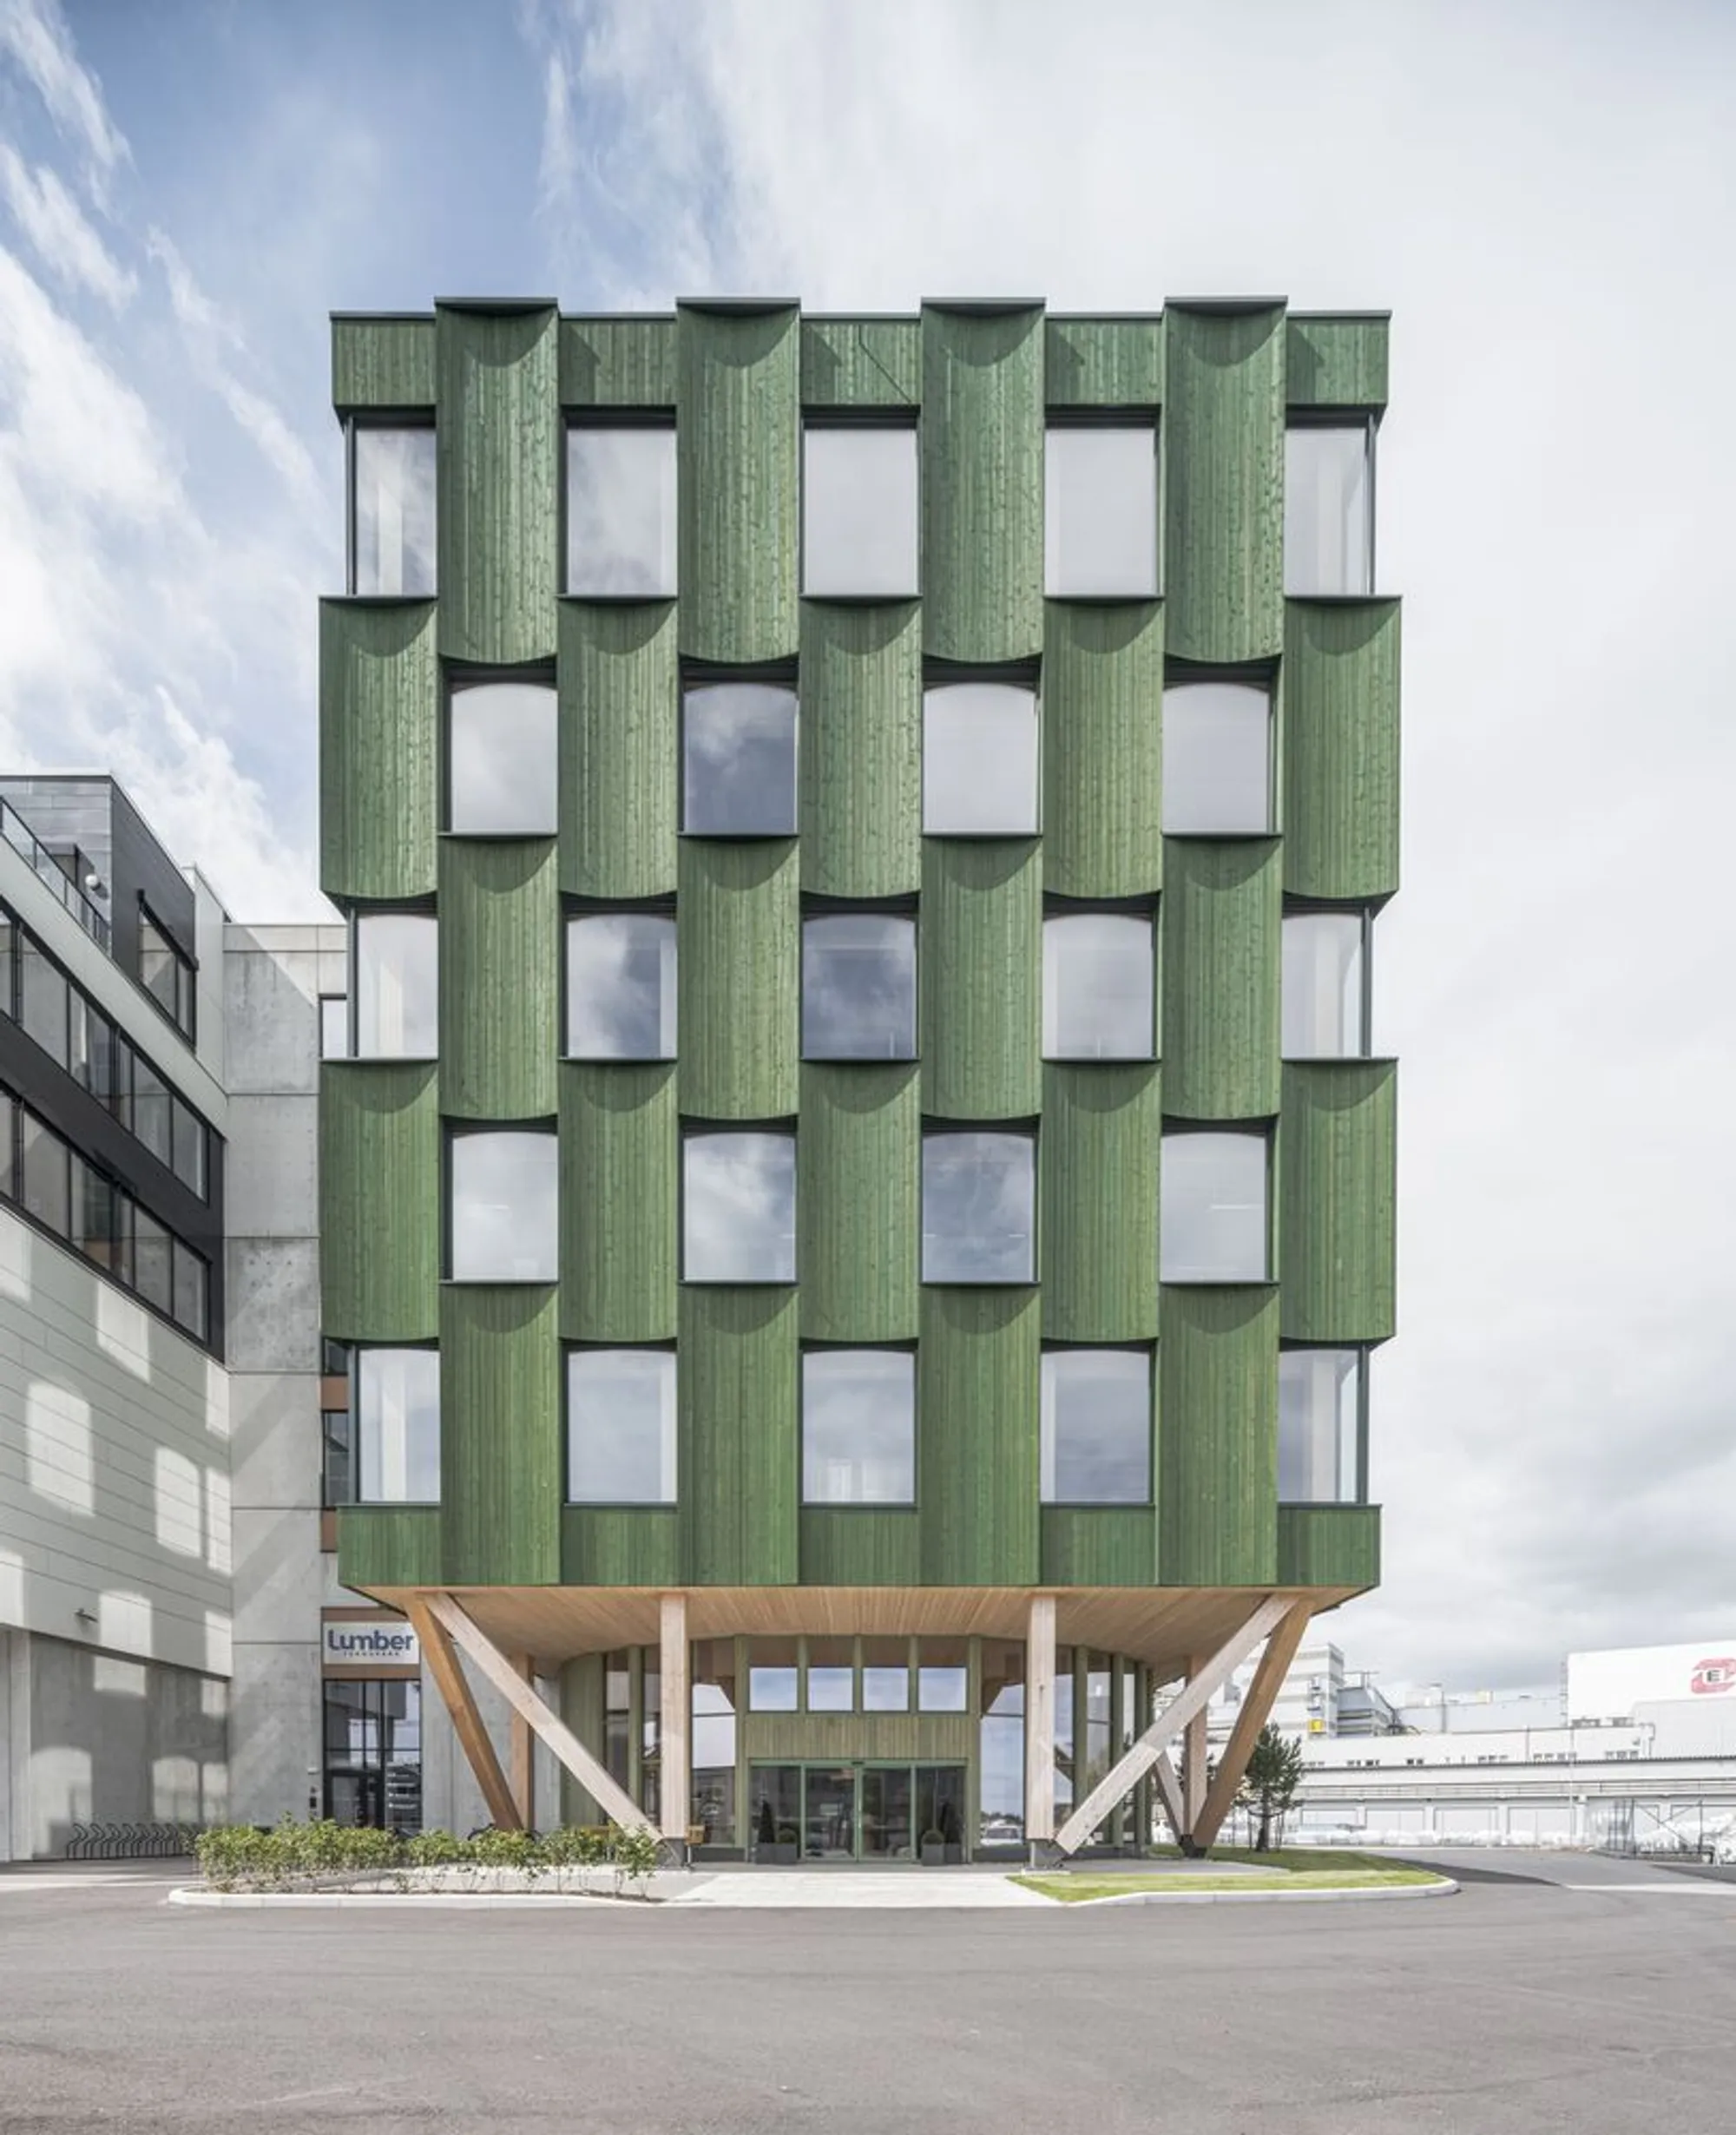
Lumber 4 Building by Oslotre Architects: A Pioneering Timber Office Landmark in Norway
Lumber 4 is a sustainable mass timber office building by Oslotre Architects, combining innovative structure, natural materials, and biophilic design.

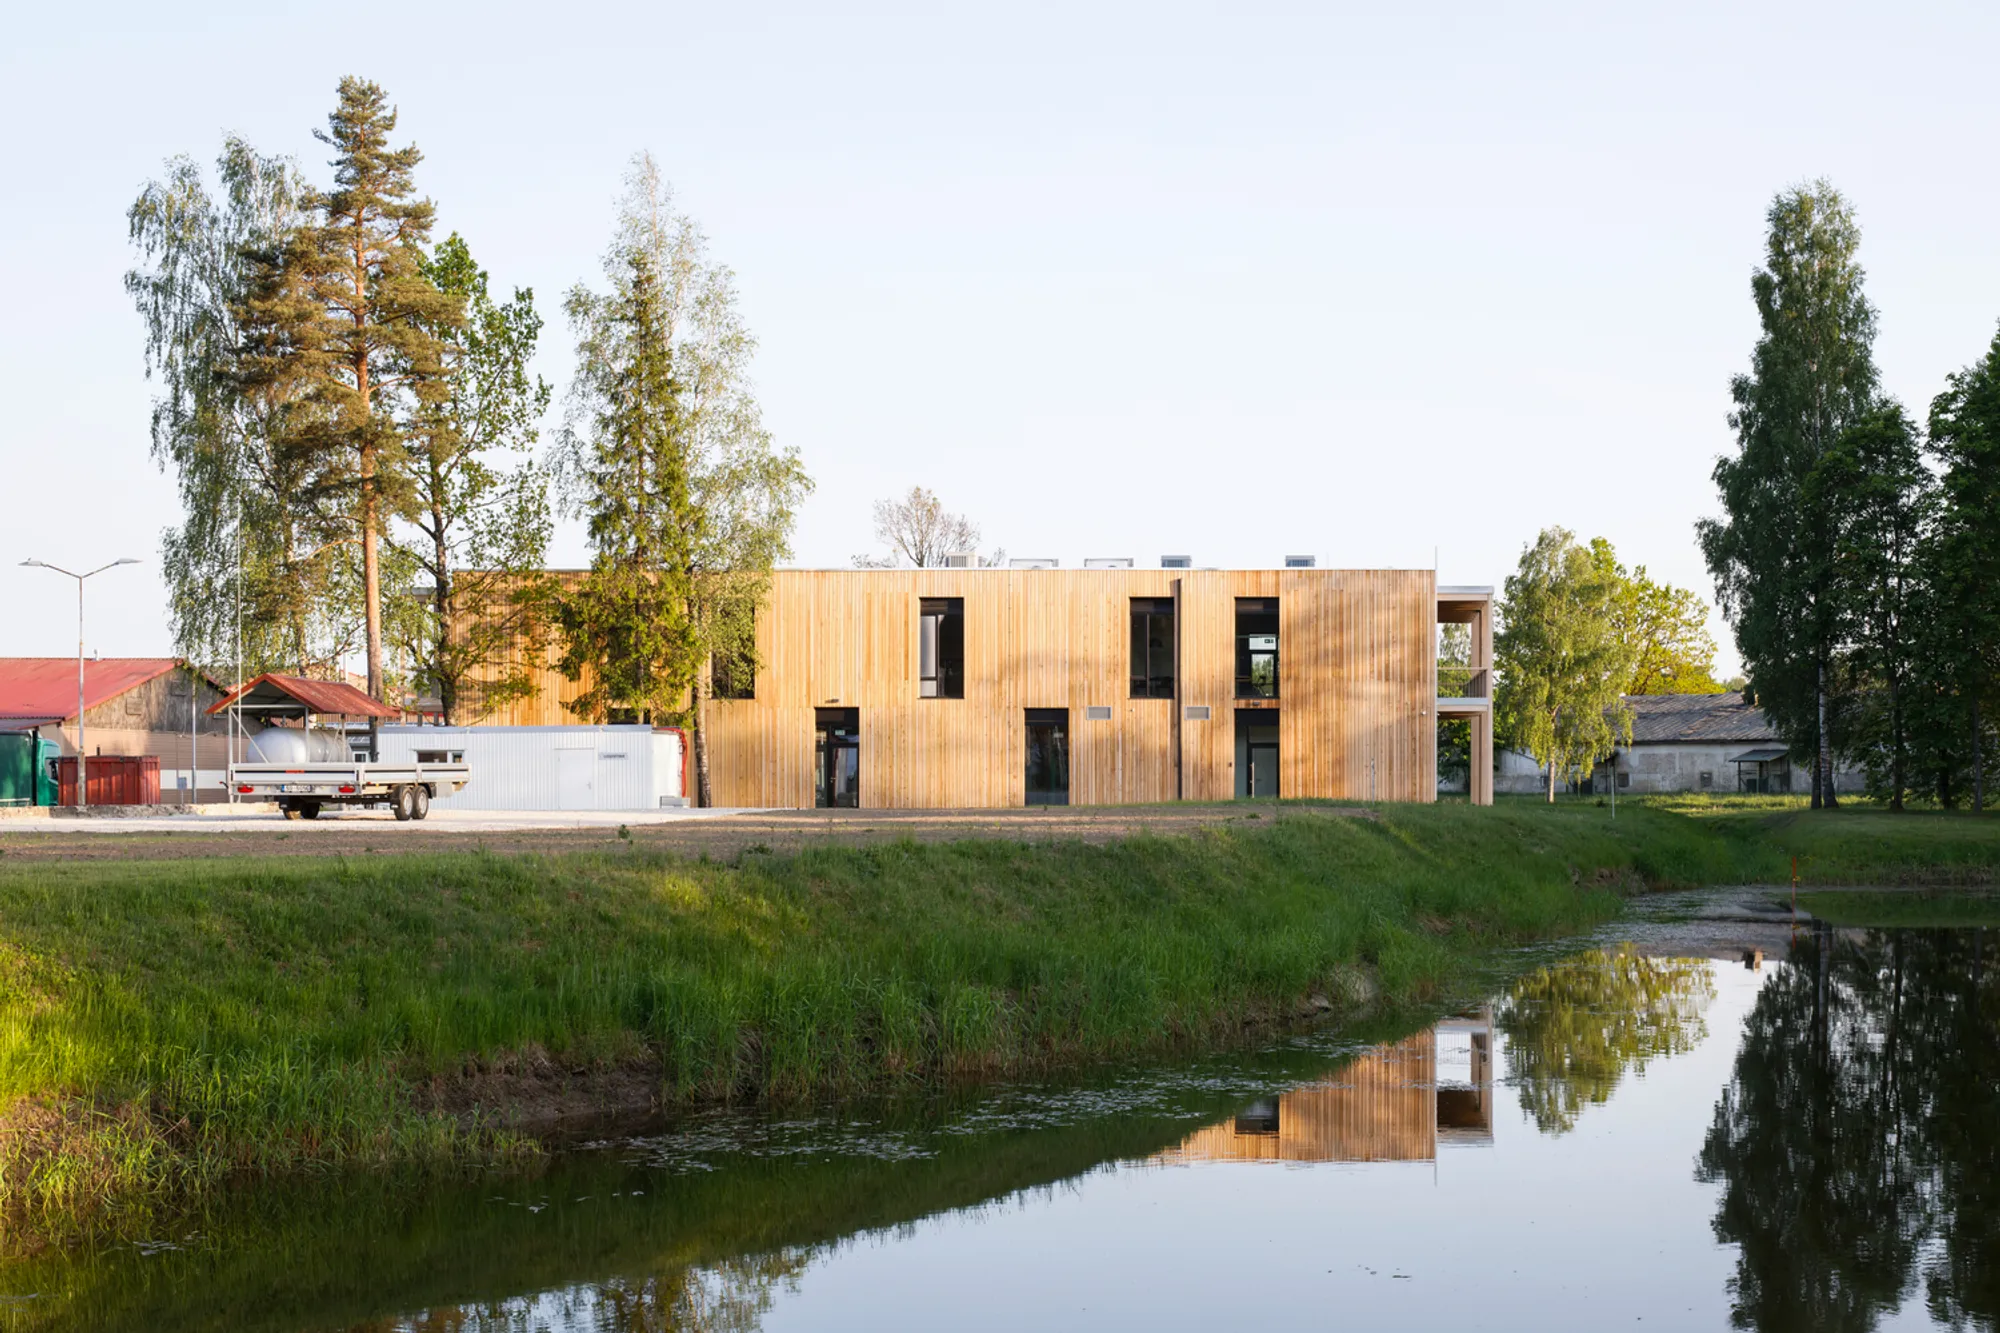
MADE arhitekti Builds a Timber Office for an IKEA Supplier That Breathes Through Its Ceiling
In rural Latvia, a furniture factory's new headquarters uses glulam and CLT to prove that office buildings can be bioclimatic, low-carbon, and calm.

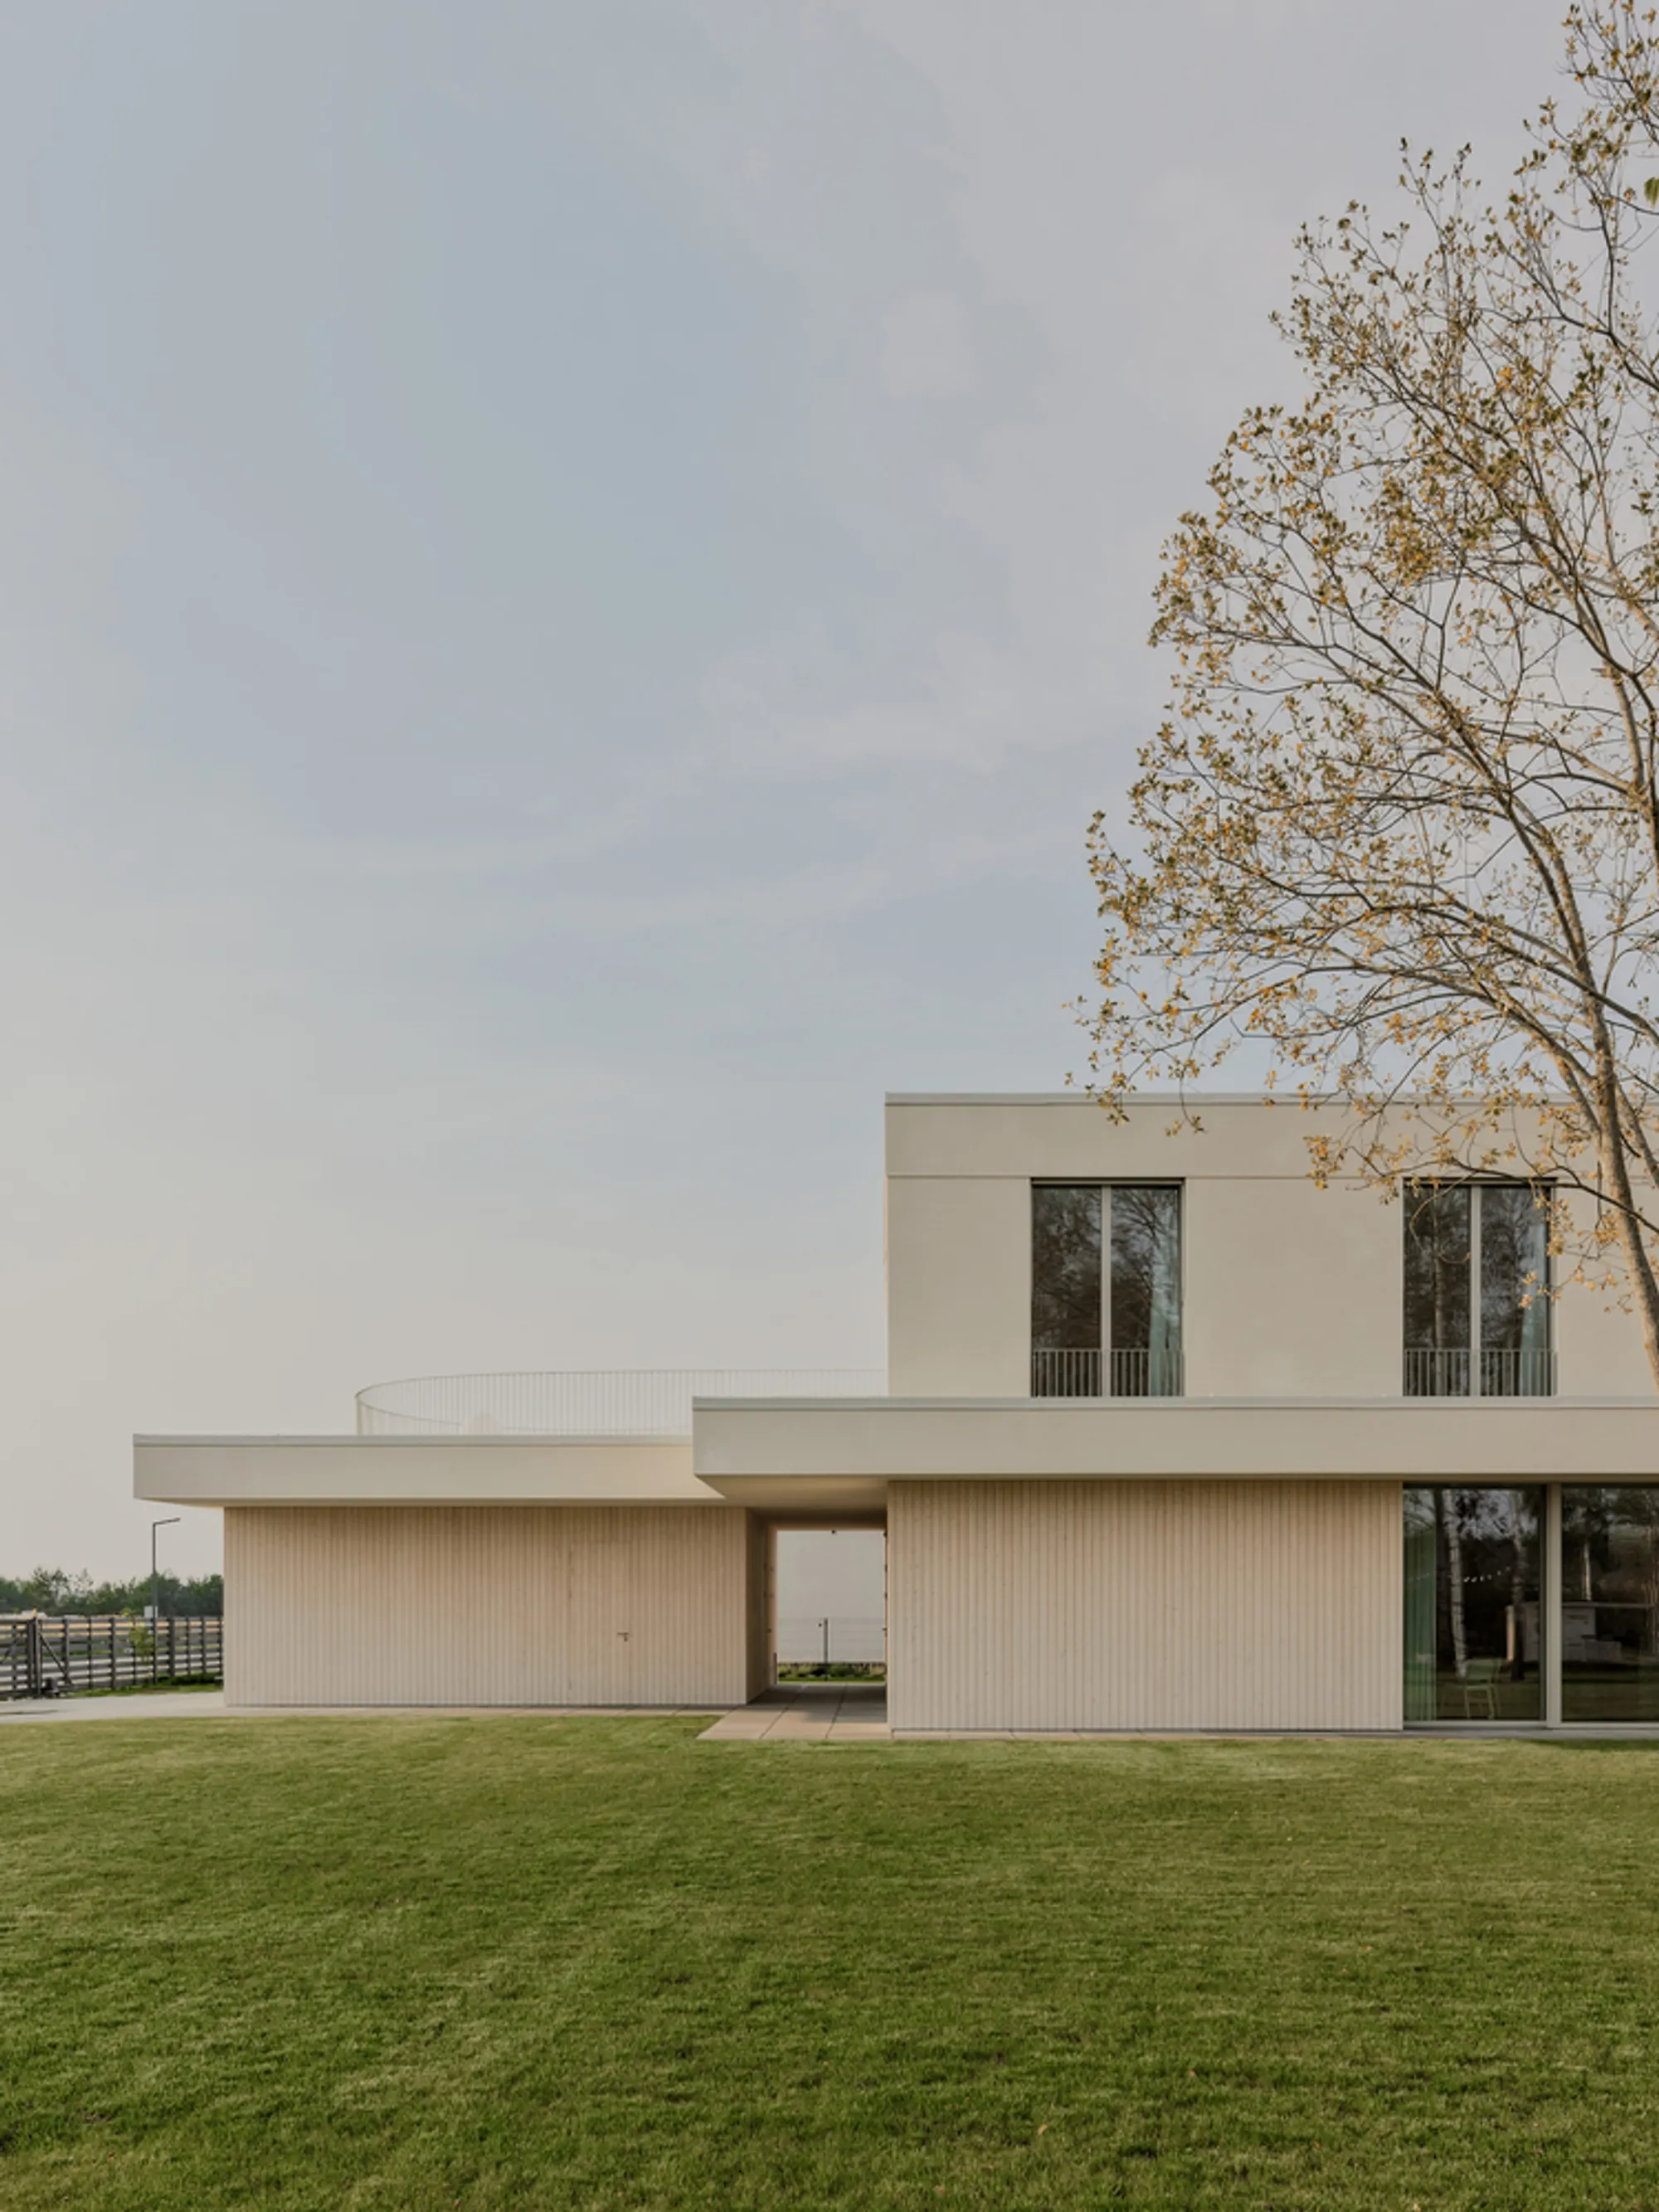
GAISS Wraps a Latvian Family Home in Lime Plaster and Timber for a Quiet Suburban Life
A 370-square-metre timber-framed house in Mārupe, Latvia, balances passive solar strategy with honest, breathable materials.

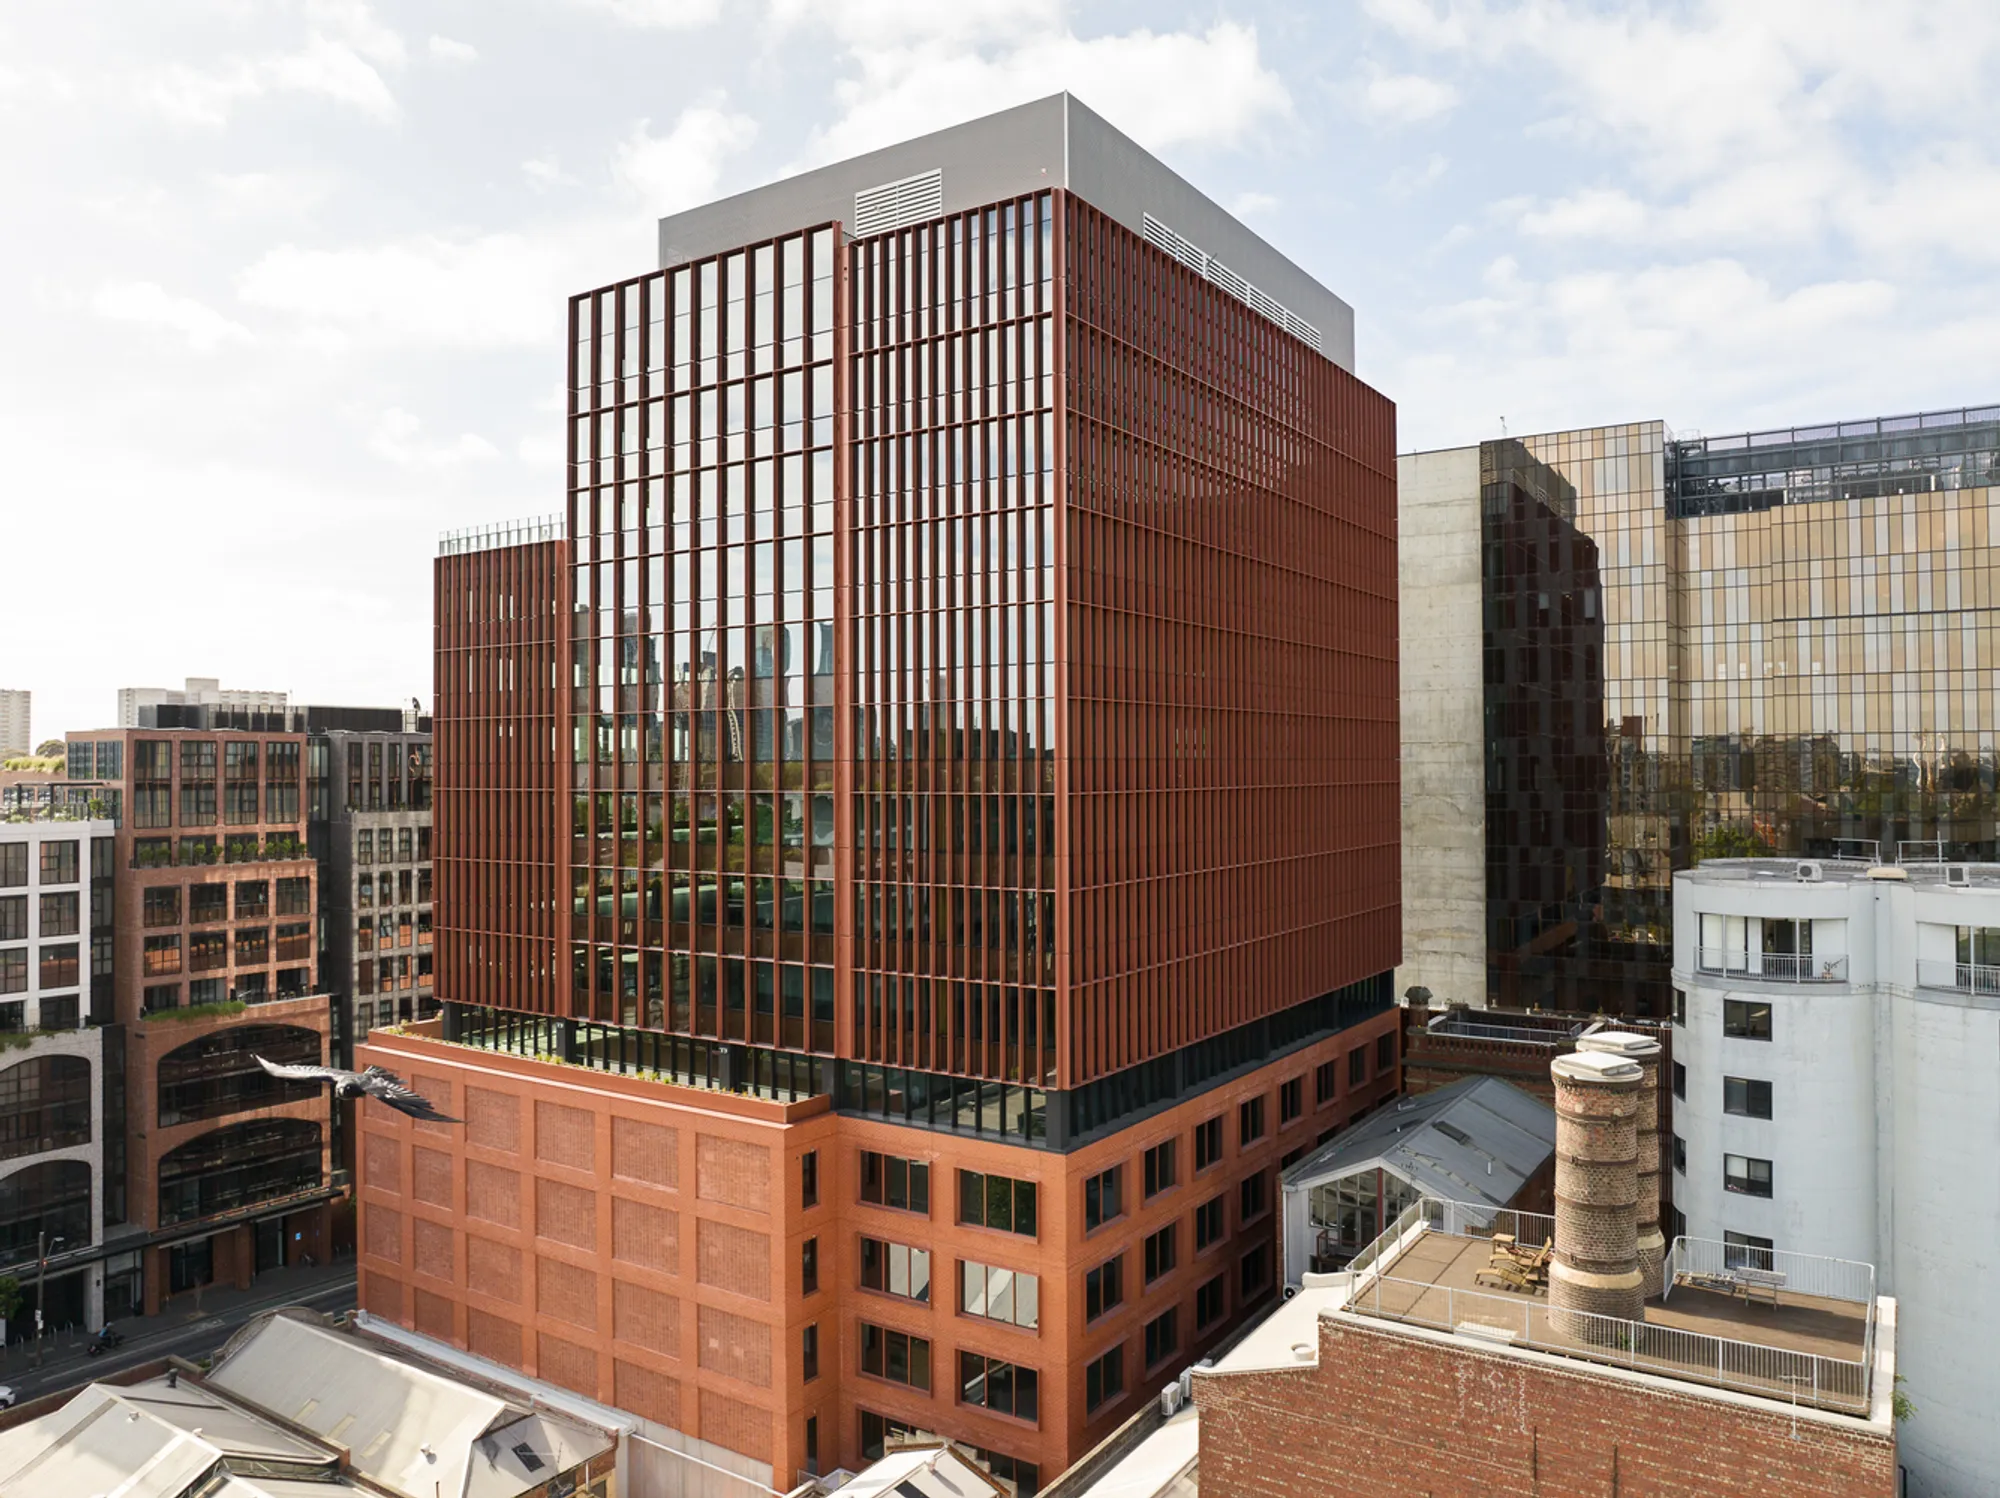
Mass Timber Office Building: T3 Collingwood by Jackson Clements Burrows Architects
An exploration of T3 Collingwood by Jackson Clements Burrows Architects, highlighting its innovative mass timber office building design and sustainability.



Can I get the overview of the publication