

Dog Shelter
Architectural and design approaches to creating functional, humane spaces for rescued and sheltered dogs.


Temporary Home for Dogs: A Reversed Zoo Rethinks Animal Shelter Architecture
In Bucharest, a sinuous corridor and freed landscape flip the logic of containment, designing a shelter that works to make itself unnecessary.

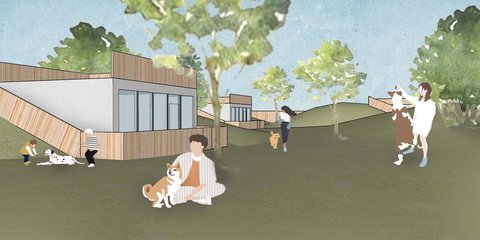
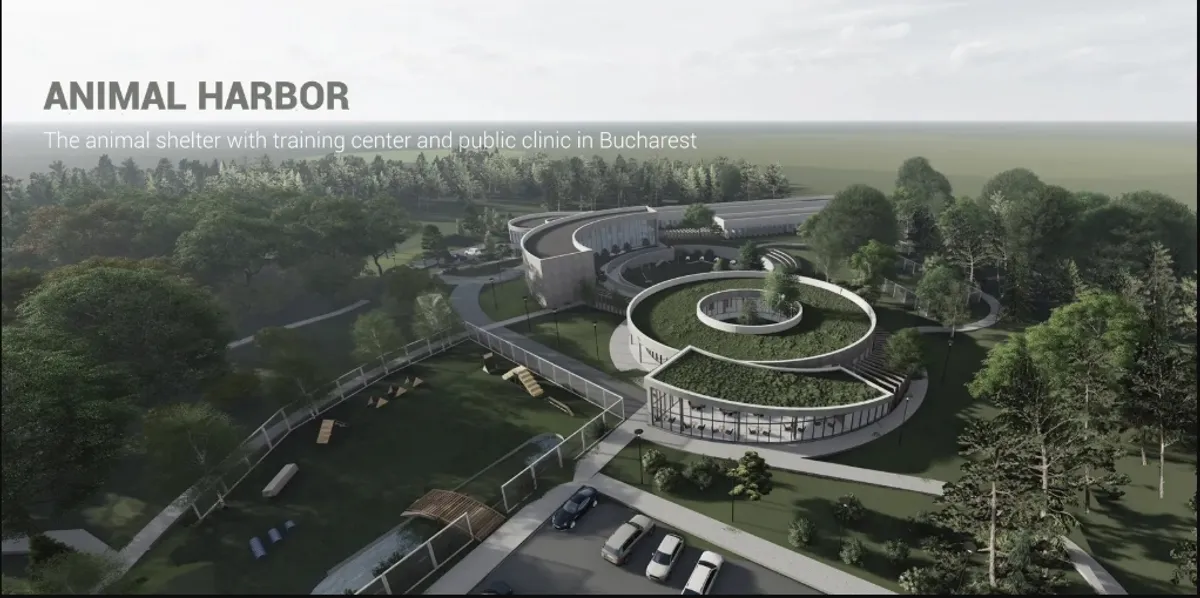
Animal Harbor: Rethinking the Shelter as a Civic Landscape in Bucharest
A sprawling complex of curved volumes, planted courtyards, and public programs repositions the animal shelter as a social destination.



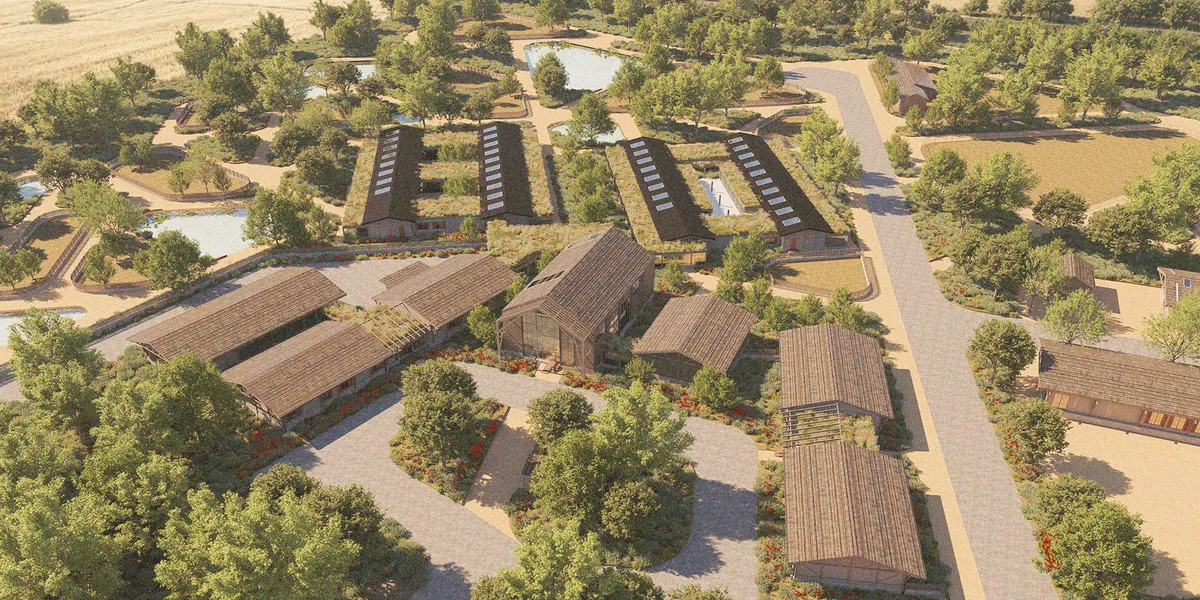
ADAPOST VAGABOND: Rethinking Animal Shelter Design Around Trust, Choice, and Adoption
ADAPOST VAGABOND rethinks animal shelter design through courtyards, staggered kennels, nature trails, and spaces building trust and adoption


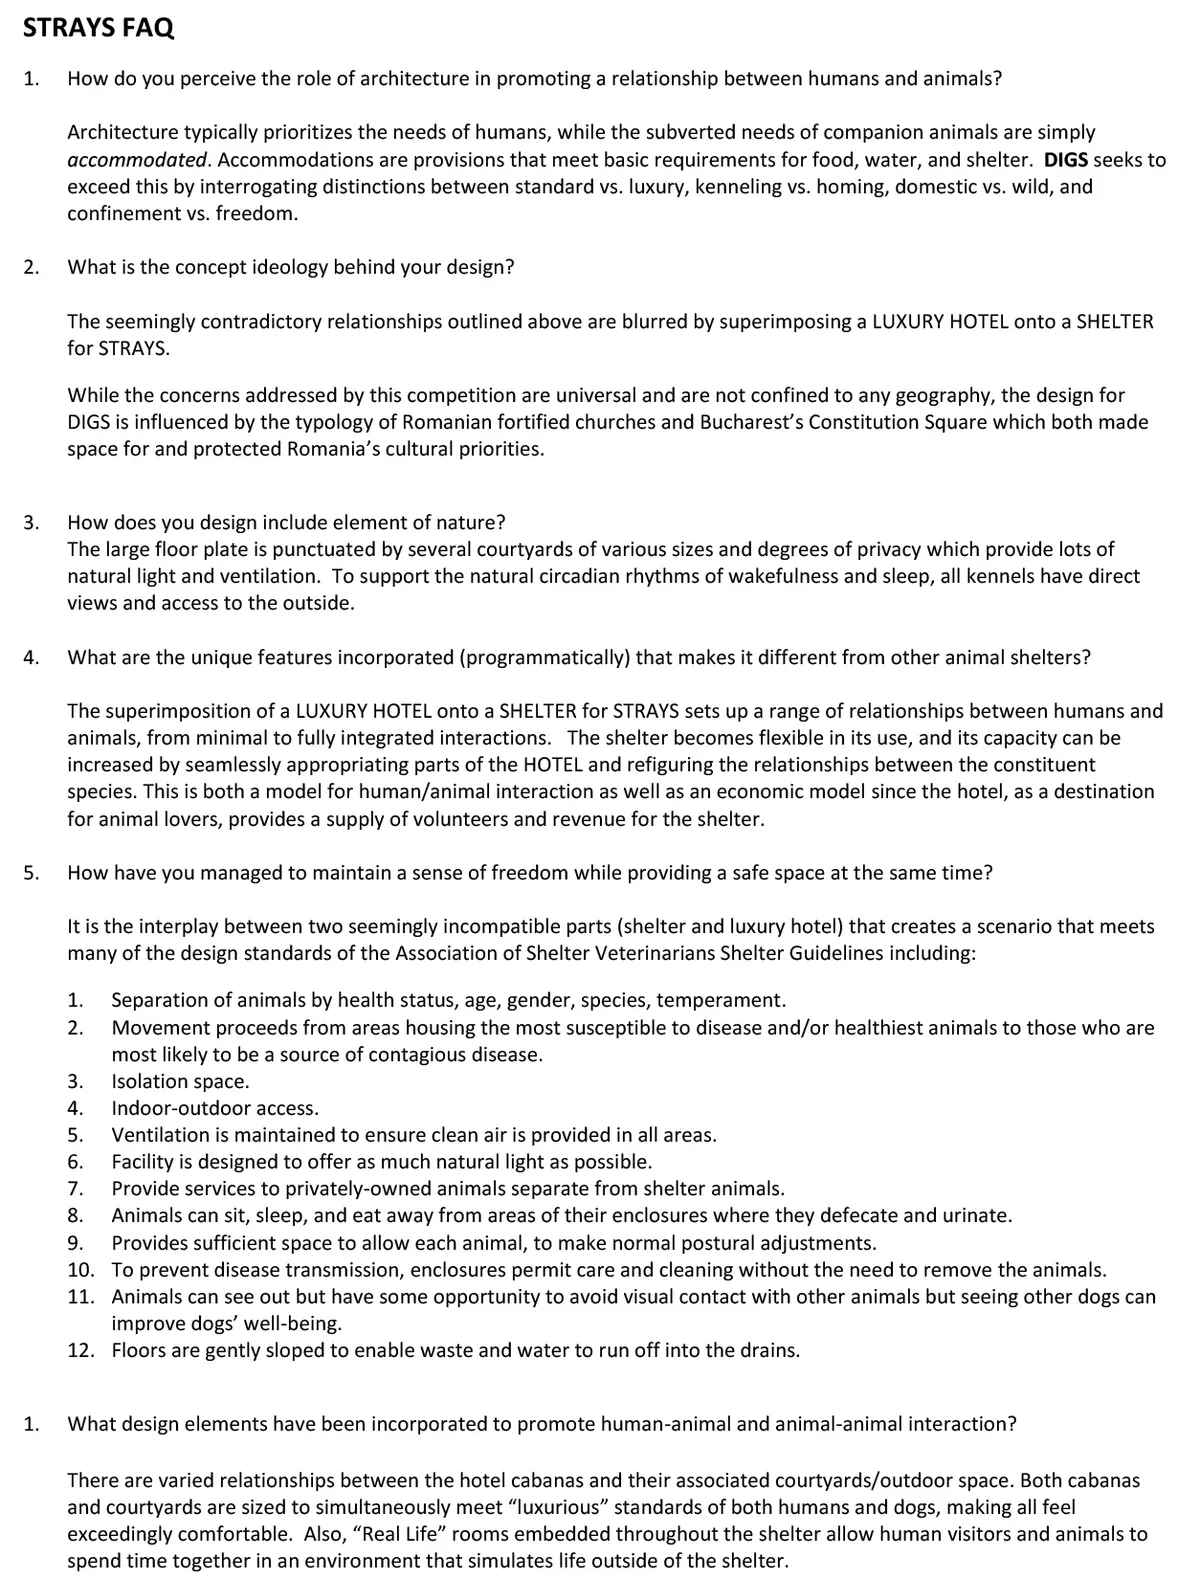
DIGS: Rethinking Animal Shelter Design Through Luxury, Freedom and Human-Animal Connection
DIGS reshapes animal shelter design by merging luxury hospitality with humane housing, giving strays comfort, freedom, care, and connection.


THE POPPY FIELDS. Architecture of care
"The Poppy Fields" is a conceptual design for an animal shelter complex with an expanded programme — veterinary care, rehabilitation, education and a farm-animal zone. It is a story about building a sense of safety: a place where care becomes a landscape — a meadow, the shade of a tree, a gentle water's edge — where every rescued animal learns to trust again

gru.a Wraps a 20-Square-Meter Fitness Shelter in Bamboo and Polycarbonate at Petrópolis
A barrel-vaulted canopy in the Brazilian highlands grafts new materials onto a eucalyptus soccer-field frame to create a place for exercise.

gru.a Builds a 70 m² Timber Shelter That Opens Like a Farm Door in Brazil's Valley of the Vines
In the mountainous region near Rio de Janeiro, a compact retreat uses plywood panels and deep eaves to blur the line between inside and out.

Pako Street Animal Social Life Campus by Mert Uslu Architecture
Innovative animal shelter in İzmir combining rehabilitation, adoption, and education, fostering human-dog interaction within a sustainable architectural campus.

Garrison Architects Flips the Animal Shelter Inside Out on Staten Island
A translucent polycarbonate care center in Charleston gives shelter animals perimeter daylight and passive ventilation instead of warehouse gloom.

Pedro Moncayo Torres Builds a Primitive Hut from Stone and Reed Cane in Ecuador's Southern Highlands
A 175-square-meter farmstead retreat in Tarqui channels vernacular construction to sit quietly inside an endemic forest.


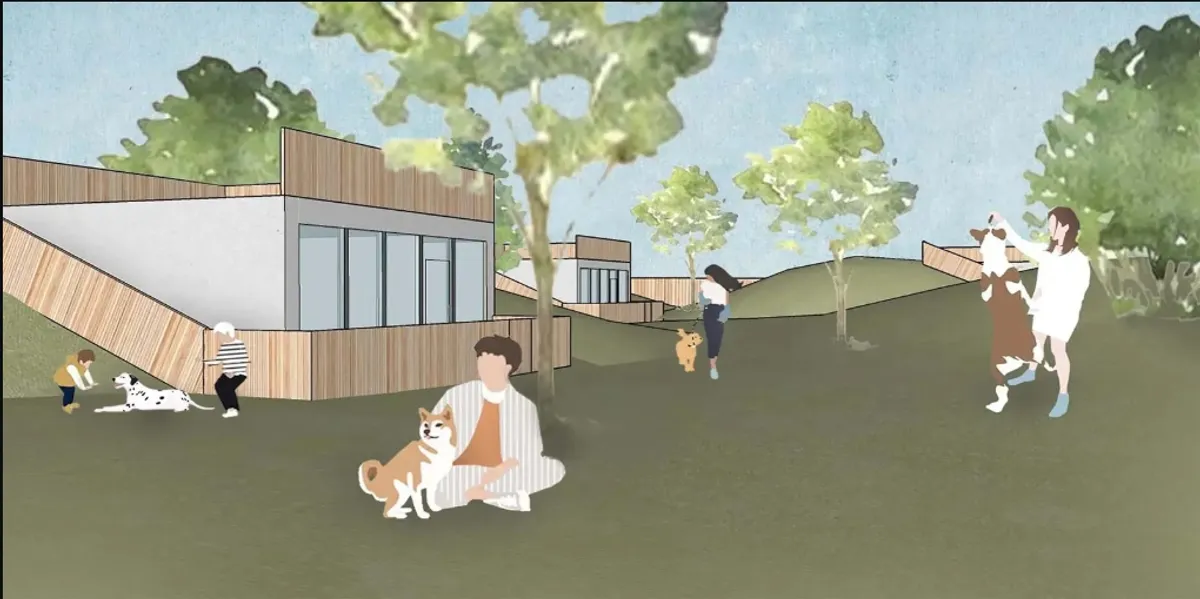
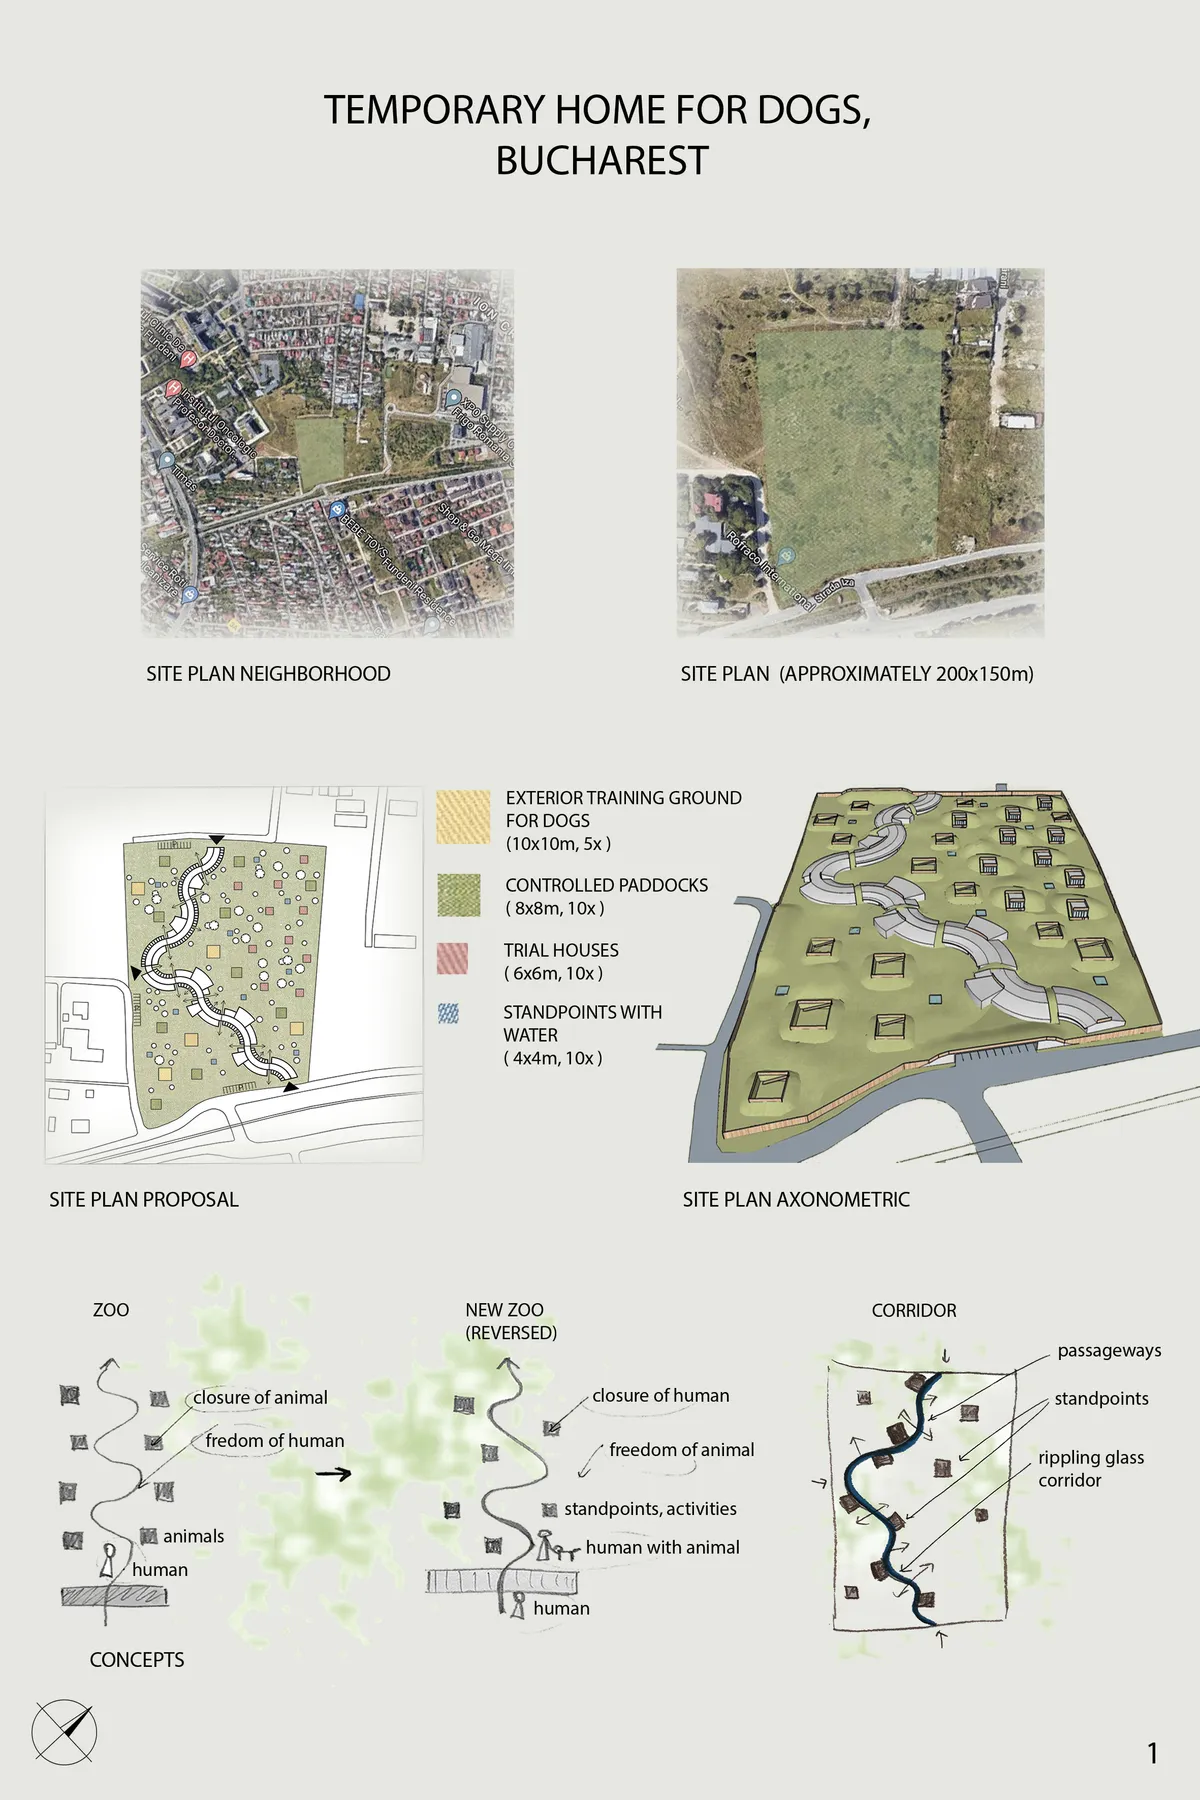
Temporary home for dogs
The uniqueness of this project stems from the fact, that the main goal of the shelter is to keep the dogs at this place as short as possible and therefore the shelter is designed for people to choose the best (the corridor concept) and to make friends with the chosen dog (the zoo concept).

Interesting concept. To have people try pets first will save the world a lot of animal cruelty. The design output doesn't match the quality of the idea, which is a pity.

Too pour in comparison to others. Love the use of wood and concrete, reminds me the work of Alvar Aalto. But that´s no sufficient.


Probably too conceptual, at least for me.
Although the conceptual thought is a very interesting one, the functionality and design output do not reflect this thought; the translation of the concept into a building has been taken too literal, resulting in an unconvincing design solution. With strong conceptual ideas, keeping a distance from a literal translation is often the biggest challenge.



SCENTLAND
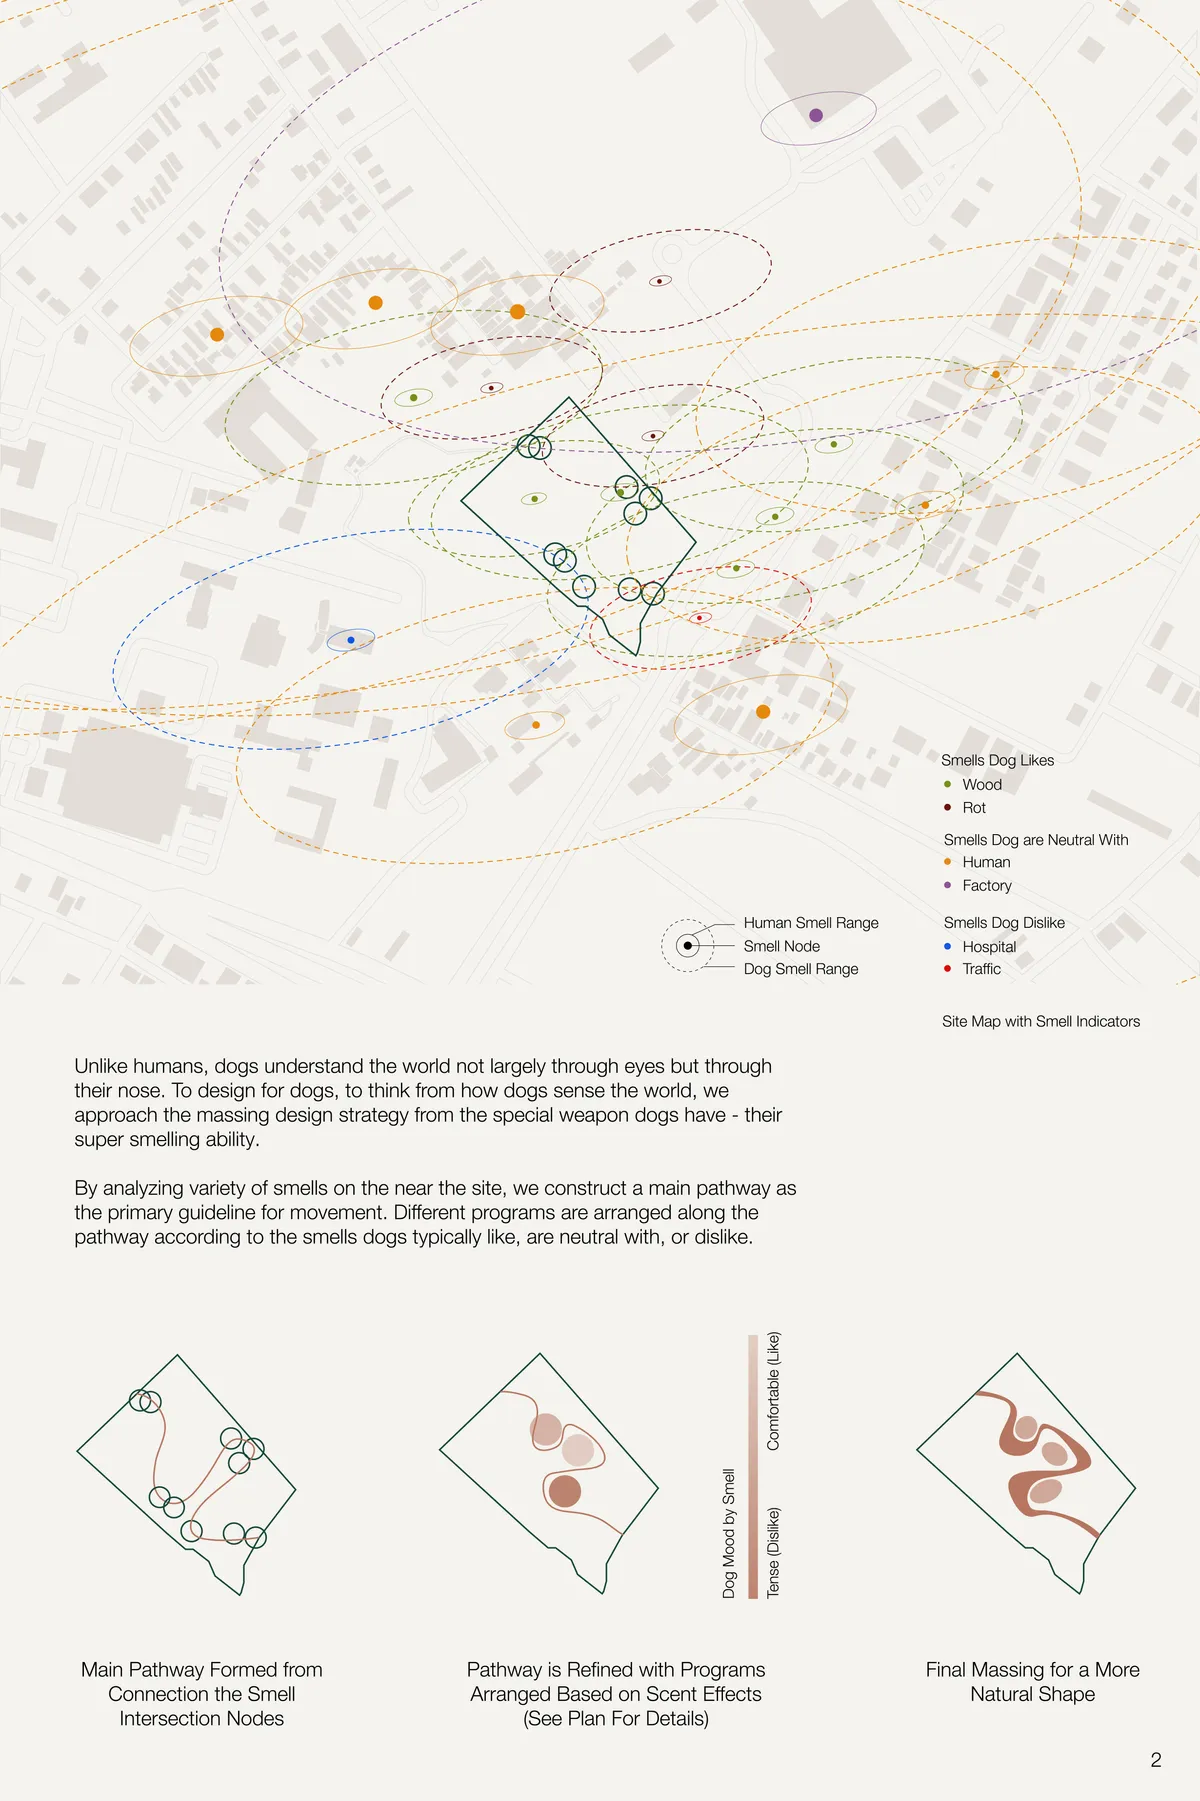
Very good project. Love the lightness of it. Love the connection between interior and exterior. Very interesting use of the brick. Love the floor plan too. Congrats.
For me this is the best project; it uses a somewhat abstract concept as scent to organise the building. It builds only the necessary functions and lets the semi public park around it do the rest. I'm not into curvy architecture, but this design is subtle, functional and convincing. Good job!
ANI
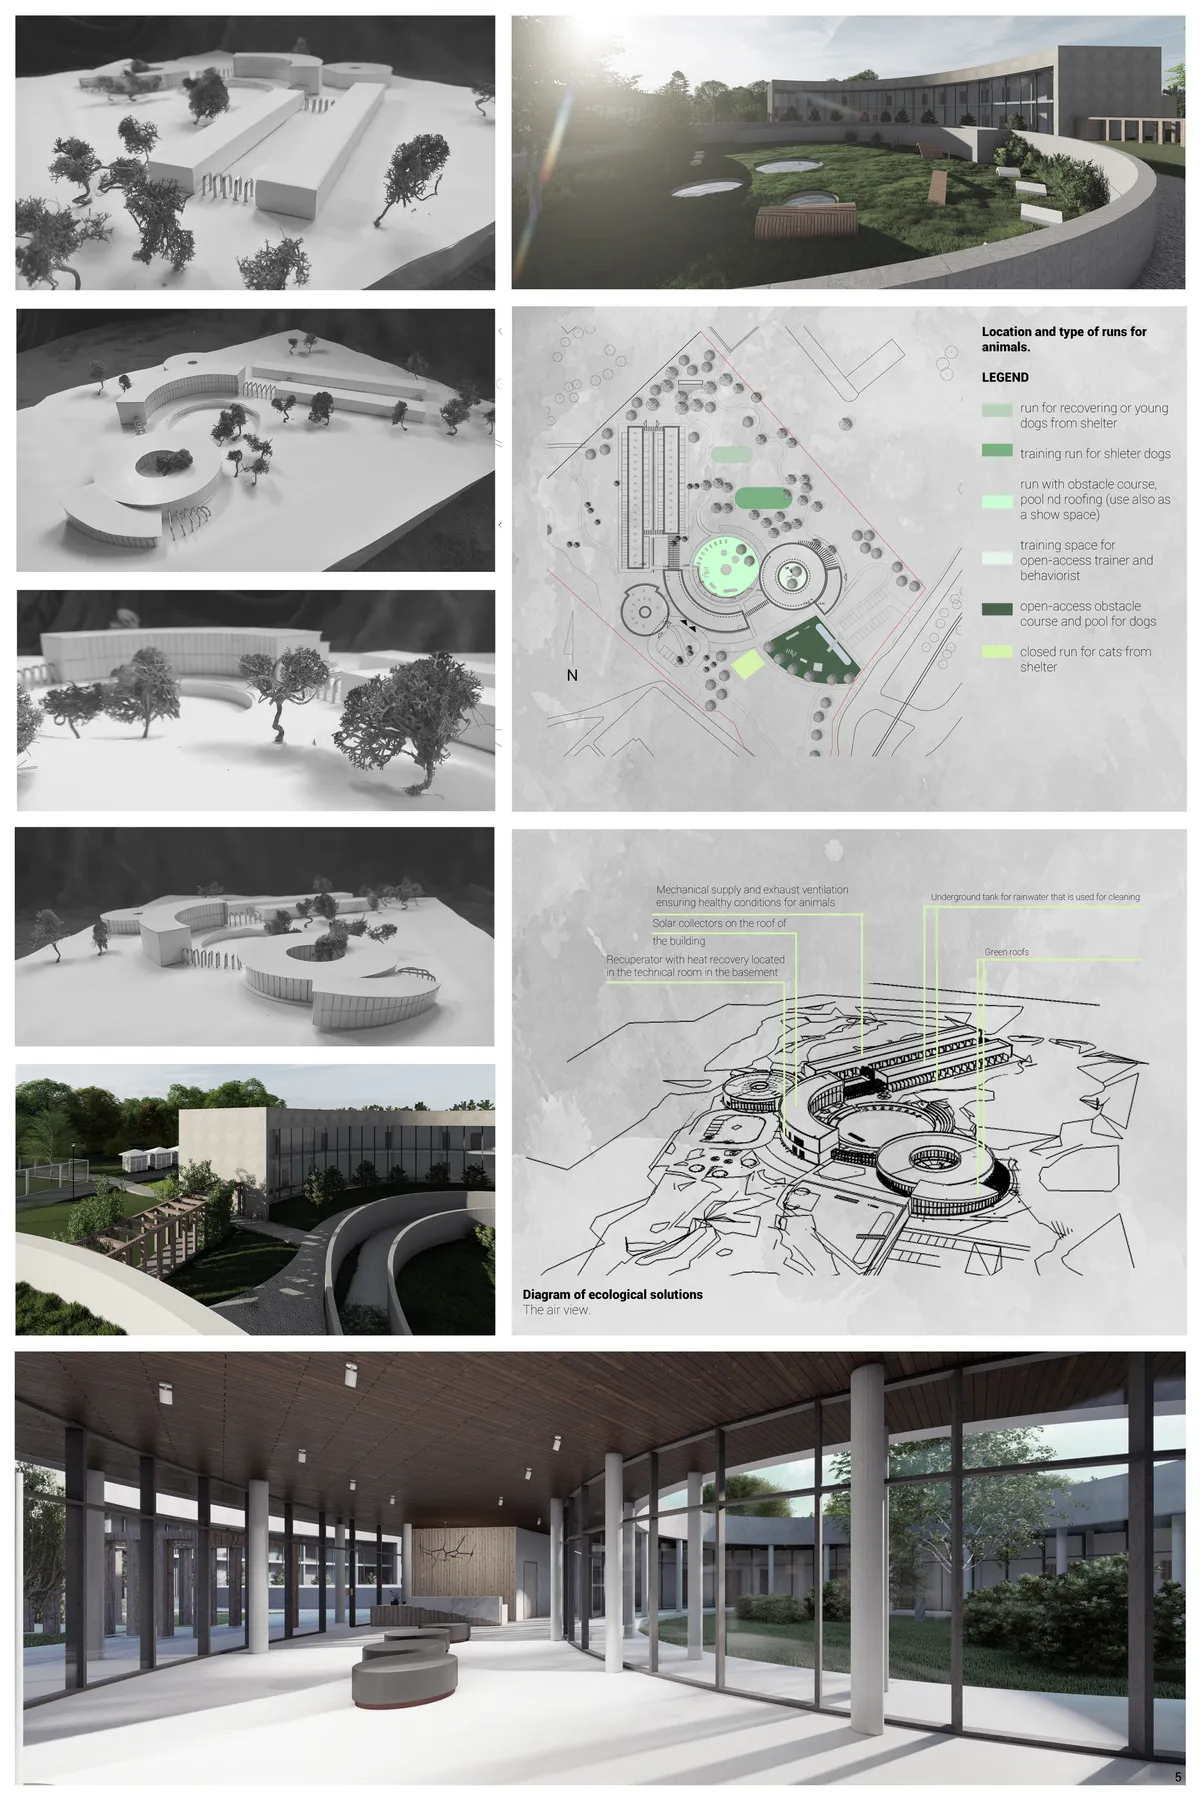
Looks too much to an hospital or an esthetics clinic. Too big, too thick. Would love to see more connection between interior and exterior. Very good representation.
This building could have been a concert hall or library; it doesn't seem to fit the scope of the competition. The presentation is very good and I agree animal welfare is worth more money then currently is being spent on it, but the strength of the solution should be the subtle mix of public and private, and the human and animal scale.
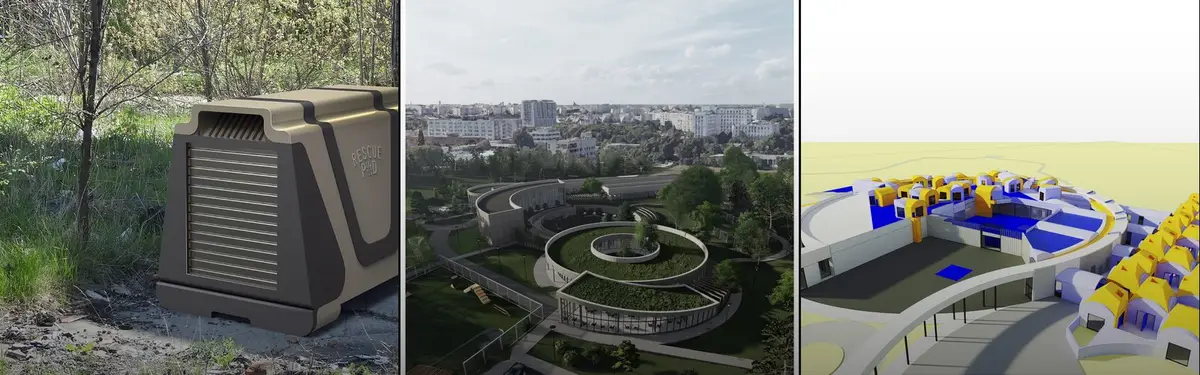
Rescue Pod: Humane Urban Architecture For Stray Animal Care
Designing humane urban architecture that shelters, protects, and reconnects stray animals with rescue networks.


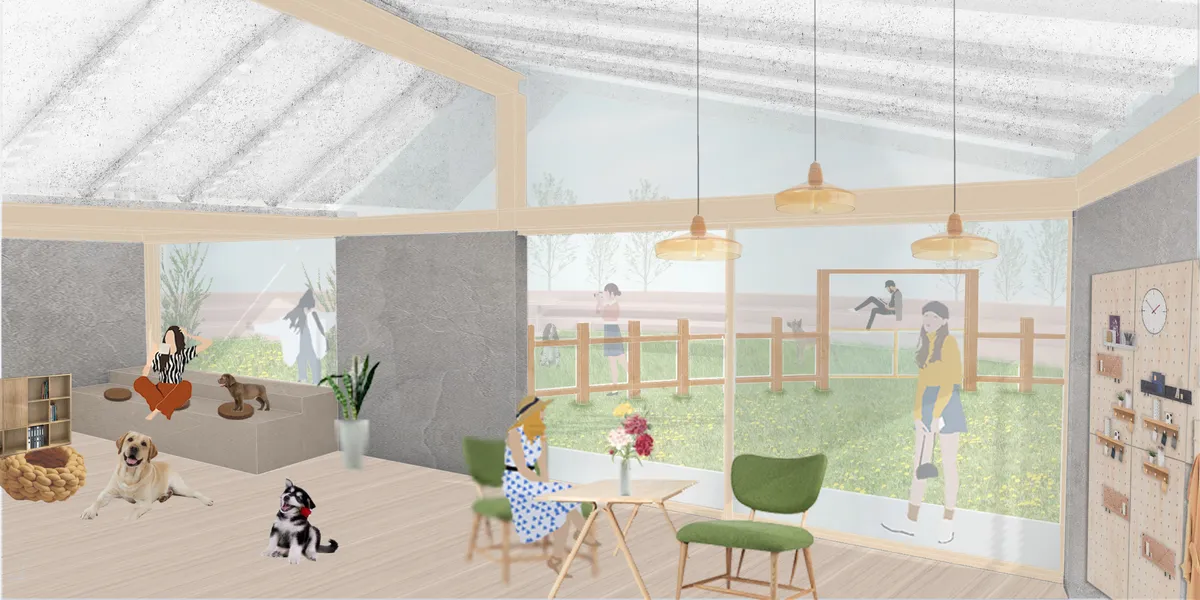
Blacktown Animal Rehoming Centre by Sam Crawford Architects: A New Benchmark in Humane and Sustainable Animal Shelter Design
A sustainable, humane animal shelter integrating nature, wellness, and community to promote pet adoption and animal welfare in Blacktown.

Pet Resource Center by RA-DA: A Revolutionary Model for Animal Care and Community Engagement
The Pet Resource Center revolutionizes animal care with community-focused design, fostering pets, and supporting local families and rescues.


END WANDERING: An Innovative Shelter for Stray Dogs
This article explores innovative dog shelter architecture through the award-winning END WANDERING project by Xiaofan Li.


Very nice! I love the Idea!
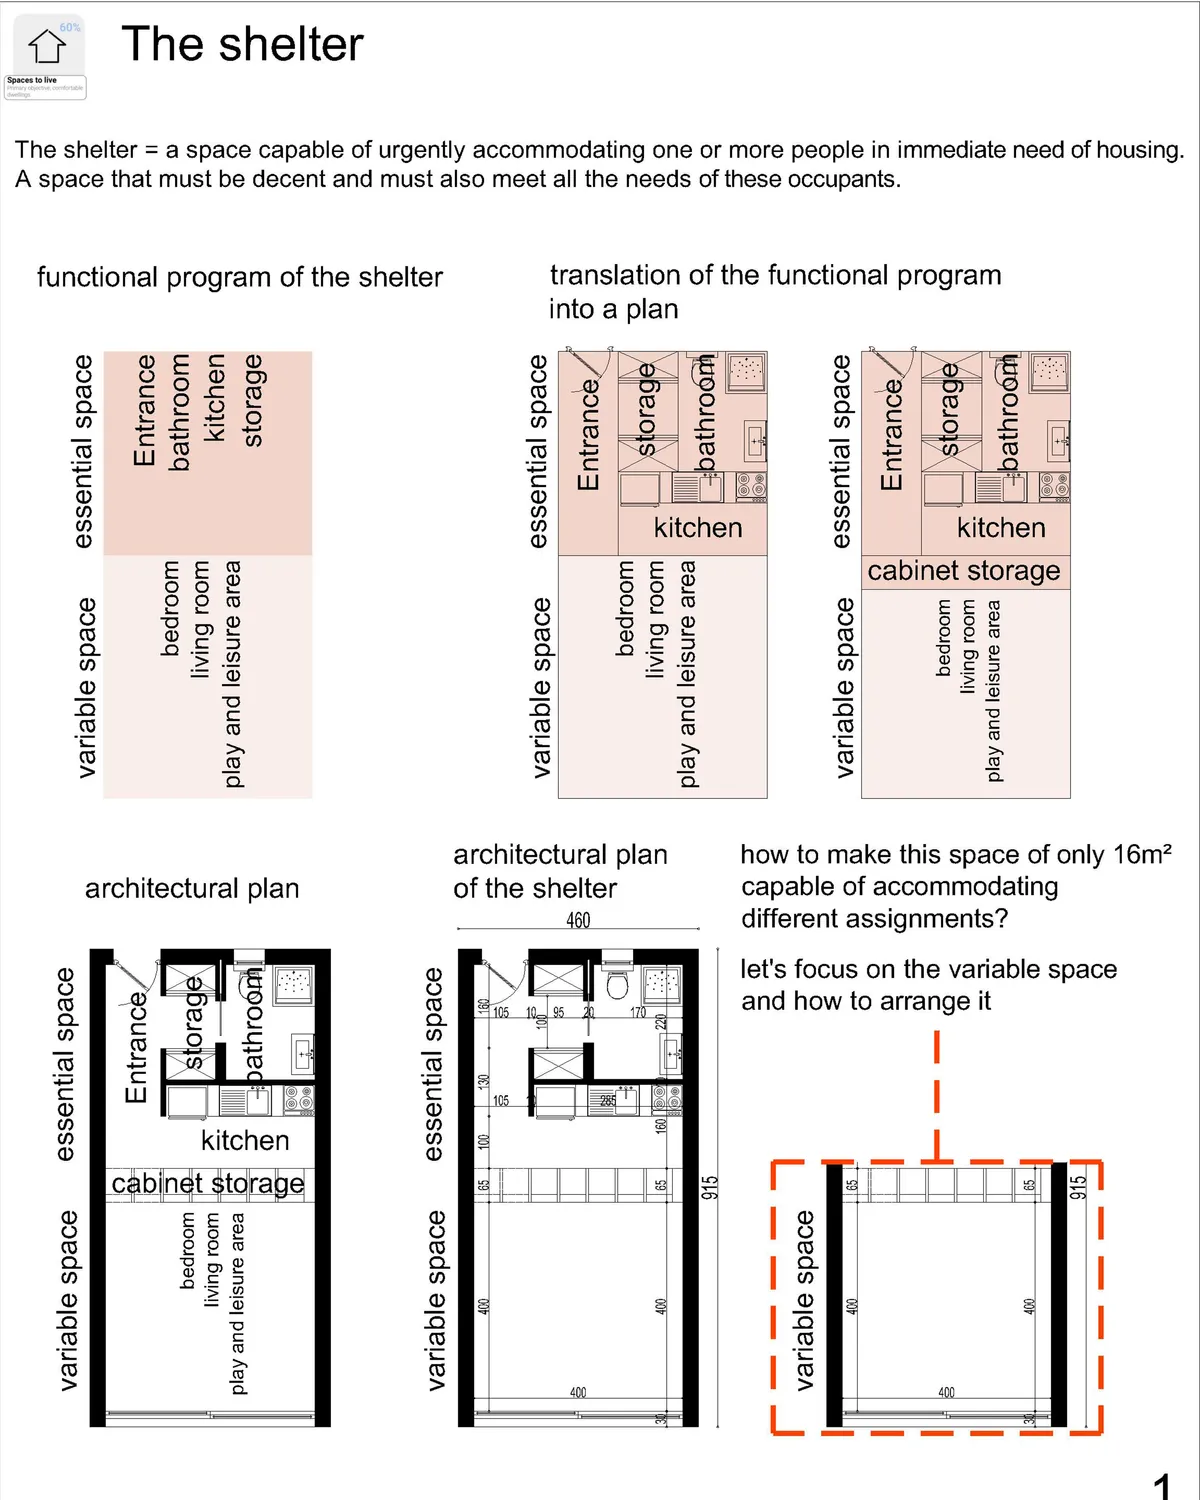
explanations: 1- The concept behind the design: The general idea was to propose a project of individual housing, for the homeless, so that they feel at home, free of their movements, and free in their space, we tried to avoid the vertical construction , so as not to disfigure the direct environment of the project. 2- Explain the functionality: The functionality of the project is meant to be simple, because A complex project makes the space hostile to children or people who need guidance and assistance. So the project will be divided into two parts; a front block with all the activities necessary for the homeless to help them move forward, evolve and build themselves, and another part that of accommodation, with individual housing, that the occupant can appropriate and develop according to these needs. 3- Explain the movement of users: The movement within the project is fluid and above all easy to read, to give confidence to the people who are there and not to complicate their movement. 4- Construction technique: The designed shelter is made of wood, constructed in a way that makes its provision urgently possible so its construction will only take a few hours. 5- Ventilation and aeration: The accommodations are well ventilated and lit on the first day, two plots of vegetable gardens will be made available to the occupant either for his own production or for sale at the market created near the entrance. We have thus given great importance to the quality of the space, its ventilation and its sunshine to give these people in need the feeling of having a decent home.
thank you emna mrad i hope that the members of the jury will agree with you