

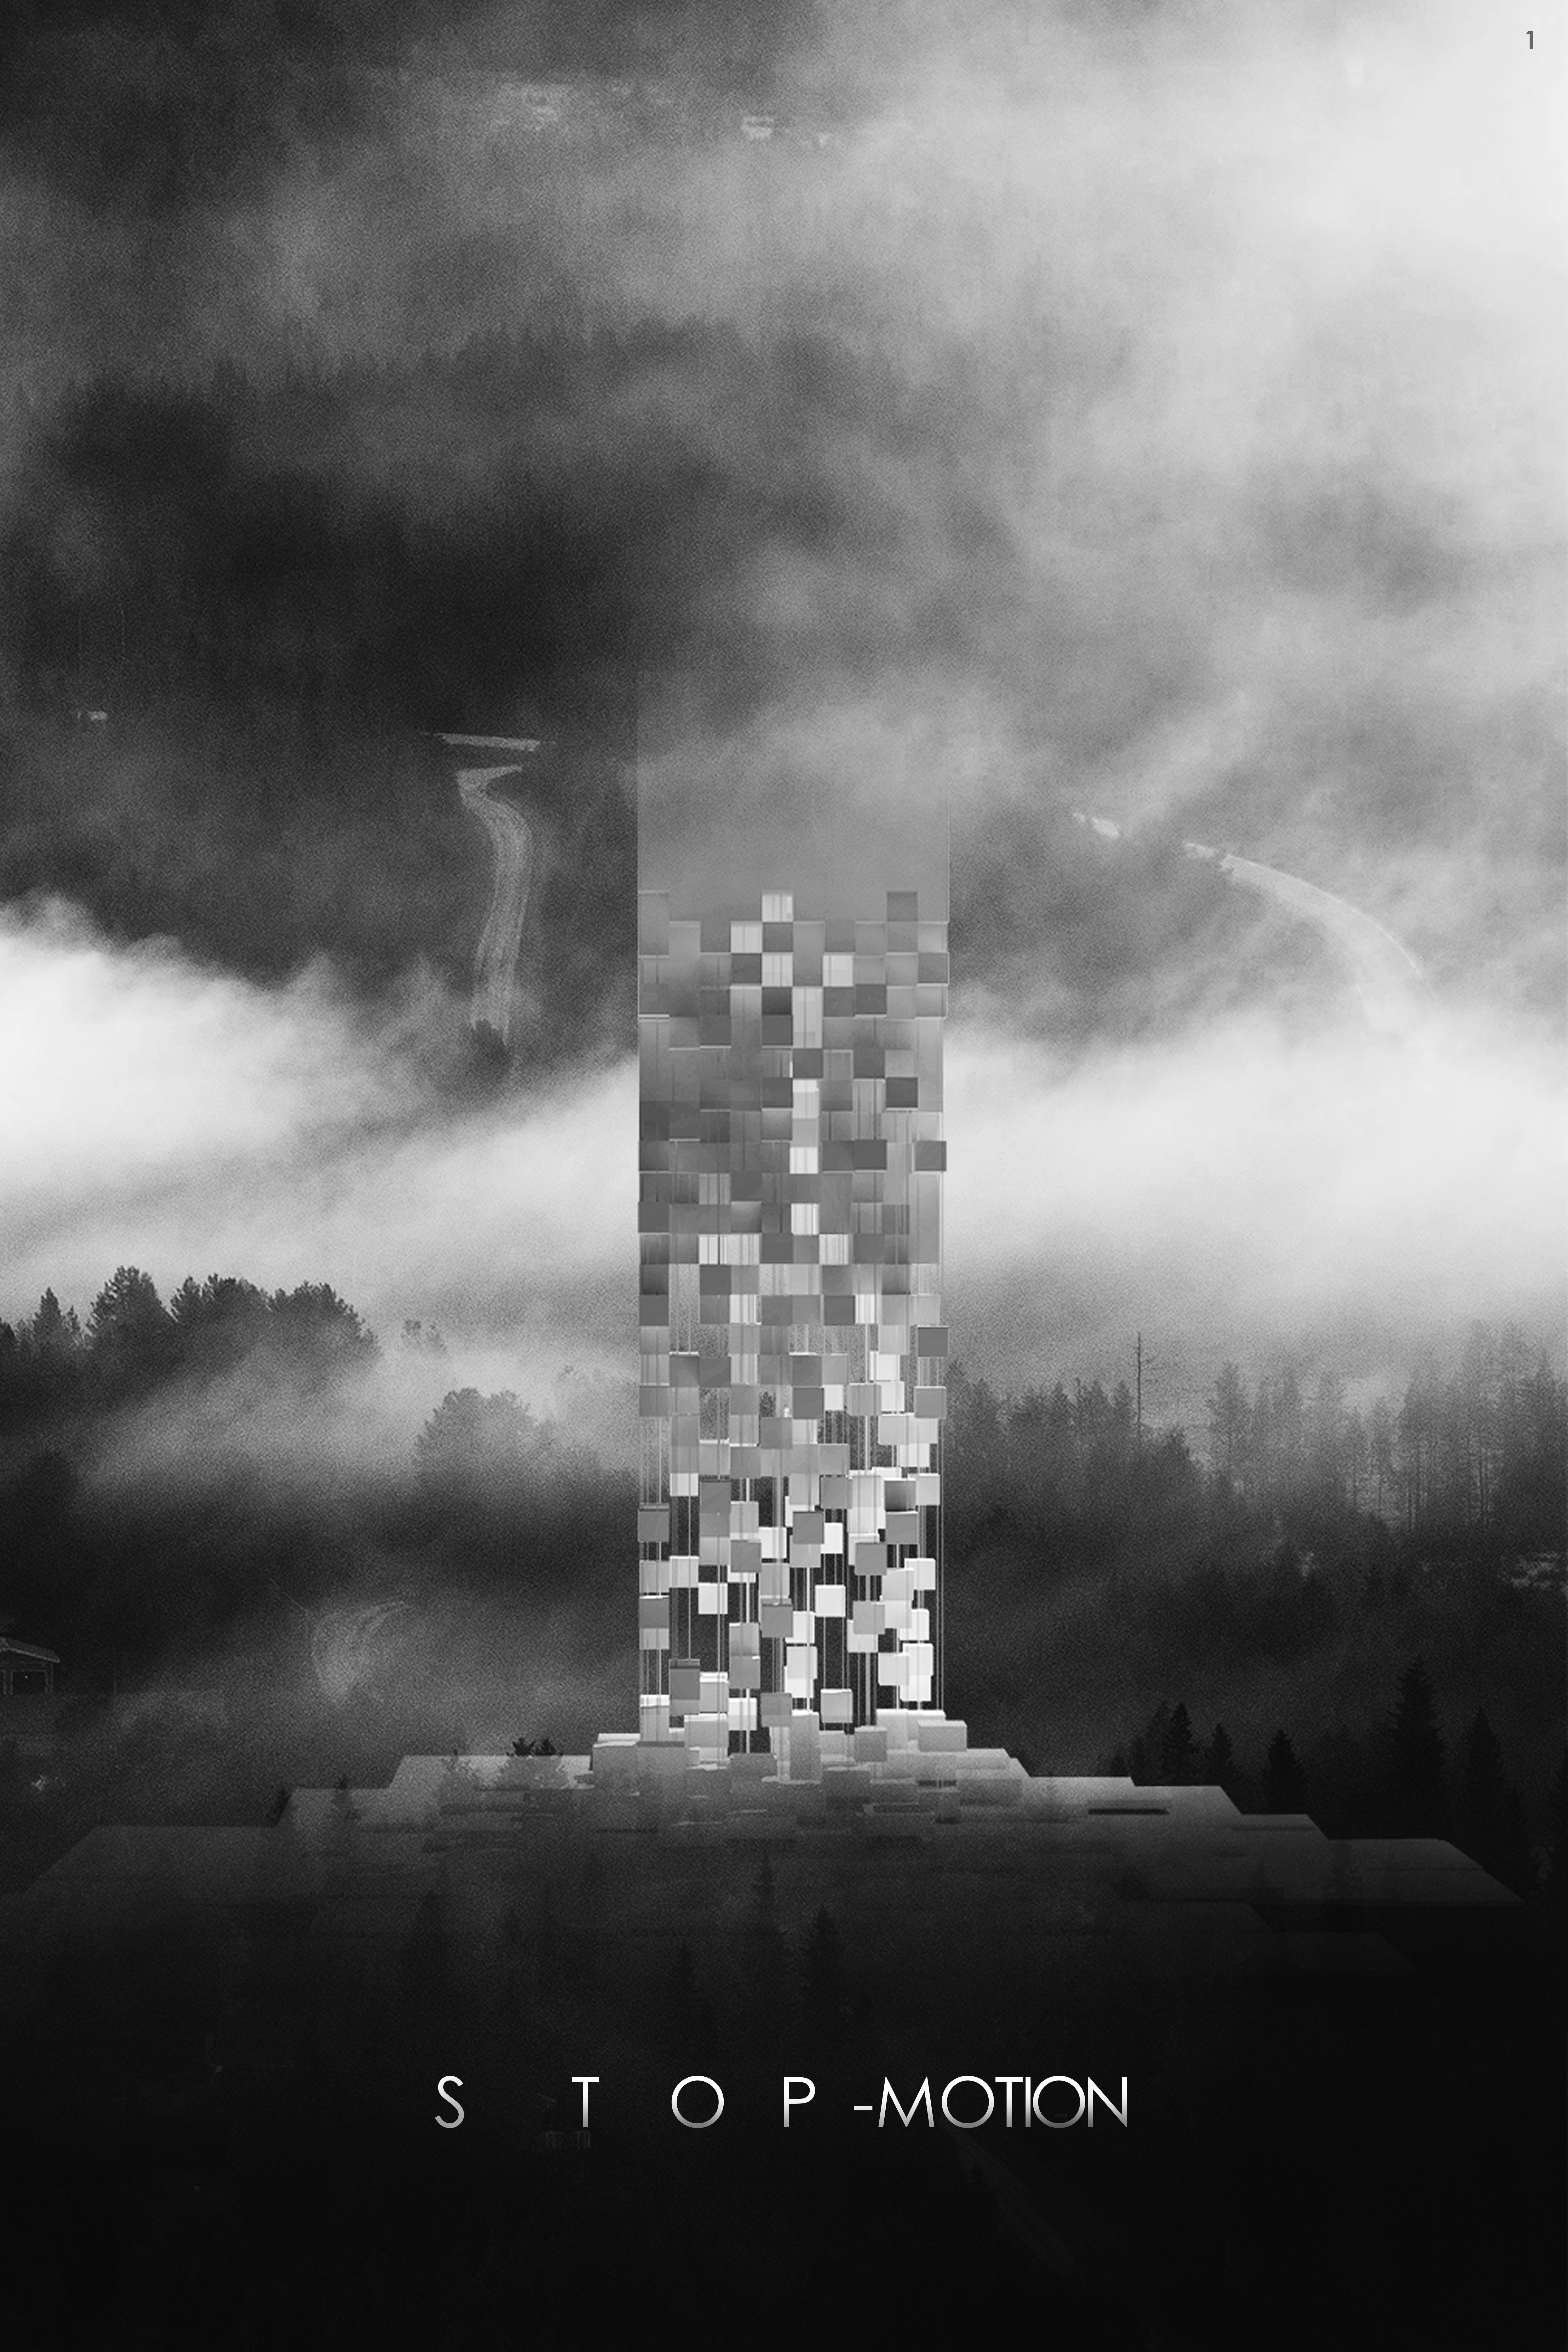
Educational Building
Design and architecture of learning spaces, schools, and educational facilities that shape how people acquire knowledge and skills.





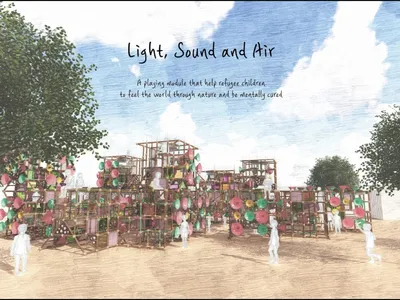
Light, Sound and Air: Modular Playground Design for Refugee Children
Light, Sound and Air turns modular playground design into a sensory landscape where refugee children can play connect, explore and find joy.
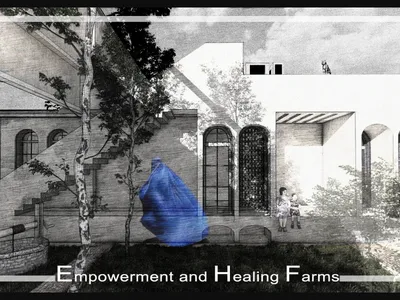
Empowerment and Healing Farms: Sustainable Architecture for Recovery in Kandahar
Empowerment and Healing Farms adopts sustainable architecture, farming, education and shared spaces to restore hope for widows and children.
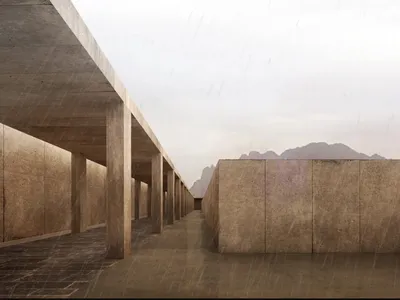
Time, Place, Memory: Urban Design for a Resilient Community in Kandahar
Time, Place, Memory uses urban design to shape a safe Kandahar community of housing, learning, care, culture and shared life for all widows.
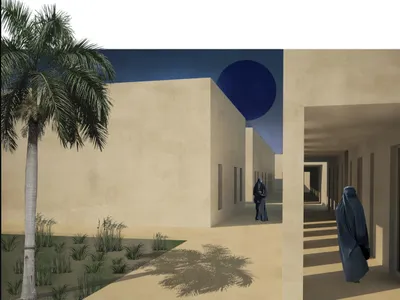
Resile: Sustainable Architecture for Healing, Community and Resilience in Afghanistan
Resile uses sustainable architecture, courtyards, local clay and shared spaces to build a safer future for Afghan widows and children alike.

Resile: Sustainable Architecture for Afghan Widows and Community Resilience
Resile uses sustainable architecture and courtyard living to create a safe dignified community where Afghan widows and children can rebuild.

AVISA: Sustainable Architecture Reimagines an Eco Resort by the Sea
AVISA blends sustainable architecture, Tulou-inspired forms, bamboo, treehouses, and bio pools into restorative tropical retreat by the sea.
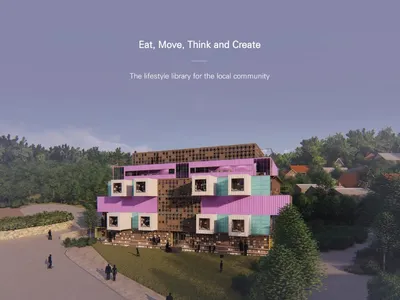
Eat, Move, Think and Create: Community Library Architecture for a New Social Life in Girona
A vibrant modular library in Girona transforms shipping containers into a social hub for reading, making, movement, food and community life.
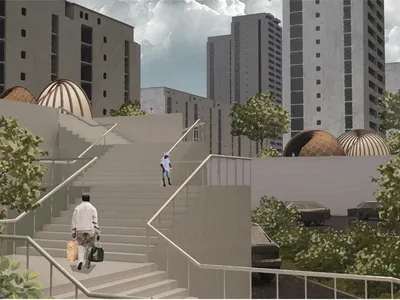
Bamboo Children’s Pavilion: Sustainable Architecture for Play Above Paris
A bamboo pavilion transforms an overlooked Parisian slab into a warm, sustainable landscape where children climb, gather, play, and explore.
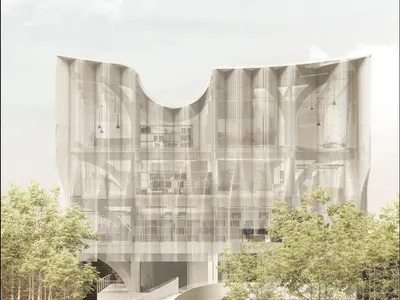
TReading: Modern Library Architecture Designed as a Social Tree
TReading reimagines modern library architecture as a social tree where reading, technology, making and community grow together for all ages.

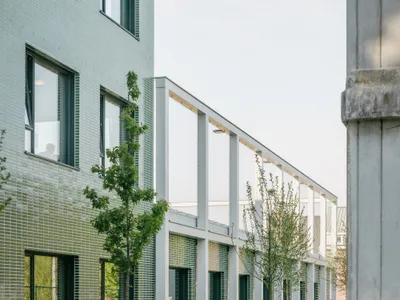
LOW Architecten Builds a School Around a Sheltered Garden for Children with Autism
In Opwijk, Belgium, a 3,500 m² special education school organizes all its spaces around an enclosed courtyard designed for calm and safety.
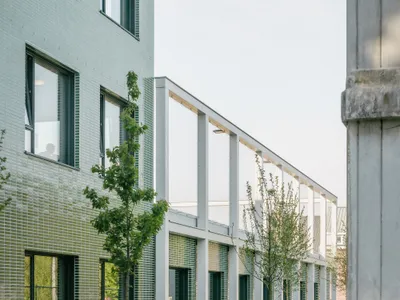
LOW Architecten Builds a School Around a Sheltered Garden for Children with Autism in Belgium
In Opwijk, the Maria Assumpta Institute reimagines educational space through calm enclosure, sensory clarity, and a rooftop sports field.
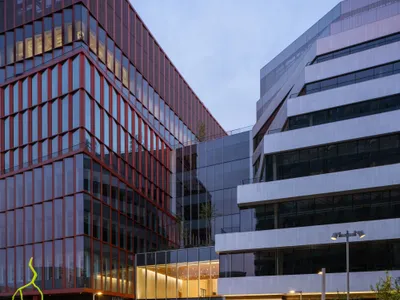
Studio Gang and Henning Larsen Turn a Boston Rail Yard into a Life Science Campus of Two Voices
One Milestone in Allston pairs two distinct architectural languages across 510,000 square feet of lab, office, and public space along the Charles River.


