
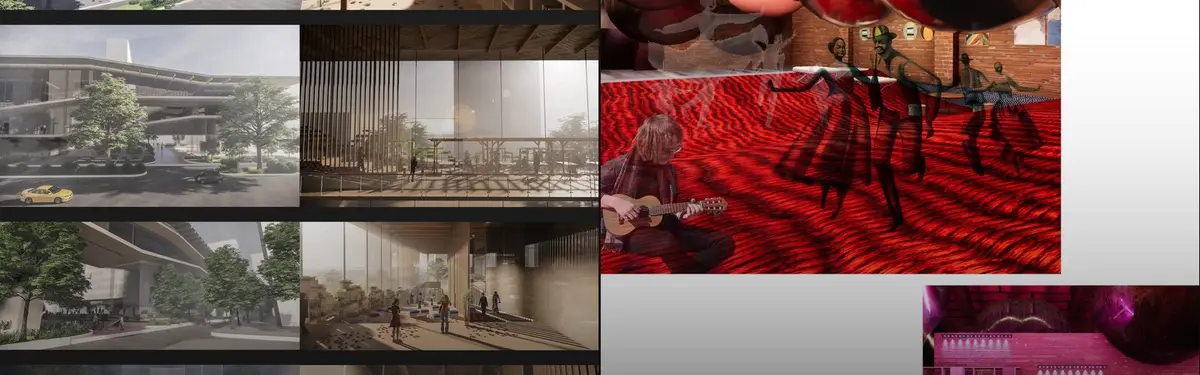


Geurst & Schulze Architecten
COM


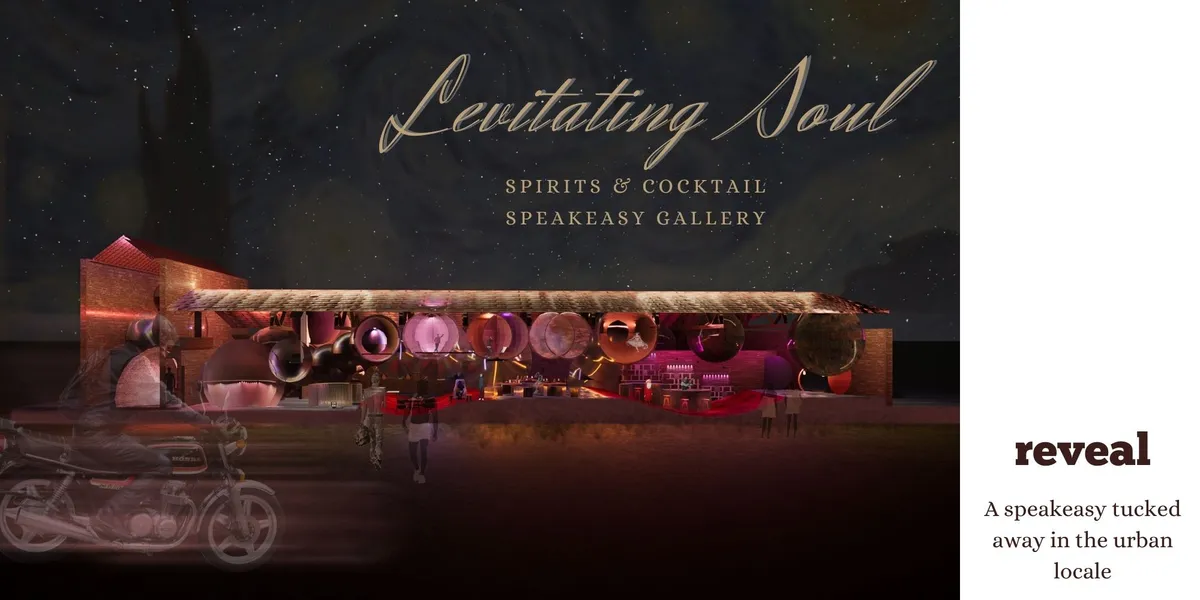

Kreatorium - Student Library Project in Wrocław
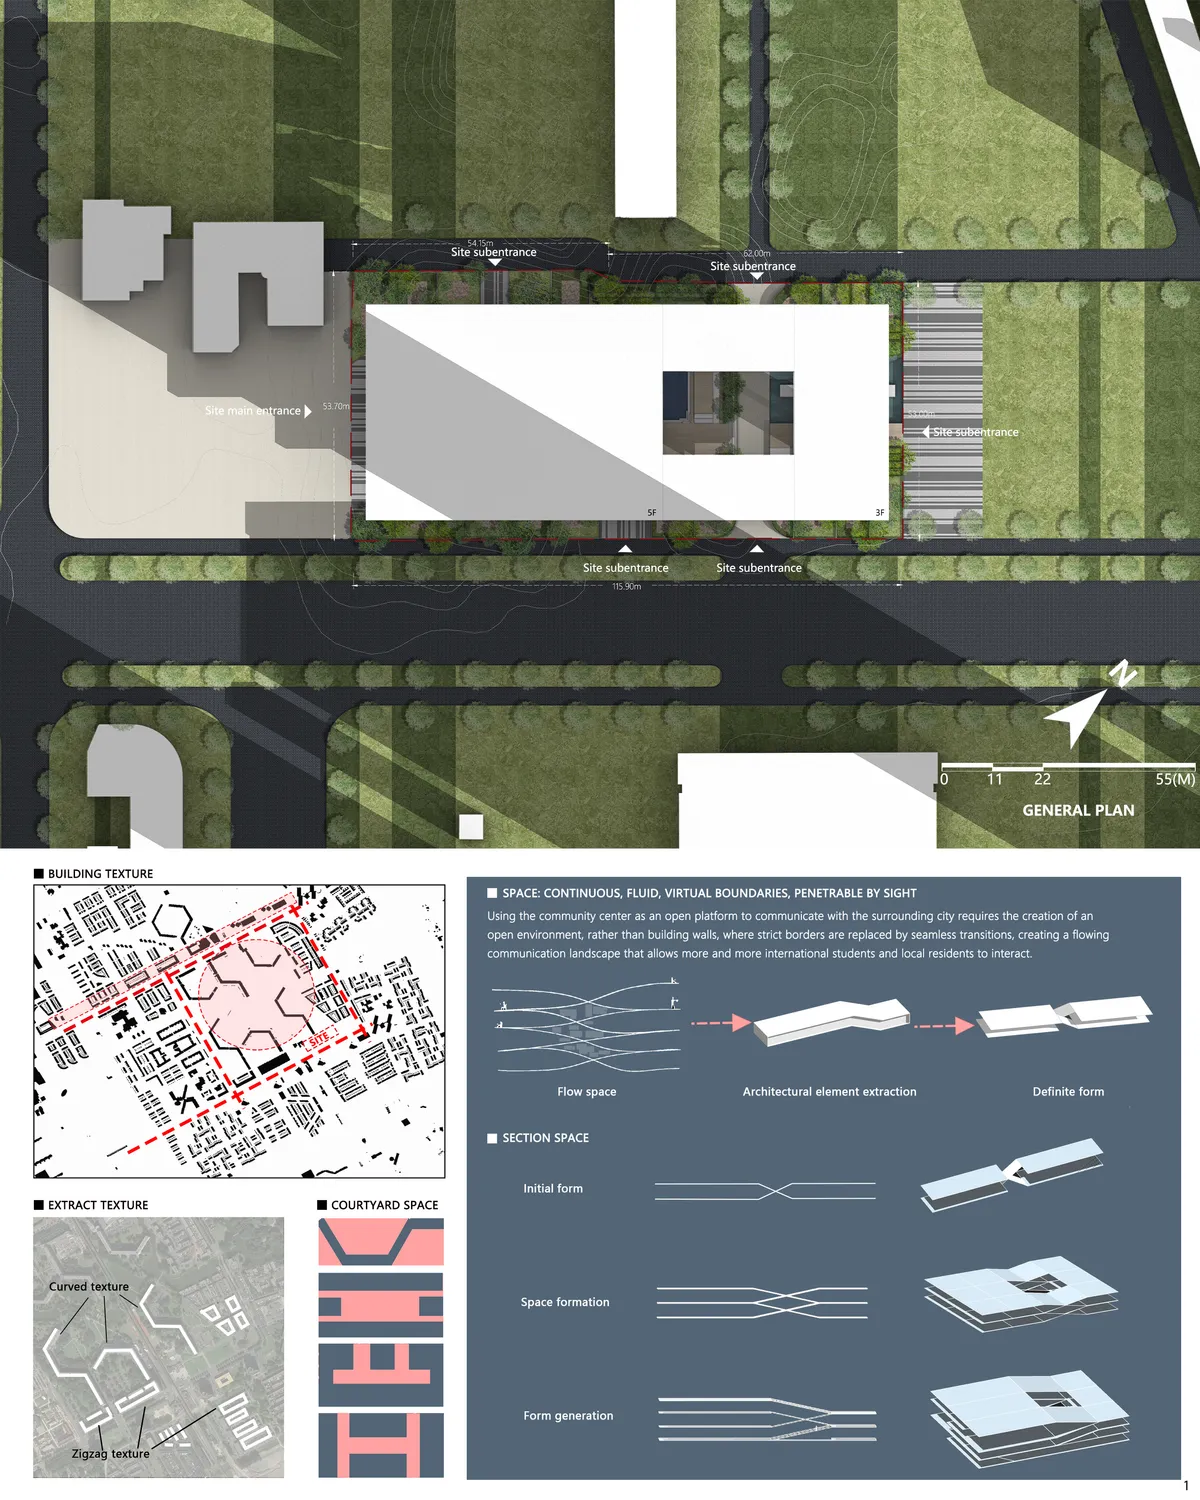
The main goal of the project was to create a modern library space primarily dedicated to students and the local community. It is intended to serve as a place for meetings, collaborative work, and study. The name of the facility, “Kreatorium,” suggests that the space is an environment that stimulates imagination and supports the generation of new ideas.
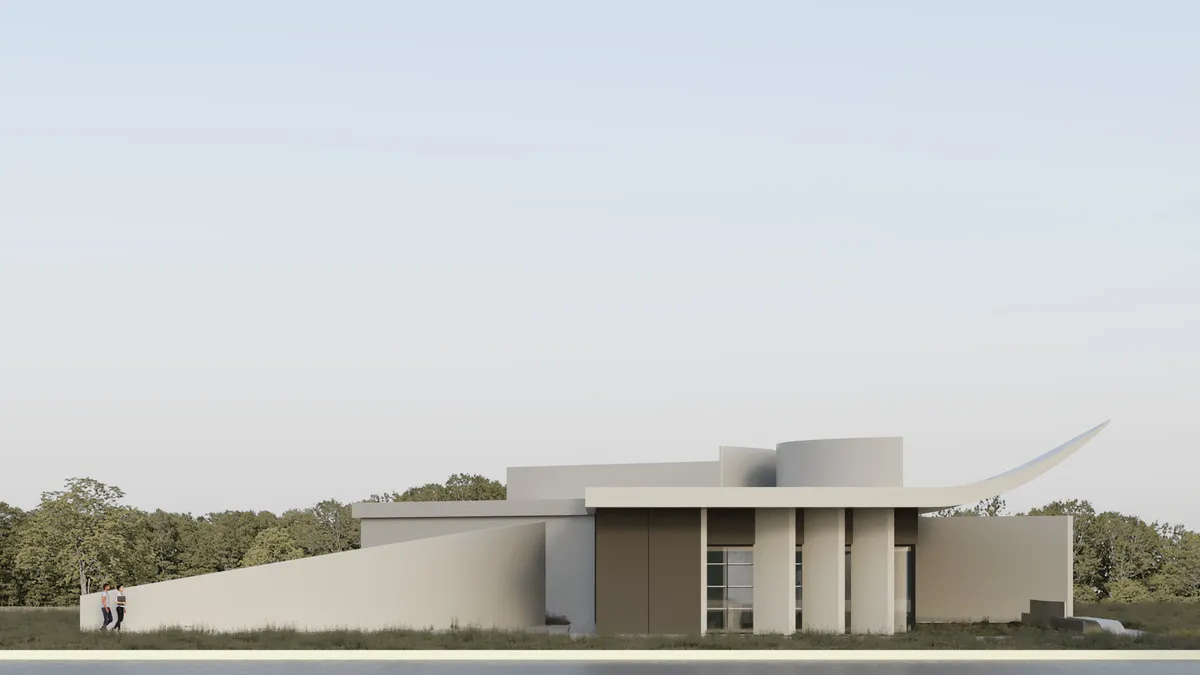

Aysenur Gültekin Portfolio 2026
This portfolio features a selection of projects developed during my Bachelor’s and Master’s studies at the Faculty of Architecture at the Technical University of Darmstadt. The projects examine architectural responses to the challenges of reusing existing buildings, accommodating extraordinary functions, and creating vibrant mixed-use spaces.


puk architekten Sculpts a Yacht-Like Residential Building at the Edge of a Viennese Park
Near the Pötzleinsdorfer Schlosspark, undulating terraces in brass, Accoya wood, and perforated metal blur the line between city and forest.

Lautenbag Architectuur Tucks a Modern Barn House Behind an 18th-Century Monument in Friesland
Villa Oranjewoud draws on the Frisian landscape of forests and meadows to craft a restrained 200 m² timber home that barely registers from the street.


Green Experience Center in Luisenpark by Bez+Kock Architekten
Organic pavilion complex with curved roof, glass façades, aviary, penguin habitat, and aquarium spaces blending architecture seamlessly into Mannheim’s landscape park.

Waechter + Waechter Architekten Rotate a Timber Grid 45 Degrees to Build a Support Centre with No Front or Back
A modular timber post-and-beam structure in Neuwied, Germany, dissolves building hierarchy through a rotated grid and generous daylight.

Delmulle Delmulle Builds a Courtyard House in Ghent That Leans on Vermeer and Van Hee
Pluim House nestles between party walls in Ghent, threading courtyards and timber screens through a 319 m² domestic sequence.

Waterzicht Apartments by Atelier Kempe Thill, BUUR, Urban Platform, and evr-Architecten
Waterzicht Apartments harmoniously blend canal-side terraces, urban diversity, and park views, uniting complex surroundings into cohesive, dynamic residential architecture.

Van Bergen Kolpa Architects Stack 36 Social Homes into a Sculpted Brick Landmark on Rotterdam's River Rotte
A nine-story tower, corner houses, and townhouses in yellow brick form a new social housing landmark on a canal bend in Rotterdam's Oude Noorden.

fijn atelier and Studio Kloek Fold Two Triangles into a Youth Center for a Belgian Village
At a six-armed intersection in Rotselaar, a pair of brick and white volumes shelter a courtyard built for encounter.

Guesthouse and National Monument by De Nieuwe Context: Preserving Artistic Legacy with Contemporary Design
The Guesthouse and National Monument in Bunde preserves Daan Wildschut’s studio, blending historic stained-glass inspiration with sustainable, warm, contemporary residential design.

AFF Architekten Folds a Sculptural Roofscape over a Berlin Language and Movement Center
A galvanized steel building on the Efeuweg campus in Neukölln mediates between Gropiusstadt's bold scale and its quieter residential edges.

Powerhouse Company Builds Rotterdam's First Mass Timber Residential Tower on Cold War Foundations
In Pendrecht, a 12-story CLT housing block replaces a demolished post-war high-rise while standing on its original piles.



Where Work Dissolves into Dutch Heathland
Studio Massimo's Tafelberg office in Blaricum uses charred timber, curved volumes, and low-slung massing to let the landscape lead.

Straußengasse 14 by feld72: A Contemporary Residential Infill Revitalizing Vienna’s Historic Urban Fabric
A refined infill project integrating a historic half-timbered house with a light, industrial-inspired façade, enhancing urban density and residential flexibility.

Herta Mohr Building Renovation at Leiden University by De Zwarte Hond
Herta Mohr Building renovation at Leiden University combines structuralist heritage, sustainable design, circular material reuse, bright atrium, and modern educational spaces.

House S-L by GRAUX & BAEYENS architecten: A Warm, Contemporary Retreat Immersed in Nature
A warm, nature-connected home blending timber, soft-toned volumes, and expansive garden views to create a relaxed, contemporary retreat near Ghent.

Sint-Joost Drawing Atelier by Wissel Architectuur Studio
A compact, furniture-like drawing atelier in a Brussels garden, crafted with three structural planes, natural light, and precise minimalist detailing.


A thoughtful and well-organized student library proposal with a clear concept and good spatial variety. Further development of the environmental qualities and architectural expression could make the project even stronger.