

Green Architecture
Architecture and design that integrates natural systems, sustainable materials, and ecological restoration into built environments.


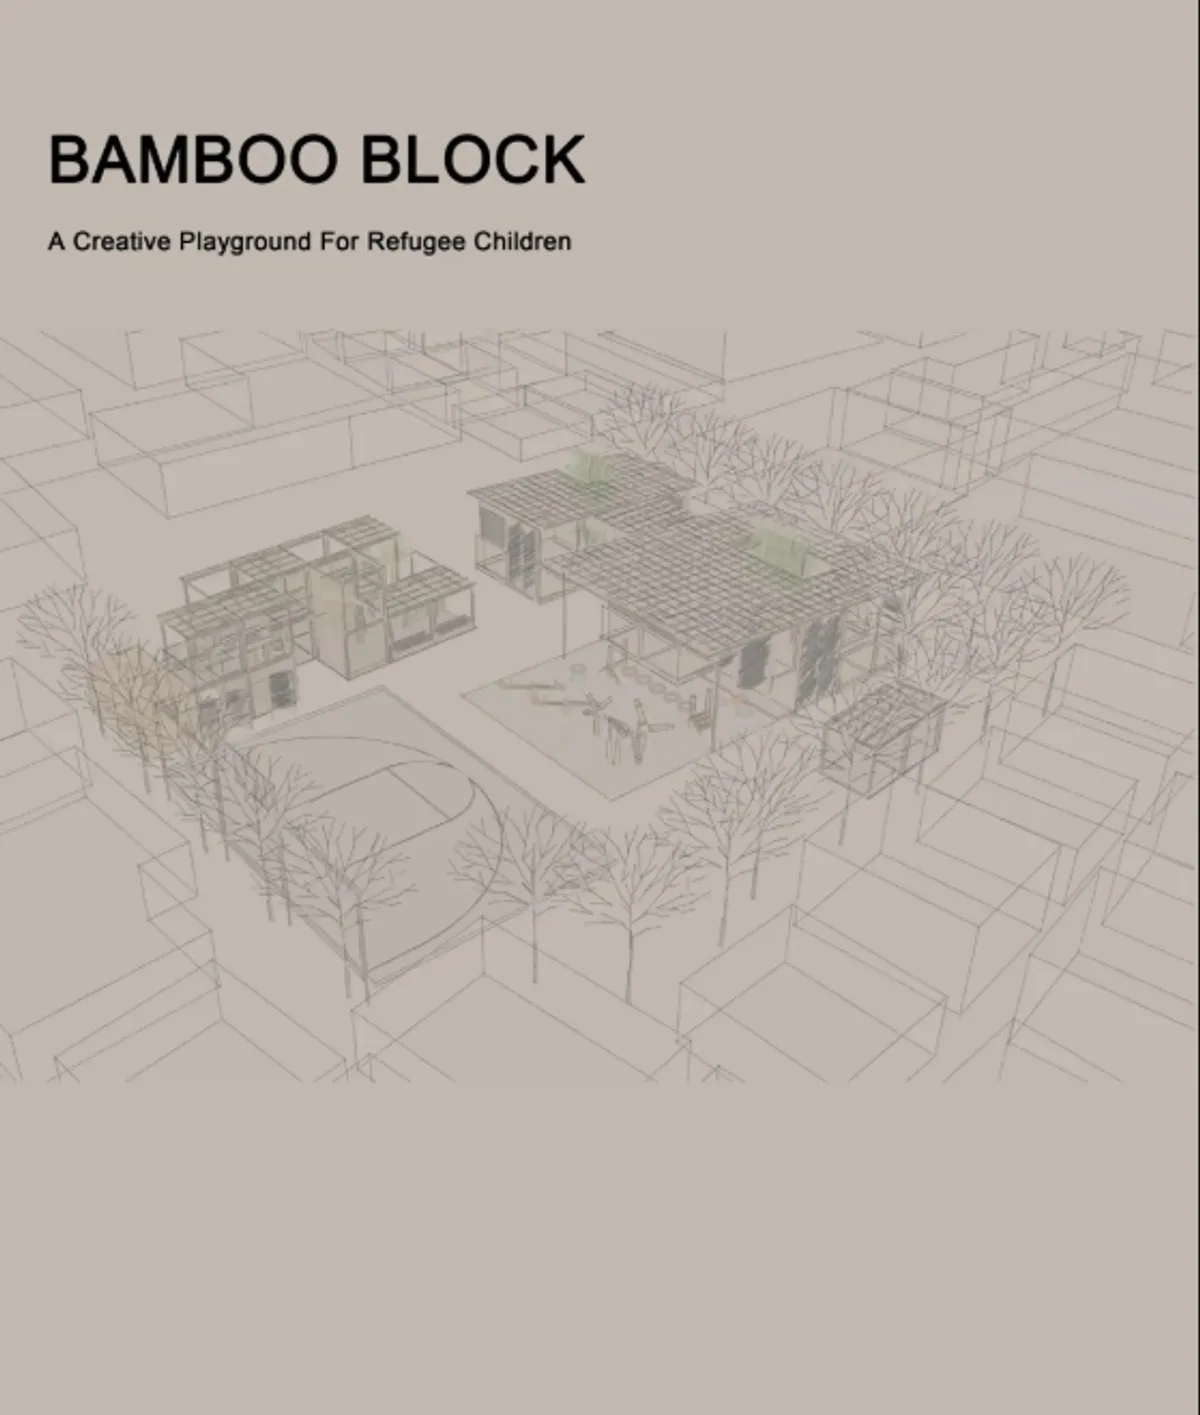
BAMBOO BLOCK: Sustainable Architecture for a Creative Refugee Children’s Playground
BAMBOO BLOCK uses sustainable architecture, modular play spaces and local materials to create a flexible refuge for children to learn and play.

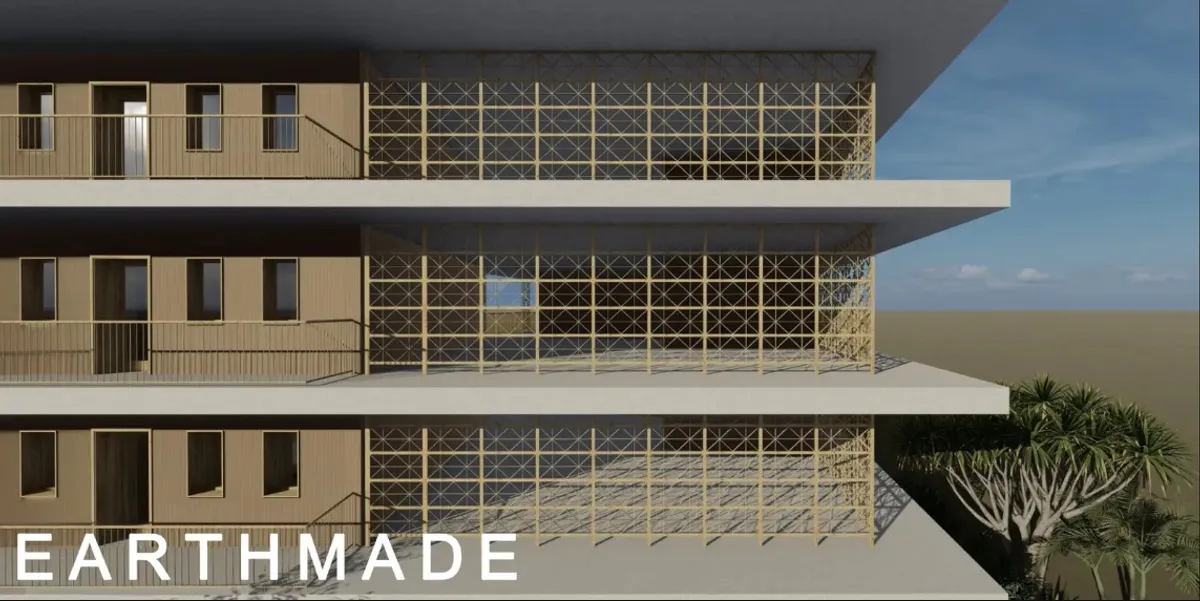
Connection to Traditions: Pressed Earth Housing Shaped by Ghana's Climate
A residential community in Ghana uses passive ventilation, pressed earth walls, and porous courtyard planning to root sustainability in local tradition.



GREEN GRID: Reconnecting Barcelona's Blocks Through a Continuous Public Landscape
A nine-block urban strategy that opens, terraces, and links Cerdà's courtyards into a climate-responsive green network across the city.

ALGAL REALM: A Bio-Integrated Lunar Habitat Design for Life Beyond Earth
ALGAL REALM reimagines lunar habitat design with algae-powered life support, 3D-printed regolith, and vertical living for a lunar future.


THE OASIS BIOME: A REGENERATIVE AGROECOSYSTEM
An inquiry into regenerative agro-structure through the design of The Oasis Biome, this report explores how architecture can act as a living ecosystem to support climate-resilient food production. Drawing from standards of agroecology, managed environment agriculture, and water-saving technology, it proposes a spatial systems where cultivation, conservation, and community empowerment intersect. The project is situated in Birulia, Savar, and serves as a design-primarily based academic research under the Bachelor of Architecture program at Southeast University.

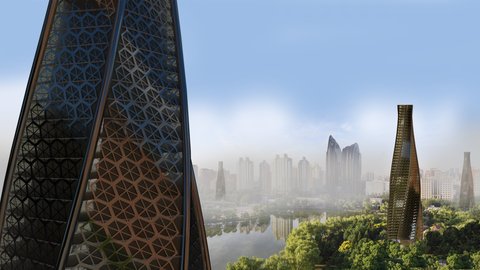
BIO-SPACES FABRIC: Biophilic Architecture Reconnects Urban Living with Nature in Hong Kong
BIO-SPACES FABRIC reimagines Hong Kong homes through biophilic architecture weaving gardens, water, and wildlife into one connected habitat.

Saigon Pacemaker: Sustainable Architecture Reimagining the Future of the Saigon River
Saigon Pacemaker reimagines riverfront market through sustainable architecture, merging mangroves, aquaculture, work, learning and community


Making architecture that is really sustainable
Design for kids where 'Form Follows Climate'

Here Comes The Sun: Sustainable Architecture Reconnects Music, Landscape and Community in Montserrat
Here Comes The Sun reimagines sustainable architecture in Montserrat as a musical retreat where landscape, culture and community reconnects.


GREEN MOSAIC: Sustainable Architecture for Intergenerational Living in Temara
Green Mosaic reimagines sustainable architecture in Temara through intergenerational living, shaded courtyards, gardens and local materials.


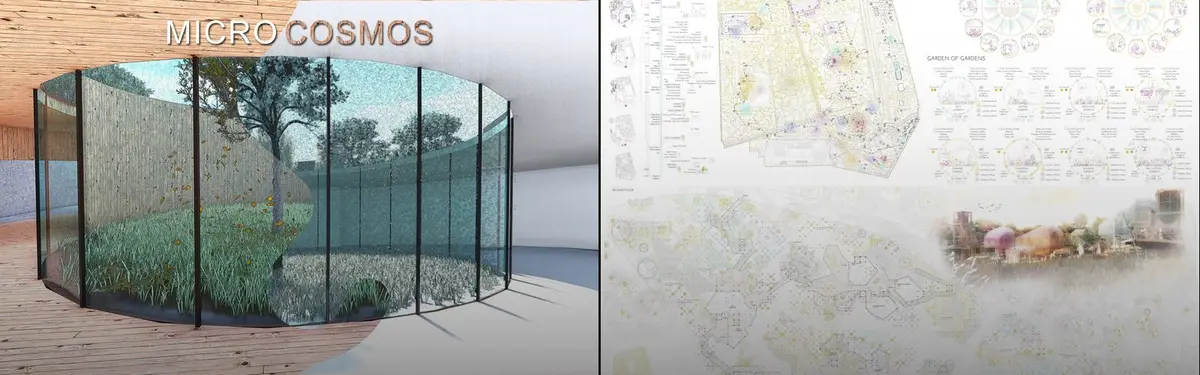
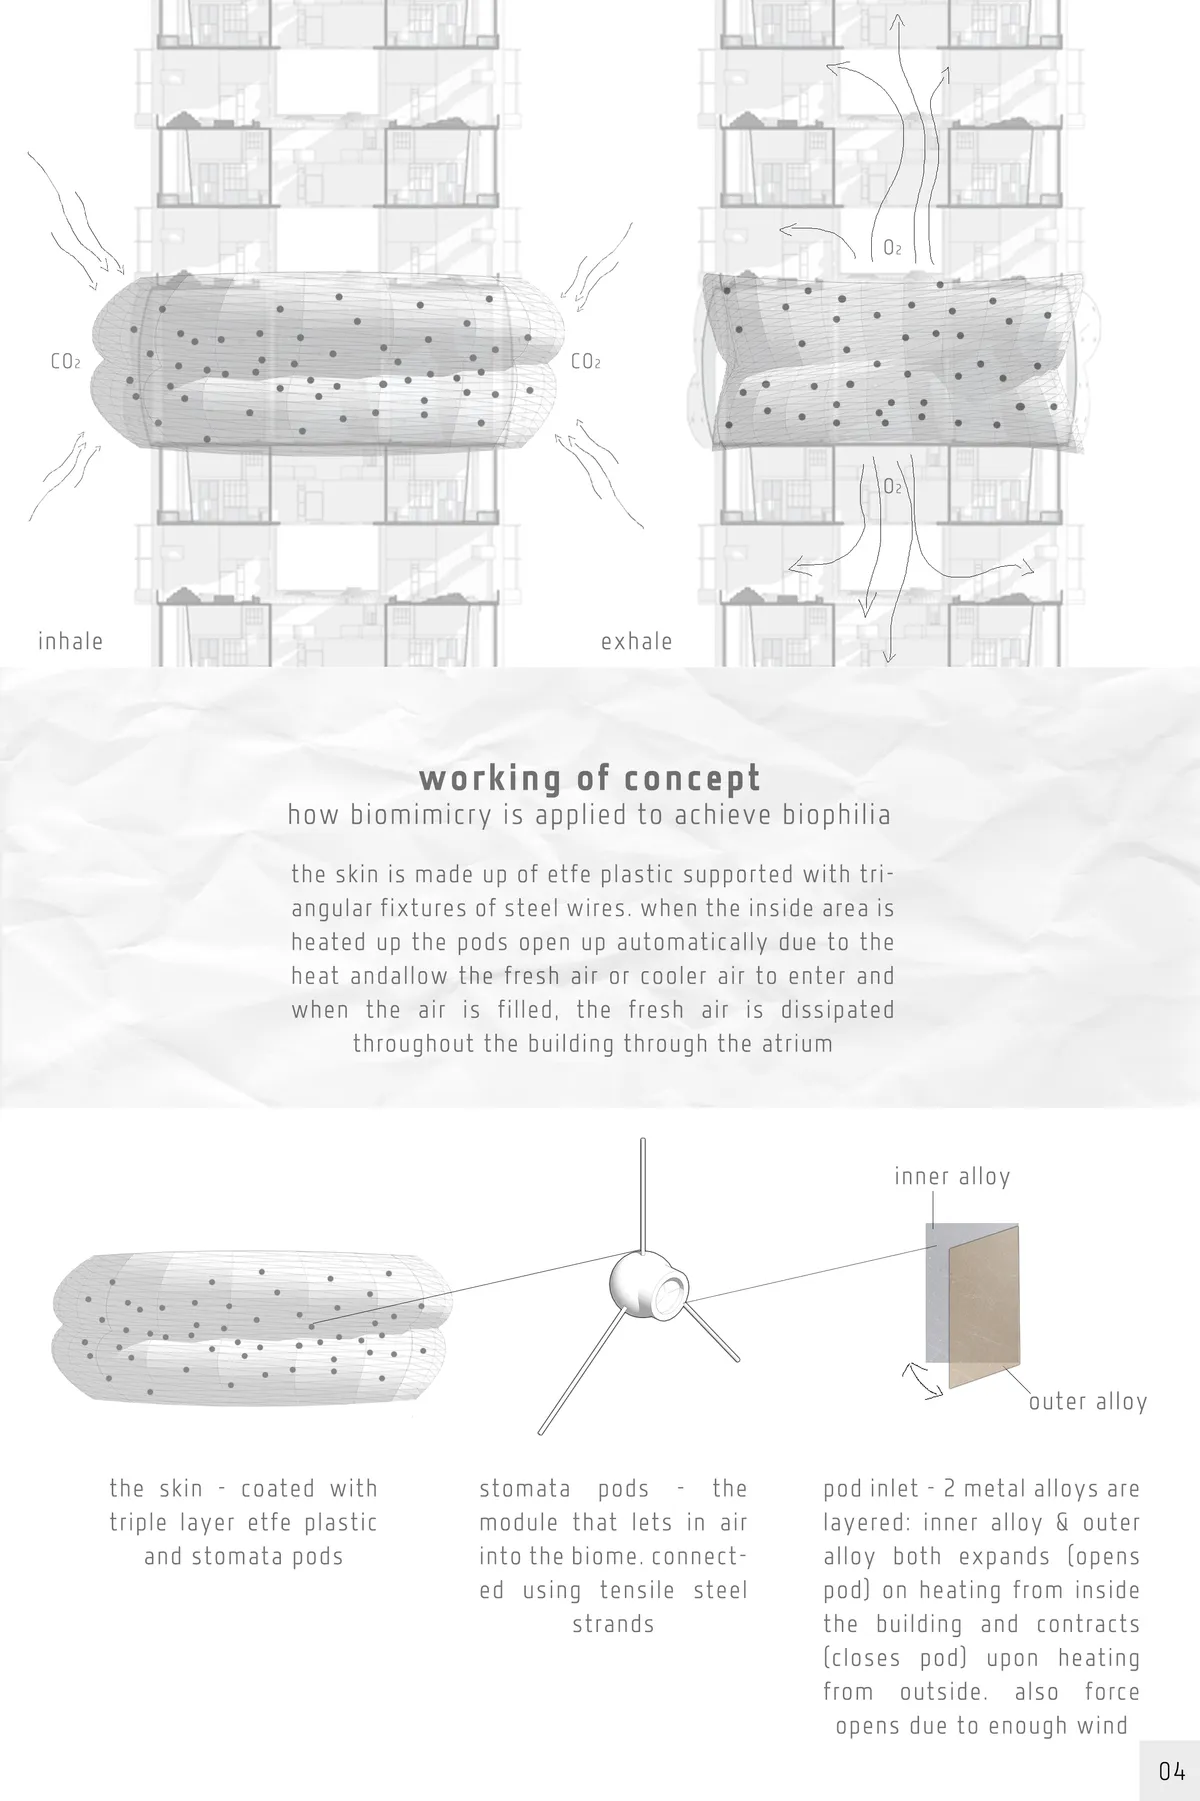
Cloudburst Forest
Biophilic architecture through creating a functioning artificial ecosystem; micro climate controlled environments to introduce different ecosystems.
Habitation - Vegetation: Senior Living Architecture Rooted in Food, Culture and Community
Habitation - Vegetation reimagines senior living architecture through food, gardens, courtyards and spaces that protect dignity.

Moving Through the Mangrove: Sustainable Architecture Inspired by Vietnam’s Coastal Ecology
Moving Through the Mangrove reimagines sustainable architecture as a vibrant fish market inspired by ecology, culture, trade and urban life.


Earth Side: Between the Ground and the Returning Body
Loss is not life’s interruption but its condition. This research reimagines the hospice in Montagu, Western Cape, as a threshold rather than a terminus, mediating private, communal and inherited grief. In a South Africa where apartheid’s death geographies still shape who dies with dignity, access to care remains uneven. Moving beyond clinical models, the project foregrounds emotional, spiritual and ancestral dimensions of dying, positioning architecture as an act of care, repair and passage.





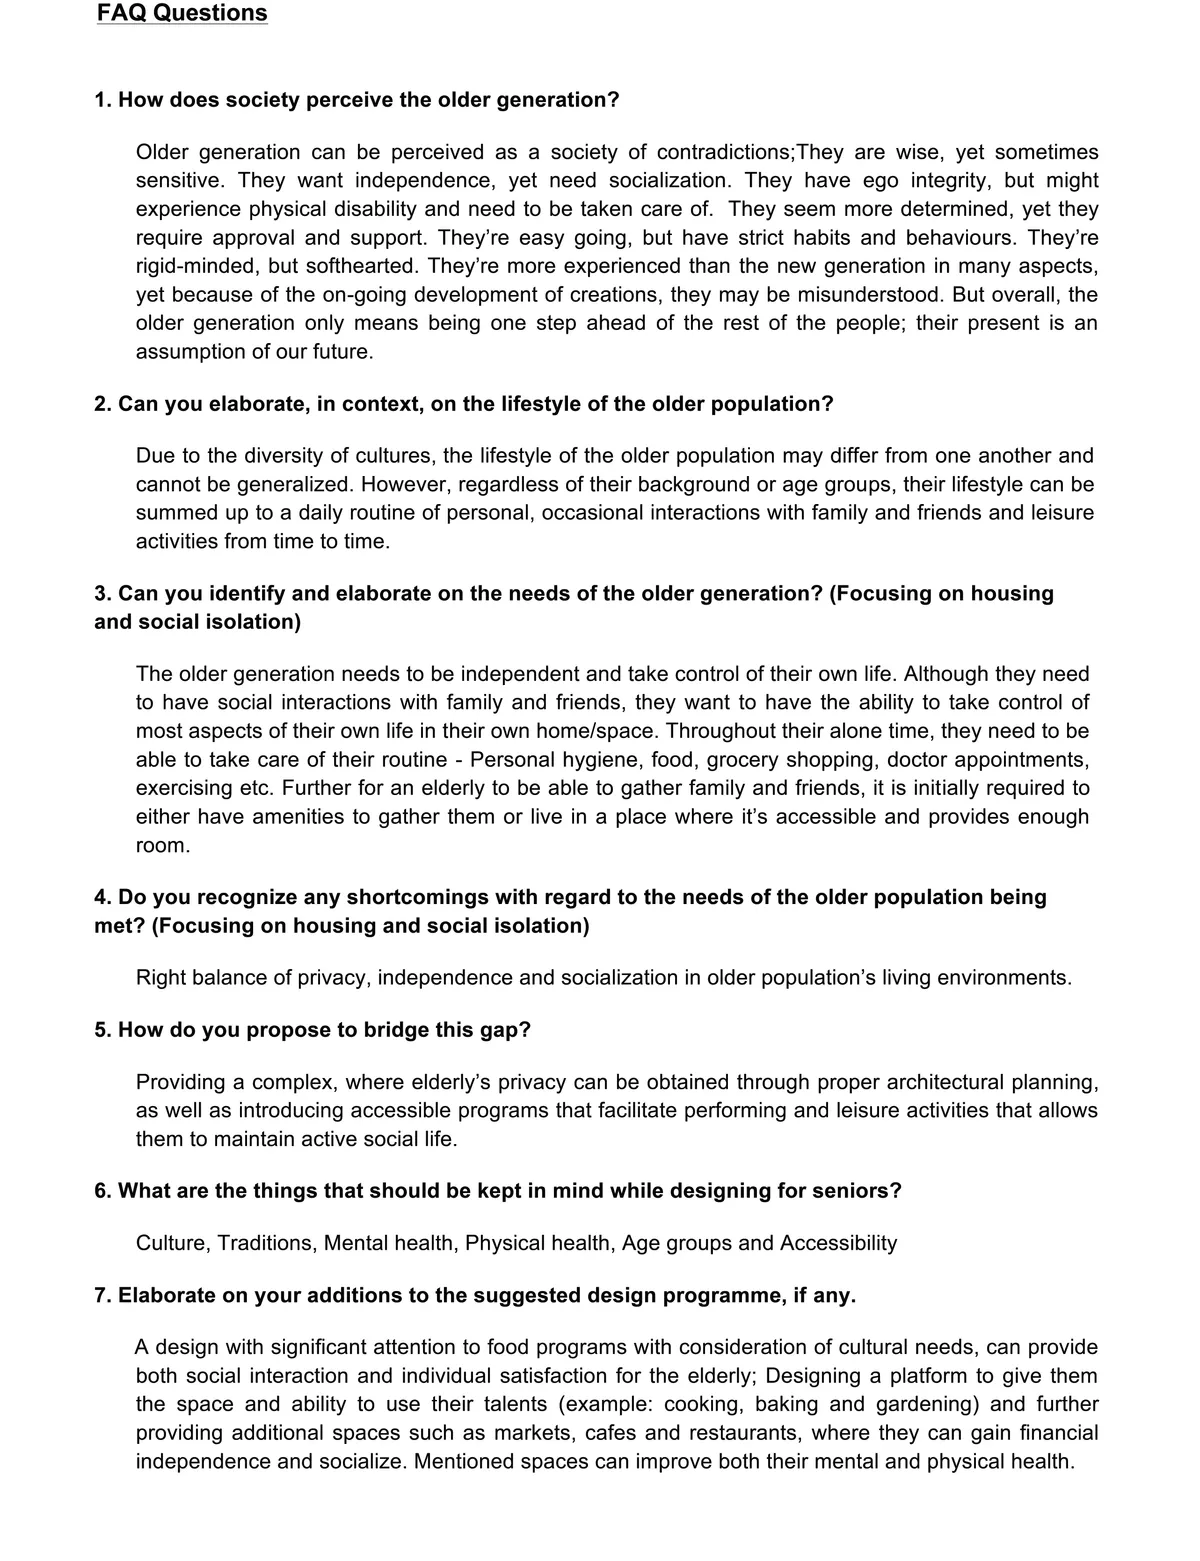
Habitation - Vegetation
Food is a great unifier across every culture and is unique to every country. Focusing on food as an age-independent mutual interest, a platform was designed where food and skill oriented activities are provided; seniors can make use of their cultural habits and skills towards maintaining their independence, dignity as well as a balanced social life.

I think this project captures the essence of shared living and the use of communal space. Very impressed

nice concept but the statics don't look stable. how is this building standing?

Module designing in the project is super good, great thought process


Khushi Shirur portfolio 2025
This portfolio explores a range of architecture projects addressing real-world challenges across diverse global contexts. It includes Infill affordable housing, Adaptive reuse of rooftops, and Disaster relief shelter design each focusing on issues of density, sustainability, and resilience. Together, the work reflects a commitment to human-centered, practical design that responds to contemporary social and environmental needs.


Rooted
Architecture does not begin with form. It begins with listening— to the ground beneath, the culture around, and the materials that the land offers. These six projects span landscape and structure, wetland and mountain, urban density and open field. What holds them together is not a style. It is a conviction— that the best architecture grows from where it stands. Rooted is a body of work built on that belief.


An addition of great ideas that would benefit from becoming one whole. A more synthetic approach would make the project to more than the sum of its parts, especially given the presentation skills.
Exccelent proposal. Strong and Unique concept. Very well researched and proposed solutions. Totally solved project. A real biophilic design integrated into the vertical realm
Great concept and presentation that is flexible and dynamic.