

Heavy Timber
Large-scale timber construction methods, materials, and architectural applications in contemporary building design.

The Stylesmiths Hide a Ryokan-Paced Interior Inside a Black Timber House in Brunswick
In Brunswick, Melbourne, a dark timber shell opens onto a slow sequence of reclaimed brick, oak, stone and courtyard water built for a young family.


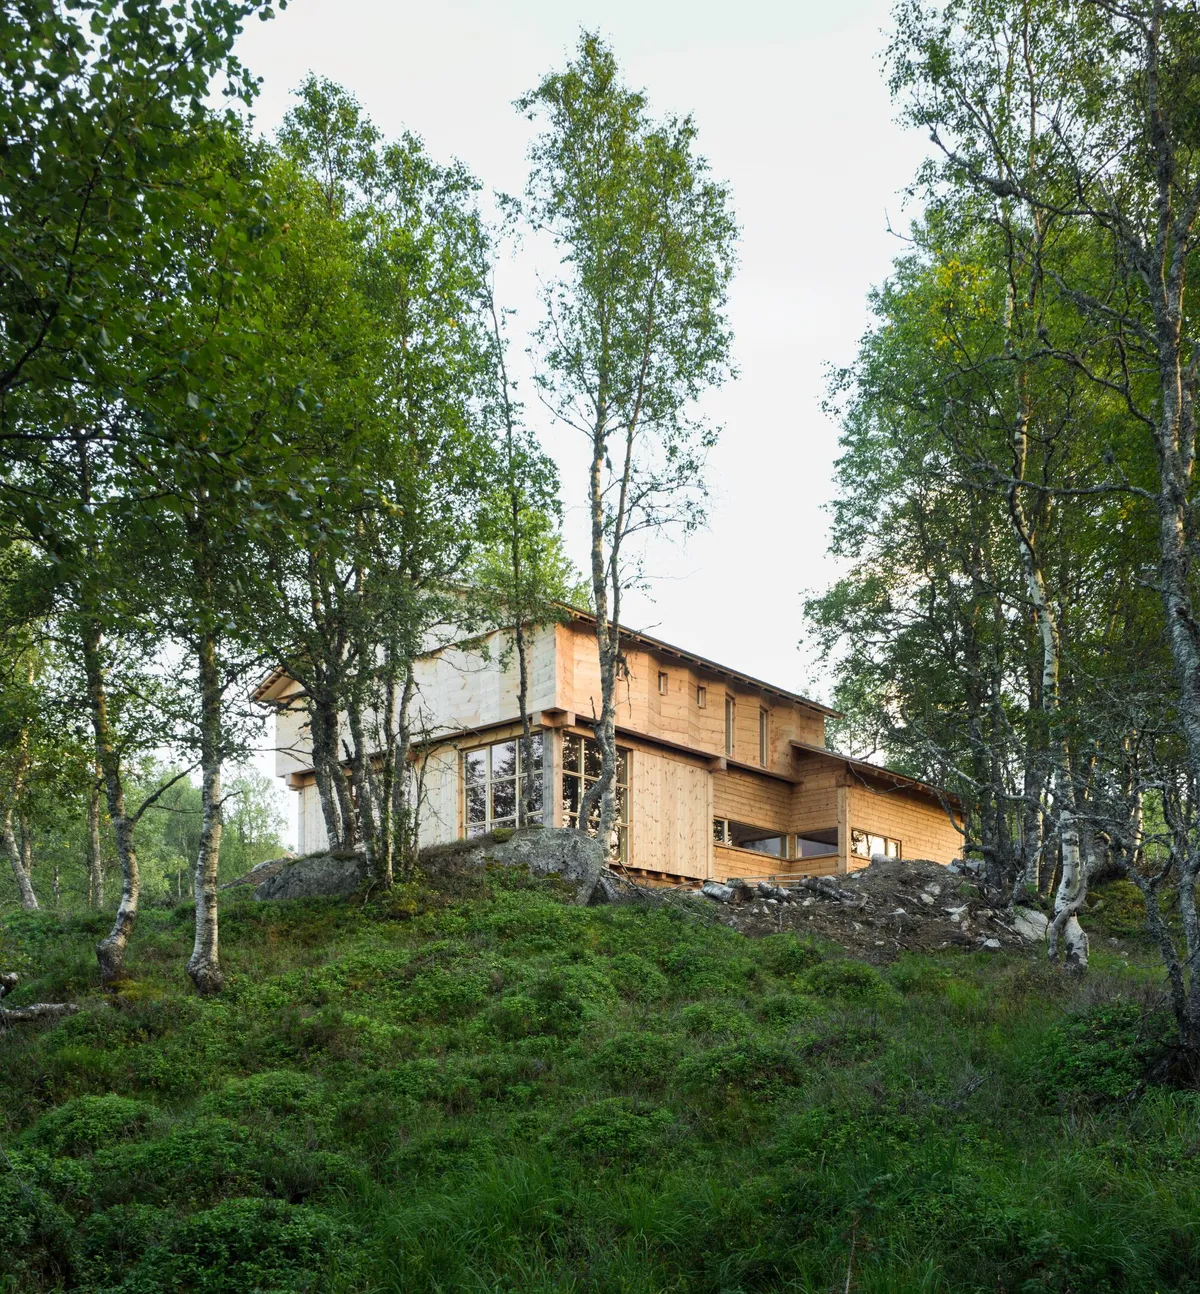
Arkitekt Folstad Knut Builds a Timber Temple That Blurs the Line Between Old and New in Norway
A 106-square-meter cabin in Sirdal reinterprets the stacking logic of traditional Norwegian timber buildings with contemporary craft.


House in the Trees by OECO Architectes: A Sustainable Timber Home in Biscarrosse, France
Black timber-clad forest house in Biscarrosse featuring organic volumes, preserved trees, independent rental studio, minimalist interiors, and seamless indoor-outdoor living.

Three Roofs Timber Hall by OOTT in Karuizawa
A forest pavilion in Japan's most storied summer retreat uses diagonal timber framing to dissolve the boundary between structure and landscape.

Moriyama Teshima Architects Raises a Ten-Storey Mass Timber Landmark on Toronto's Waterfront
Limberlost Place brings net-zero passive ventilation and exposed black spruce structure to George Brown College's lakeside campus.

A Timber Family Home Embedded in the Rural Landscape of Southwest Germany
A single-storey timber house in rural Germany, integrating orchard landscape, passive design, and warm interiors through simple, sustainable construction.

Powerhouse Company Builds Rotterdam's First Mass Timber Residential Tower on Cold War Foundations
In Pendrecht, a 12-story CLT housing block replaces a demolished post-war high-rise while standing on its original piles.

House MM Stretches a Timber Roof Across the Quiet
Equipe Lamas designs a single-story, 630 m² residence in São Paulo's interior where an expansive timber structure mediates between domestic life and tropic

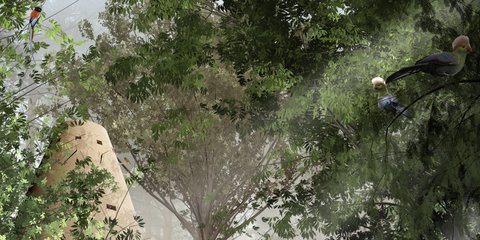
TerraTimber: A Digital Upcycling System for Circular Timber Construction
TerraTimber transforms waste wood using digital upcycling, AR-guided fabrication, and wood-earth hybrids to create sustainable, circular, metal-free structural systems.


Monolith Lodge by Pyxis Nautica + Hello Wood
A contemporary timber lodge in the Hungarian forest, defined by monolithic concrete, exposed CLT, and a refined balance of power and calm.

House Scheid 120: A Modular Timber Residence Redefining Contemporary Sustainable Living
A modular timber house combining sustainable materials, minimalist design, and advanced technology to create a warm, efficient, and nature-connected contemporary residence.


Eagle Eye Tower: A 130-Meter Mass Timber Skyscraper Rooted in West Coast Identity
Shortlisted in CityScraper, this Kelowna high-rise pairs cross-laminated timber construction with indigenous cultural narratives and biophilic design.

Timber Residence by Architecture Discipline: Pioneering Mass Timber Construction in India
Timber Residence by Architecture Discipline redefines sustainable living in Goa through mass timber construction, prefabrication, and elegant tropical design harmony.

Timber Renewal House by HGA Henning Grahn Architektur
Sustainable timber house in Mainz by HGA Henning Grahn Architektur, blending prefabrication, material honesty, and compact design for efficient urban living.

Timber Residential Construction Kit by Sehw Architektur – Sustainable Urban Living in Berlin
Sehw Architektur’s Timber Residential Construction Kit in Berlin features sustainable, prefabricated timber housing, diverse apartments, green courtyards, and energy-efficient urban design.

The Timber Hat Building by rundzwei Architekten
Sustainable timber headquarters featuring a dramatic carbonized wood canopy, blending industrial efficiency with architectural elegance and ecological responsibility.

T3 Bayside by 3XN: North America’s Tallest Timber Office Building Leading Sustainable Urban Design
T3 Bayside by 3XN is North America’s tallest timber office building, pioneering sustainable architecture, adaptable workspaces, and urban waterfront revitalization.

GAISS Wraps a Latvian Family Home in Lime Plaster and Timber for a Quiet Suburban Life
A 370-square-metre timber-framed house in Mārupe, Latvia, balances passive solar strategy with honest, breathable materials.

TAILAND Rolls Three Interlocking Timber Rings into a Climbable Pavilion for Tokyo Midtown
Logging Hill uses CNC-fabricated plywood shells at three scales to turn a Minato City park into an interactive playground.


