


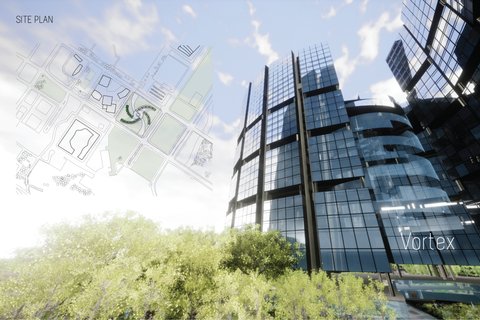
Landscape Design
Landscape architecture and design





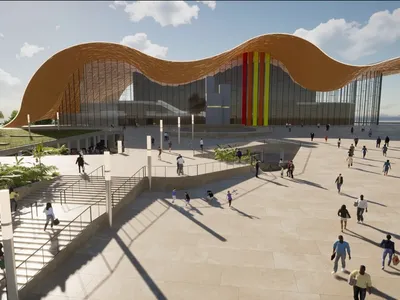
New Opera of the Sea in Tallinn: Wave-Inspired Opera House Architecture Connecting City and Waterfront
A wave-shaped opera house in Tallinn connects city and sea through performance, public space, culture, housing, and waterfront life.

Wander to Wonder: Modular Playground Design for Children in Kutupalong Refugee Camp
Wander to Wonder uses modular playground design to create flexible, imaginative play spaces for children in Kutupalong refugee camp.

Hill & Cross Opera: Sculptural Opera House Architecture Shaped by Tallinn’s Landscape and Identity
Hill & Cross Opera reimagines opera house architecture in Tallinn through its sculptural hill, civic plaza, glass wave and a luminous cross.

Fi Rrihlath: Senior Living Architecture Rooted in the Moroccan Riad
Fi Rrihlath reimagines senior living architecture through Moroccan riads, accessible paths, healthcare, gardens, and vibrant community life.
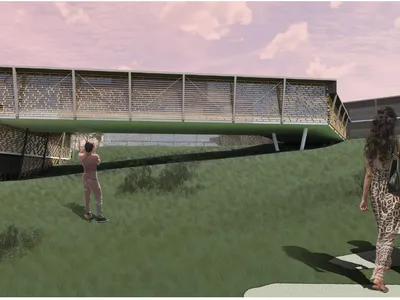
Tropical House: A Musical Retreat at the Edge of the Sea in Woodlands, Montserrat
A climate-responsive tropical architecture proposal in Montserrat where music, landscape, and community come together by the sea.

Second Breath of Montserrat: Modular Architecture for a Creative Caribbean Retreat
A modular architecture vision for Montserrat where music, ocean, community, and adaptable island living converge in a new creative rhythm.
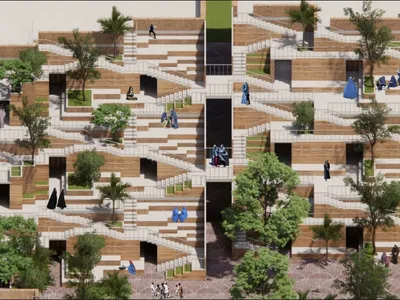
NURTURE: Sustainable Architecture for Resilient Community Living in Afghanistan
NURTURE explores sustainable architecture through earth-sheltered homes, social courtyards, farming, learning, and climate-responsive design
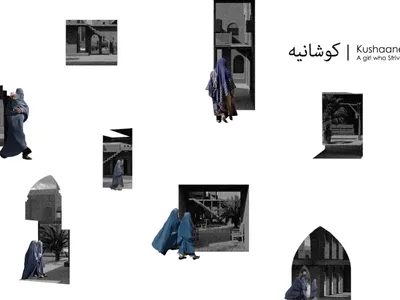
Kushaaneh: Sustainable Architecture for a Resilience Centre in Kandahar
Choice, community and sustainable architecture shape Kushaaneh, a resilient Kandahar refuge rooted in dignity, belonging, and self-reliance.
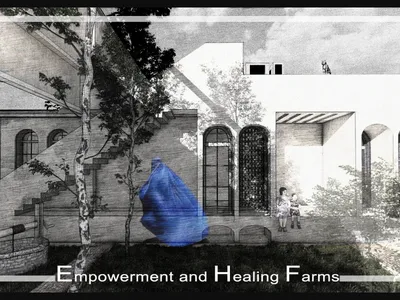
Empowerment and Healing Farms: Sustainable Architecture for Recovery in Kandahar
Empowerment and Healing Farms adopts sustainable architecture, farming, education and shared spaces to restore hope for widows and children.

Step Town: Sustainable Architecture Rooted in Ziggurat and Caravanserai Traditions
Step Town uses sustainable architecture, stepped housing and a central courtyard to support security, self-reliance, learning and community.

Zanabad: Sustainable Architecture for a City Designed Around Women
Zanabad reimagines sustainable architecture as a women-led neighborhood where housing, care, learning and community builds lasting recovery.
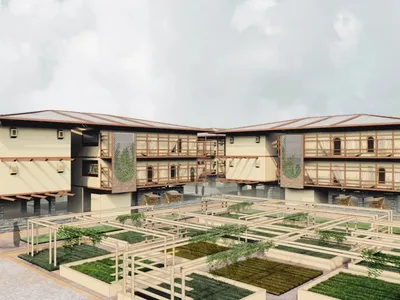
Obdal Opportunity Center for Widows: Sustainable Architecture Rooted in Community, Culture and Resilience
Obdal reimagines sustainable architecture in Qandahar through courtyard housing, local materials, education, farming, and skills for widows.


