
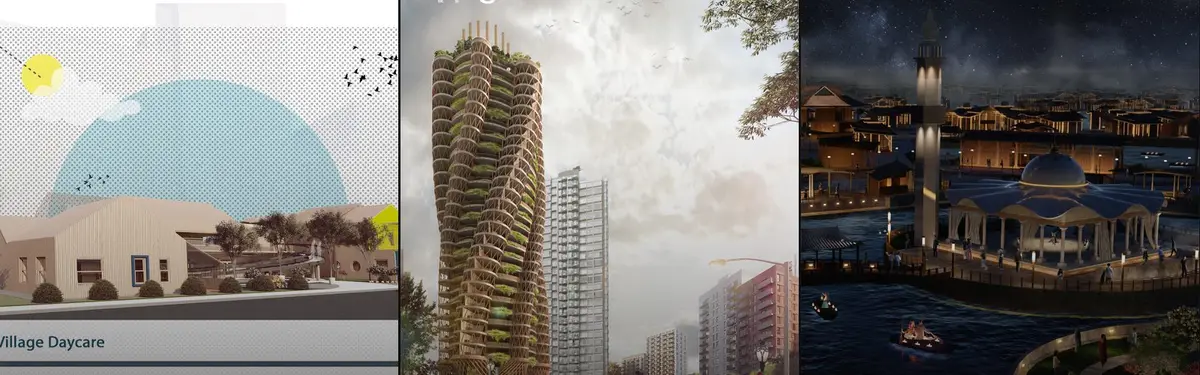

Tree House
Residential and community structures designed to integrate with natural landscapes and tree environments.


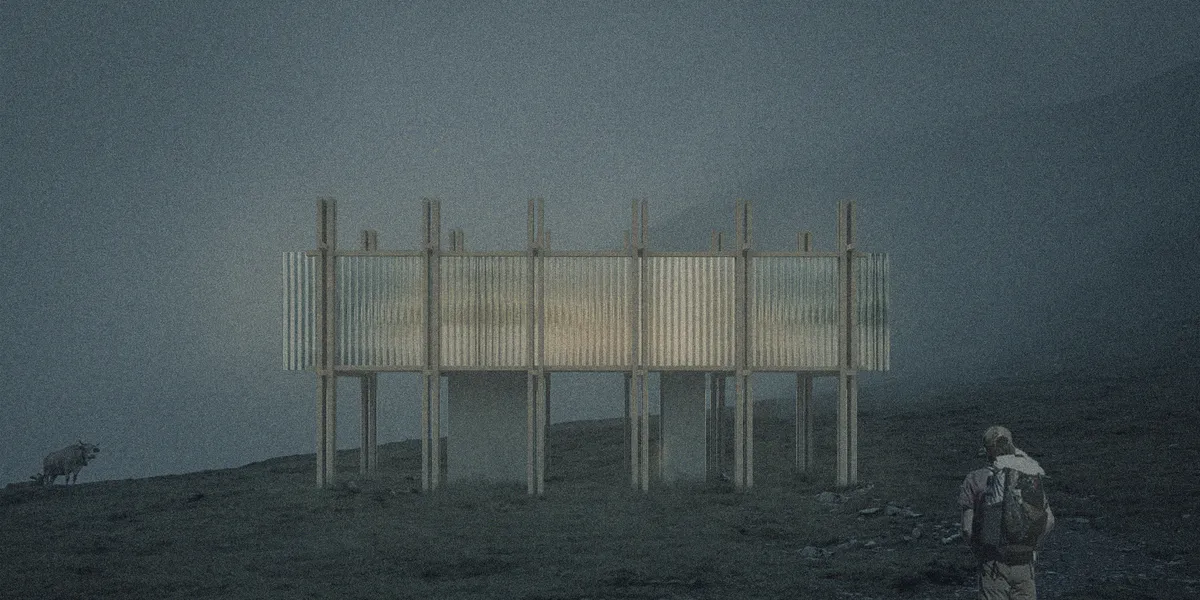
ABOVE
An elevated cabin for hikers with a wooden structure. Located in The Pyrenean Haute Route, each cabivaries with the reflecting materials

TETRO Arquitetura Splits a Bahia Hillside House into Four Blocks Beneath a Light-Filtering Wood Roof
In Itacaré, on Bahia's southern coast, four blocks step down a seaward slope while a biriba wood screen turns tropical sun into moving shade.


Studio Officina82 Freezes a Sliding Alpine Hay-Barn Roof into a 12 m² Treehouse Cabin in Piedmont
In Alpisella, a shingle-clad guest cabin rises on four timber posts among oaks, recasting the barchi hay barn as a room for sleeping in the canopy.


Grizzo Studio Threads a Concrete and Stone House Between Thirty-Nine Trees in the Cariló Forest
In Cariló, Argentina, a 582 m² house of board-formed concrete, rubble stone and timber slats bends around the mature trees it was designed to keep.

TETRO Arquitetura Threads a Stepped House Through the Gaps Between Existing Trees in Lagoa Santa
In Lagoa Santa, Brazil, a 274 m² house climbs its wooded slope in staggered levels, sited in the voids between trees and filtered by slatted timber.


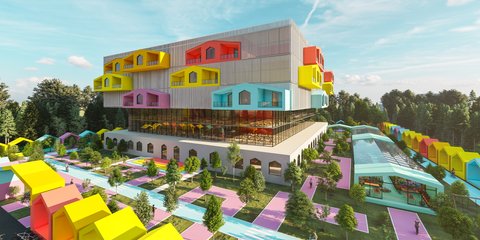
Alive Hospice
Children needs to feel belonging by being safe and loved. In this design, we used simple shapes like home as The child realize simple shapes, not complex ones. The interaction with nature gives good feeling. Playful Space Arrangement Stimulating Kids to Explore With a view to inspiring children's imagination and creativity all thes make them feel ali


Iván Bravo Arquitectos Wraps Three Lifetimes of Renovation into One Metal-Clad House in the Andes Foothills
In El Arrayán on the outskirts of Santiago, a twice-expanded house gets a third rewriting that unifies its contradictions under a single seamed skin.

Ultra Architects Disguises a Polish Lakeside Home as a Cluster of Boathouses
On the shore of a western Polish lake, three corrugated metal pavilions form a 180 m² retreat rooted in the vernacular of waterside hangars.


Araksa Tea House
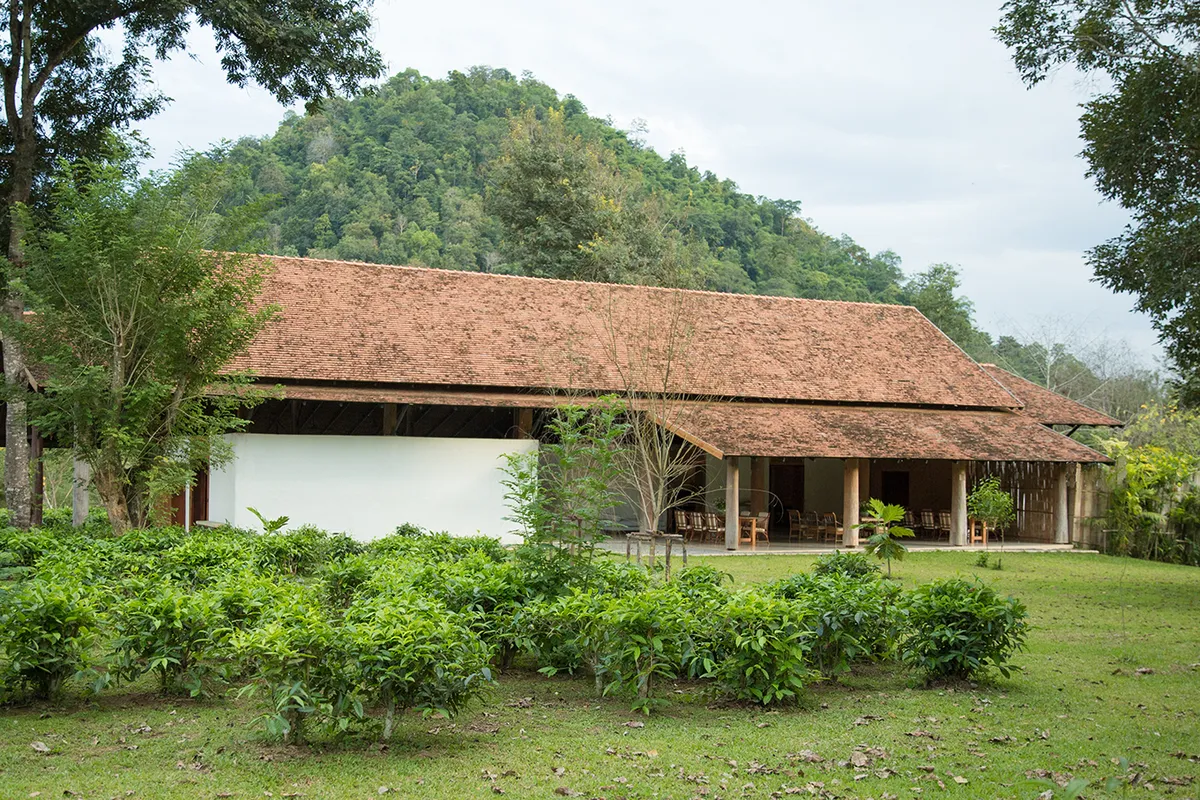
Araksa Tea Garden is situated on the foothills of the rich forest of Mae Tang, Thailand. This boutique tea garden produces high quality organic tea that achieved EU Organic certification. Simple Architecture were approached to design a Tea House by using sustainable and locally available material. The goal was to embed the building into its natural habitat.
Dayala e Rafael Wraps a Goiânia Corner Lot in Stone and Muxarabi to Tame the Savanna Sun
Casa Abacateiro scatters living blocks around a courtyard pool in Brazil's cerrado, trading corridors for garden views and cross-ventilation.

WOVEN Architecture Layers a Waterfront Home into a Forested Hillside on Saanich Inlet
A 6,500-square-foot residence in Willis Point, BC nestles into steep terrain, trading spectacle for a quiet calibration of wood, earth, and water.




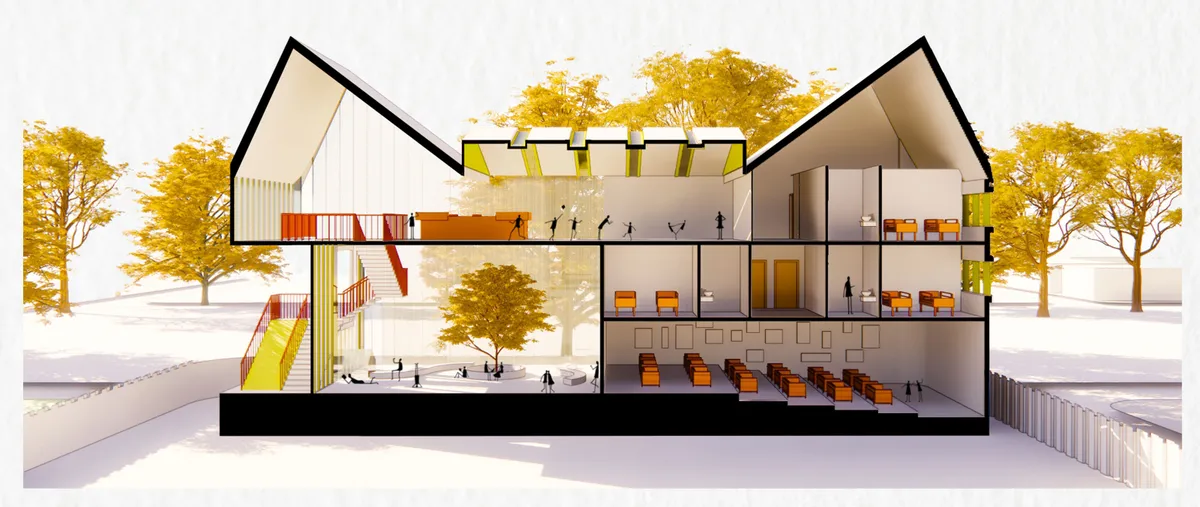
Kawa Kawa Kindergarten
Learning and playing outside, promotes creativity, collaboration but also kids learn how to trust themselves and be careful. They realize that they can be wet and dirty and survive, the eliminate fears and subconsciously, they see risk part of their play and learning. Risk helps their brains develop ad mature faster. There is a whole forest to explore.
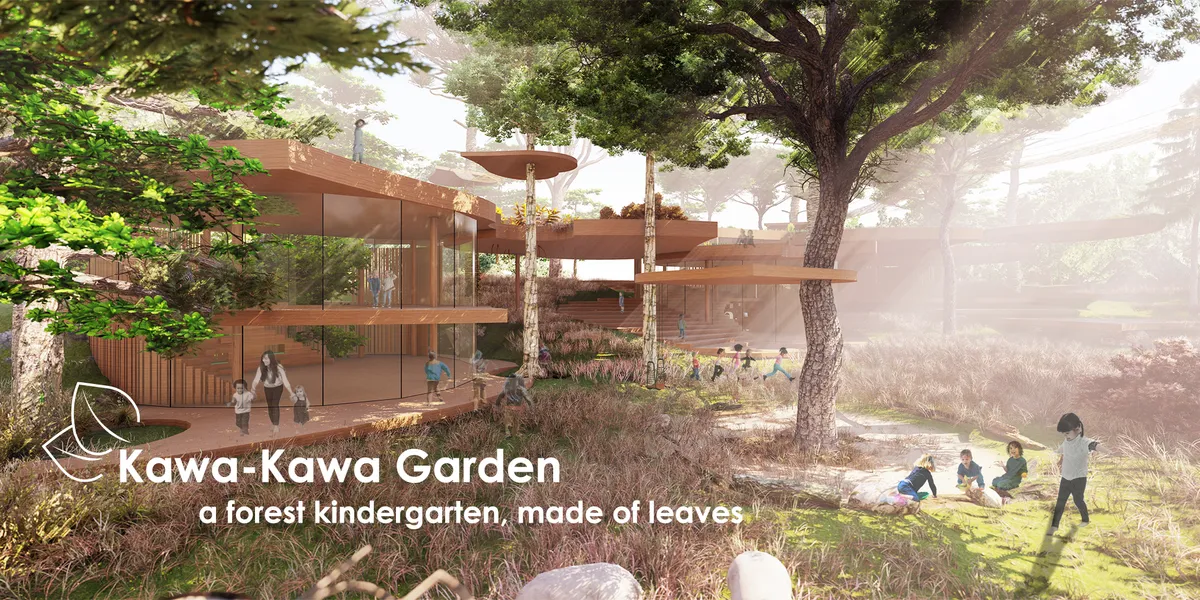

Interesting and skilful integration of the building into the existing site, good consideration of the different functions and opportunities for the children within the kindergarten.
kit Architects Stack a Timber Tower House on a Triangular Plot in the Swiss Rhine Valley
A prefabricated spruce dwelling near St. Gallen uses a concrete core and passive ventilation to rethink the rural archetype.

Ming Architects Folds Shophouse Logic into a Sculptural Singapore Terrace Home
Node House channels the courtyard and air well traditions of tropical shophouses through a language of curves, concrete, and perforated steel.

MRTN Architects Hides a Timber Retreat in the Sand Dunes of Venus Bay
A curved, elevated holiday house on Australia's South Gippsland coast borrows its logic from the local bird hides that dot the peninsula.

Read Studio Stacks a Concrete House Vertically to Let a Sri Lankan Garden Grow Around It
A 323-square-meter home in Sri Jayawardenepura Kotte occupies a small footprint so mature trees, herbs, and fruit plants claim the rest of the site.

2929 Design Lab Stretches a Walled House Across an 80-Meter Narrow Site in Chiang Mai
TP House uses volcanic stone walls and courtyards to transform a 20-by-80-meter strip into a sequence of connected living spaces.

ACDF Architecture Builds a Forest Pavilion Around an Apple Tree in Quebec's Boreal Wilderness
A single-story glass and timber residence in Saint-Donat-de-Montcalm places a living apple tree at its center to anchor family life to nature.

LKSA Extends a Hillside Home in Gwacheon with a Brick Annex Built for Views
A horizontal addition on the slopes of Gwacheon-si repositions daily life around mountain panoramas and a rooftop garden.


The best for the best
1st Prize ! <3
❤️❤️❤️👌