
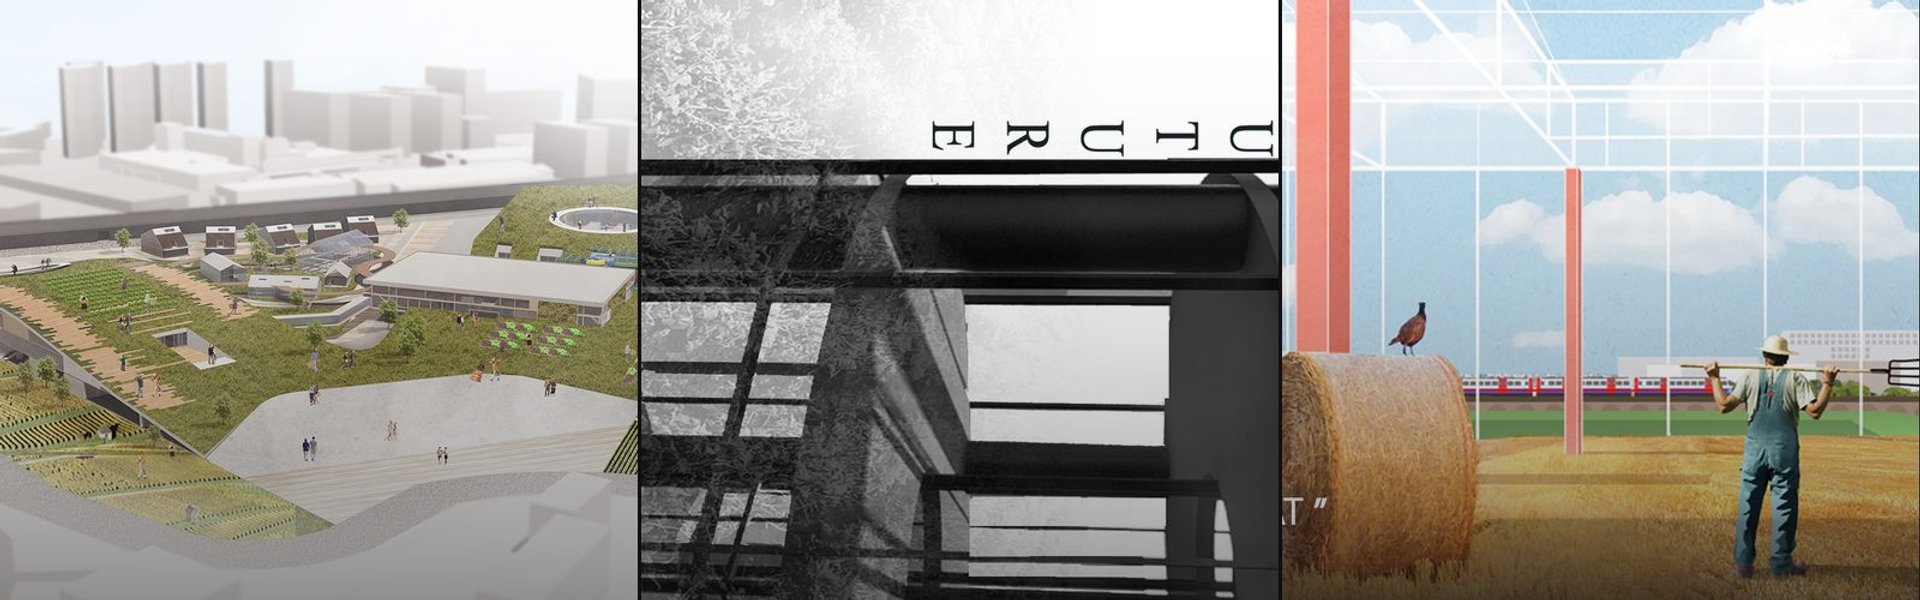


Green Houses
Residential designs that integrate natural systems, sustainable practices, and landscape connections into home environments.


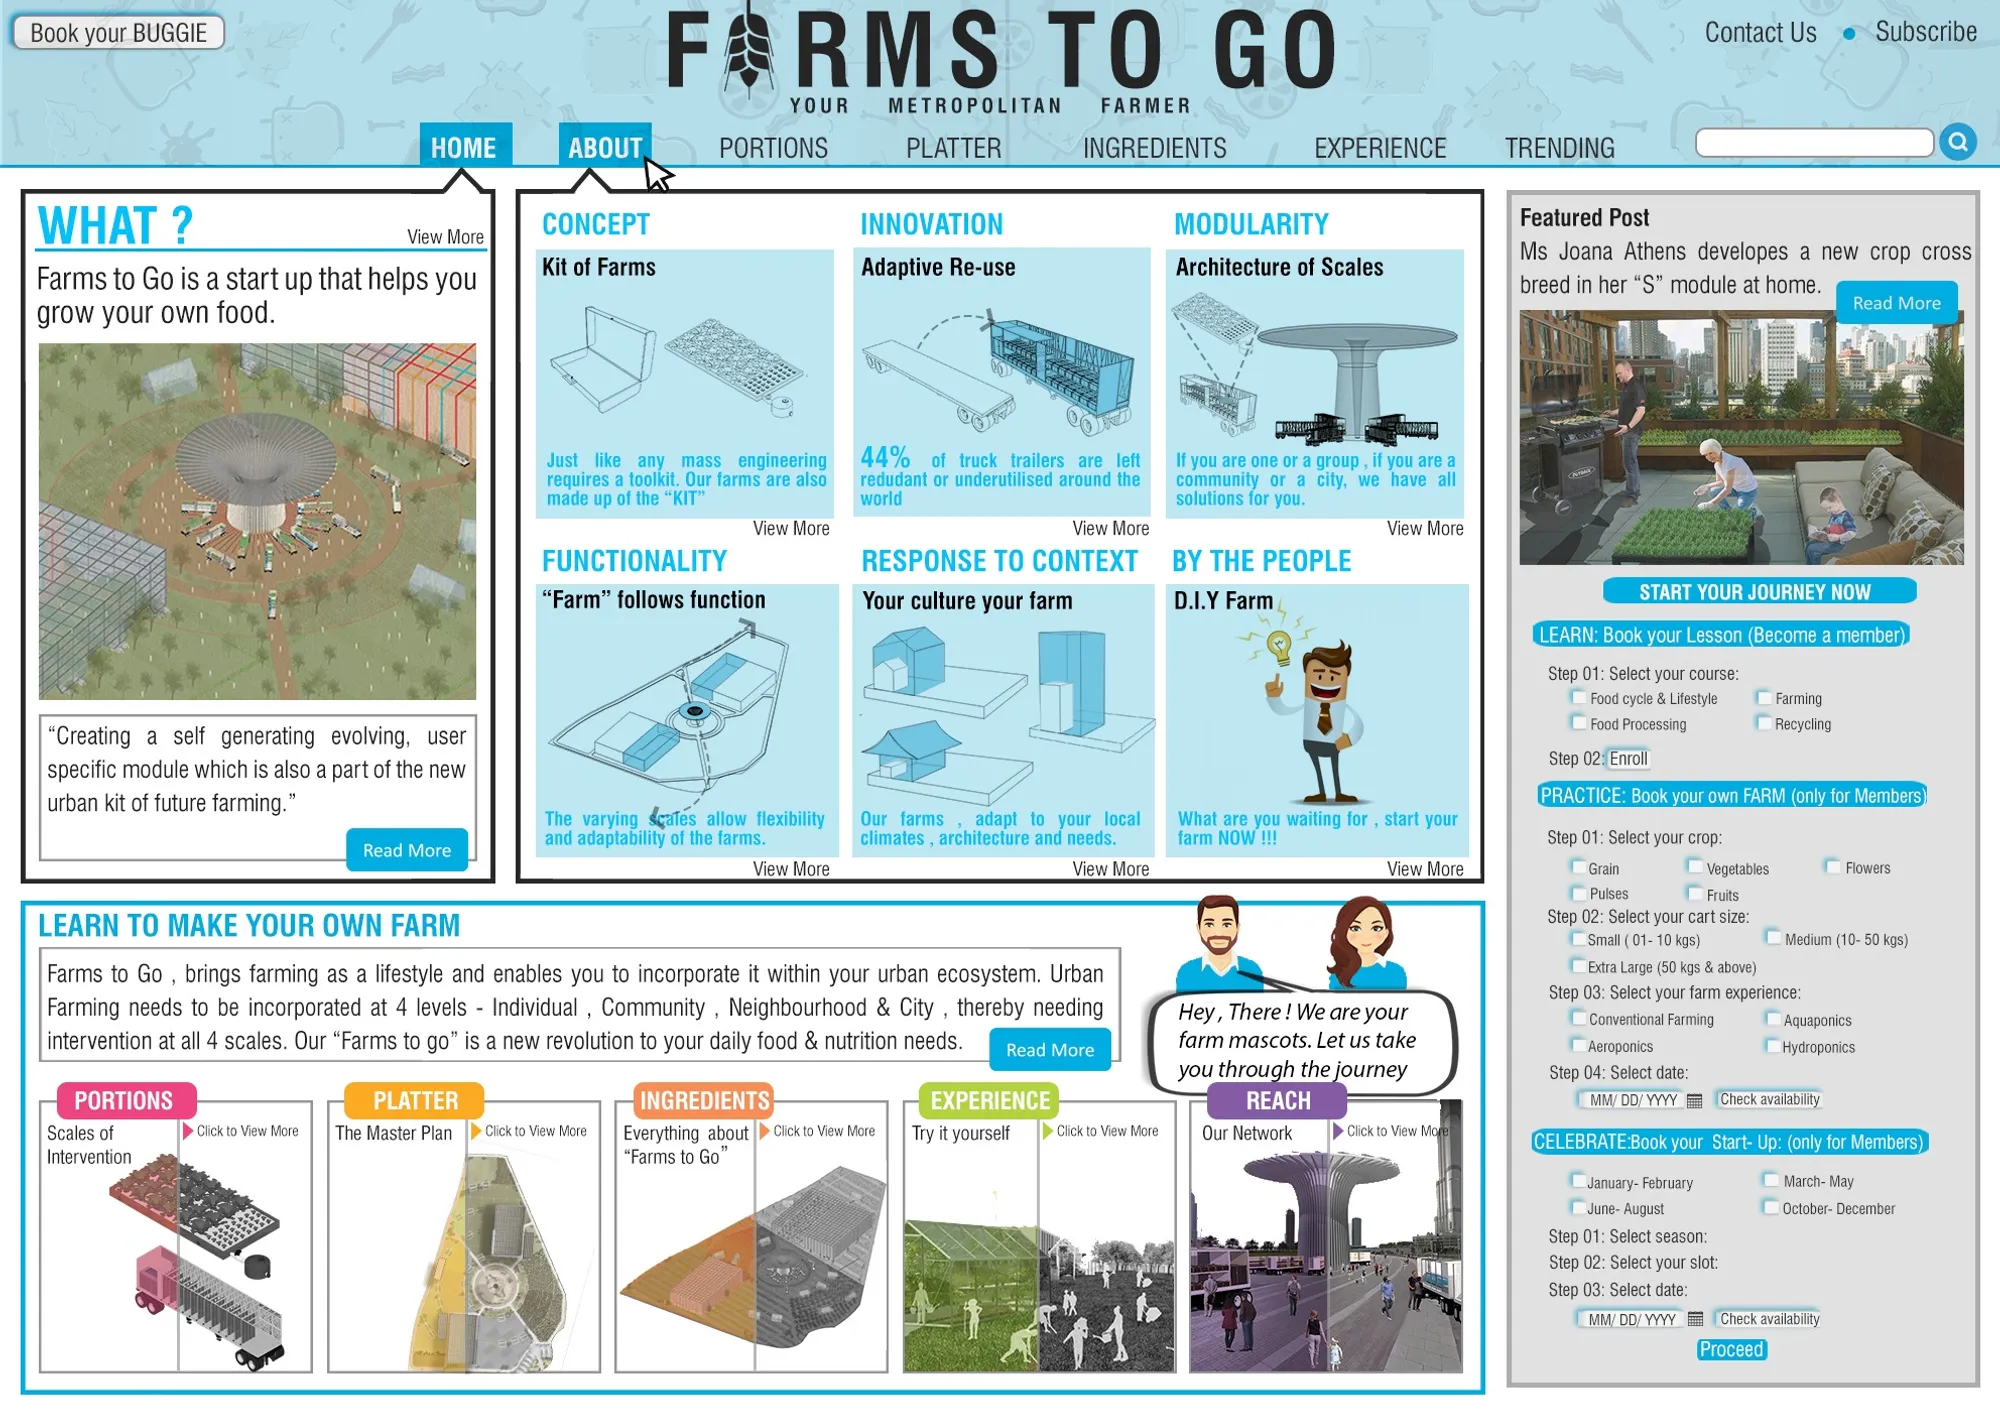
Farms to Go
In order to rethink Urban Farming, it is essential that it needs to be a lifestyle choice & an urban intervention network instead of a site-specific design approach.?Farms to Go? is an urban farming kit that enables one to incorporate farming within the urban ecosystem by intervening a generative module at 4 scales ? Individual,Community,Neighborhood & City.

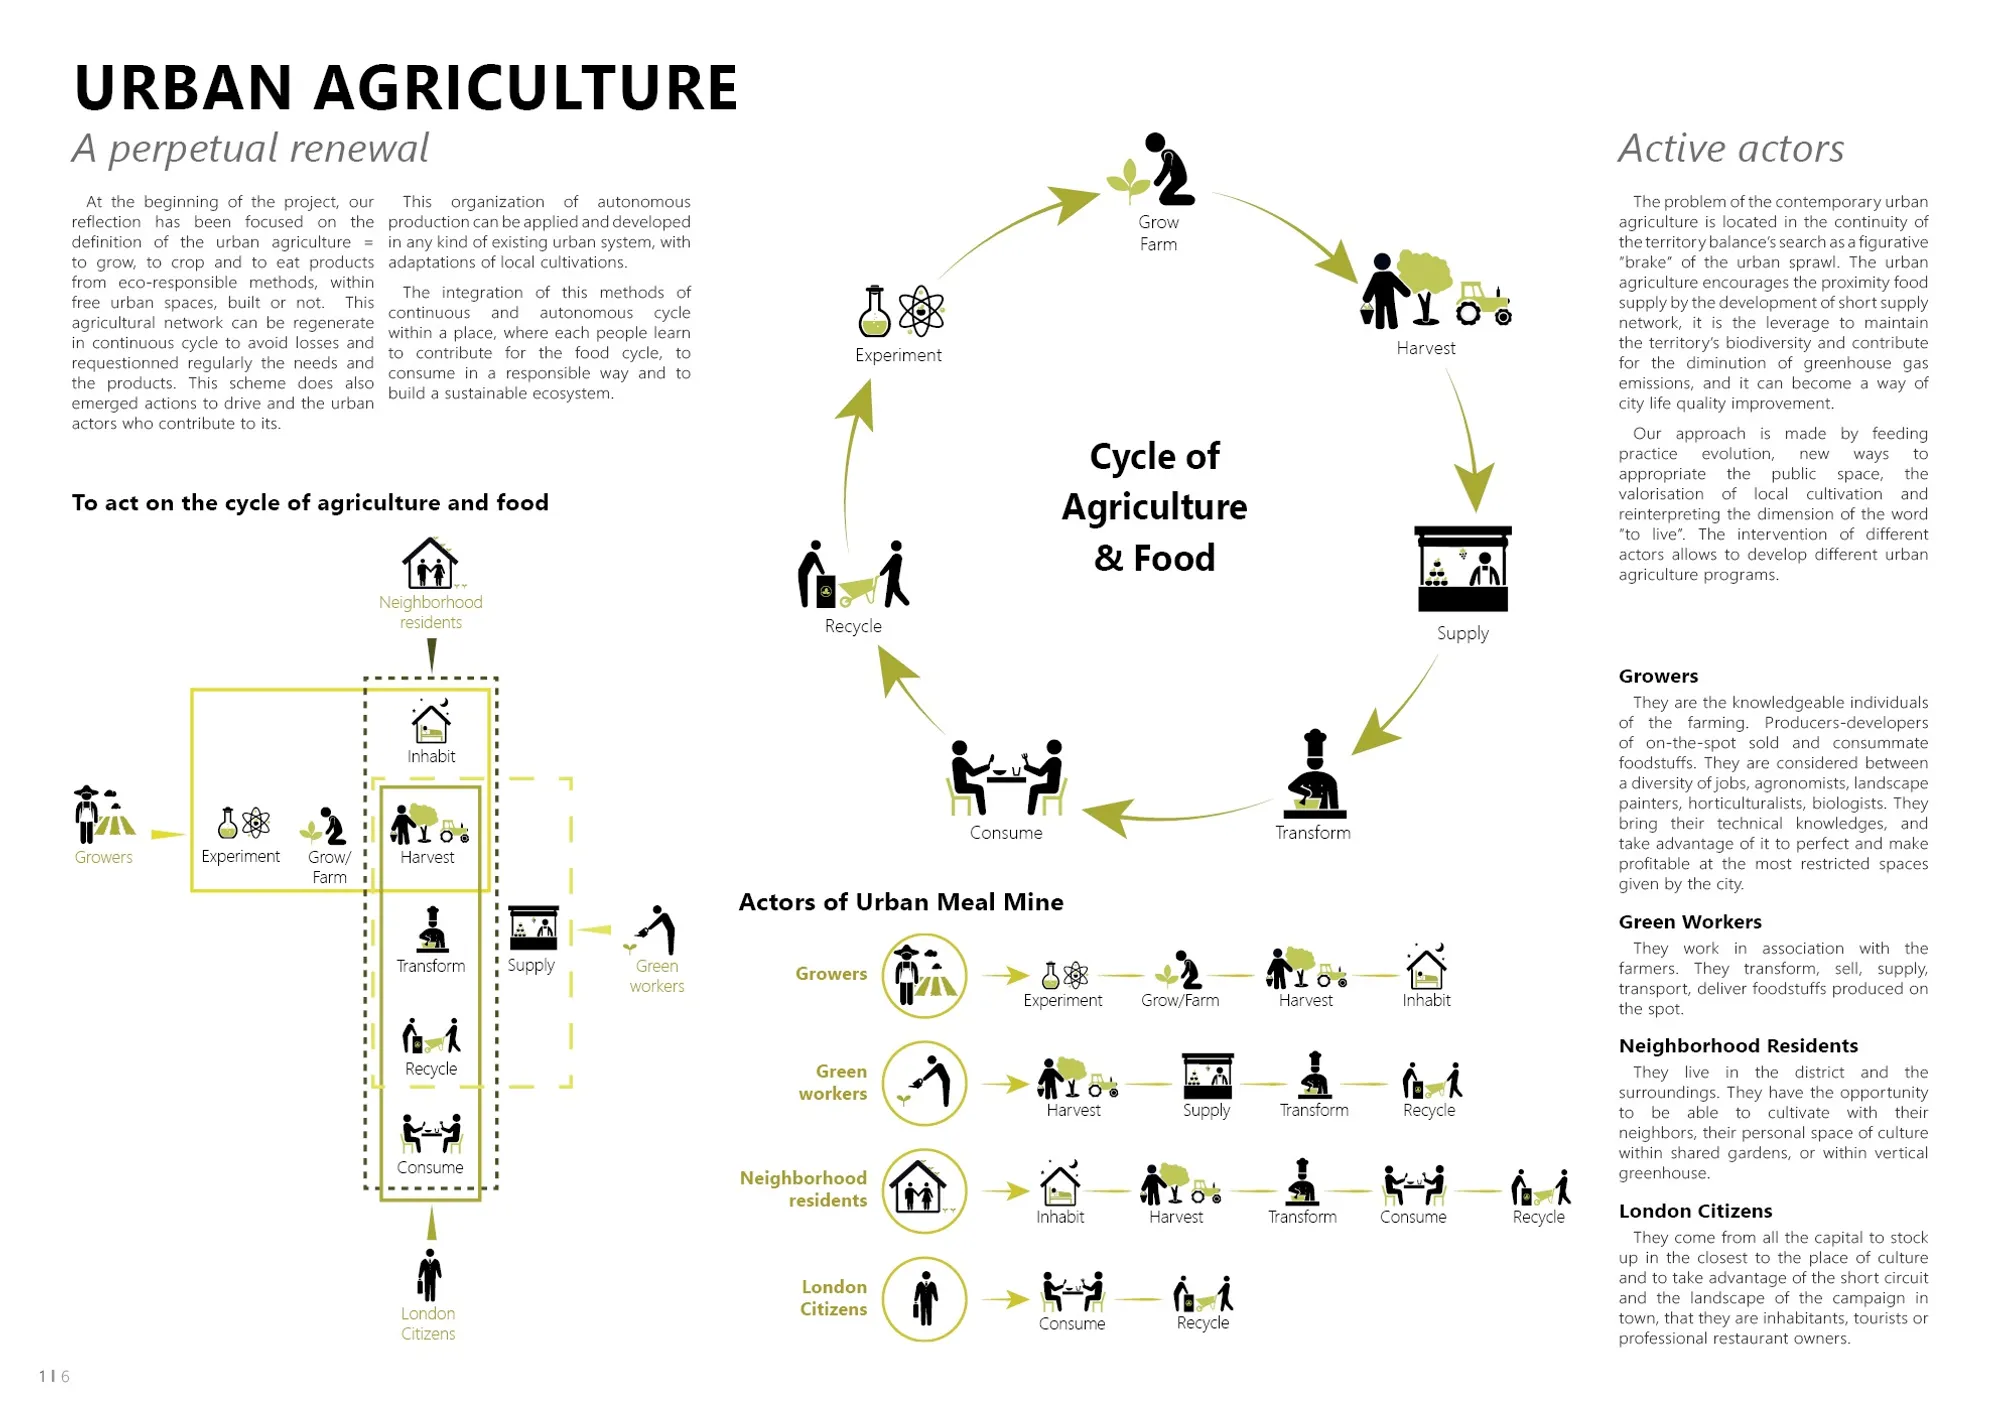
Farming For All
"Farming for All" is a living area that combines different programs focused on harvesting, learning, consumption, entertainment, and housing.


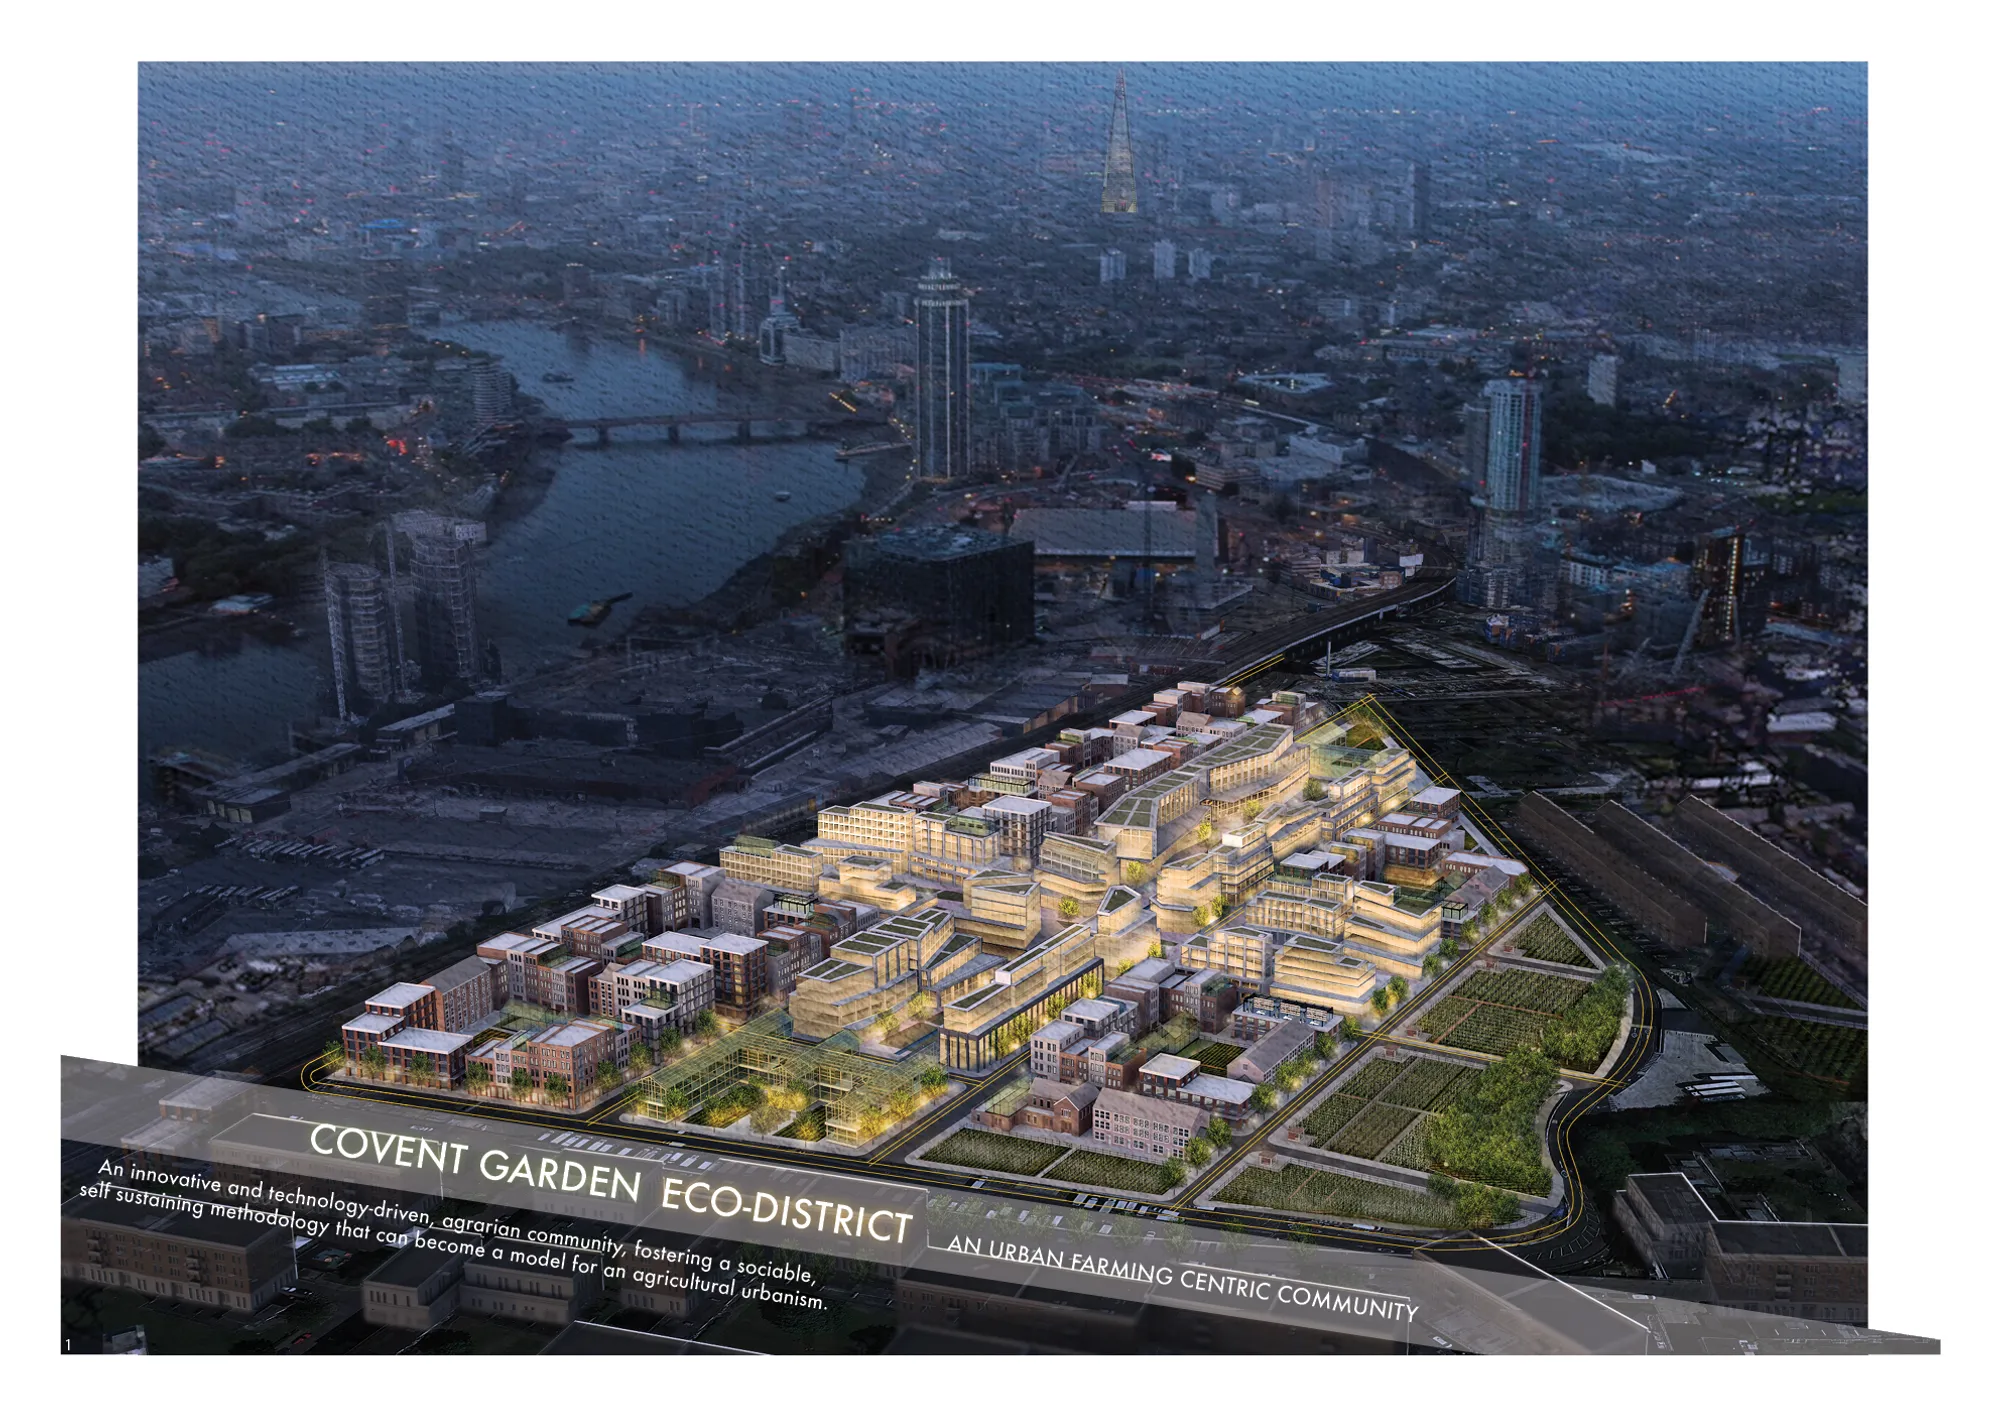
Covent Garden Eco-District
The Covent Garden Eco-District is a proposal for an innovative and technology-driven, agrarian, urban development that transforms the existing market structure into a dynamic and integrated community, fostering a sociable, self-sustaining methodology that can become a model for an innovative agricultural urbanism.




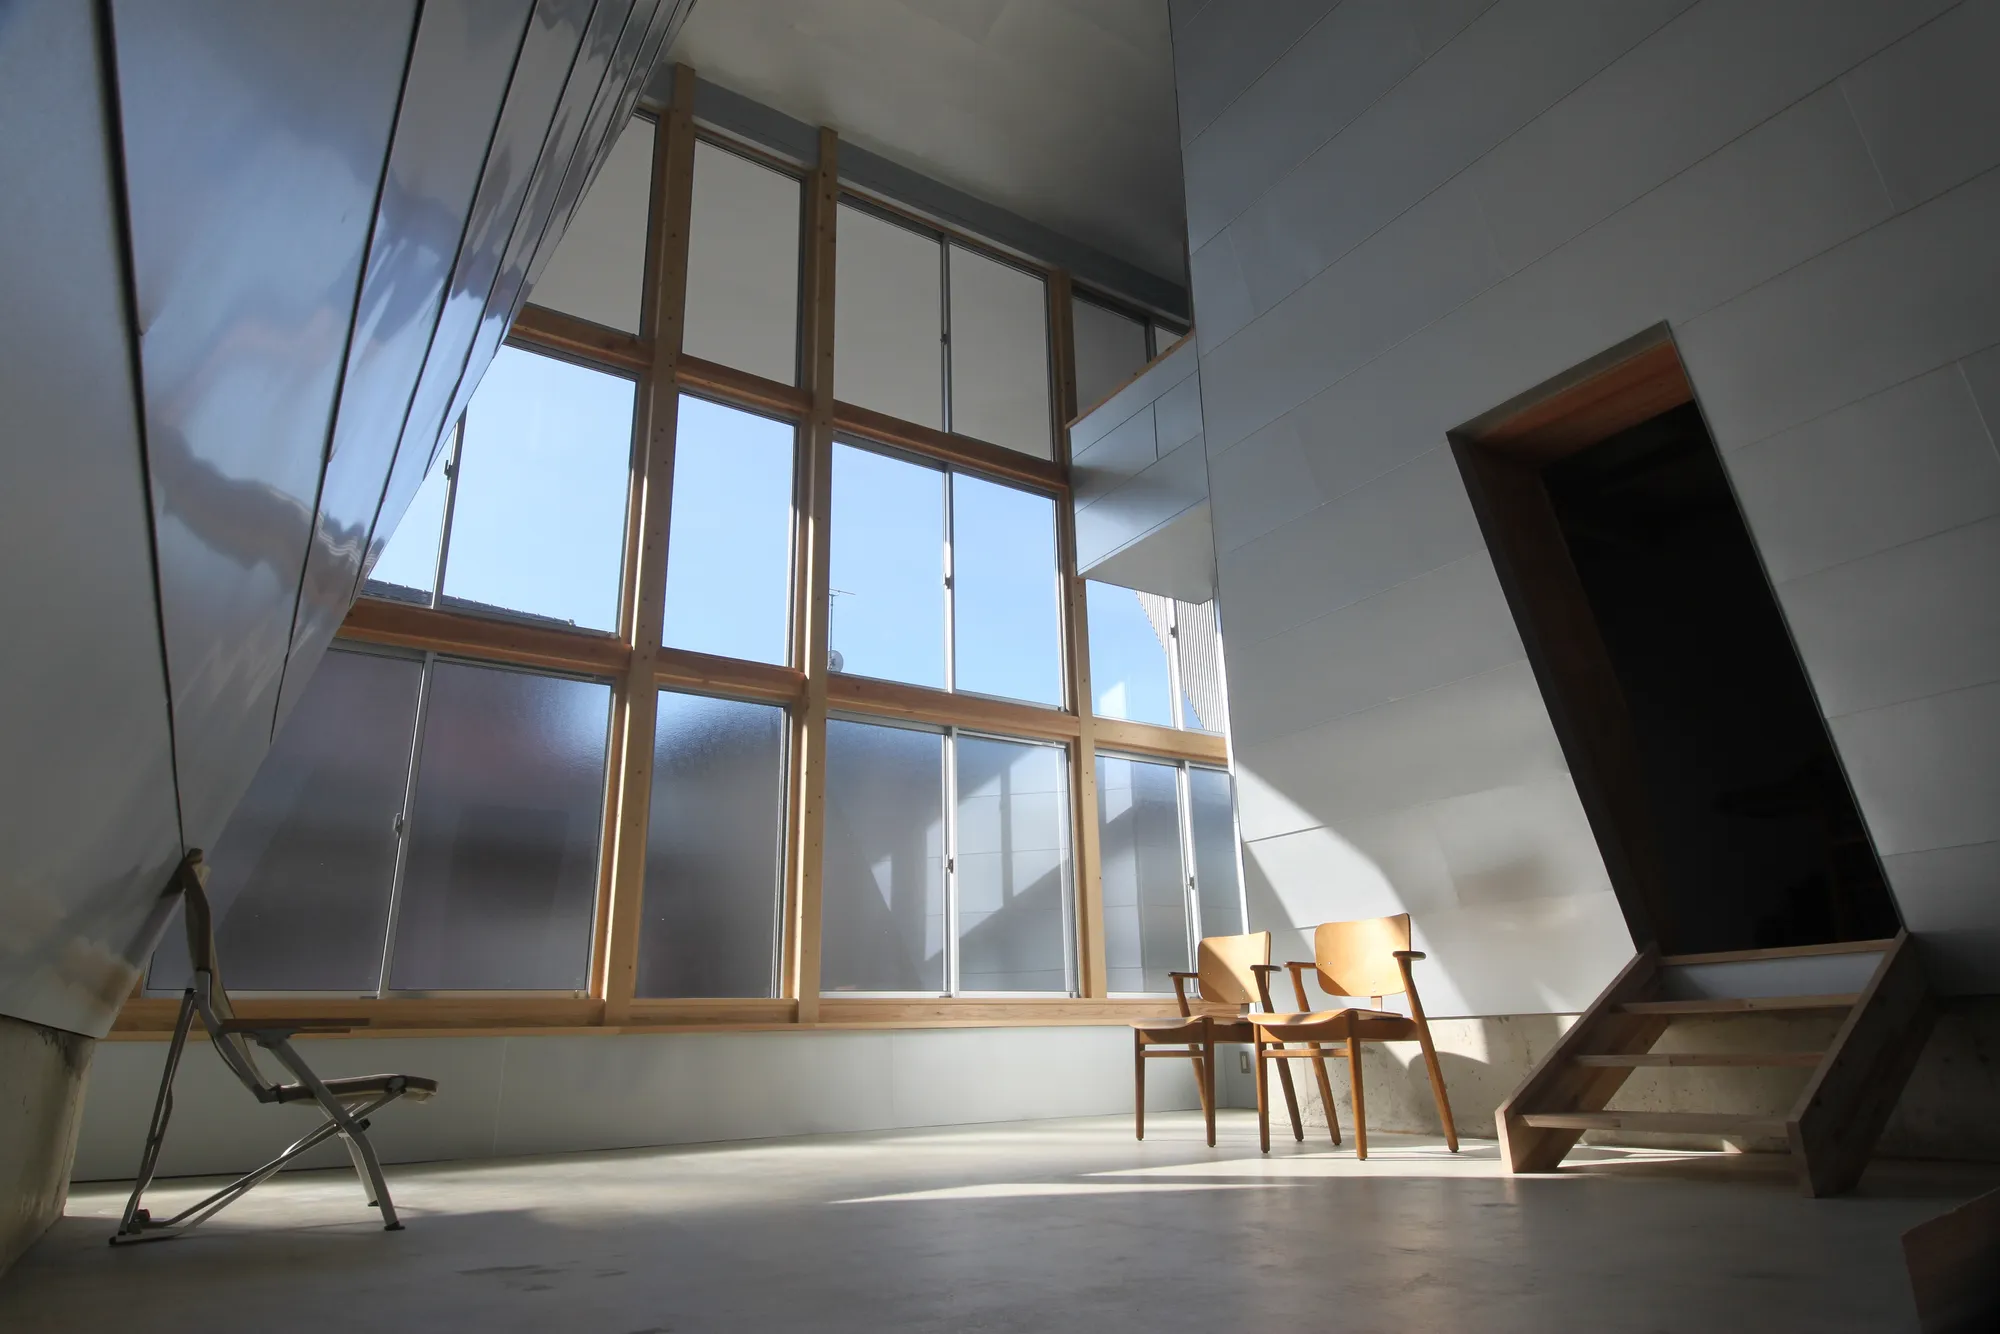
D Environmental Design System Laboratory Sinks an Ancient Pit Dwelling into a Passive House in Japan
In a quiet residential district of Iwata, a sunken garden replaces fire as the thermal heart of a cedar-framed home.

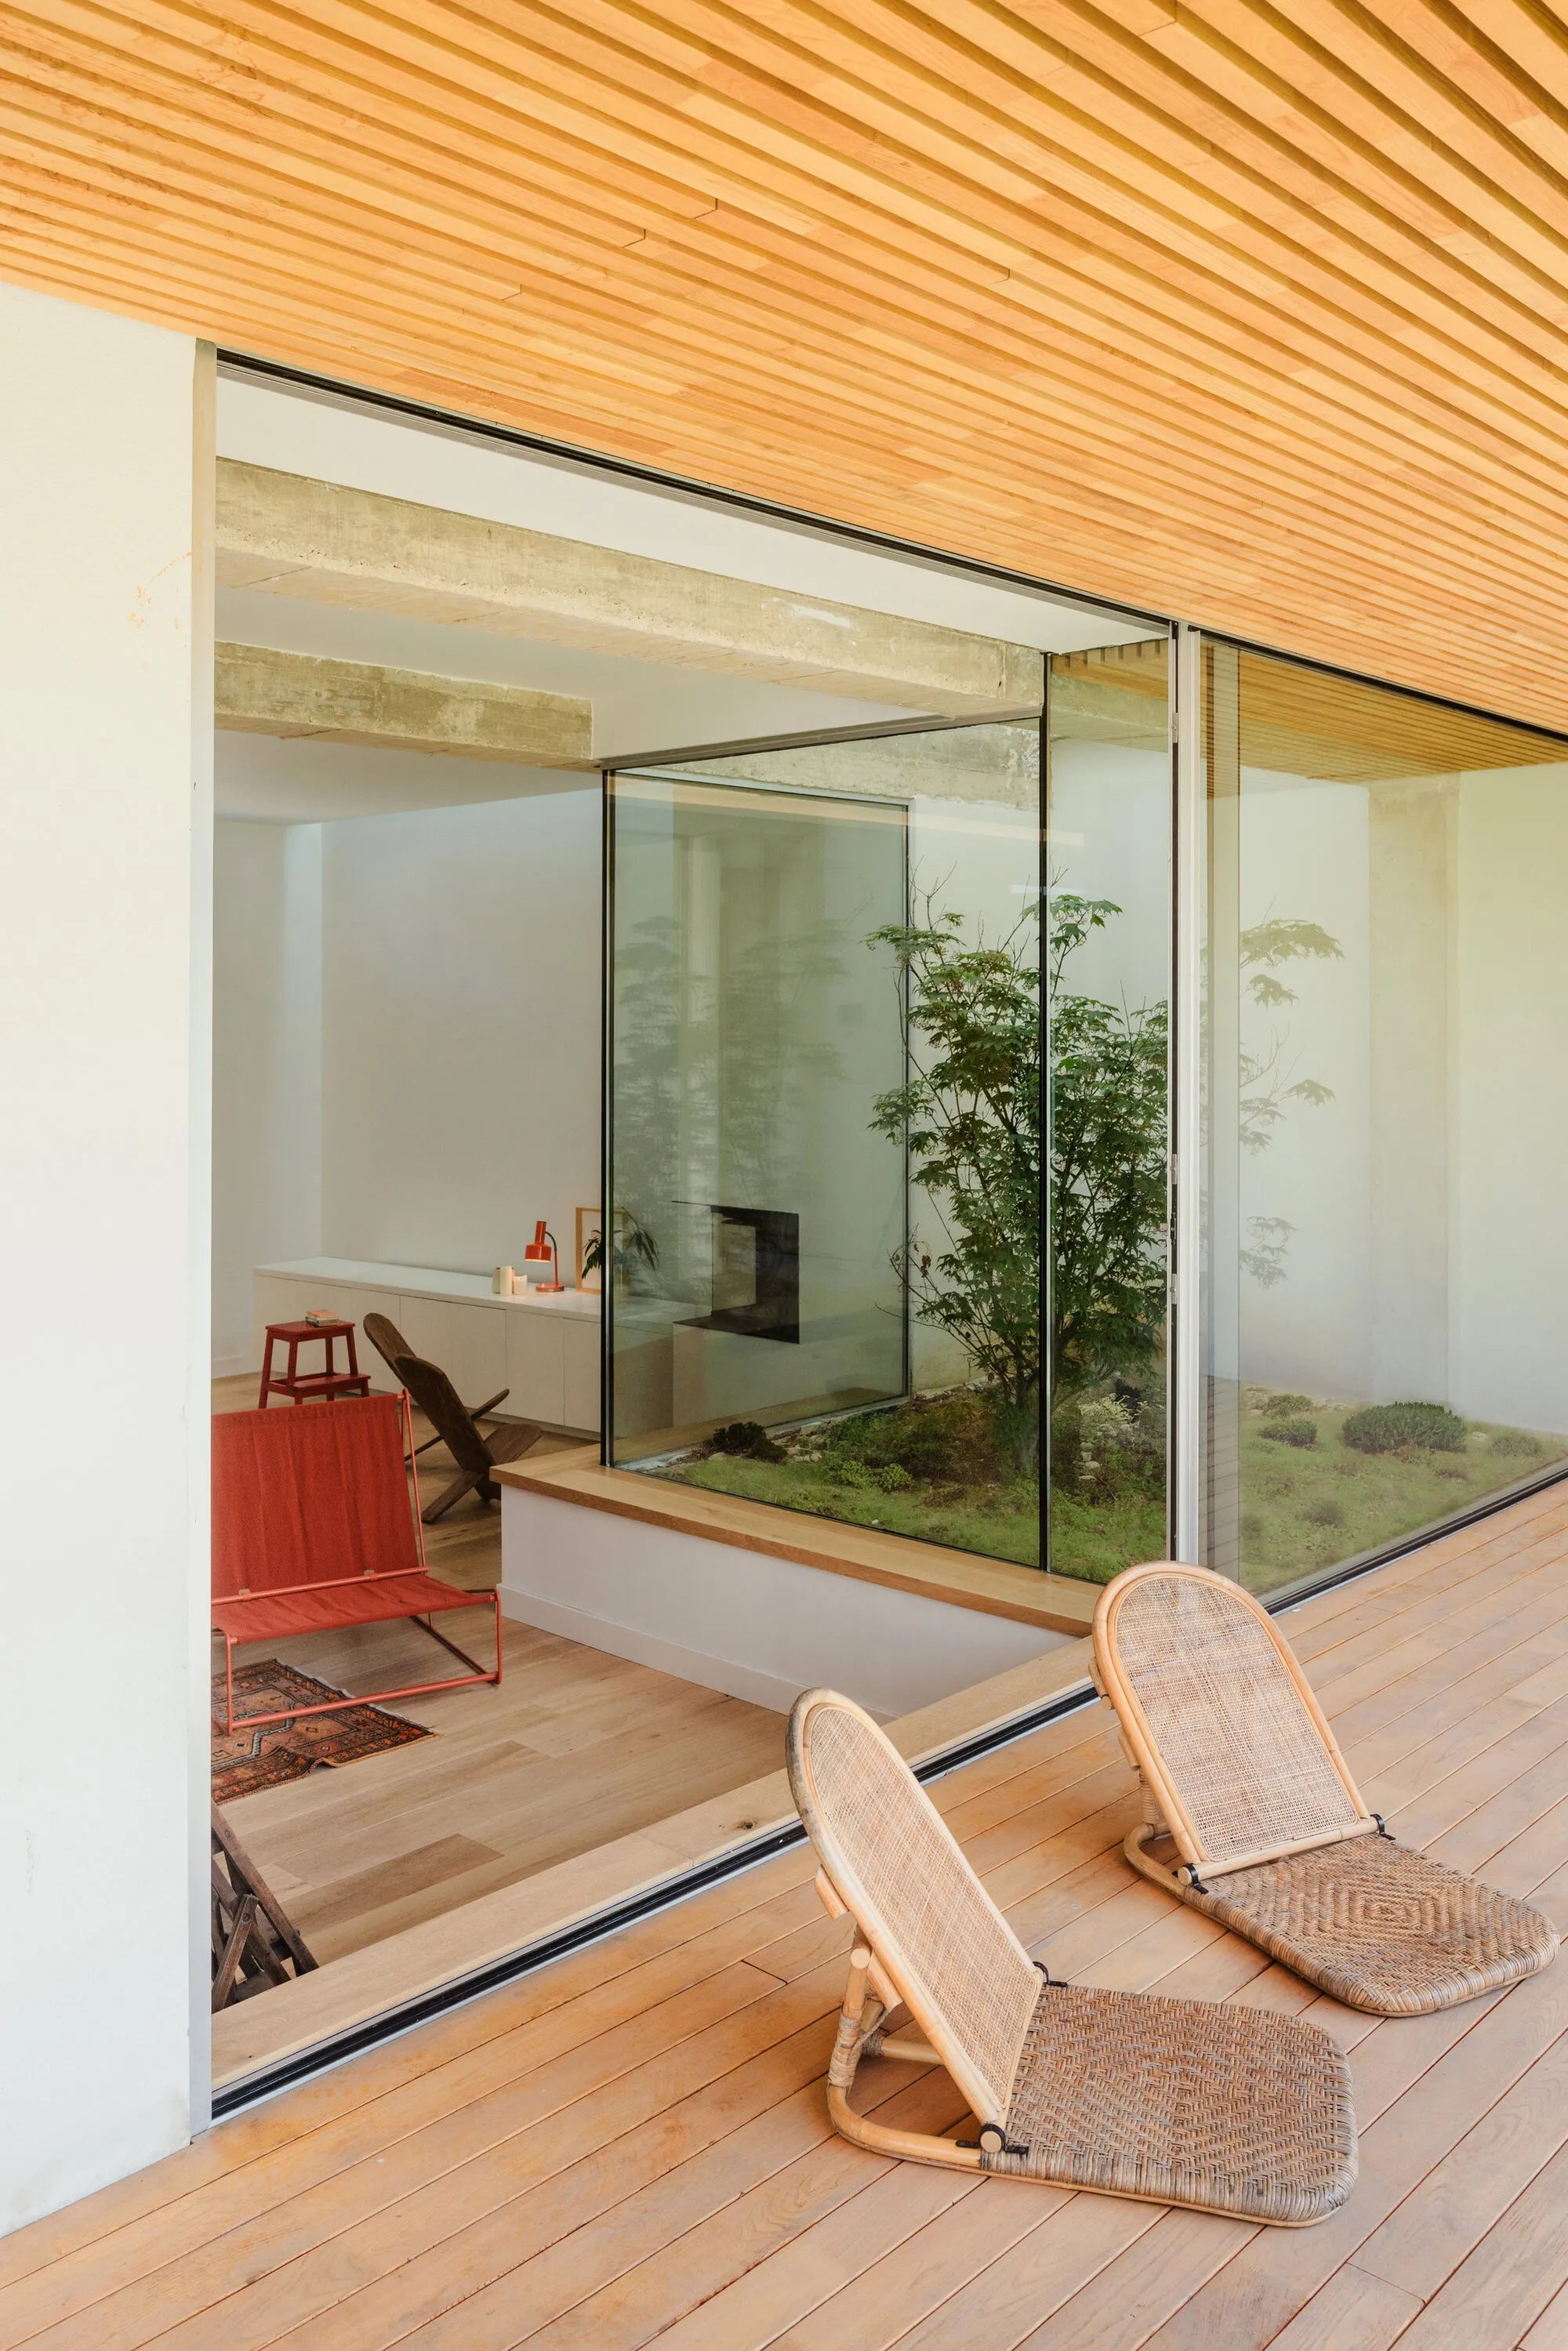
delavegacanolasso Builds Three Terraced Houses in Madrid That Turn Inward to Find Light
A trio of wood-and-concrete refuges in a dense Madrid neighborhood swap street presence for lush, introspective courtyards.

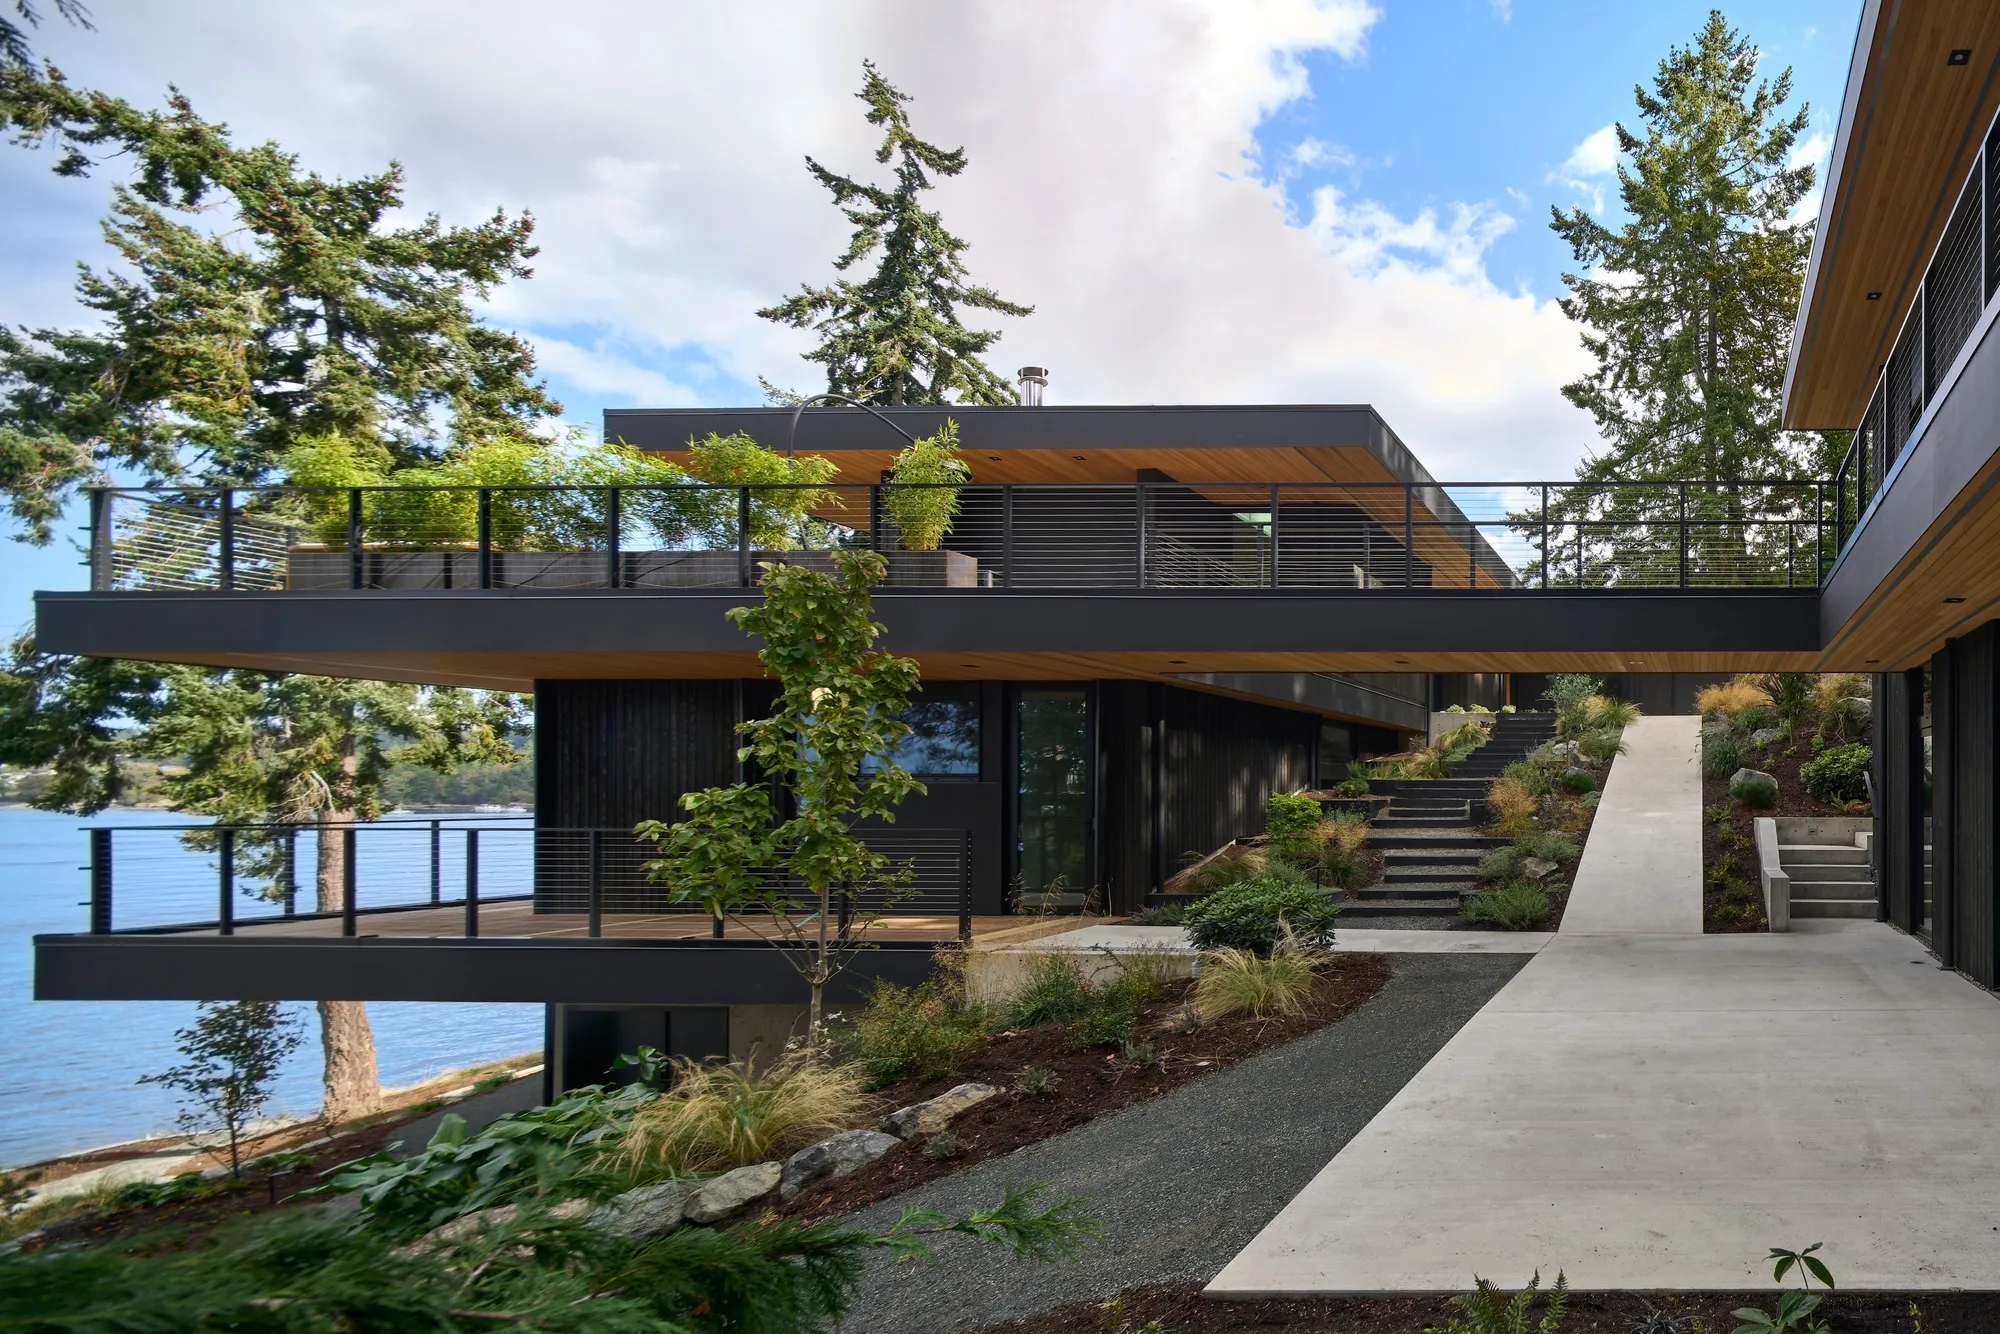
WOVEN Architecture Layers a Waterfront Home into a Forested Hillside on Saanich Inlet
A 6,500-square-foot residence in Willis Point, BC nestles into steep terrain, trading spectacle for a quiet calibration of wood, earth, and water.

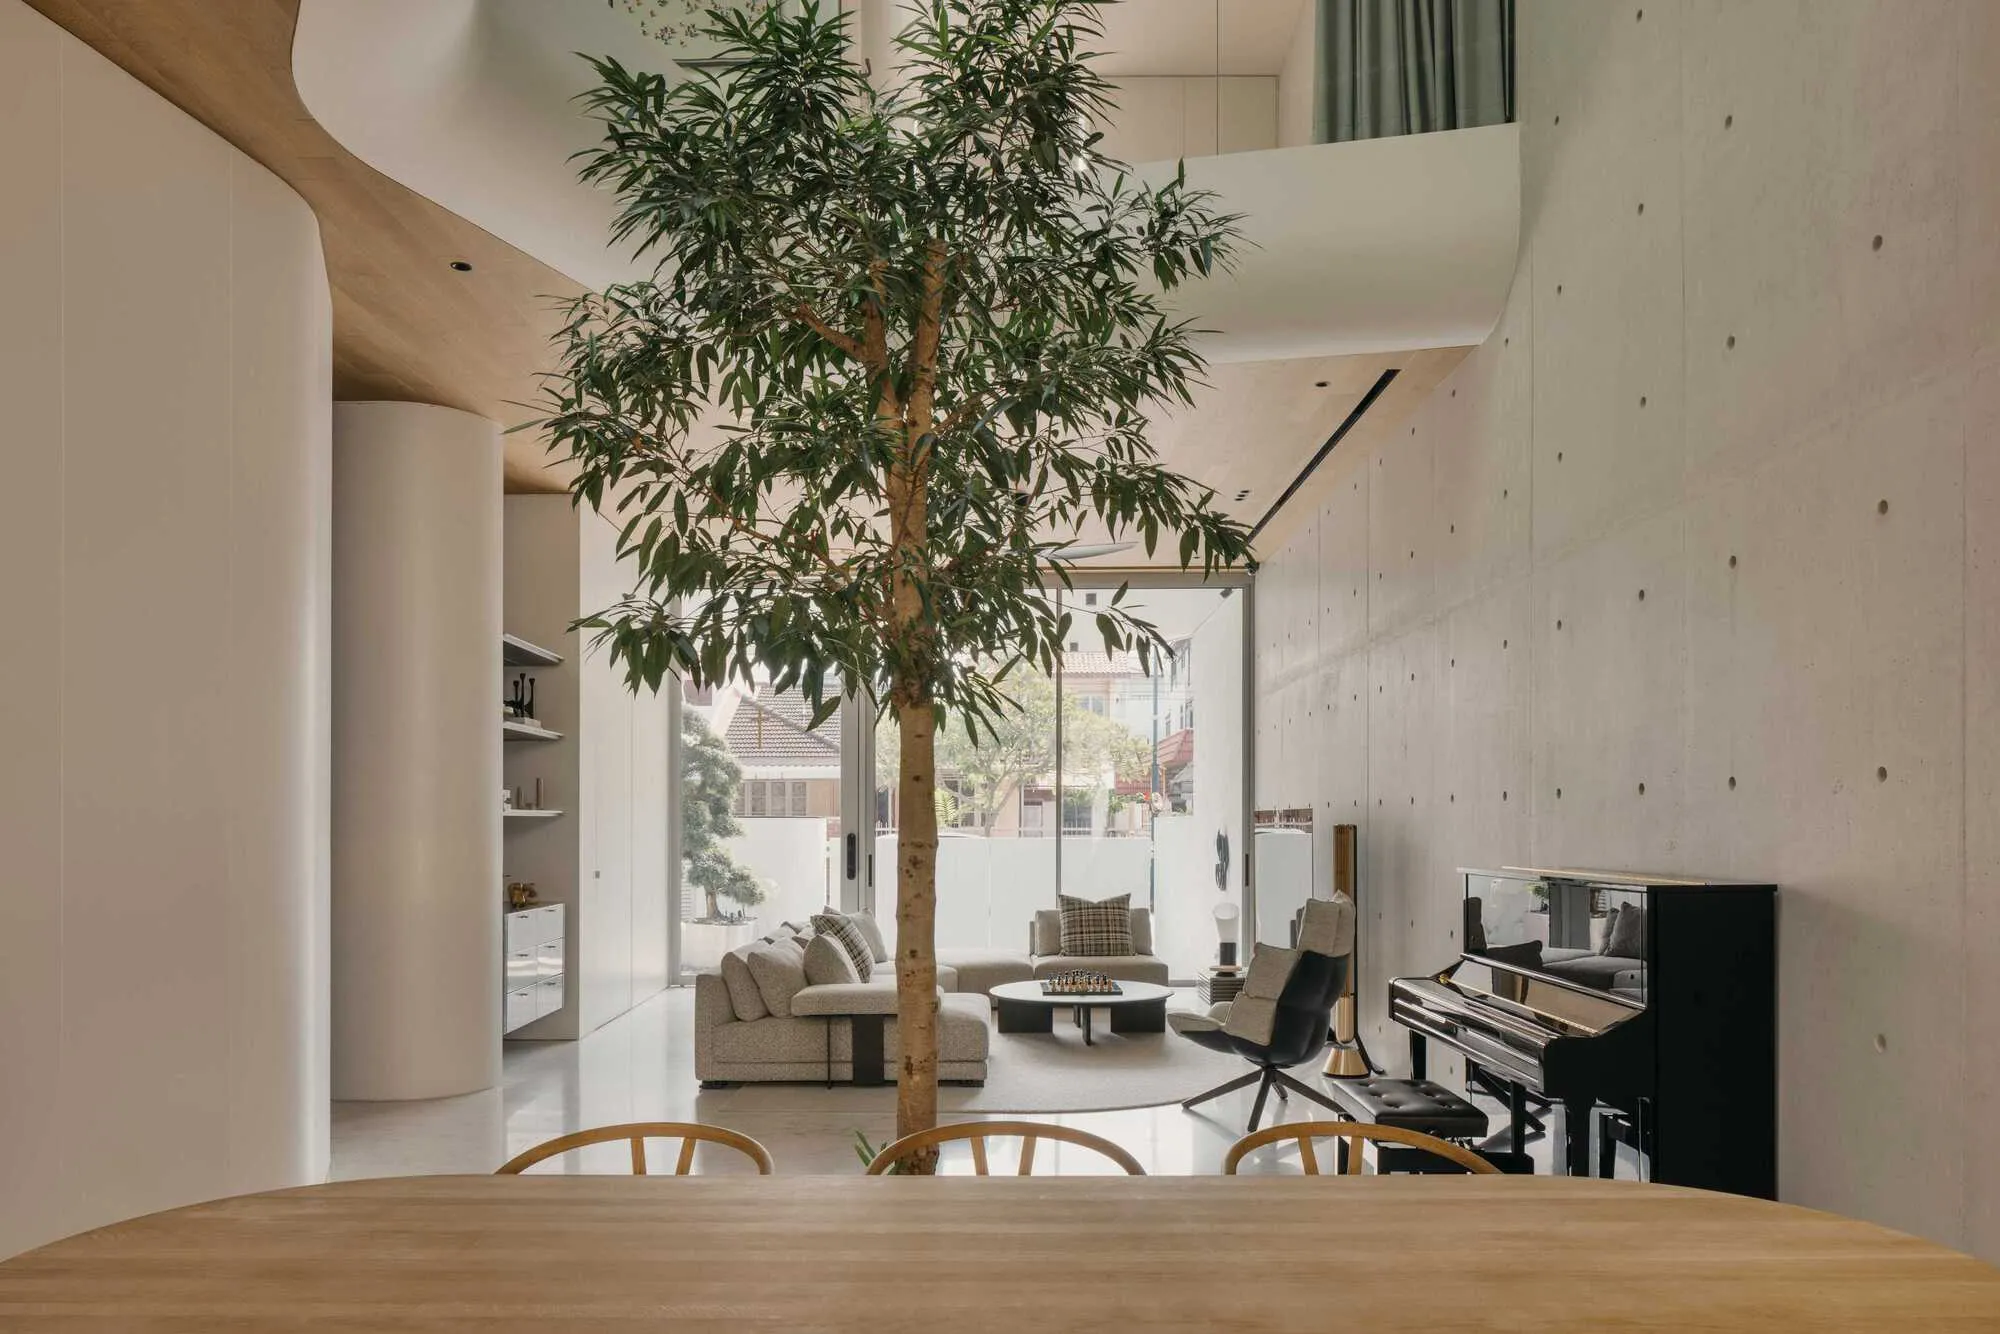
Ming Architects Folds Shophouse Logic into a Sculptural Singapore Terrace Home
Node House channels the courtyard and air well traditions of tropical shophouses through a language of curves, concrete, and perforated steel.

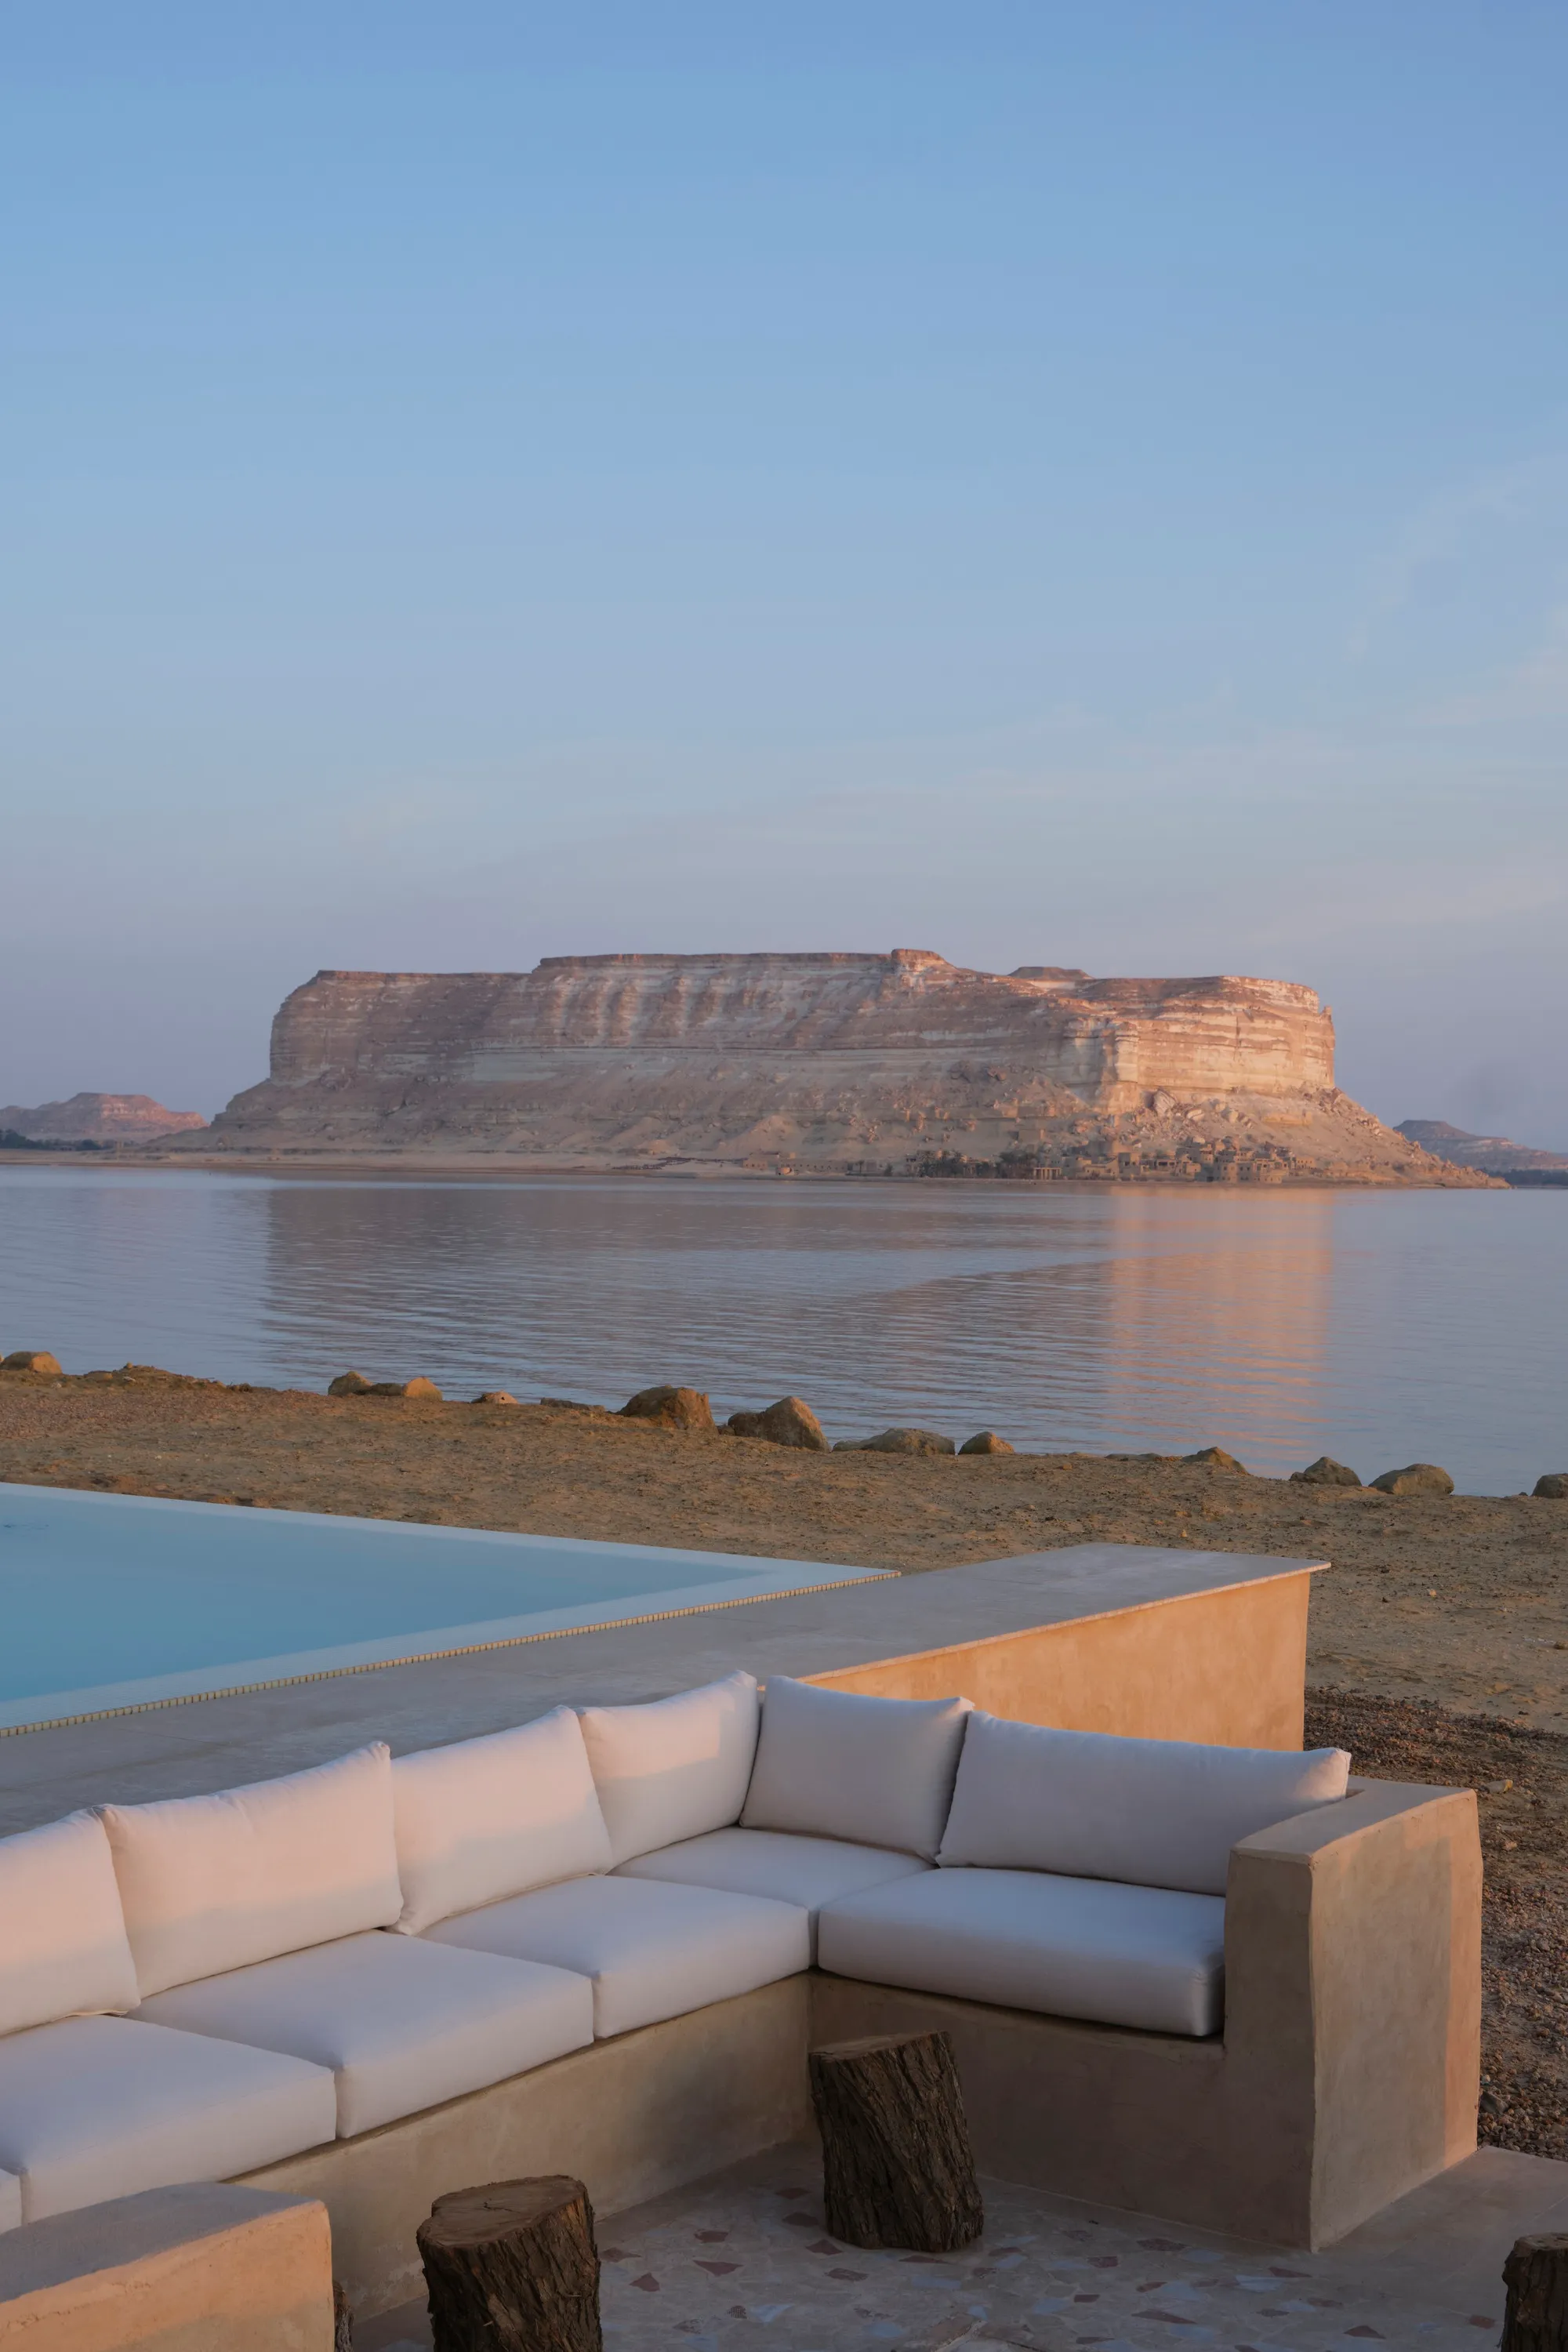
Kareem and Ehab Aldomiaty Build a Self-Sufficient Desert House from Siwa's Own Stone and Earth
A 650-square-meter dwelling in Egypt's Siwa Oasis uses karshif construction and passive cooling to live off the grid in an ancient landscape.

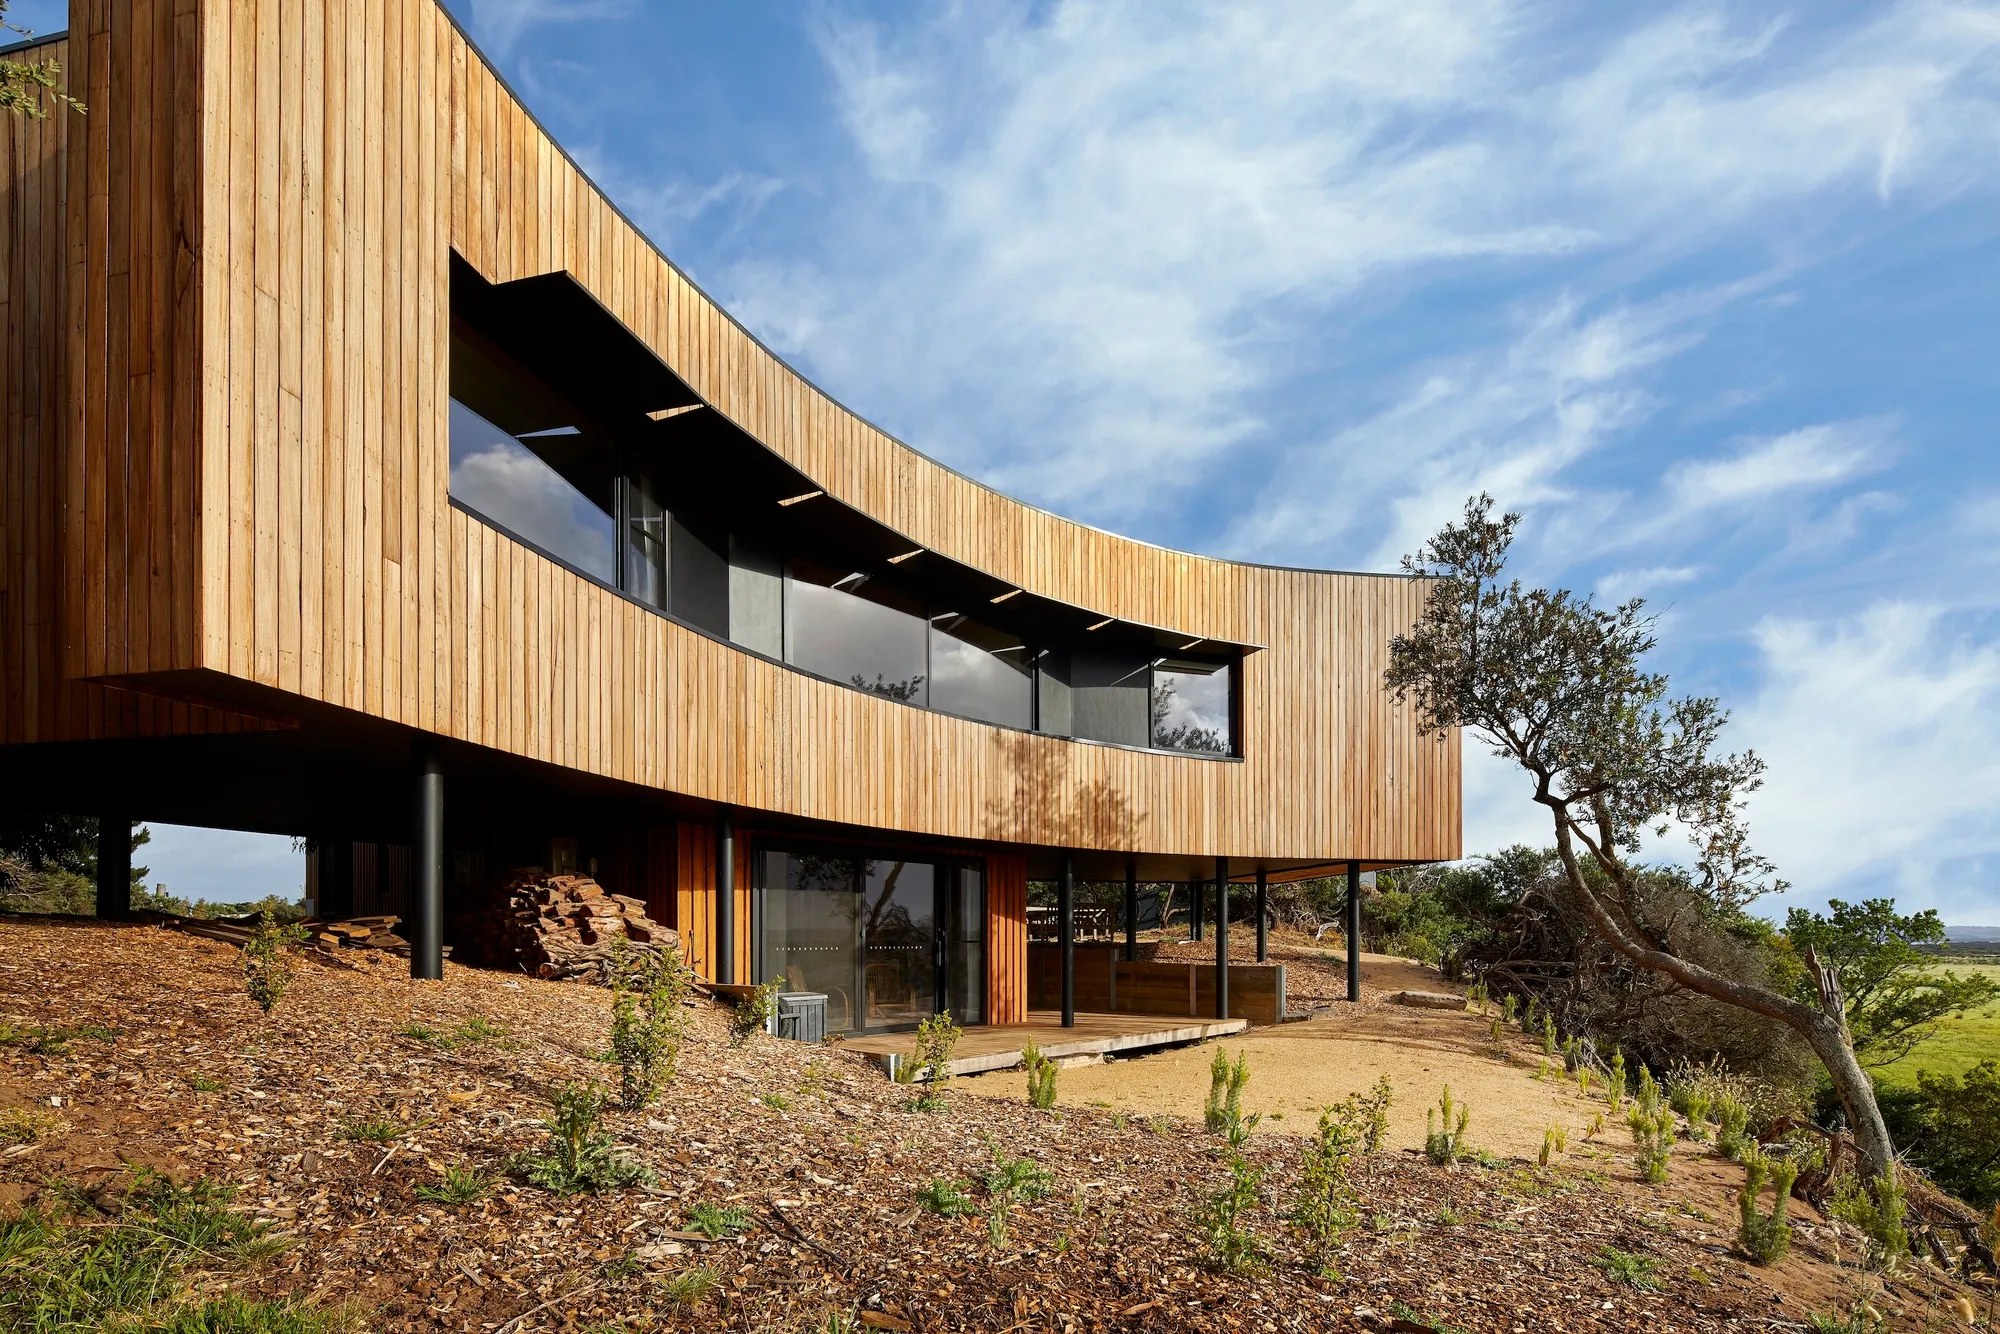
MRTN Architects Hides a Timber Retreat in the Sand Dunes of Venus Bay
A curved, elevated holiday house on Australia's South Gippsland coast borrows its logic from the local bird hides that dot the peninsula.

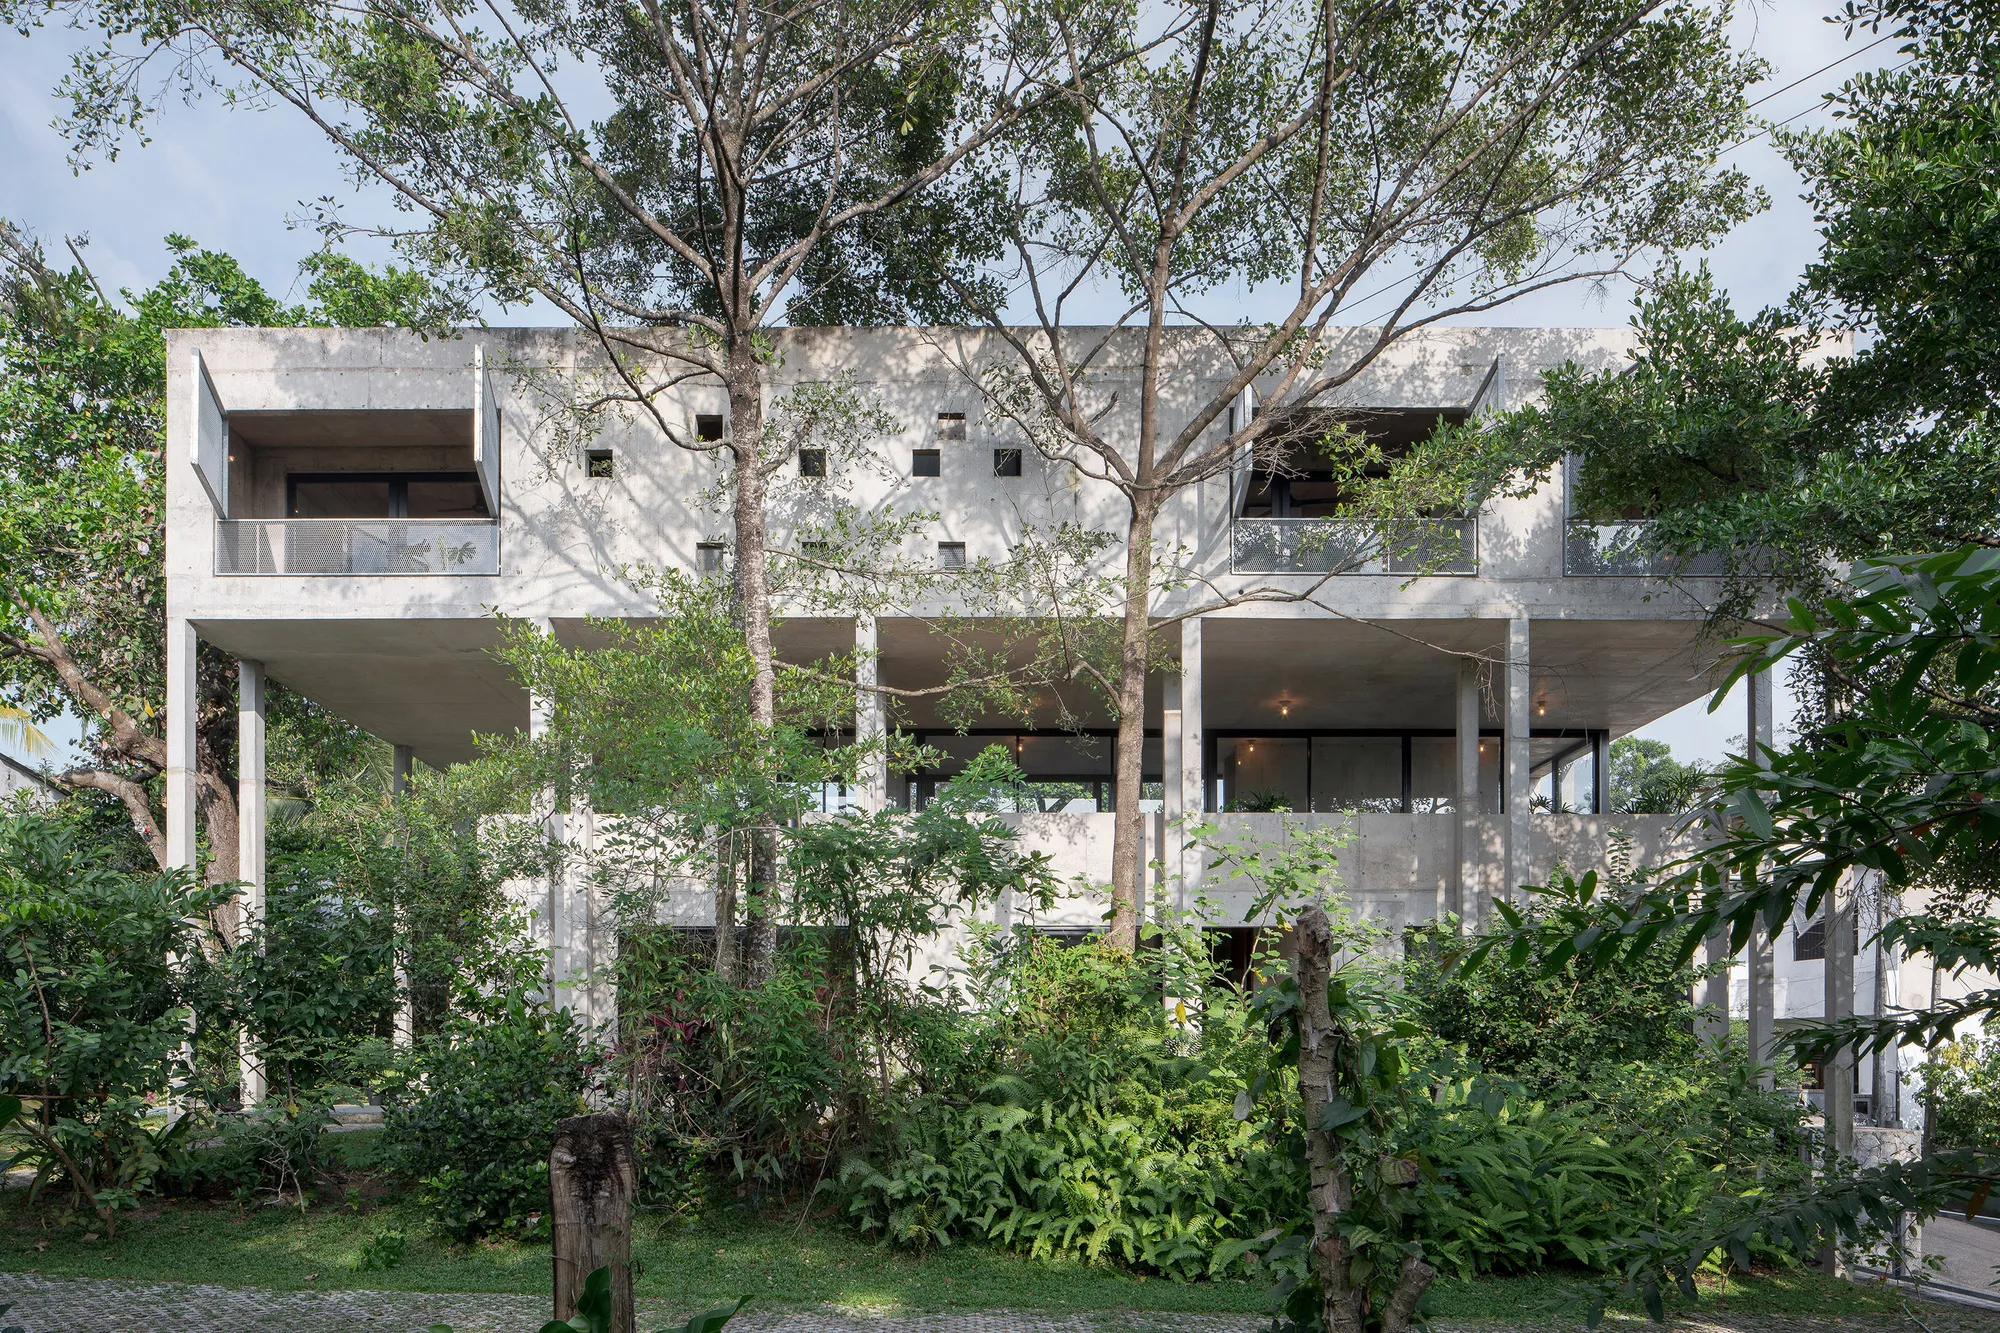
Read Studio Stacks a Concrete House Vertically to Let a Sri Lankan Garden Grow Around It
A 323-square-meter home in Sri Jayawardenepura Kotte occupies a small footprint so mature trees, herbs, and fruit plants claim the rest of the site.

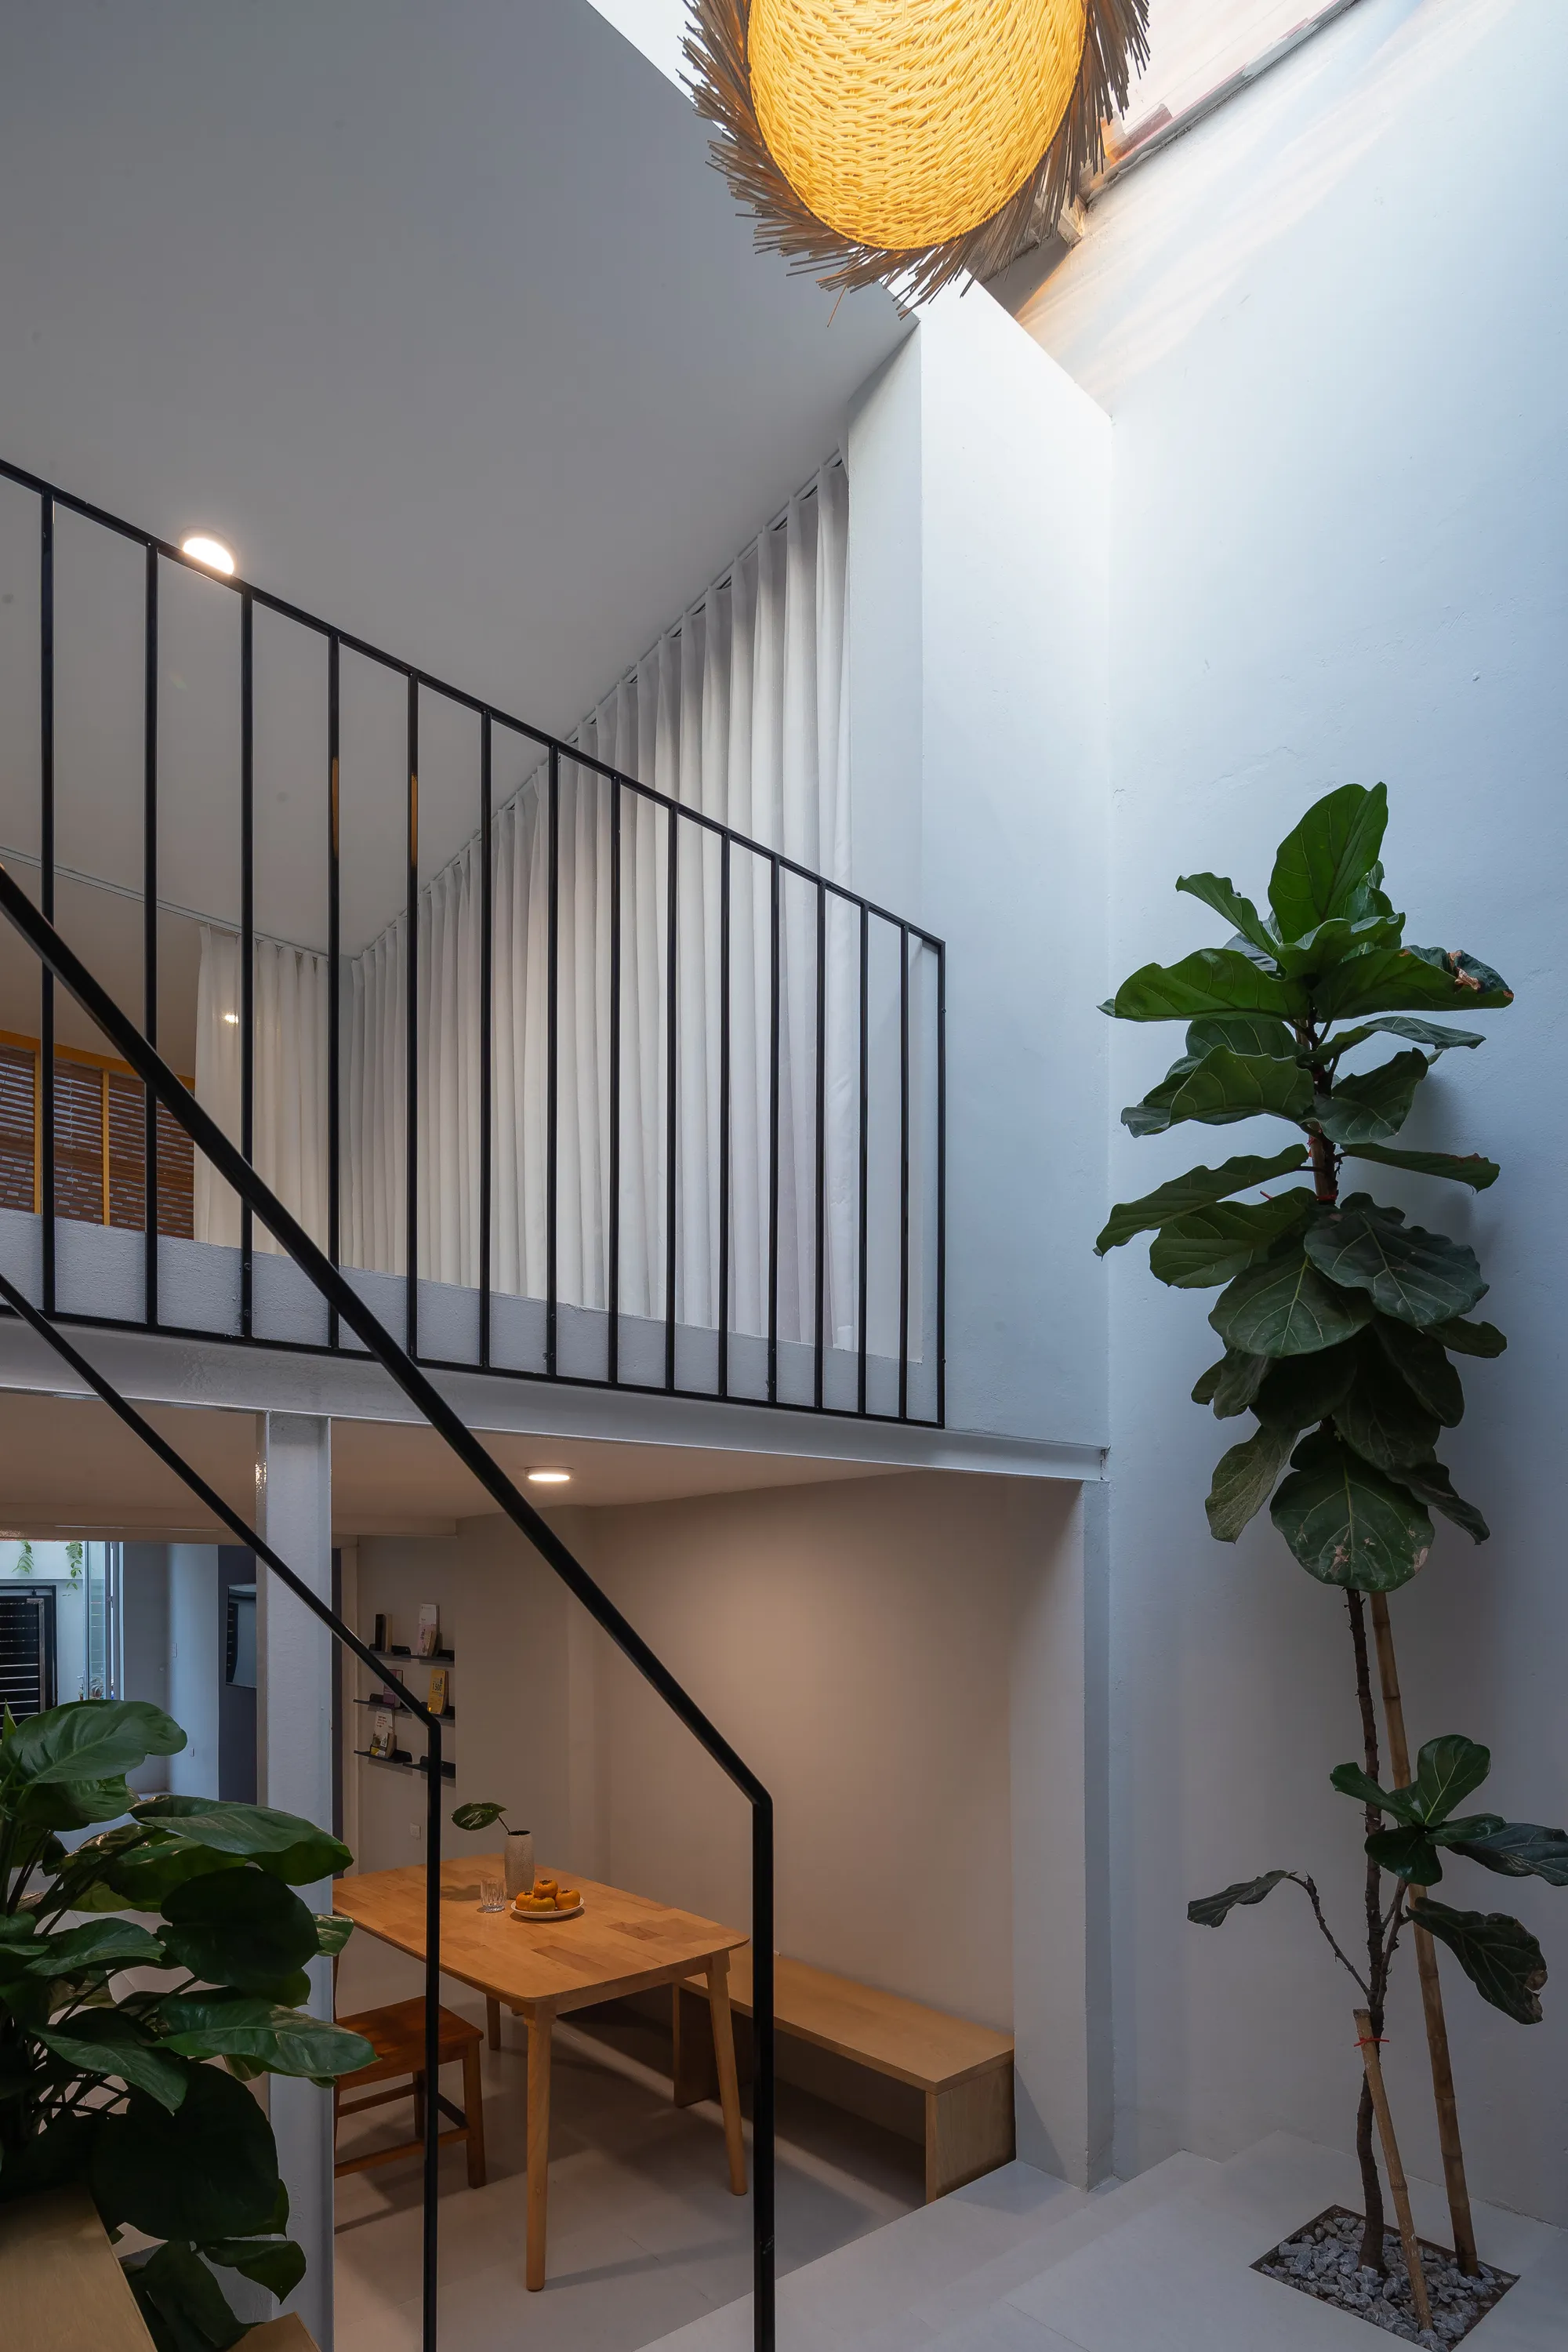
S.LA Architecture Reopens a Narrow Vietnamese Row House Around Light and Memory
A 65 m² renovation in Bac Giang, Vietnam, swaps rooms, removes walls, and lets a bachelor owner reclaim her childhood home.

Atelier FCJZ Builds Four Houses That Blur Classicism and Modernism at a Ningbo Lakeside Campus
Conceived in the 1990s and realized three decades later, four board-formed concrete studio-houses sit among autumn trees beside Dongqian Lake.


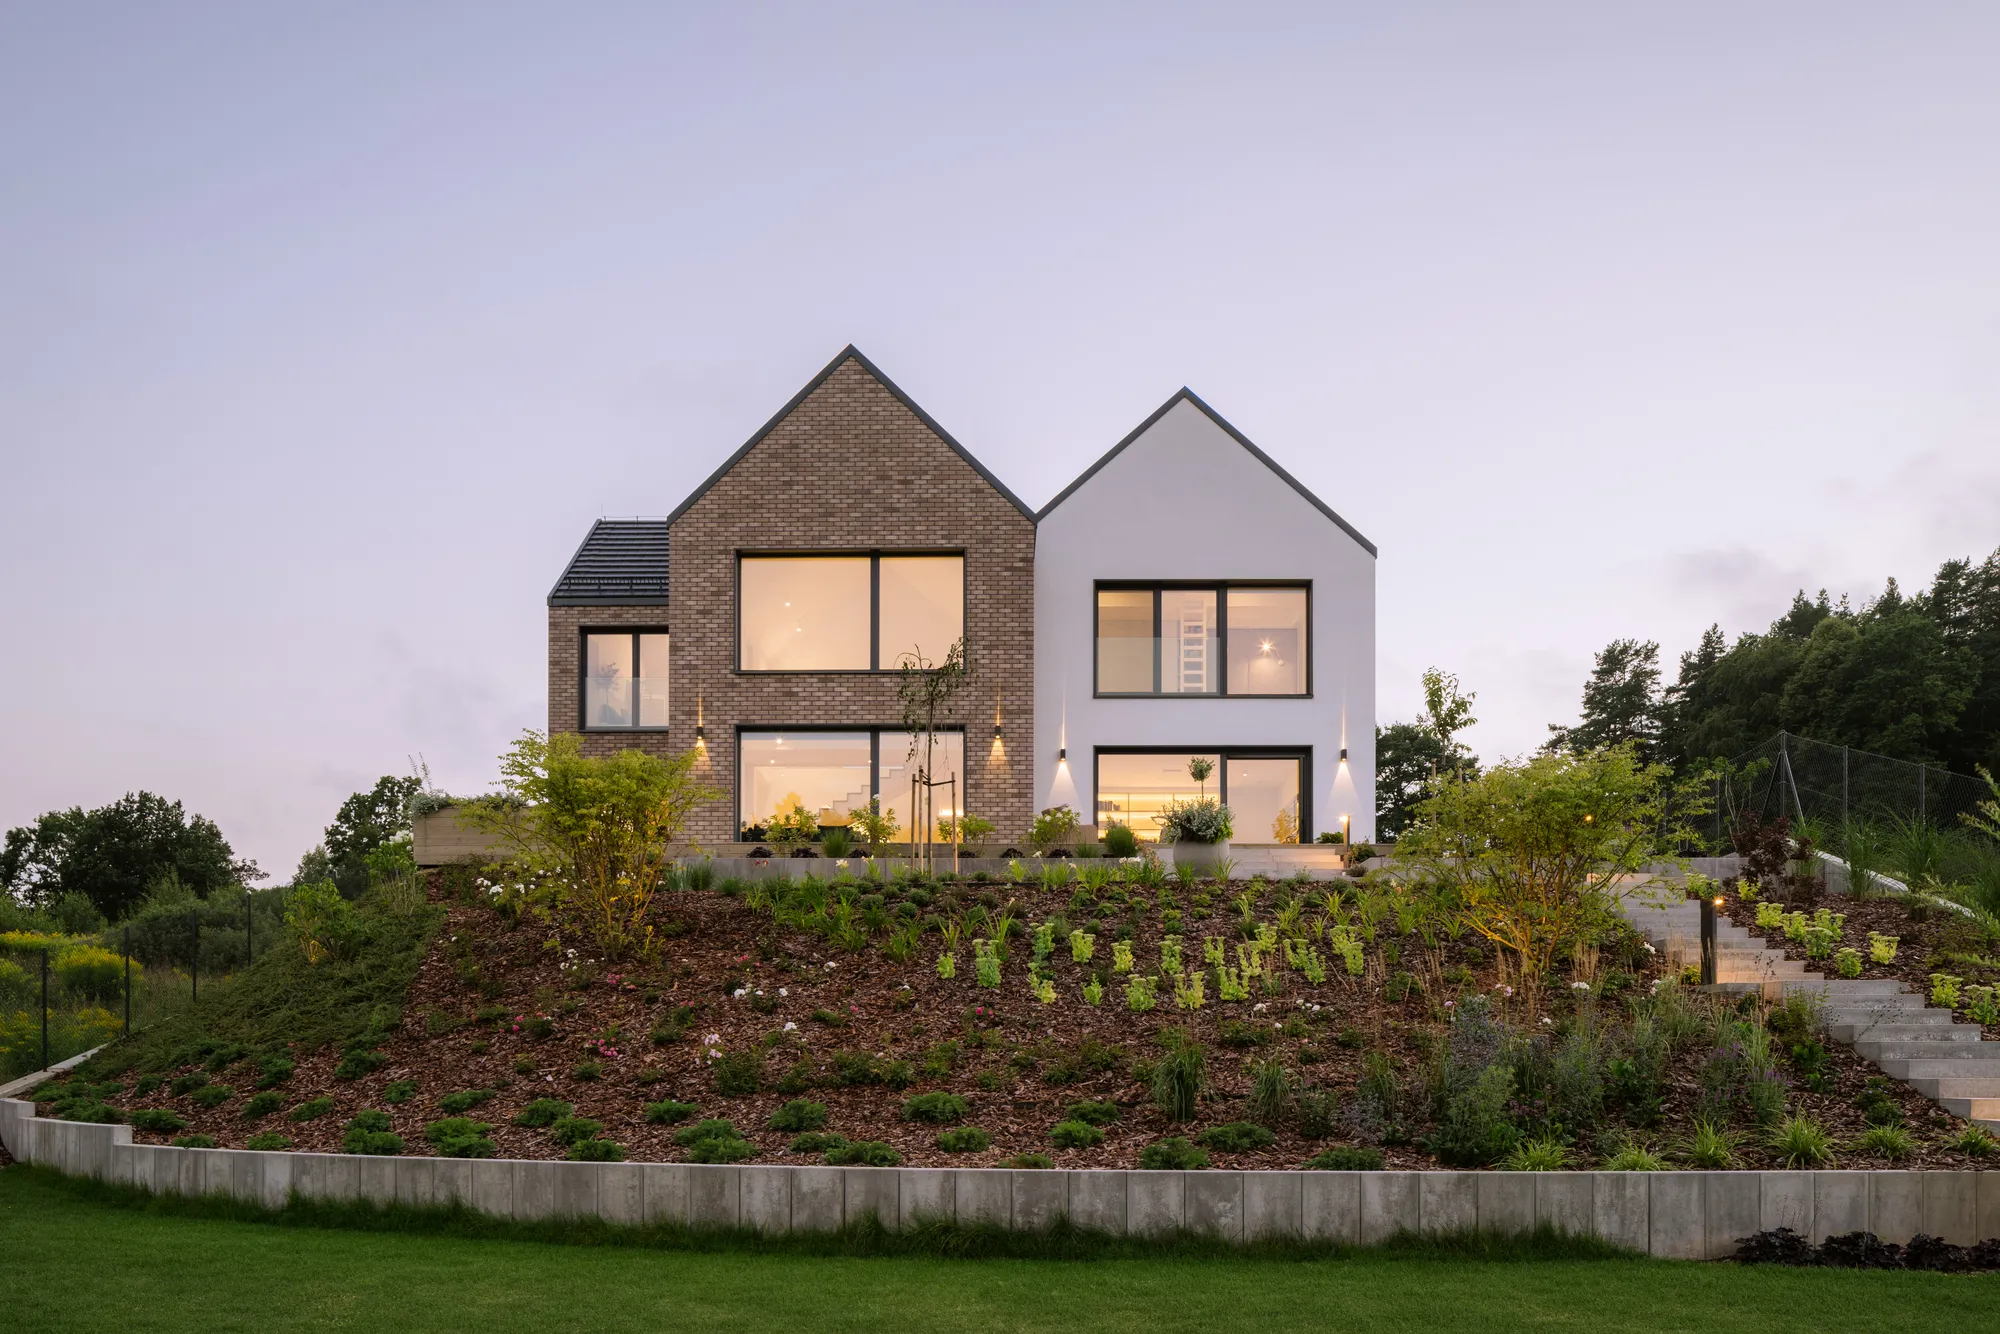
bkm group Splits a Hilltop Home into Stacked Gables Overlooking a Polish Landscape Park
On a seven-meter slope at the edge of Gdynia, a cluster of brick and plaster volumes frames views of the Tri-City Landscape Park.

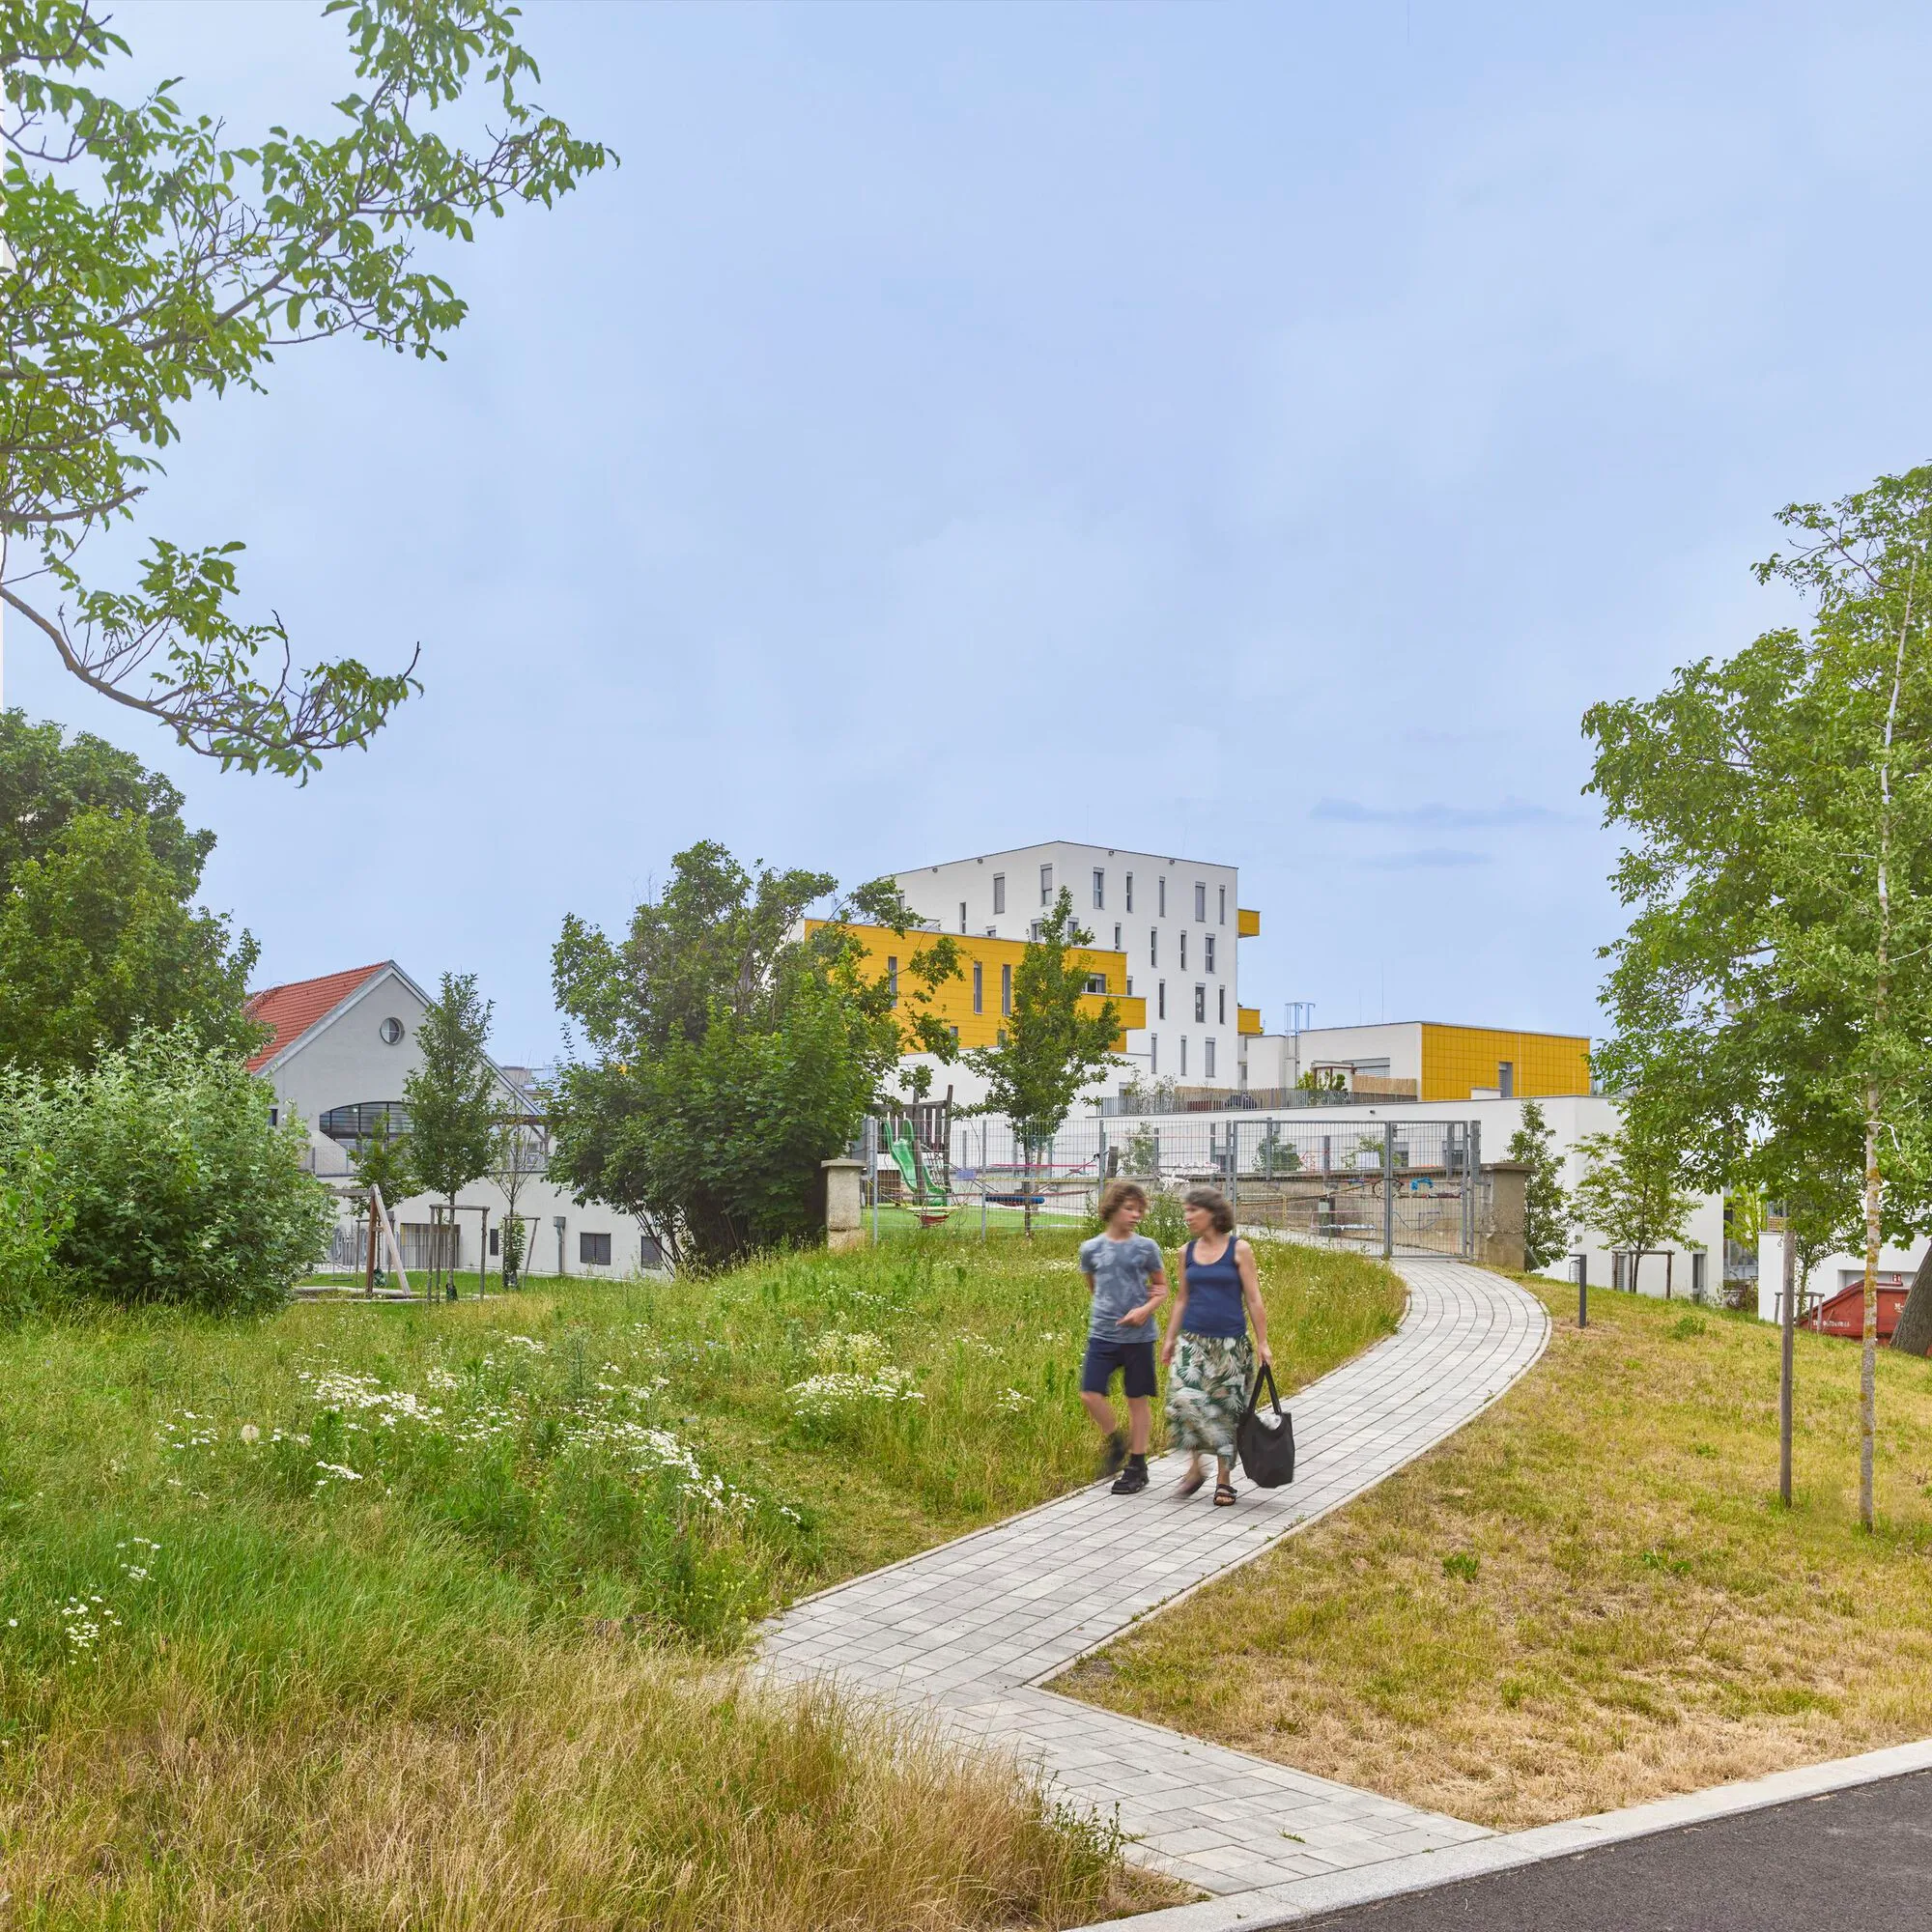
Arenas Basabe Palacios and Buschina + Partner Turn a Vienna Hillside into 82 Sun-Chasing Homes
A car-free neighborhood in Vienna's Meidling district orients every room and garden toward the south like a field of sunflowers.

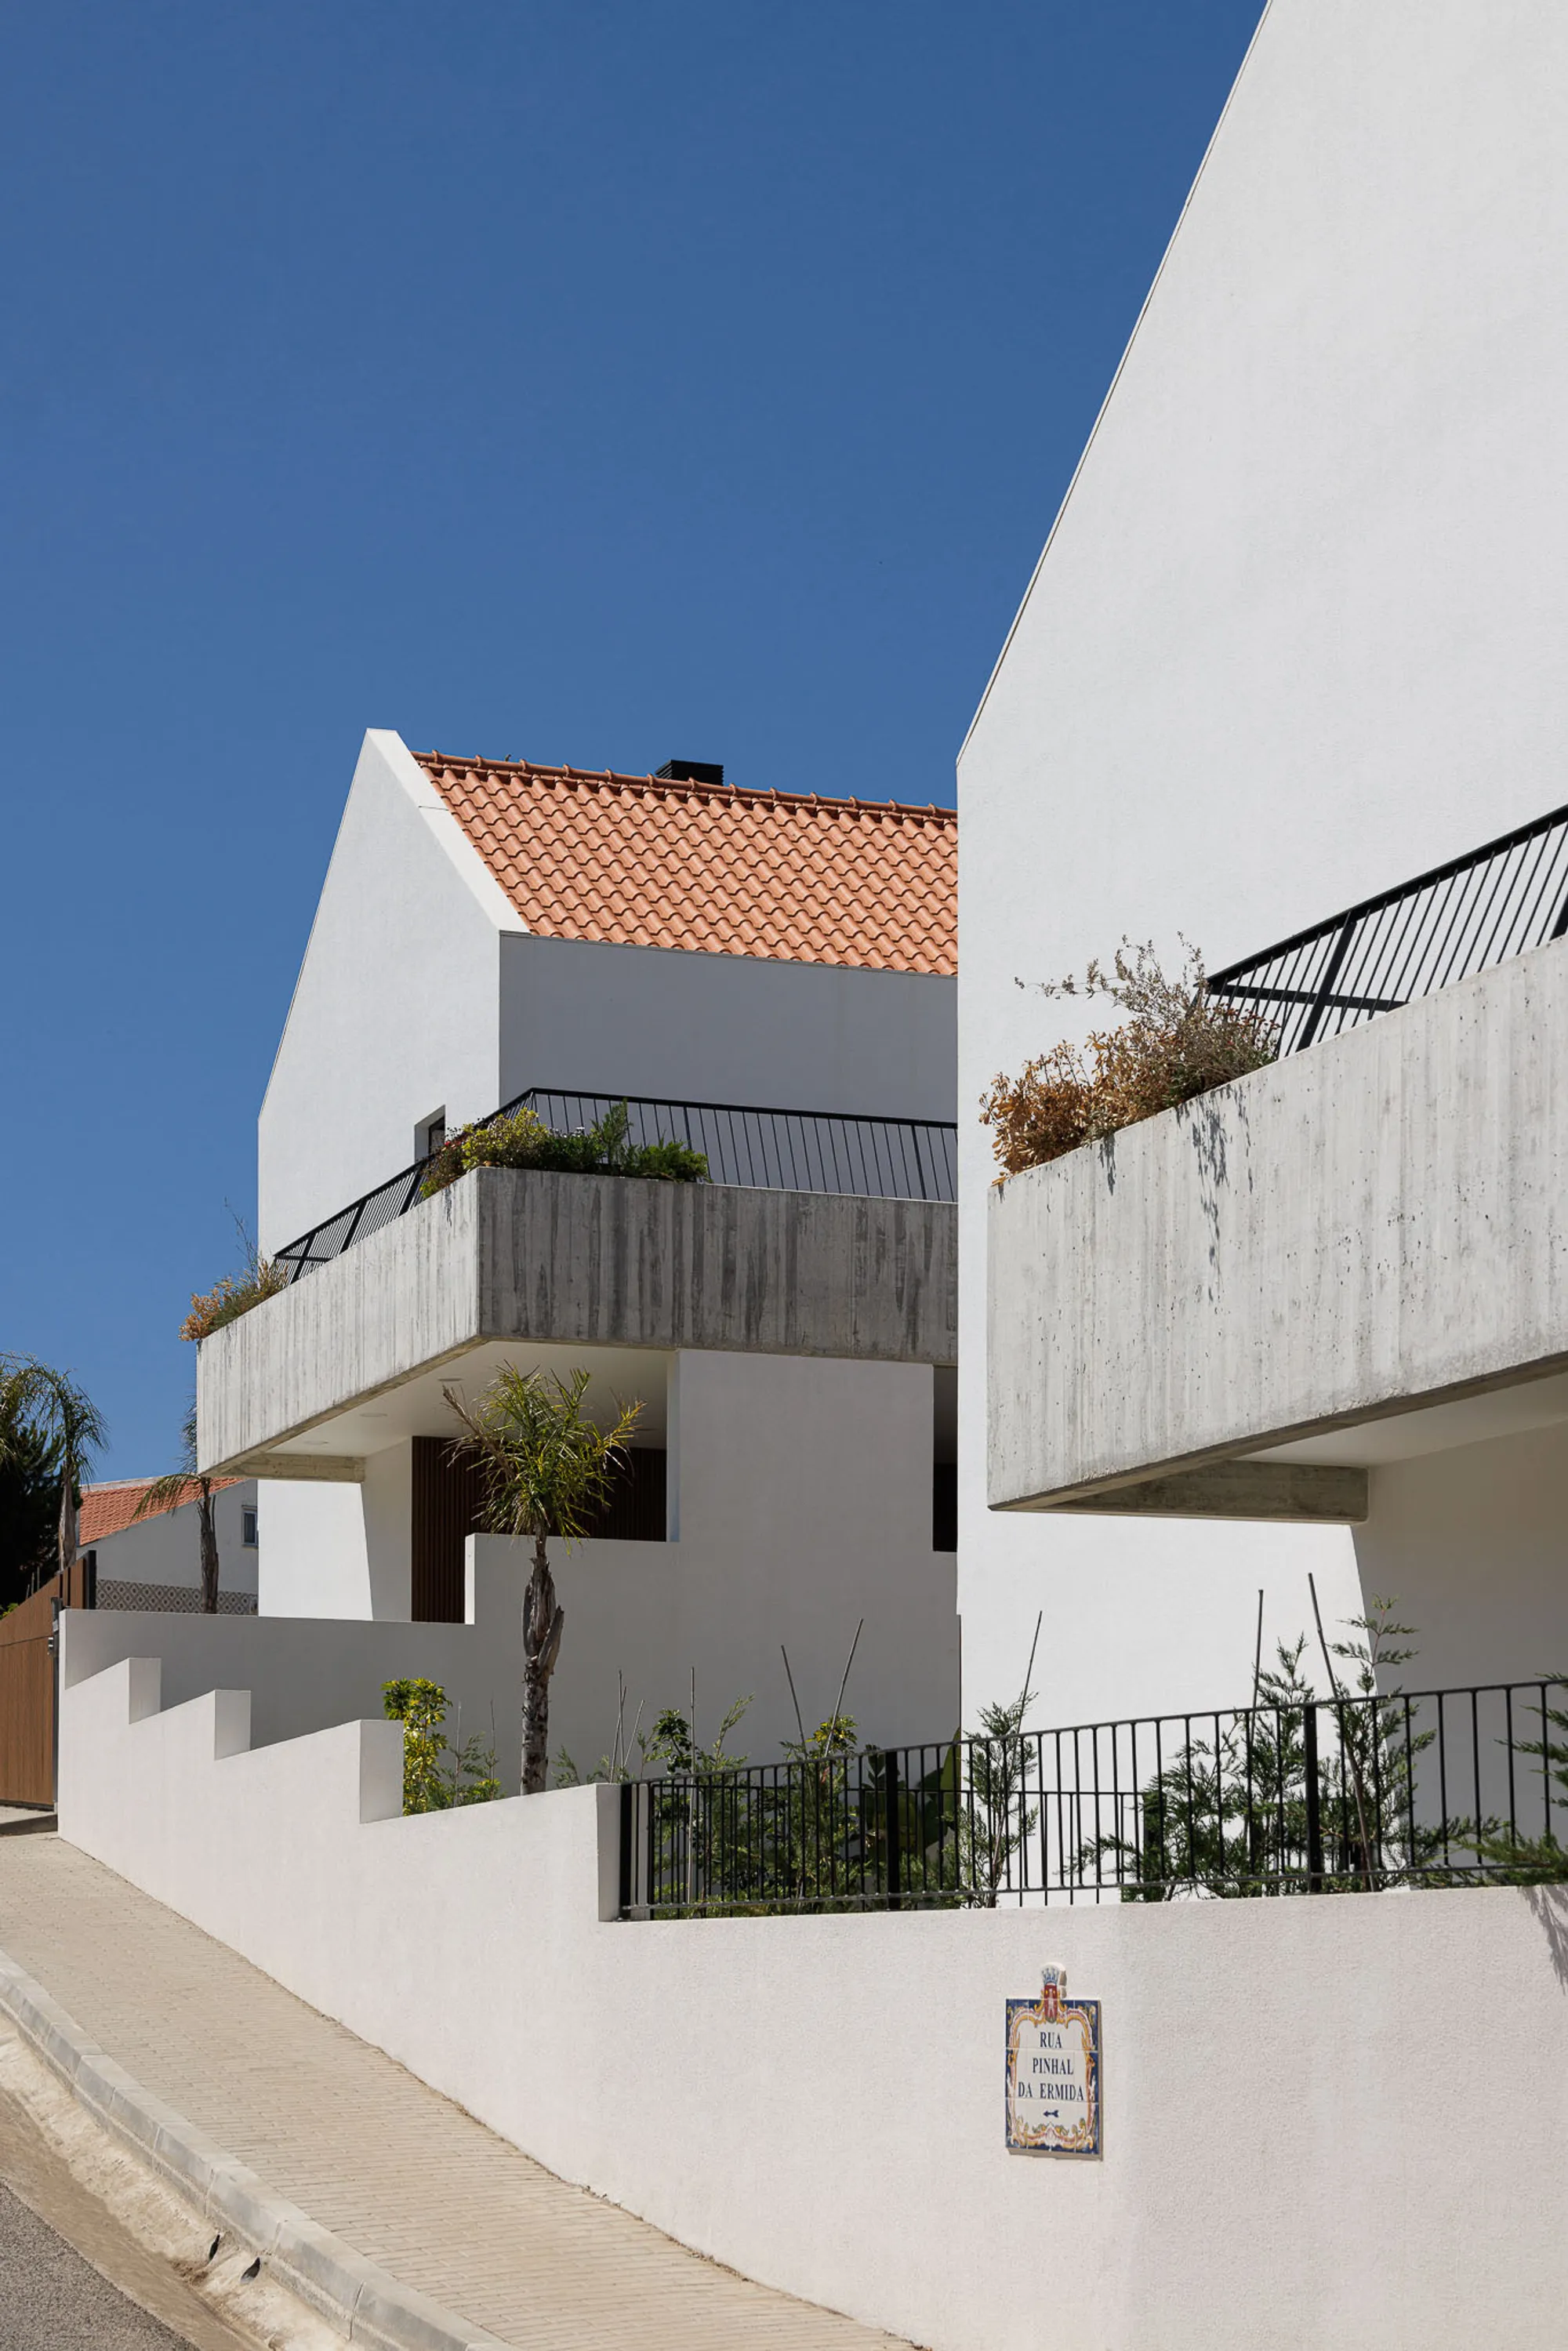
Esquissos Splits a Sintra Hillside into Three Houses That Disappear into Their Landscape
Three isolated white gabled volumes in Sintra, Portugal step down a slope, using concrete terraces and timber to blur the line between house and garden.

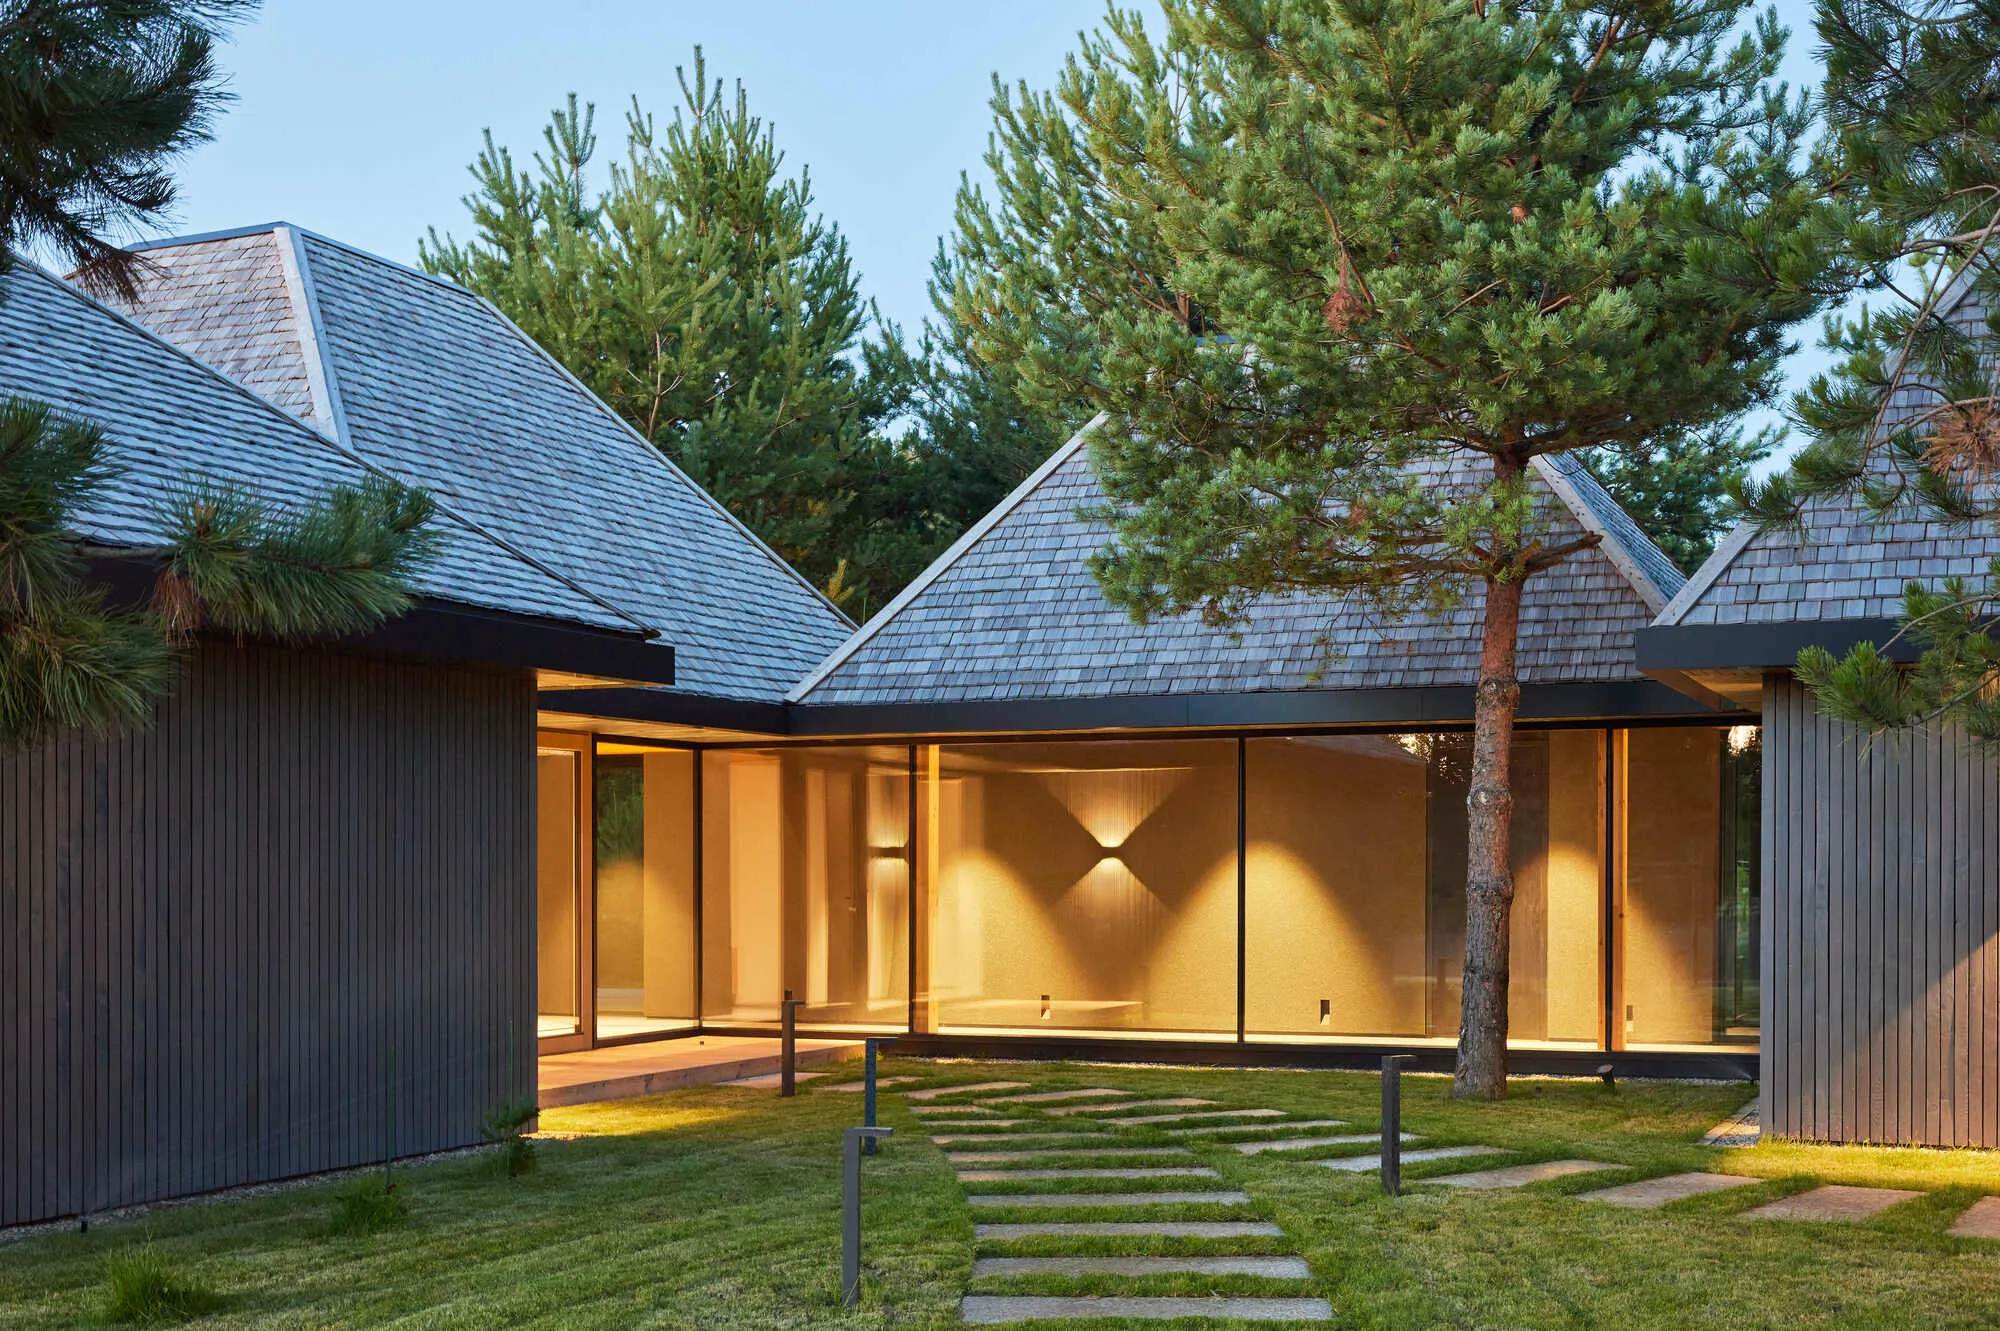
HEIMA Architects Scatters Four Oak-Shingled Pavilions Among the Pines of Northern Lithuania
A 150-square-meter guest house on a Lithuanian hilltop splits into four volumes to preserve every tree on the site.

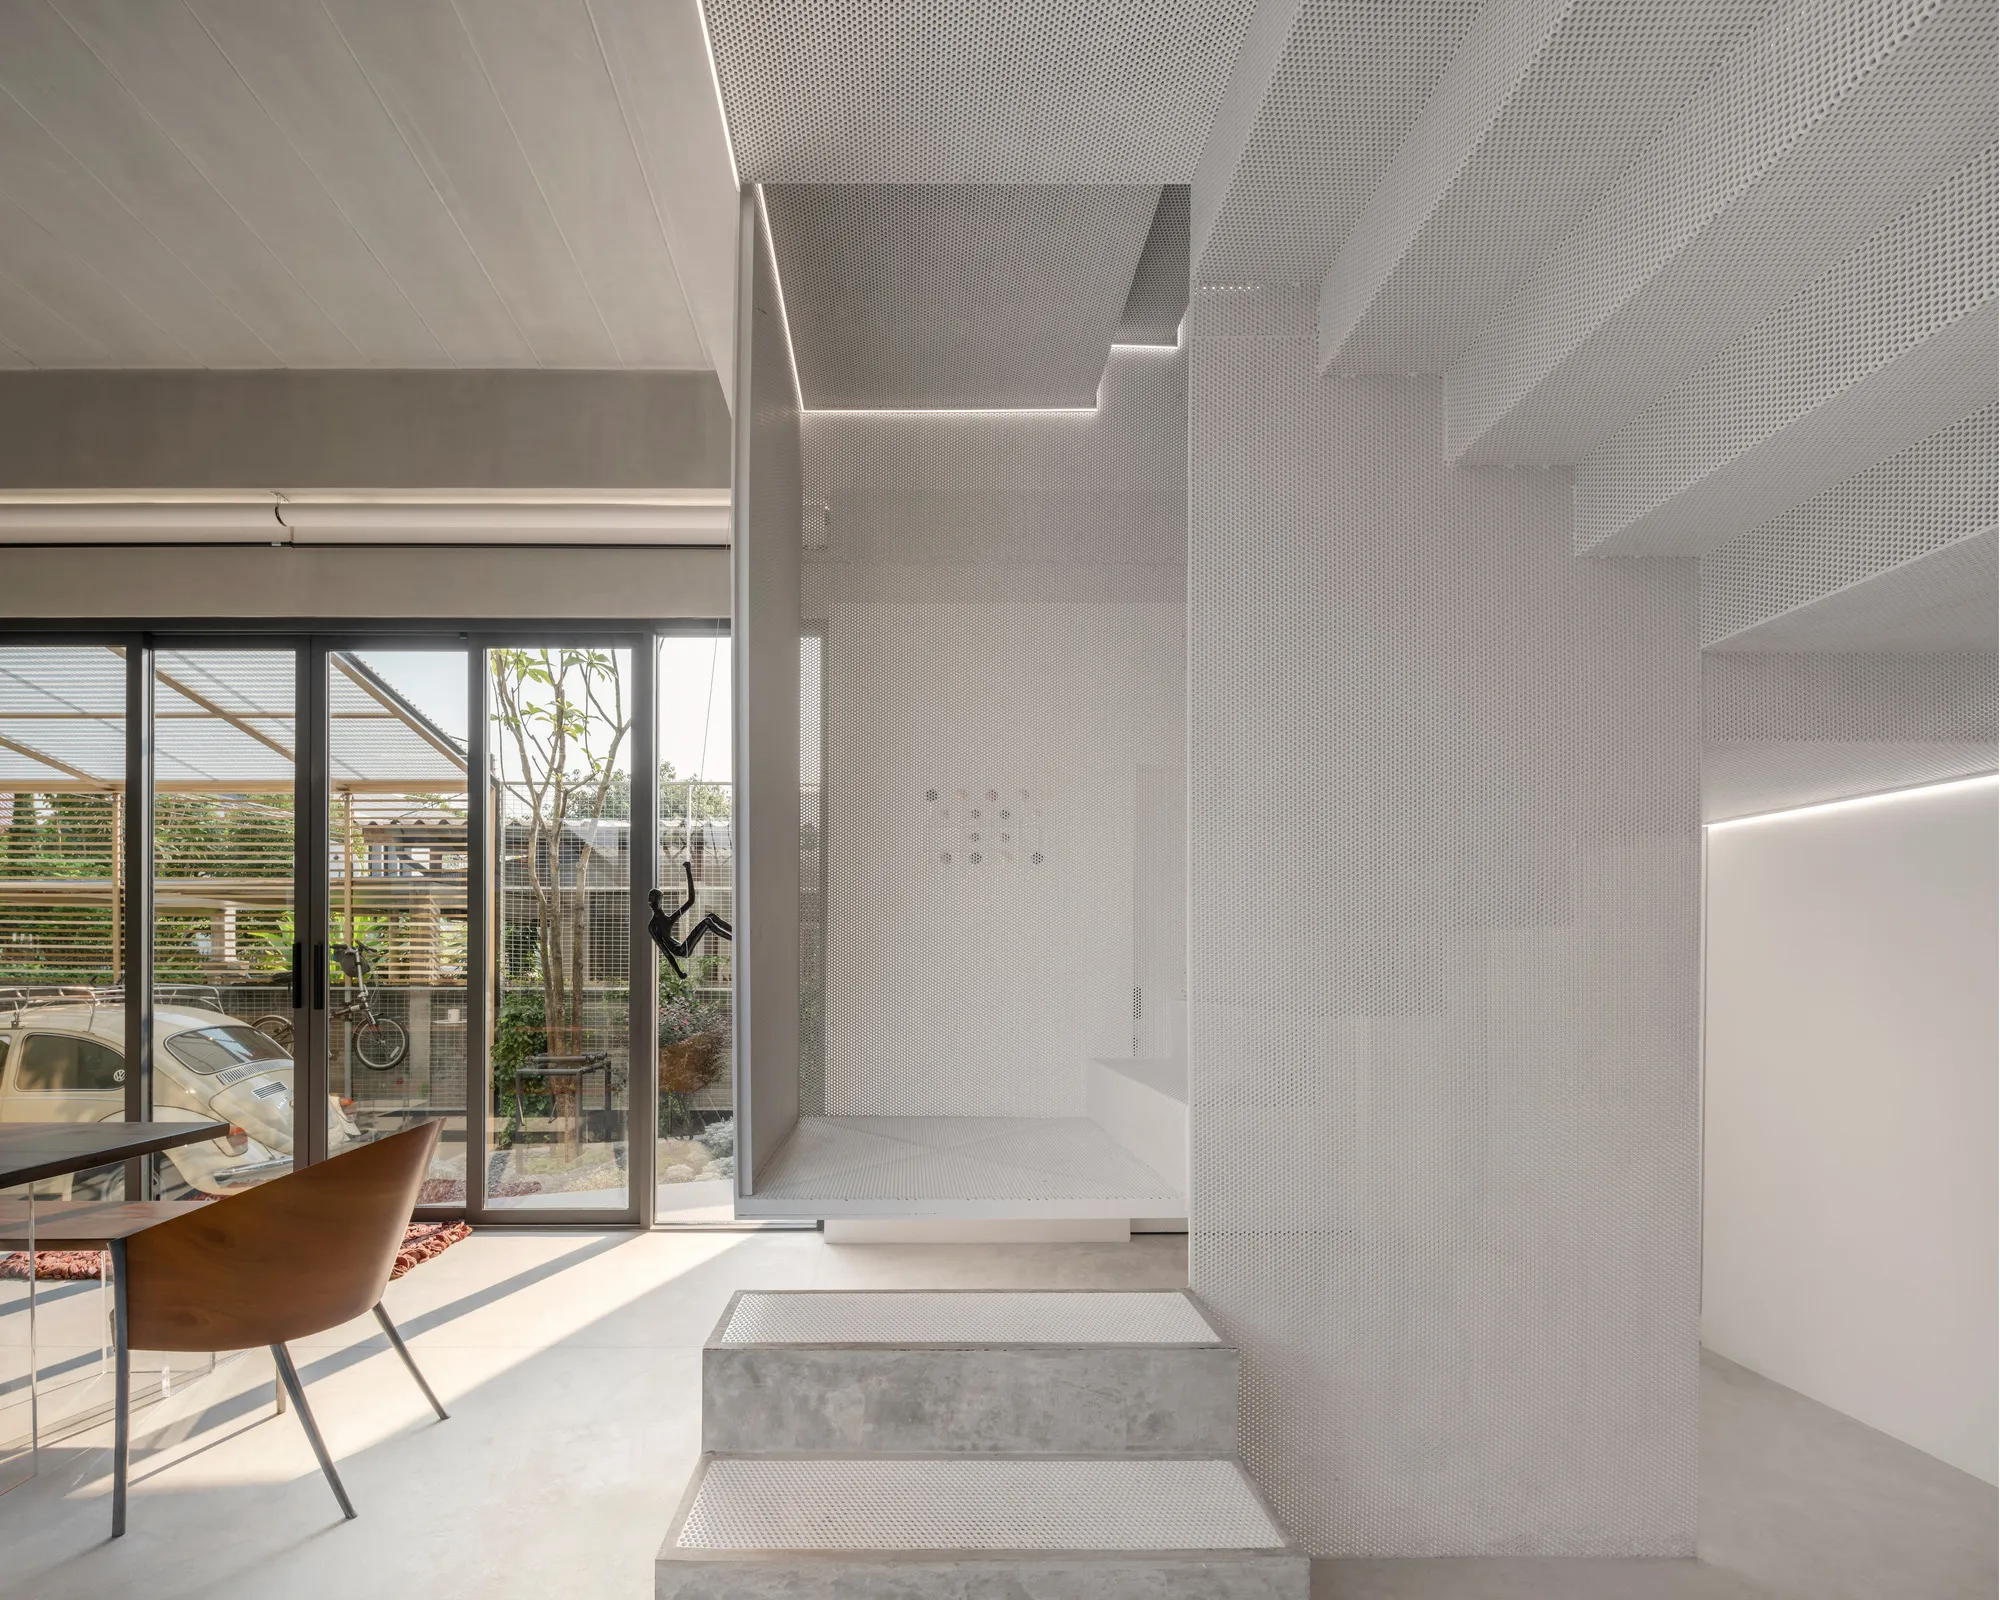
AUN Design Studio Folds an Origami Staircase Through a Multi-Generational Bangkok Home
In Lat Phrao, a 182-square-meter concrete house reunites a mother and son through shared gardens and a sculptural steel core.

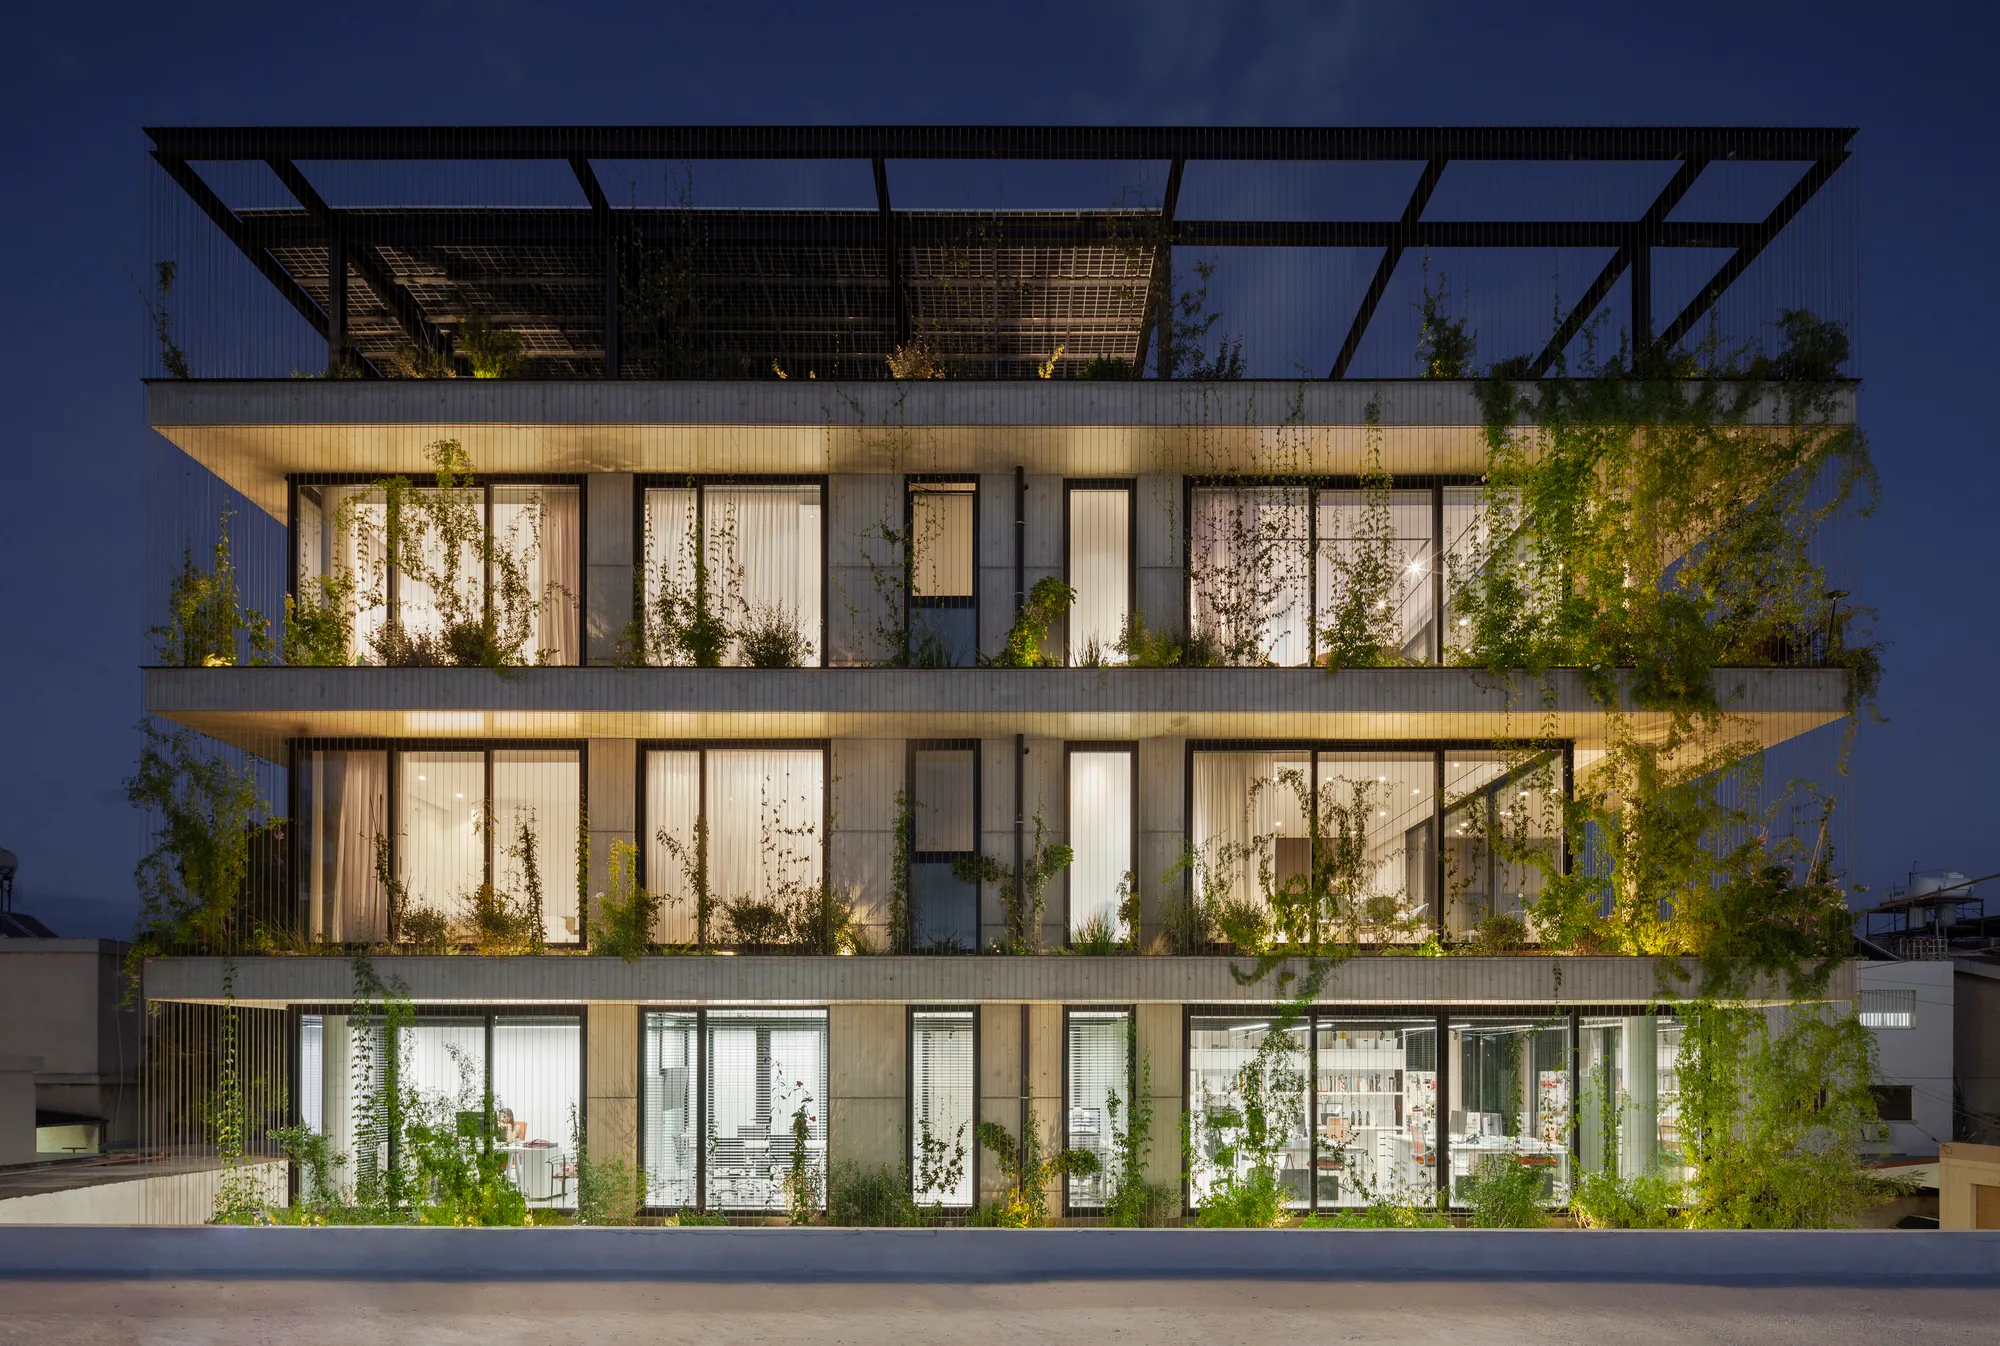
Loizou Architects and Associates Replace the Facade with a Living Green Shell in Limassol
A 360-square-meter mixed-use building in a dense Cypriot neighborhood trades its outer wall for a vertical garden of climbing vines and local plants.

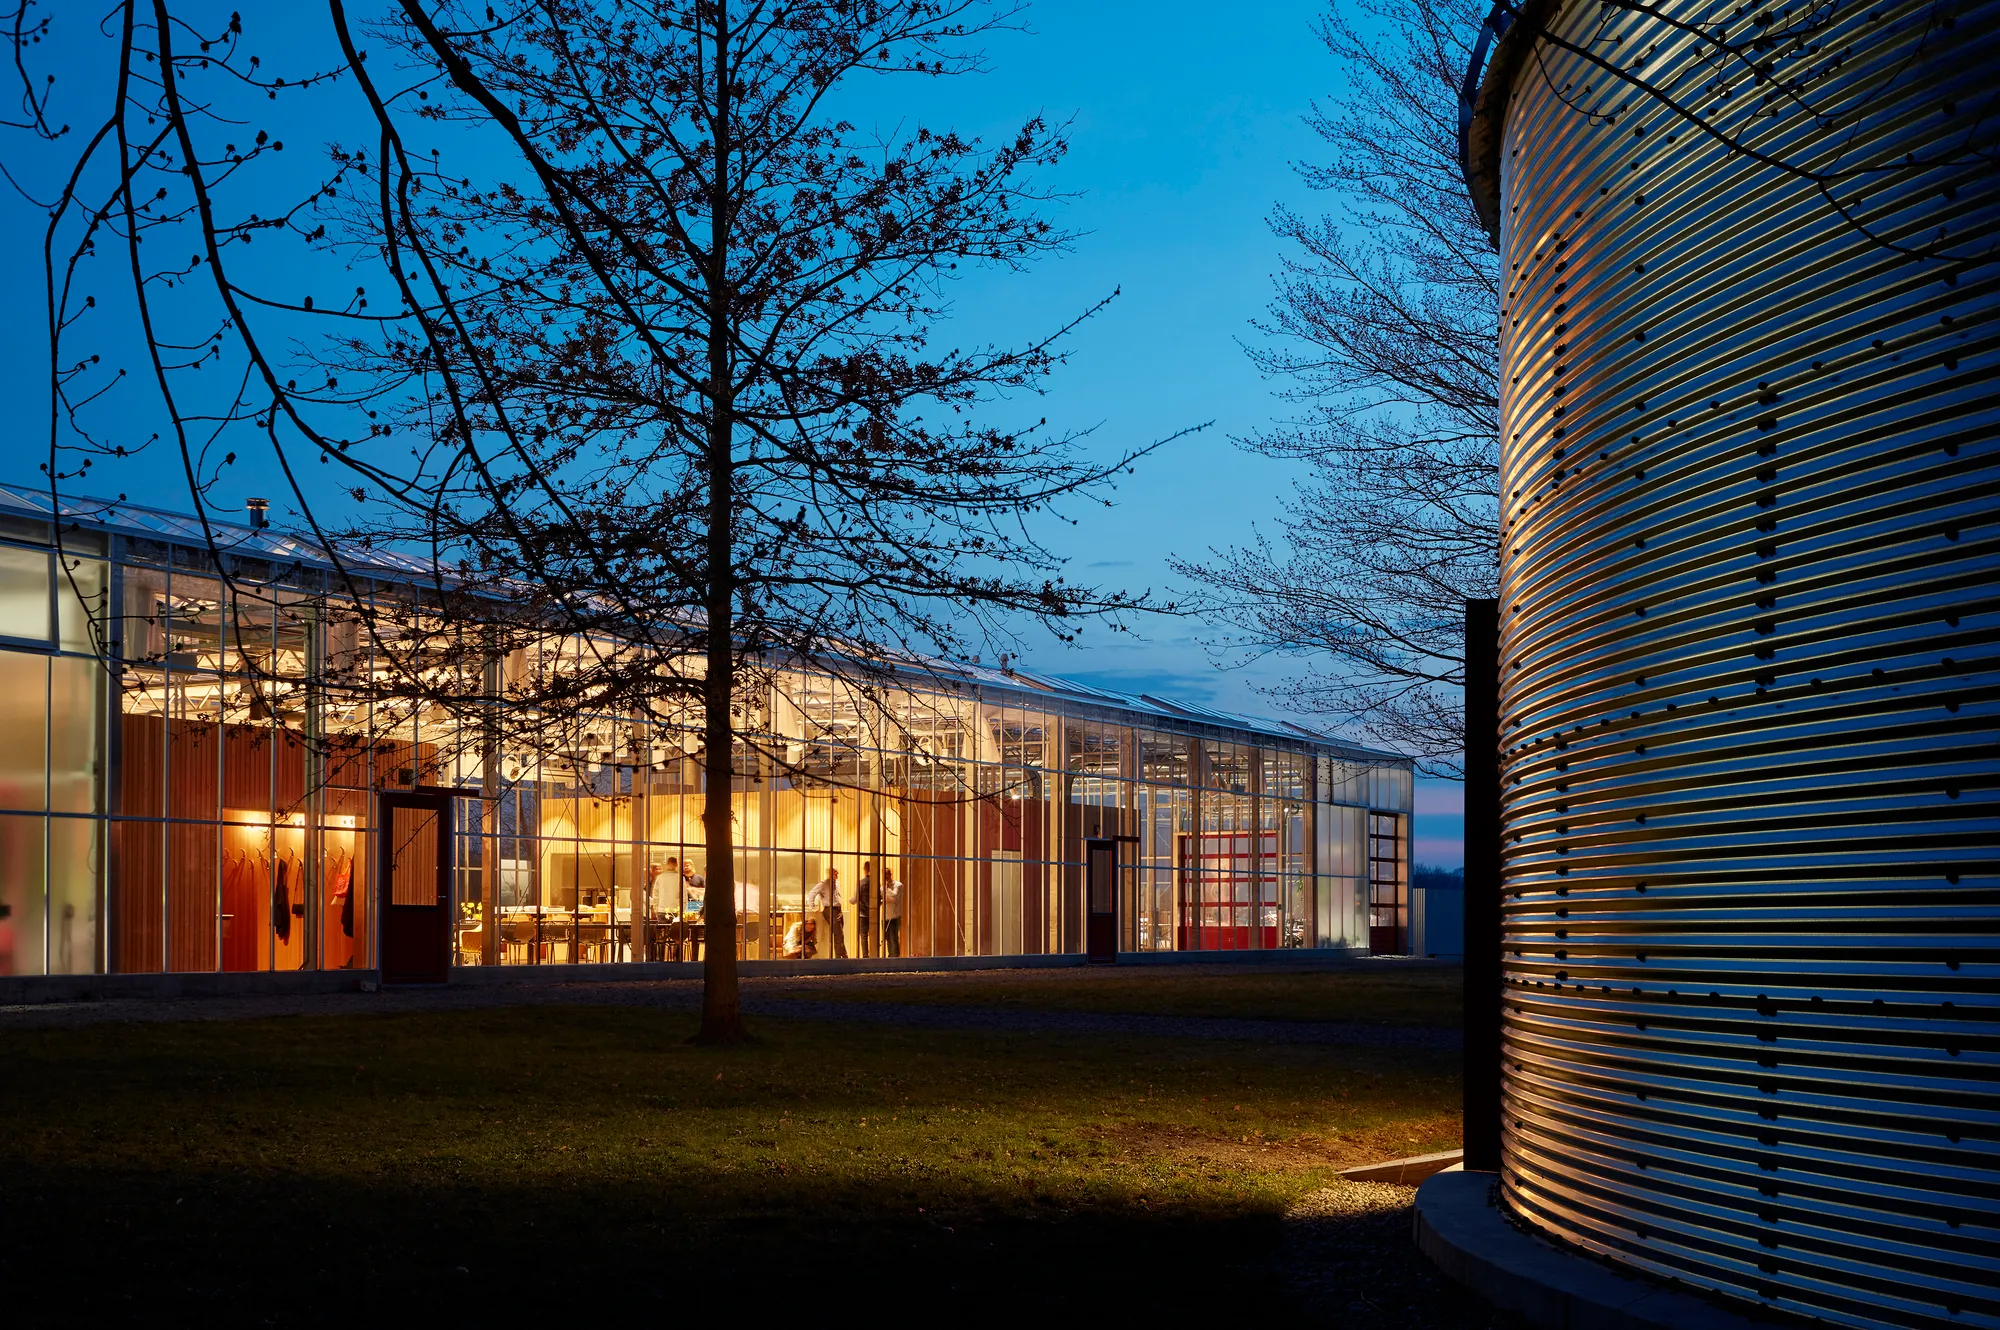
Wheeler Kearns Architects Grows a Working Greenhouse That Doubles as a Dining Hall on a Michigan Farm
A prefabricated Dutch Venlo greenhouse hosts seedling production, farm-to-table dinners, and community life in Three Oaks, Michigan.



All this glory can be traced back to the Roman Empire
👌👌👌
So perfect👌