



Integrated Living
Residential and community spaces designed to integrate living with work, care, wellness, and shared social functions.


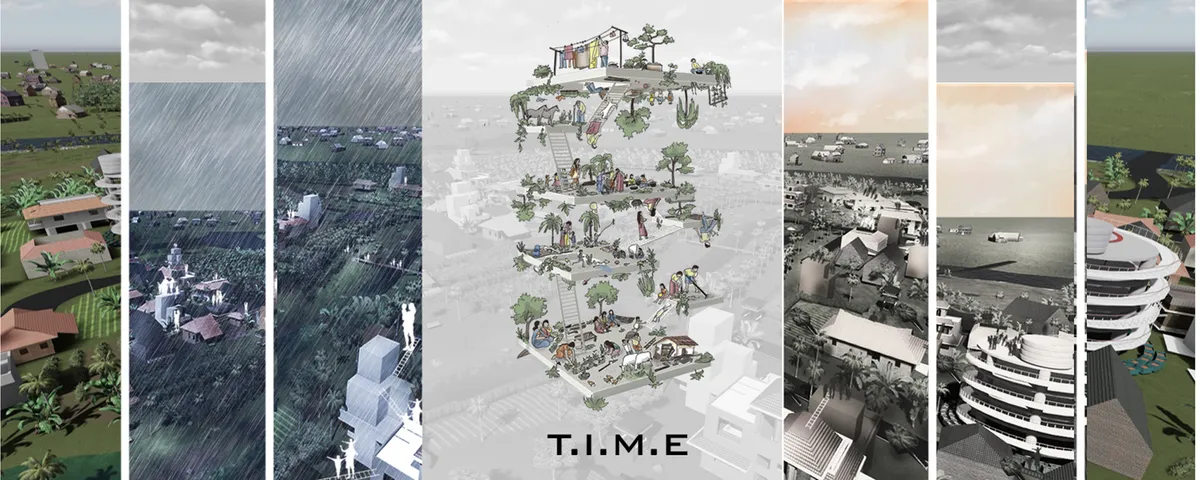
T.I.M.E. HEALS
Habitat when tarnished disrupts lifestyle causing emotional, mental and financial losses which creates scars forever. So, it is necessary to heal from the beginning by converting the exhausting period of struggle into a motivating environment with interactive neighbourhood. Our system unites the community by various incremental measure at different levels.


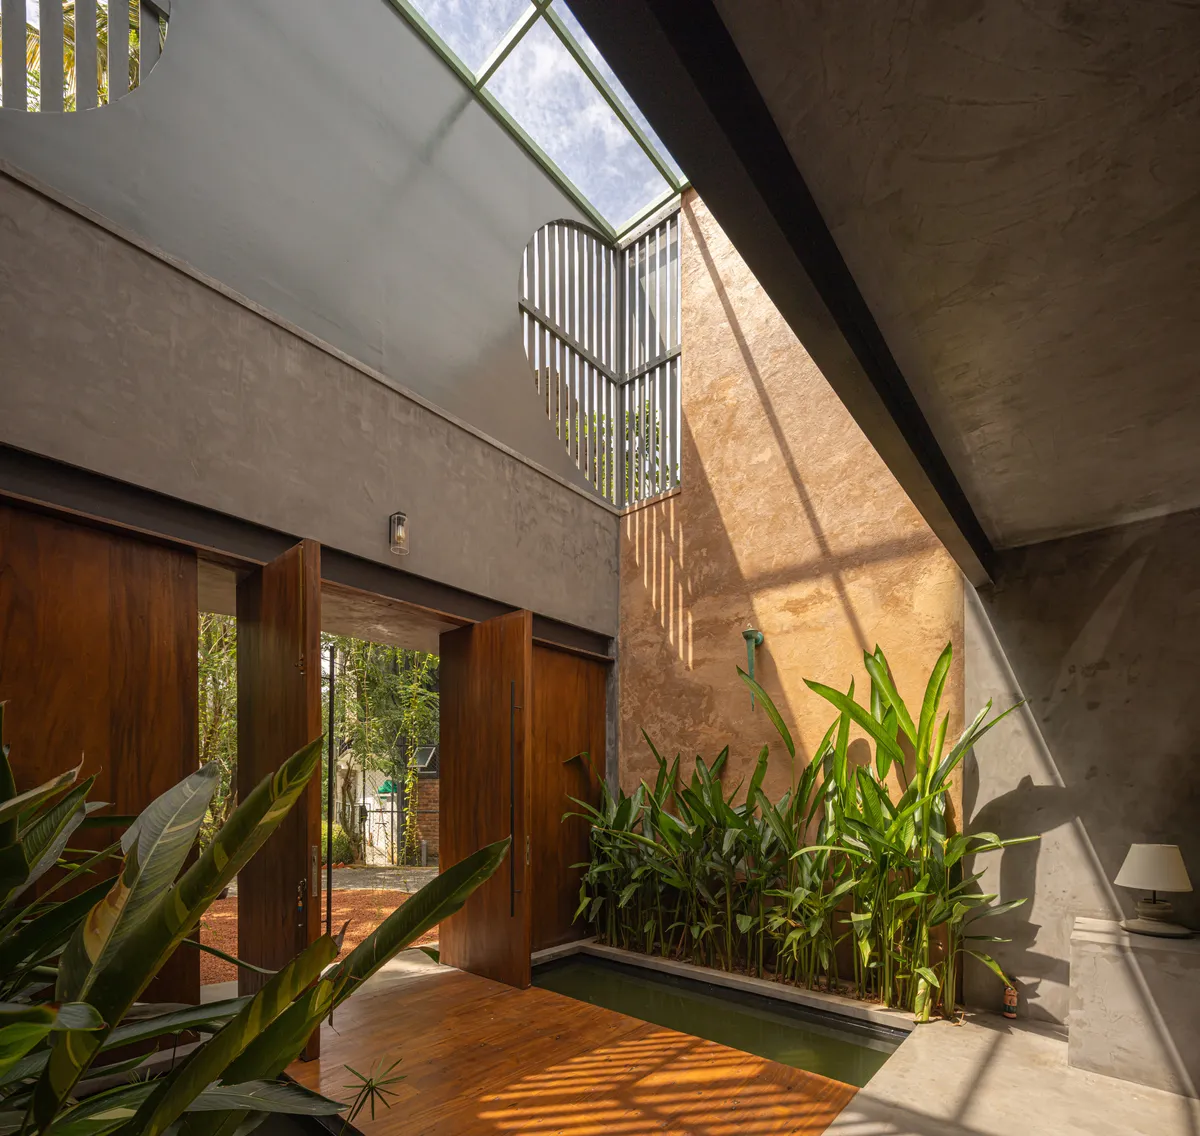
Damith S Munasinghe Folds Studio and Home into a Single 2400-Square-Foot Continuum in Sri Lanka
On a compact site in rapidly urbanizing Malabe, courtyards, portals, and planted rooftops blur the line between dwelling and design practice.


THE LINK: A Decentralized Kit of Tools That Weaves Senior Living Into the Everyday City
Jacquelyn Hecker's Co-Life shortlisted entry scatters clinic, library, café and laundromat across the city so older adults stay part of public life.

Co-life: A Moroccan Medina Reimagined as a Shaded, Walkable Neighborhood for Older Adults
Nina Lipowska turns courtyards, rammed earth and narrow shaded lanes into a senior community built on short distances and everyday encounters.


Curved-Living
The design offers curved life with a gravitational and non-gravity environment to supply the minimum needs.

Fi Rrihlath: Scaling the Moroccan Riad into a Senior Living Community Built Around Movement
A People's Choice entry for Co-Life in Rabat that turns the courtyard house into concentric terraces, spiral ramps and shared ground for later life.

CO-LIFE: Senior Living Architecture for an Inclusive Elderly Community in Morocco
CO-LIFE reimagines senior living architecture in Morocco through accessible homes, shared spaces, care, connection, dignity and a community.




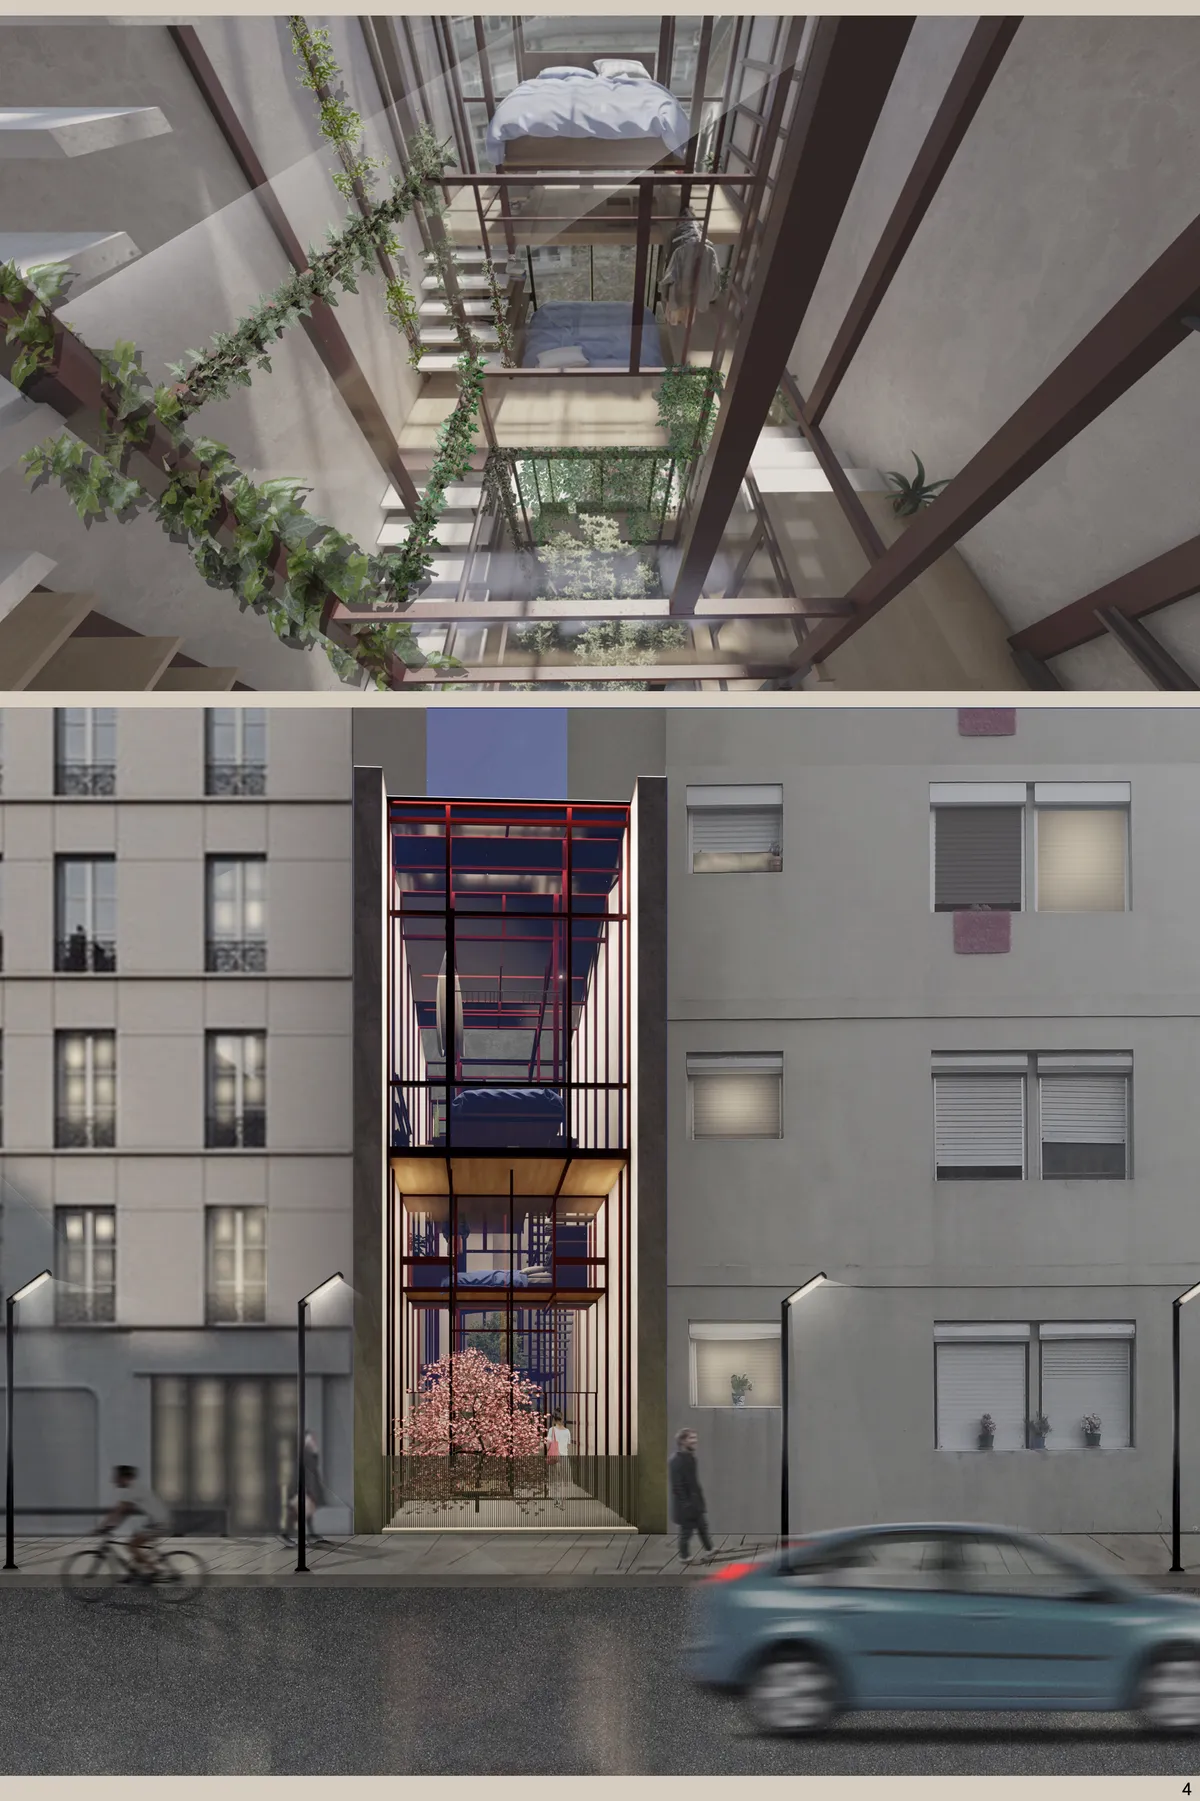
CO-LIVING HOUSE
The residents of this house are six people from three different generations. They are three couples, aged 20, 40 and 60, respectively. They have known each other for a long time and feel like family to one another. On this basis, the first decision taken was for a building whereby everything is shared. There are no walls in the house.

Co-Life: Senior Housing That Grows Like a Neighbourhood and Keeps Older Adults in the City
A hexagonal, expandable cluster of homes, gardens, markets and care spaces that extends the surrounding street network instead of walling elders off.

Co-live: A Senior Living District in Rabat That Trades the Nursing Home for a Neighborhood
Vera Derzhavina's shortlisted Co-Life entry winds modular, low-rise blocks into streets, courtyards and shaded roofs for 4,000 older residents.




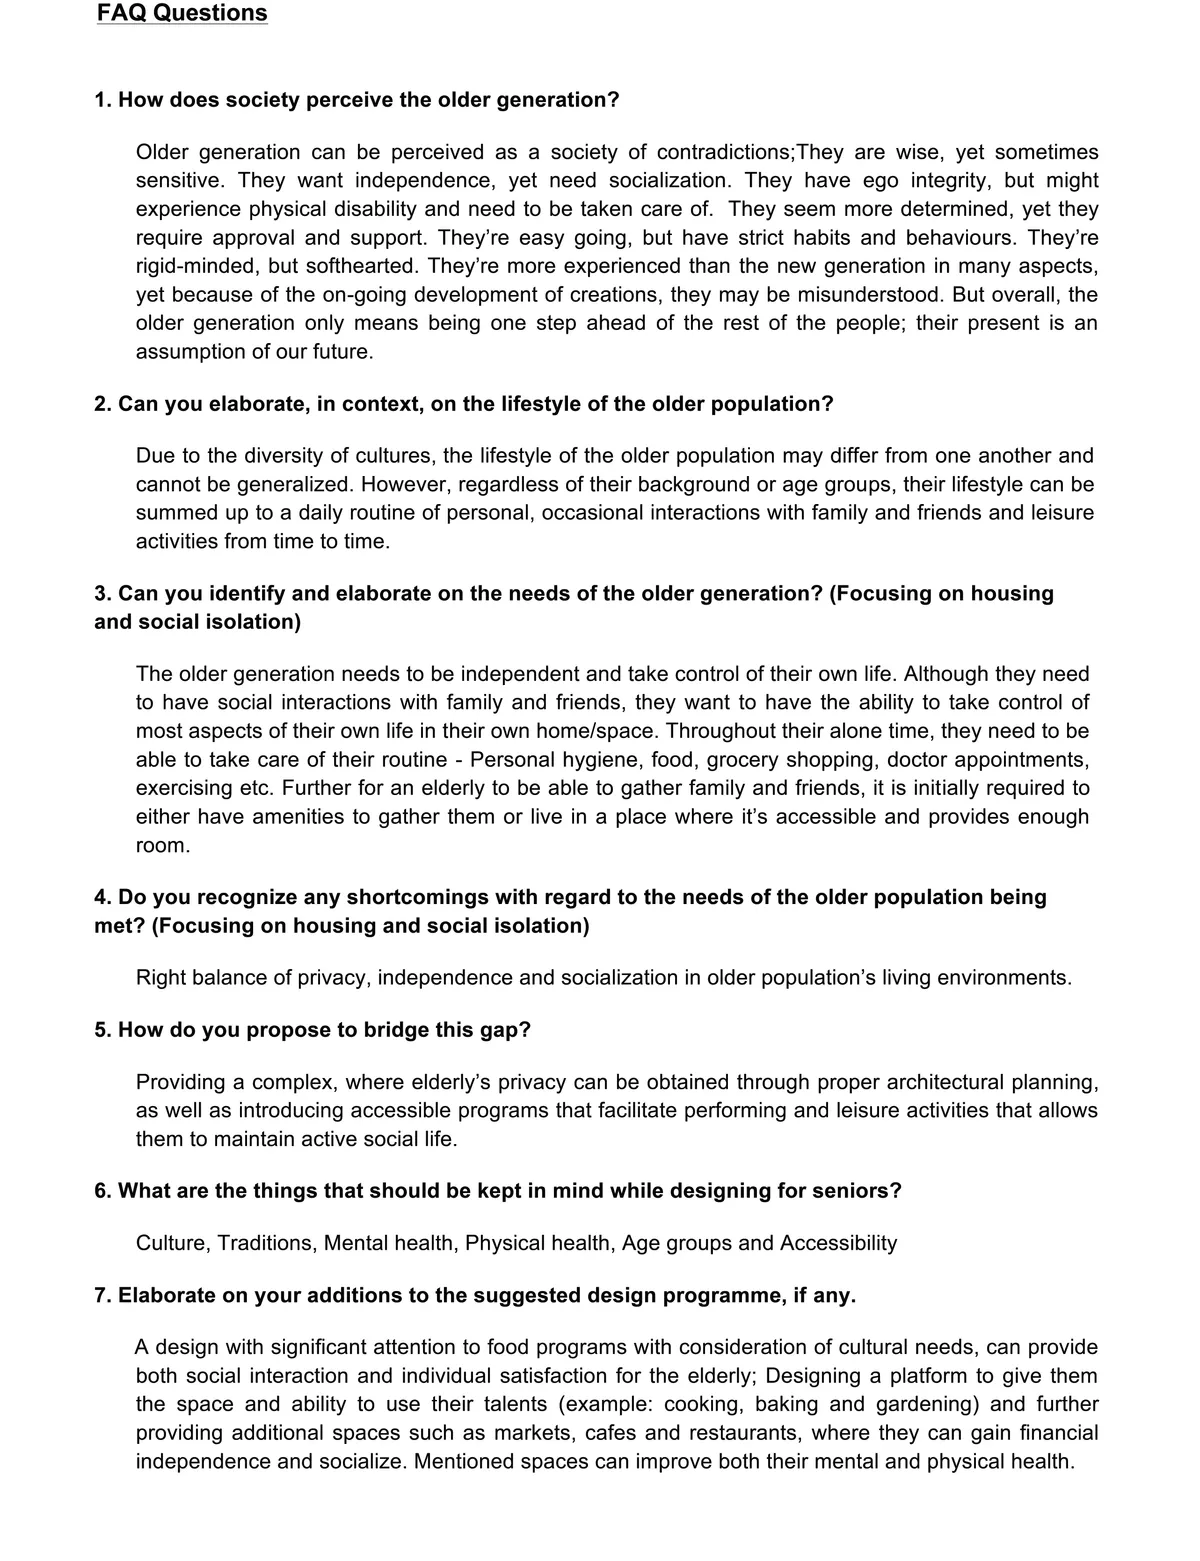
Habitation - Vegetation
Food is a great unifier across every culture and is unique to every country. Focusing on food as an age-independent mutual interest, a platform was designed where food and skill oriented activities are provided; seniors can make use of their cultural habits and skills towards maintaining their independence, dignity as well as a balanced social life.
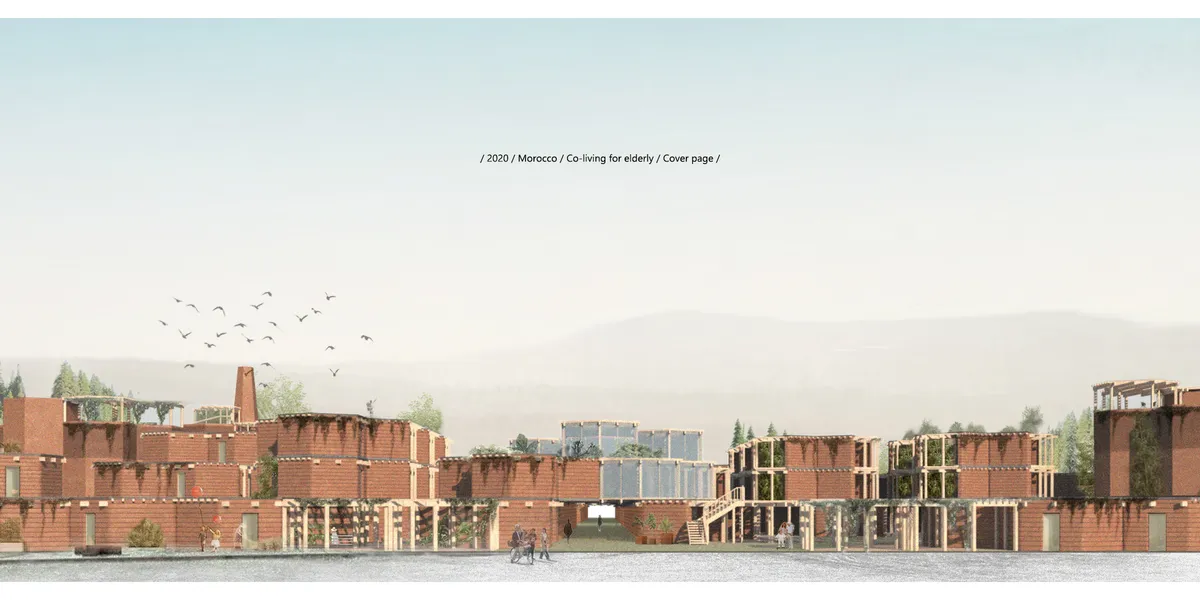
Co-life: A Senior Living Neighbourhood Built From Moroccan Craft, Riads and Berber Form
An Editor's Choice entry that treats elderly housing as a working neighbourhood, translating arches, domes and bazaar colour into daily social life.

Elderly House: A W-Shaped Senior Residence That Balances Privacy, Care and Community
A shortlisted Co-Life entry bends a senior residence into a W-shaped plan, pairing private rooms with gardens, rooftop pools and shared dining halls.




Co-Life
‘Healing garden’, public square, market street and intergenerational workshops could bring older people into the urban mix and reduce the level of social isolation. The applications of sustainable principles aim to reduce the building’s ecological footprint and deliver a self-sufficient (zero carbon) community.


Dwell (eve

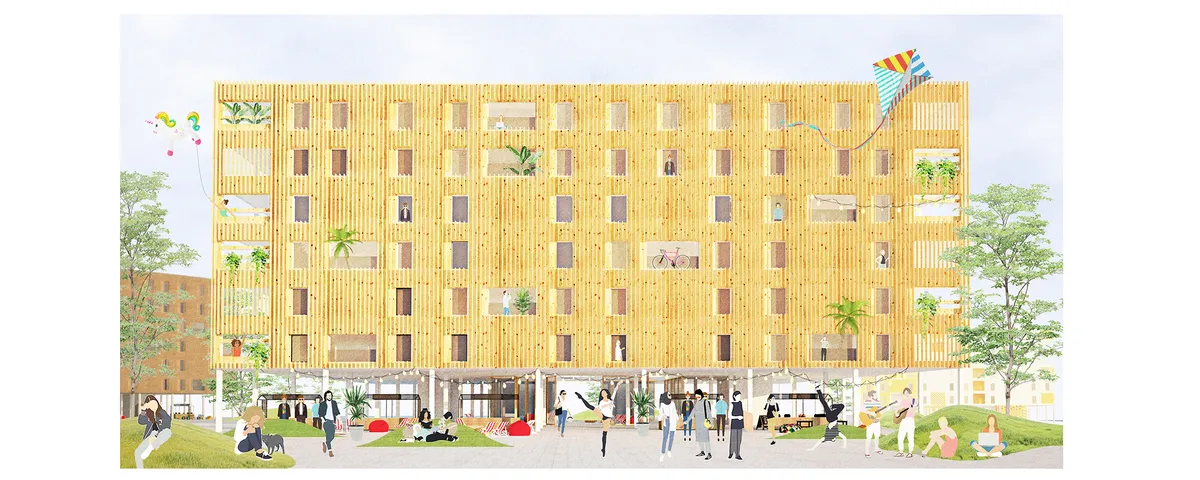
Focusing on boundaries, privacy, community, level, sustainability, modular construction is good, but designed spaces looks a bit boring or noisy (specially wood louver on facade and solar power roof top.) And presentation should be more sophisticated both exterior and interior renderings. Idea should be presented in more simple way.

3-living
Project proposal is aimed to Millennials who follow the ?60s movement and instead of owning material goods they choose to own memories and experiences and at a time of digitalization they have unlimited working possibilites. '3-living' concept allows them live 'free'.
Actual Office Turns South London Shell Spaces into a Warm, Steel-Accented Shared Living Scheme
At Cherry Orchard, a restrained palette of pale timber, white brick, and polished steel gives communal living a sense of quiet permanence.



Abode
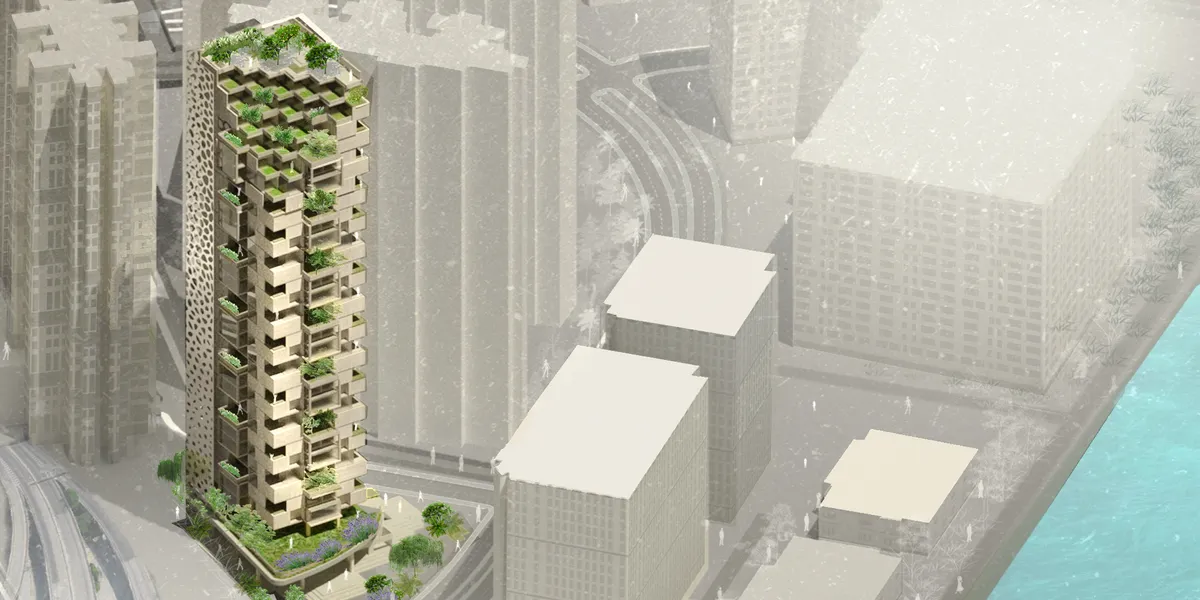
The design is based on a sequential concept that allows for a significant impact beyond the site context. Regarding Biophilia's primary purpose of providing human wellness, the design focuses on fulfilling several personal engagement instances with nature through modular customizable

Great Project! Outstanding job!
Excellent proyect and creative idea. Love the graphics.

Very complete and clear proposal. The project would have been much benefitted from a less rigid design approach in relation to the concept proposed. Great presentation
MAKER architecten Rewire a 1972 Brutalist Dormitory on the VUB Campus as a Living Lab
A modular renovation strategy in Belgium breathes new life into Willy Van Der Meeren's modernist student housing without erasing its concrete bones.


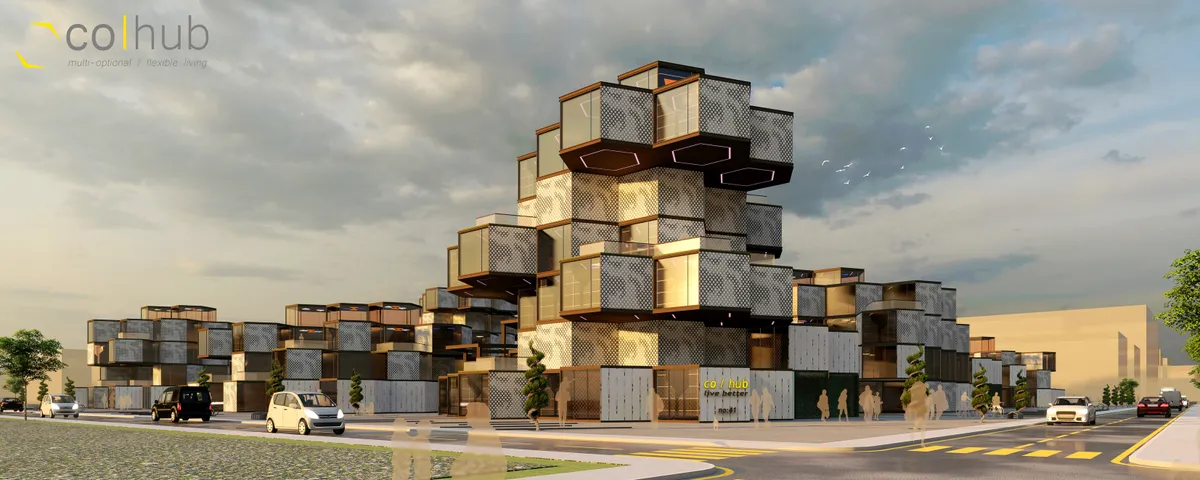
Co-Hub
Co-Hub users are free to choose the way they live in terms of interaction. They may choose to live in a range from individualistic to collective. By getting the users involved in the daily loop, Co-Hub provides unity to operate the hub itself. Considering its form, Co-Hub is designed to be replicable and easily adaptable to various lots around the globe.


I think this project captures the essence of shared living and the use of communal space. Very impressed
nice concept but the statics don't look stable. how is this building standing?
Module designing in the project is super good, great thought process