

Overhead Building
Vertical stacking and elevated structures that repurpose, transform, or hover above existing buildings and landscapes.

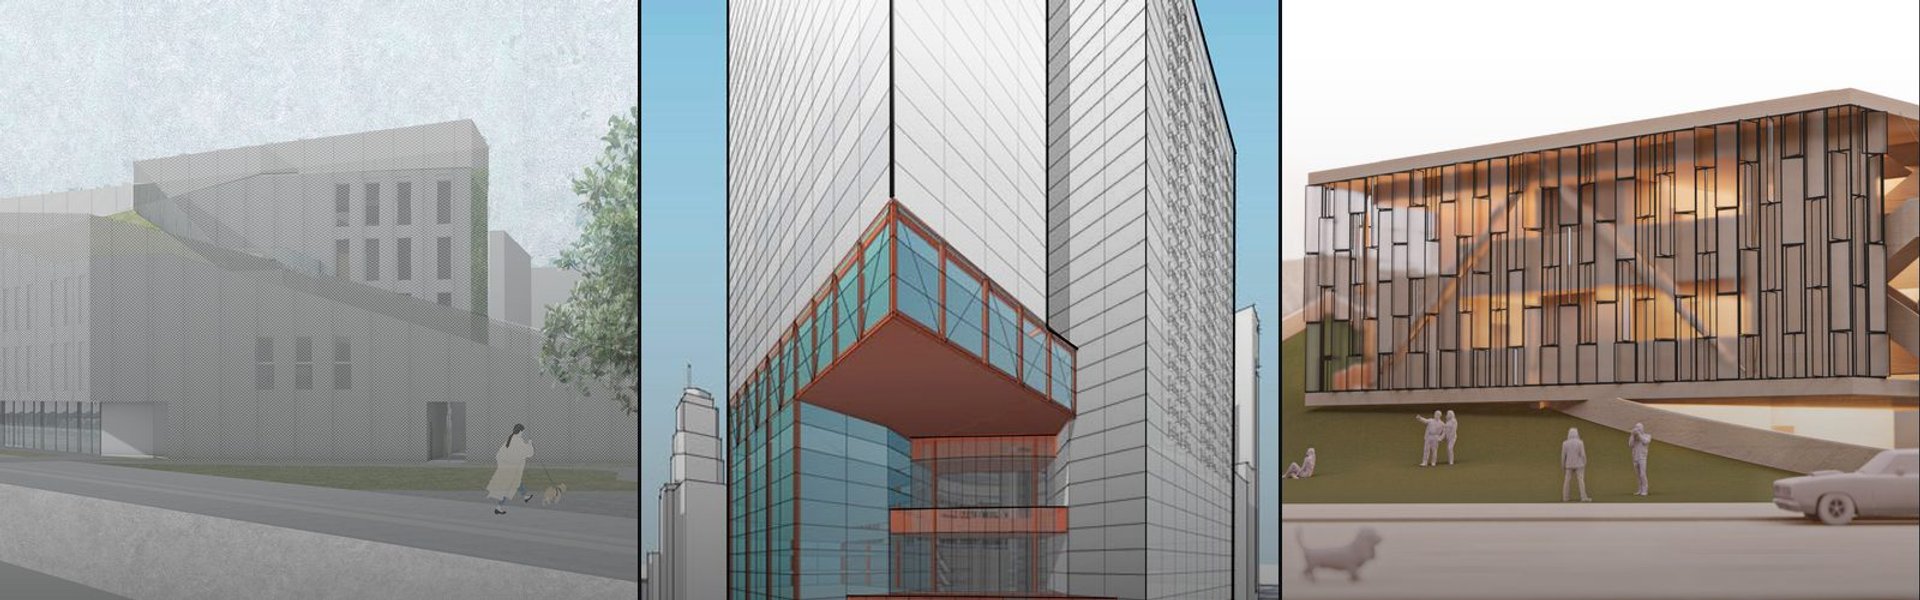
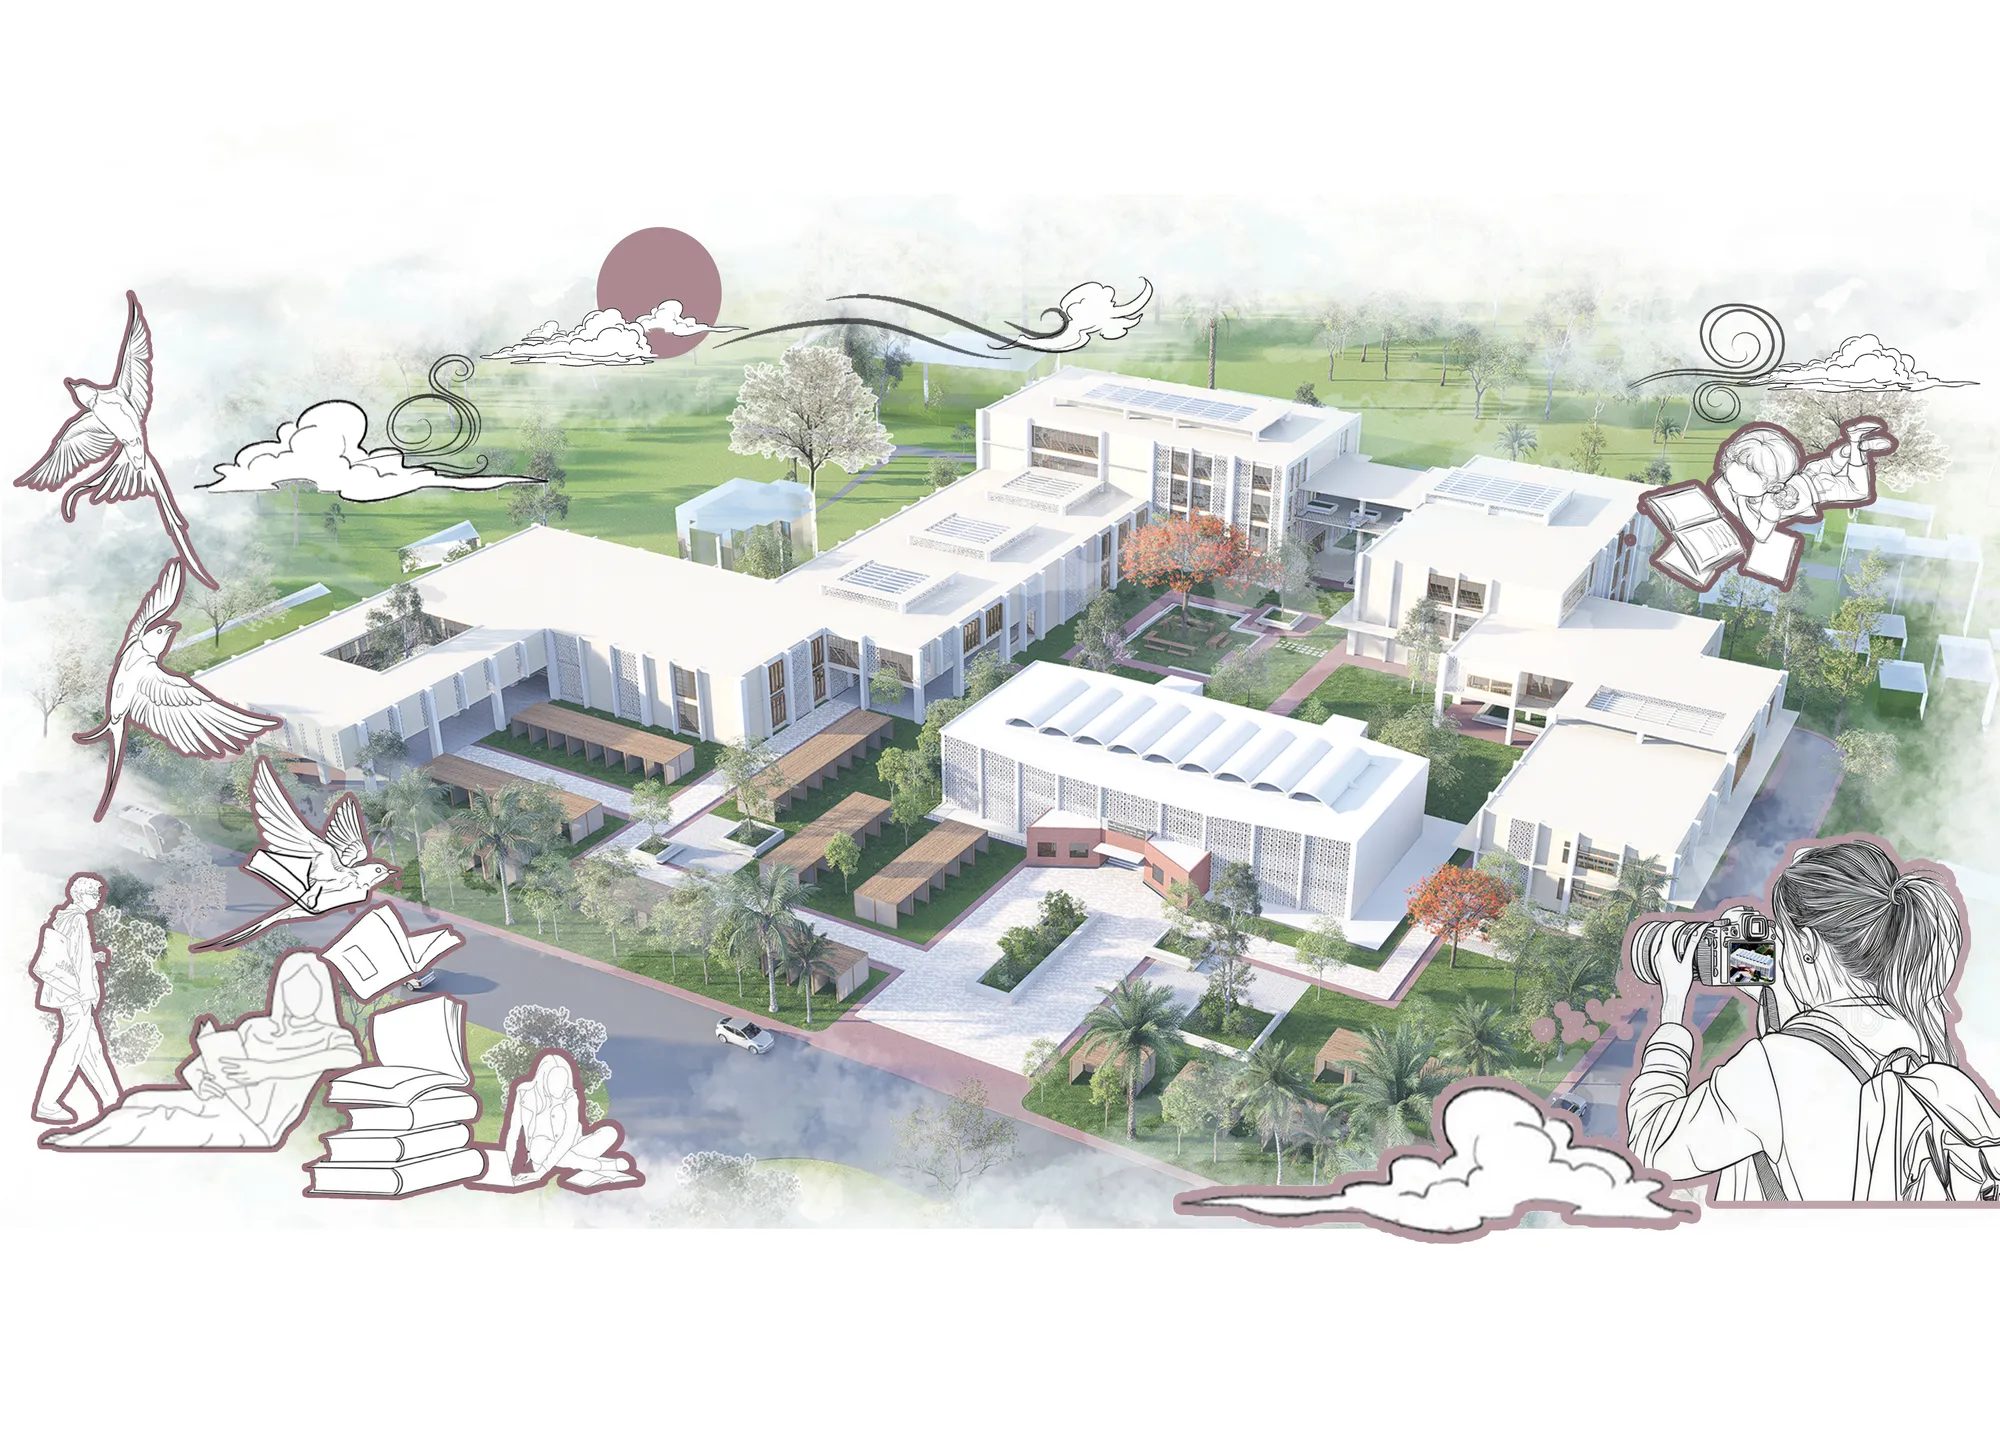
Conserving Modernity: A Dialogue Between Past and Future of Khulna Divisional Library
Conserving Modernity reimagines the 1964 Khulna Divisional Library as a dialogue between heritage and contemporary intervention. Guided by “Timeless Convergence,” it preserves modernist identity while introducing adaptive civic spaces that reactivate public engagement through flexible programs, cultural exchange, and climate-responsive design.


A Case In Atoning Compulsive Indulgence
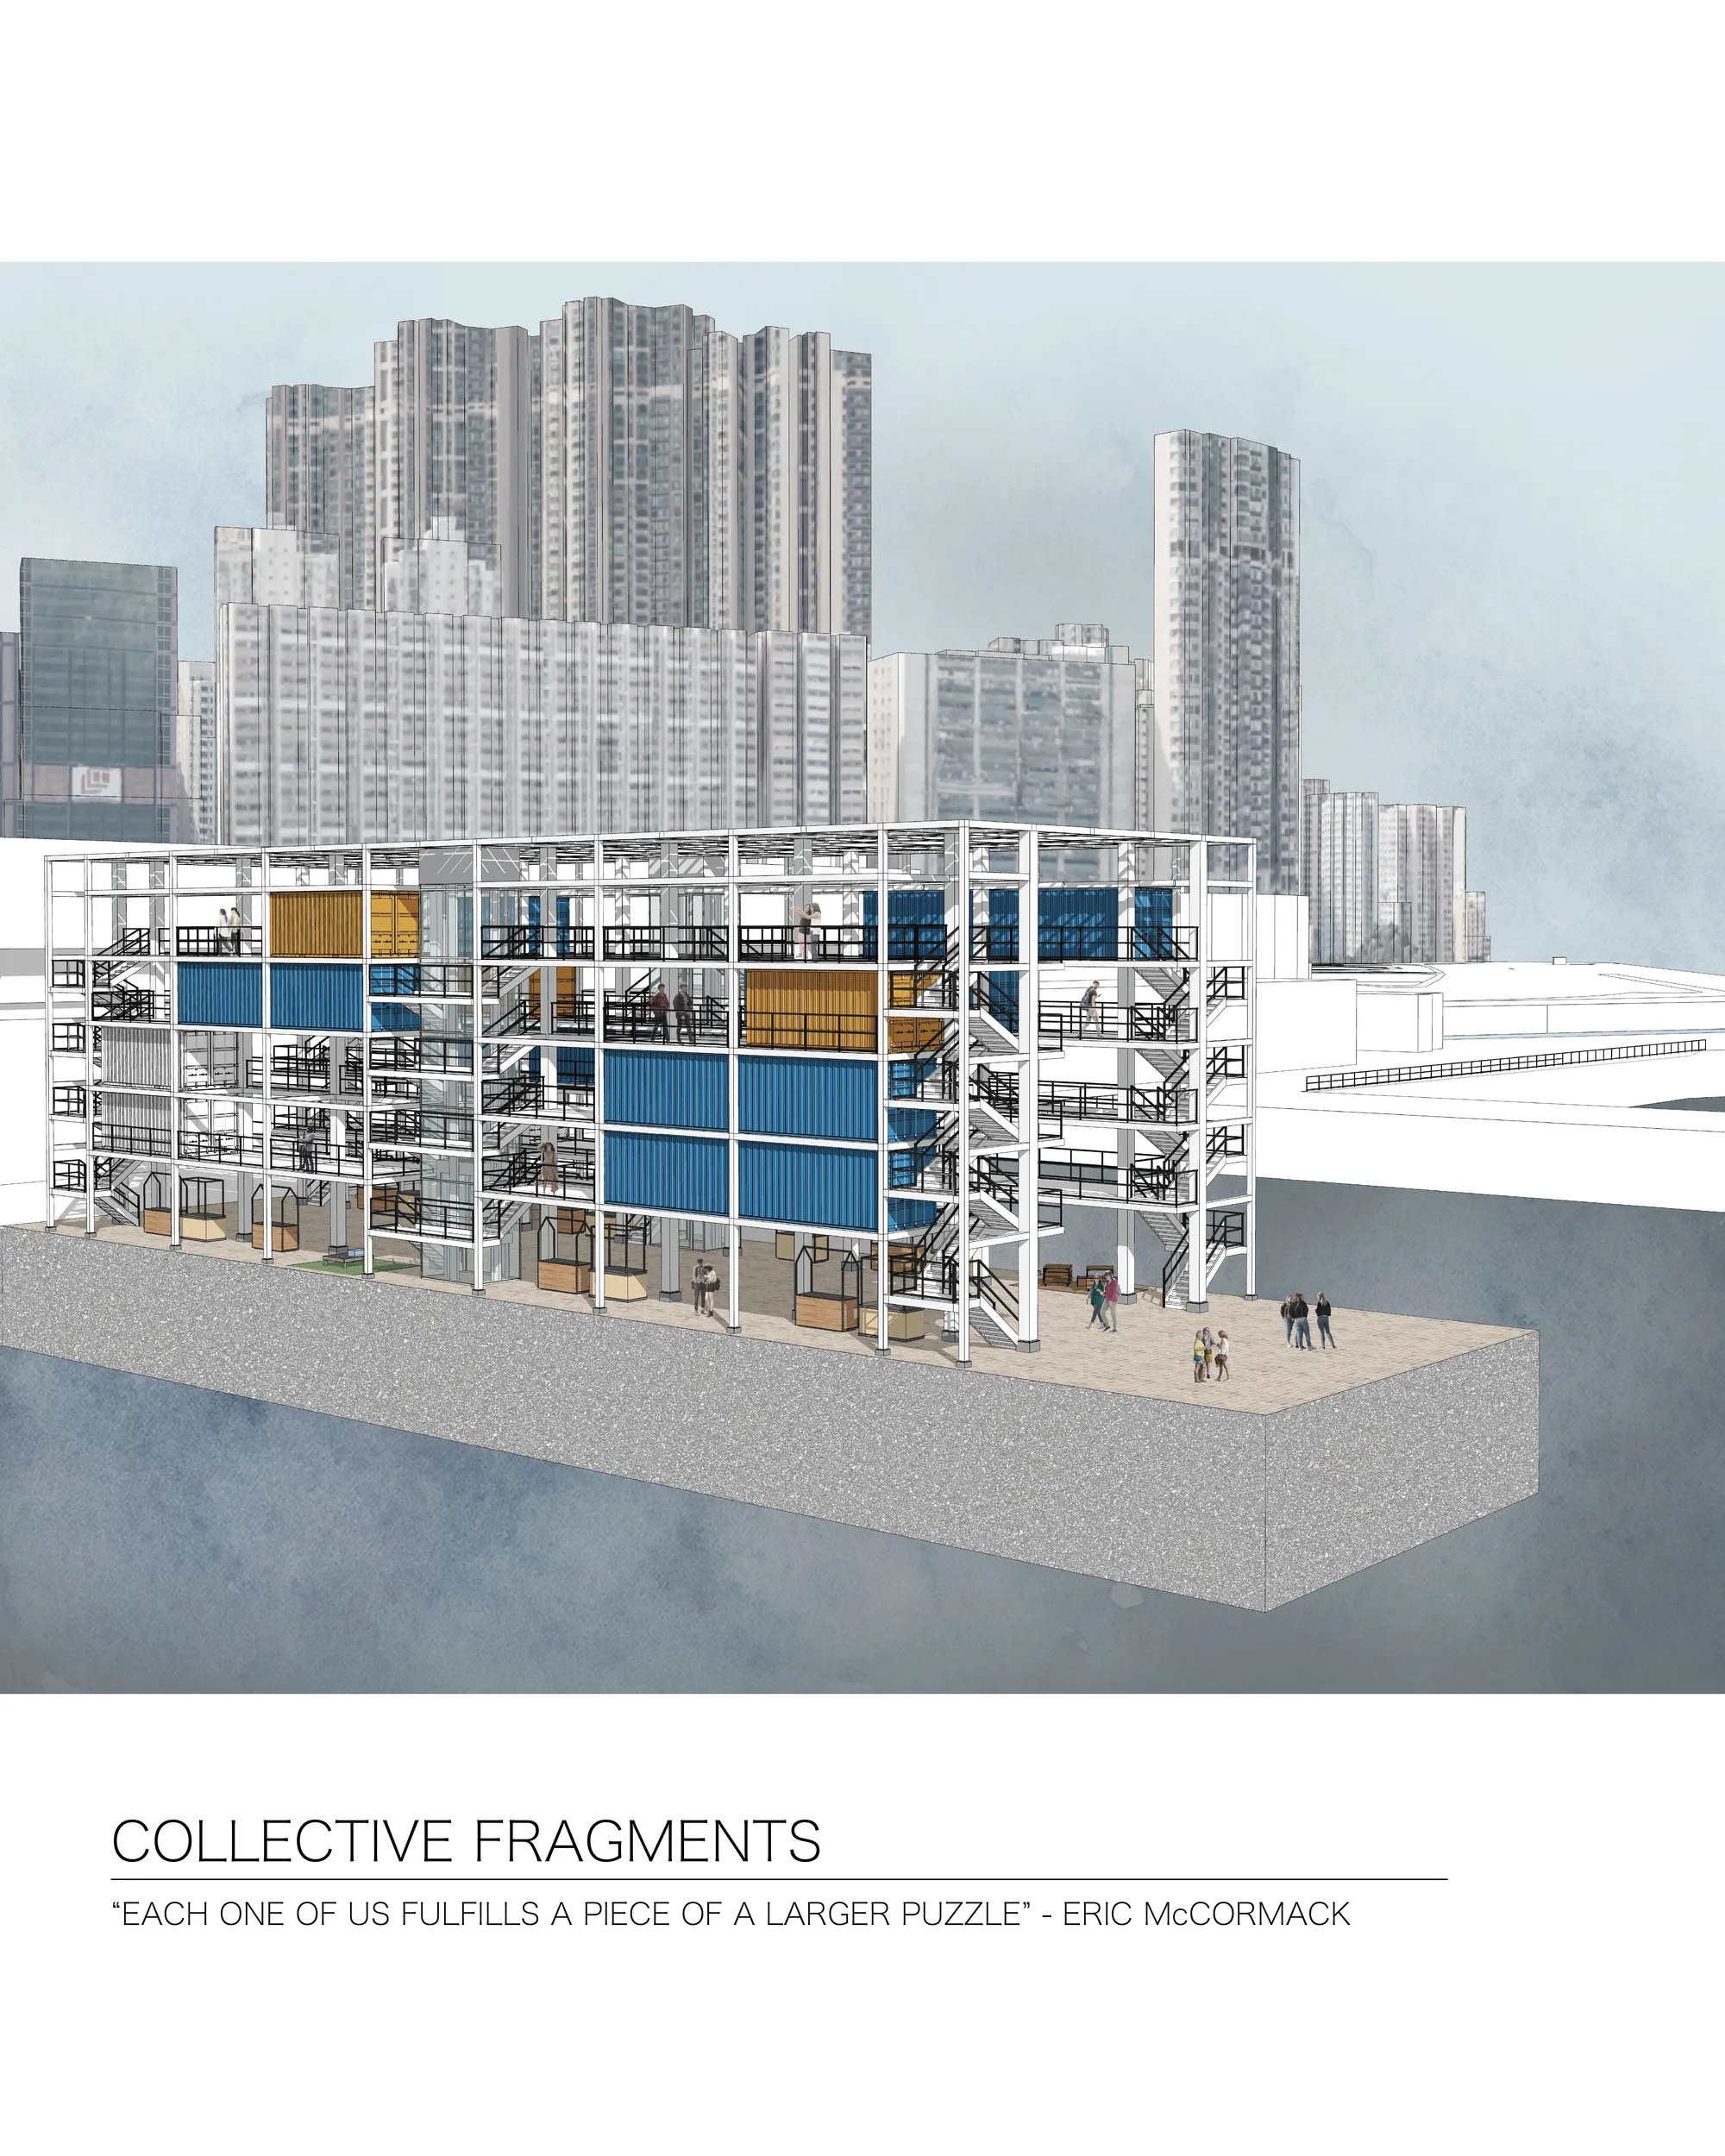
It is to be an experimental model in the urban to speculate the intervention, which in tuen develops an allegory between the consumerist mindset and the transformed behavious of recycling and upcycling. This is to act as a public interface to re- envision


A creative and relevant thesis that turns recycling from a hidden urban service into a visible public and productive experience. Further refinement of the circulation and program relationships could make this innovative approach even stronger.



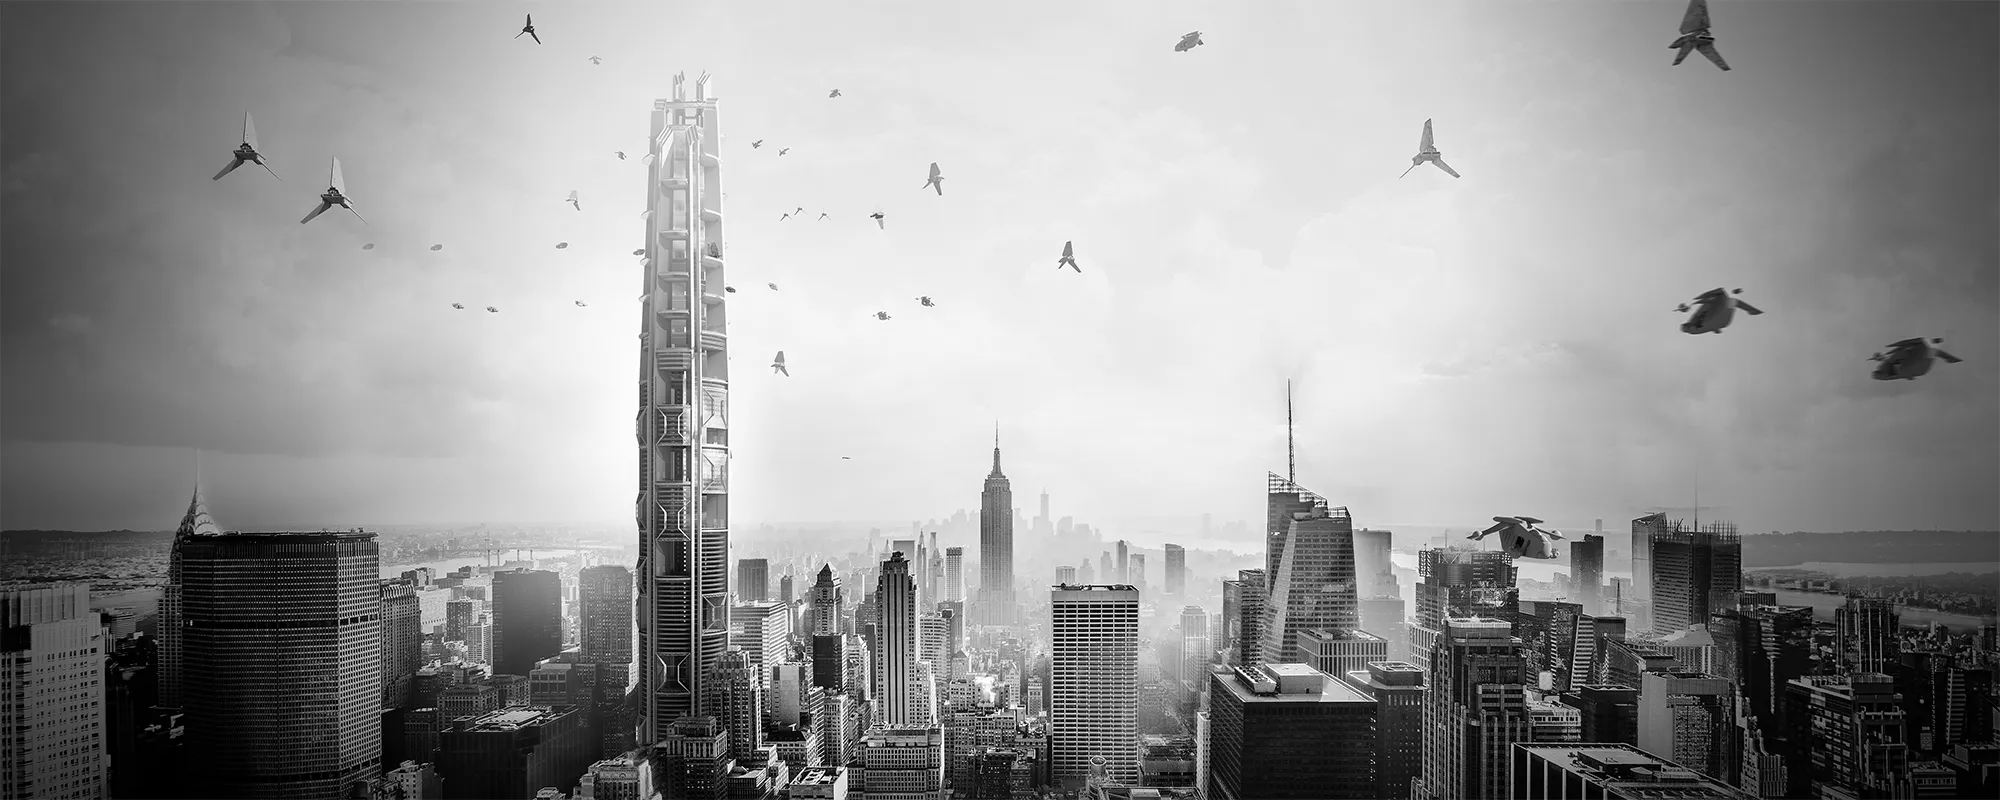
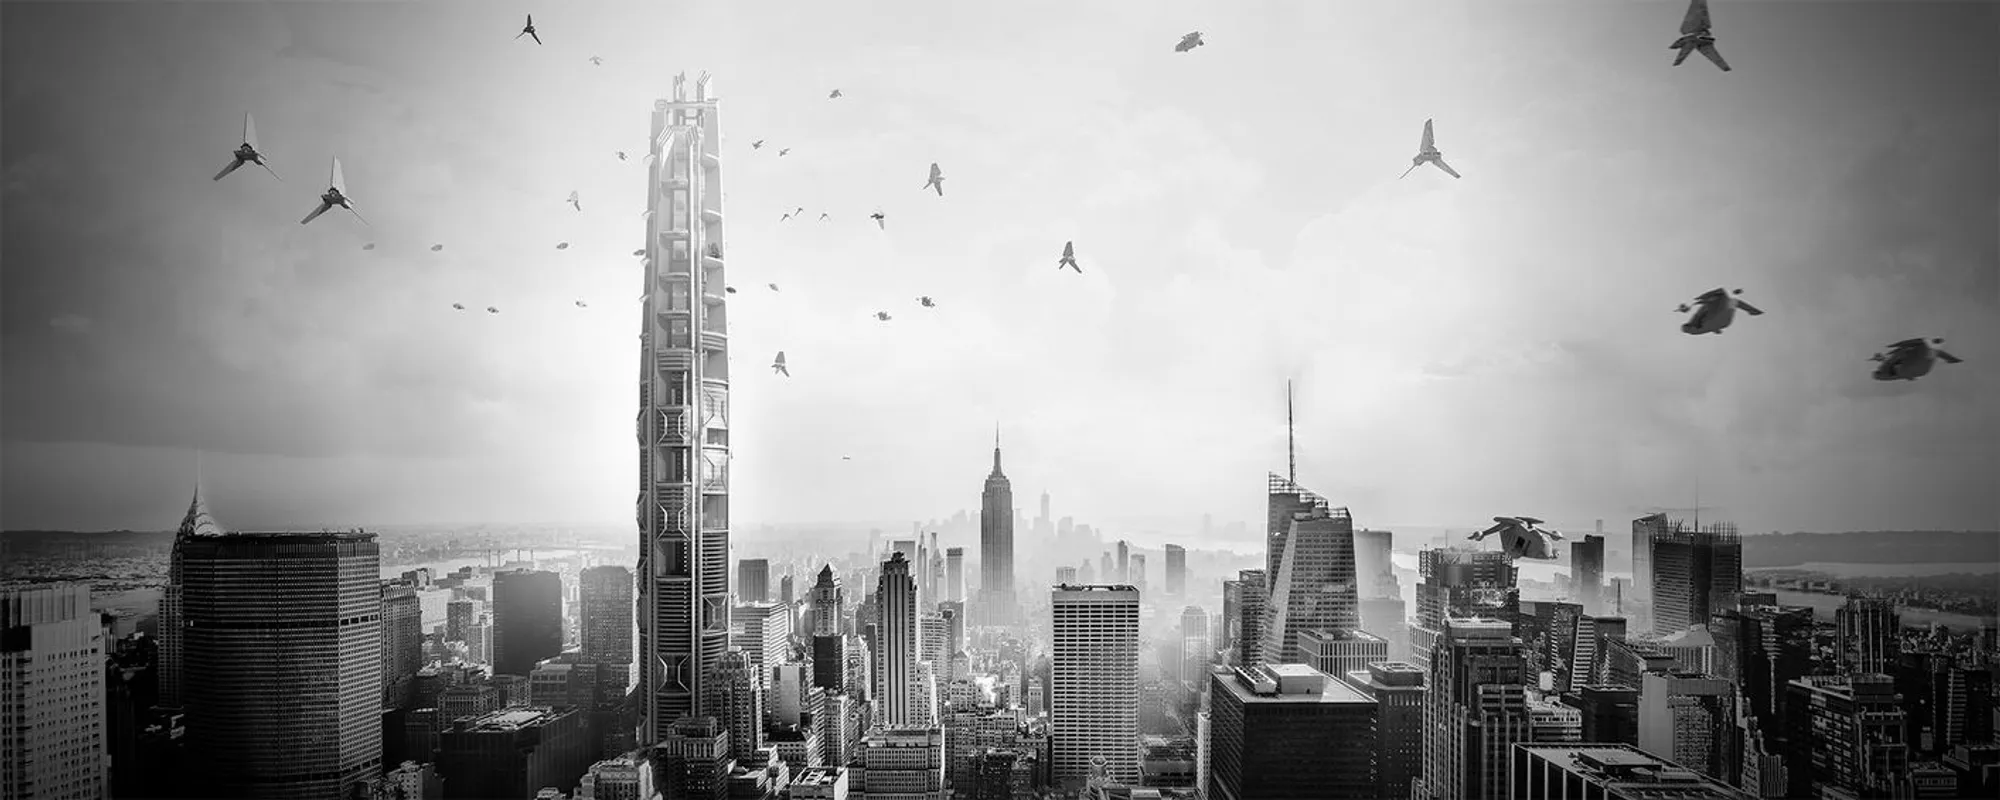
Aeroscraper
The Aeroscraper is a mixed-use super-tall tower aims to be a new paradigm for office building in the age of personal air travel. Technological advance makes the boundary between work and life blurred, we are in constant transitions between the two, moving from places to places. The design aims to make this transitional status more attractive and productive.


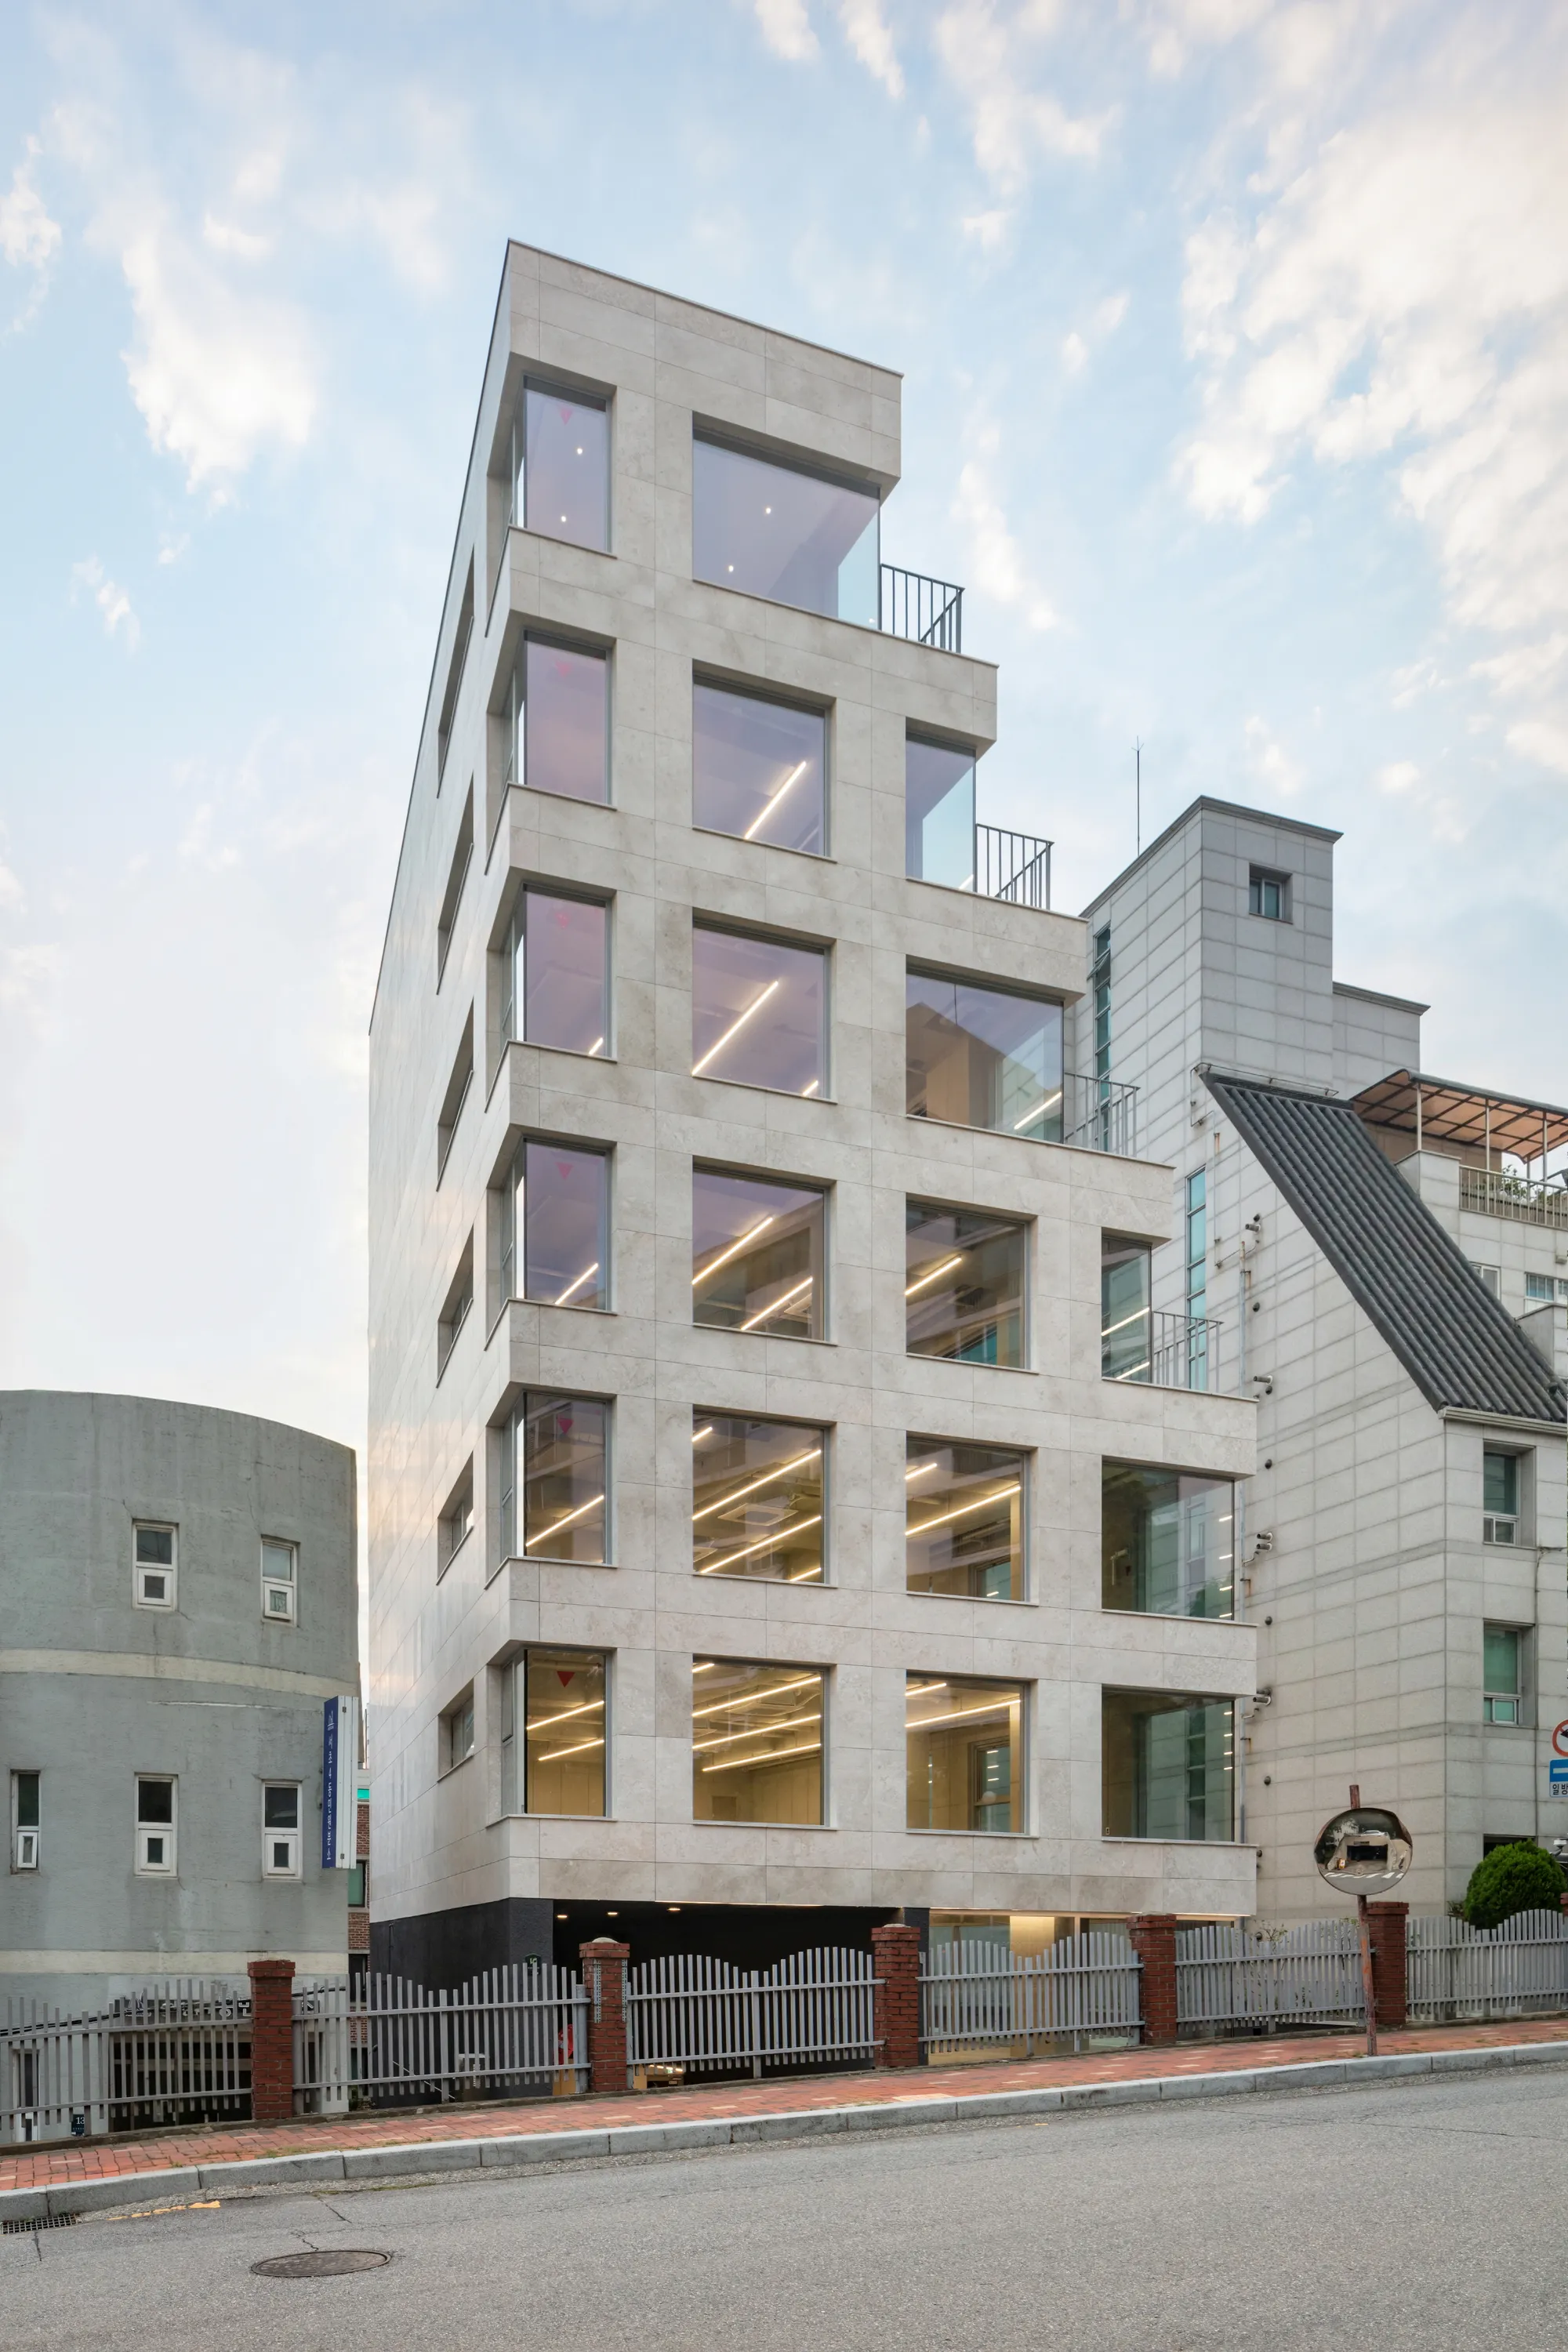
Simplex Architecture Steps a Seoul Mid-Rise Tower to Negotiate Between Low-Rise Commerce and High-Rise Housing
In Seocho-dong, a gridded stone tower of terraces and sunken courtyards mediates between two radically different urban scales.

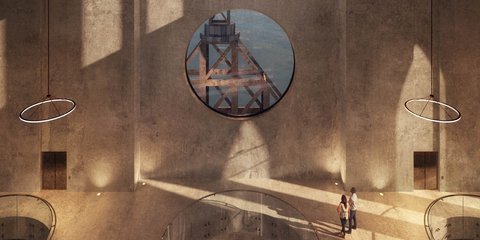
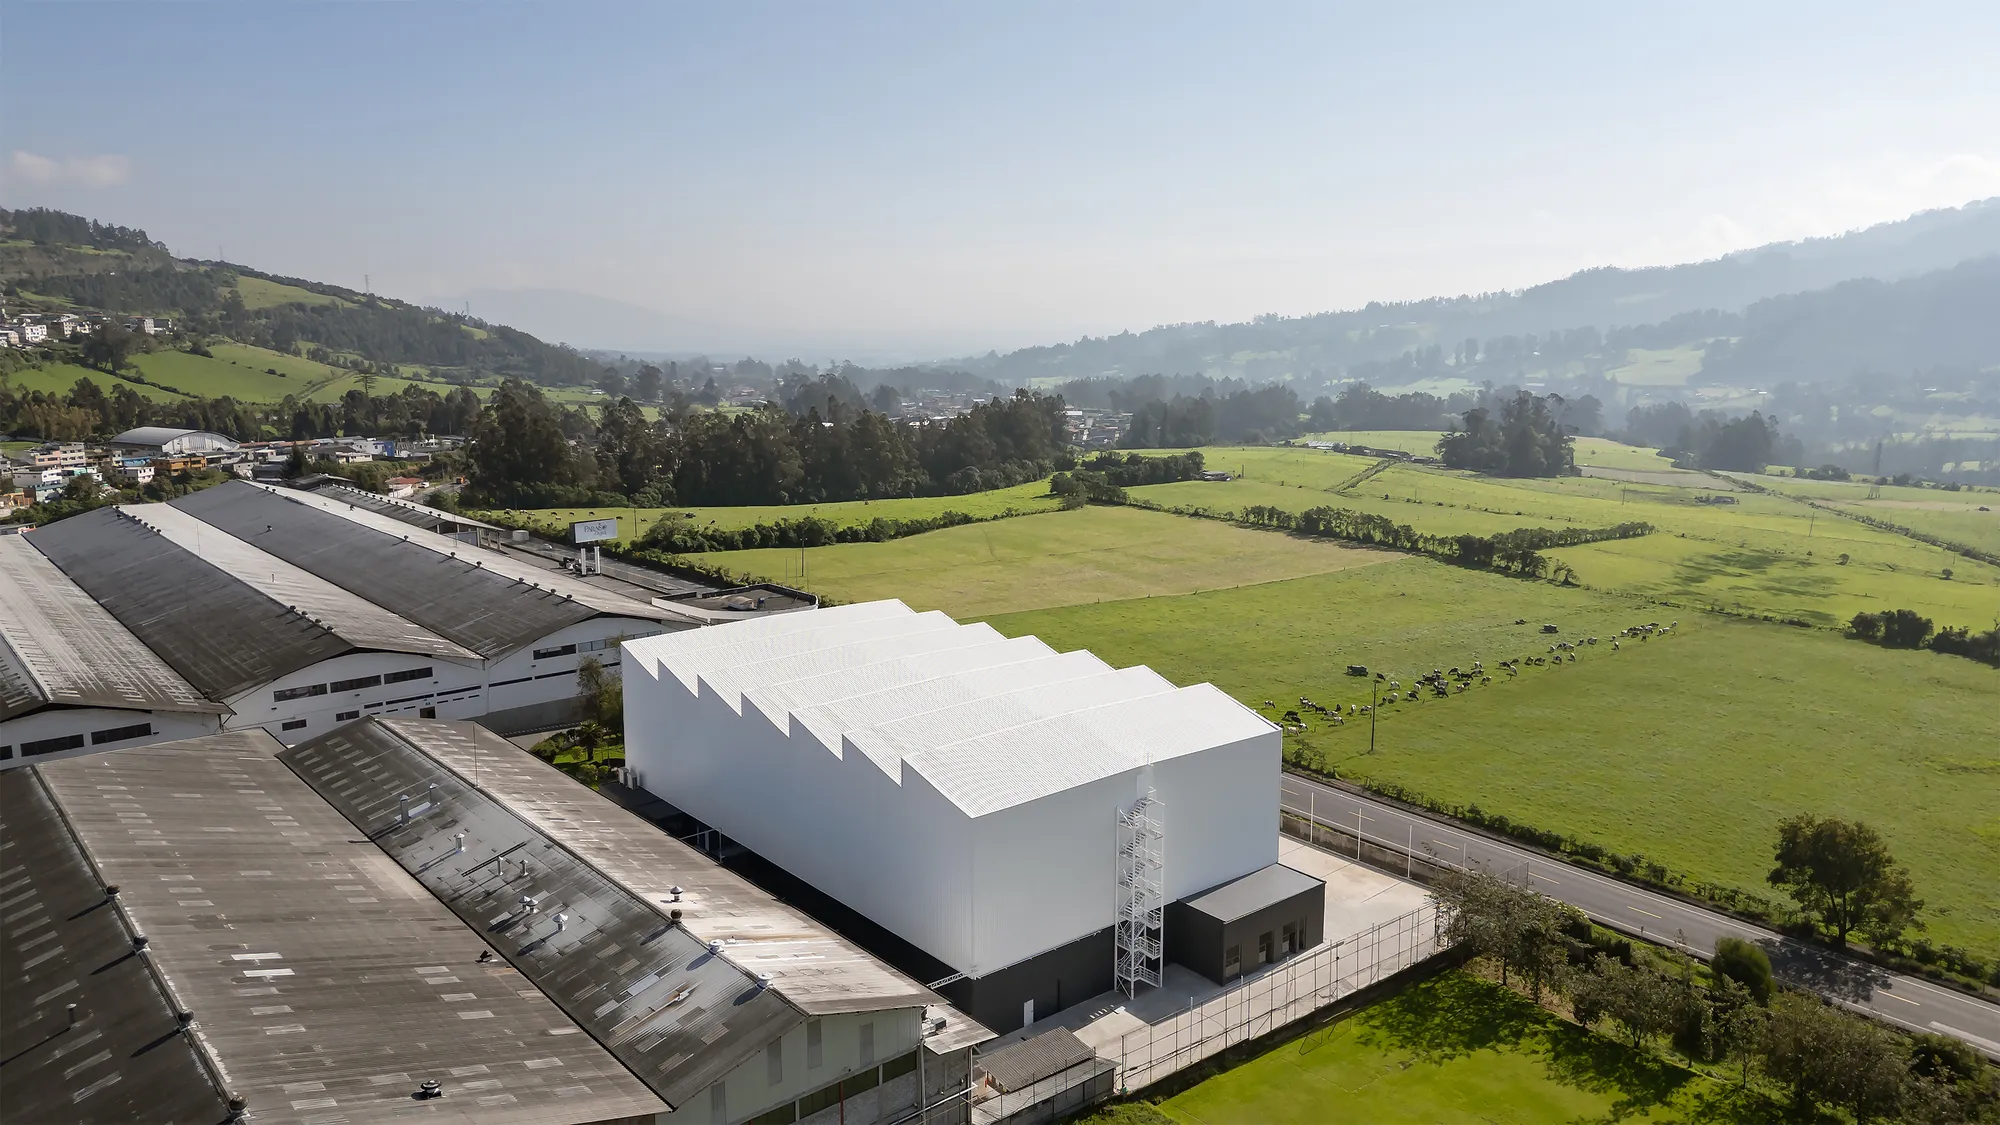
TEC Taller EC Stacks a Red Steel Office Inside a 23-Meter-Tall Andean Warehouse
In Tambillo, Ecuador, a sawtooth-roofed industrial building negotiates a high water table and Andean topography with structural clarity.





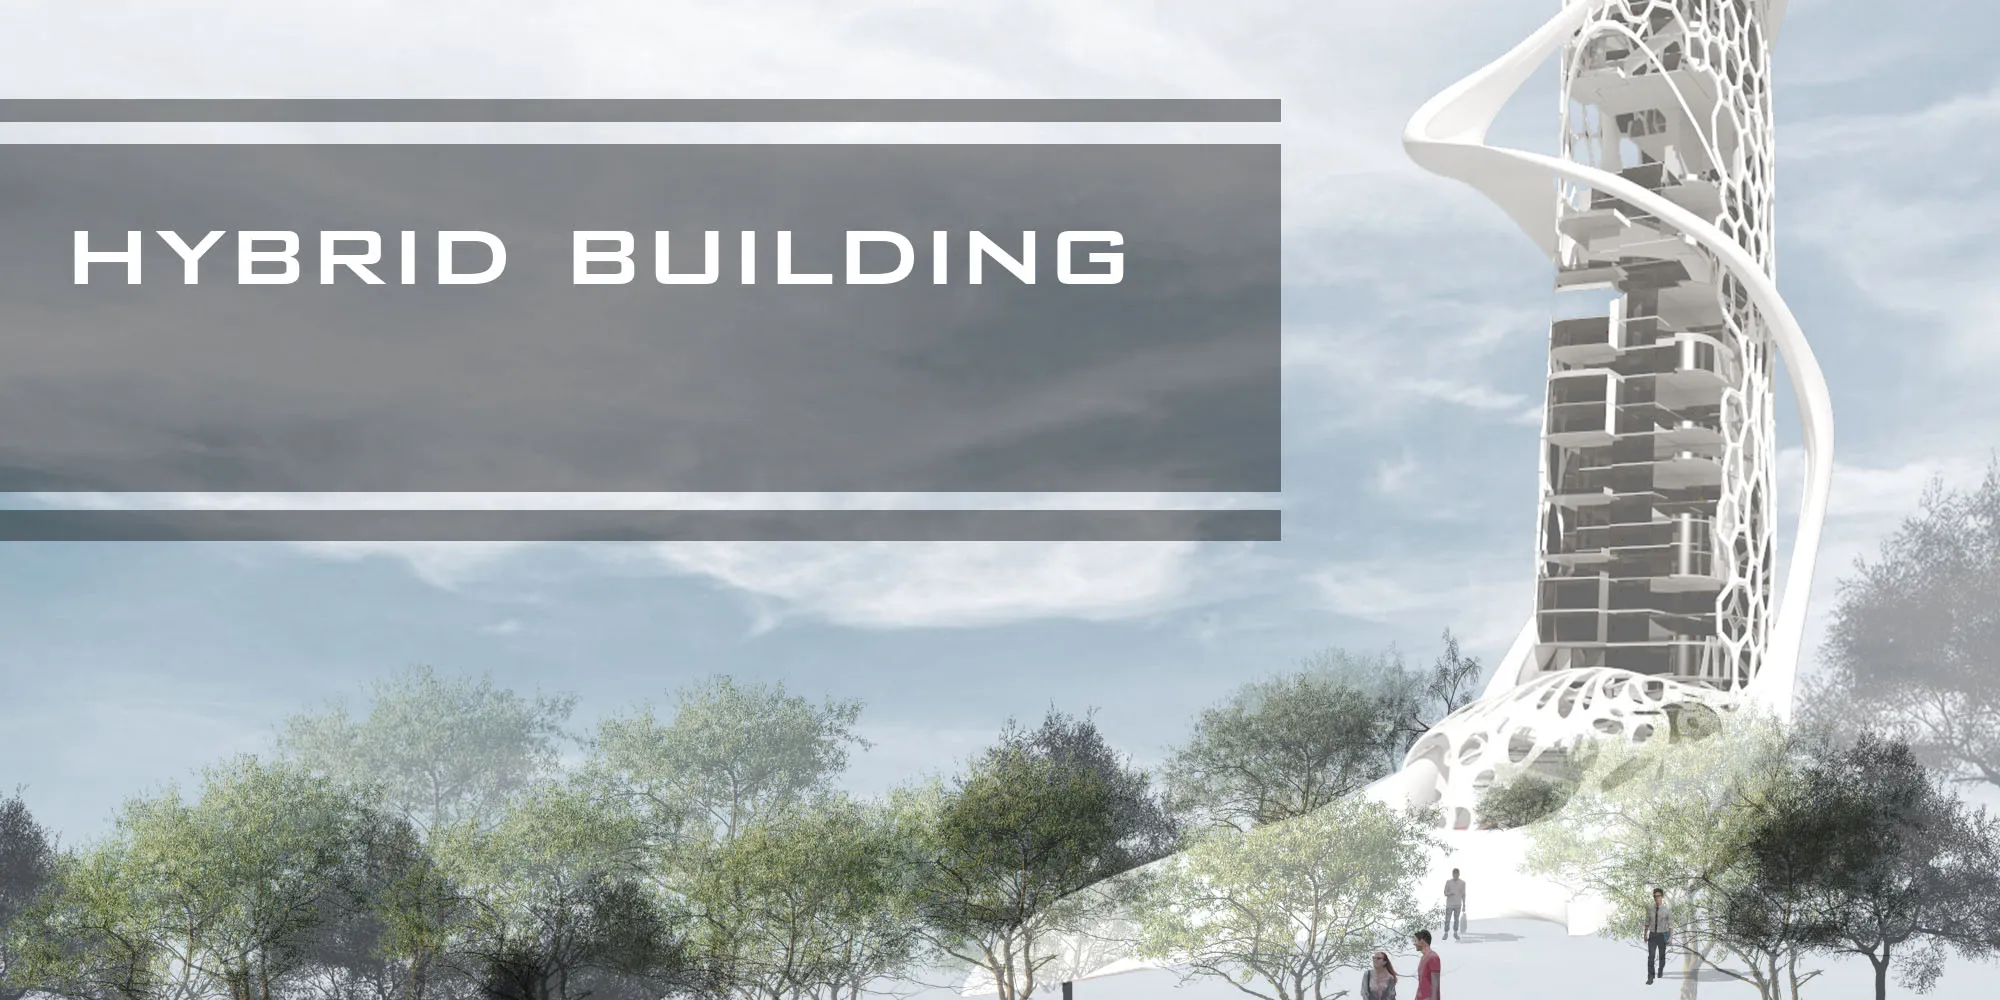
HYBRID TOWER
2050 VISION SKYSCRAPER
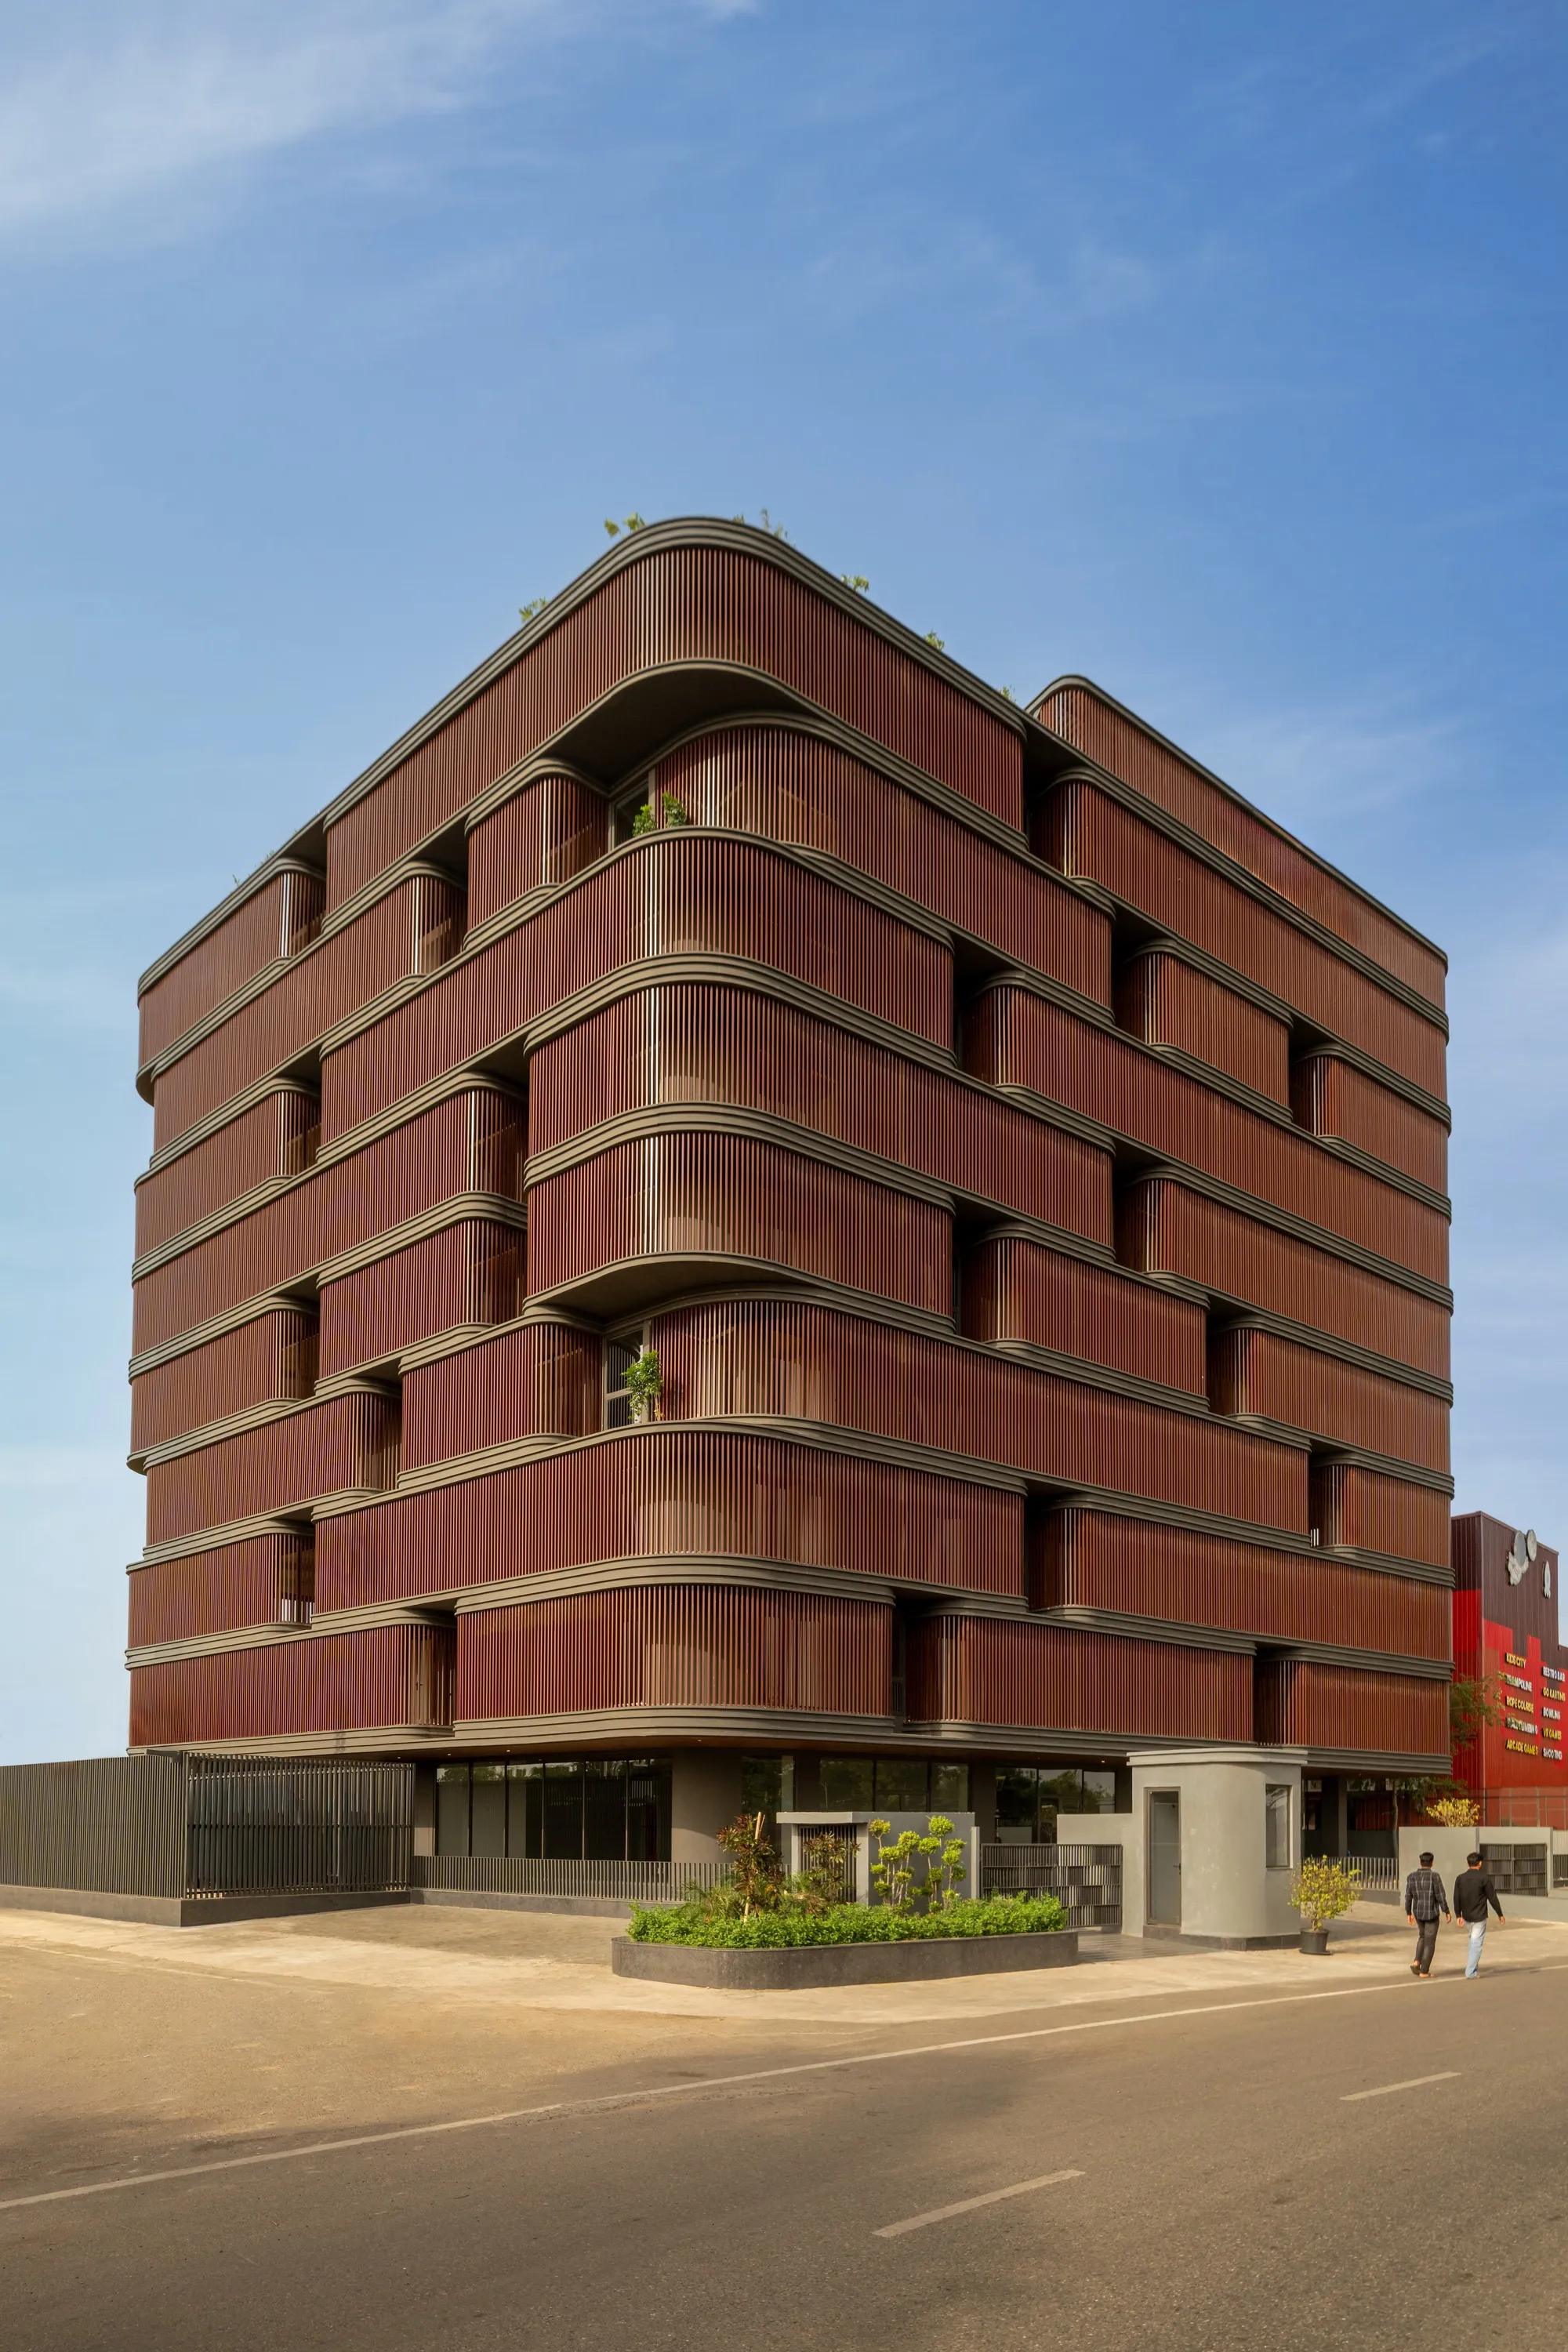
Sanjay Puri Architects Wraps a Jaipur Office Tower in Capsule-Shaped Green Terraces
Near Jaipur Airport, a nine-level commercial building uses stacked planter modules and aluminium screens to fight 40°C heat.

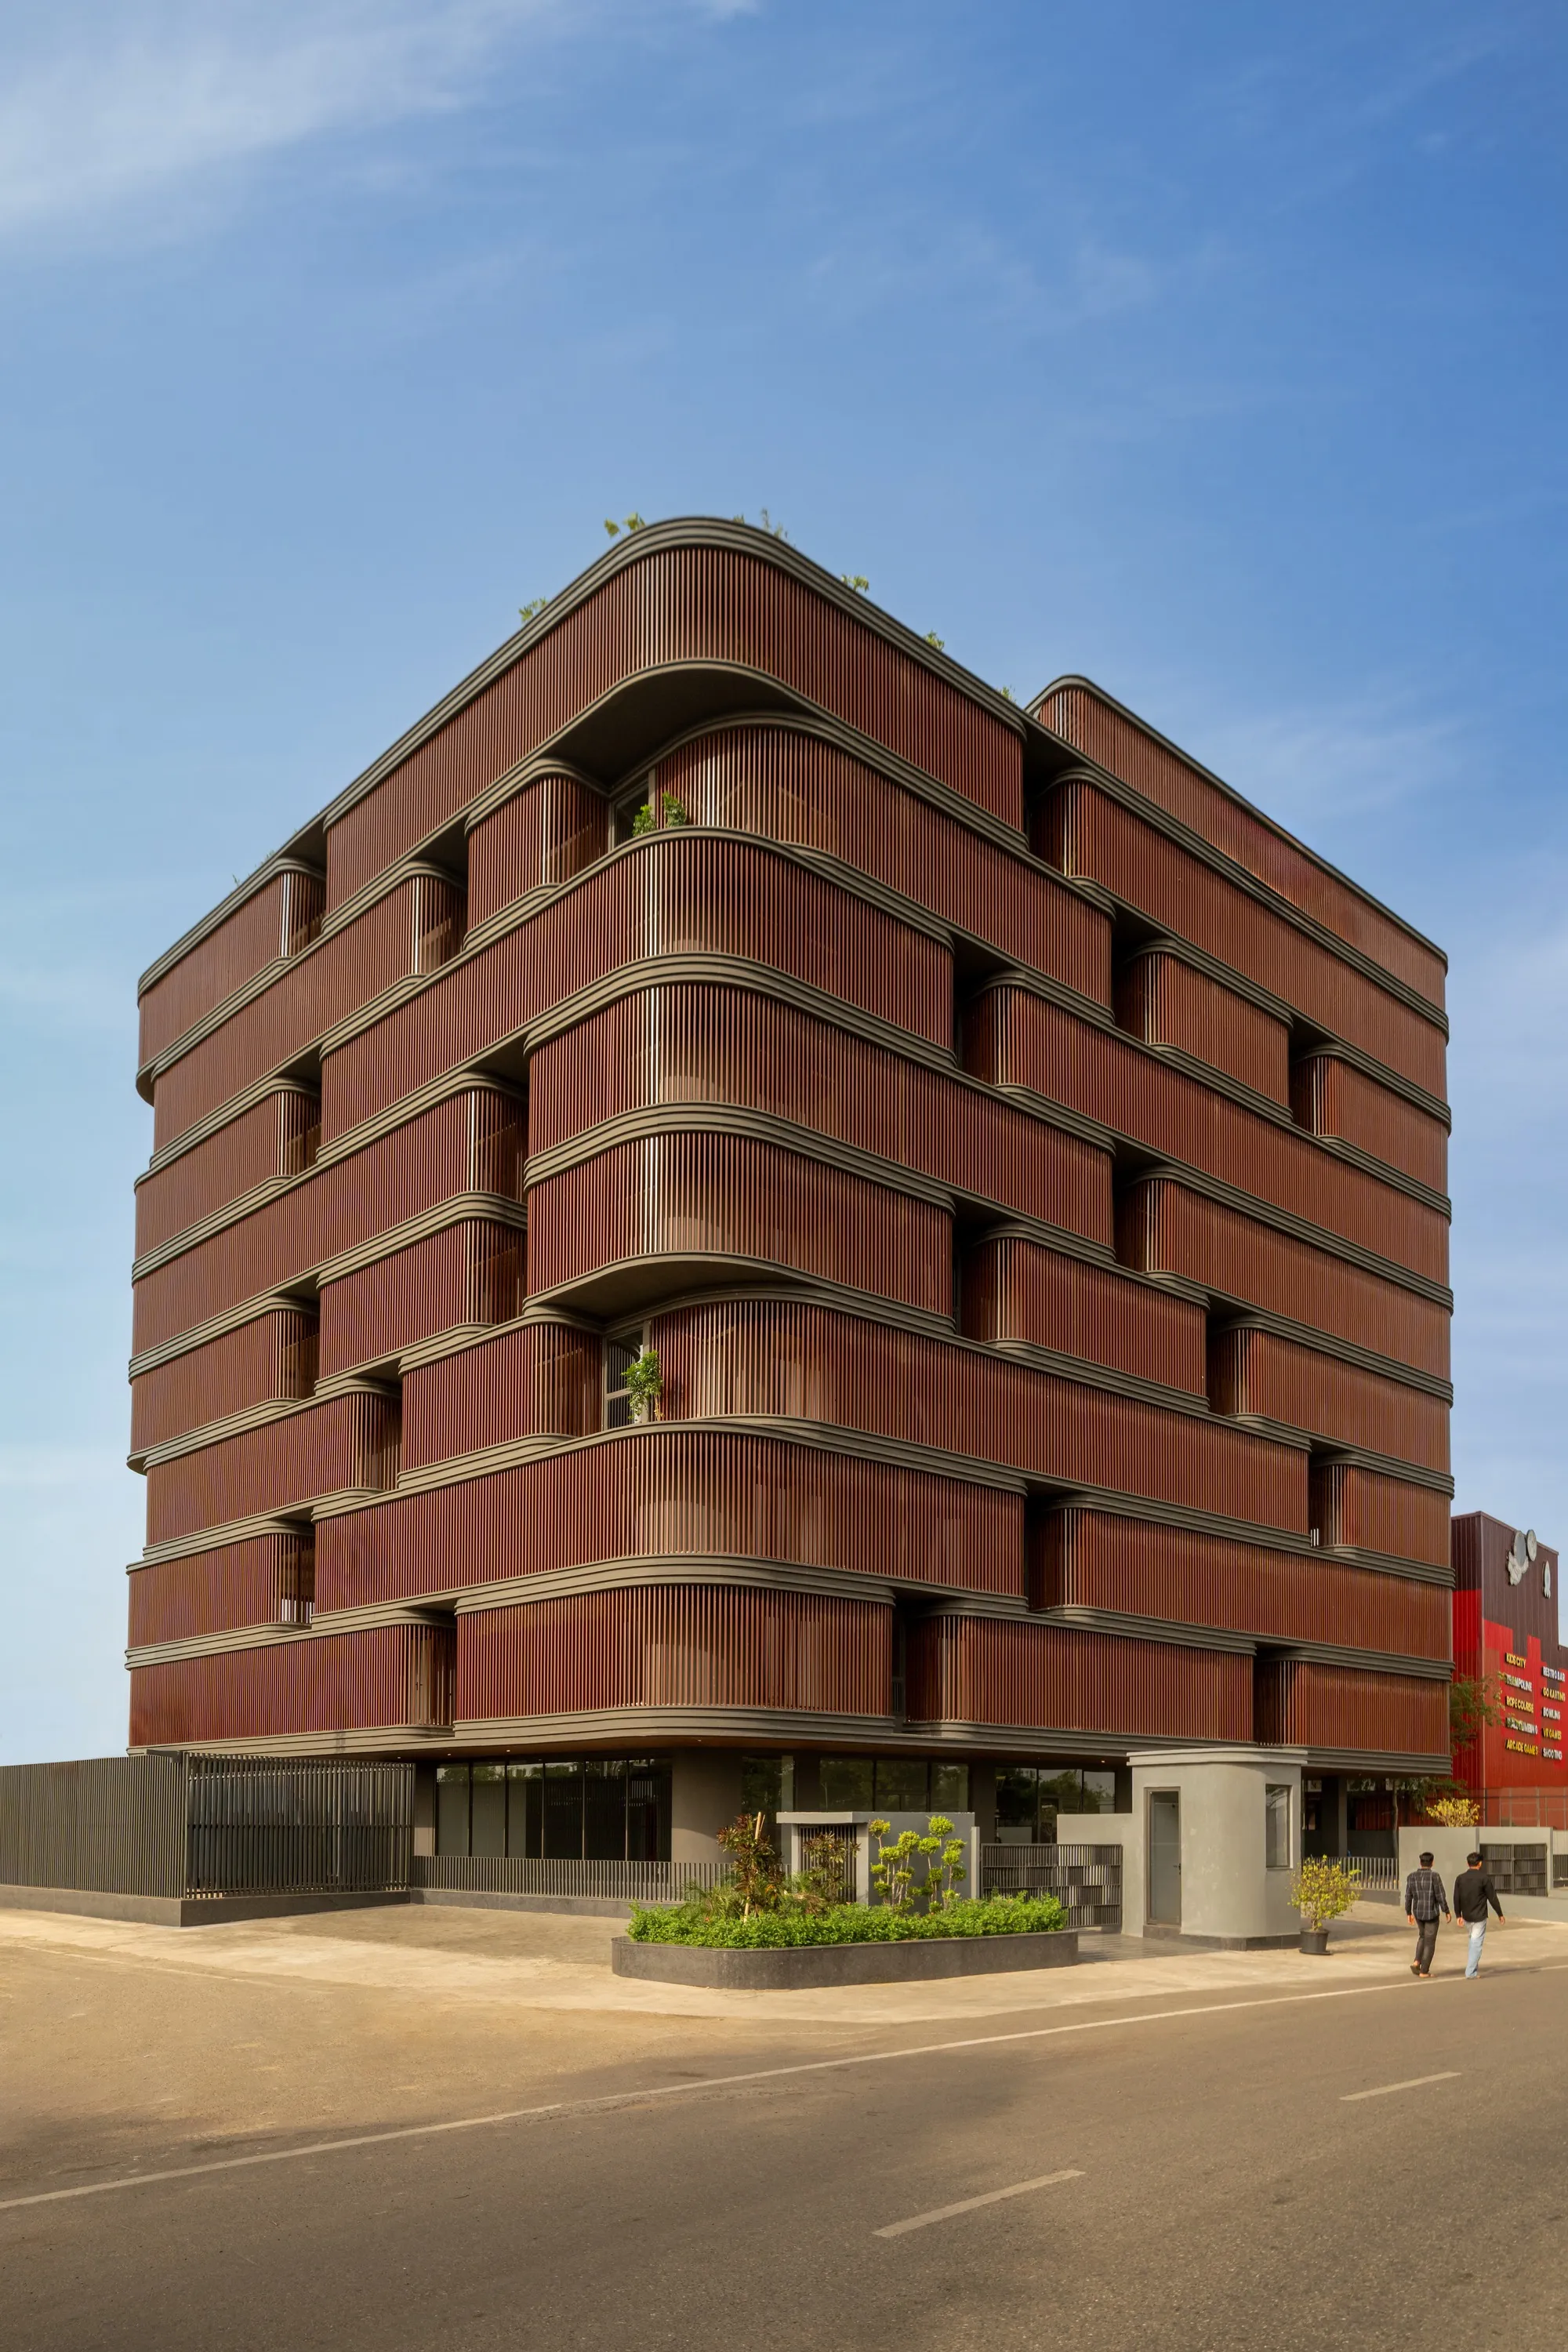
Sanjay Puri Architects Wraps a Jaipur Office Tower in Capsule-Shaped Green Buffers
A nine-level climate-responsive workplace near Jaipur Airport uses stacked planter terraces and aluminium screens to fight 40°C heat.


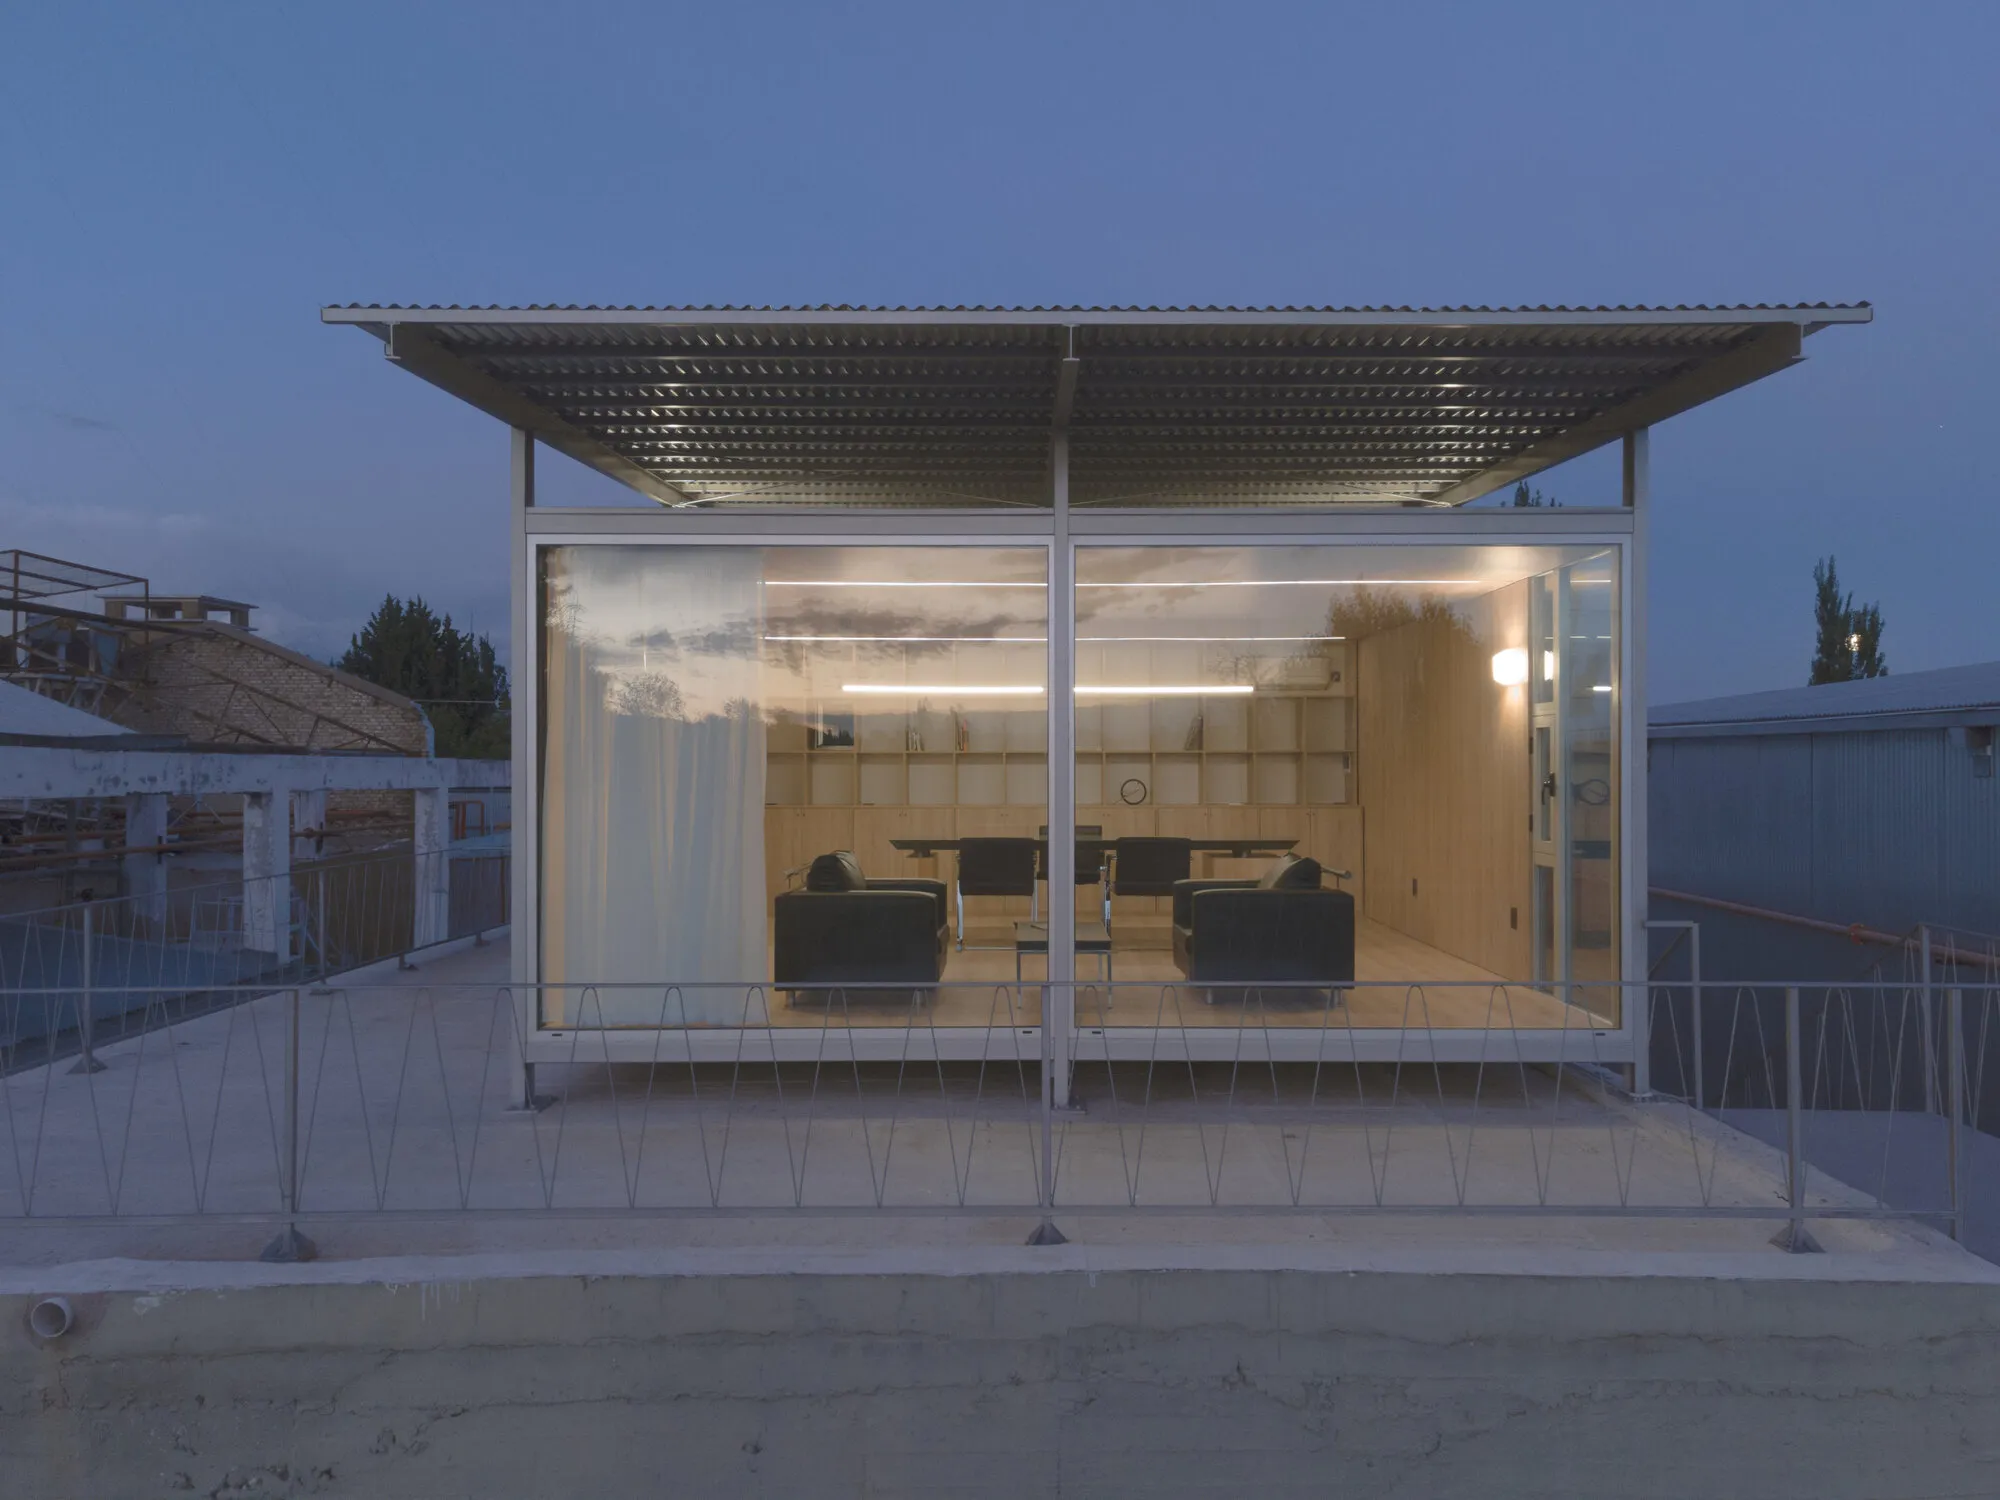
Modulito Estudio and Atelier Industrial Perch a Glass Office on a Disused Wine Pool in Argentina
A 36-square-meter prefabricated pavilion in San Rafael transforms an old concrete wine pool into the foundation for a lightweight workspace.

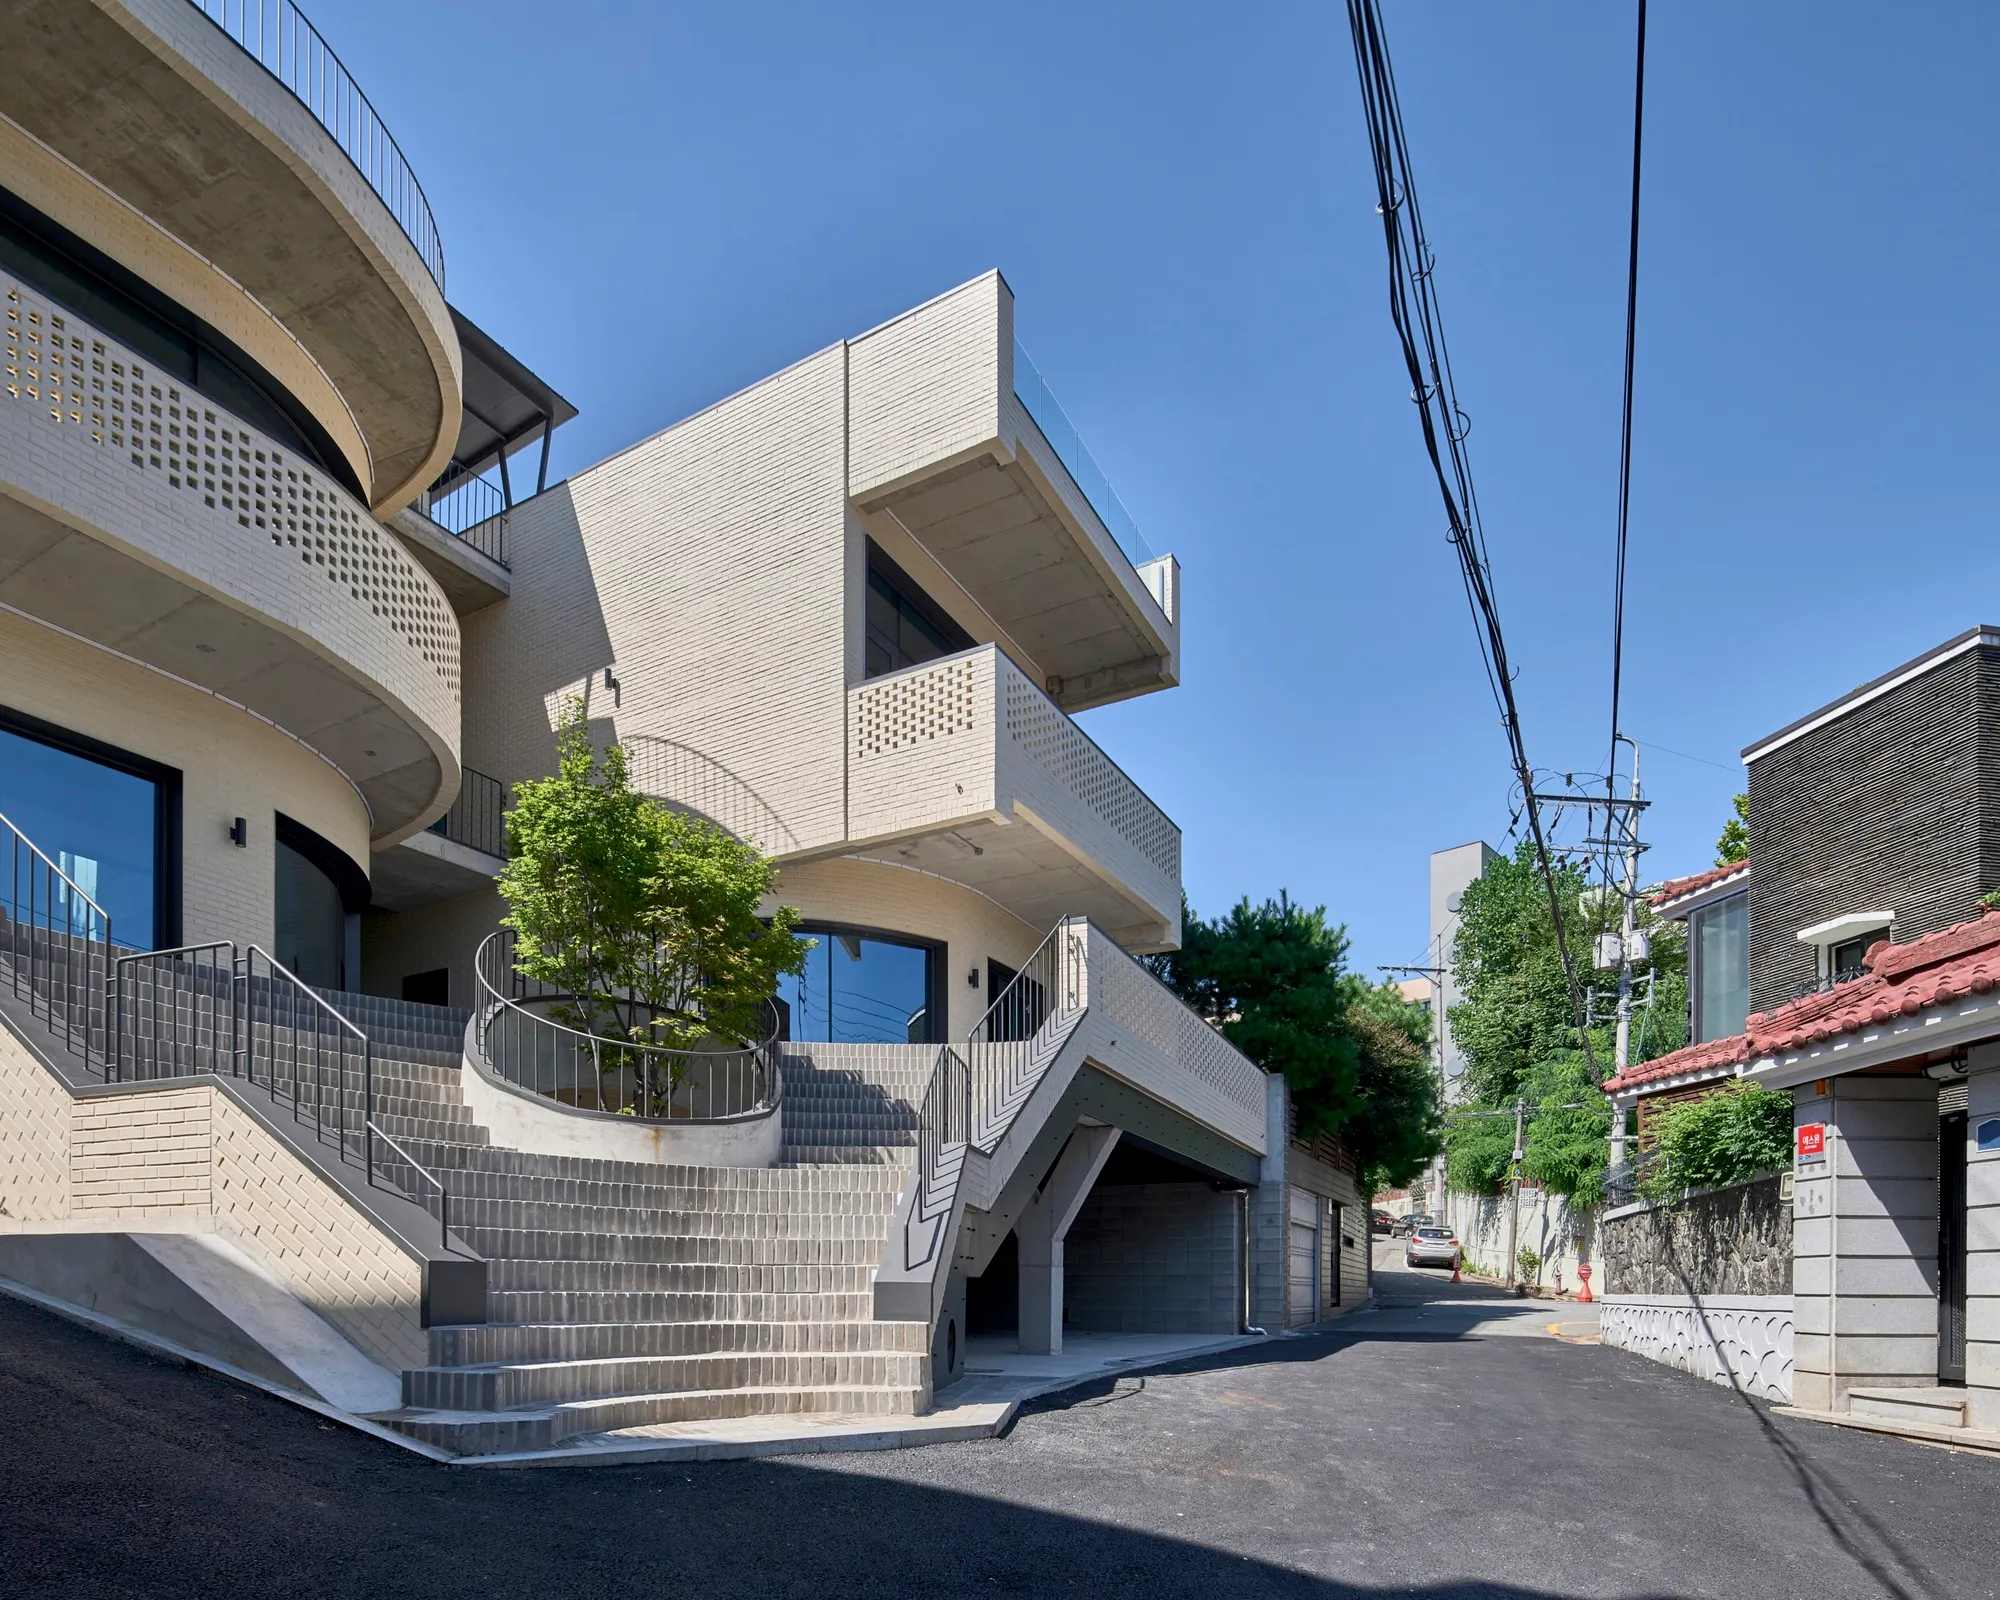
DAAL Carves Open a Hillside Corner in Seoul with the Y2 Mixed Use Building
A compact brick building in Yeonhui-dong uses arched windows, a central tree, and a courtyard to crack open a closed residential slope.



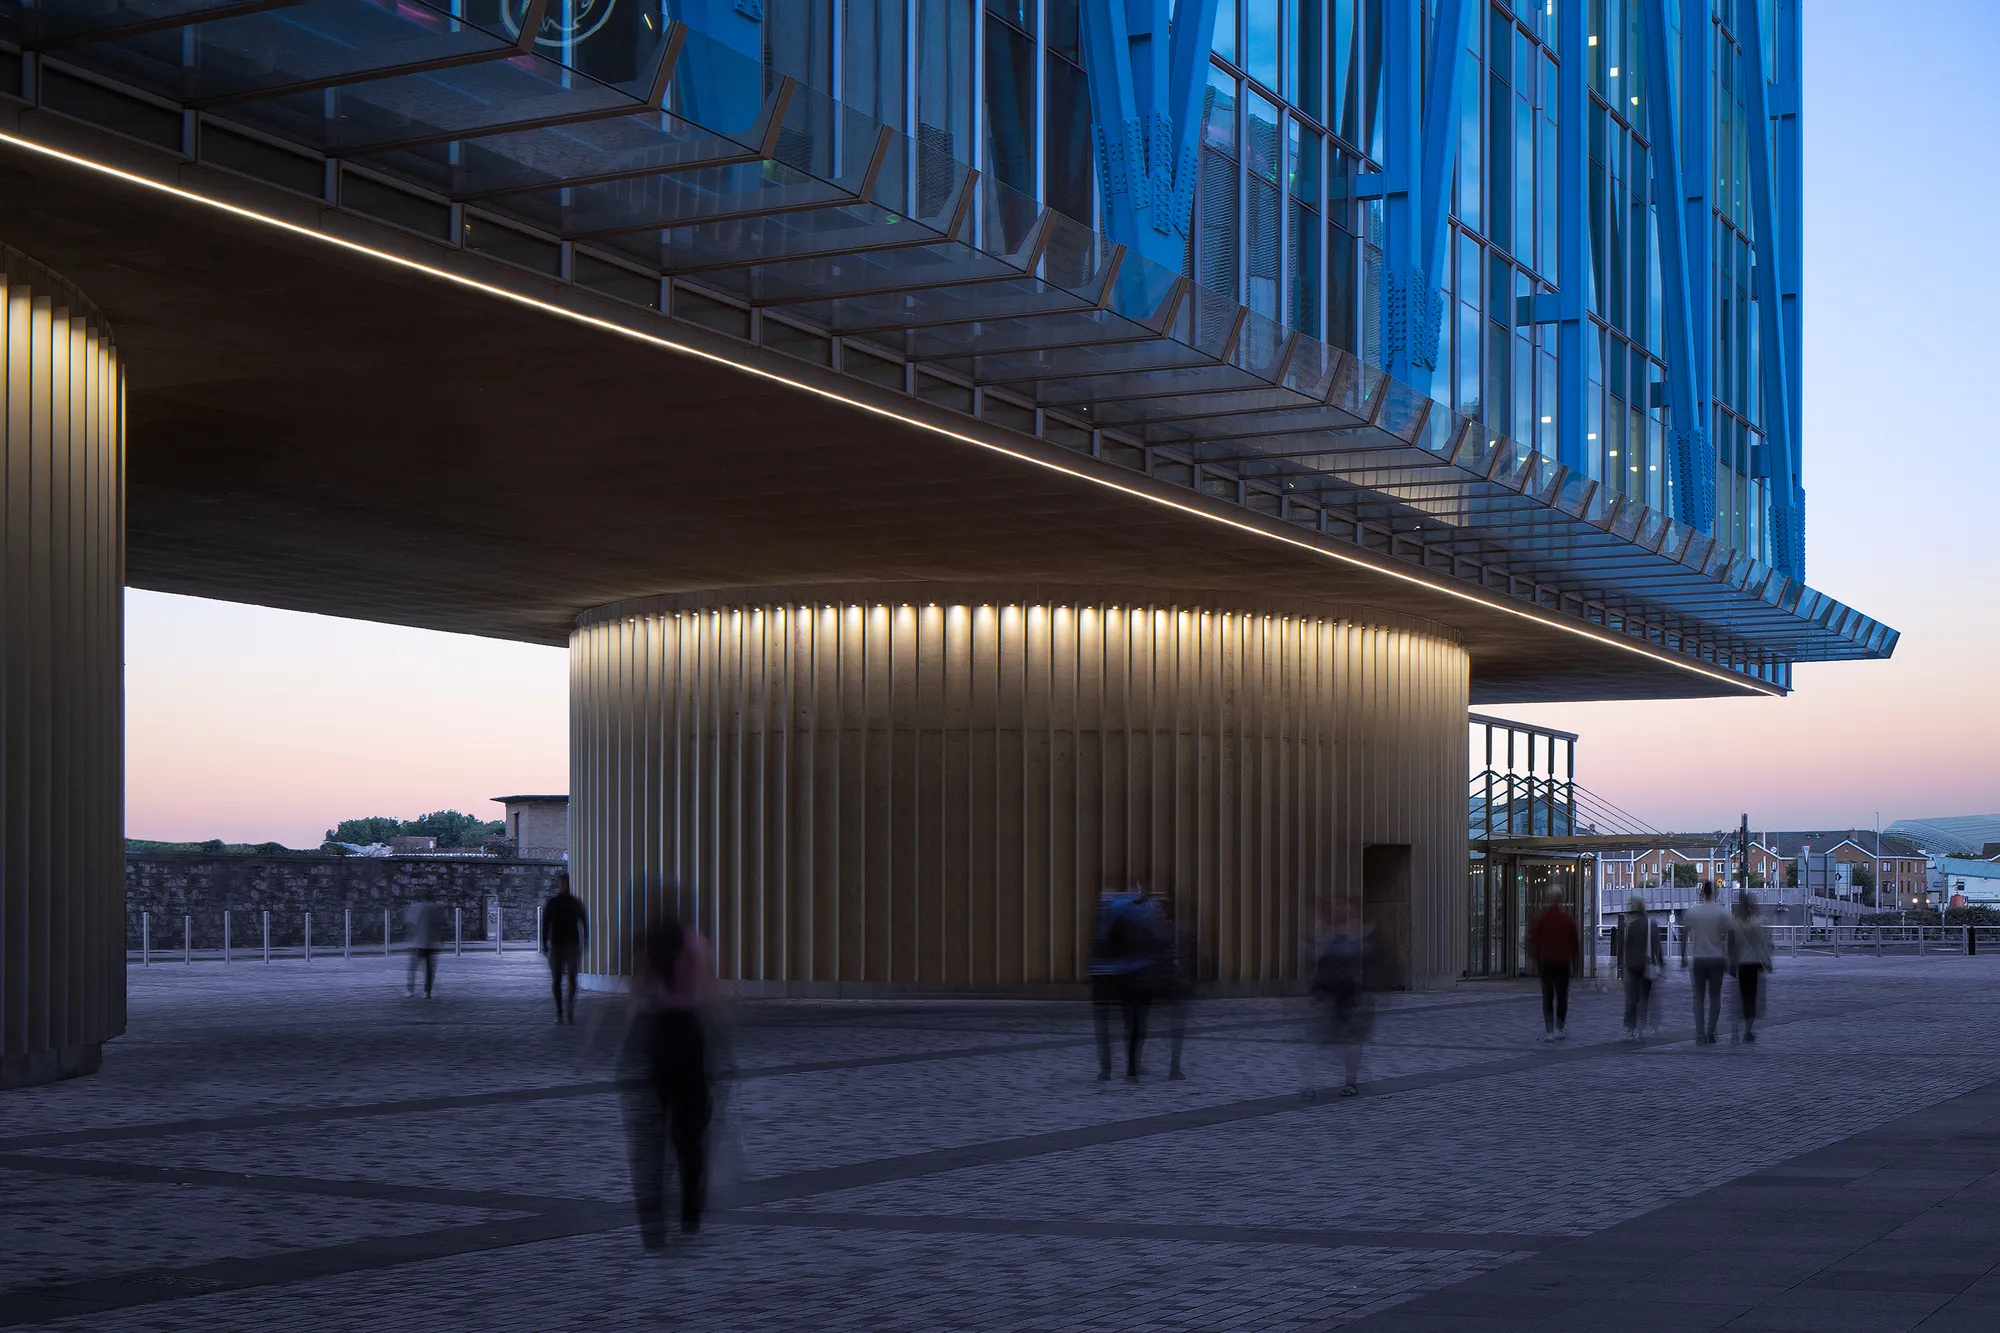
Shay Cleary Architects Lifts Ireland's Tallest Office Building on a Blue Steel Exoskeleton in Dublin
The Exo Building hovers seven meters above the Docklands, channeling the industrial memory of port cranes into a 17-storey commercial tower.

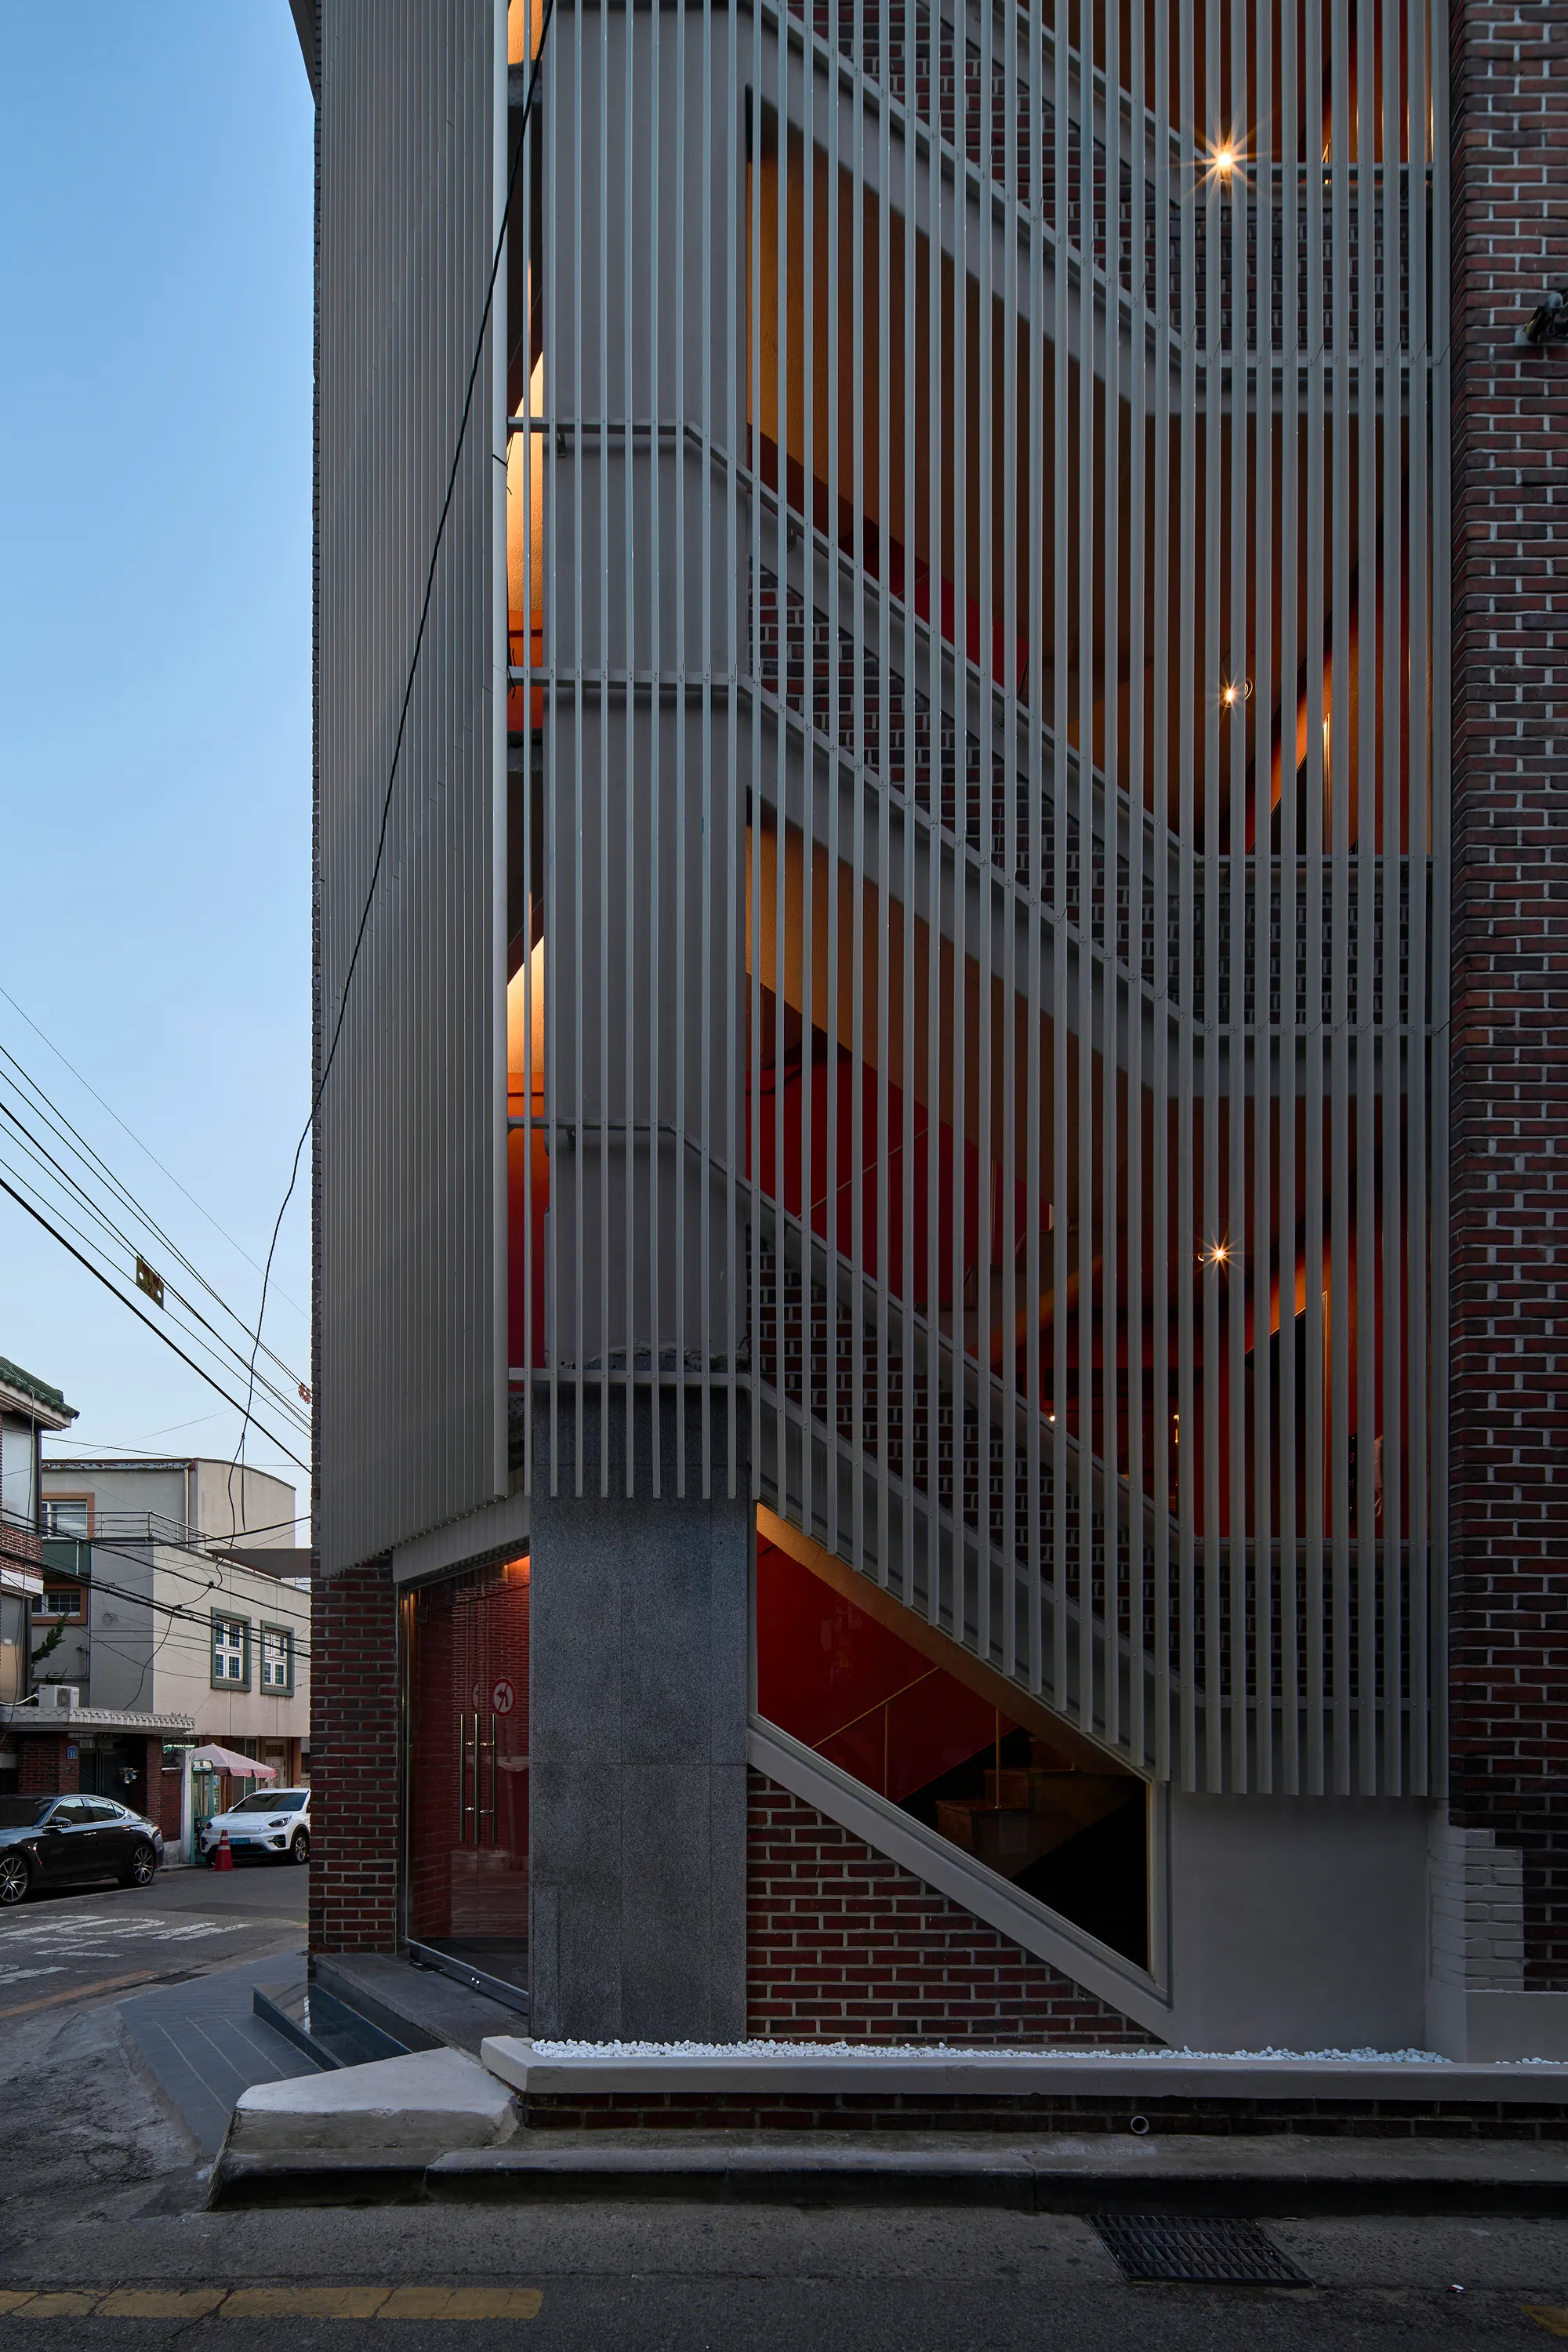
skimA Slots a Vertical Metal Tower into a Yeonnam-dong Brick House to Make It Mixed Use
A 292-square-meter renovation in Seoul's cafe-lined Yeonnam-dong grafts a new circulation spine onto a low-rise residential shell.


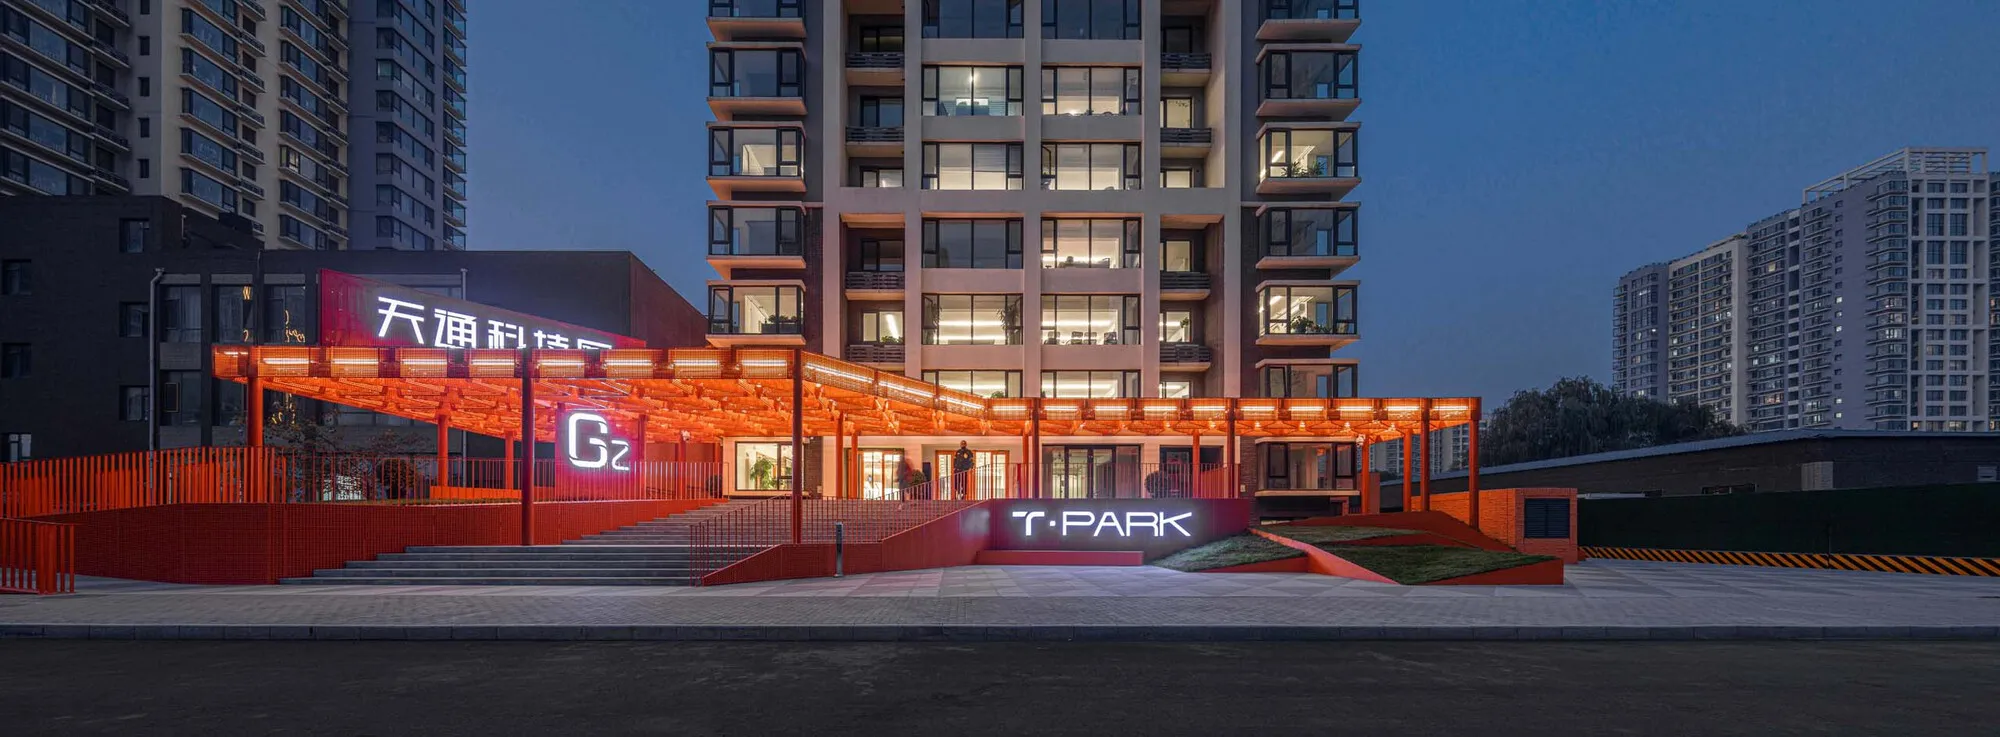
People's Architecture Office Converts a Residential Tower into Offices for Beijing's Largest Sleeping City
In Tiantong Yuan, a neighborhood of 700,000 commuters, a vacant apartment building becomes a workplace you can walk to.

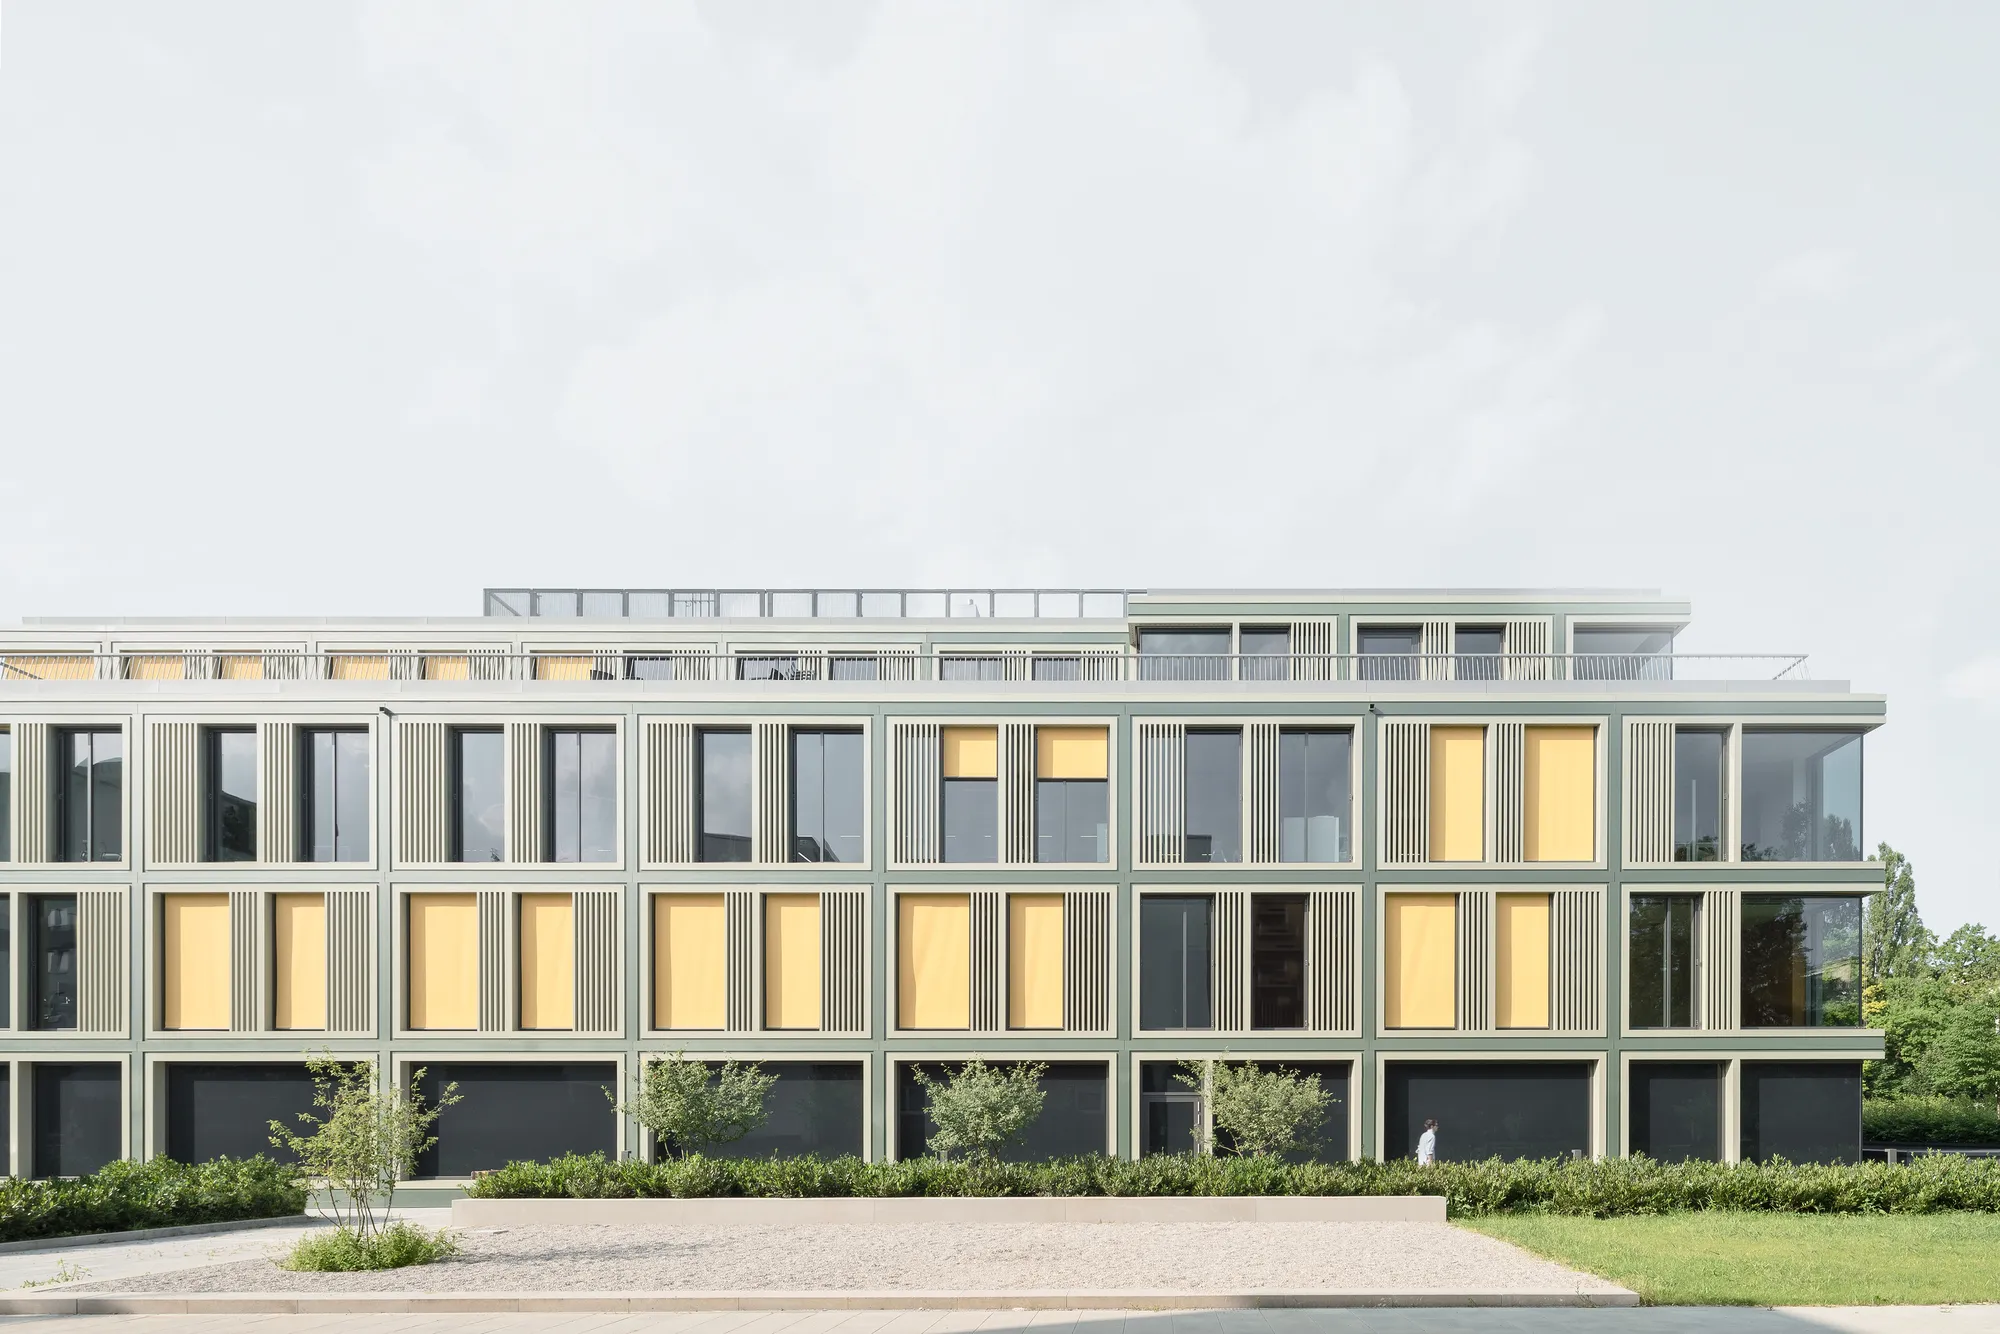
allmannwappner Strips a 1971 Munich Office Block Back to Its Bones and Gives It a Crisp Glass Skin
A Bogenhausen district renovation replaces closed parapets with storey-high glazing, turning a dated commercial building into a light-filled workplace.



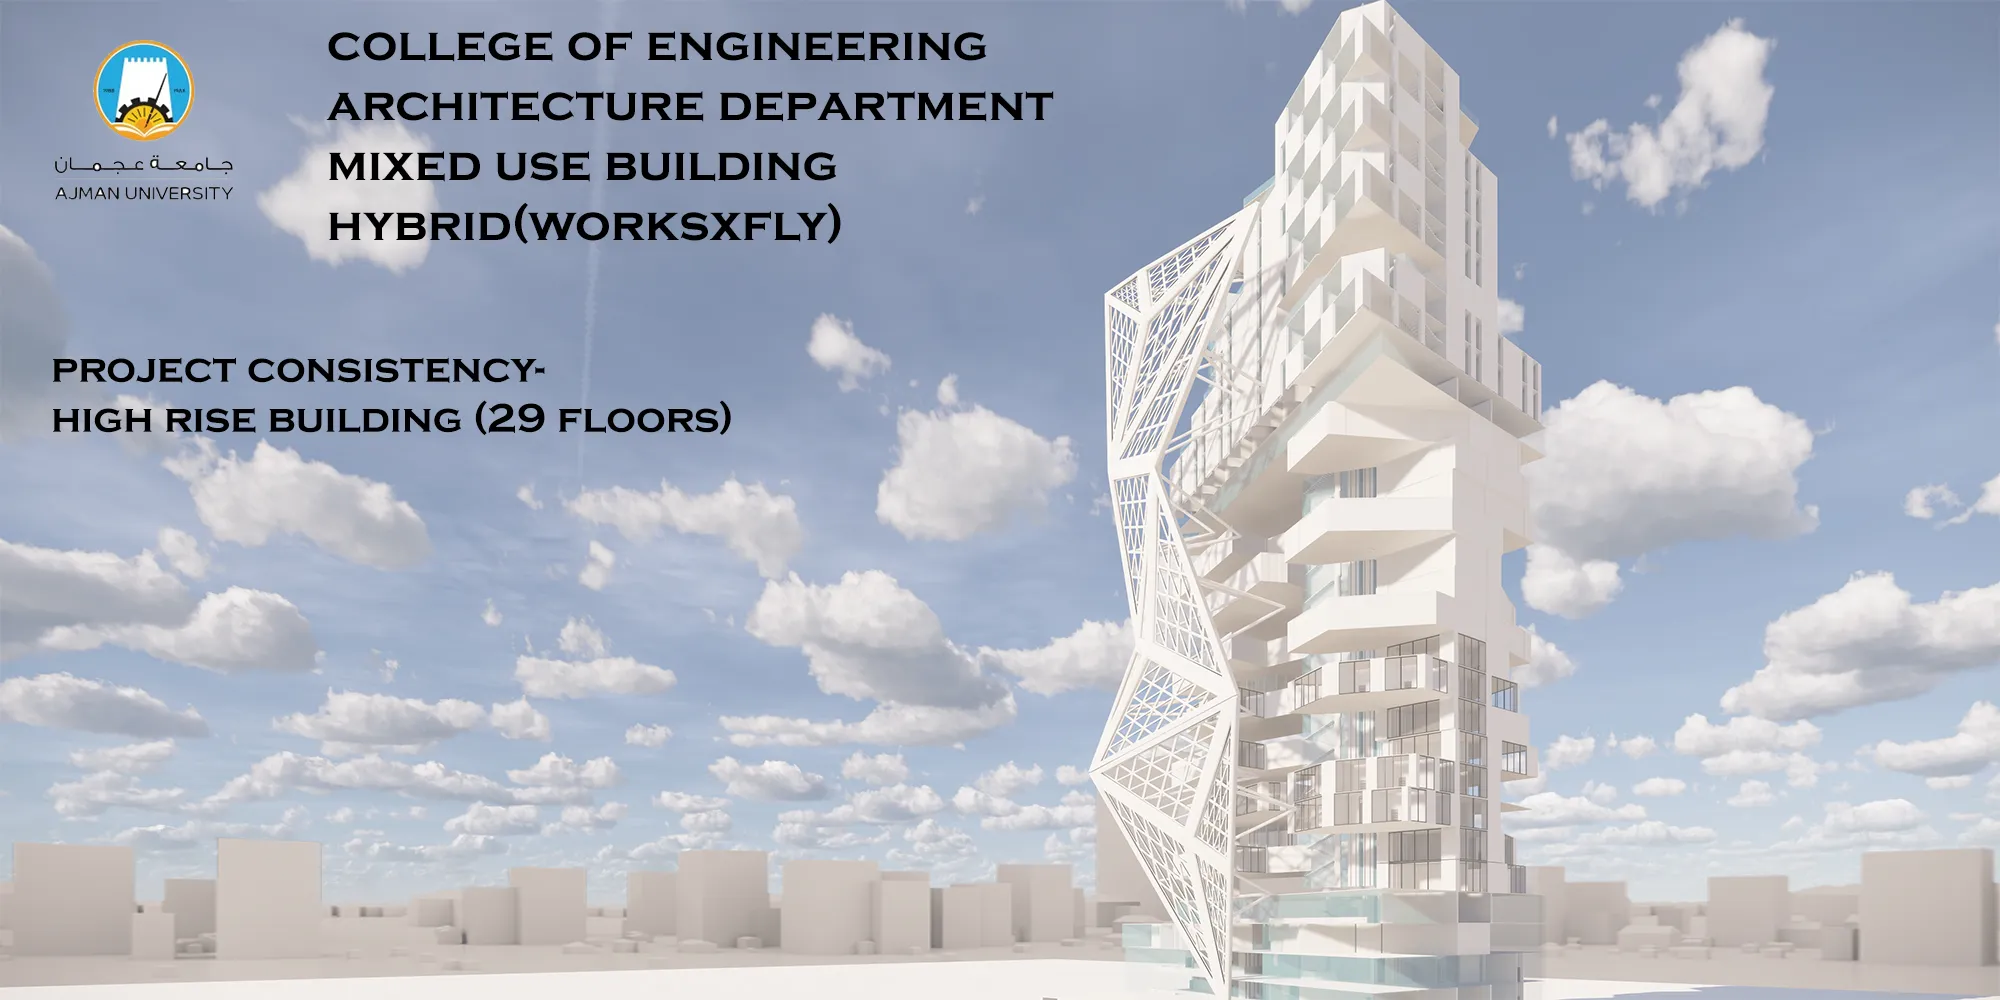
Mixed Use Building
The tower is 29 floors , 3 floors commercial , 1 floor transition , 15 floors offices , 1 floor transition and 9 floors residential. The skin of the tower has columns which are the structure for the tower and they pull the skin to the tower.
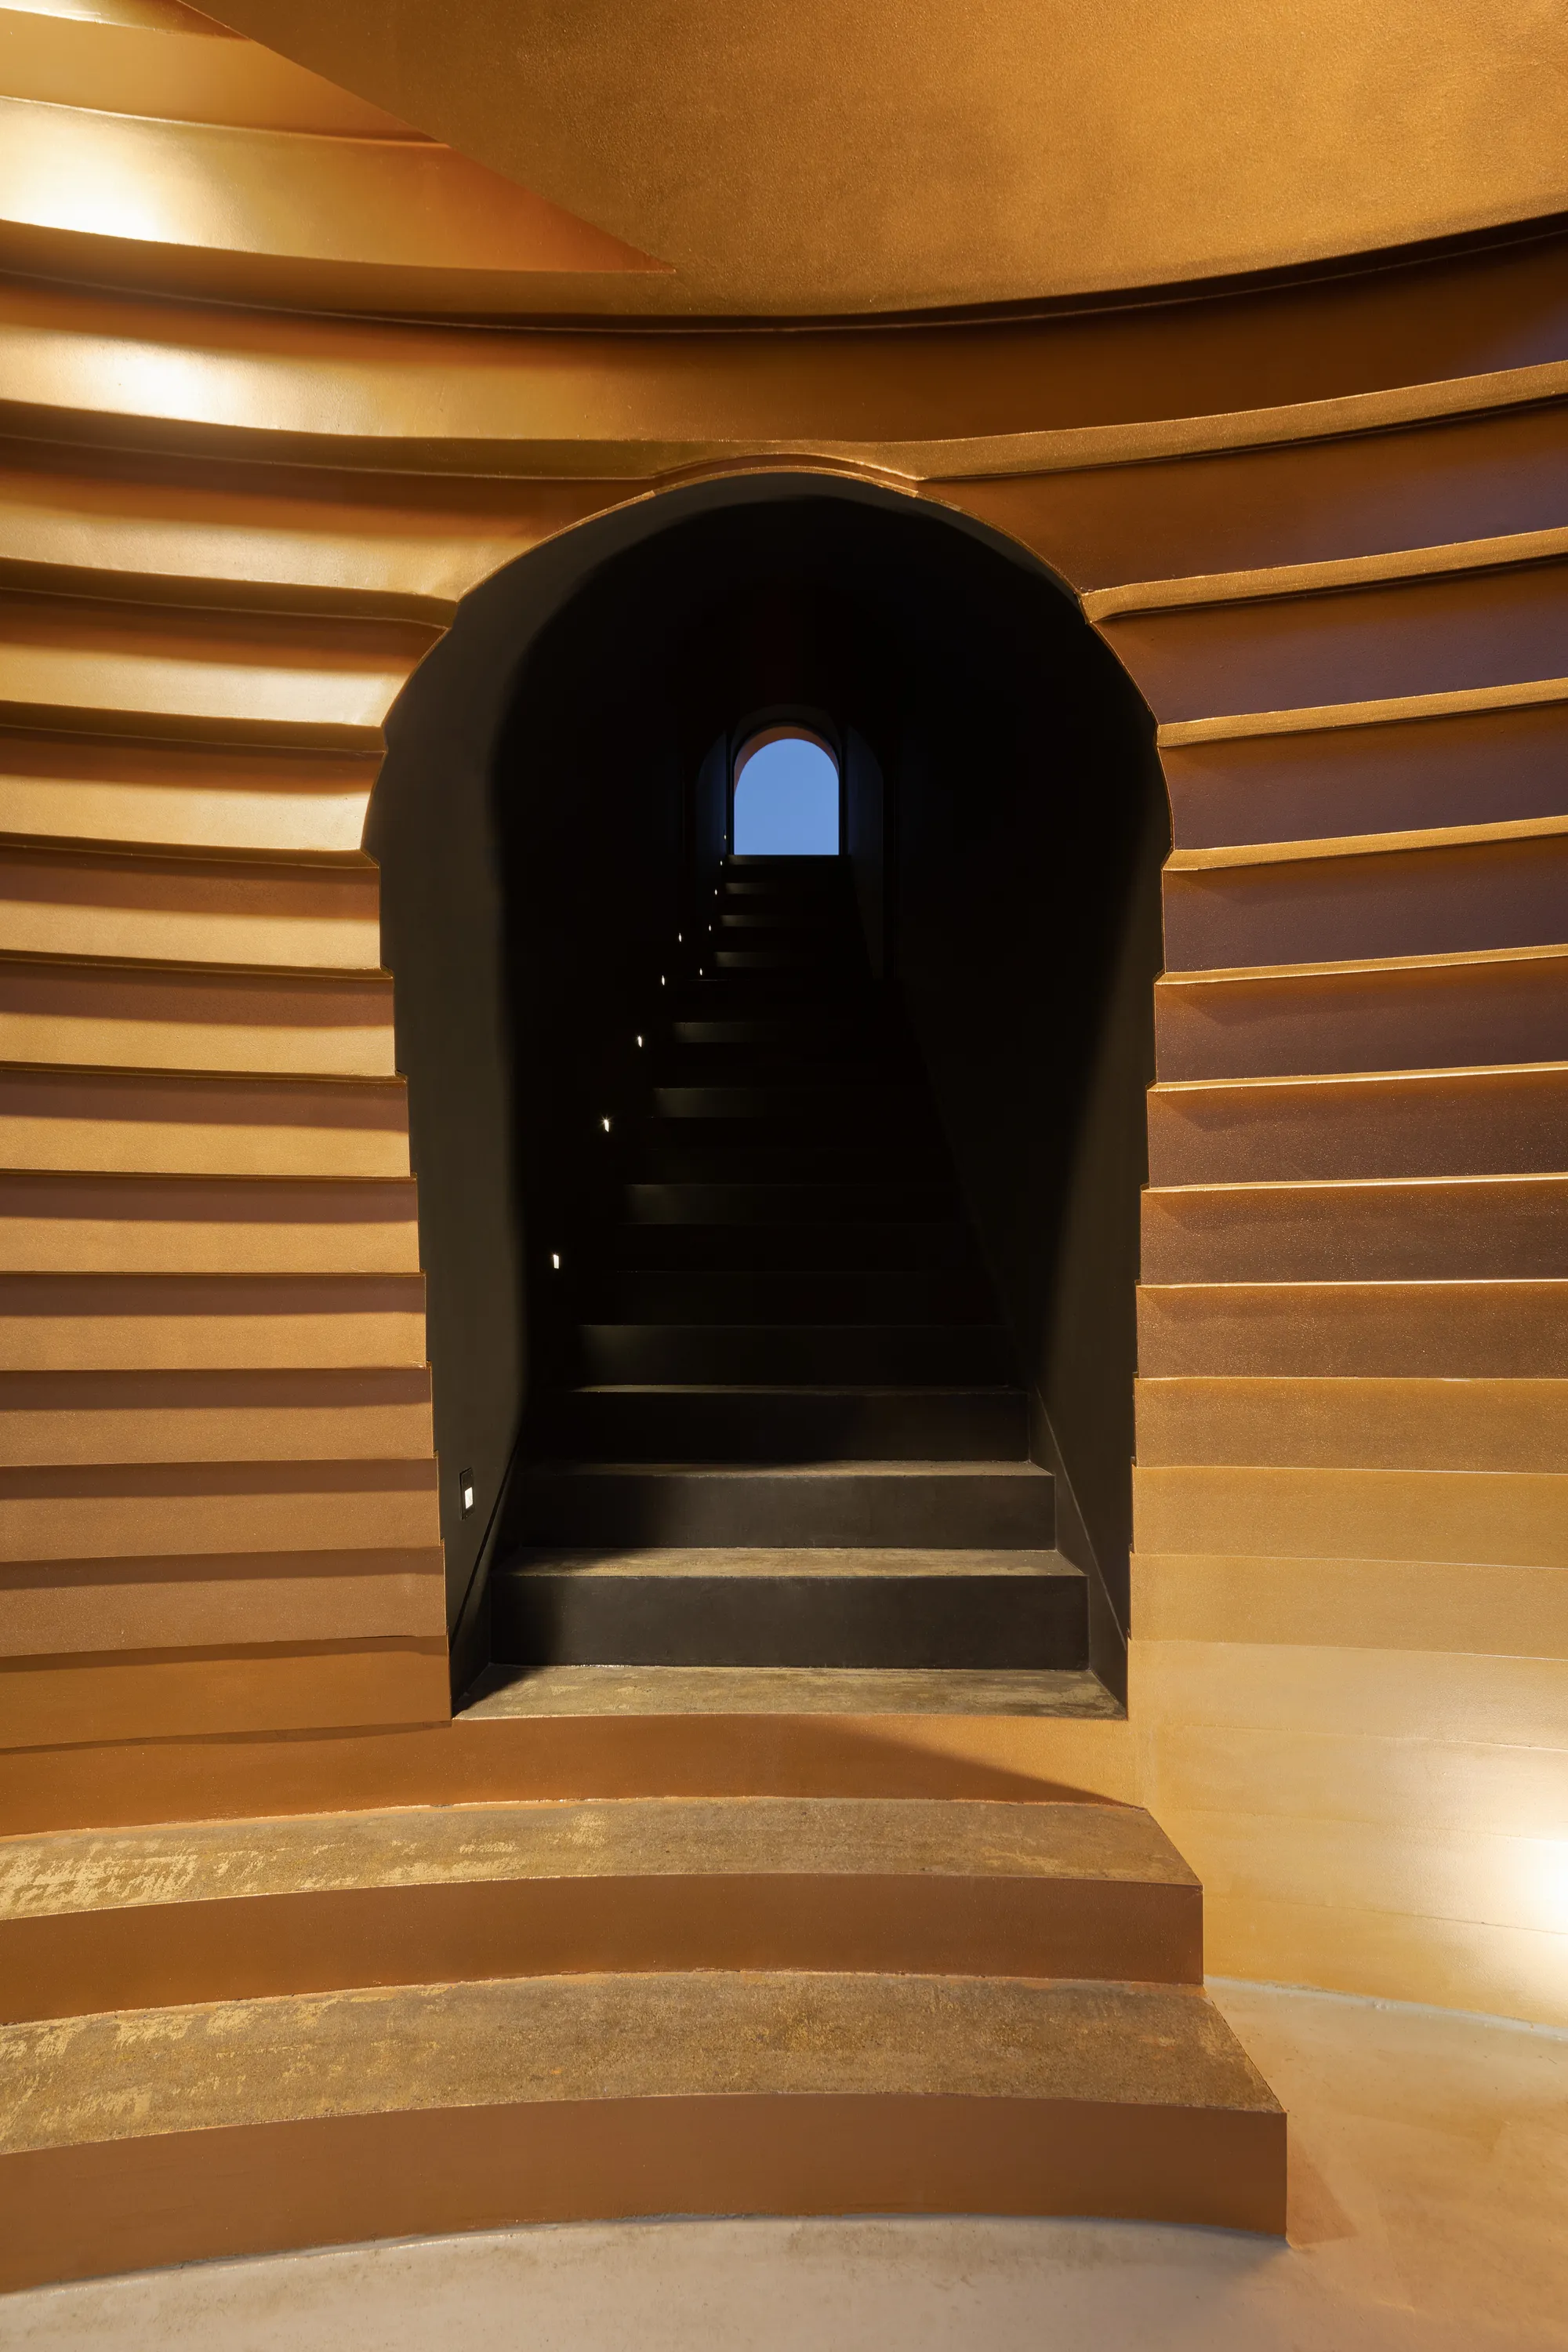
Moon Hoon Carves a Diagonal Staircase Through a 1980s Seoul Building to Unlock City Views
A tiny commercial renovation in Haebangchon turns a forgotten brick residence into a wormhole of pinkish concrete and timber arches.

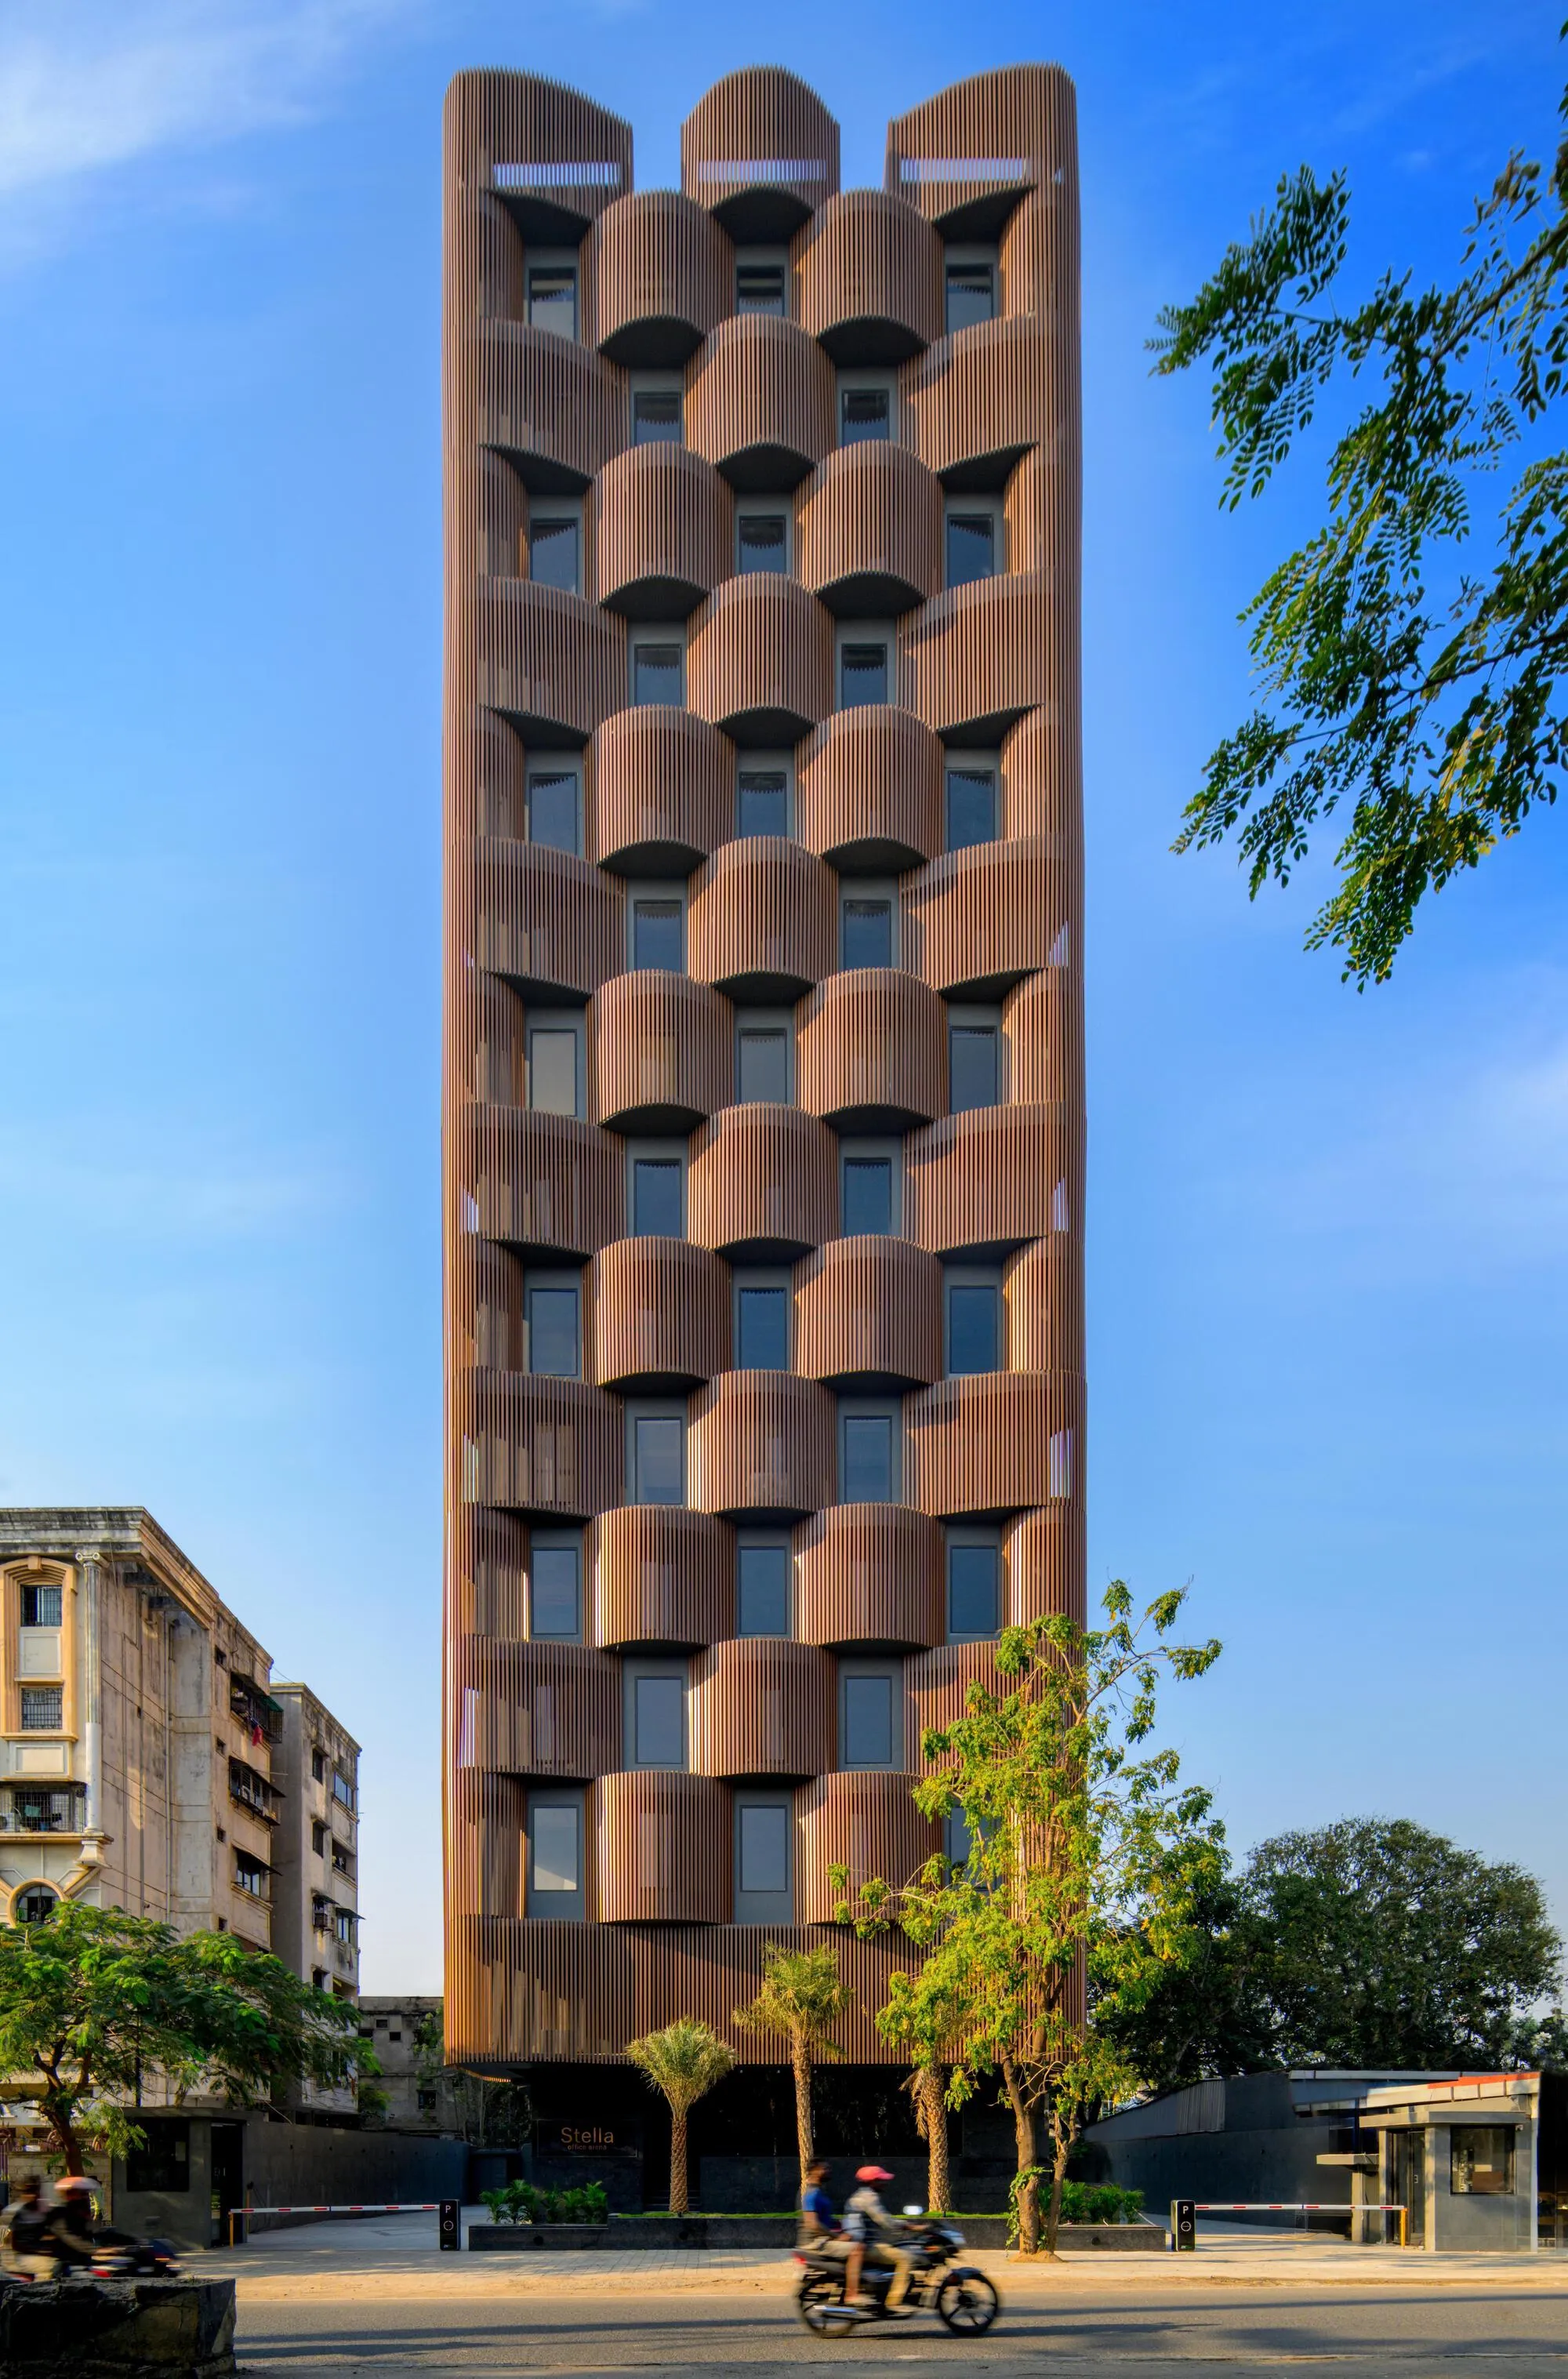
Sanjay Puri Architects Wraps a Nagpur Office Tower in Undulating Terracotta Ribs
On a compact urban plot in central India, the Stella Office Building uses sculptural brise-soleil fins to filter heat and light.



A thoughtful and well-researched heritage-led proposal that creates a meaningful dialogue between past and future. Further refinement of public access and the distinction between the existing and new architecture could make the intervention even stronger.
Thank you for the insightful feedback. I greatly value your perspective and appreciate the constructive observations, which will be helpful in further refining the proposal.
Well done! Keep up the excellent work!
Thank you very much for your kind words and encouragement. I truly appreciate your feedback and support.