
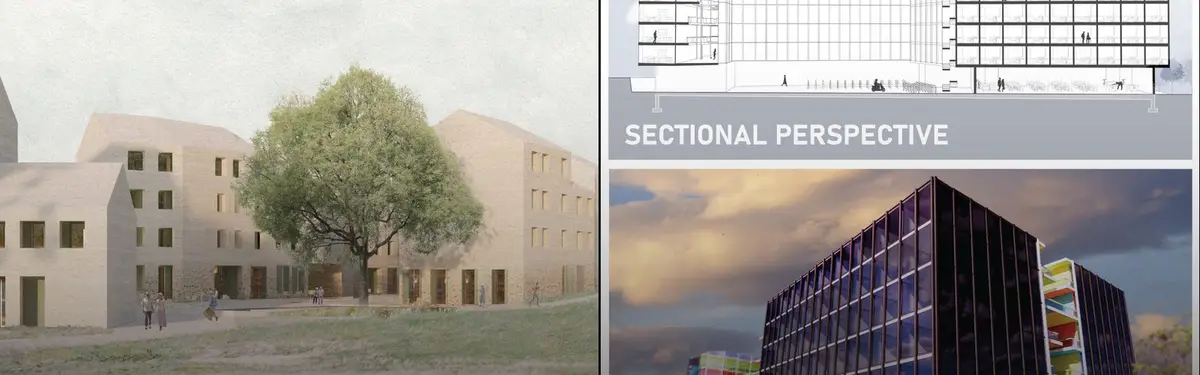


Residence
Residential design exploring how homes function as personal and community spaces.



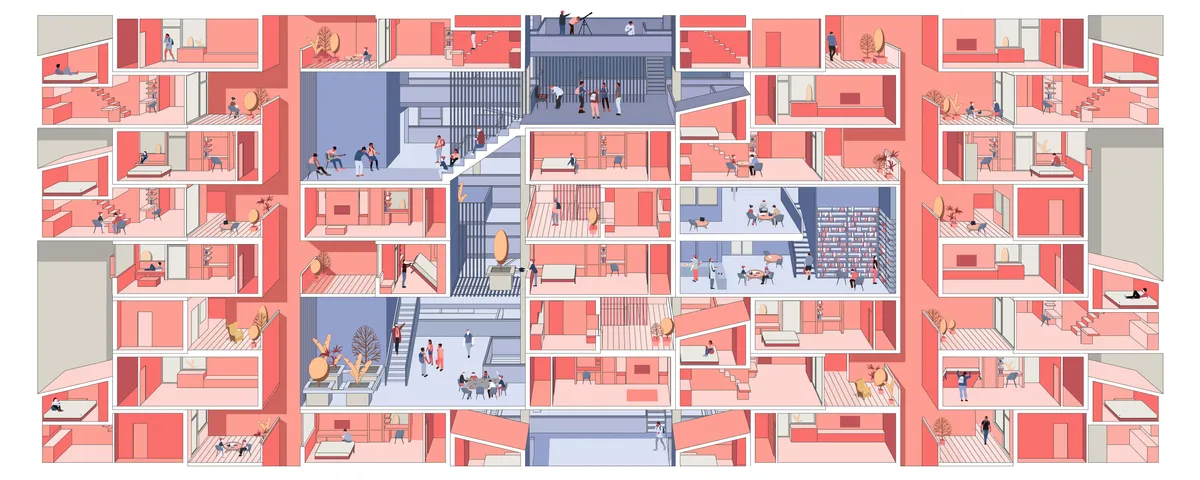
Serendipity
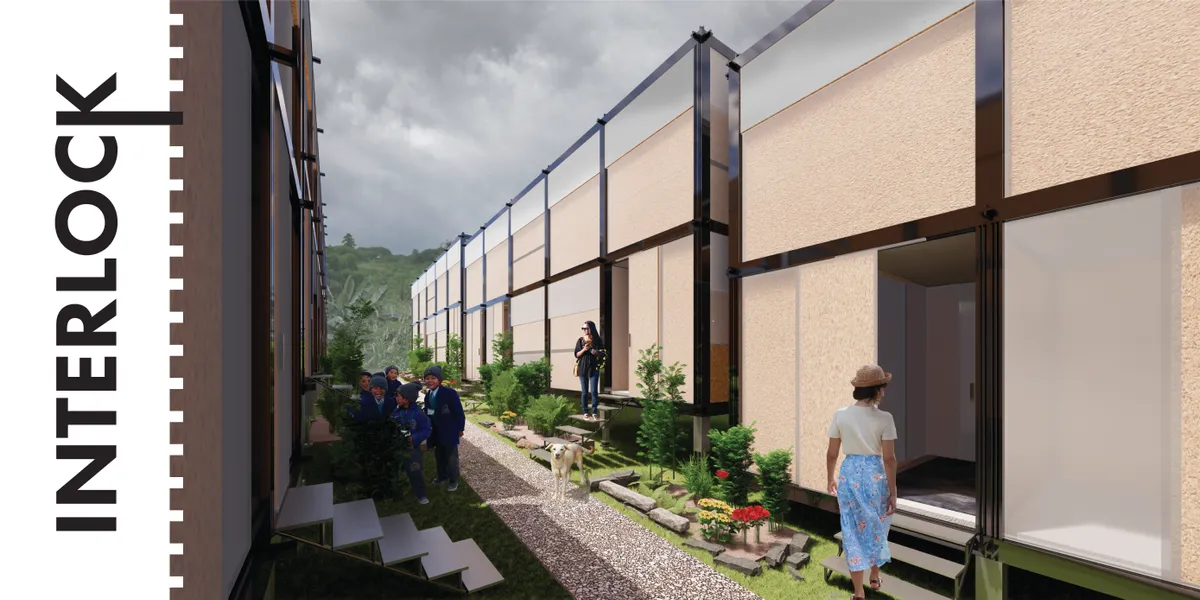
Every house must answer all fundamental needs for a human.Before overgrowing of cities and residential towers,houses were connected to the street with smaller streets giving the dwellers an opportunity to interact with people of neighborhood.today apartments connect units by stairs and elevators which are in lack of Serendipity.

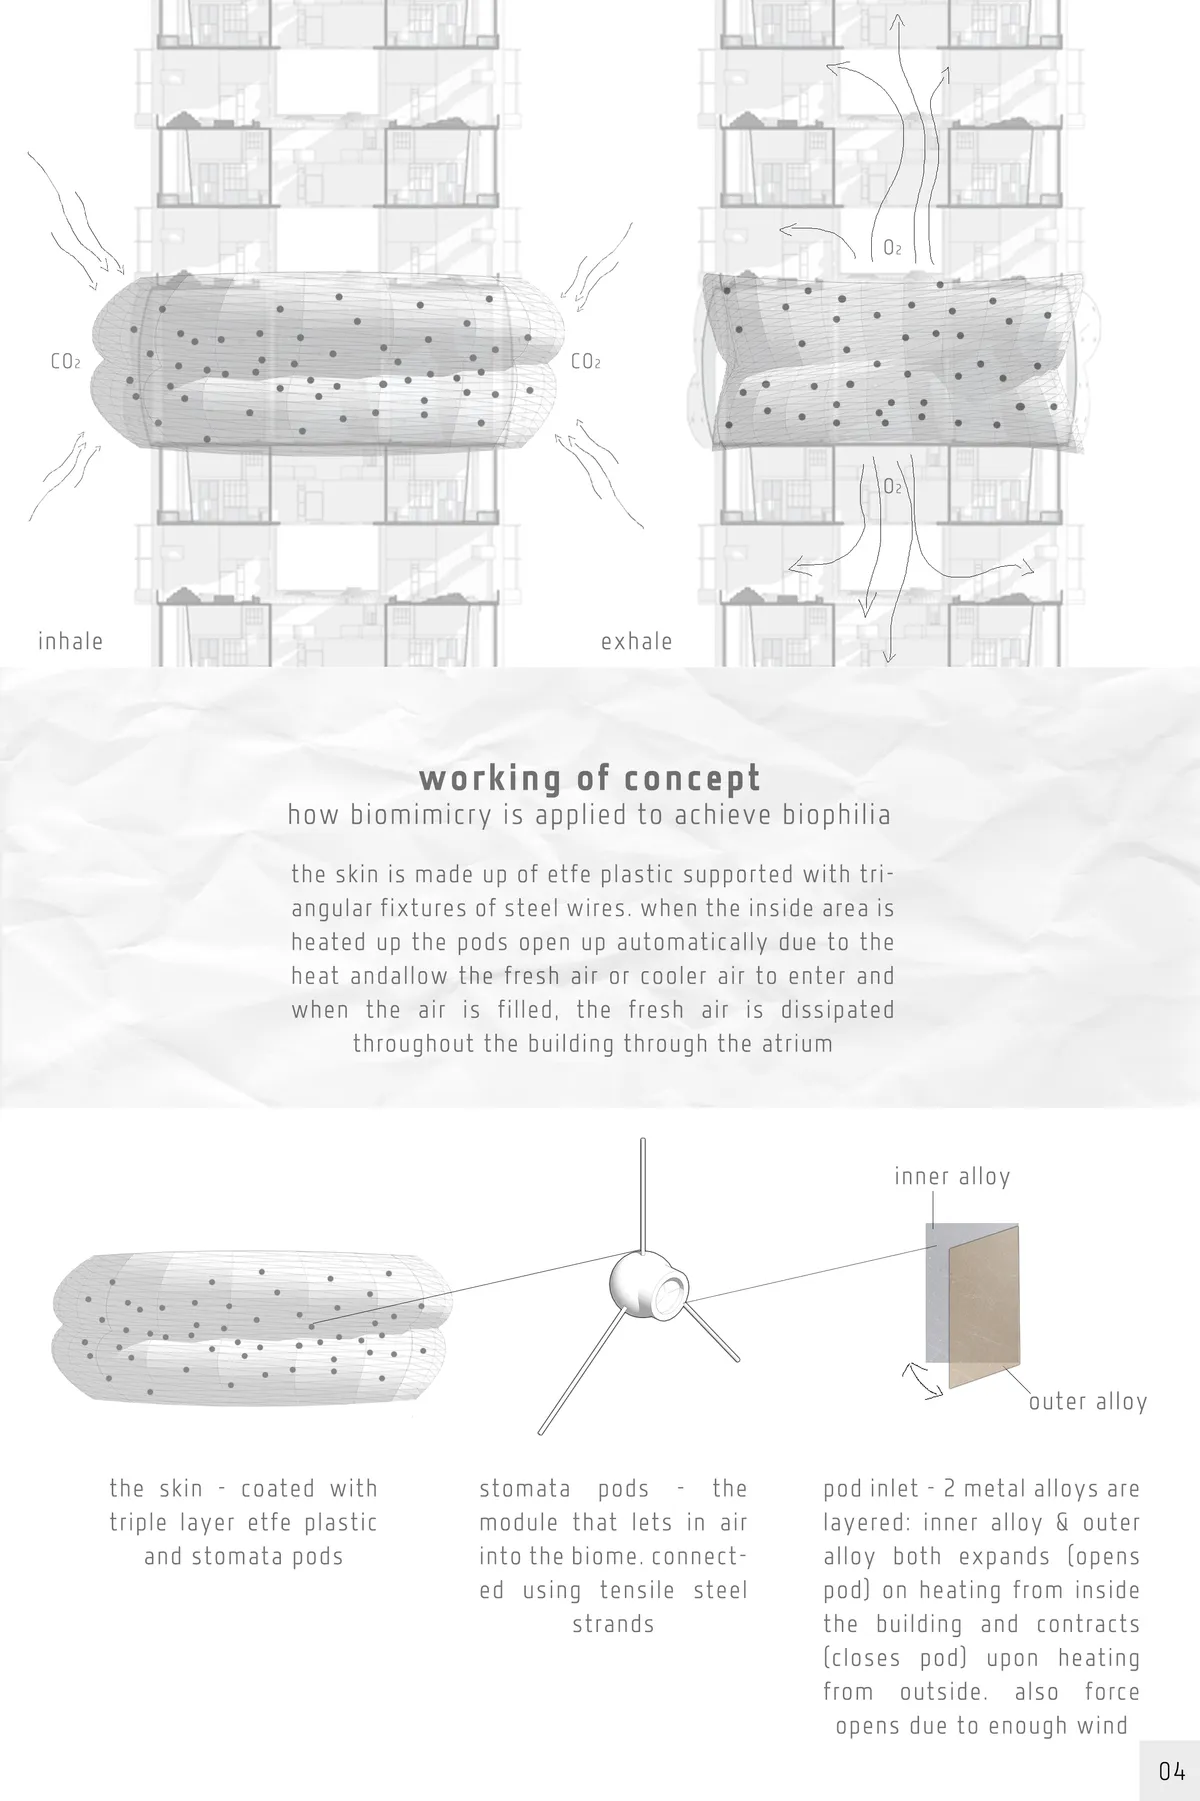
Cloudburst Forest
Biophilic architecture through creating a functioning artificial ecosystem; micro climate controlled environments to introduce different ecosystems.

An addition of great ideas that would benefit from becoming one whole. A more synthetic approach would make the project to more than the sum of its parts, especially given the presentation skills.

Exccelent proposal. Strong and Unique concept. Very well researched and proposed solutions. Totally solved project. A real biophilic design integrated into the vertical realm

Great concept and presentation that is flexible and dynamic.


Neogenesis and Studi0261 Stack Balconies and Green Veils into a Layered Urban Home in Surat
Antarvan Residence compresses 375 square meters of domestic life into a vertical sequence of rooms, terraces, and trailing plants in Gujarat.

A Parallel Architecture Wraps a Texas Family Home Around Heritage Oaks in West Lake Hills
San Selmo brick, Thermory wood, and generous glazing create a courtyard house that yields to the trees already on site.


Community eco-village for the elderly
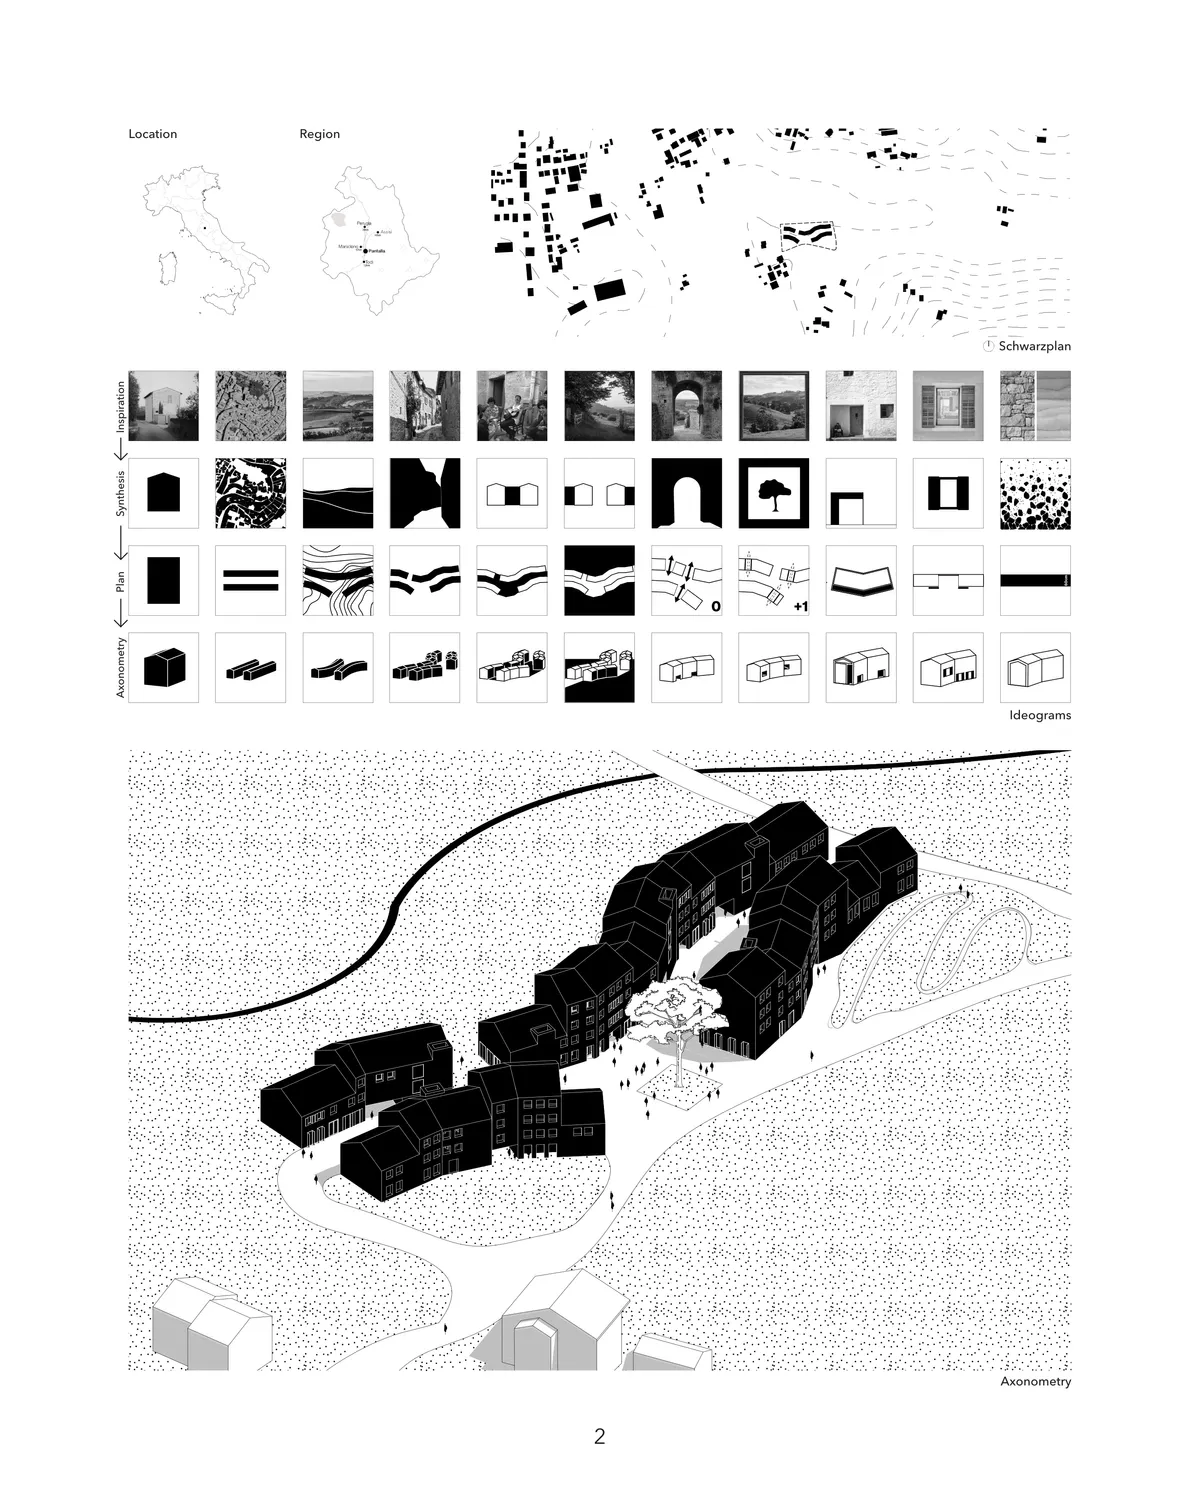

Il progetto è buono nel complesso, la particolare semplicità dell'impianto generale suggerisce un ulteriore approfondimento/arricchimento dell'aspetto architettonico e distributivo.

Good organization of buildings and open spaces because the central path is like an "open room" in which to walk or stop. The architecture is very interesting and well represented
Studio Miti Wraps a Bangkok Family Home in Perforated Brick to Breathe Without Air Conditioning
A three-storey brick residence in Bang Pho district uses patterned screens and courtyards to cool four family members passively.

Roger Ferris + Partners Sink a Barn-Shaped Artist Residence into the Earth at the Watermill Center
A cedar-shingled gabled structure in Water Mill, New York, descends into a man-made recess to house visiting artists on Robert Wilson's campus.



Roger Ferris + Partners Sink a Barn-Shaped Artist Residence into the Earth at Watermill Center
A timber-framed live-work building on Robert Wilson's campus in Water Mill, New York, buries itself to create an amphitheater.

Vaissnavi Shukl Wraps a Single-Storey Ahmedabad Home Around a Courtyard That Breathes
Malhaar Residence uses perforated brick, translucent canopies, and an L-shaped plan to turn a quiet suburban plot into an inward world.

Waterfrom Design Turns a Kaohsiung Apartment into a Private Museum That Never Reveals Itself All at Once
A 307-square-meter residence in Kaohsiung, Taiwan, uses a 13.5-meter corridor and pivoting partitions to choreograph daily life as a sequence of controlled

Jérôme Lapierre Architecte Scatters a Family Retreat Across a Quebec Hillside Between Lake and Forest
Breathe Lodge Residence clusters brick and timber volumes along a winding path in the Eastern Townships, framing winter landscapes at every turn.

Obranegra Arquitectos Settles a Pine-Clad House onto a Reservoir Peninsula in the Colombian Highlands
Two displaced volumes on a narrow spit of land 30 km east of Medellín turn fog, rain, and harsh sun into architectural virtues.

Three Studios Build a Seaside Residence in Jesolo That Mirrors a 1956 Hotel Through Brick and Concrete
G-Beach Residence sets up a courtyard dialogue with Renzo Menegazzo's Hotel Bellevue, filtered through pine forest and perforated brick.

Schmölzer Architecture Tucks a Concrete Courtyard House into a Victorian Alps Escarpment
Perched on the Murmungee Escarpment near Beechworth, the Eyrie Residence trades assertiveness for a quiet dialogue with its hillside.

Ximenes Leite Arquitetura Grounds a São Paulo Residence in Earth Tones and Horizontal Restraint
A 724-square-meter house in Granja Viana reads its sloping site carefully, stretching low under timber soffits and terracotta walls.

Muqaddas Akkari Studio Carves a Sculptural Home from a Tribeca Candy Factory
A two-year gut renovation transforms an 1880s industrial loft into a layered, intimate residence beneath 18-foot ceilings in Manhattan.

Dhanie & Sal Carves a Series of Introverted Boxes into a Narrow Jakarta Plot
HK Residence in Southern Jakarta uses raw plaster, courtyards, and vertical layering to find calm inside the urban sprawl.

Walker Warner Architects Carves a Hawaiian Residence from Lava Rock Between Mountain and Sea
On the Kona coast of Hawaii, Kua Bay Residence channels the ancient flow of lava into a sequence of volcanic thresholds and ocean panoramas.

Resolution: 4 Architecture Assembles a Prefab Weekend House on a Connecticut Hilltop
Four factory-built modules form an L-shaped retreat overlooking the Housatonic Valley in the wooded northwest corner of the state.


Honestly I found this project amazing and it deserves the 1st award . Stunning presentation
It's wordless.
brilliant presentation .