
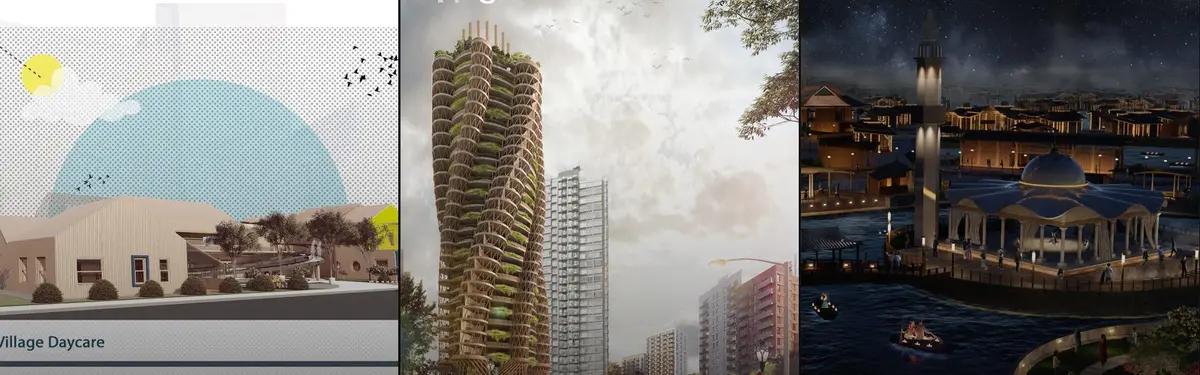


Tree House
Residential and community structures designed to integrate with natural landscapes and tree environments.




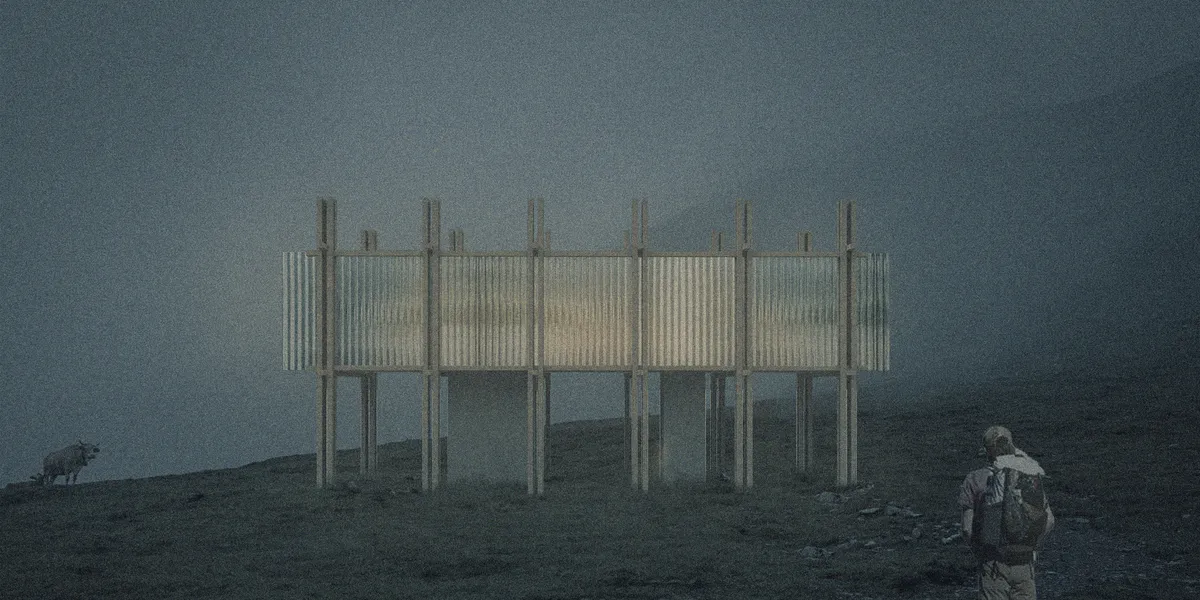
ABOVE
An elevated cabin for hikers with a wooden structure. Located in The Pyrenean Haute Route, each cabivaries with the reflecting materials

Studio Officina82 Freezes a Sliding Alpine Hay-Barn Roof into a 12 m² Treehouse Cabin in Piedmont
In Alpisella, a shingle-clad guest cabin rises on four timber posts among oaks, recasting the barchi hay barn as a room for sleeping in the canopy.

Grizzo Studio Threads a Concrete and Stone House Between Thirty-Nine Trees in the Cariló Forest
In Cariló, Argentina, a 582 m² house of board-formed concrete, rubble stone and timber slats bends around the mature trees it was designed to keep.


TETRO Arquitetura Threads a Stepped House Through the Gaps Between Existing Trees in Lagoa Santa
In Lagoa Santa, Brazil, a 274 m² house climbs its wooded slope in staggered levels, sited in the voids between trees and filtered by slatted timber.


Iván Bravo Arquitectos Wraps Three Lifetimes of Renovation into One Metal-Clad House in the Andes Foothills
In El Arrayán on the outskirts of Santiago, a twice-expanded house gets a third rewriting that unifies its contradictions under a single seamed skin.


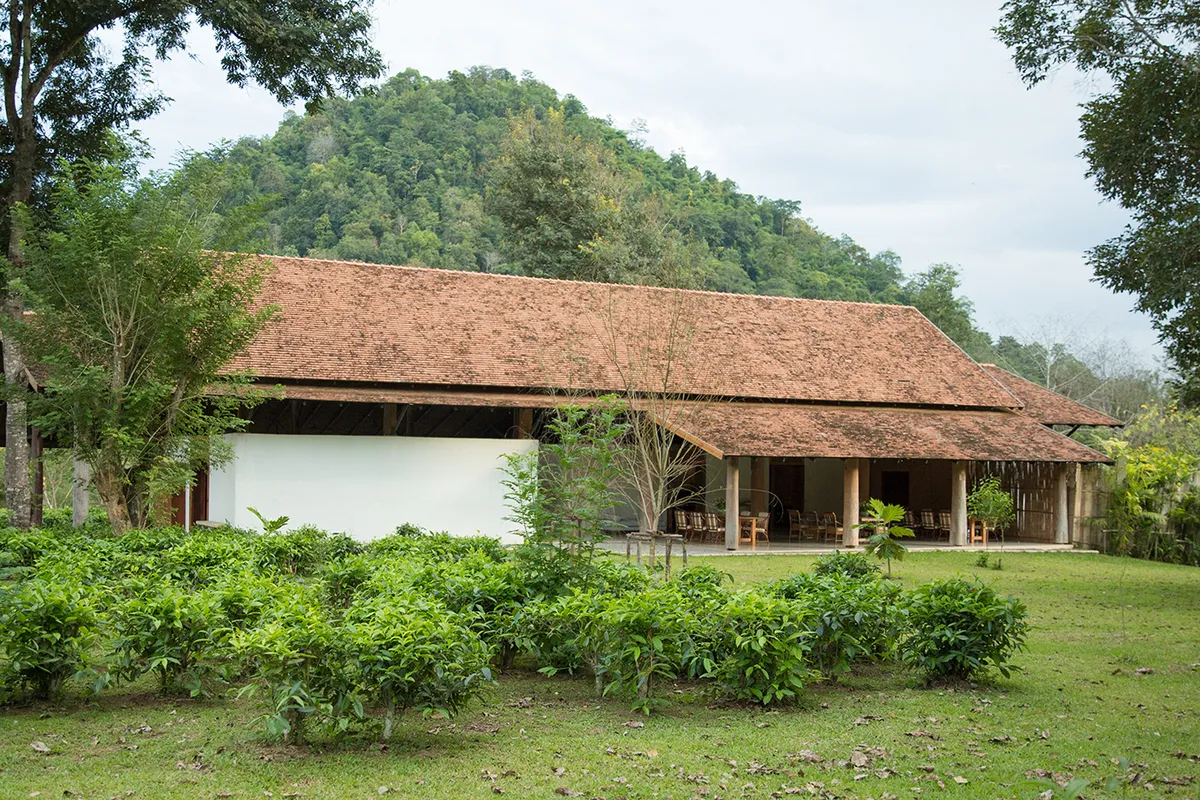
Araksa Tea House
Araksa Tea Garden is situated on the foothills of the rich forest of Mae Tang, Thailand. This boutique tea garden produces high quality organic tea that achieved EU Organic certification. Simple Architecture were approached to design a Tea House by using sustainable and locally available material. The goal was to embed the building into its natural habitat.
Dayala e Rafael Wraps a Goiânia Corner Lot in Stone and Muxarabi to Tame the Savanna Sun
Casa Abacateiro scatters living blocks around a courtyard pool in Brazil's cerrado, trading corridors for garden views and cross-ventilation.

WOVEN Architecture Layers a Waterfront Home into a Forested Hillside on Saanich Inlet
A 6,500-square-foot residence in Willis Point, BC nestles into steep terrain, trading spectacle for a quiet calibration of wood, earth, and water.


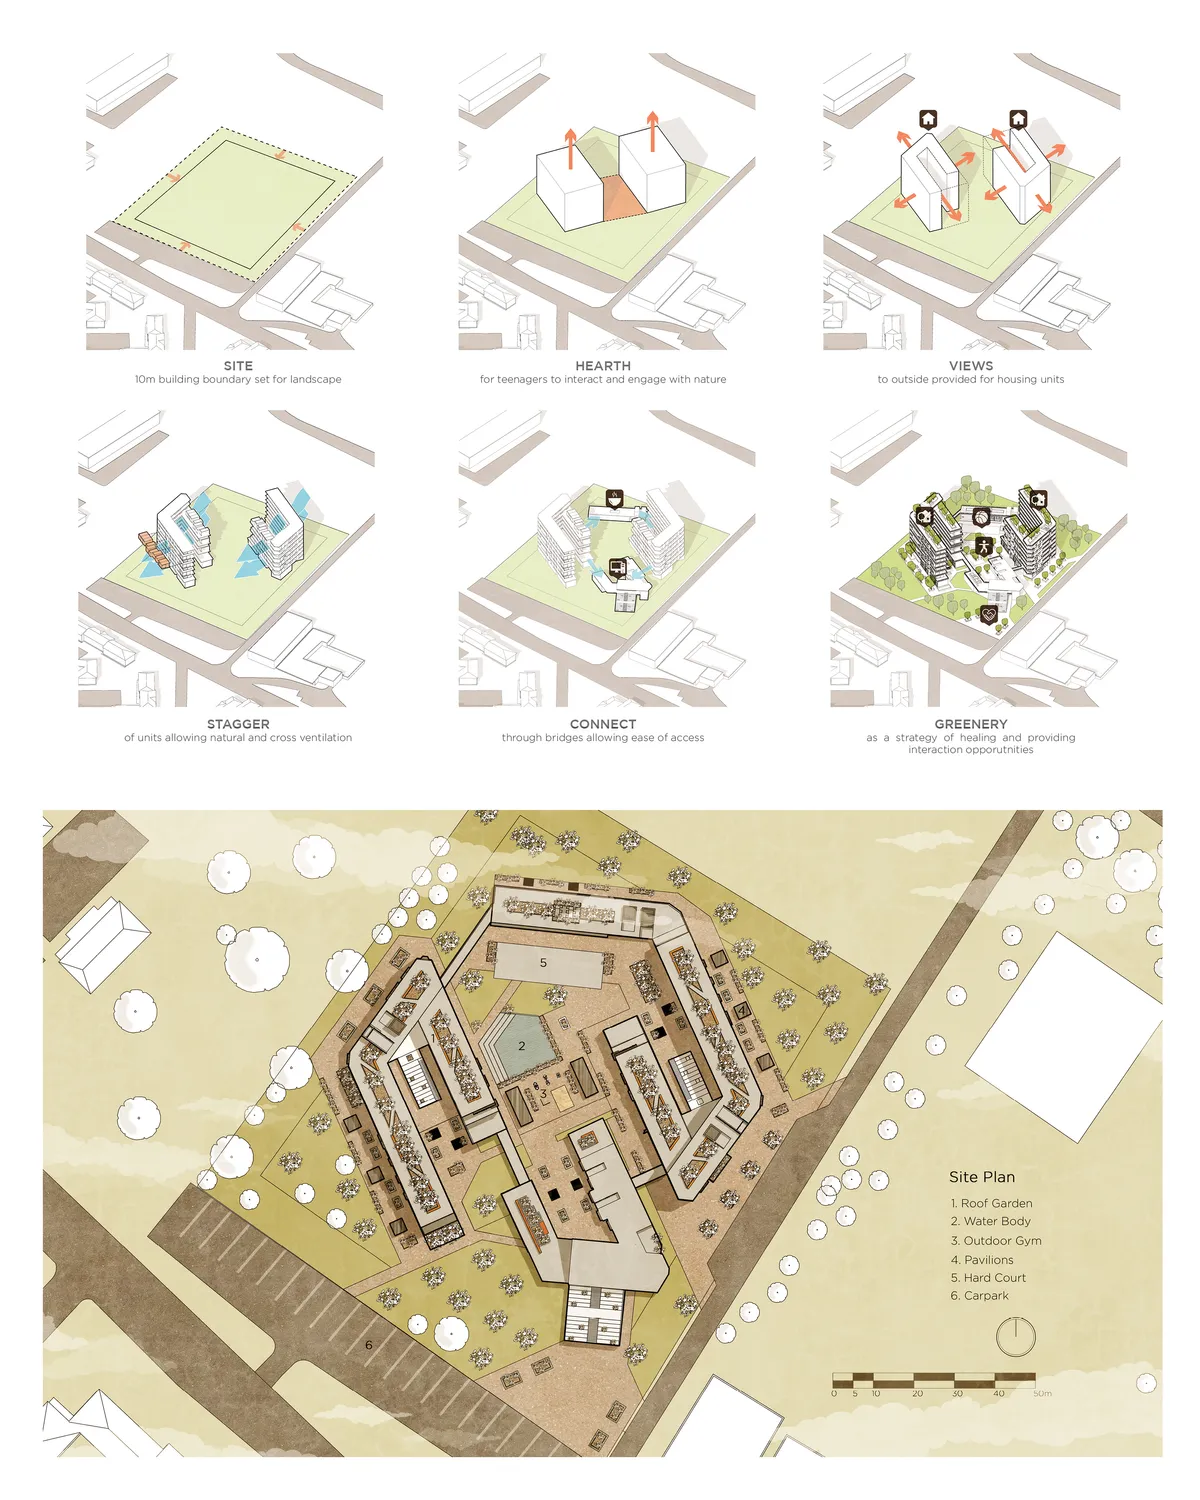
Kawa Kawa Kindergarten
Learning and playing outside, promotes creativity, collaboration but also kids learn how to trust themselves and be careful. They realize that they can be wet and dirty and survive, the eliminate fears and subconsciously, they see risk part of their play and learning. Risk helps their brains develop ad mature faster. There is a whole forest to explore.
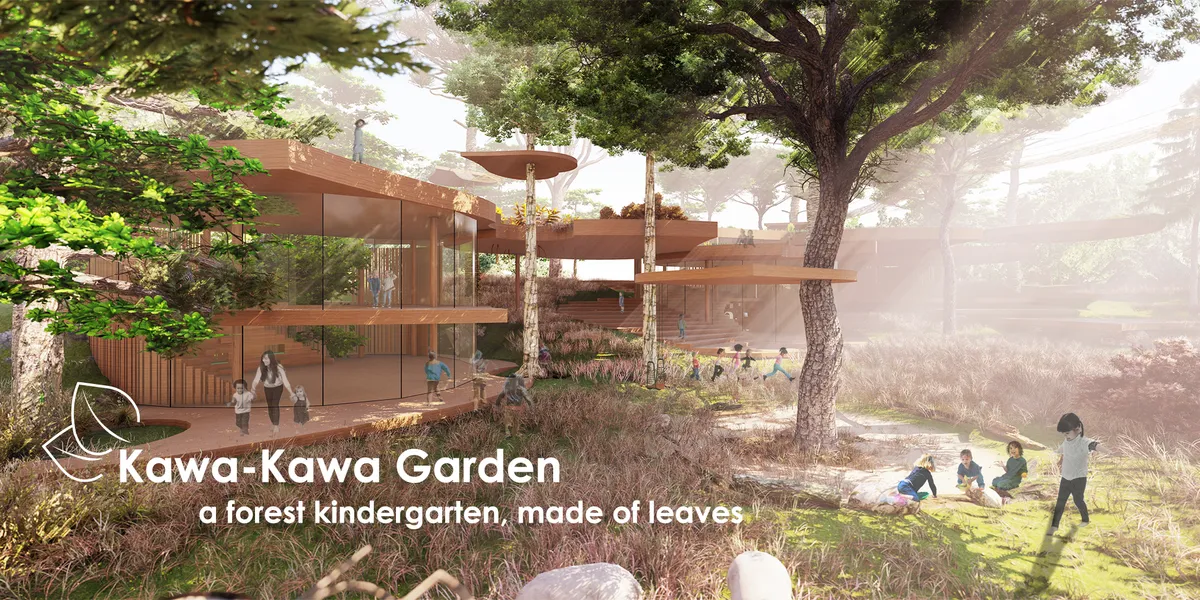

Interesting and skilful integration of the building into the existing site, good consideration of the different functions and opportunities for the children within the kindergarten.
MRTN Architects Hides a Timber Retreat in the Sand Dunes of Venus Bay
A curved, elevated holiday house on Australia's South Gippsland coast borrows its logic from the local bird hides that dot the peninsula.

Read Studio Stacks a Concrete House Vertically to Let a Sri Lankan Garden Grow Around It
A 323-square-meter home in Sri Jayawardenepura Kotte occupies a small footprint so mature trees, herbs, and fruit plants claim the rest of the site.



ACDF Architecture Builds a Forest Pavilion Around an Apple Tree in Quebec's Boreal Wilderness
A single-story glass and timber residence in Saint-Donat-de-Montcalm places a living apple tree at its center to anchor family life to nature.

Rodrigo Nuñez Arquitectos Terraces a 900 m² Brick House into a Forest Edge in León
A single clay brick and timber define a dwelling that mediates between suburbia and a protected pine forest on a steep Spanish slope.

blaq arquitectos Threads a Black Pine Cabin Through the Trees on Chile's Ranco Lake
A 140 m² lakeside retreat in southern Chile lifts off the hillside on stilts, wrapping its deck around existing trees to leave the landscape intact.

AUN Design Studio Folds an Origami Staircase Through a Multi-Generational Bangkok Home
In Lat Phrao, a 182-square-meter concrete house reunites a mother and son through shared gardens and a sculptural steel core.

Tina Bergman Tucks a Timber Cabin Shaped Like a Fairytale Hat into a Swedish Birch Forest
A 95-square-metre family retreat near Tänndalen borrows its silhouette from a Swedish children's story and its materials from the mountain landscape.

Leo Romano Stacks Two Concrete Monoliths Over a Forest Canopy in Goiânia
TP House pairs raw concrete volumes with warm timber screens, cascading down a lush hillside in Jardins Munique, Brazil.


No projects available. Publish projects in order to connect to this competition entry. why?????
You may see the published projects in the Entries section of the site.
I am so sorry but I can't find 6 FAQs. Where can I find them?
It is available in your competition dashboard. Just navigate to your Profile > My entries. If you are registered you will be able to see it on your competition entry card.
How to re-upload the correct entry documents?
Hi Chang, Please click your avatar > My projects > Create a new project > Complete steps and publish Once done go the competitions tab > Link the new project with the competition. https://to.uni.xyz/uploadtutorial