

Atelier
Dedicated creative workspaces and studios designed for artists, designers, and makers to produce and collaborate.

Atelier Orzan Folds the Doorways of a Le Havre Enfilade into Built-In Furniture
In Le Havre's Costière district, a 55 m² ground-floor flat keeps its brick vaults while olive panels and okoumé joinery redraw every threshold.


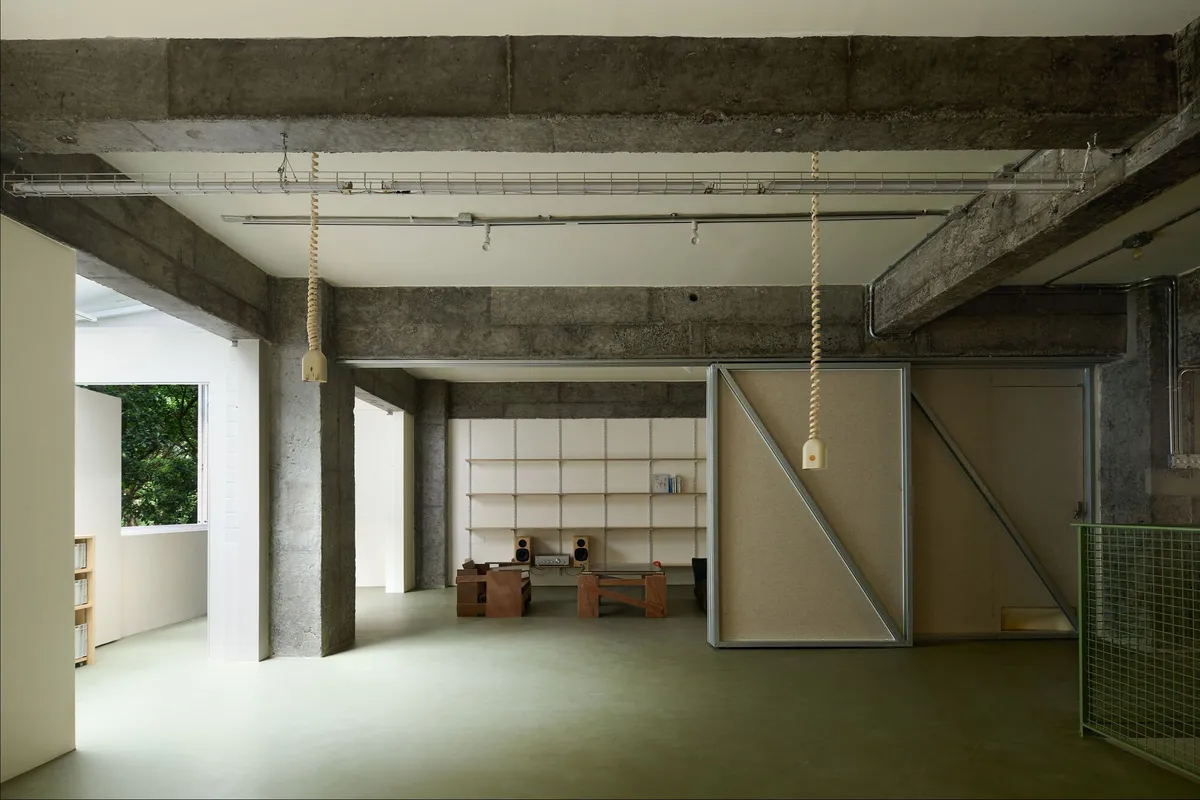
amass Renovates Its Own 118 m² Chengdu Studio with Nothing Fixed and Everything Movable
A Chengdu architecture office rebuilds its workspace around sliding partitions, rope pulleys, and plywood furniture that can shift with every new project.


Studio Steps by Riken Yamamoto: Atelier Home Integrating Art, Living, and Performance
A sculptor and painter’s atelier-home by Riken Yamamoto, featuring open concert space above concealed living areas, blending art, function, and privacy.

Tamotsu Teshima Tucks a 28-Square-Meter Timber Atelier into a Japanese Hillside Forest
A pentagonal workplace for a lumber company owner in Iyo, Japan, frames distant mountain views through a canopy of deciduous trees.

Modal and Quartz Architecture Channel Gauguin's Palette into a Breton Interpretation Centre
A slate-roofed cultural complex in Clohars-Carnoët extends the legacy of Le Pouldu's painter colony through vernacular form and geothermal innovation.

Atelier Extension in Tomigusuku by Studio Cochi Architects: A Contemporary Hinpun in Okinawa
A compact garden atelier in Okinawa, reinterpreting the traditional Hinpun to buffer home, town, and nature with flexible spatial boundaries.

Modum Atelier Converts a Qing Dynasty Bungalow into a 67-Square-Meter Nanjing Studio
Inside a former silver-minting compound beside the Ming City Wall, a compact office calibrates steel, timber, and polycarbonate to Nanjing's climate.

SpActrum Stitches a Thousand-Year-Old Shaoxing Block Back Together with Steel, Glass, and Rooftop Corridors
A cluster of decaying self-built structures in Shaoxing's historic core becomes a public cultural destination through precise, layered intervention.

Vision Consulting Resurrects a Communist-Era Canteen as a Village Art Centre in Rural Bulgaria
In Dolno Kamartsi, a 1980s school canteen abandoned for years becomes a 700-square-metre gallery, atelier, and art depot built with reclaimed timber.

Siqueira and Azul Arquitetura Fuse Two Disconnected Blocks into an Art Studio in Rio's Botanical Garden
A 450-square-meter atelier in Jardim Botânico stitches together an artist's archive, studio, and courtyard with iron mesh and glass block.

Sher Maker Stitches a Textile Workshop from Corrugated Steel and Dyed Timber in Chiang Mai
Long Goy Studio treats its own facade like a garment, folding pleated metal and hand-dyed wood into a 200 m² workshop for Lanna street fashion.

DUB Arquitectura Builds a 30 m² Off-Grid Painting Studio in Argentina's Pampean Plains
Reclaimed wood and translucent fabric shelter a visual artist's retreat among acacia trees near Veinticinco de Mayo, Buenos Aires province.

Esteras Perrote Builds a Painter's Refuge Between Two Dry Riverbeds in the Argentine Mountains
Atelier Cambre gives artist Juan José Cambre a five-metre-tall studio nestled among coco and algarrobo trees at 1,200 metres above sea level.

Schenker Salvi Weber Builds a Children's Art Laboratory That Grows Out of an Austrian Park
In Saint Pölten, a timber and concrete hybrid rises through the trees of Altoona Park as a new kind of cultural institution for children.

Meier Unger Transforms an Altenburg Storefront into a Joyful Community Co-Working Lab
A 180-square-meter space in eastern Germany gets striped curtains, painted floors, and a glass brick ceiling to serve a small city's big ambitions.

Atelier dmb Converts a Debrecen Leather-Drying Factory into an Architecture Incubator
A five-year collective build transforms a tanner's workshop into a raw, flexible home for the University of Debrecen's architecture faculty.

NMDM.ARQ Converts a São Paulo House into a Chef's Hybrid Kitchen and Creative Atelier
In the Pinheiros neighborhood, a 300-square-meter residential conversion merges industrial kitchen, studio, and event space behind a circular portal.

FELT Architecture and Oskar Architecten Frame a Chapel with an L-Shaped Arts Campus in Asse
Kunst-As stitches together a fragmented Belgian town center with raw concrete, pastel tiles, and generous spaces for creative work.

MARS Architectes Weaves a Cultural Center into the Medieval Fabric of Villefranche-de-Rouergue
A 1,700 square meter cultural hub stitches together scattered civic services inside a cluster of restored stone buildings in southern France.

Sornells 21: A Shared Studio That Earns Its Rawness
Paloma Bau Studio and T.O.T Studio carve a collaborative workspace from a Ruzafa storefront, layering tile, copper, and honest infrastructure.


