
Atelier
Dedicated creative workspaces and studios designed for artists, designers, and makers to produce and collaborate.


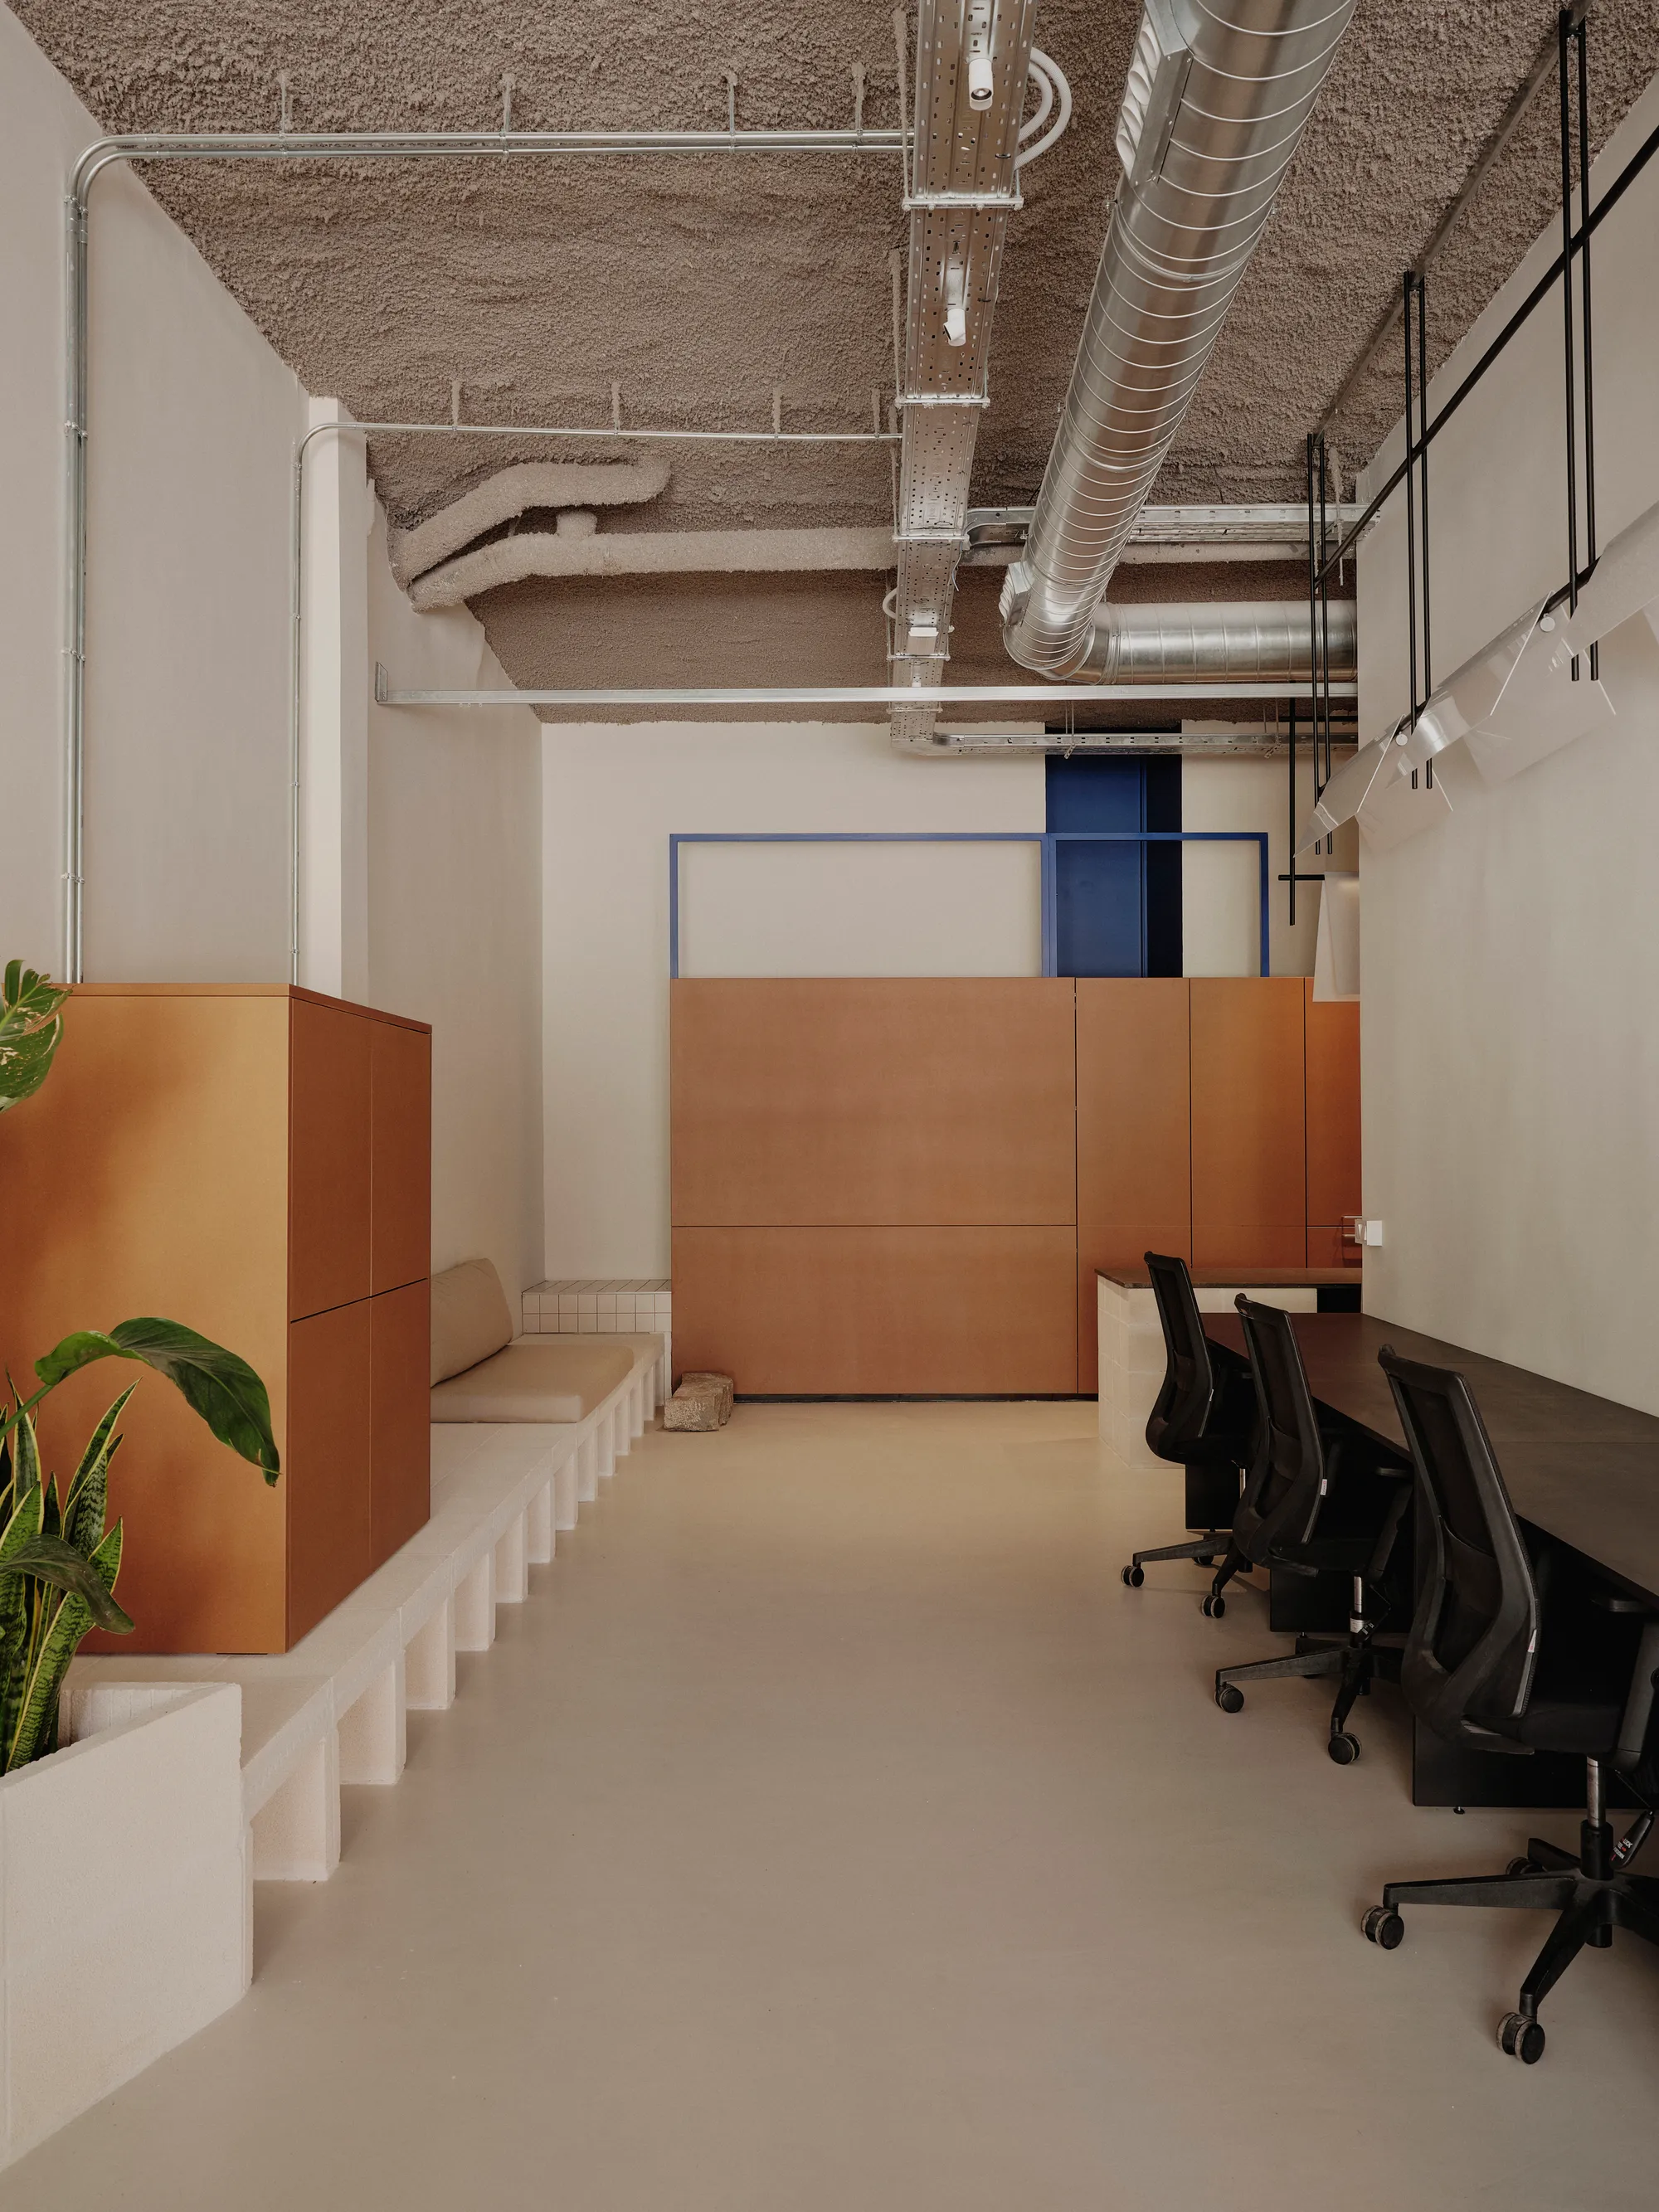
amass Renovates Its Own 118 m² Chengdu Studio with Nothing Fixed and Everything Movable
A Chengdu architecture office rebuilds its workspace around sliding partitions, rope pulleys, and plywood furniture that can shift with every new project.

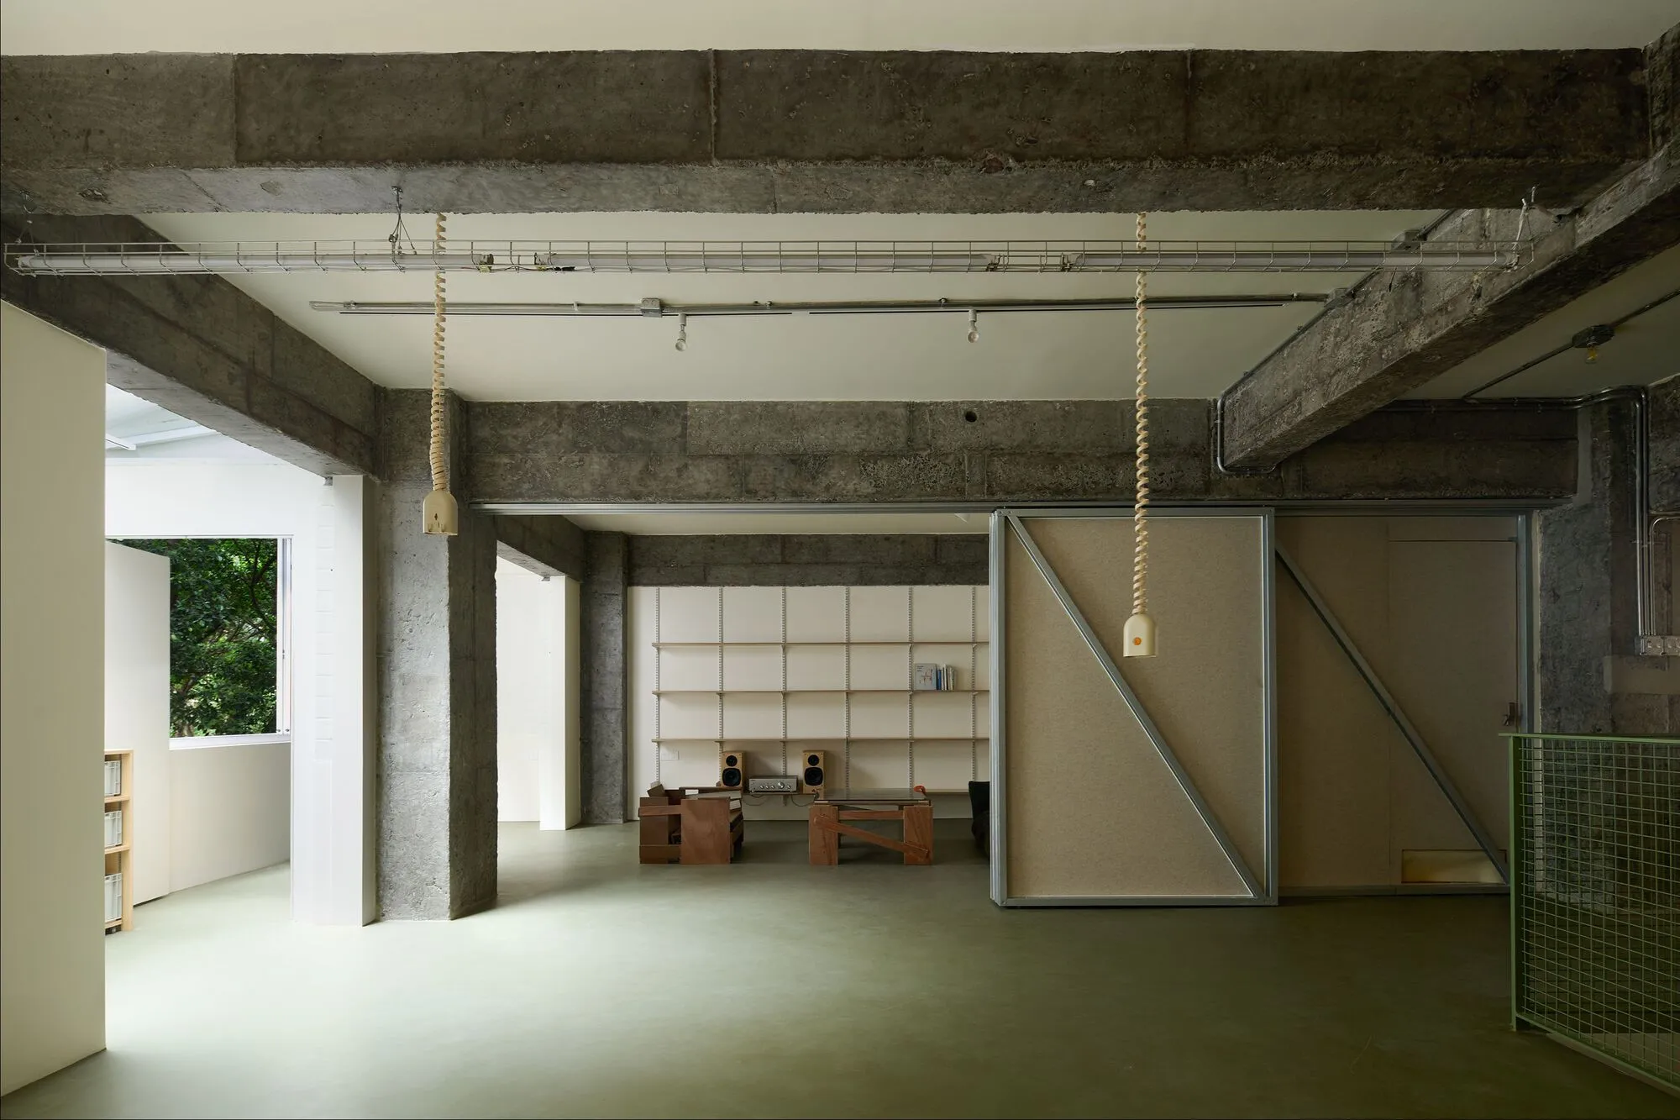
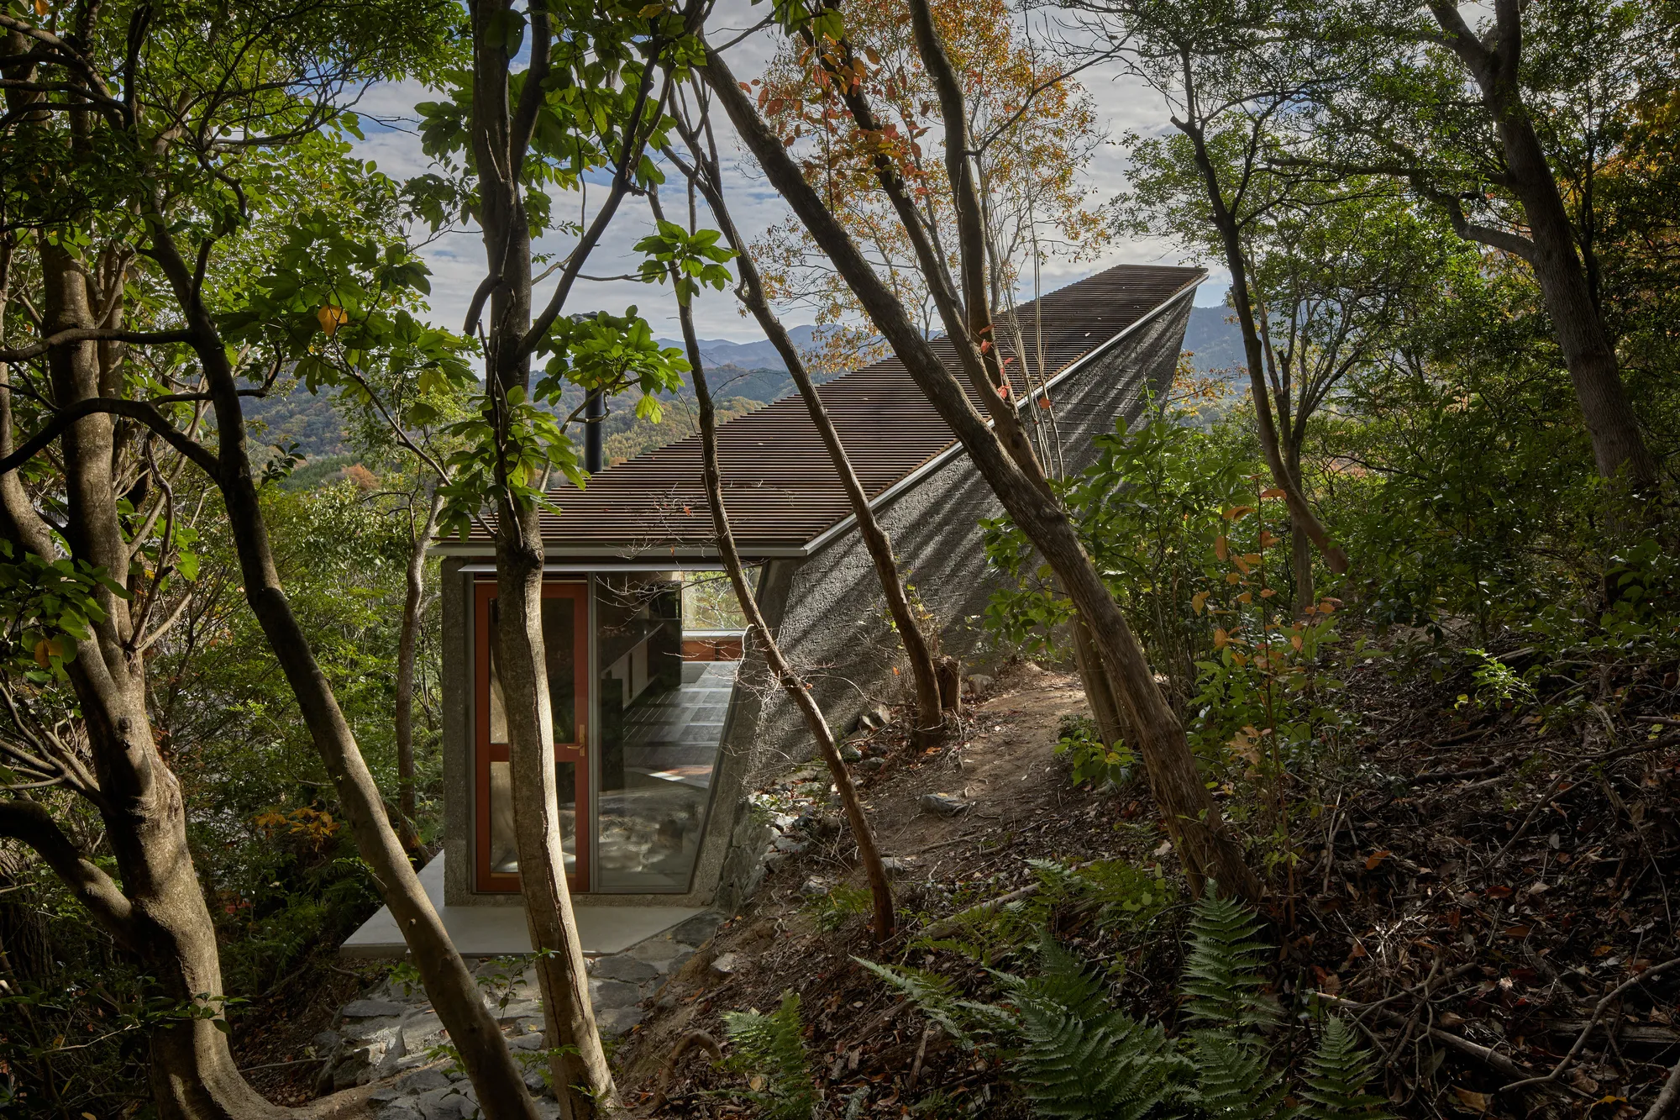
Tamotsu Teshima Tucks a 28-Square-Meter Timber Atelier into a Japanese Hillside Forest
A pentagonal workplace for a lumber company owner in Iyo, Japan, frames distant mountain views through a canopy of deciduous trees.


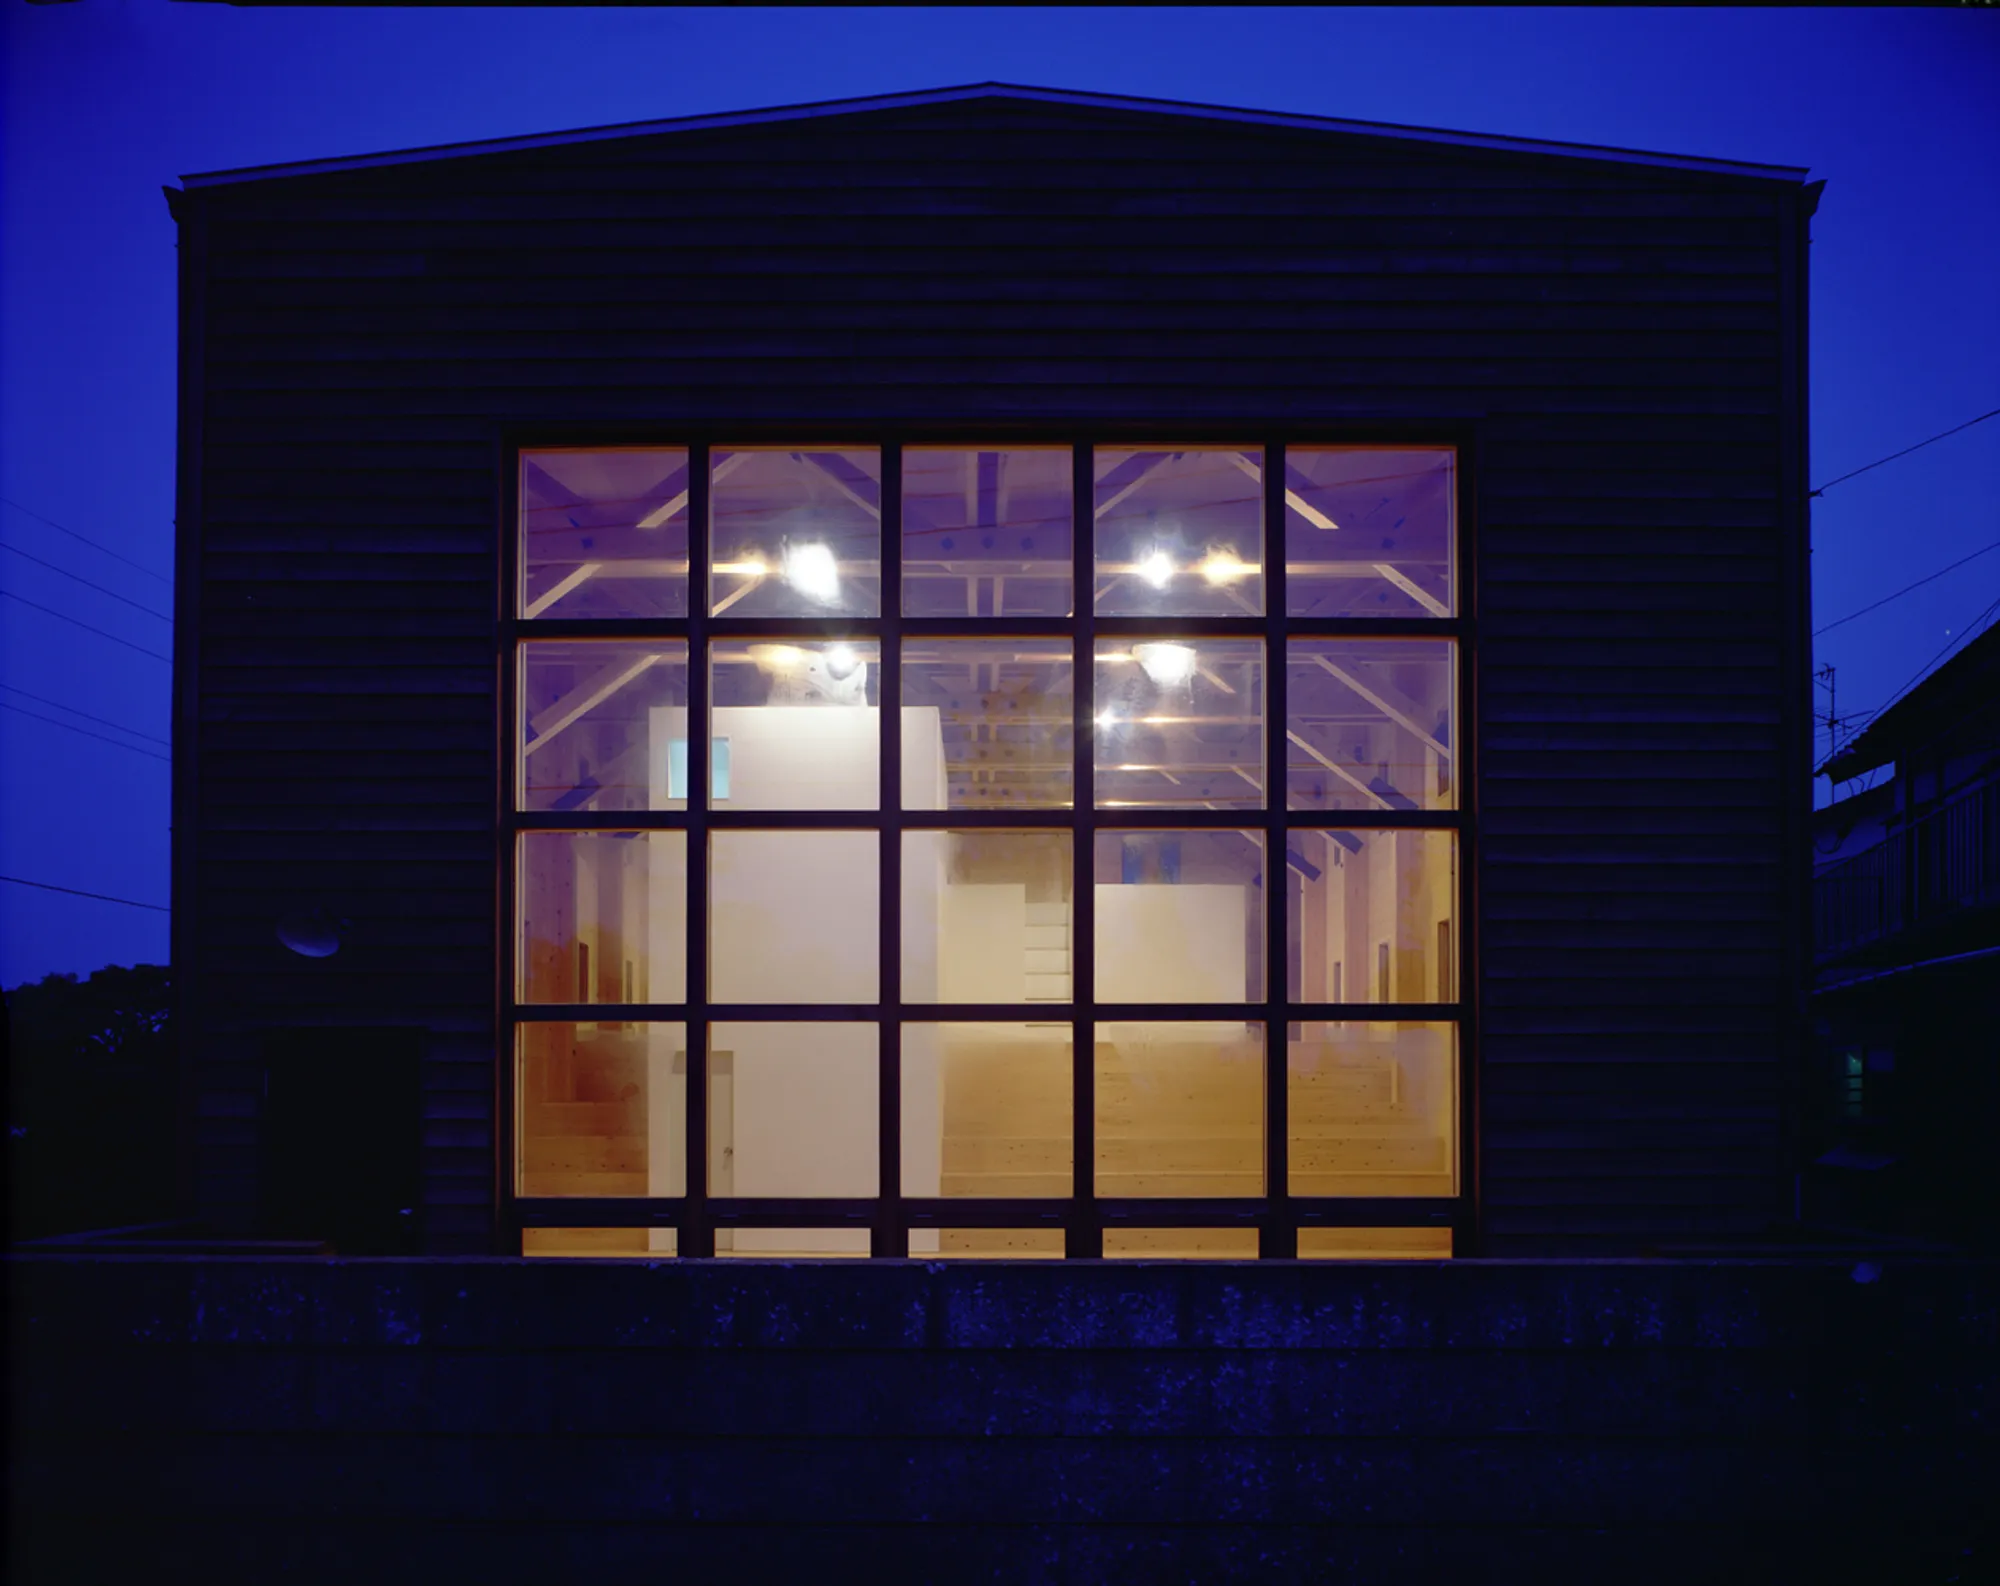
Studio Steps by Riken Yamamoto: Atelier Home Integrating Art, Living, and Performance
A sculptor and painter’s atelier-home by Riken Yamamoto, featuring open concert space above concealed living areas, blending art, function, and privacy.

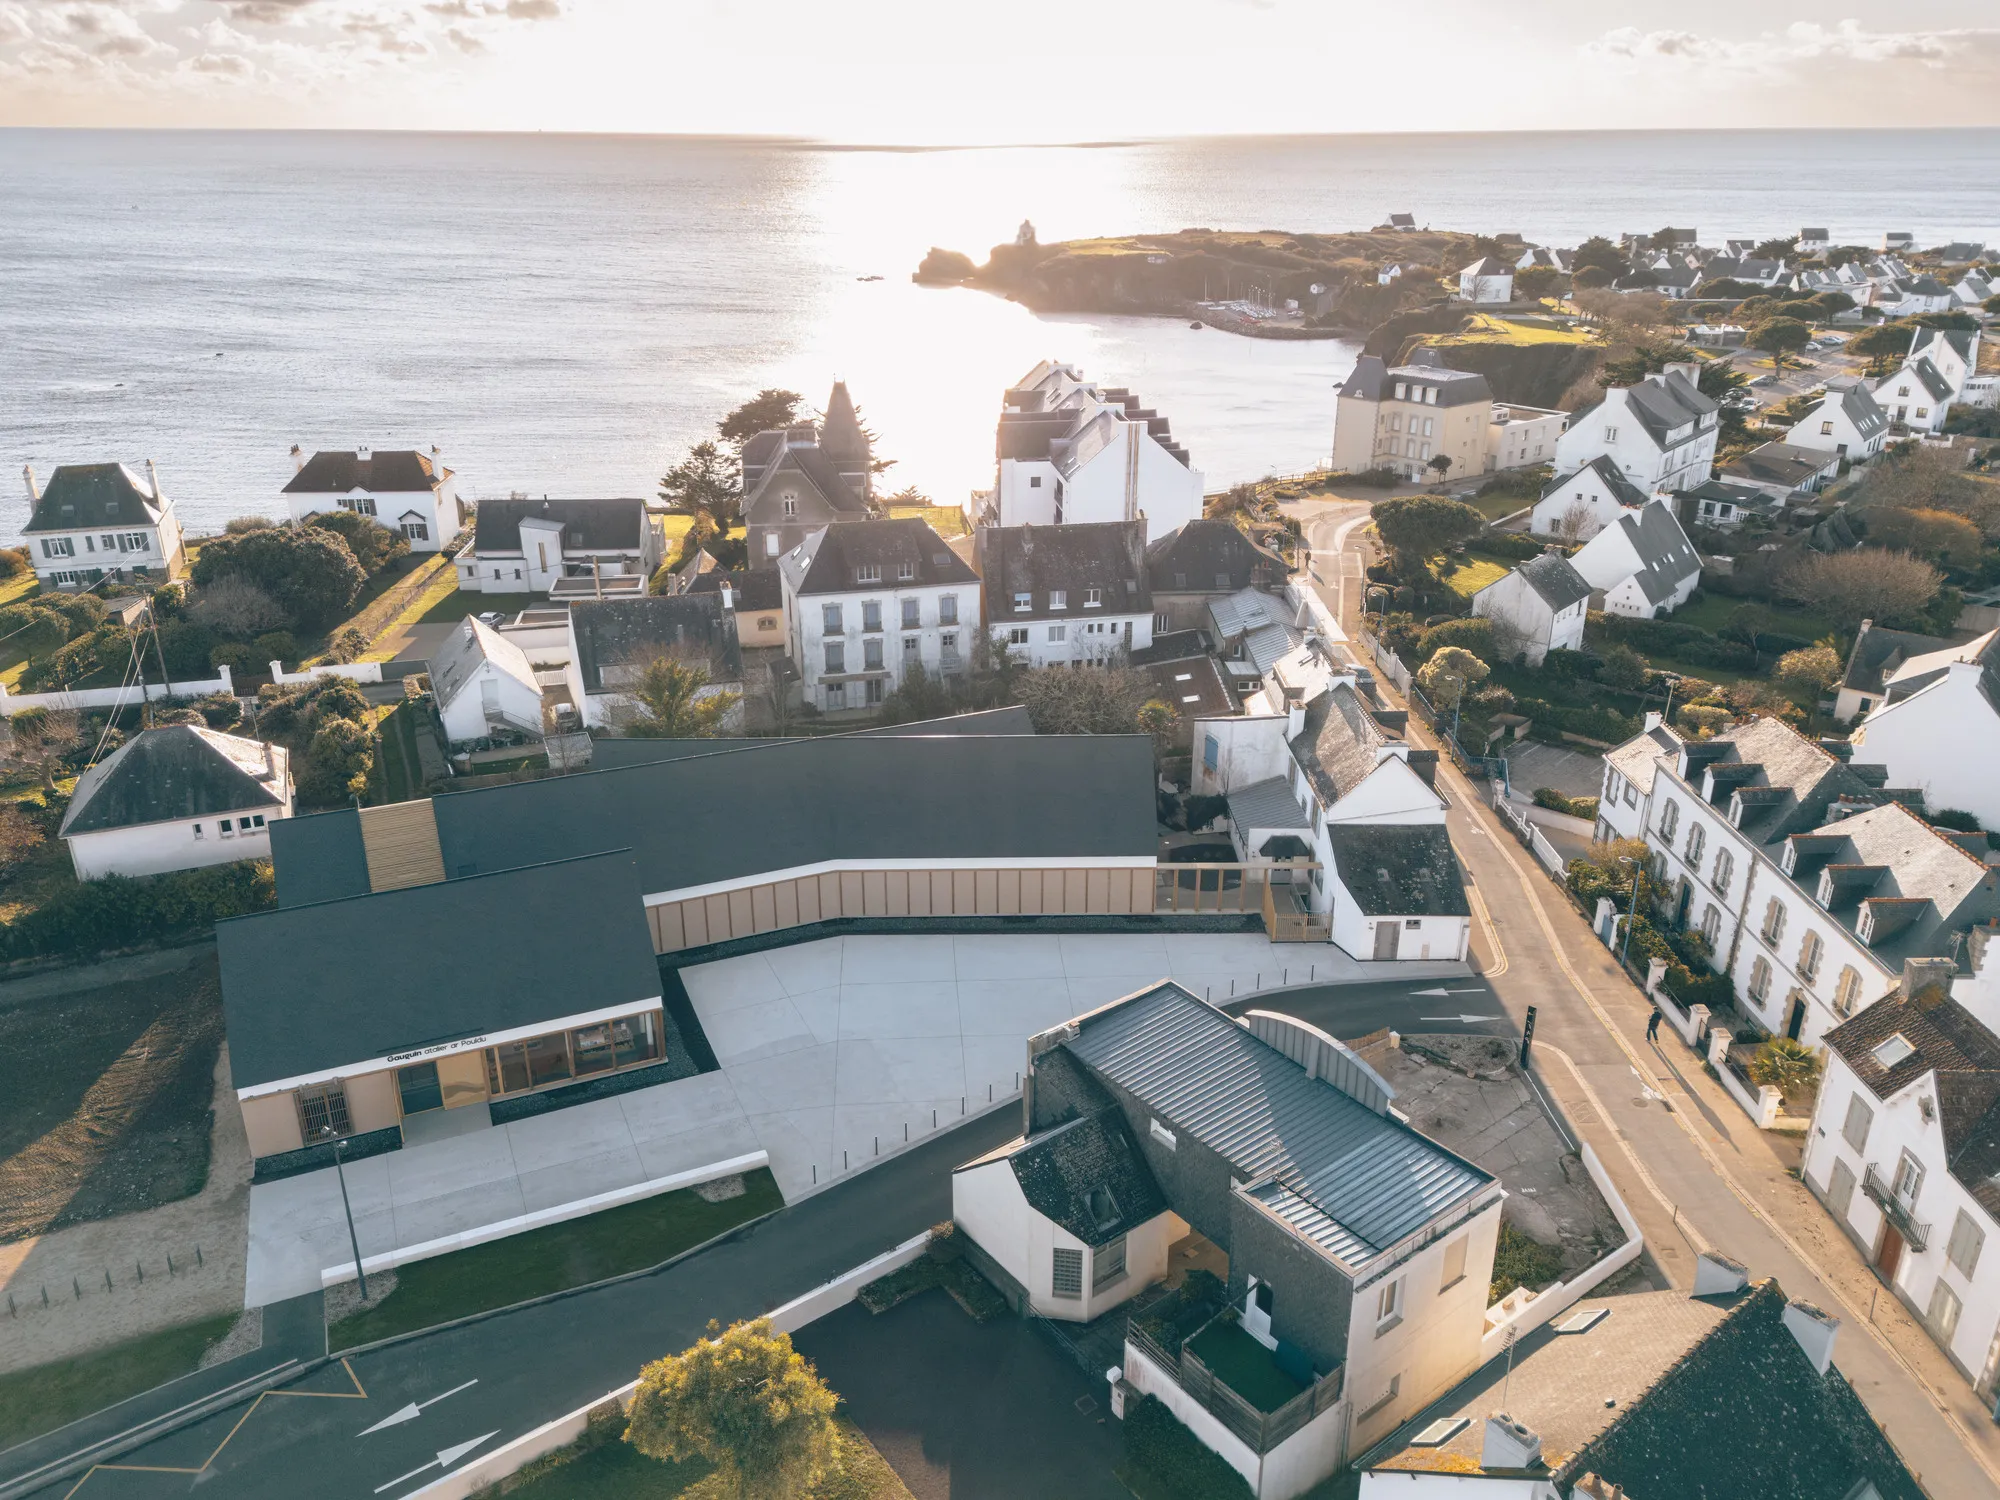
Modal and Quartz Architecture Channel Gauguin's Palette into a Breton Interpretation Centre
A slate-roofed cultural complex in Clohars-Carnoët extends the legacy of Le Pouldu's painter colony through vernacular form and geothermal innovation.

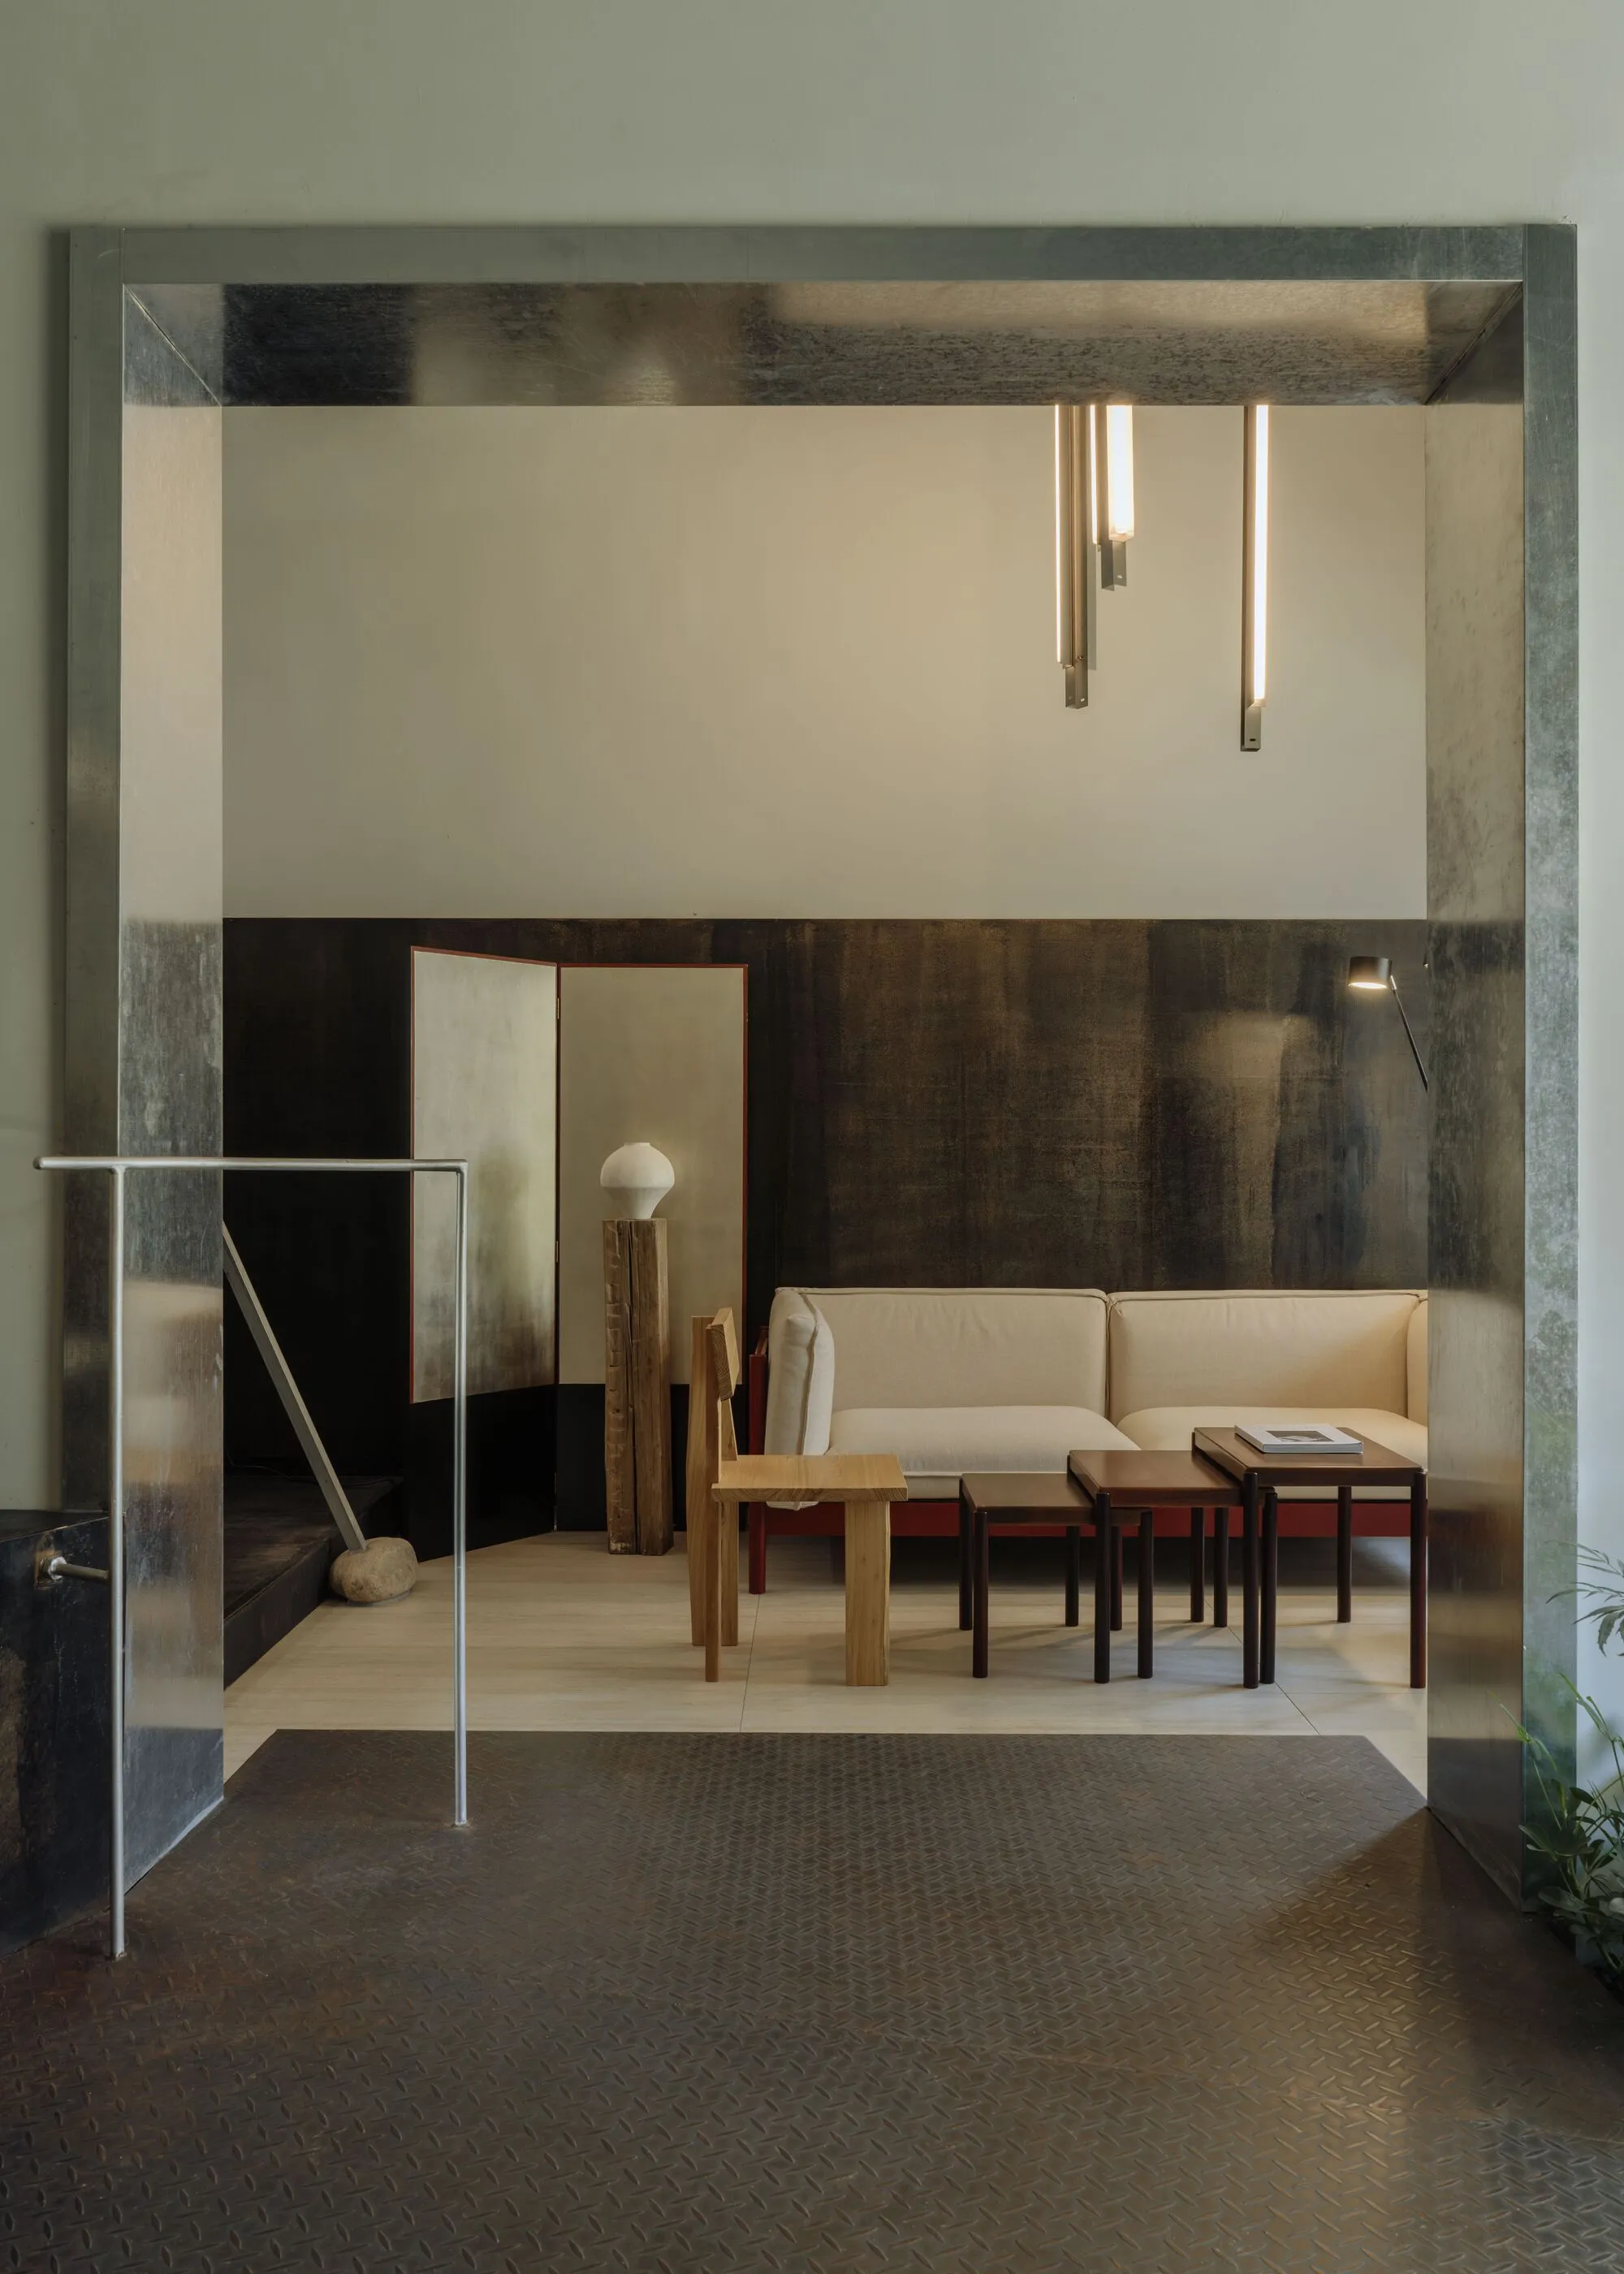
Modum Atelier Converts a Qing Dynasty Bungalow into a 67-Square-Meter Nanjing Studio
Inside a former silver-minting compound beside the Ming City Wall, a compact office calibrates steel, timber, and polycarbonate to Nanjing's climate.

Atelier Extension in Tomigusuku by Studio Cochi Architects: A Contemporary Hinpun in Okinawa
A compact garden atelier in Okinawa, reinterpreting the traditional Hinpun to buffer home, town, and nature with flexible spatial boundaries.


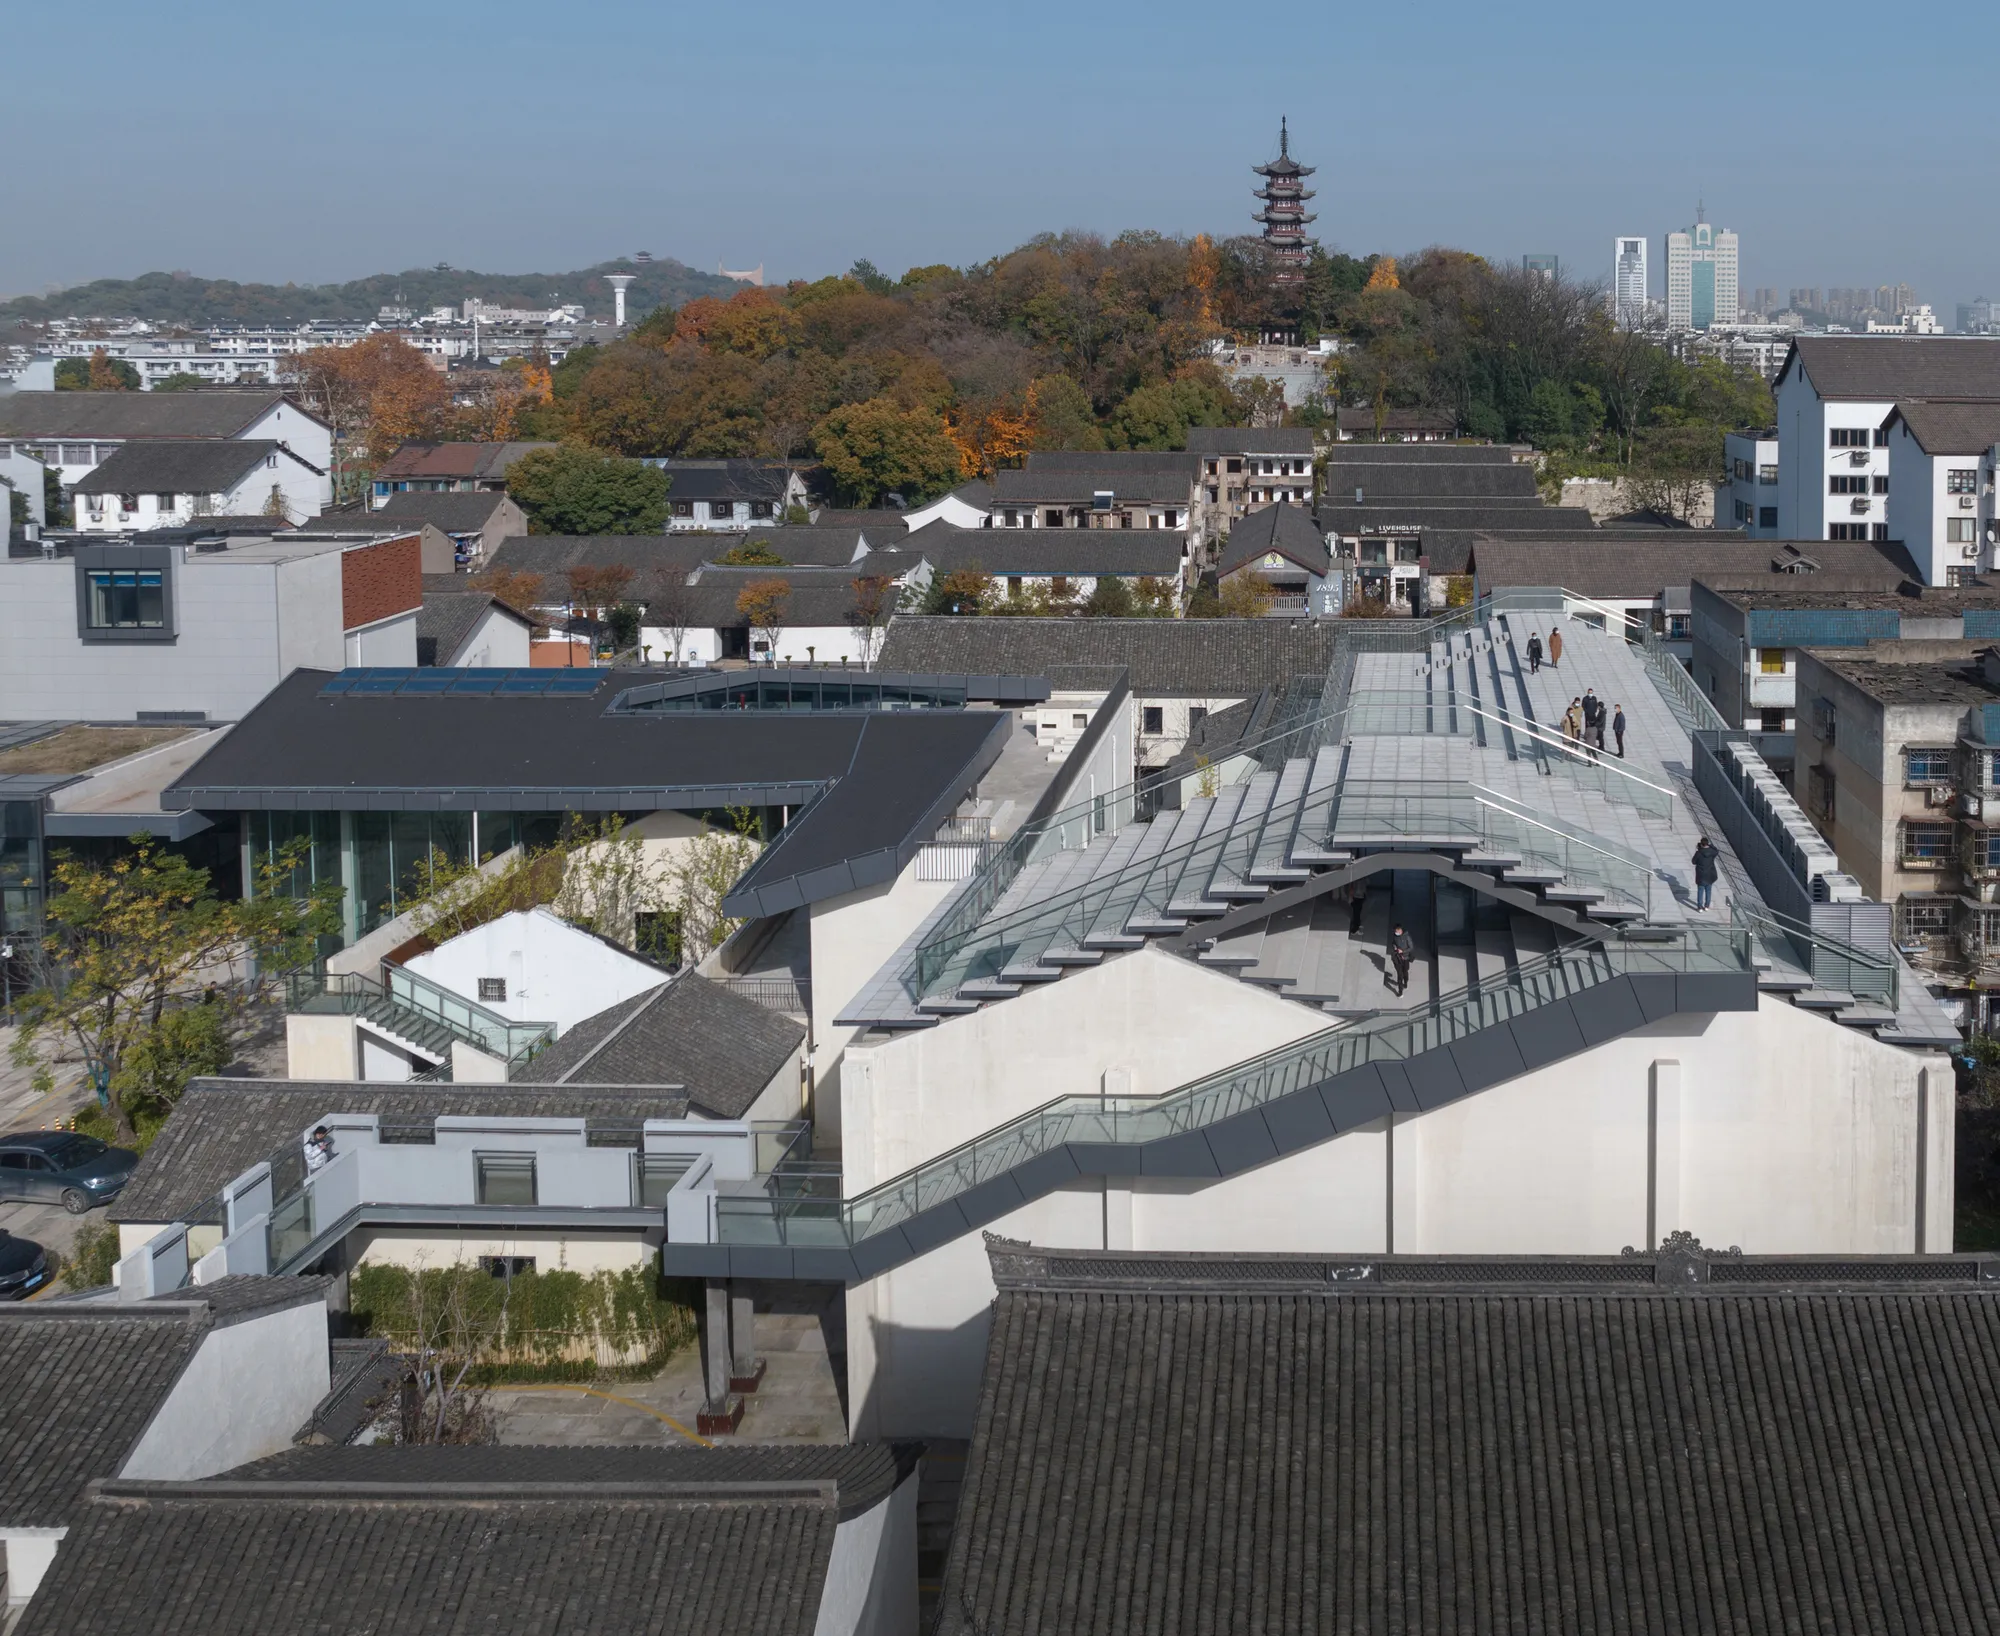
SpActrum Stitches a Thousand-Year-Old Shaoxing Block Back Together with Steel, Glass, and Rooftop Corridors
A cluster of decaying self-built structures in Shaoxing's historic core becomes a public cultural destination through precise, layered intervention.

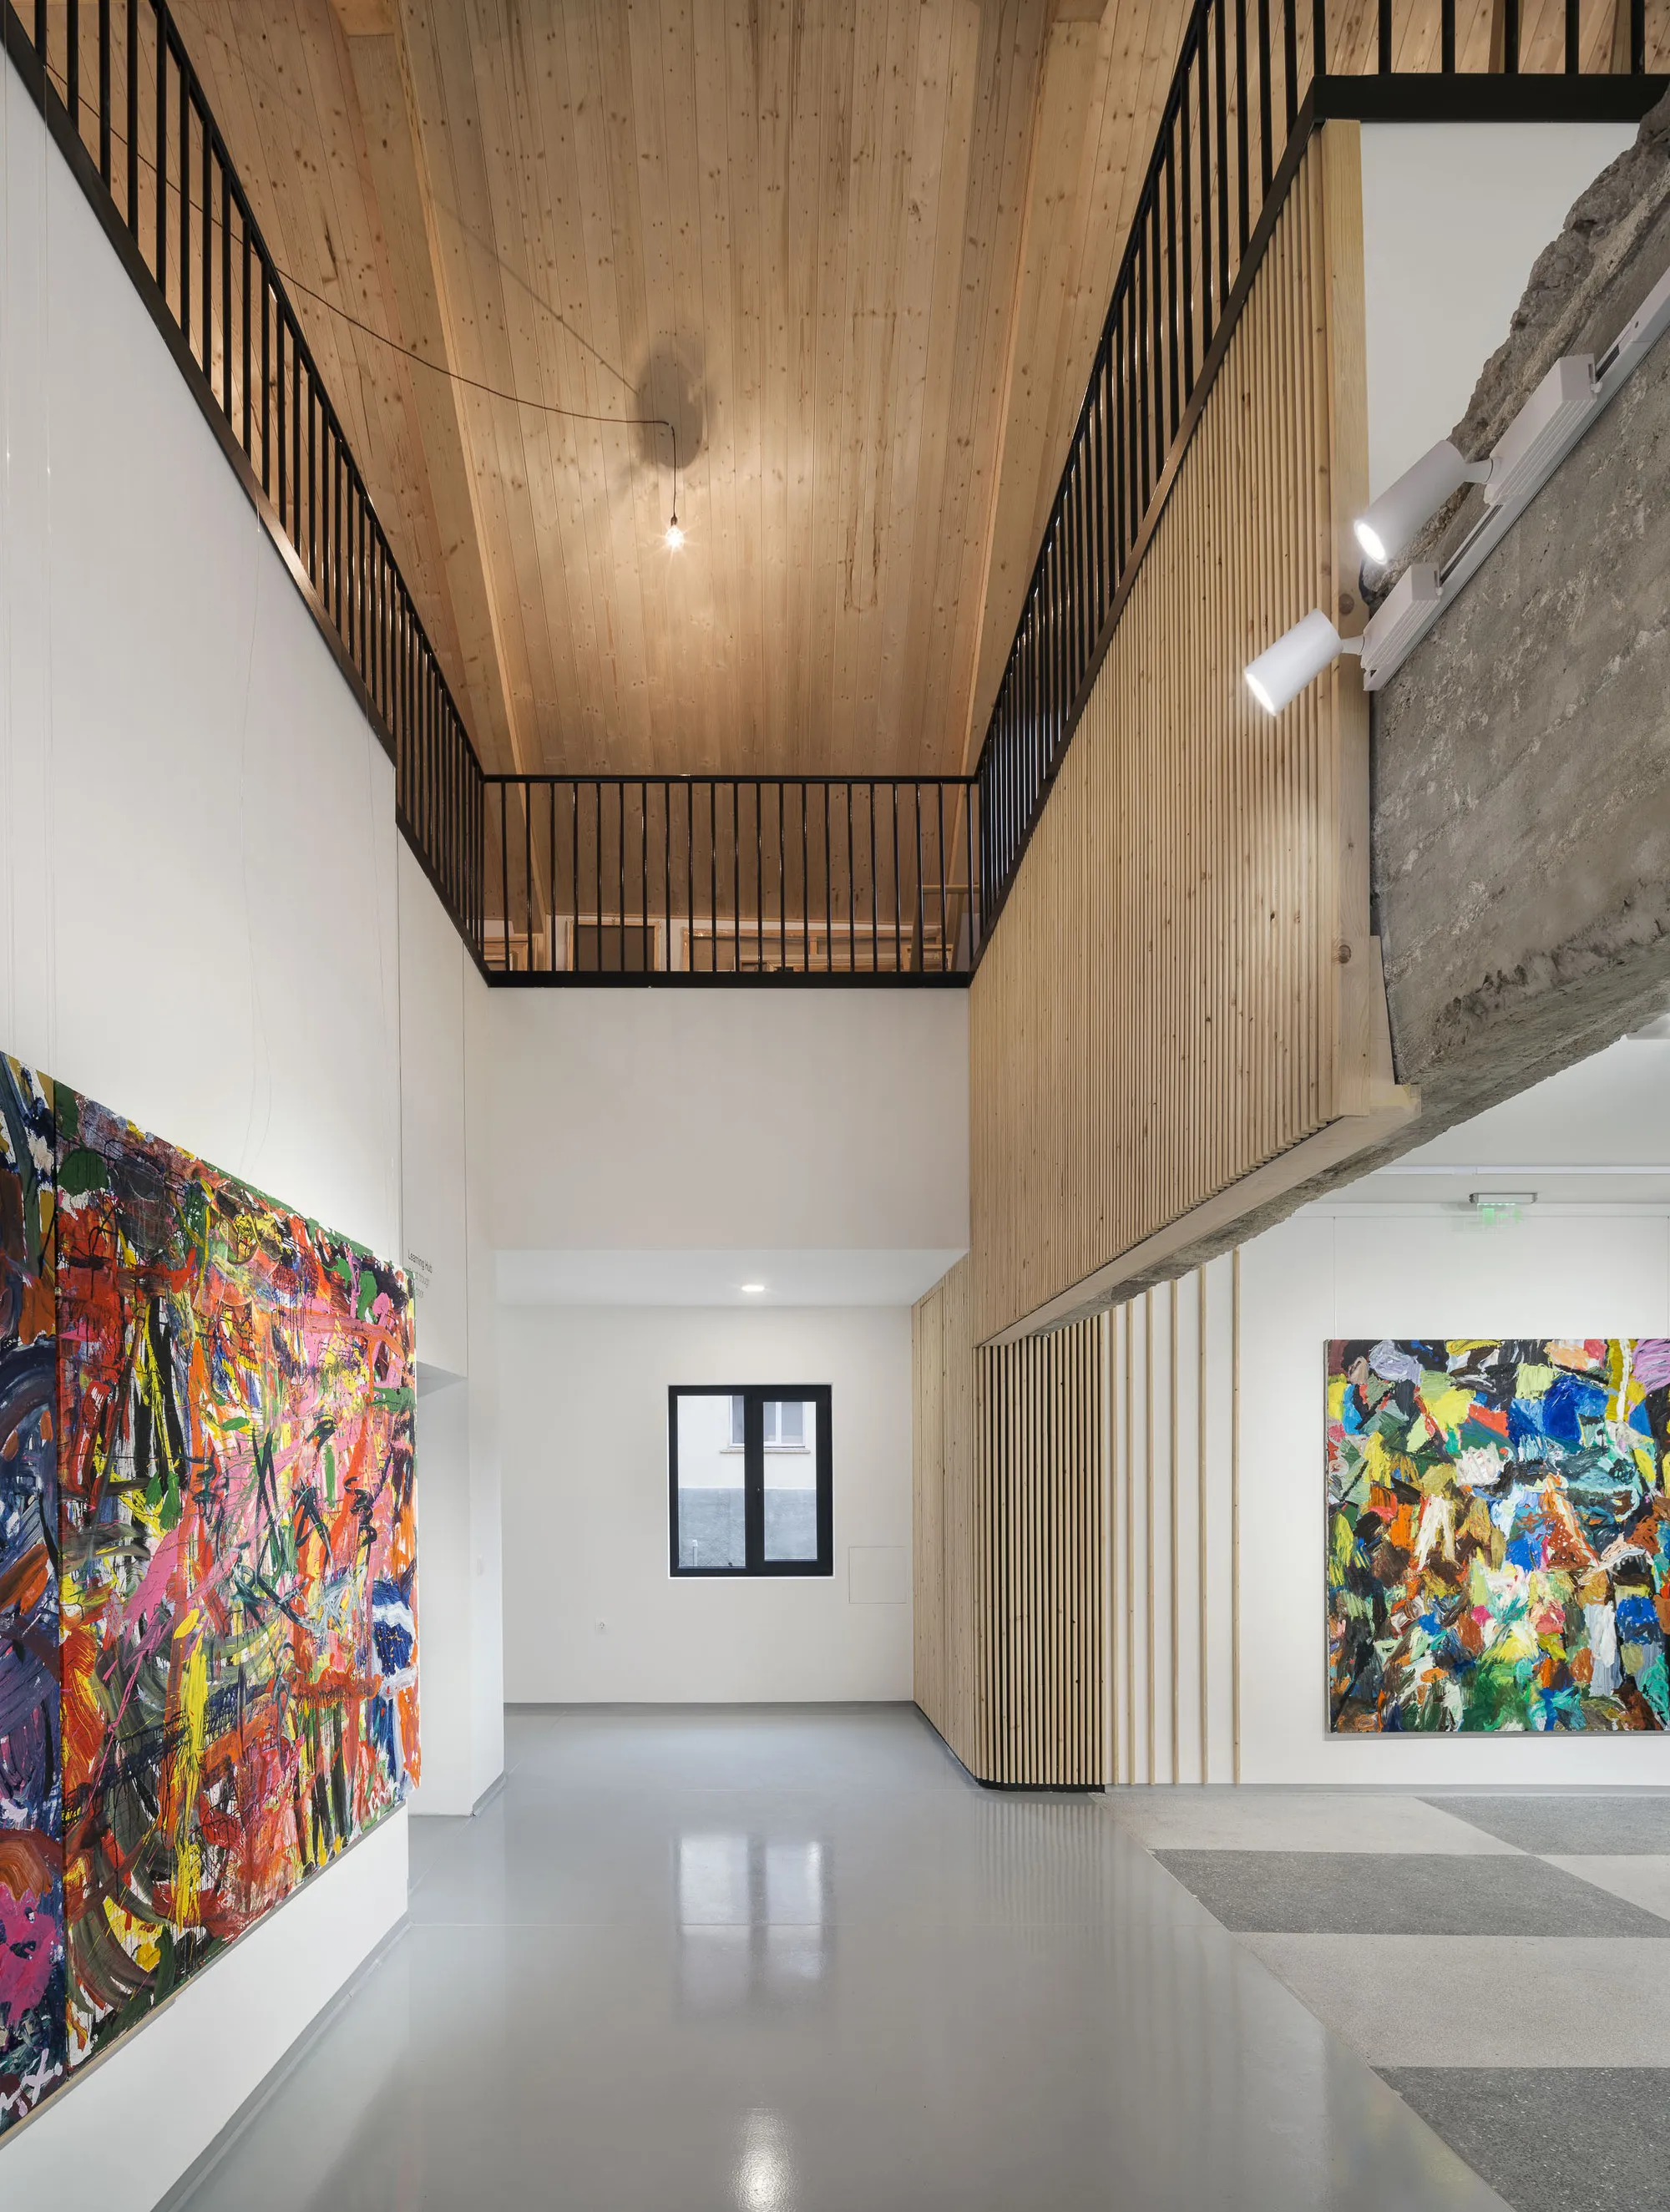
Vision Consulting Resurrects a Communist-Era Canteen as a Village Art Centre in Rural Bulgaria
In Dolno Kamartsi, a 1980s school canteen abandoned for years becomes a 700-square-metre gallery, atelier, and art depot built with reclaimed timber.

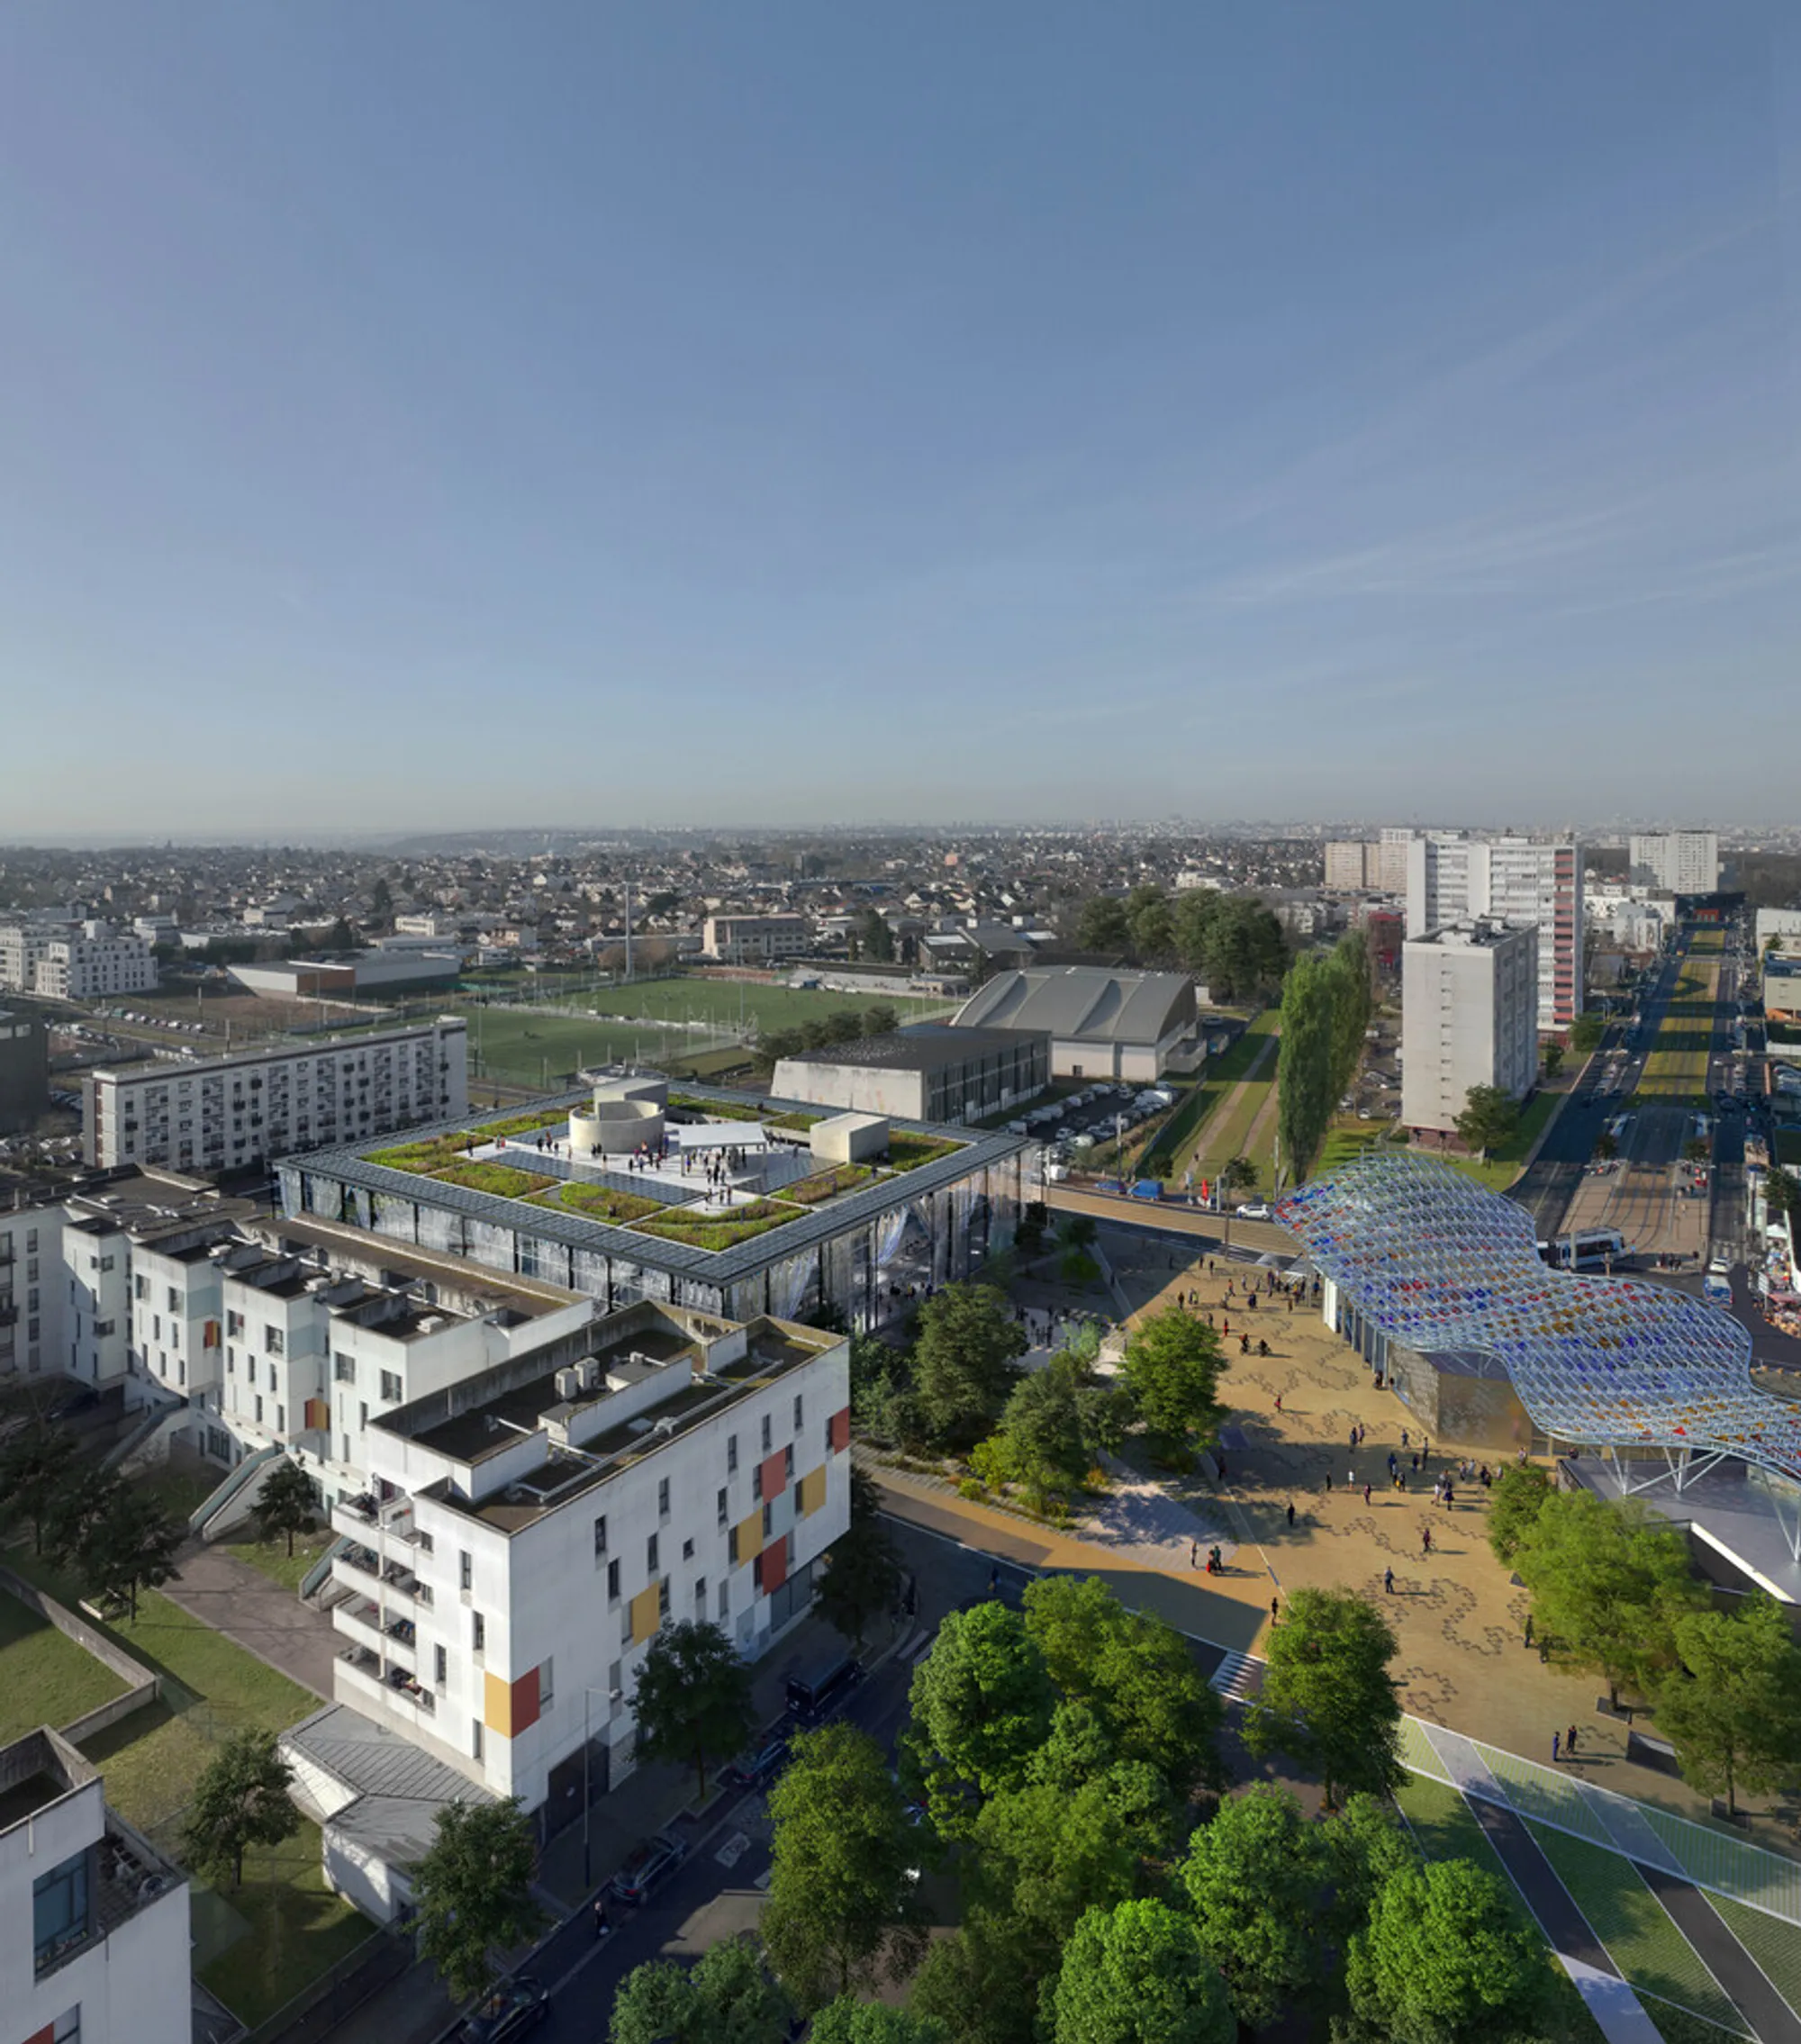
Atelier Médicis: A Landmark Cultural Hub in Clichy-sous-Bois by Studio Muoto + Titan
Atelier Médicis in Clichy-sous-Bois blends flexible performance spaces, workshops, and exhibitions, featuring luminous façades, sustainable design, and cultural innovation.

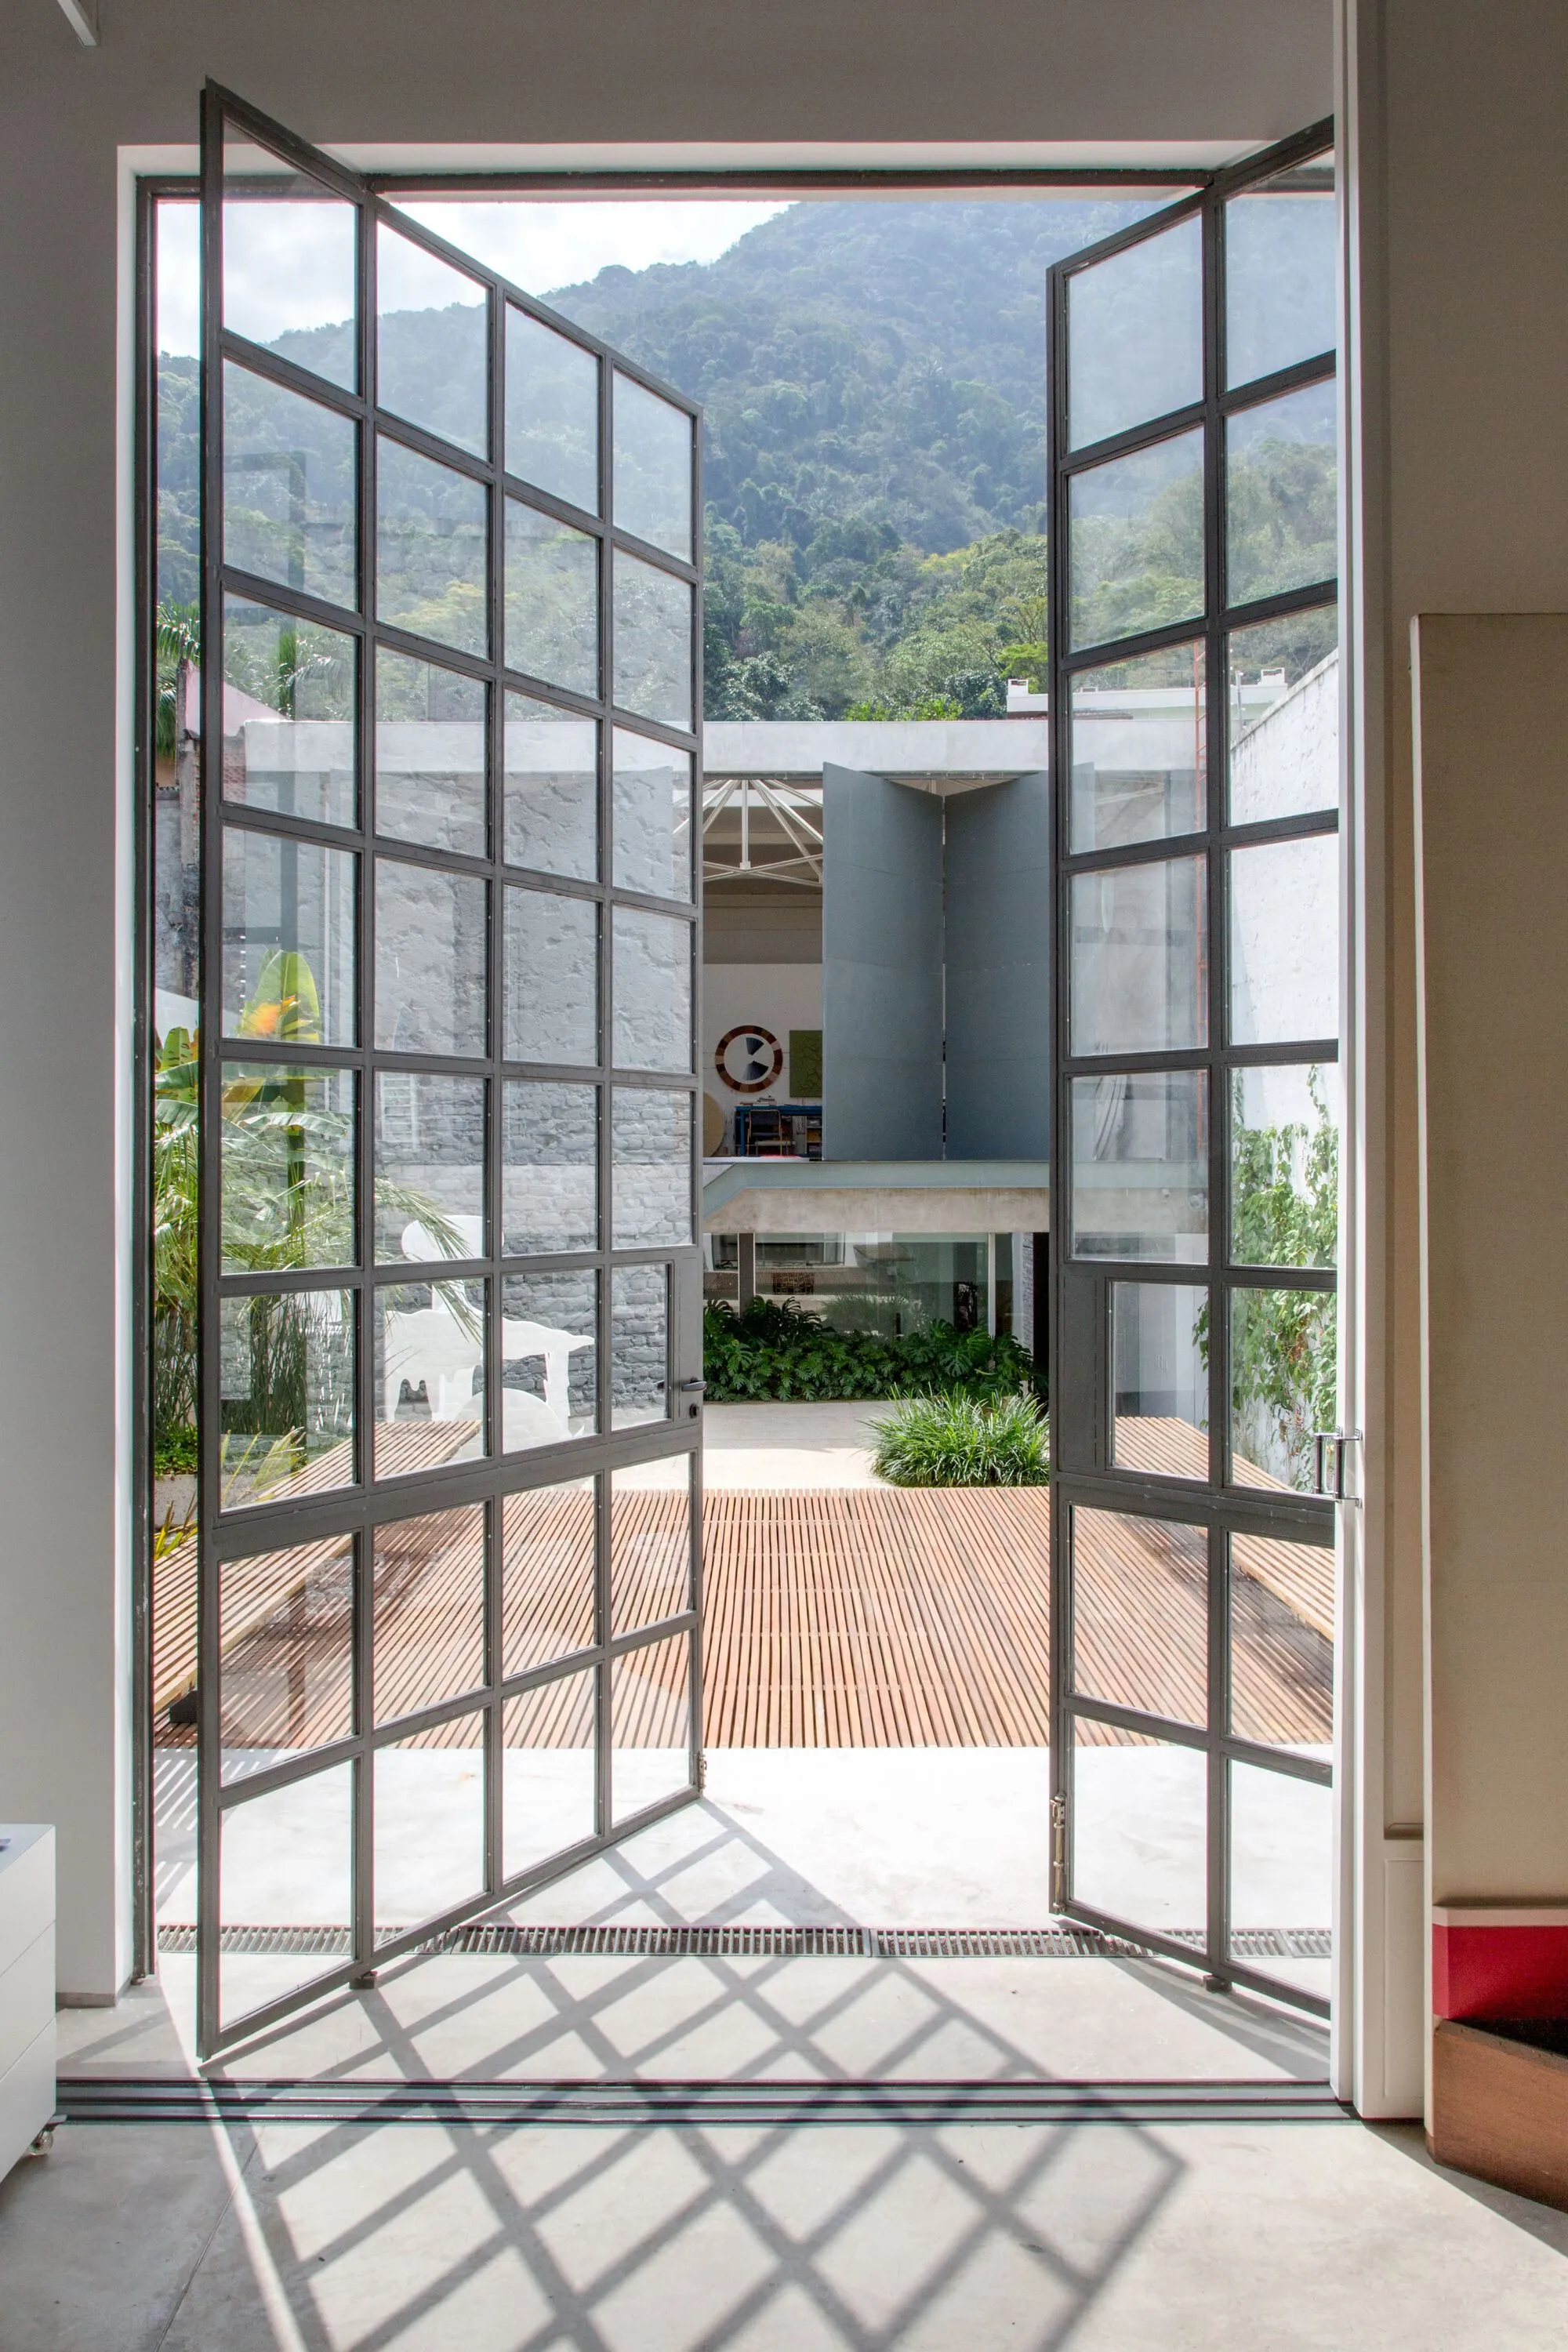
Siqueira and Azul Arquitetura Fuse Two Disconnected Blocks into an Art Studio in Rio's Botanical Garden
A 450-square-meter atelier in Jardim Botânico stitches together an artist's archive, studio, and courtyard with iron mesh and glass block.

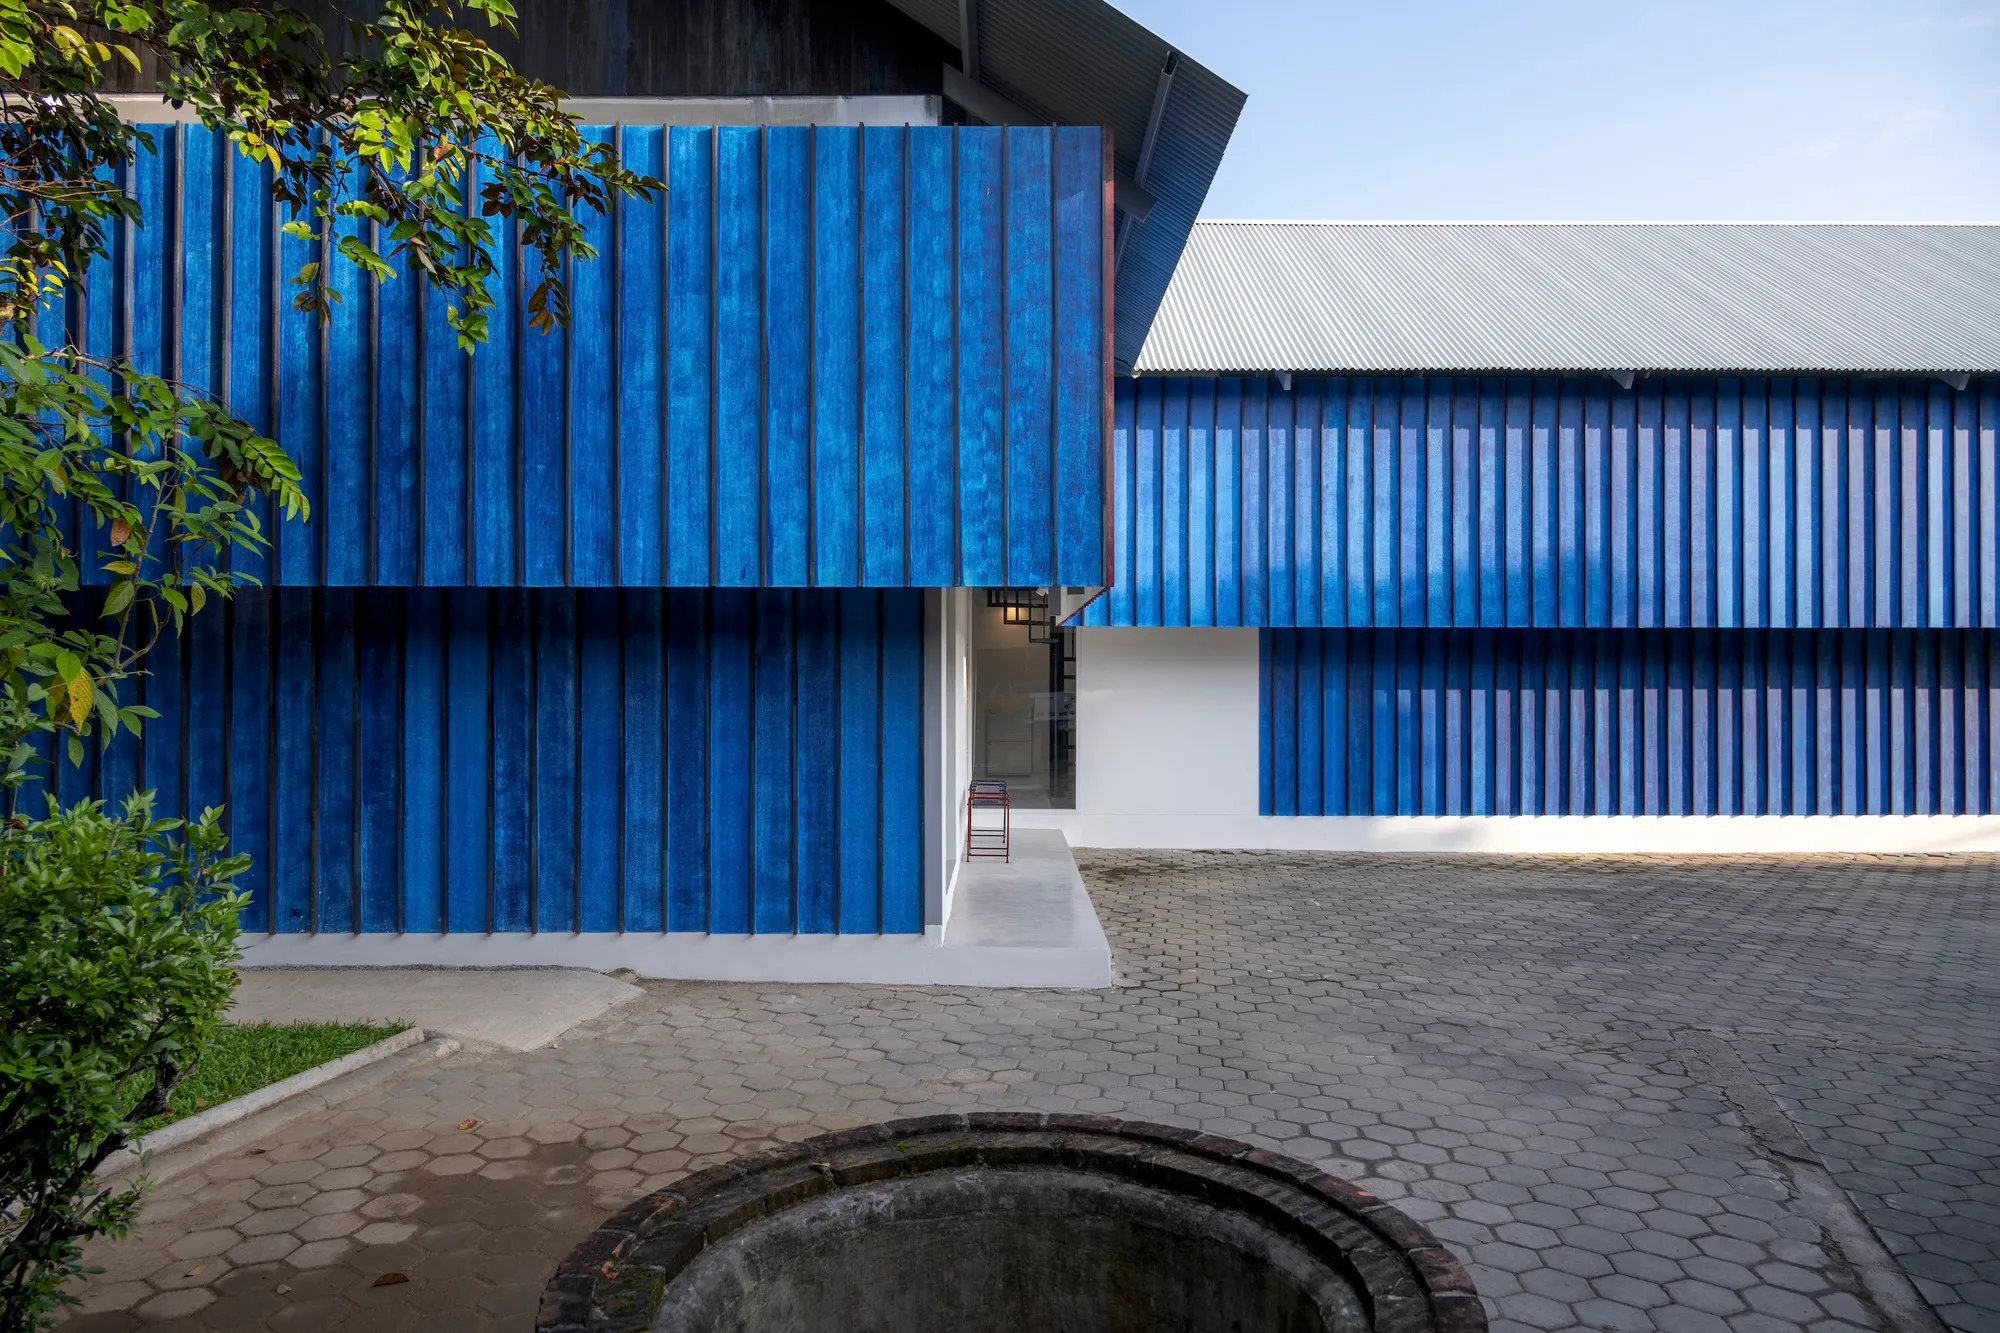
Sher Maker Stitches a Textile Workshop from Corrugated Steel and Dyed Timber in Chiang Mai
Long Goy Studio treats its own facade like a garment, folding pleated metal and hand-dyed wood into a 200 m² workshop for Lanna street fashion.

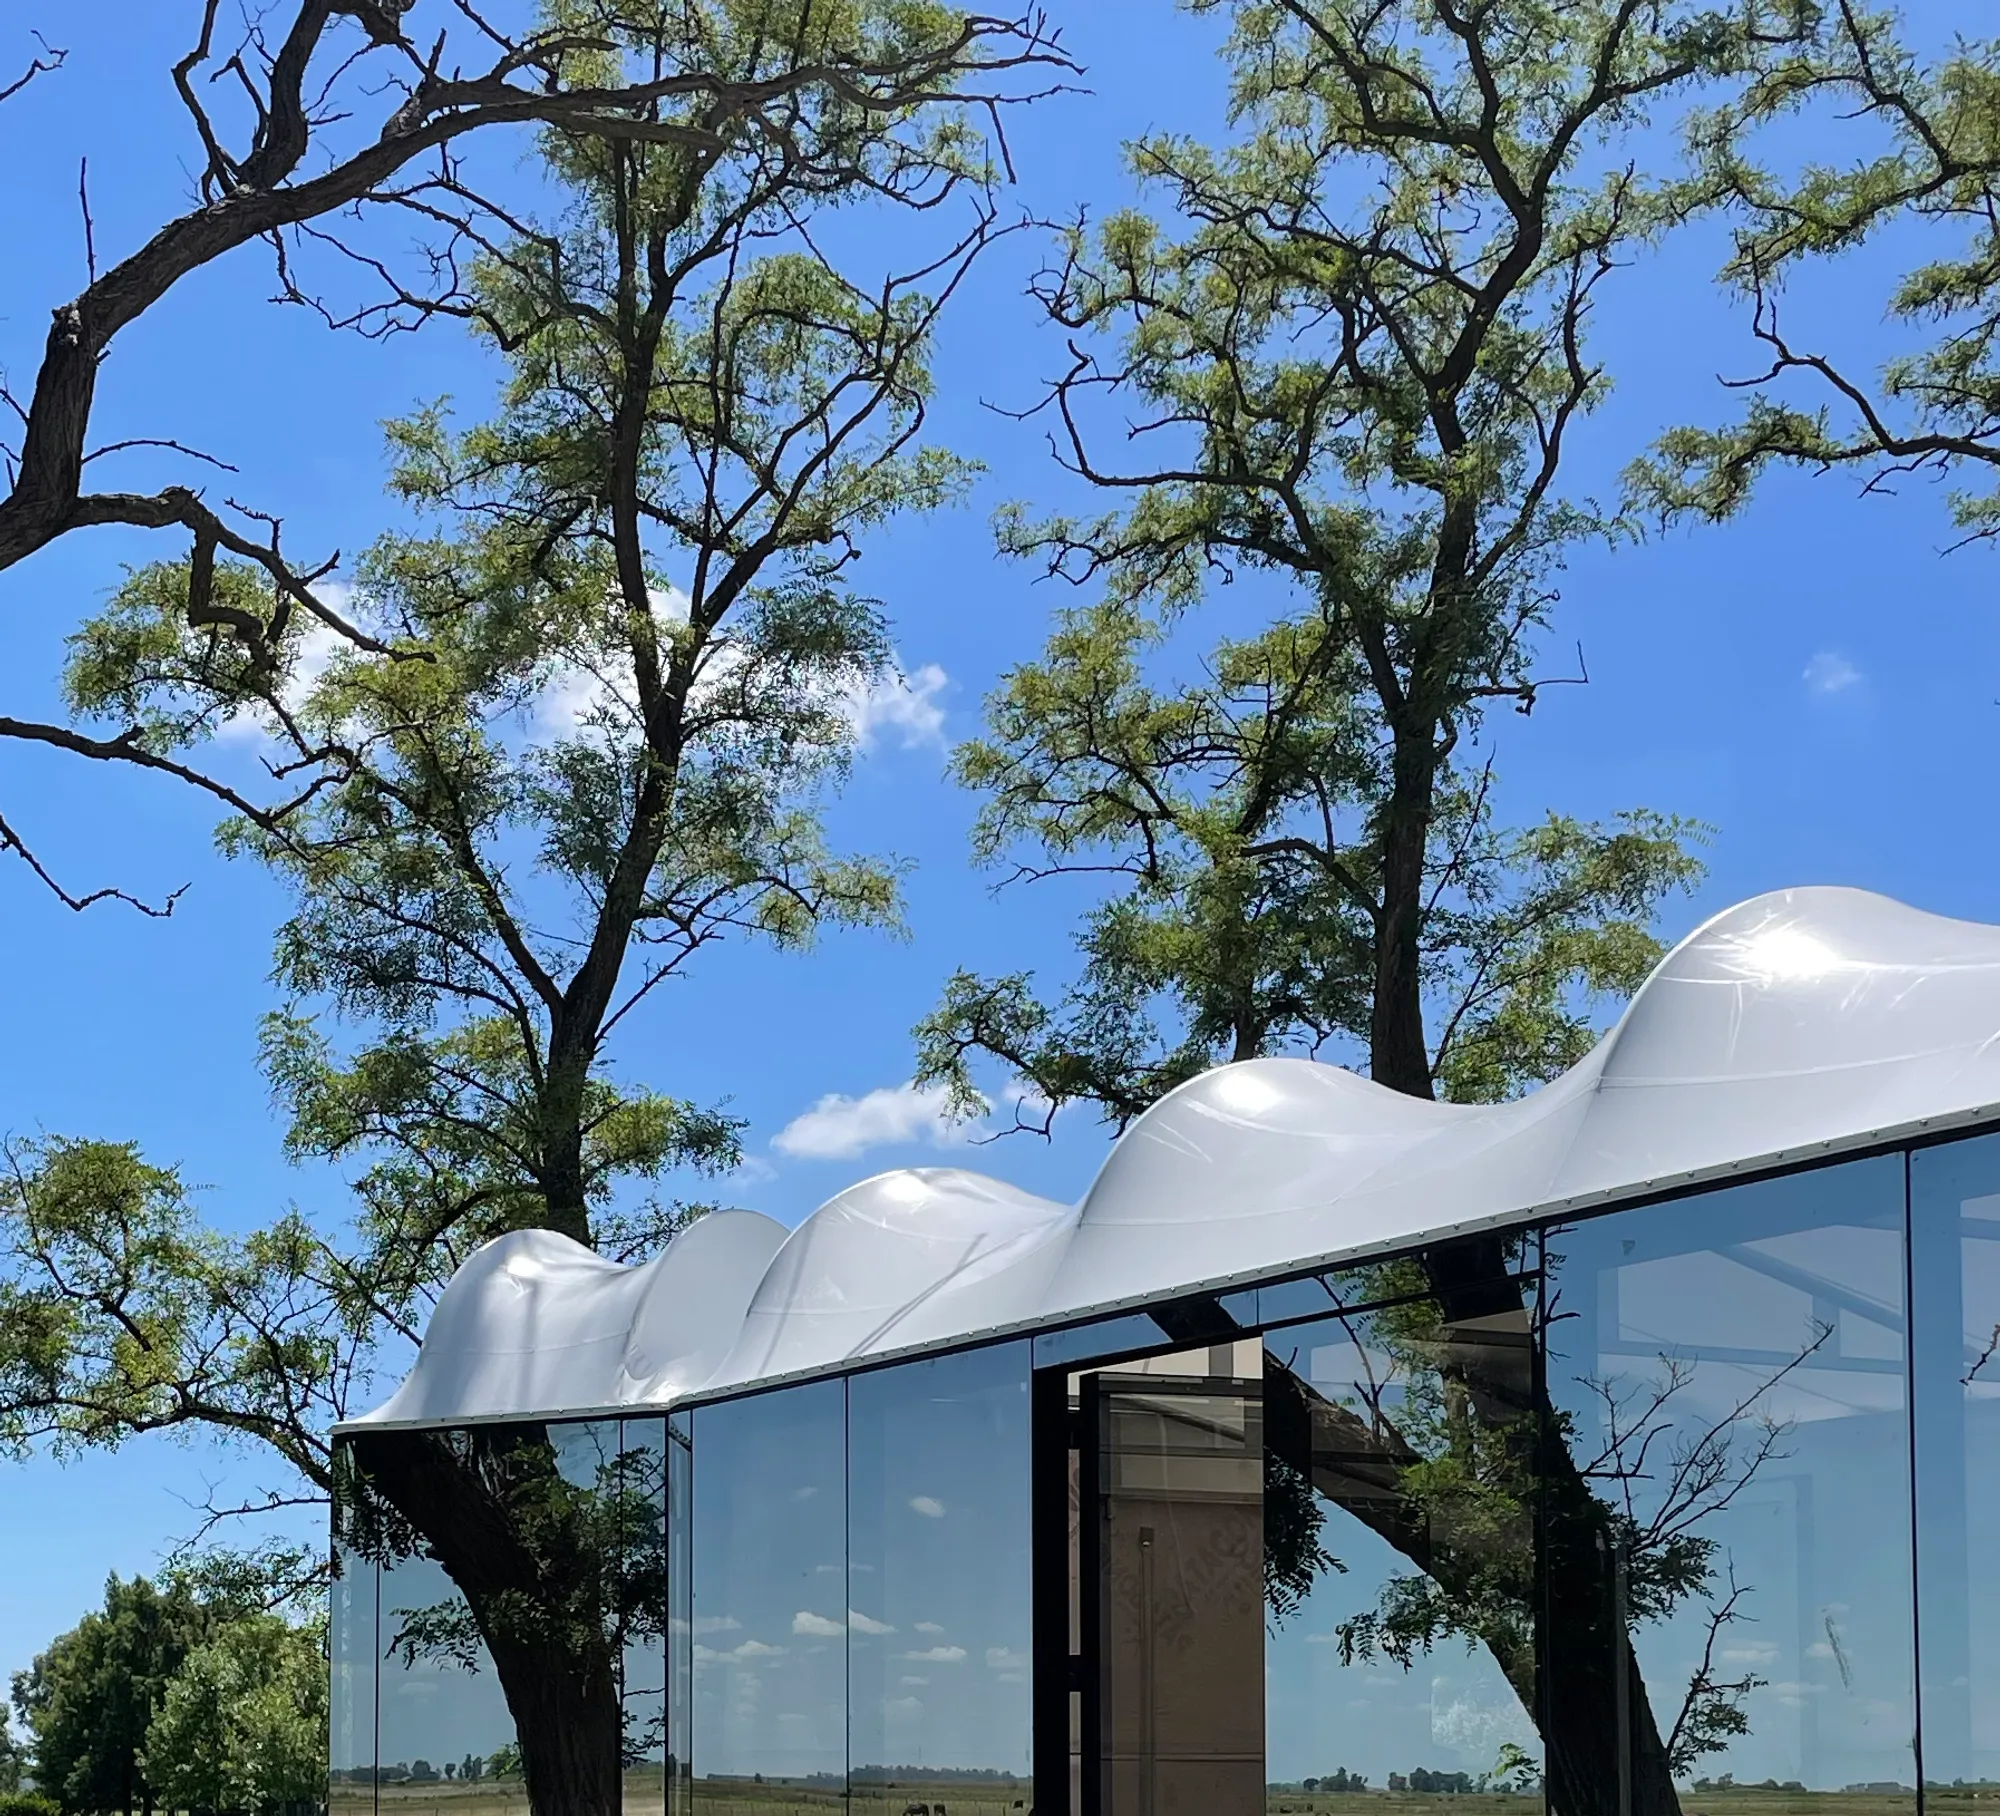
DUB Arquitectura Builds a 30 m² Off-Grid Painting Studio in Argentina's Pampean Plains
Reclaimed wood and translucent fabric shelter a visual artist's retreat among acacia trees near Veinticinco de Mayo, Buenos Aires province.

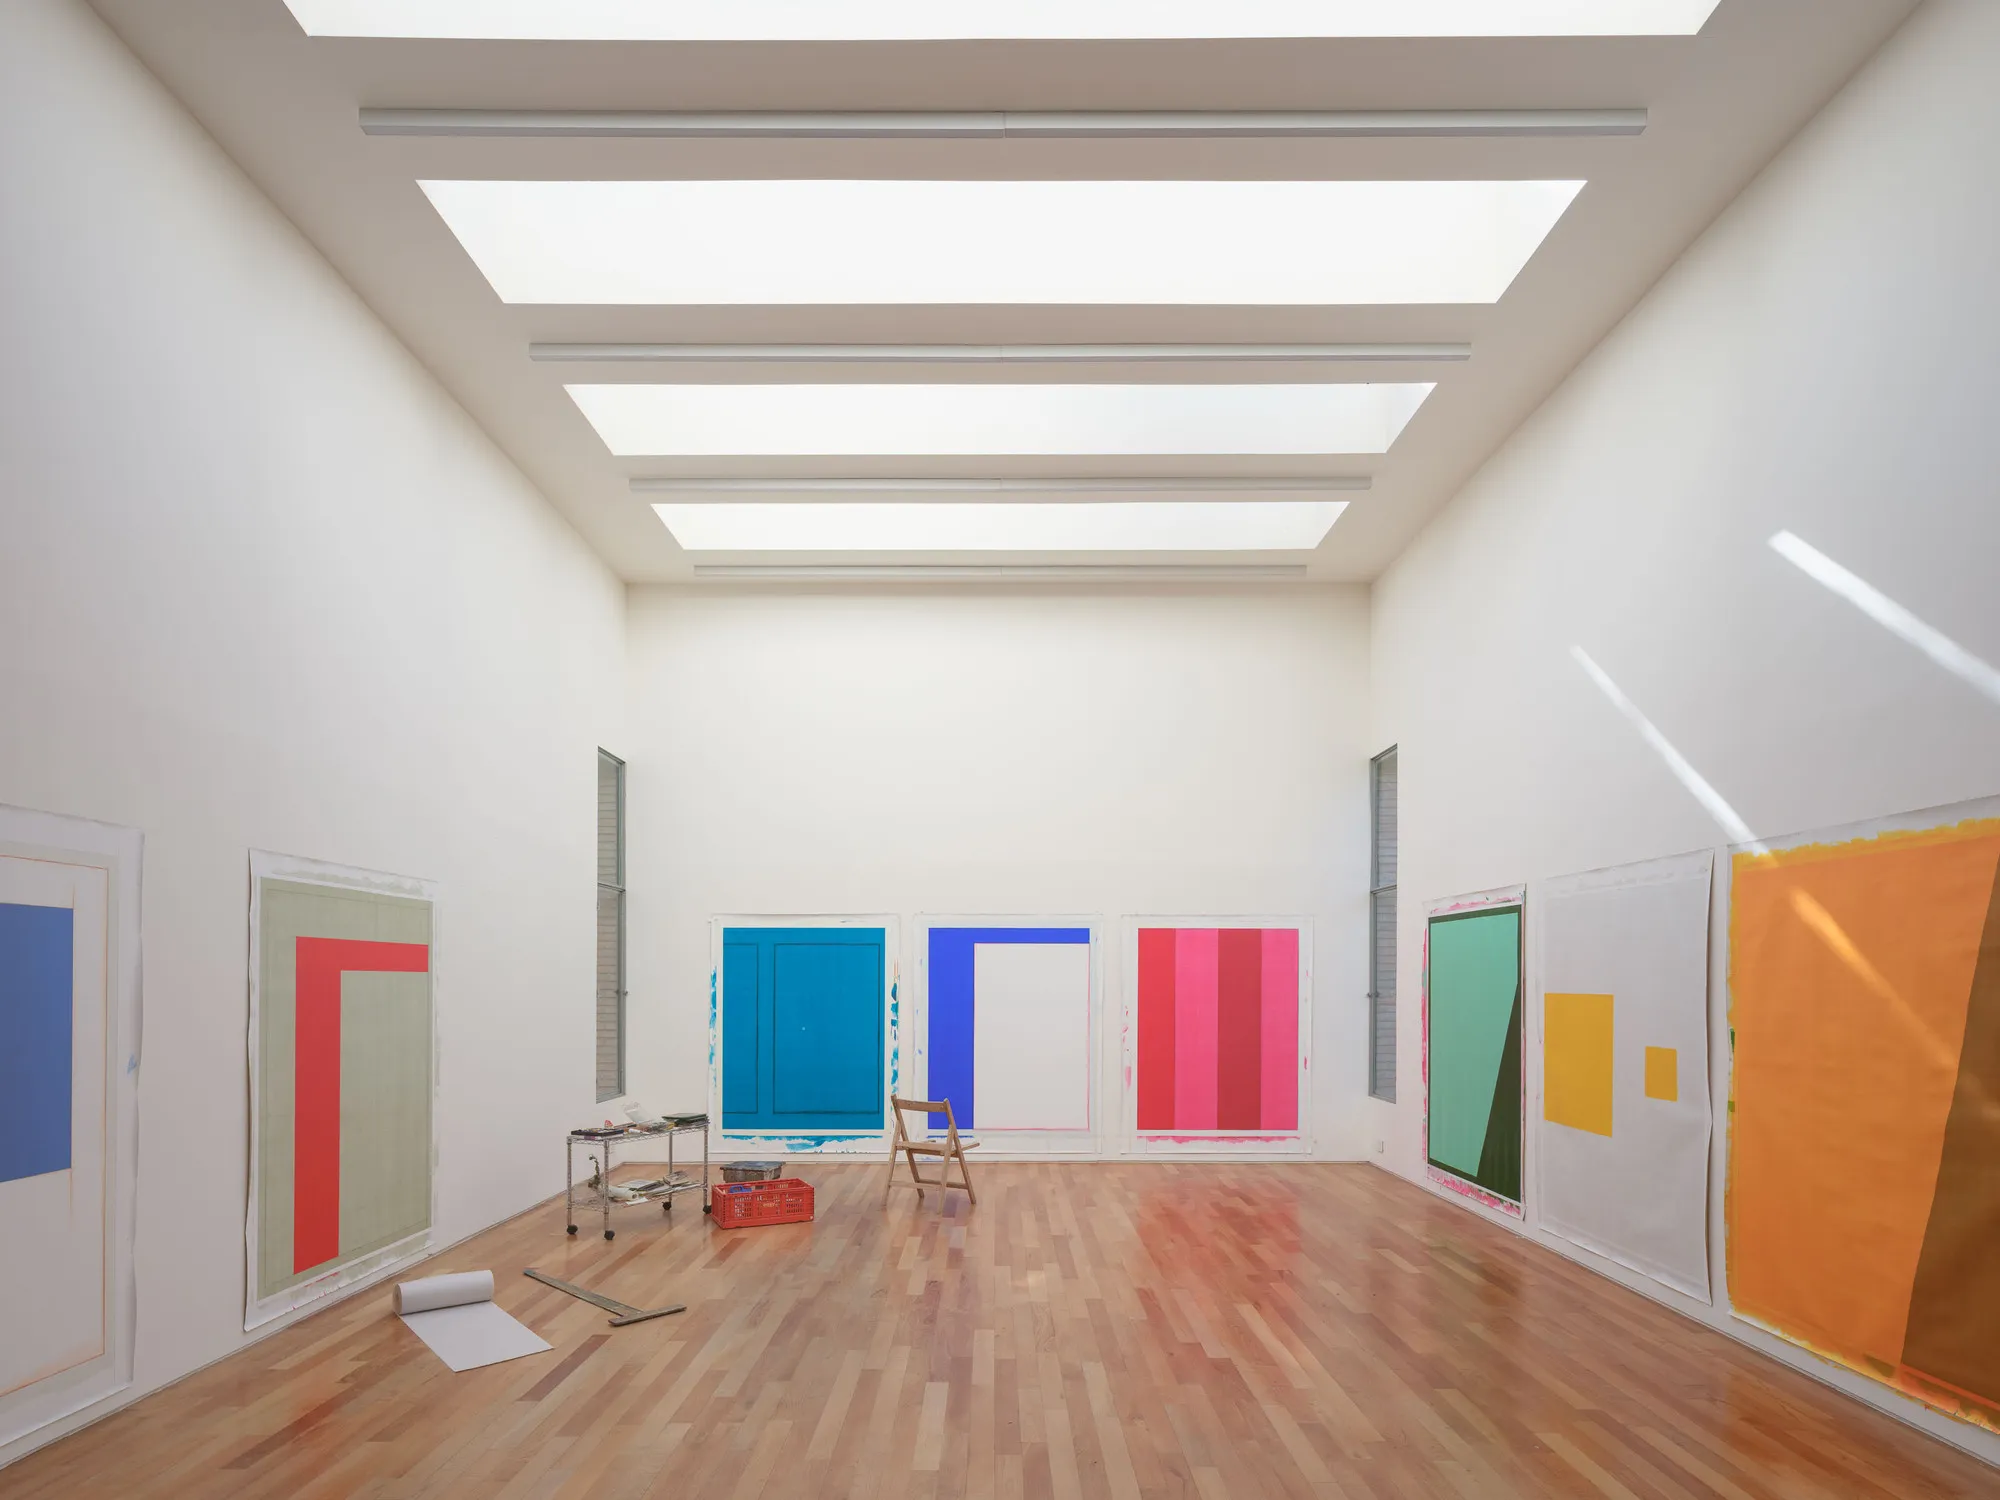
Esteras Perrote Builds a Painter's Refuge Between Two Dry Riverbeds in the Argentine Mountains
Atelier Cambre gives artist Juan José Cambre a five-metre-tall studio nestled among coco and algarrobo trees at 1,200 metres above sea level.

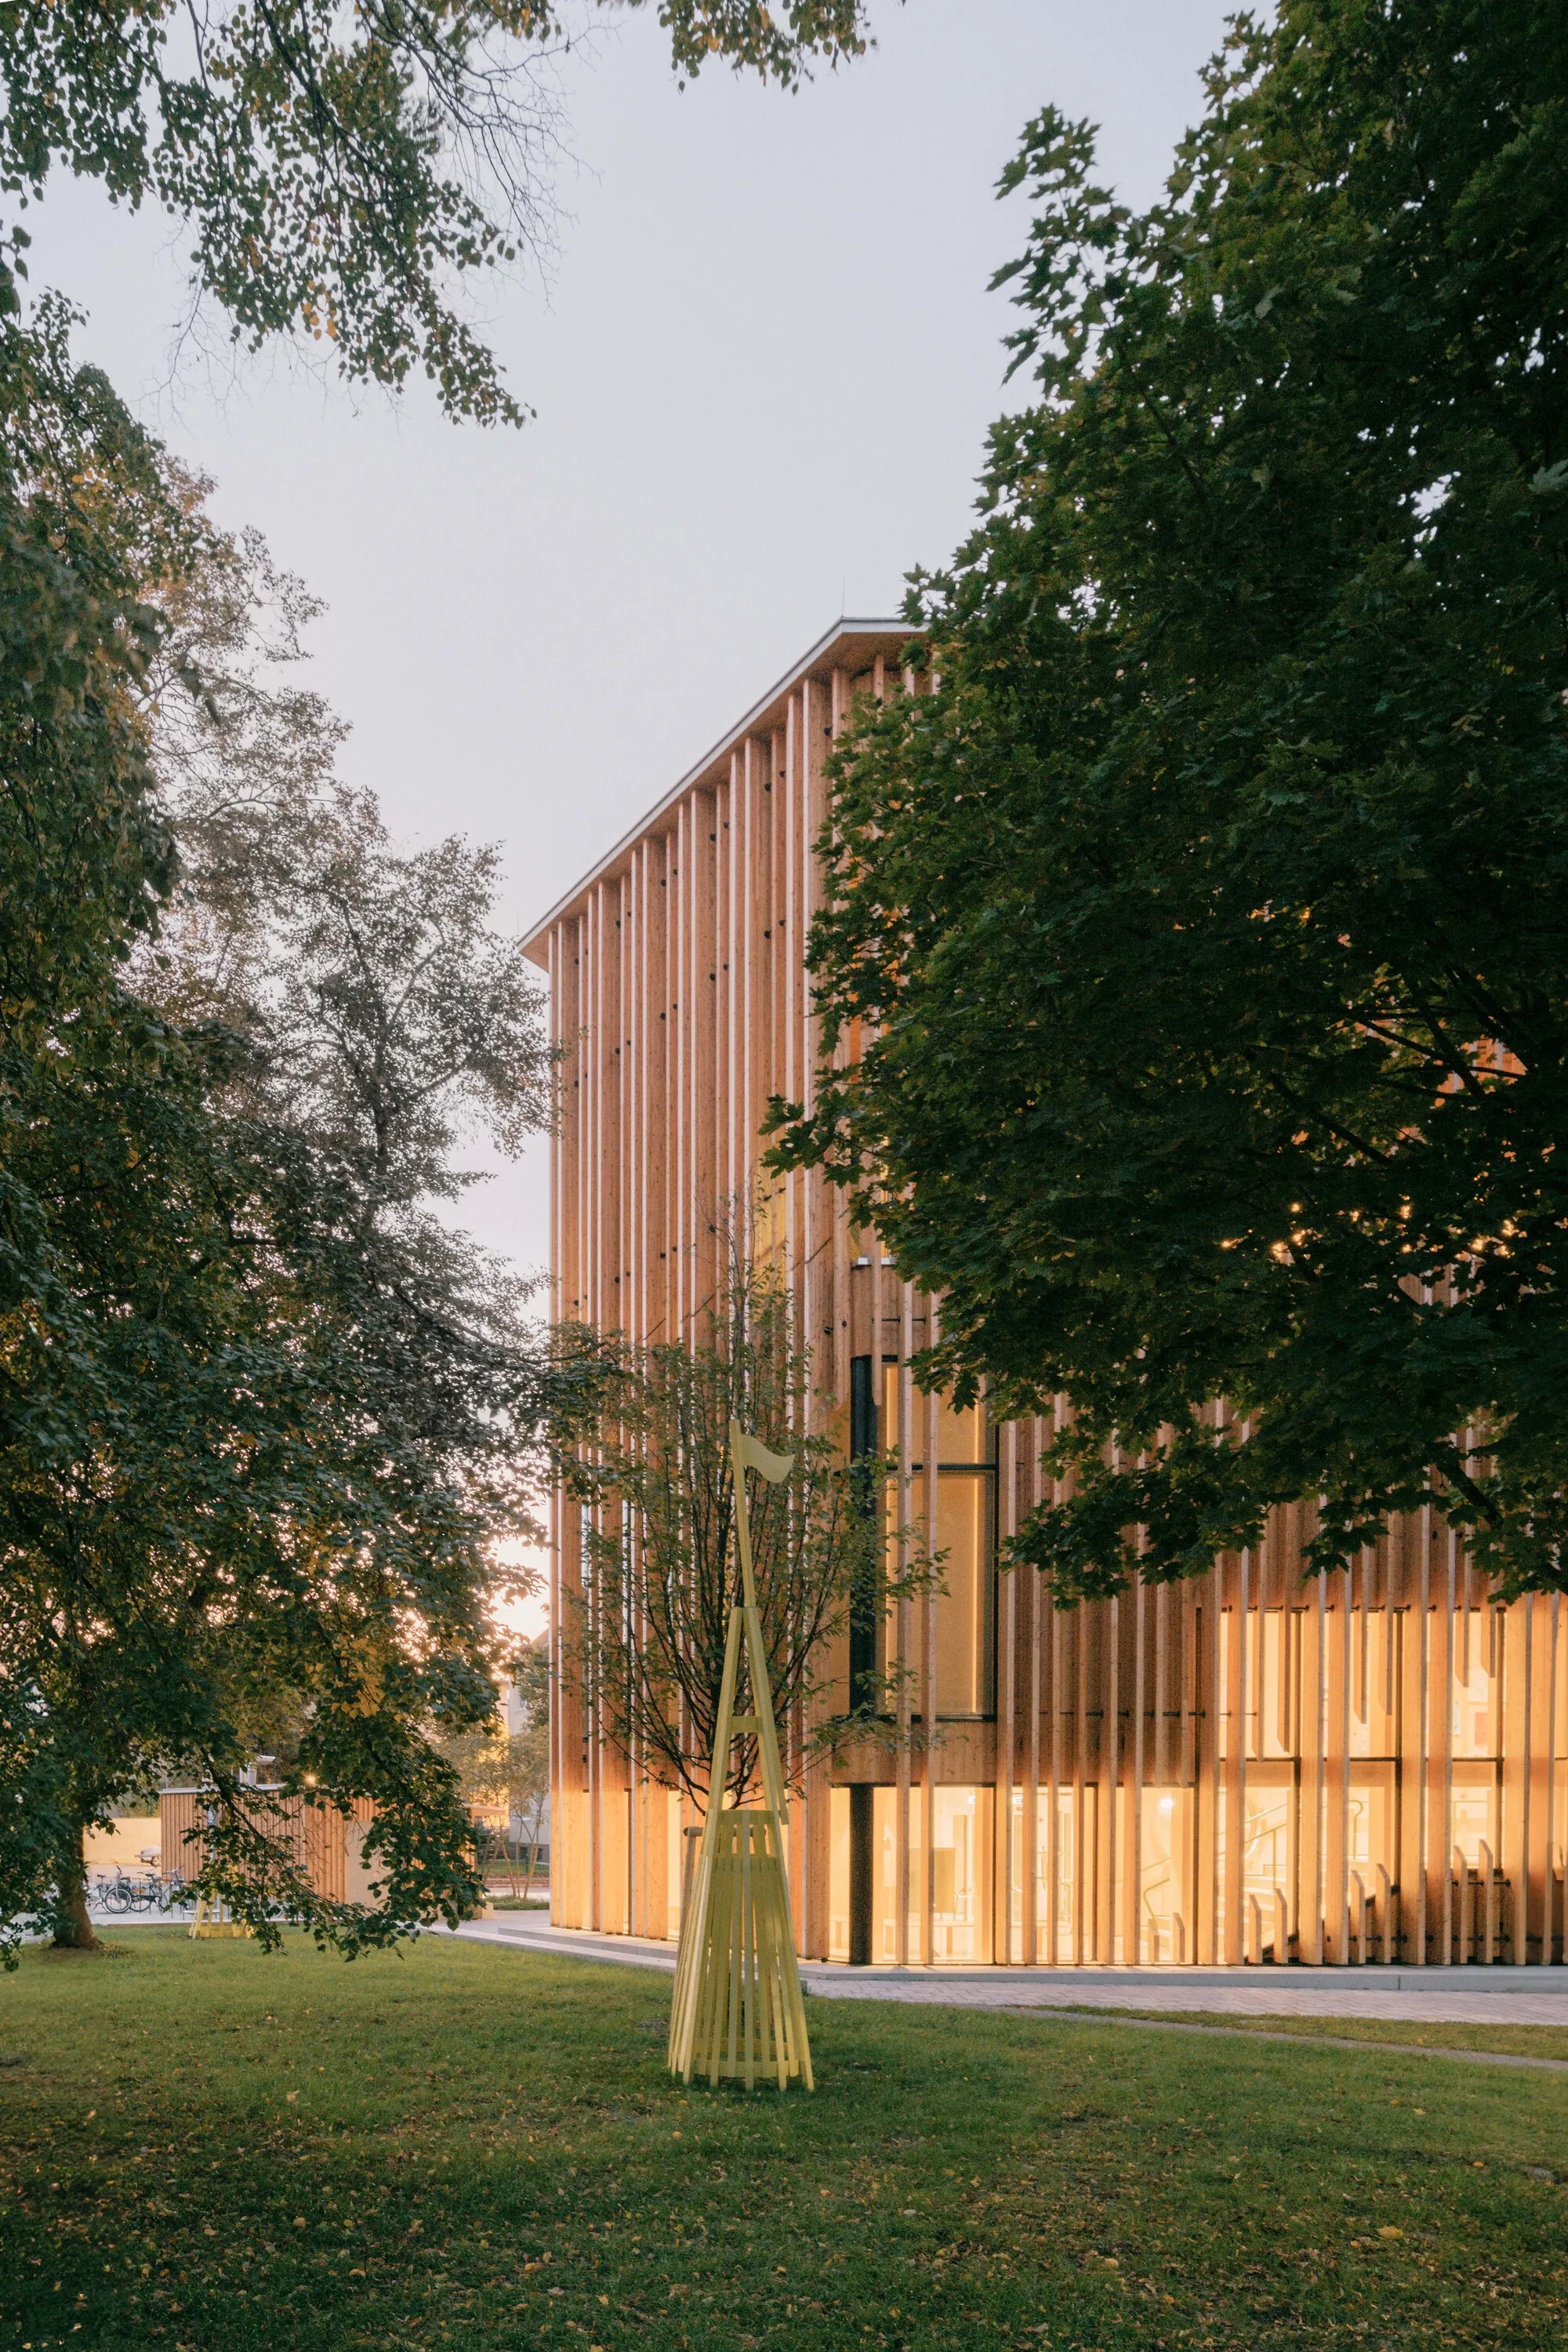
Schenker Salvi Weber Builds a Children's Art Laboratory That Grows Out of an Austrian Park
In Saint Pölten, a timber and concrete hybrid rises through the trees of Altoona Park as a new kind of cultural institution for children.

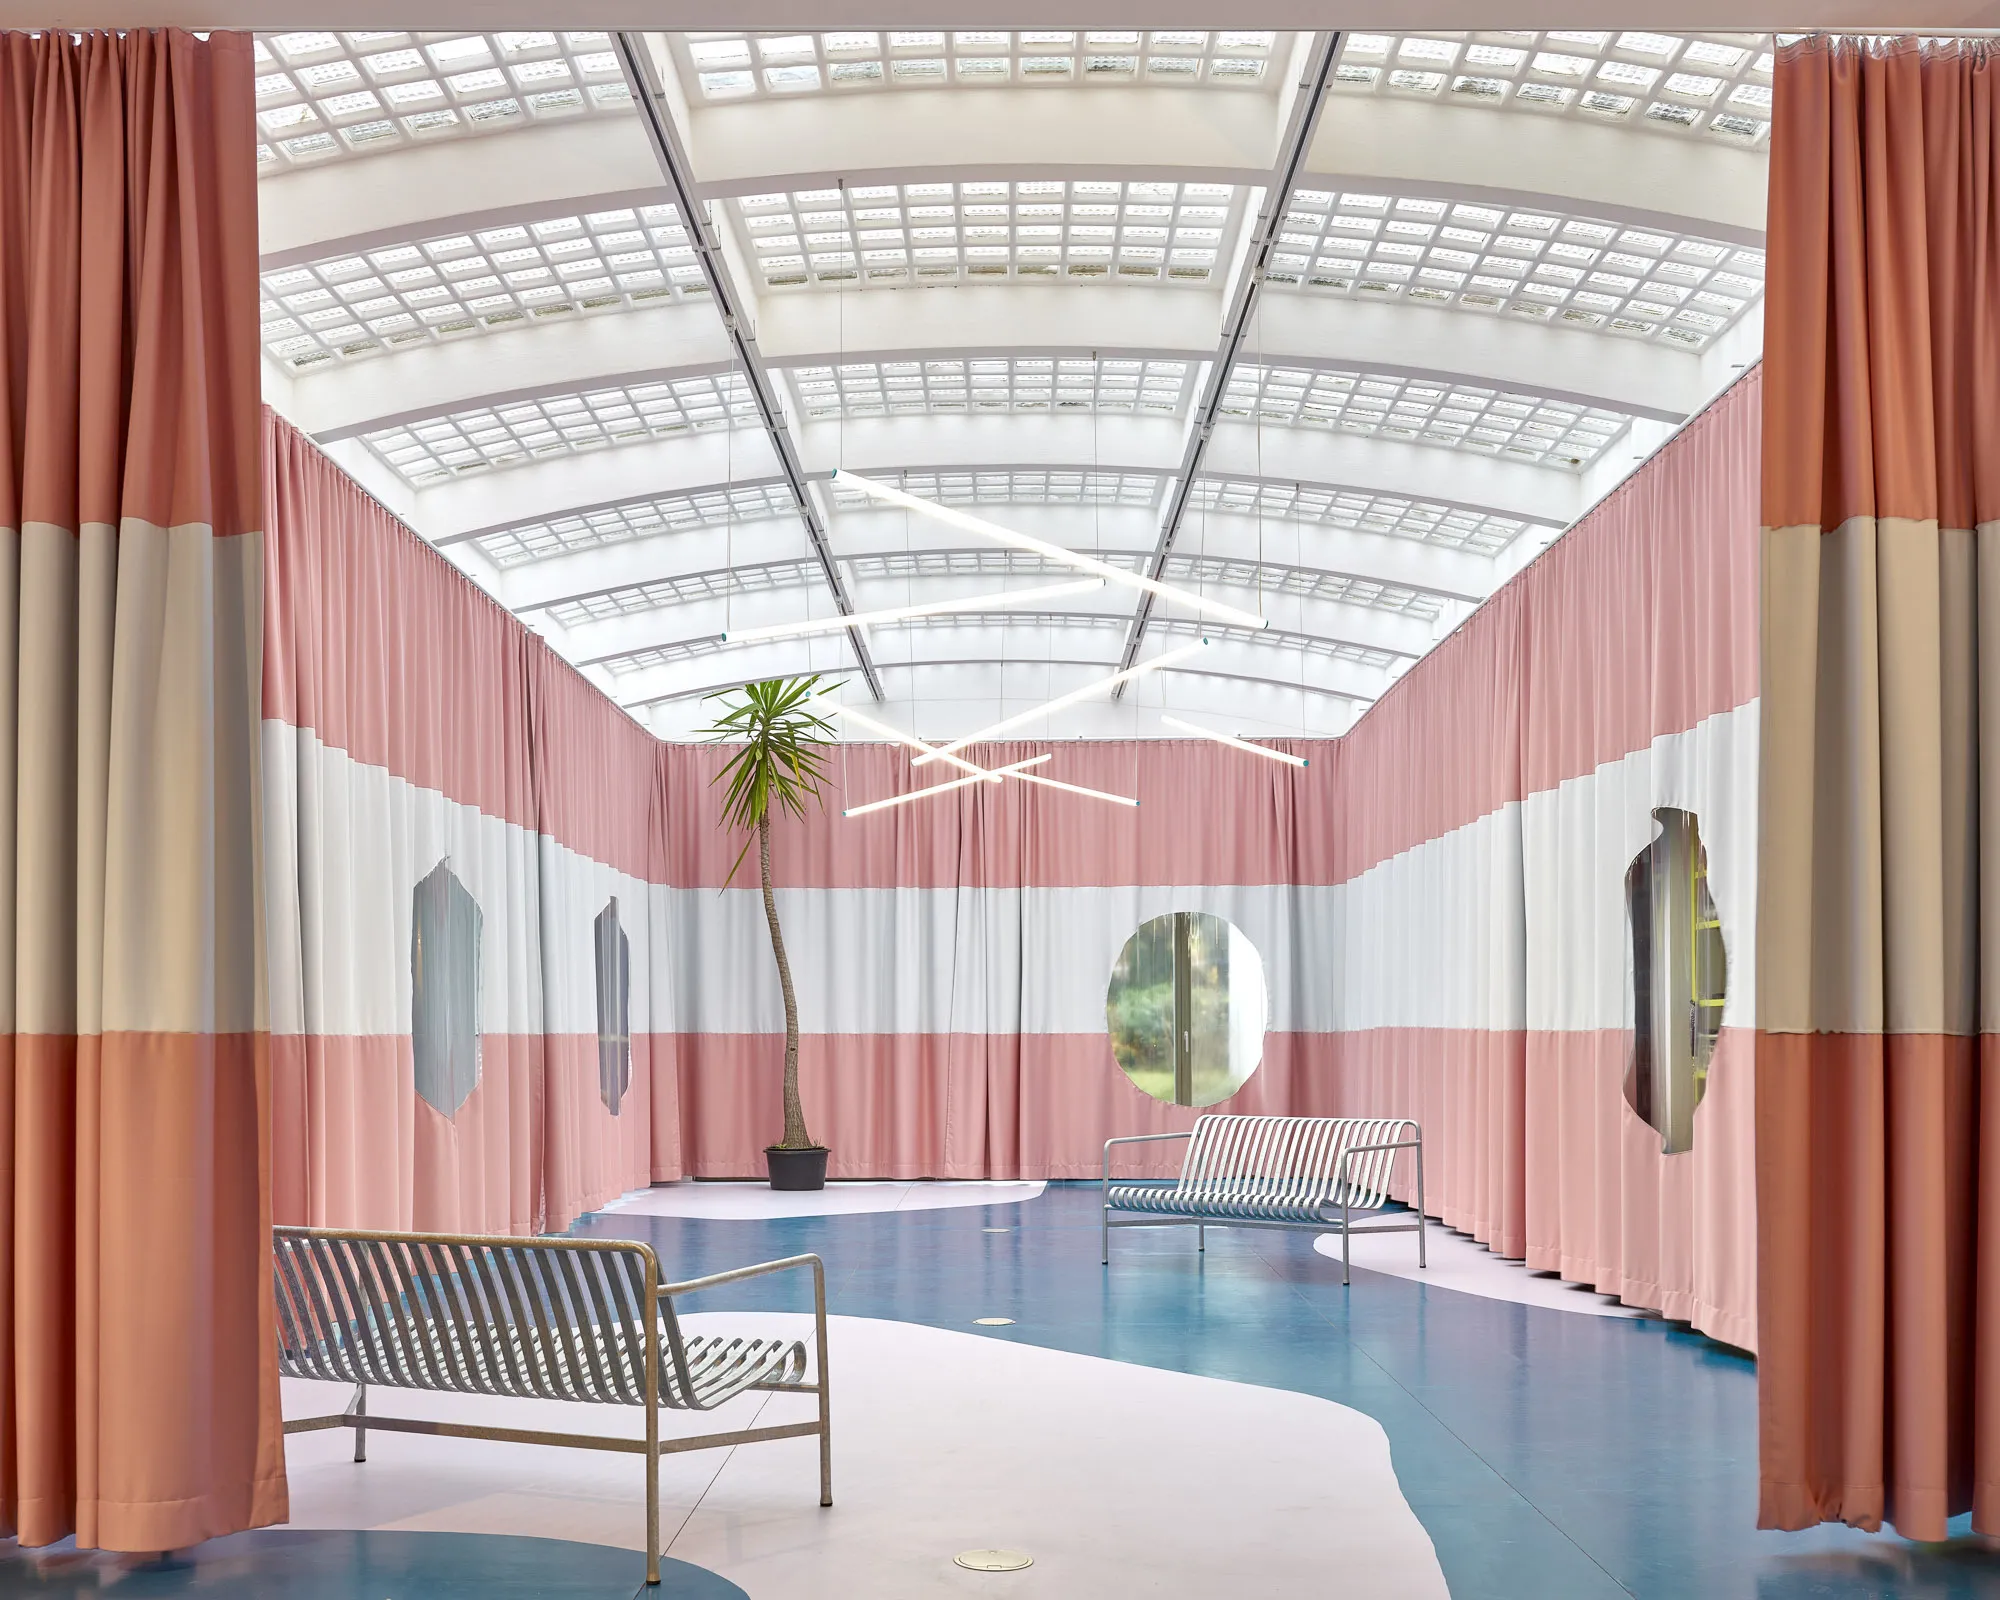
Meier Unger Transforms an Altenburg Storefront into a Joyful Community Co-Working Lab
A 180-square-meter space in eastern Germany gets striped curtains, painted floors, and a glass brick ceiling to serve a small city's big ambitions.

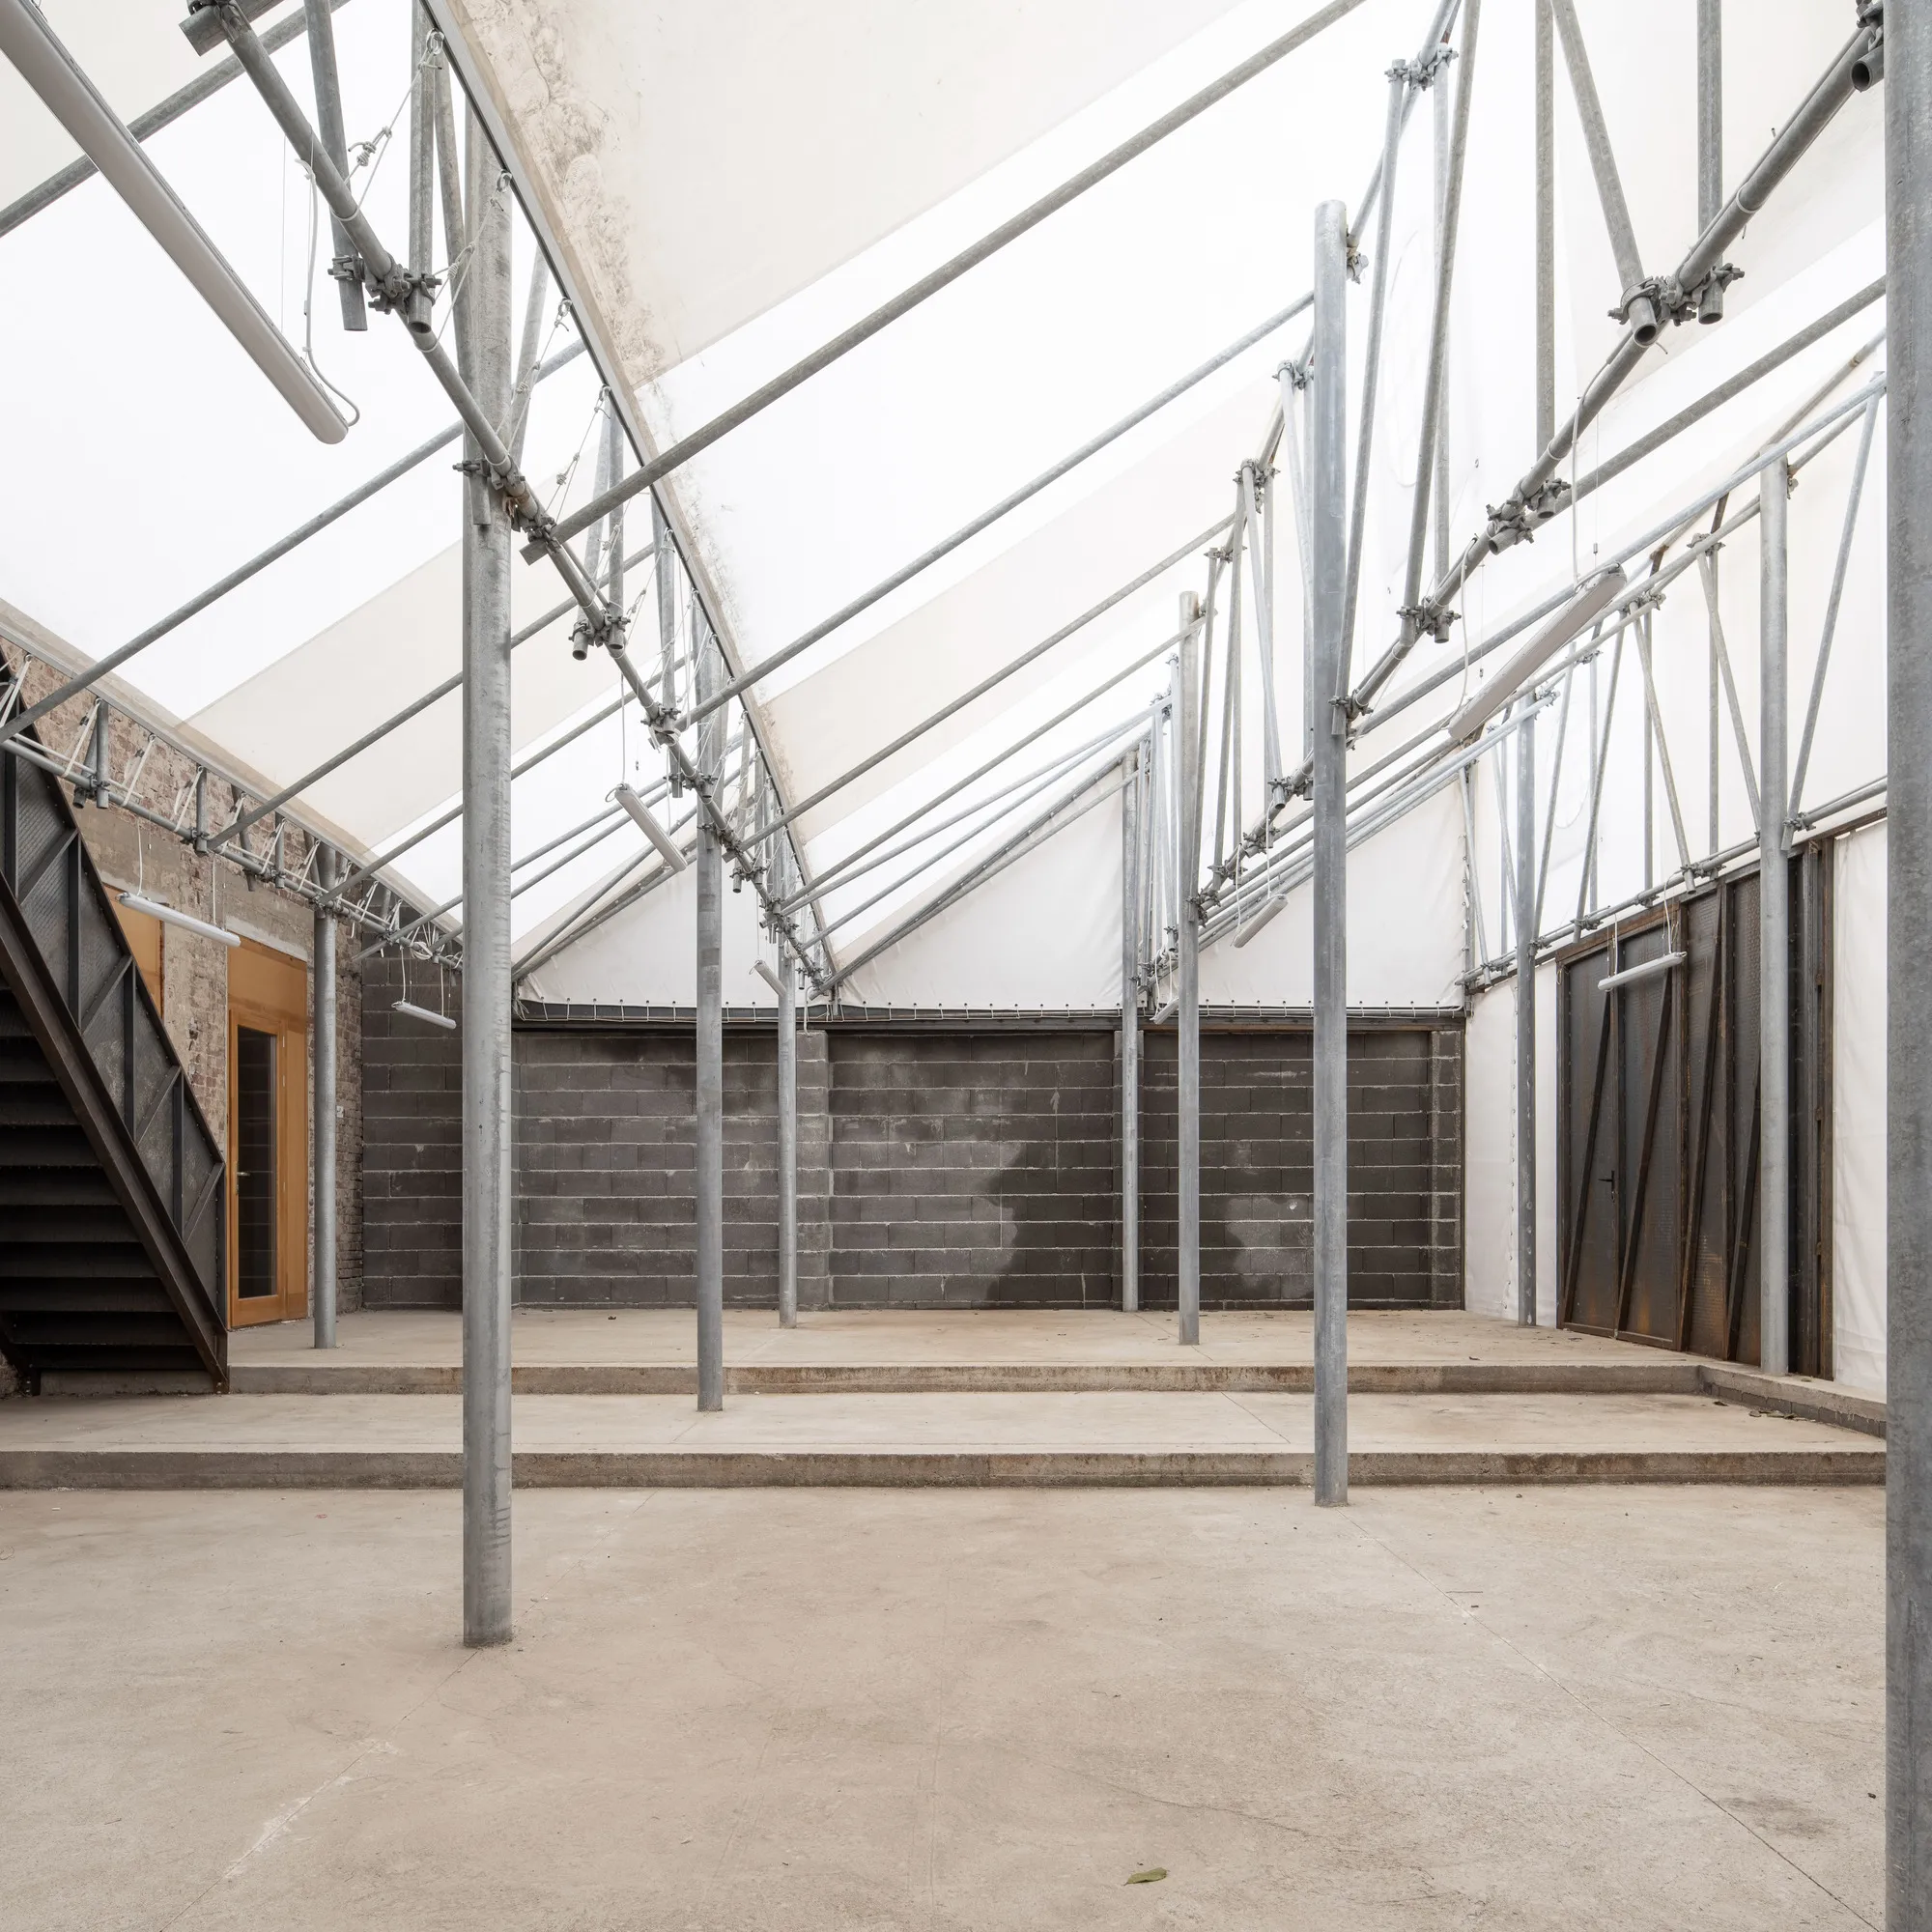
Atelier dmb Converts a Debrecen Leather-Drying Factory into an Architecture Incubator
A five-year collective build transforms a tanner's workshop into a raw, flexible home for the University of Debrecen's architecture faculty.

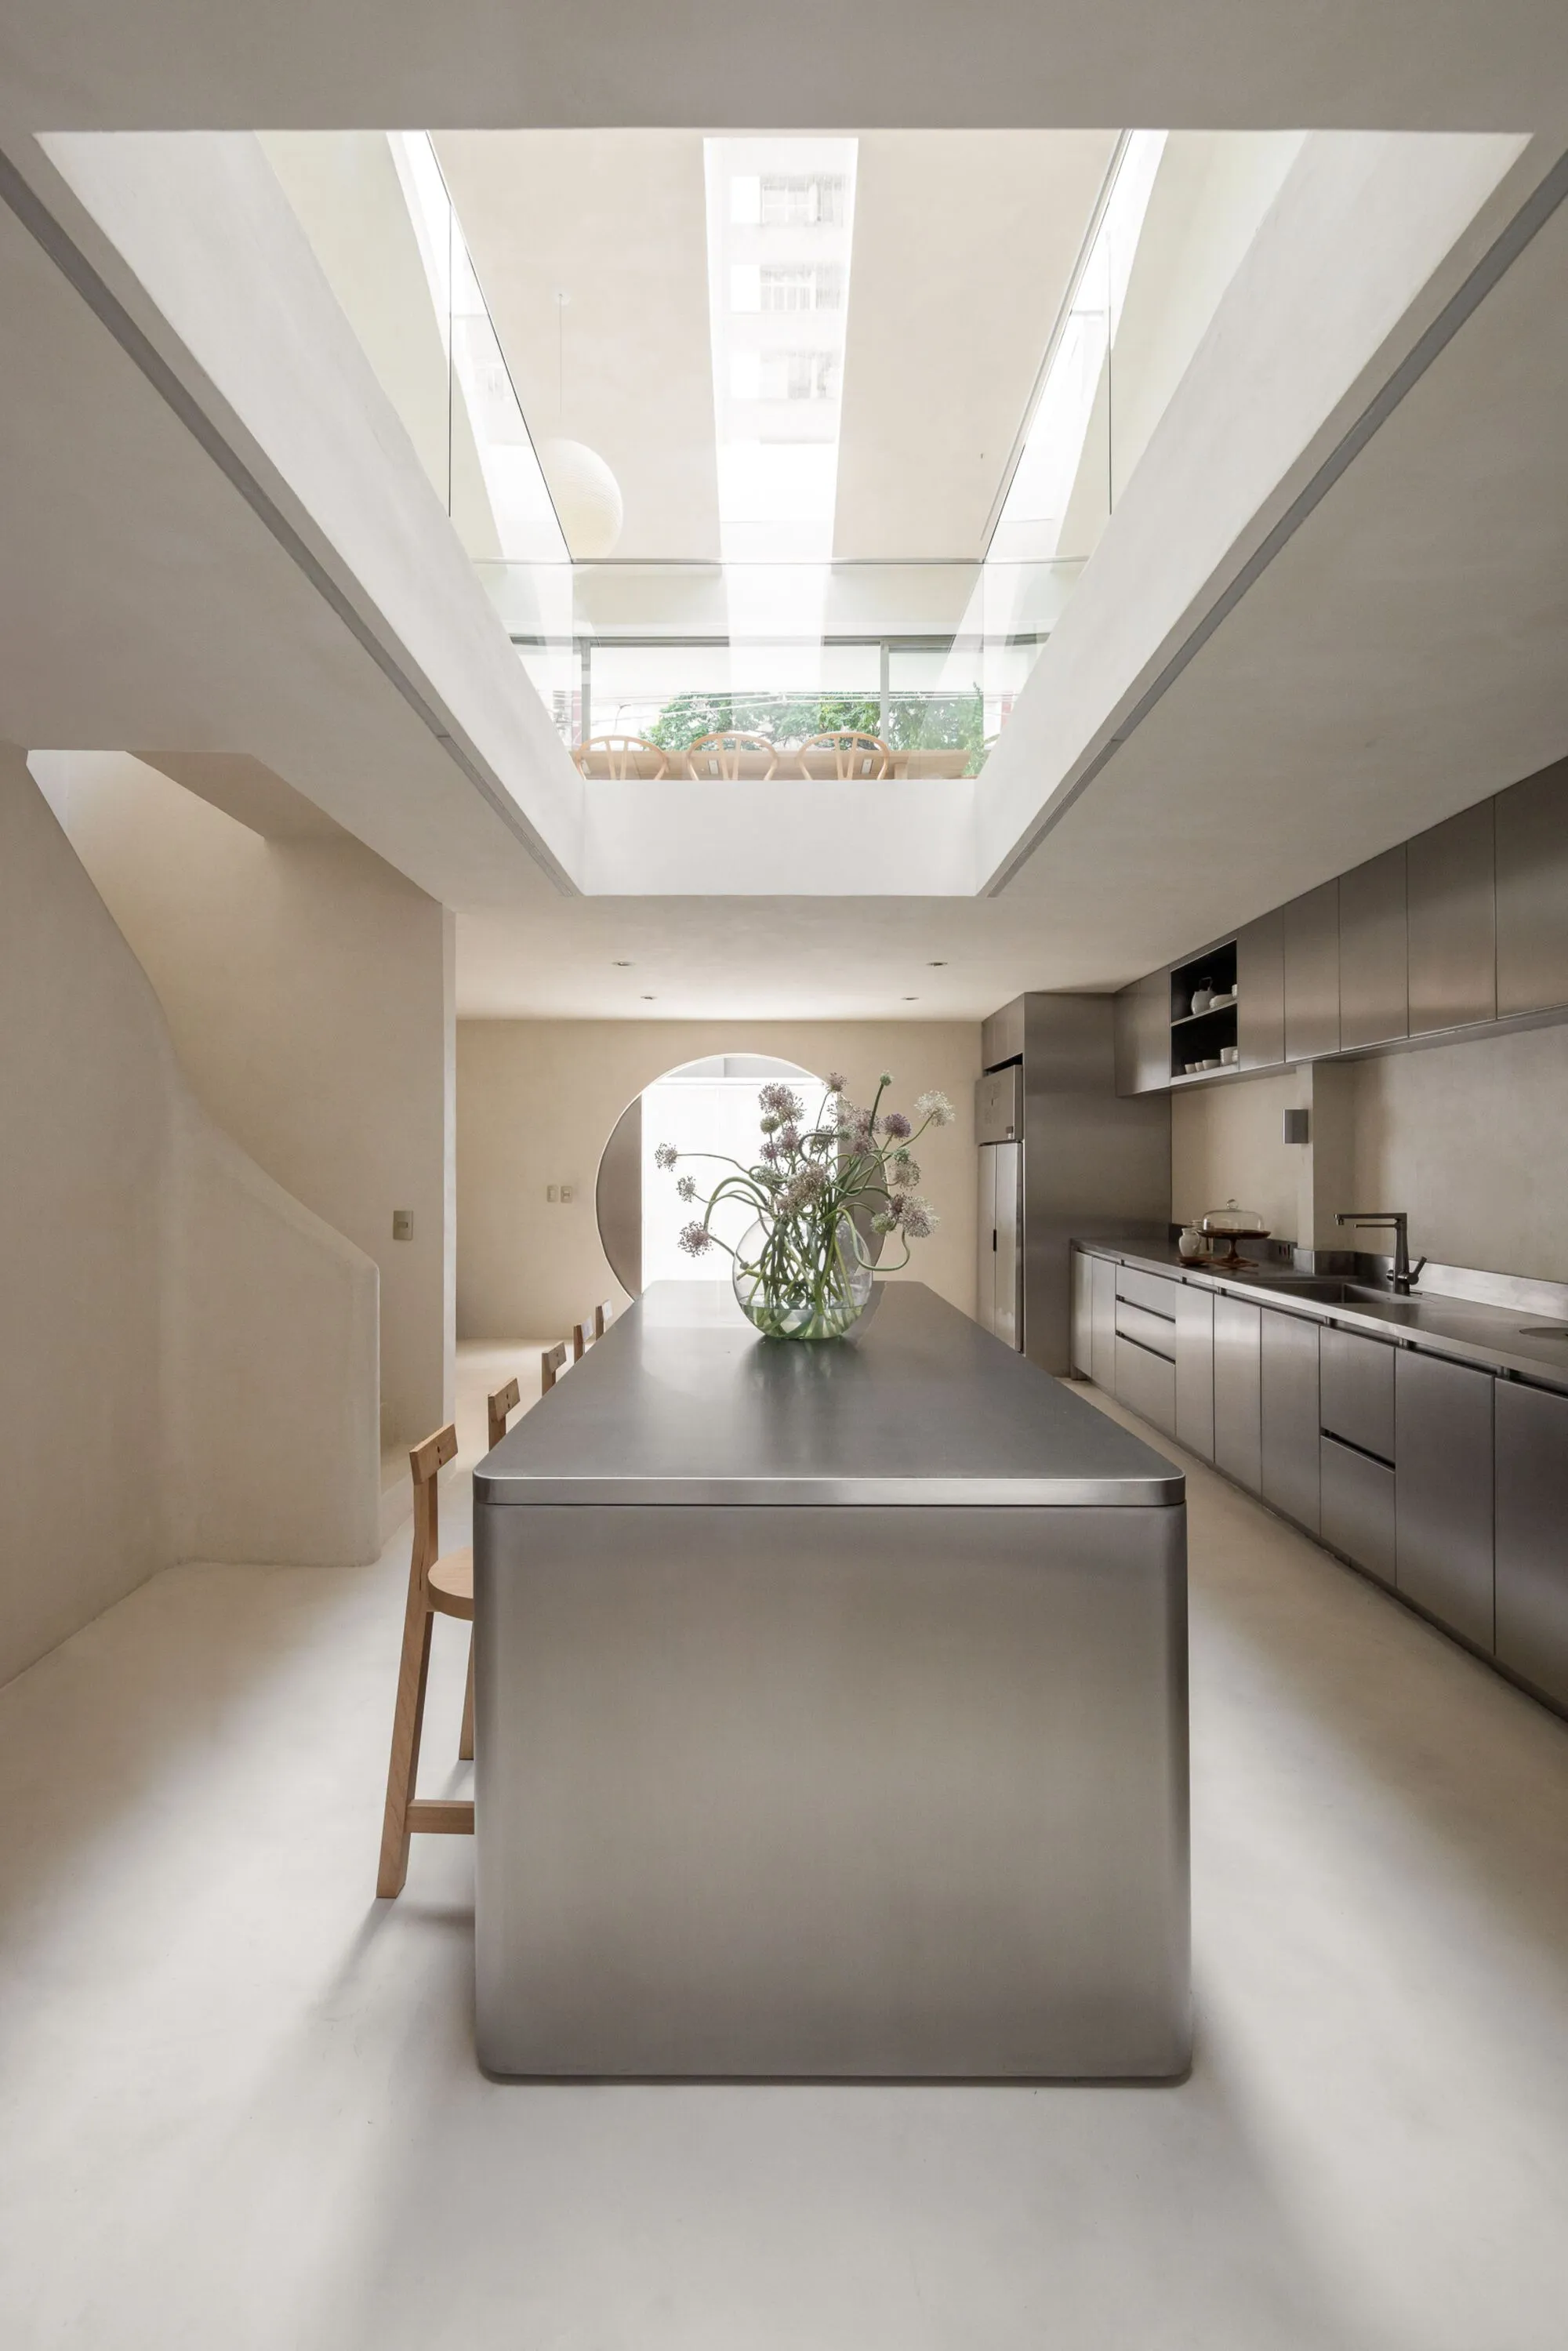
NMDM.ARQ Converts a São Paulo House into a Chef's Hybrid Kitchen and Creative Atelier
In the Pinheiros neighborhood, a 300-square-meter residential conversion merges industrial kitchen, studio, and event space behind a circular portal.

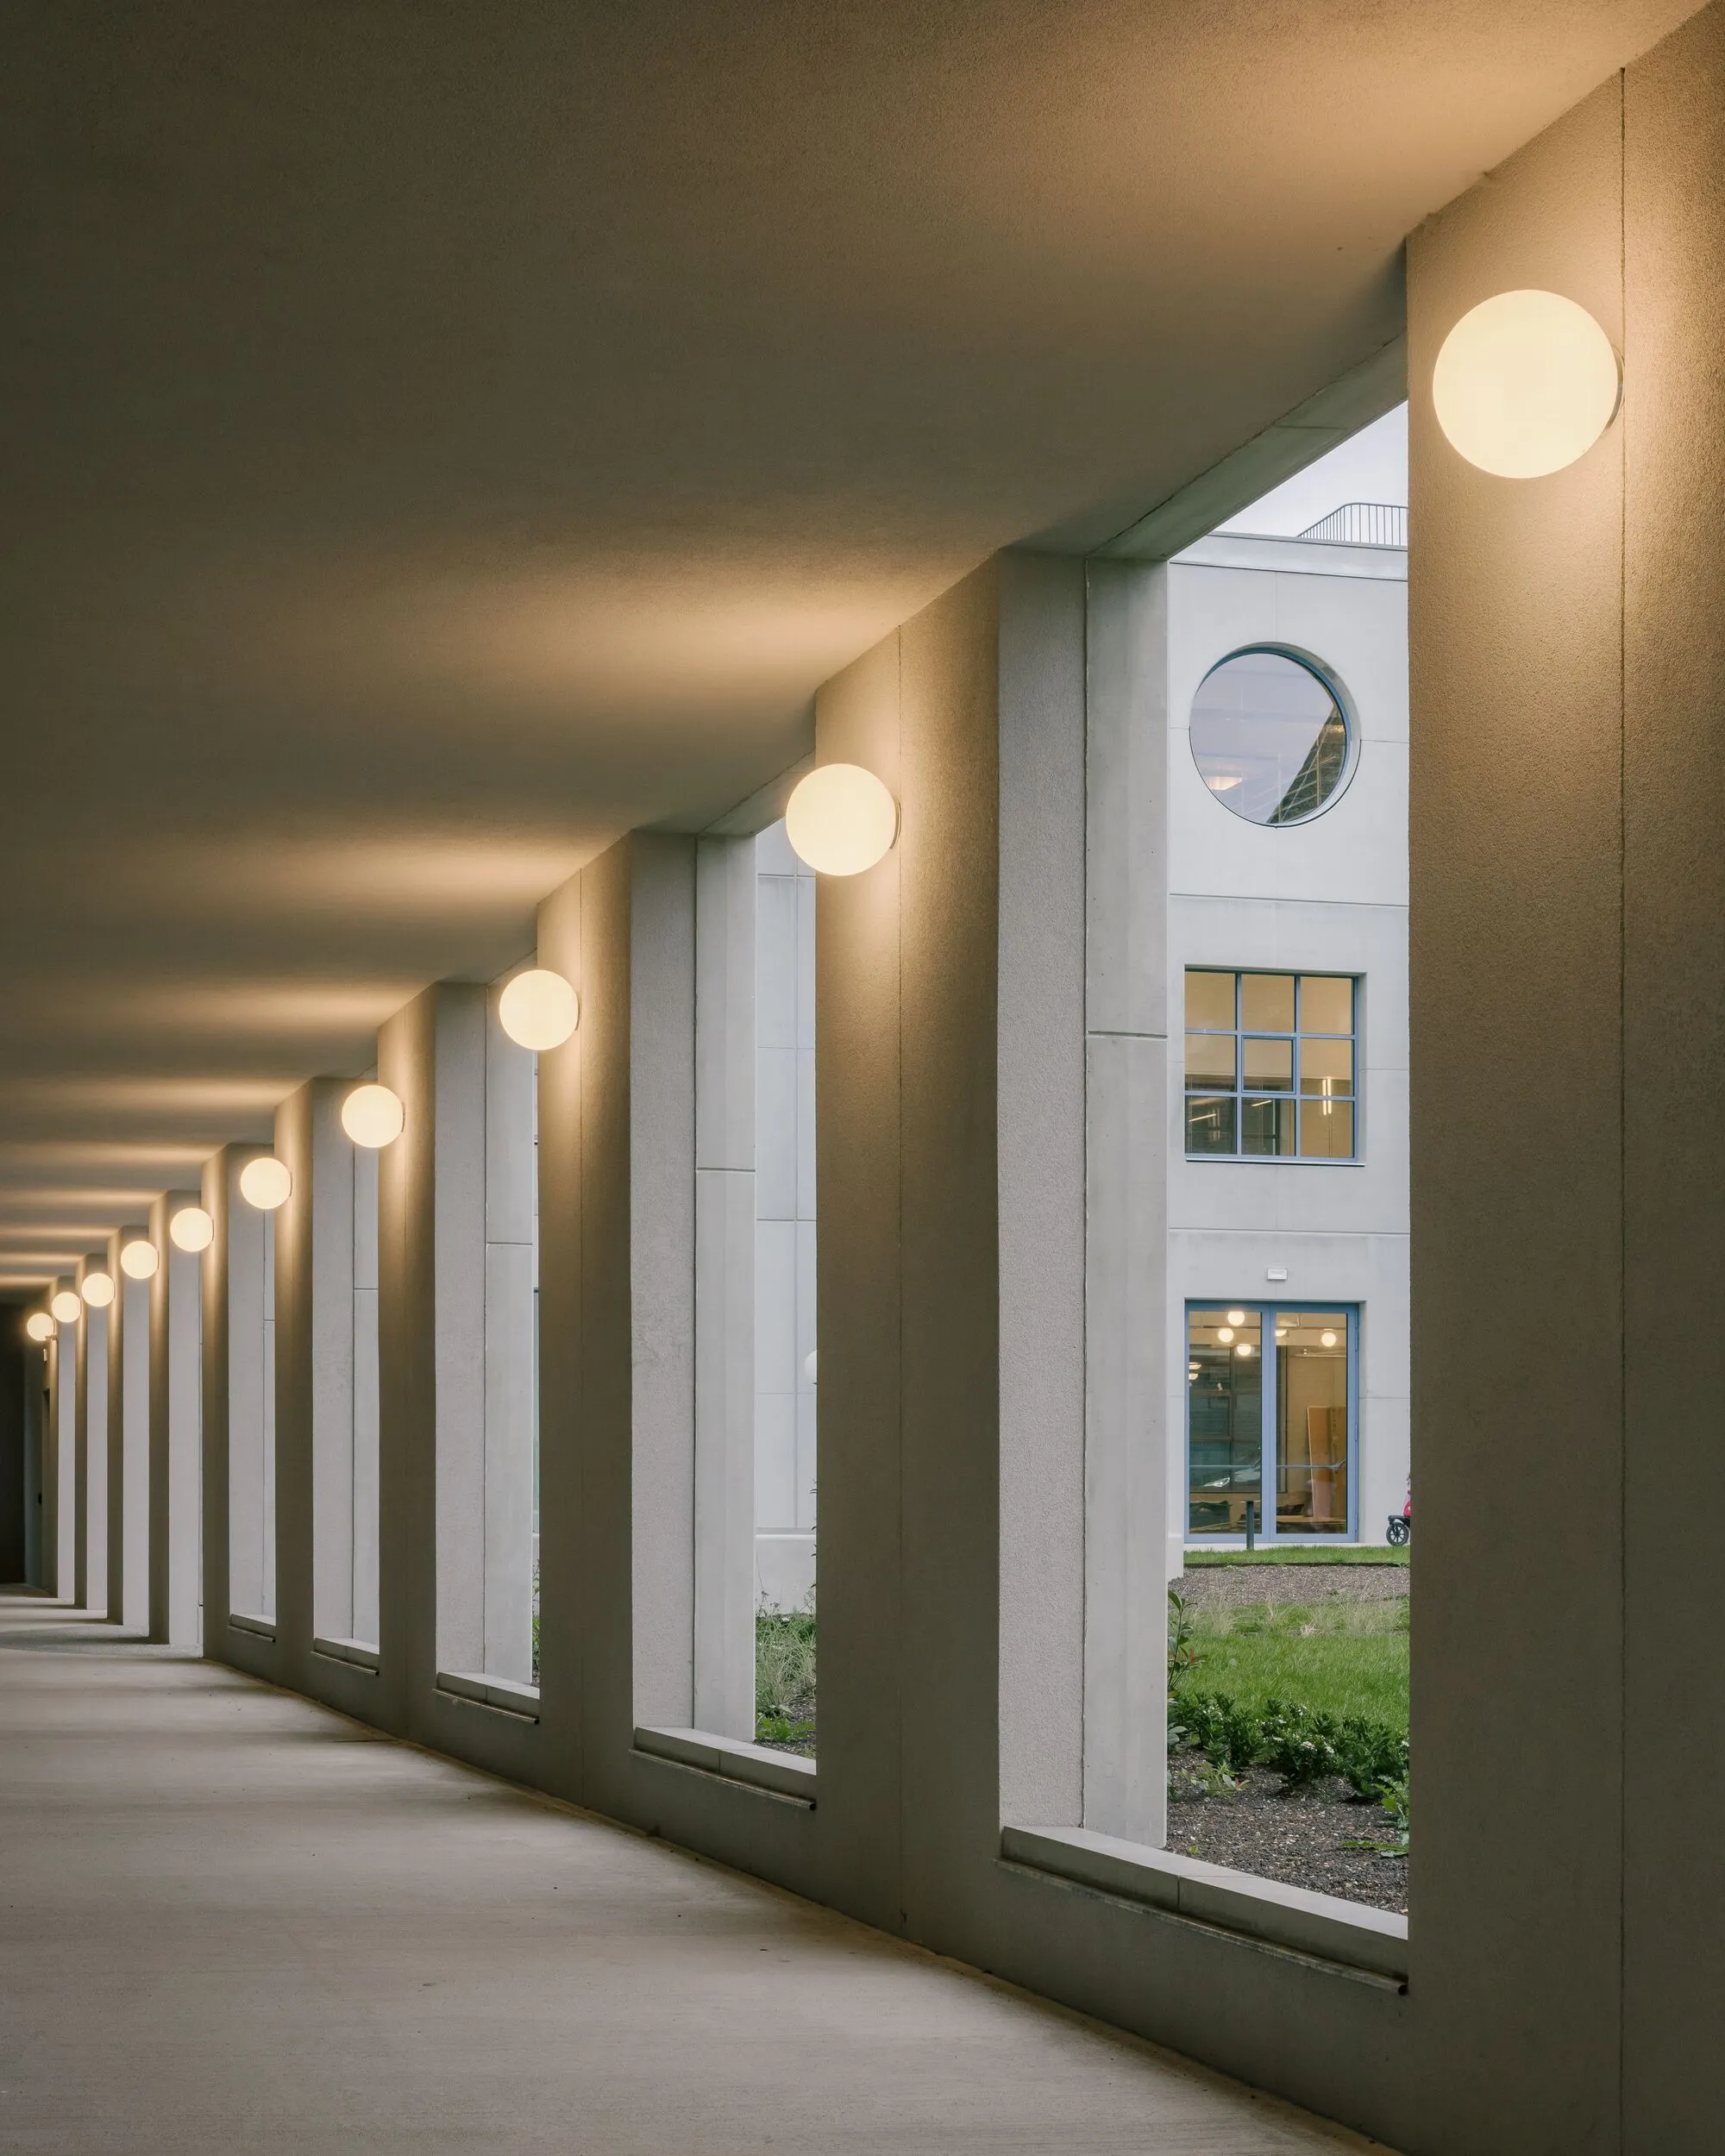
FELT Architecture and Oskar Architecten Frame a Chapel with an L-Shaped Arts Campus in Asse
Kunst-As stitches together a fragmented Belgian town center with raw concrete, pastel tiles, and generous spaces for creative work.

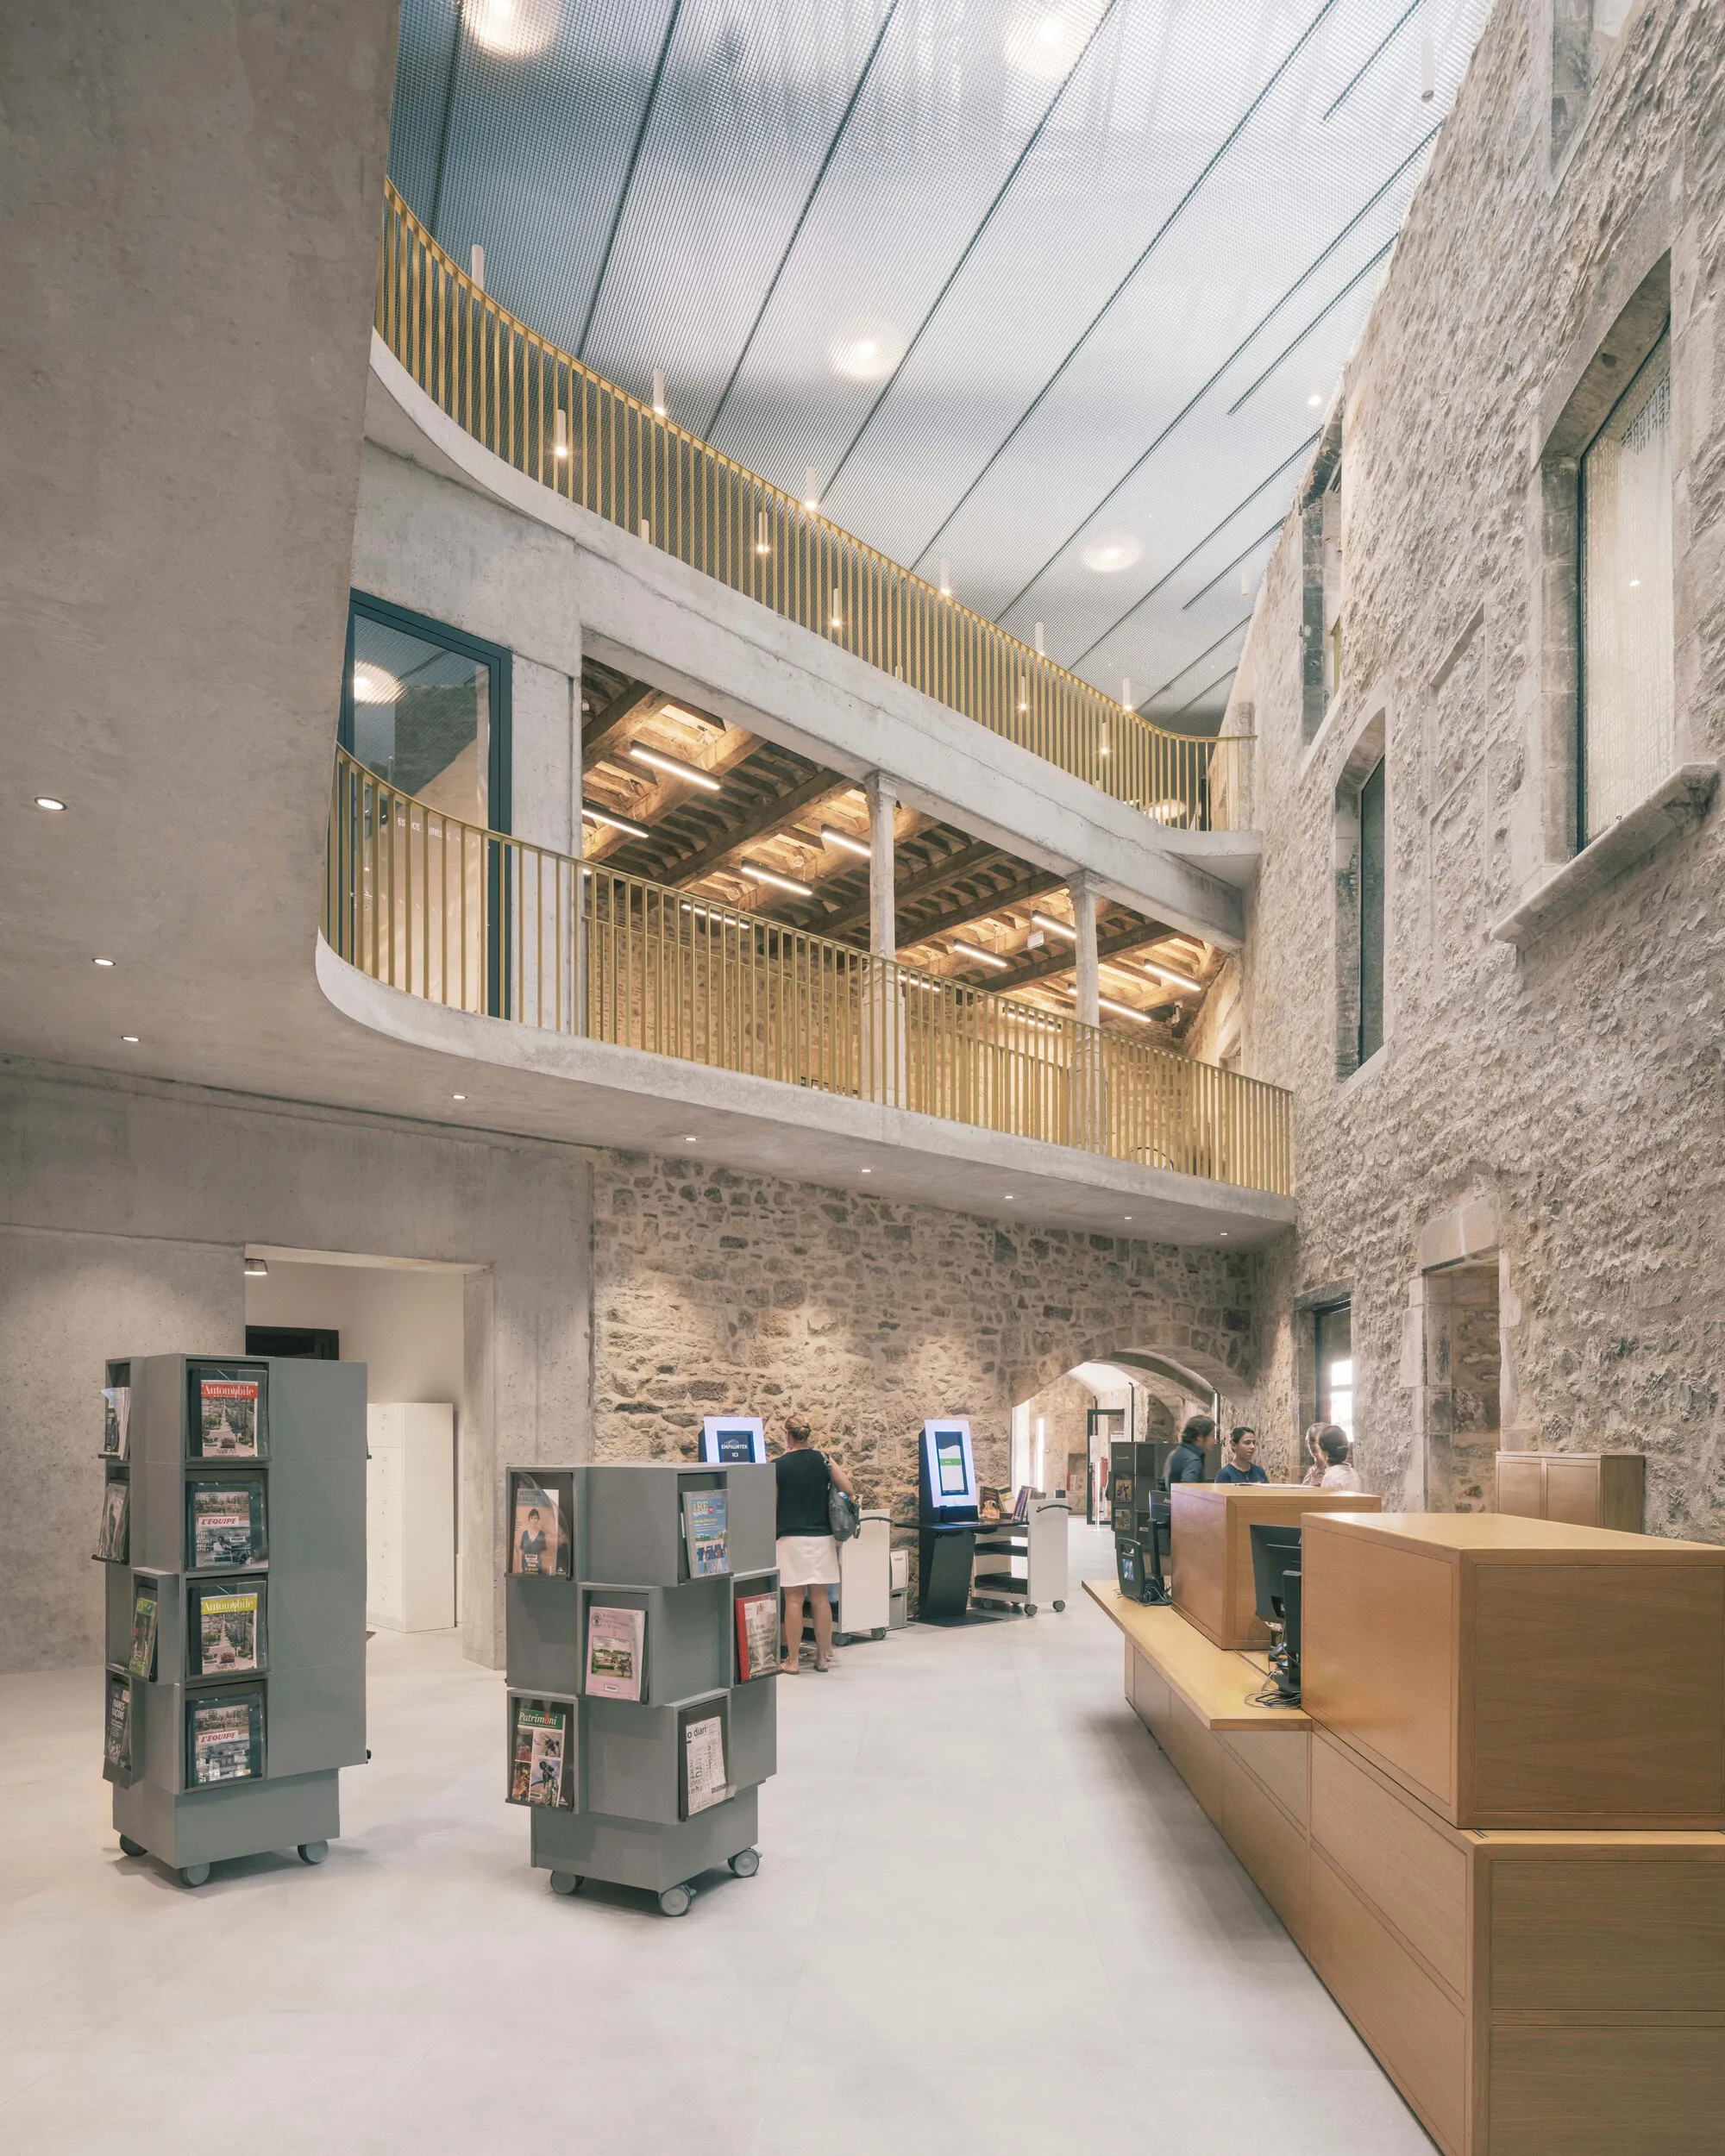
MARS Architectes Weaves a Cultural Center into the Medieval Fabric of Villefranche-de-Rouergue
A 1,700 square meter cultural hub stitches together scattered civic services inside a cluster of restored stone buildings in southern France.

Sornells 21: A Shared Studio That Earns Its Rawness
Paloma Bau Studio and T.O.T Studio carve a collaborative workspace from a Ruzafa storefront, layering tile, copper, and honest infrastructure.