


Exposed Brick
MATExposed brick as a structural and aesthetic material in contemporary architecture and design.

Estúdio Lava Restores a 1960s Brazilian House by Wrapping It around a Reclaimed Brick Courtyard in Red and Blue
A 1960s house in a Brazilian garden suburb gains a rear dining pavilion, reclaimed brick courts and saturated red and blue planes.


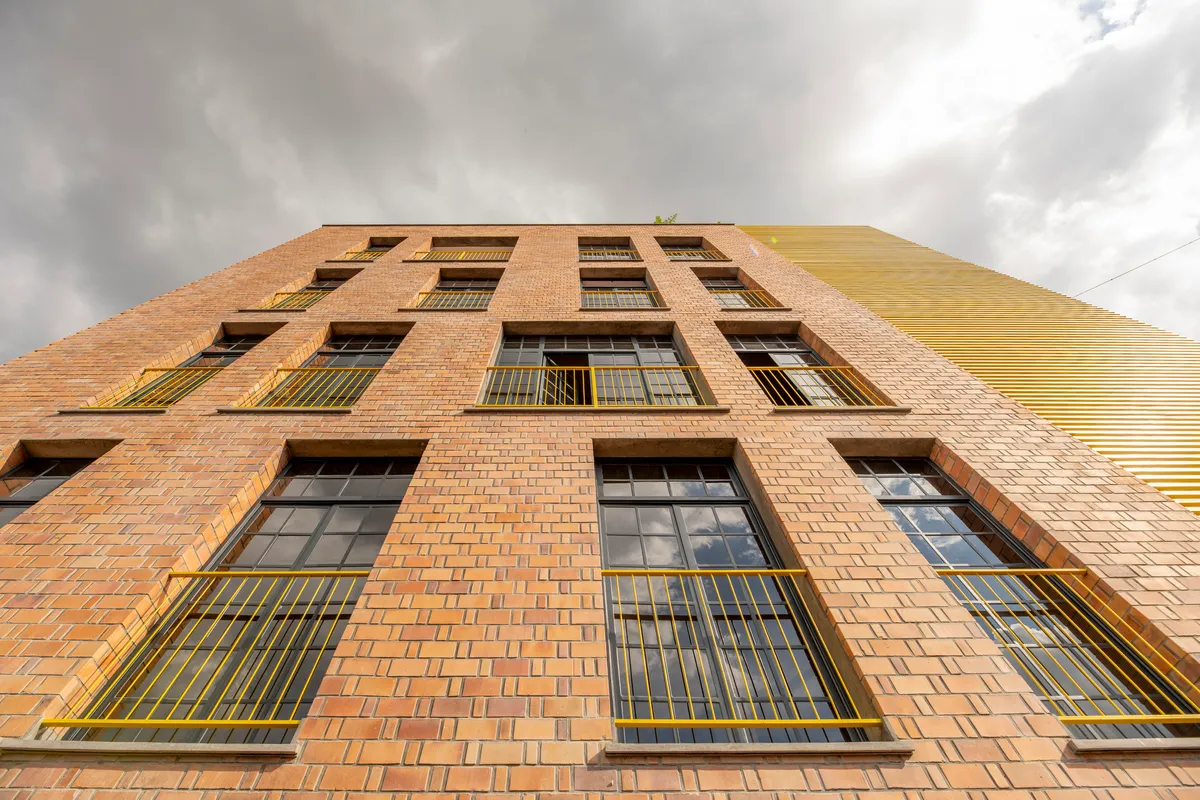
ASA Studio Stacks Offices and Apartments in a Naturally Ventilated Brick Tower Above Kigali's Rooftops
A five-storey mixed-use building in Kacyiru proves that local materials and passive cooling can replace air conditioning in dense urban Africa.


Brick House by Lattes Salinas Arquitectos: Modern Residential Design in Pilar, Argentina
Brick House by Lattes Salinas Arquitectos in Pilar, Argentina features modern brick design, green courtyards, spacious interiors, wellness spaces, and panoramic views.

VPA Architects Wraps an Ahmedabad Home in a Three-Story Perforated Brick Veil
A west-facing house in a dense Ahmedabad neighborhood uses layered brick screens to turn harsh sunlight into filtered comfort.

LIJO.RENY.architects Wrap a Kerala Home in a Continuous Perforated Brick Veil
In Thrissur, a 383 m² courtyard house uses staggered brickwork to negotiate privacy, ventilation, and tropical light in equal measure.

Helsingin Muurarimestari by AVARRUS Architects: A Contemporary Return to Enduring Brick Architecture in Helsinki
Helsingin Muurarimestari by AVARRUS Architects revitalizes Helsinki’s brick heritage, offering sustainable, durable residential housing with natural ventilation and timeless design.

The Purple Ink Studio Wraps a Mangaluru Home in Triple-Layered Brick and Laterite Walls
A courtyard house in coastal Karnataka channels childhood memories of brick factories through jaali screens and passive cooling strategies.

H&P Architects Wrap a Vietnamese House in Perforated Brick to Fuse Living with Agriculture
A 270 square meter home in Mao Khe, Vietnam, uses layered terracotta screens and rooftop gardens to resist the erasure of farmland by urbanization.



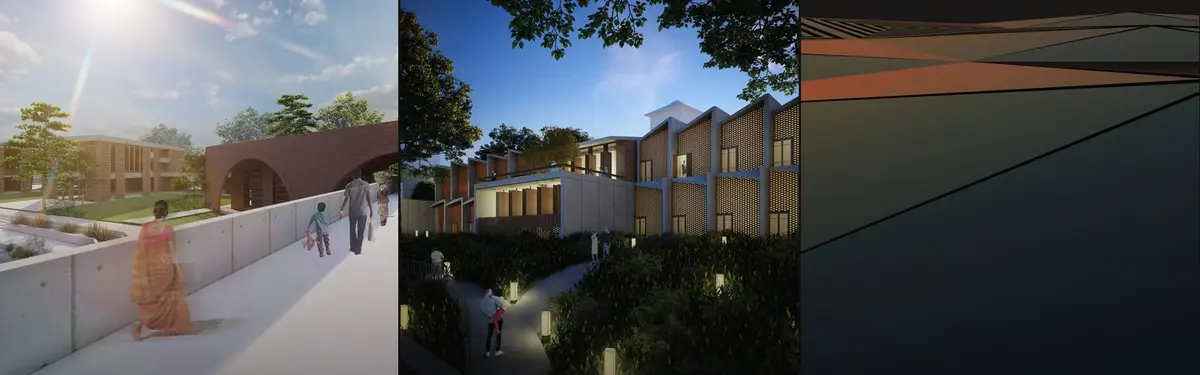
ASASE YAA VILLAGE - Earth Made Housing Competition
Together, my group (Giovanni Montrel & Jaisha Victorian) and I chose 3 core values to drive our design. We wanted to bring back the usage of the vernacular architecture of the region while also expanding the cap
XAUAT Wraps a Rural Chinese Dwelling in Glass Bricks and Passive Climate Strategy
A renovated village house in Weinan, Shaanxi Province, fuses Guanzhong vernacular traditions with zero-carbon heating and rainwater systems.

ODA New York Wraps a 19-Story Upper West Side Tower in Hand-Molded Danish Brick
At the corner of 93rd and Broadway, 2505 Broadway reinterprets Manhattan's masonry tradition with 41 luxury residences and curved brick piers.






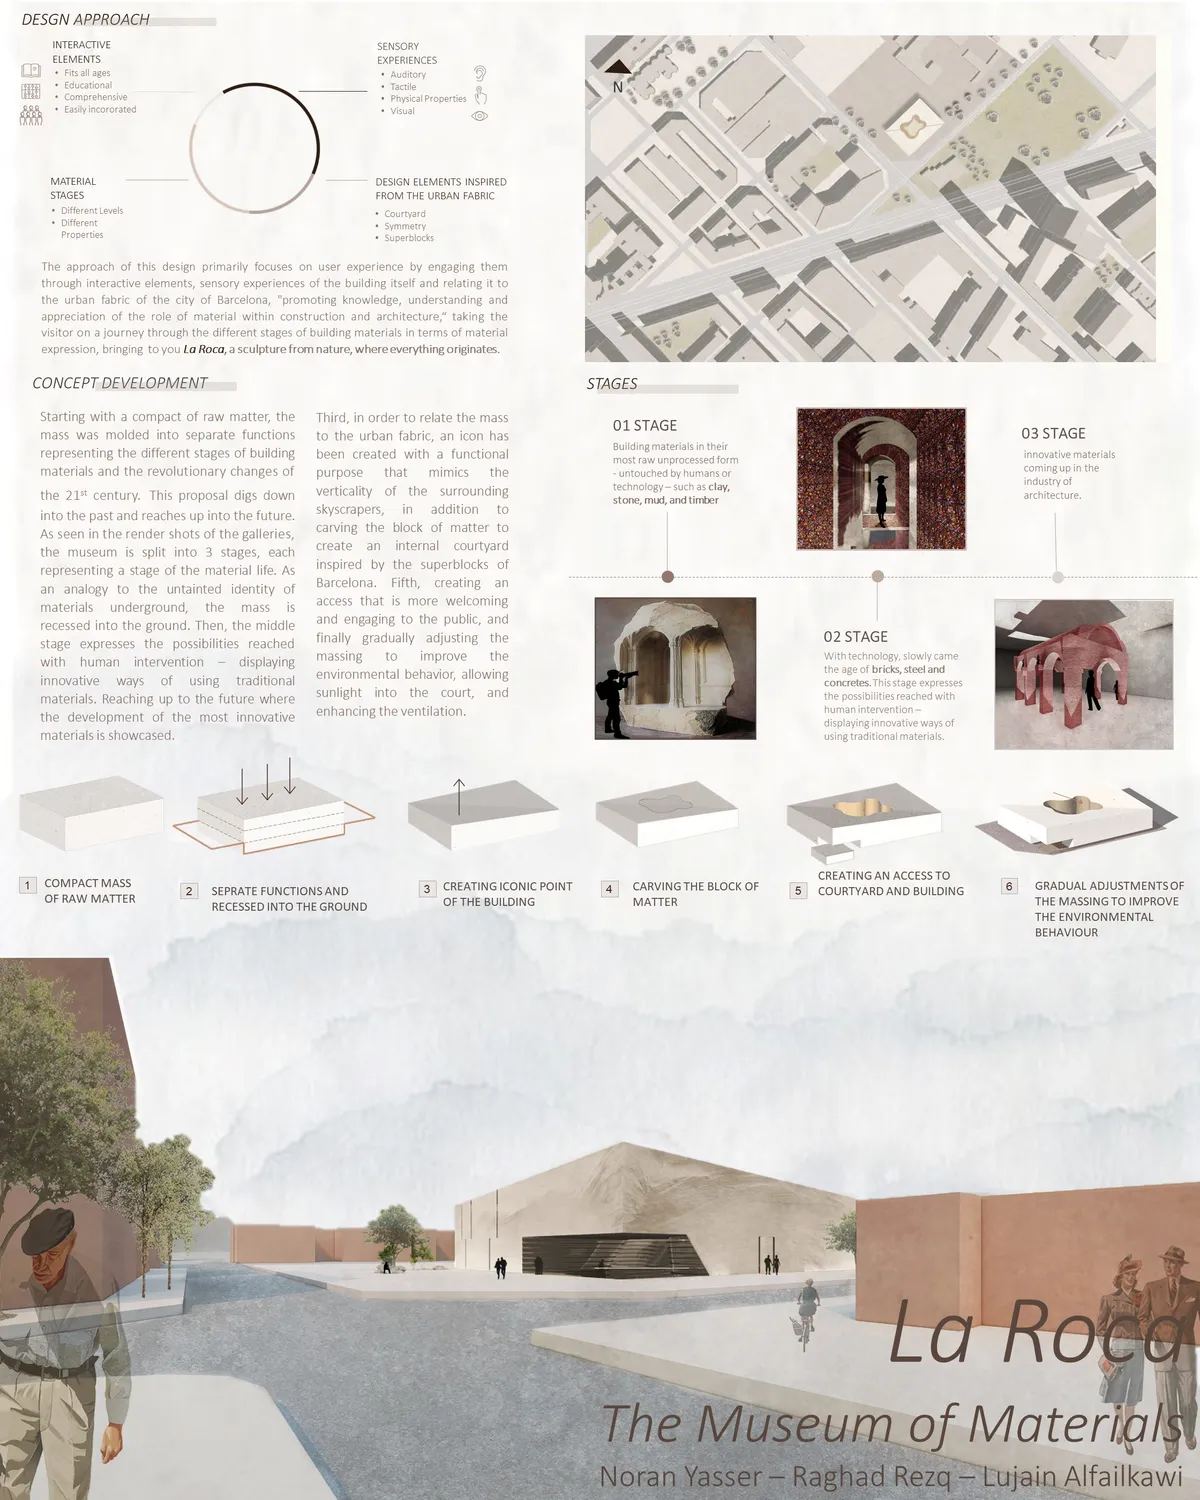
La Roca - Museum of Materials
A museum that unravels different , taking the visitor on a journey through the different stages of building materials in terms of material expression, bringing to you La Roca, a sculpture from nature, where everything originates.
State of Kin Builds a House from Its Neighbors' Demolished Bricks in Mount Lawley
A compact inner-city home in Perth reclaims local red brick to channel the suburb's industrial past through exaggerated arches and saw-tooth roofs.

Studio VDGA Wraps a Pune House in Perforated Brick That Breathes, Glows, and Shields
A 4,500-square-foot residence in Pune's dense urban core uses layered brick screens and passive strategies to rethink the Indian courtyard house.



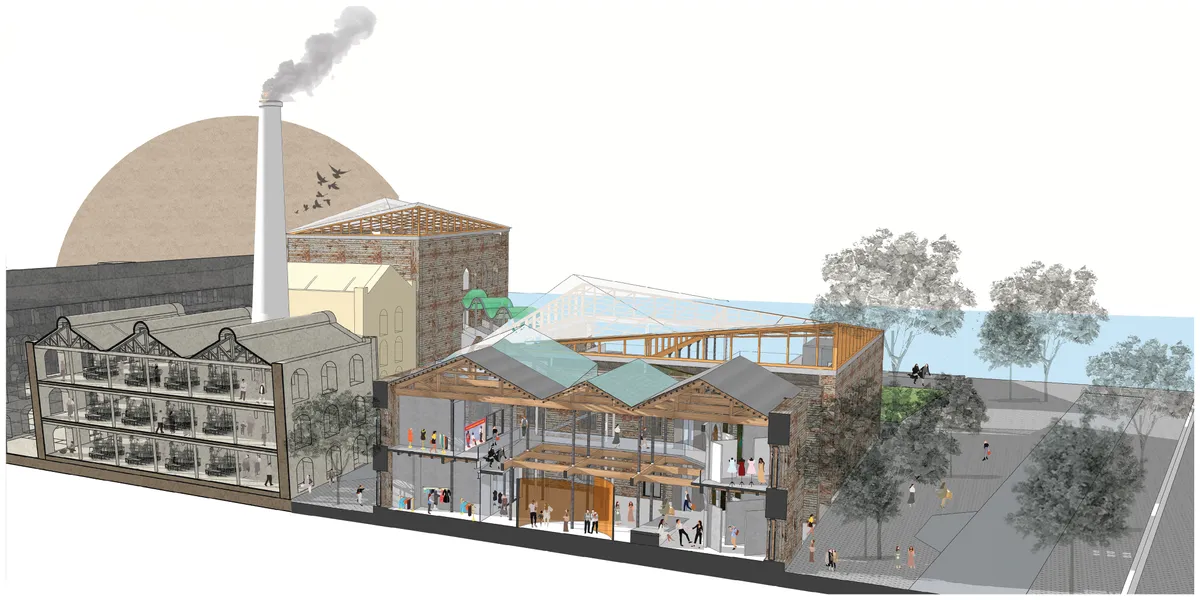
Bez+Kock Architekten Wrap a Regensburg Vocational School Extension in Custom Pentagonal Clinker
Twelve handcrafted brick variants give a new school wing in Regensburg an almost textile facade that extends the language of its 1980s predecessor.

Ha Architecture Builds a Bricklayer's Son a Brick House That Outgrows Its Edwardian Shell
In Fitzroy North, Melbourne, a double-storey brick addition reorients a south-facing backyard toward winter sun and city skyline views.


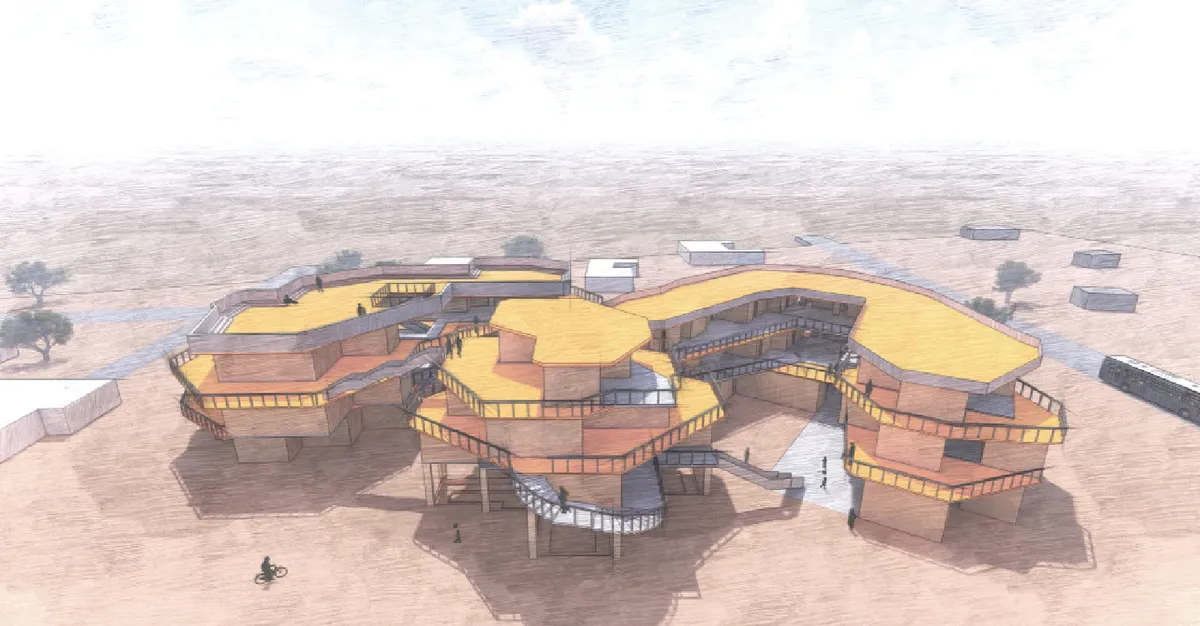
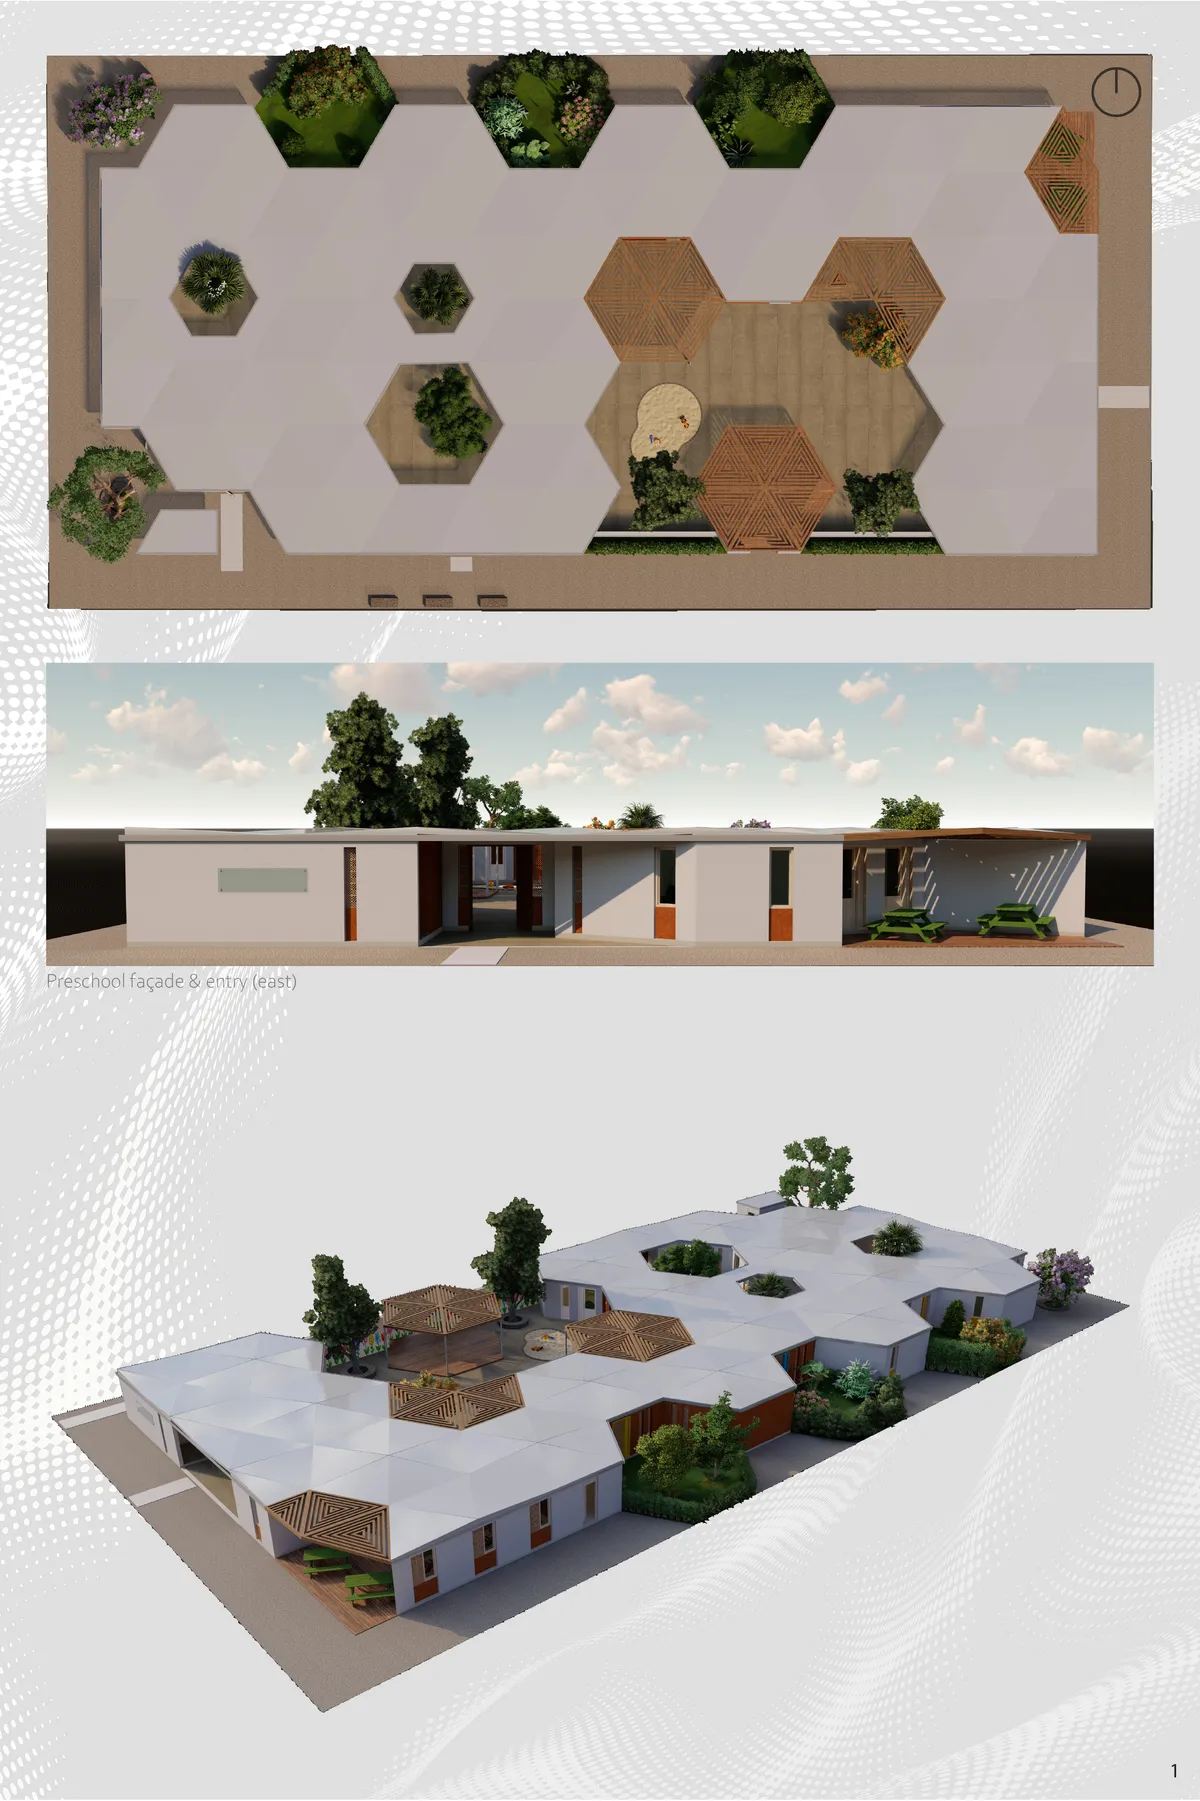
Grassroots - Anganwadi - A modular approach
A comprehensive, sustainable and modular reflexion on community focused education.

Overall it is a good idea and creates an interesting a building from the street with a sense of porosity but yet still very secure

Thank you for your feedback
TALC Builds a Brick House in Three Bodies Around a Sequence of Courtyards in Mexico City
On the self-built periphery of Tláhuac, Shark House turns exposed brick into a quiet argument for chromatic contrast and spatial depth.

WUWU Atelier and ADINJU Rebuild an Ancestral Home in Guangdong with Quiet Brick Precision
In rural Heyuan, a 440-square-meter renovation trades spectacle for craft, turning local brick into an architecture of restrained belonging.


@Larone Eli - Thanks for sharing your comment. While we support the fact that everyone is free to share their opinions on UNI (Constructive / Critical), spreading misinformation about the judging process is something we do not endorse. Clarifying, all the projects which are shortlisted are reviewed by the jury panel. The projects that didn't make the cut may score lower compared to the ones that did well - but in entirety every shortlisted project enters jury scrutiny. The comments are optional to share, and they do not determine any qualification related information.
Wow ... Oh My God ! What an amazing project 👏.
The clear, compact and abstract proposal of a raw material with a patio of another warmer materiality is positively valued. We recommend that you work on the solemn architectural gesture of breaking the corner to make it the main entrance, as long as it is adapted to the topography and accessible to people with reduced mobility.