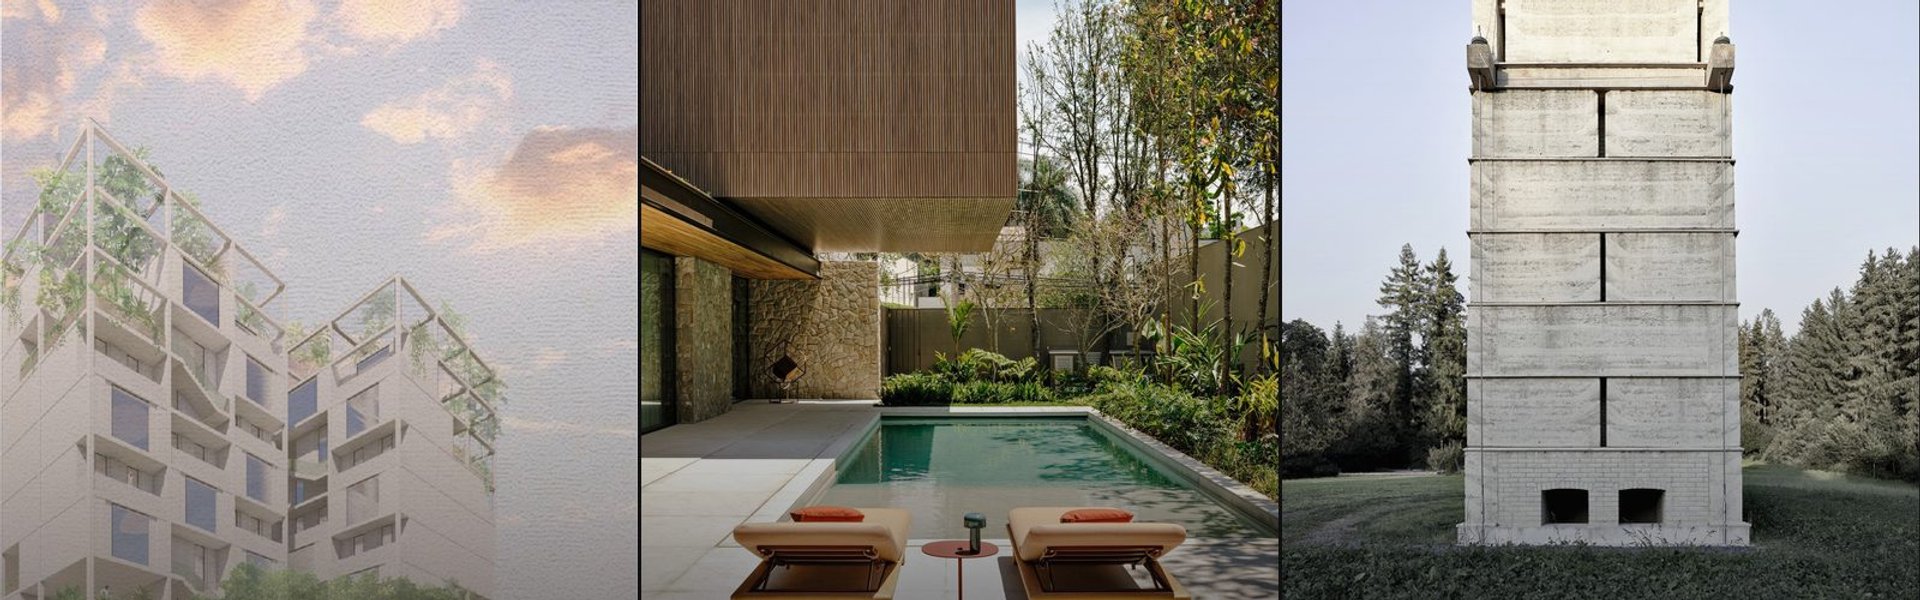
Interlocking Bricks
Architectural projects using interlocking brick systems for structural, thermal, and aesthetic purposes.


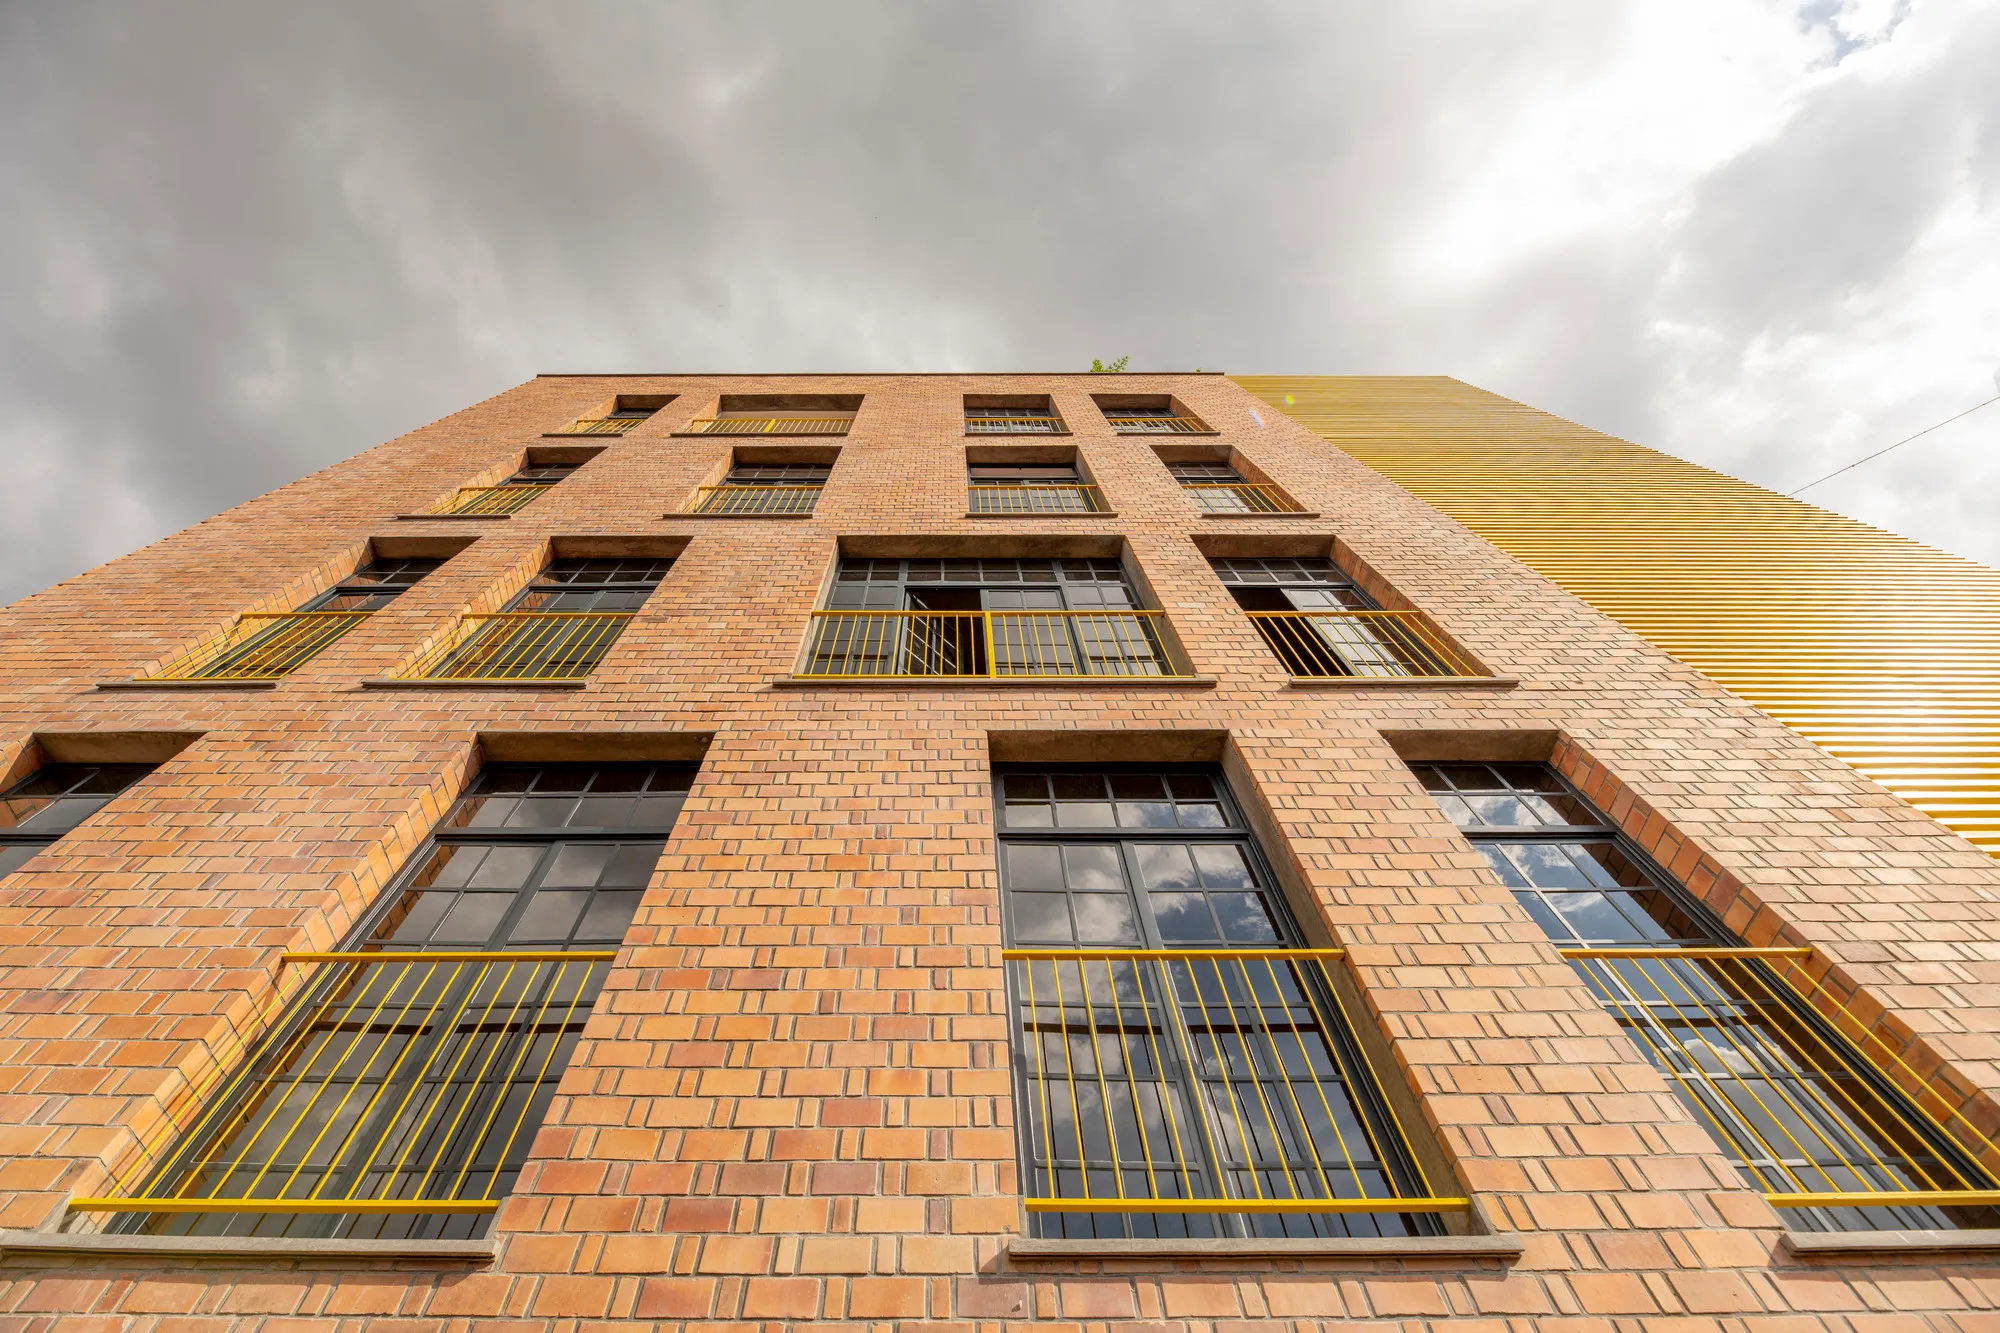
ASA Studio Stacks Offices and Apartments in a Naturally Ventilated Brick Tower Above Kigali's Rooftops
A five-storey mixed-use building in Kacyiru proves that local materials and passive cooling can replace air conditioning in dense urban Africa.

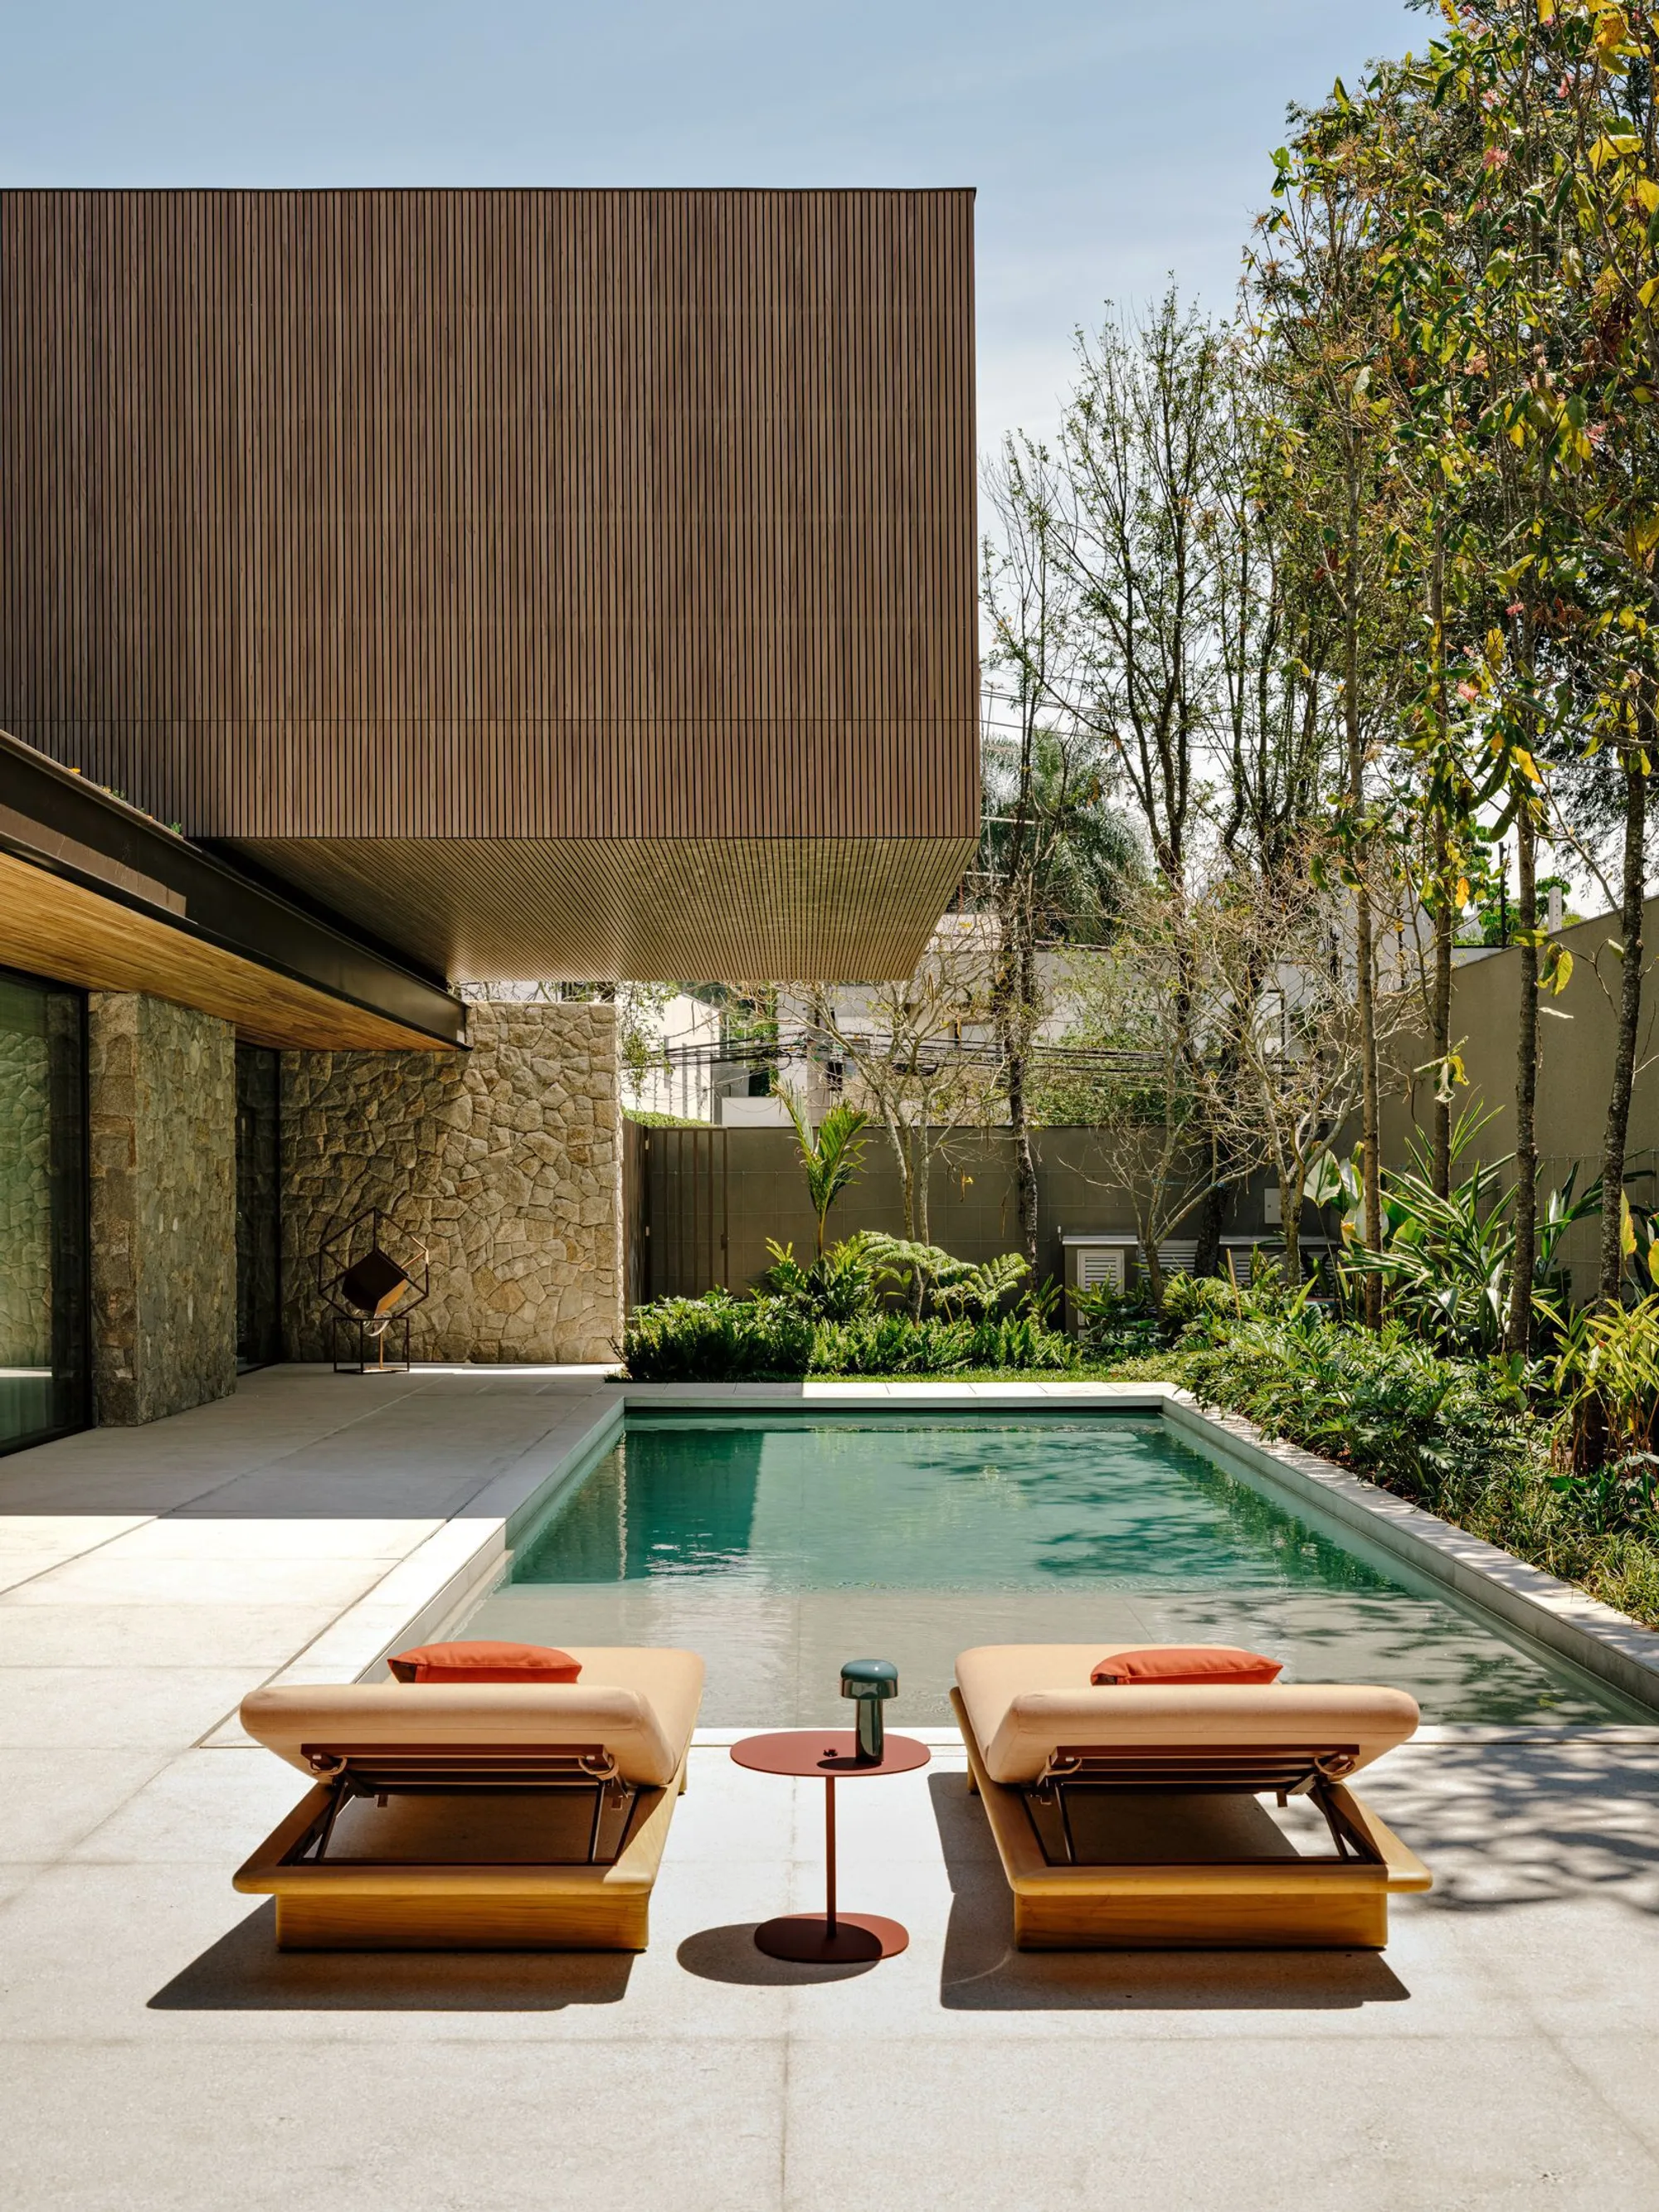
Fernanda Marques Stacks Interlocking Volumes into a São Paulo House That Earns Its Nickname
Casa Lego assembles cantilevered blocks, travertine surfaces, and slatted timber screens across 1,390 square meters in urban São Paulo.


Kiln Tower for the Brickworks Museum : Museum & Industrial Architecture by Boltshauser Architekten
An experimental prestressed rammed-earth tower in Cham reactivates brickmaking heritage while advancing sustainable construction and contemporary material research.


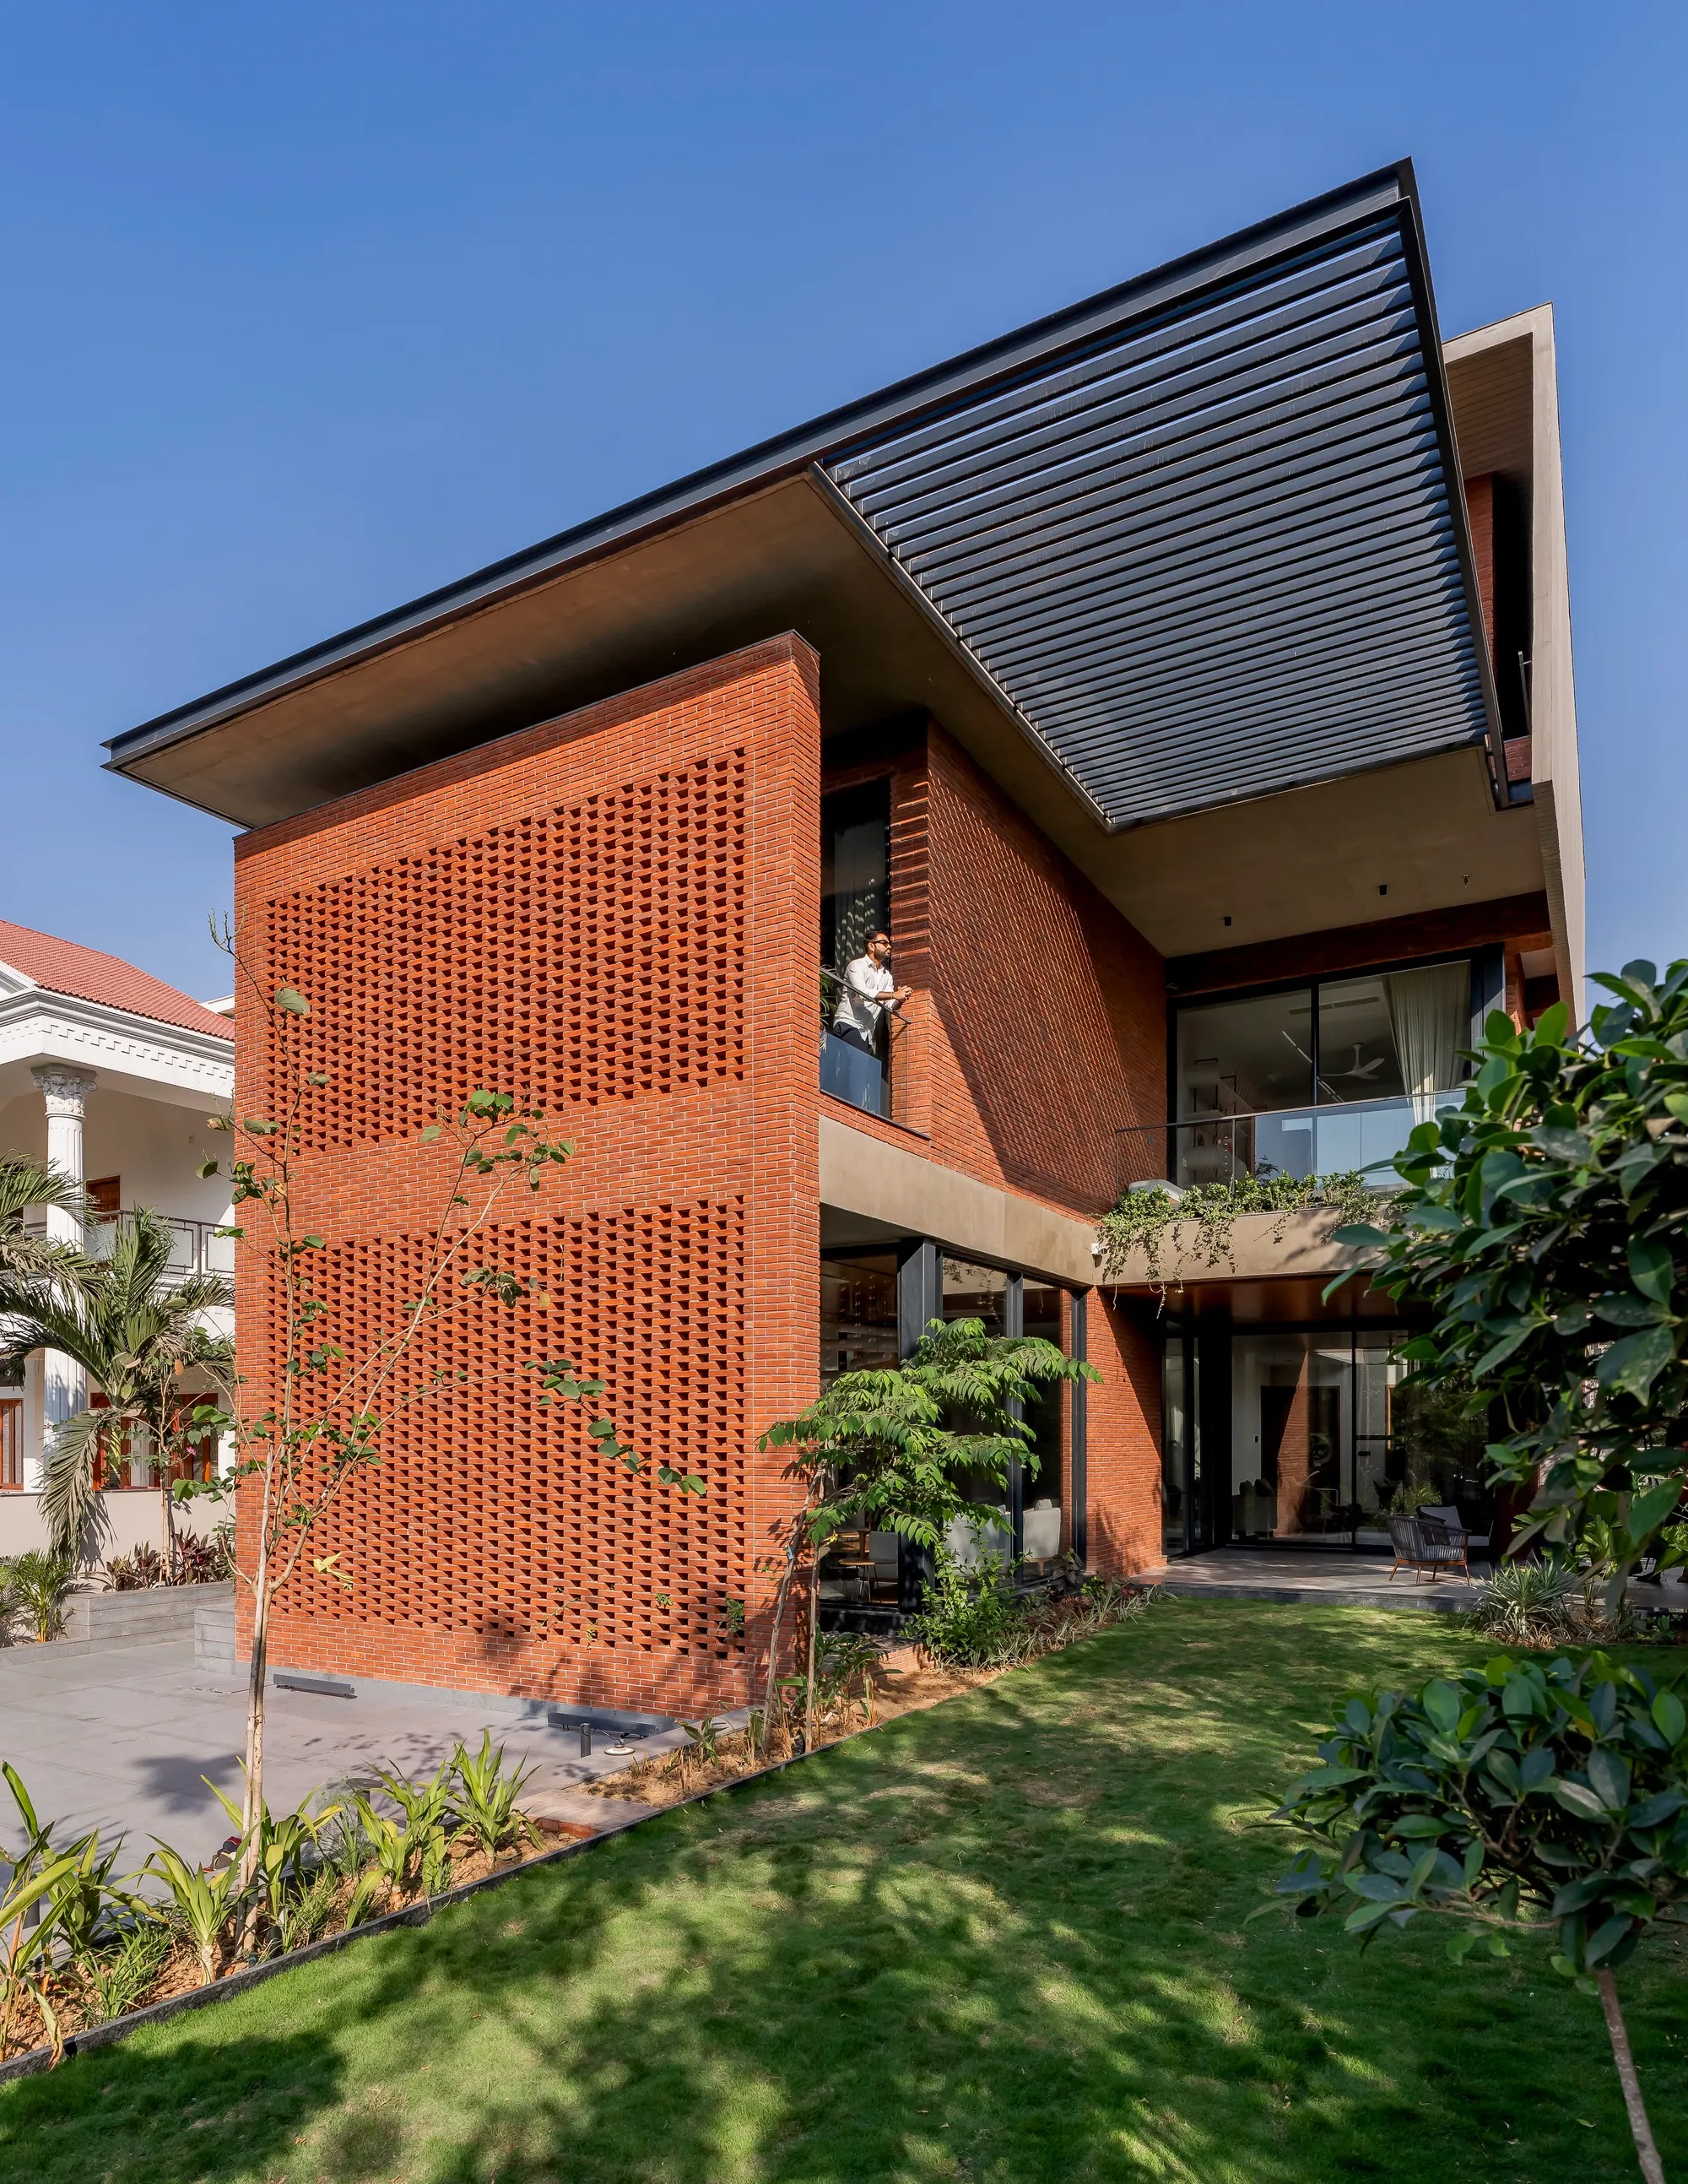
VPA Architects Wraps an Ahmedabad Home in a Three-Story Perforated Brick Veil
A west-facing house in a dense Ahmedabad neighborhood uses layered brick screens to turn harsh sunlight into filtered comfort.

LIJO.RENY.architects Wrap a Kerala Home in a Continuous Perforated Brick Veil
In Thrissur, a 383 m² courtyard house uses staggered brickwork to negotiate privacy, ventilation, and tropical light in equal measure.

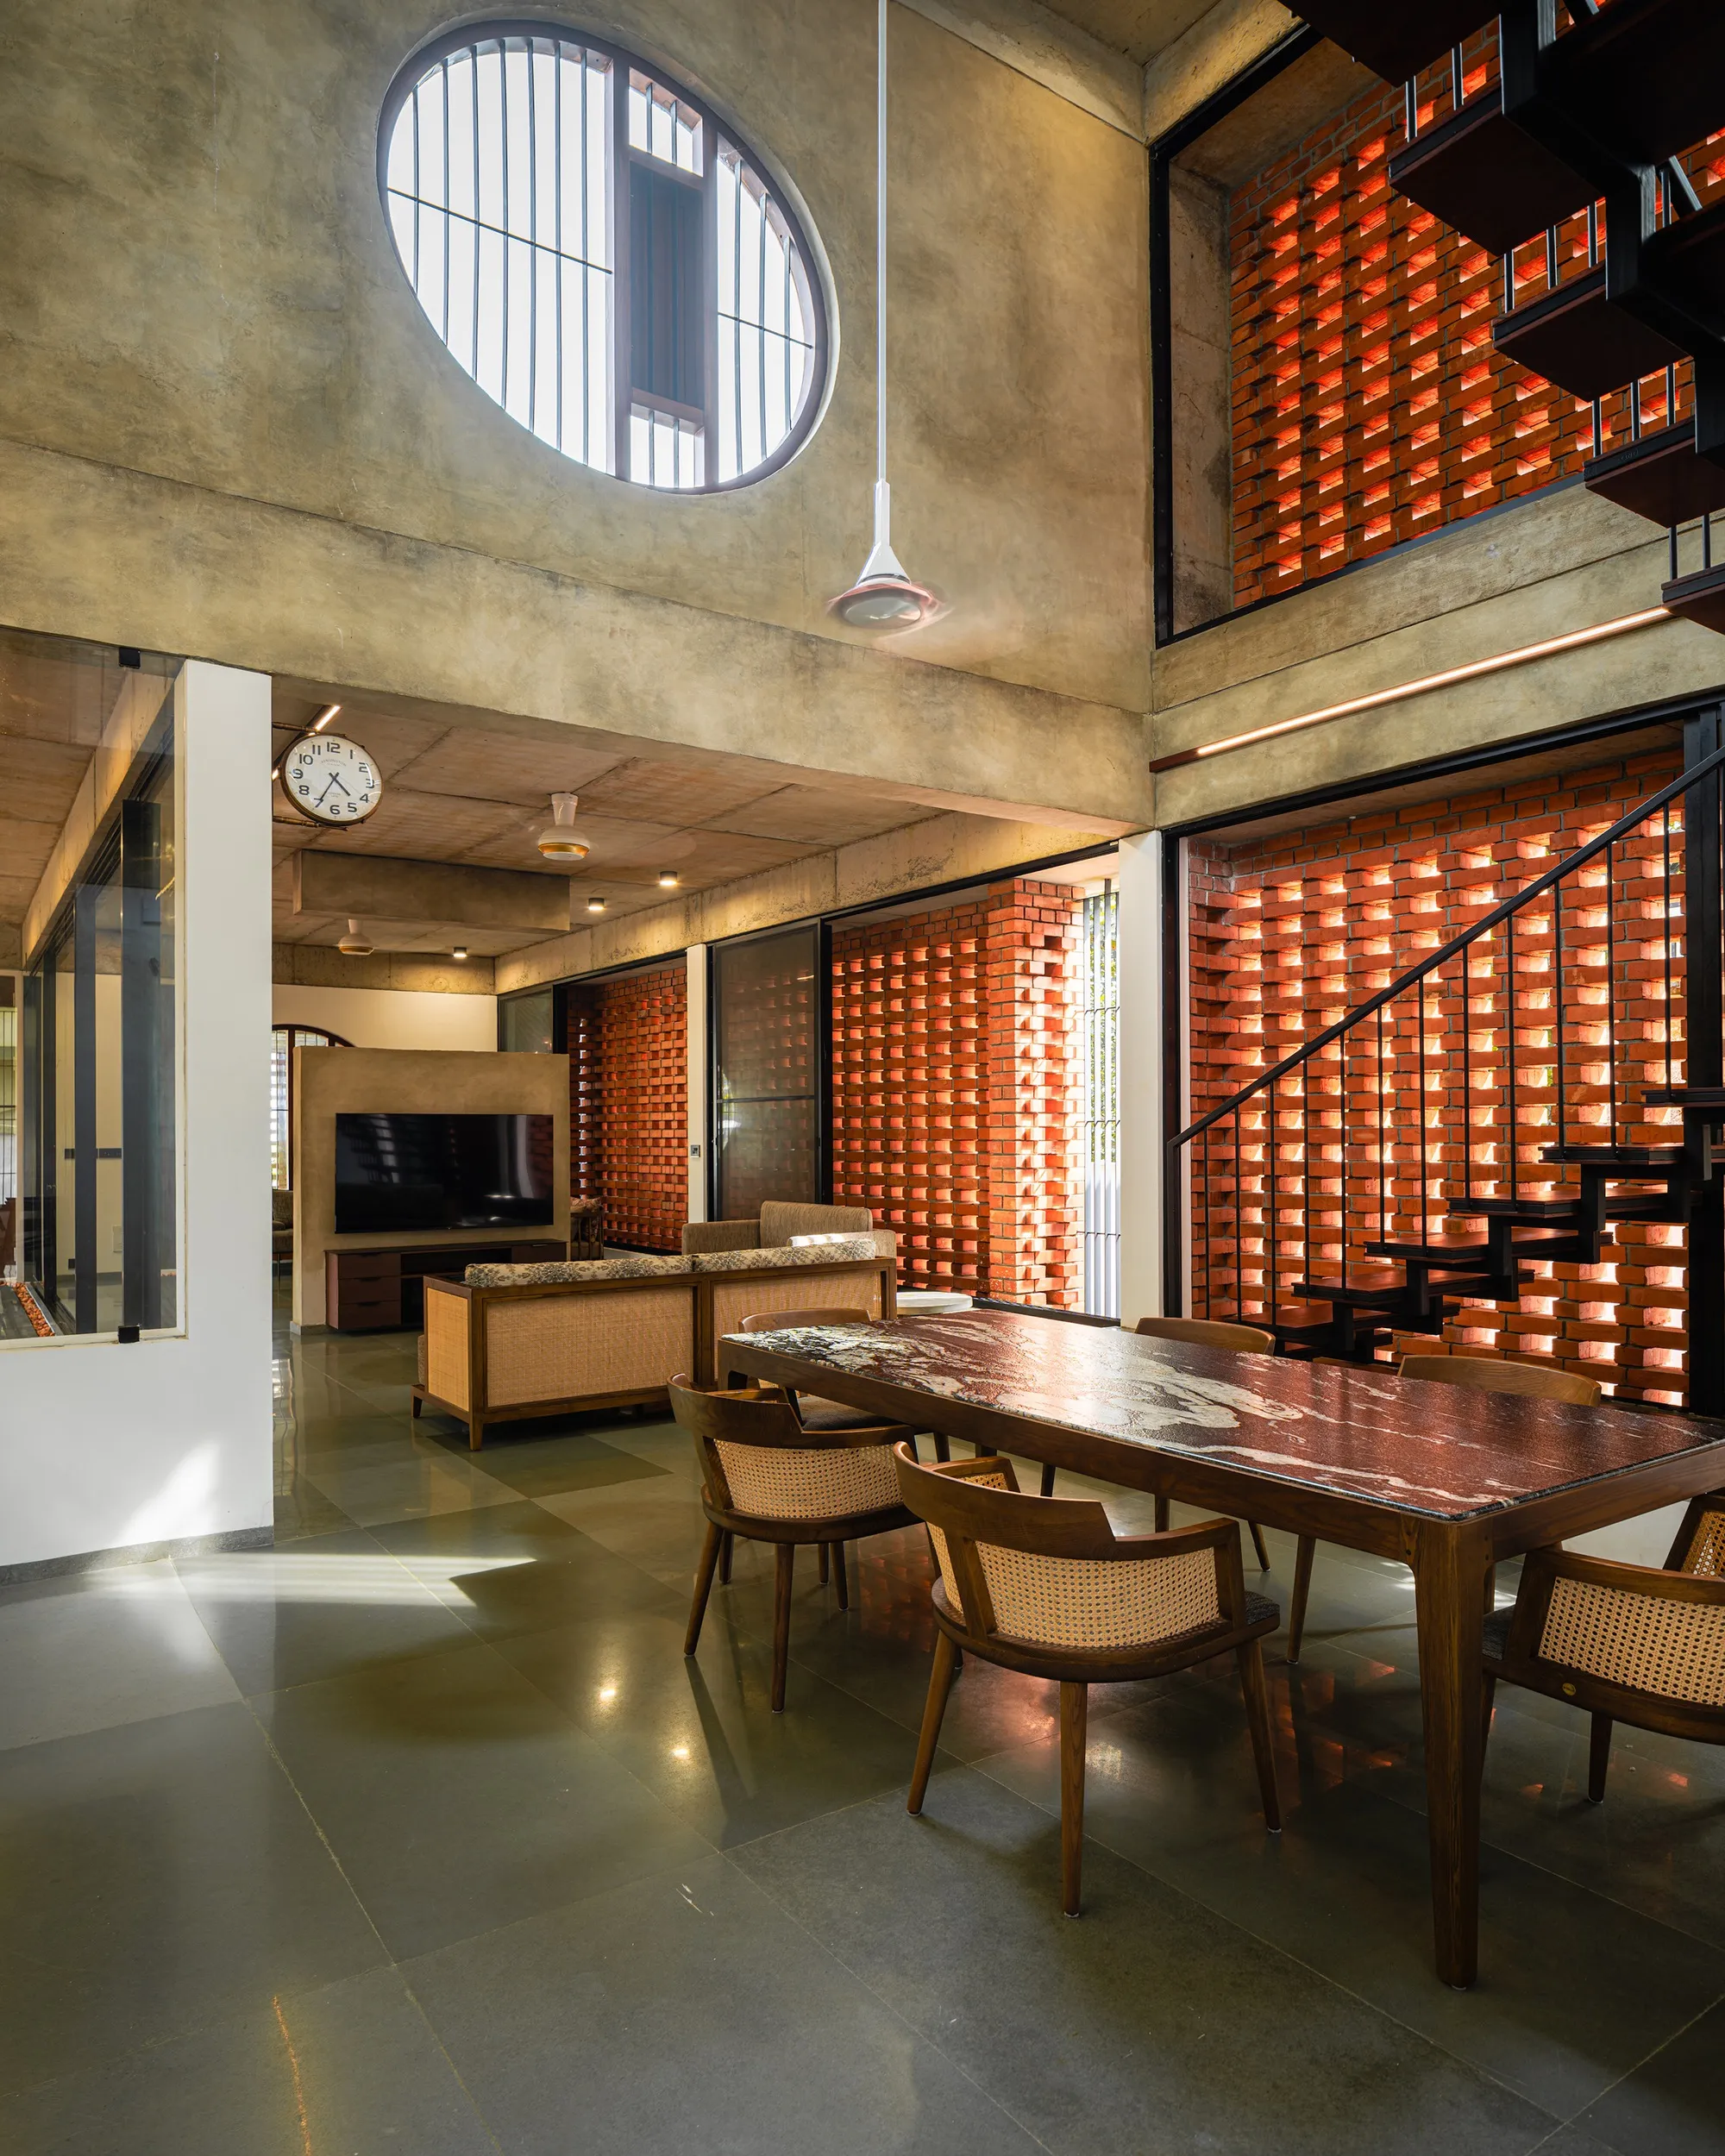

House of the Brick Veil: Passive Design for Six People on a Narrow Urban Lot
An undulating perforated brick facade and split-level section turn a tight infill site into a cross-ventilated home for three generations.


The Purple Ink Studio Wraps a Mangaluru Home in Triple-Layered Brick and Laterite Walls
A courtyard house in coastal Karnataka channels childhood memories of brick factories through jaali screens and passive cooling strategies.

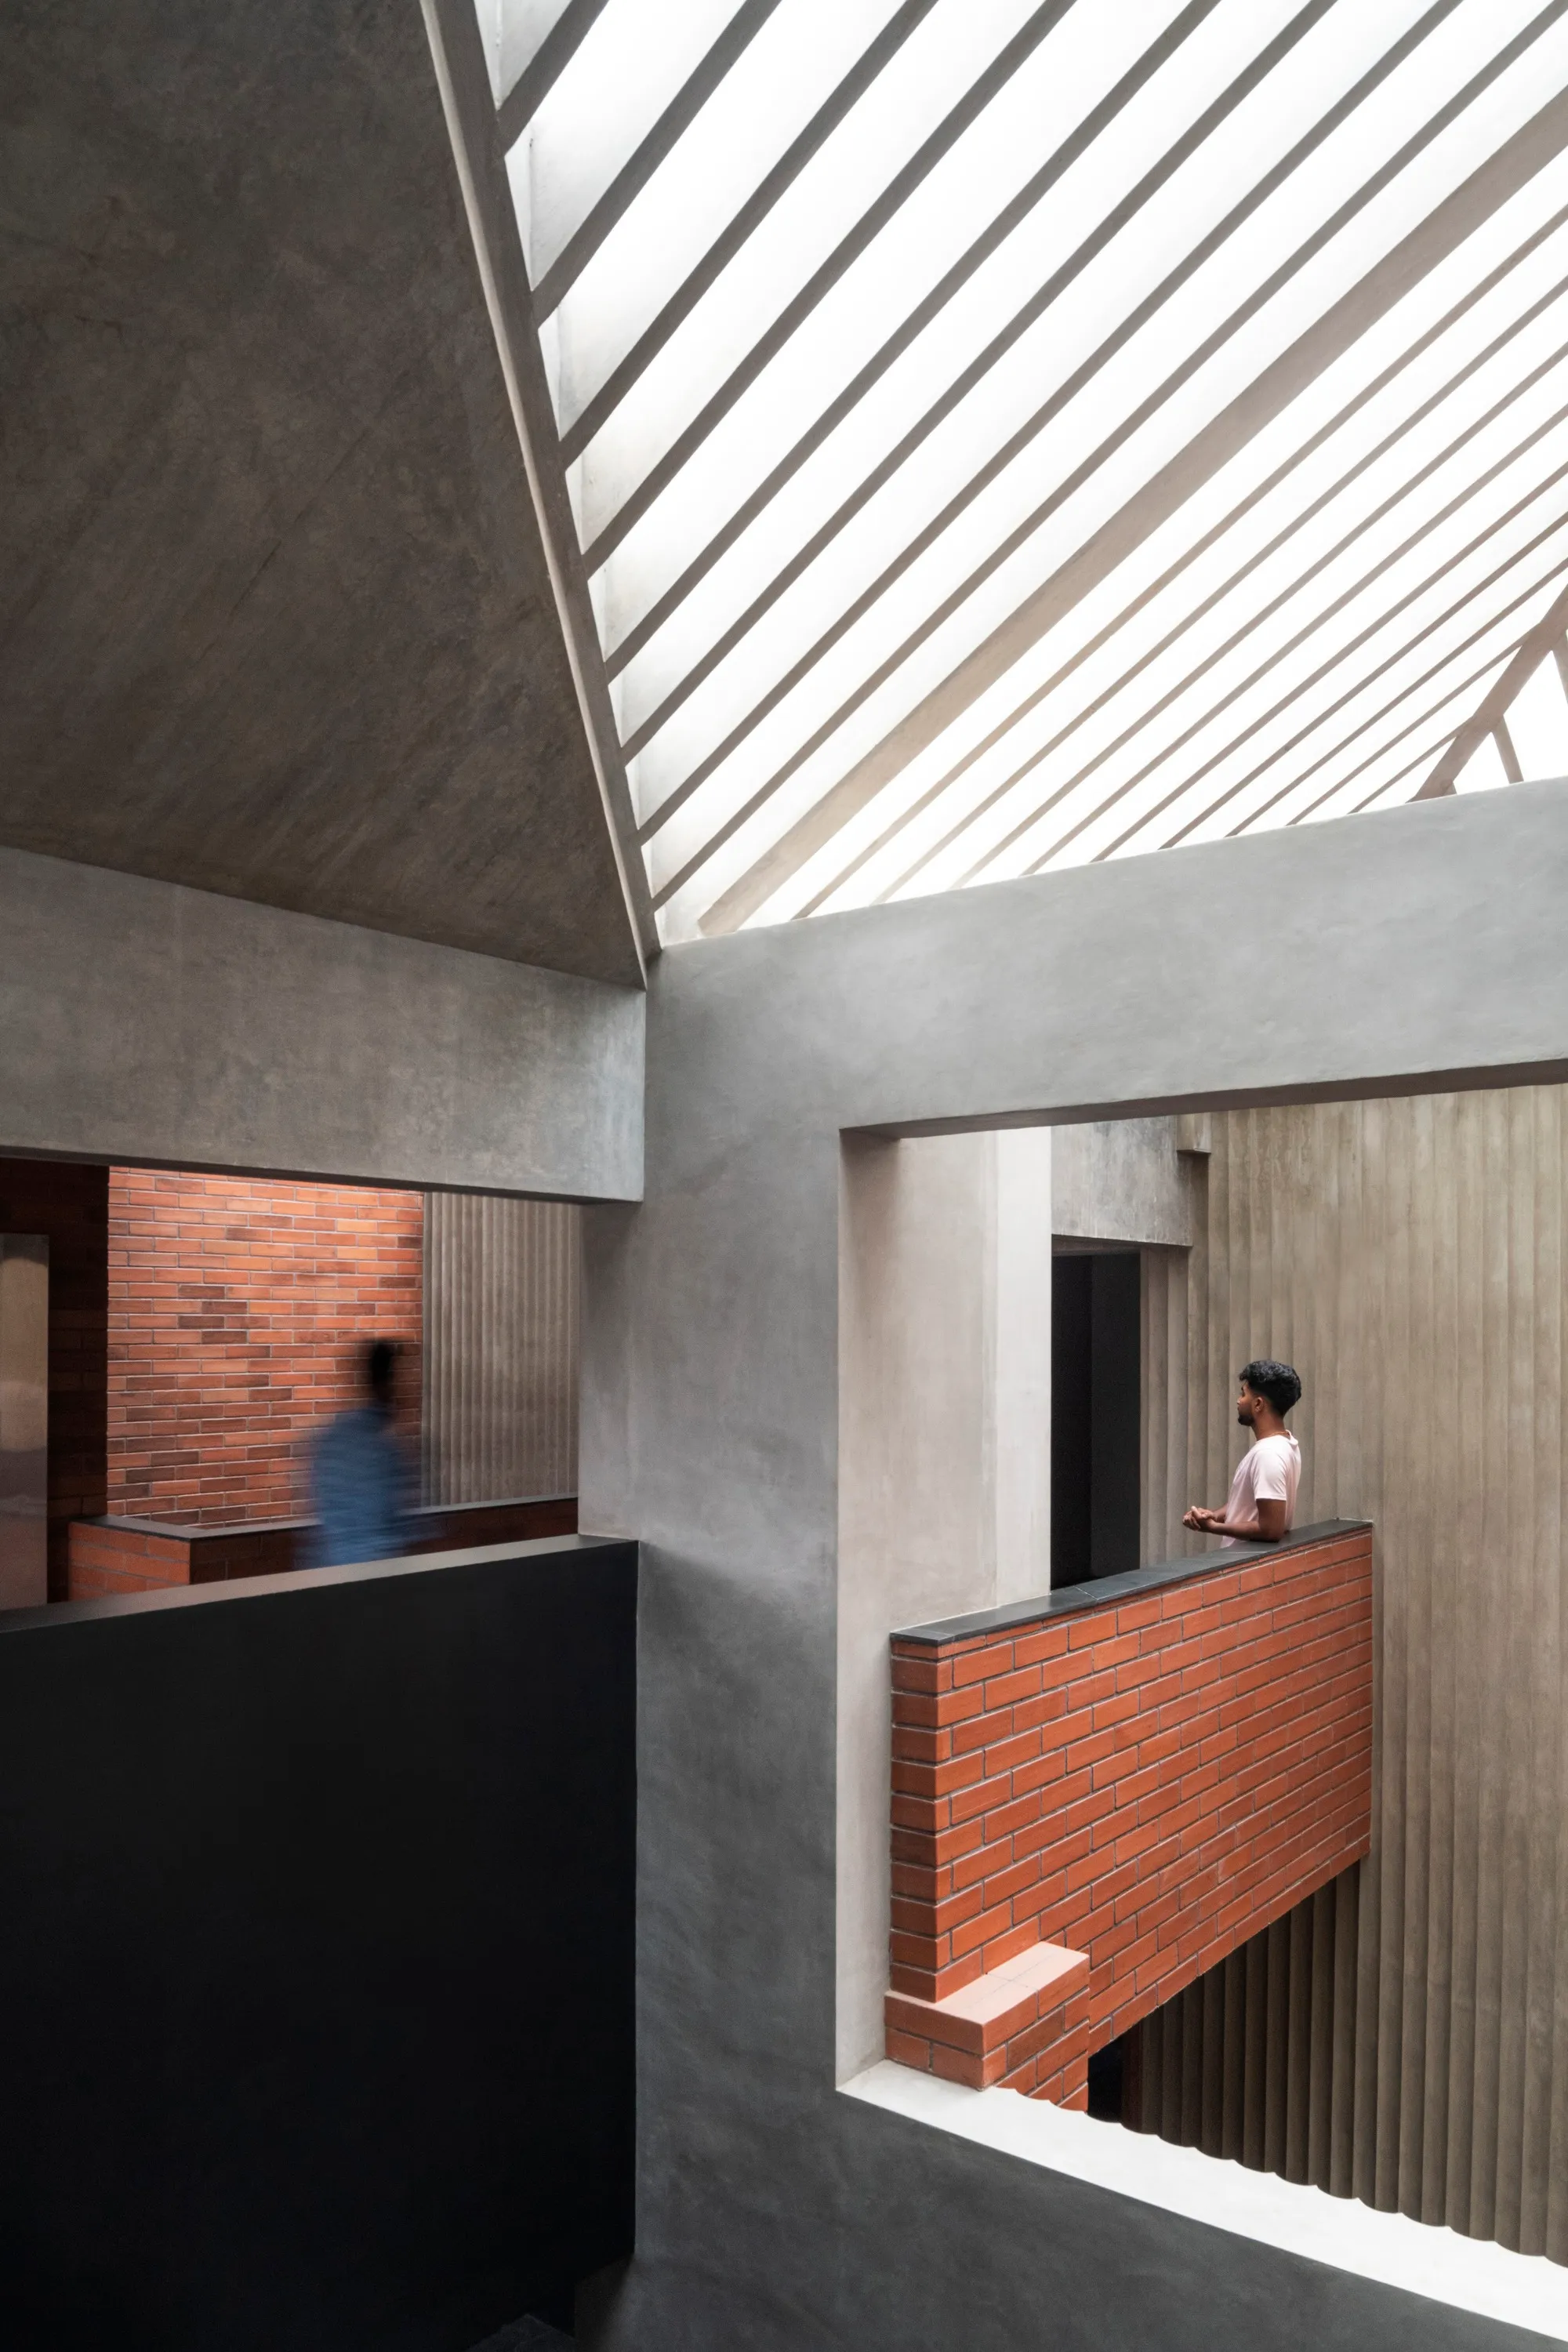
H&P Architects Wrap a Vietnamese House in Perforated Brick to Fuse Living with Agriculture
A 270 square meter home in Mao Khe, Vietnam, uses layered terracotta screens and rooftop gardens to resist the erasure of farmland by urbanization.

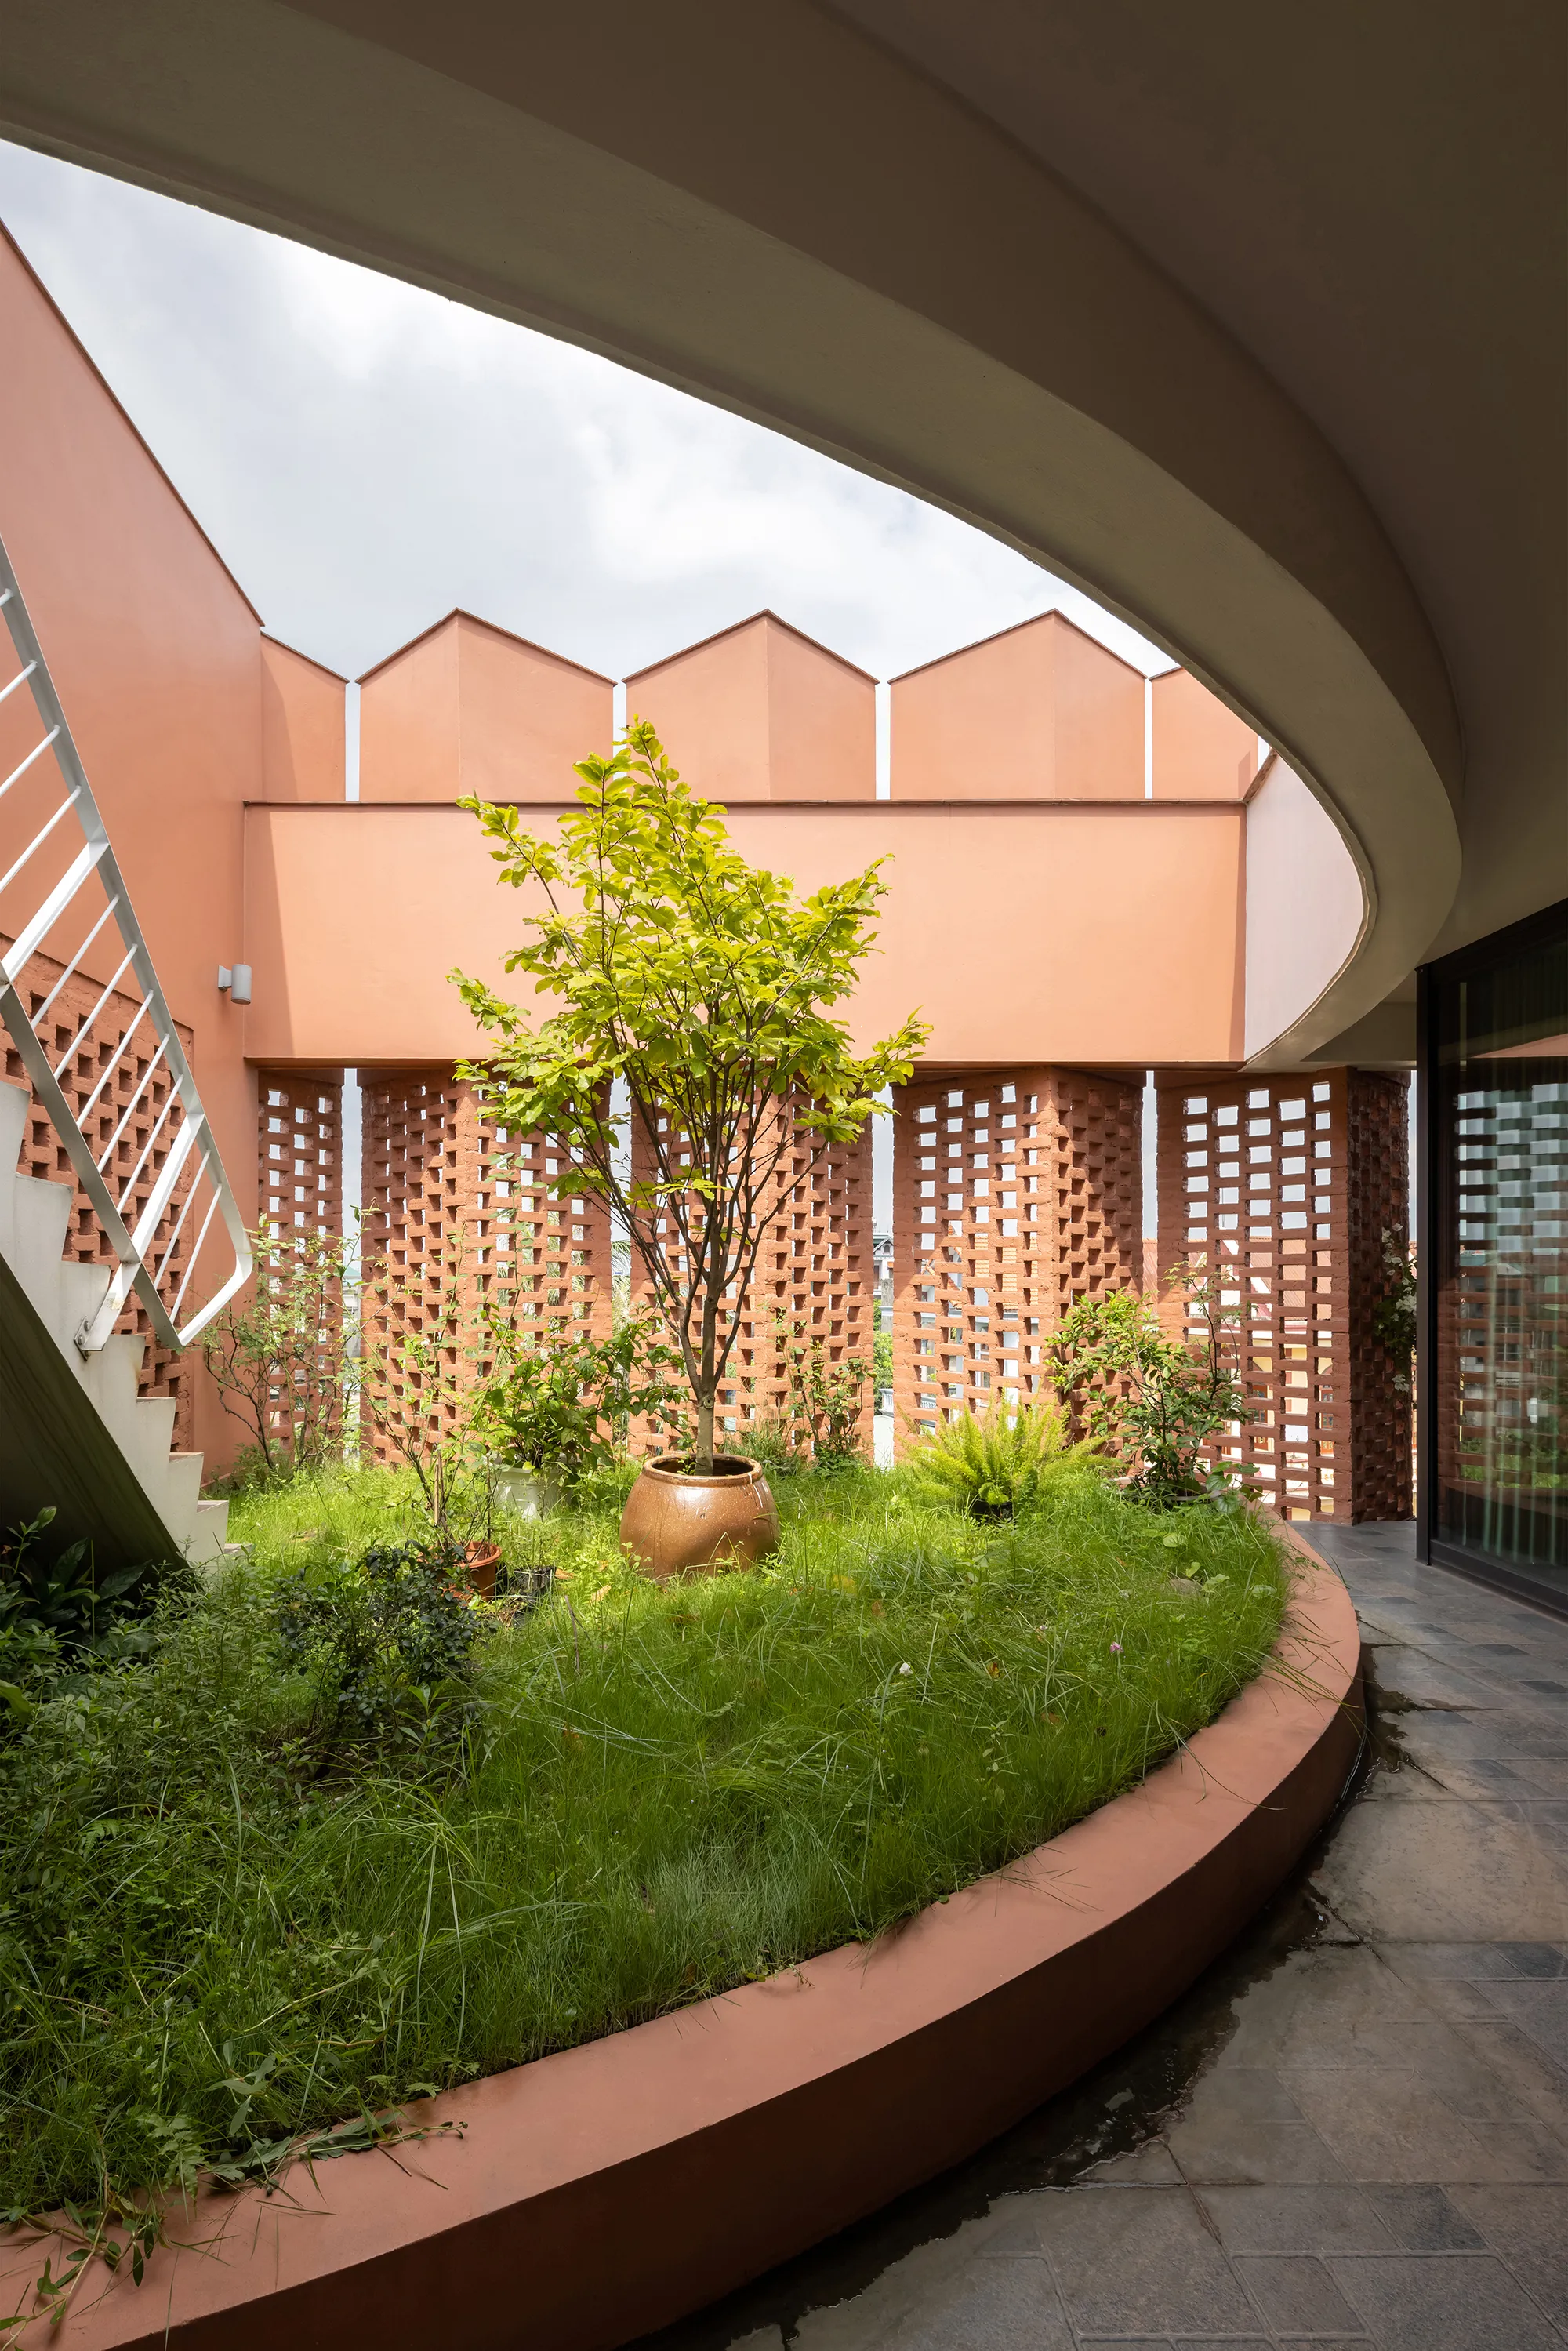
Brick Journey by Volume Matrix Studio: A Contemporary Exploration of Brick Architecture Design in Bangkok
Brick Journey explores brick architecture design through a personal spatial narrative combining home, gallery, and café in Bangkok.


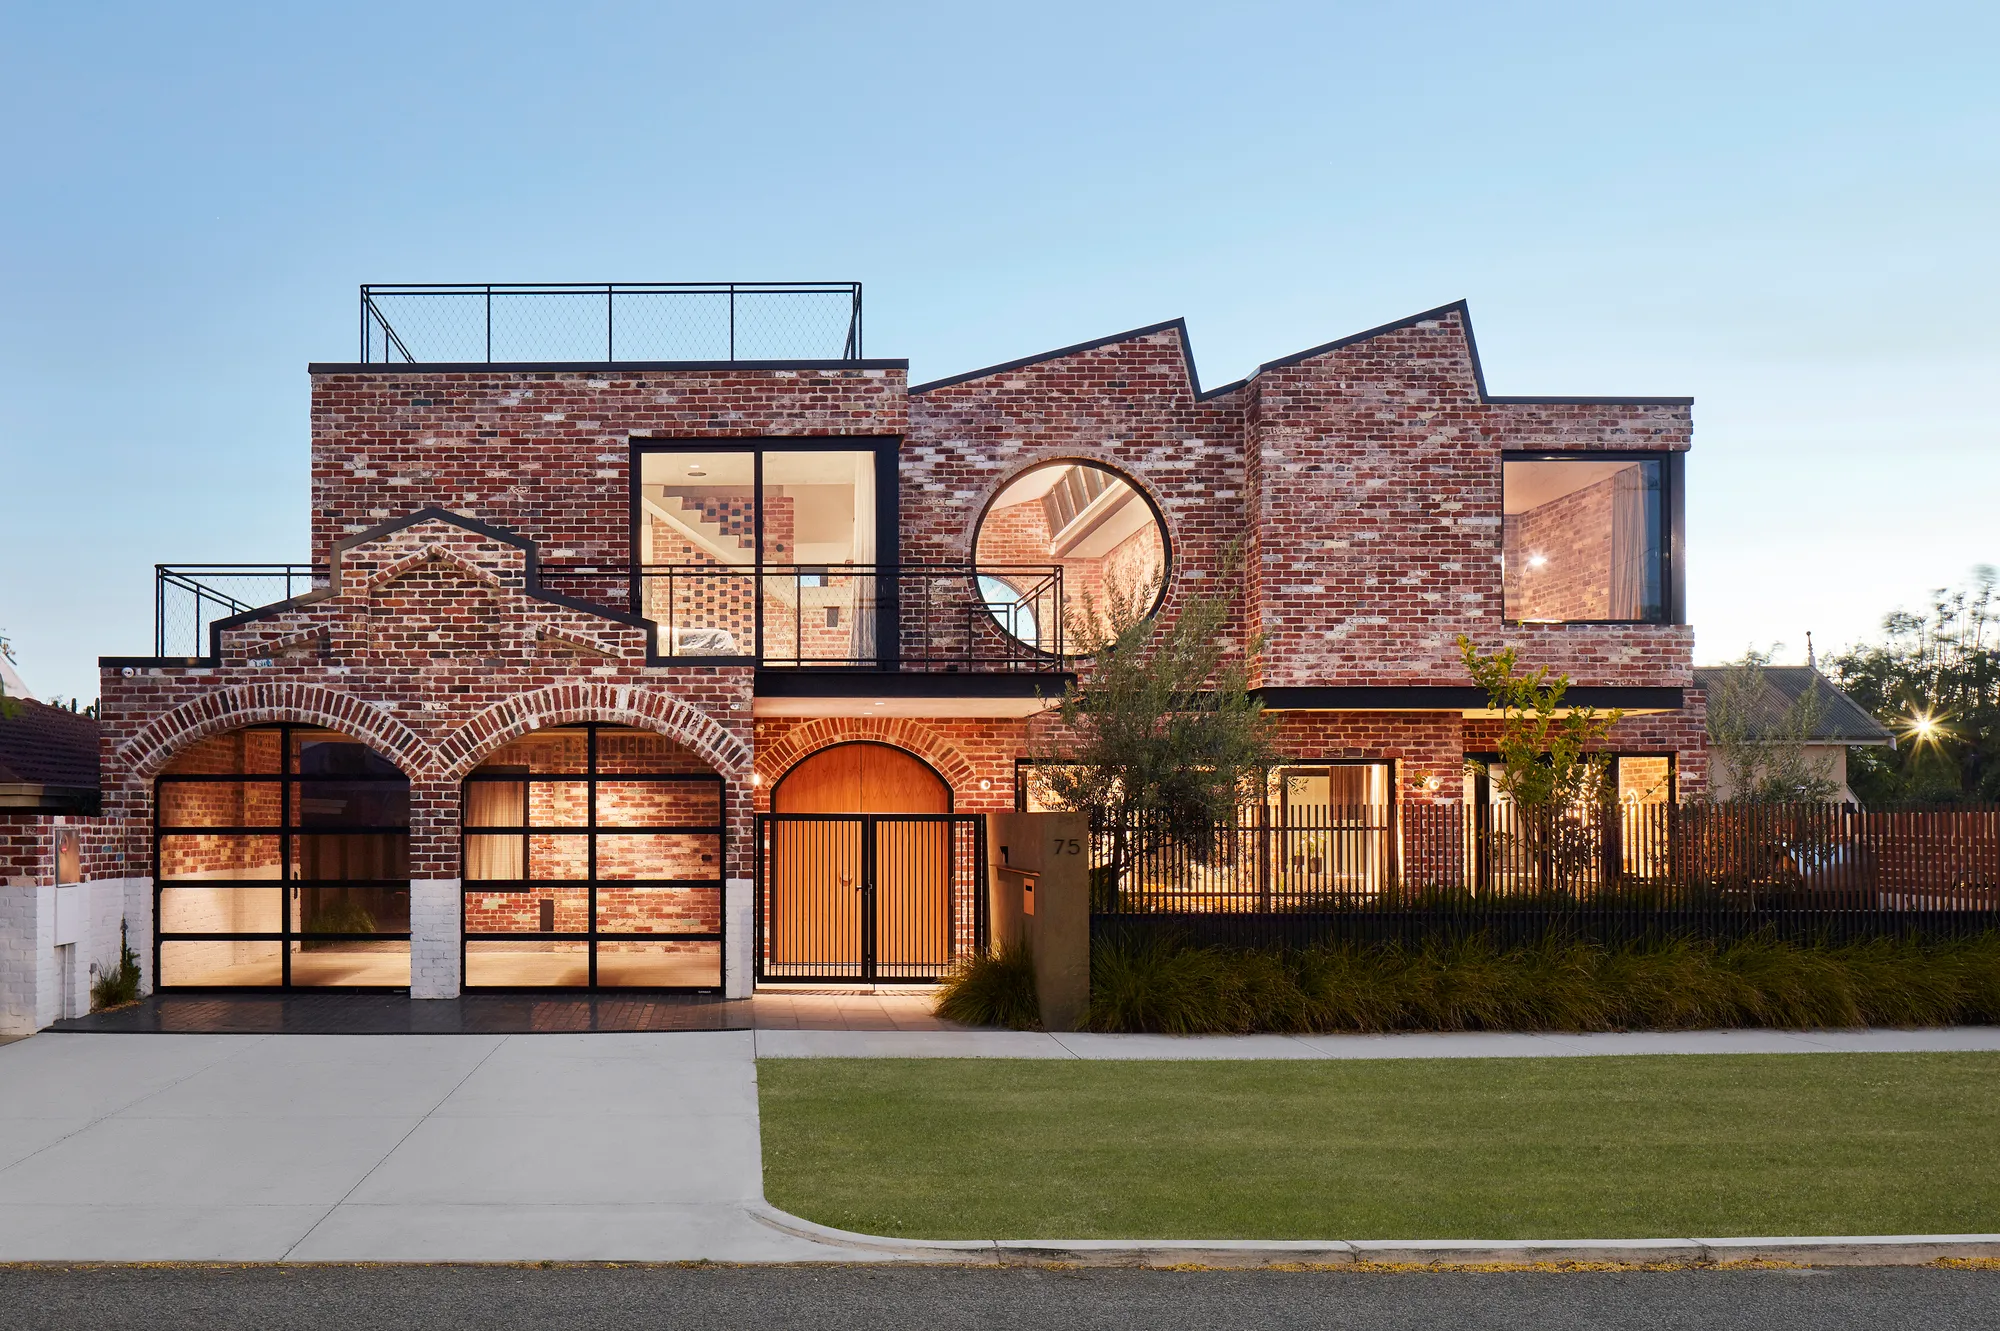
State of Kin Builds a House from Its Neighbors' Demolished Bricks in Mount Lawley
A compact inner-city home in Perth reclaims local red brick to channel the suburb's industrial past through exaggerated arches and saw-tooth roofs.

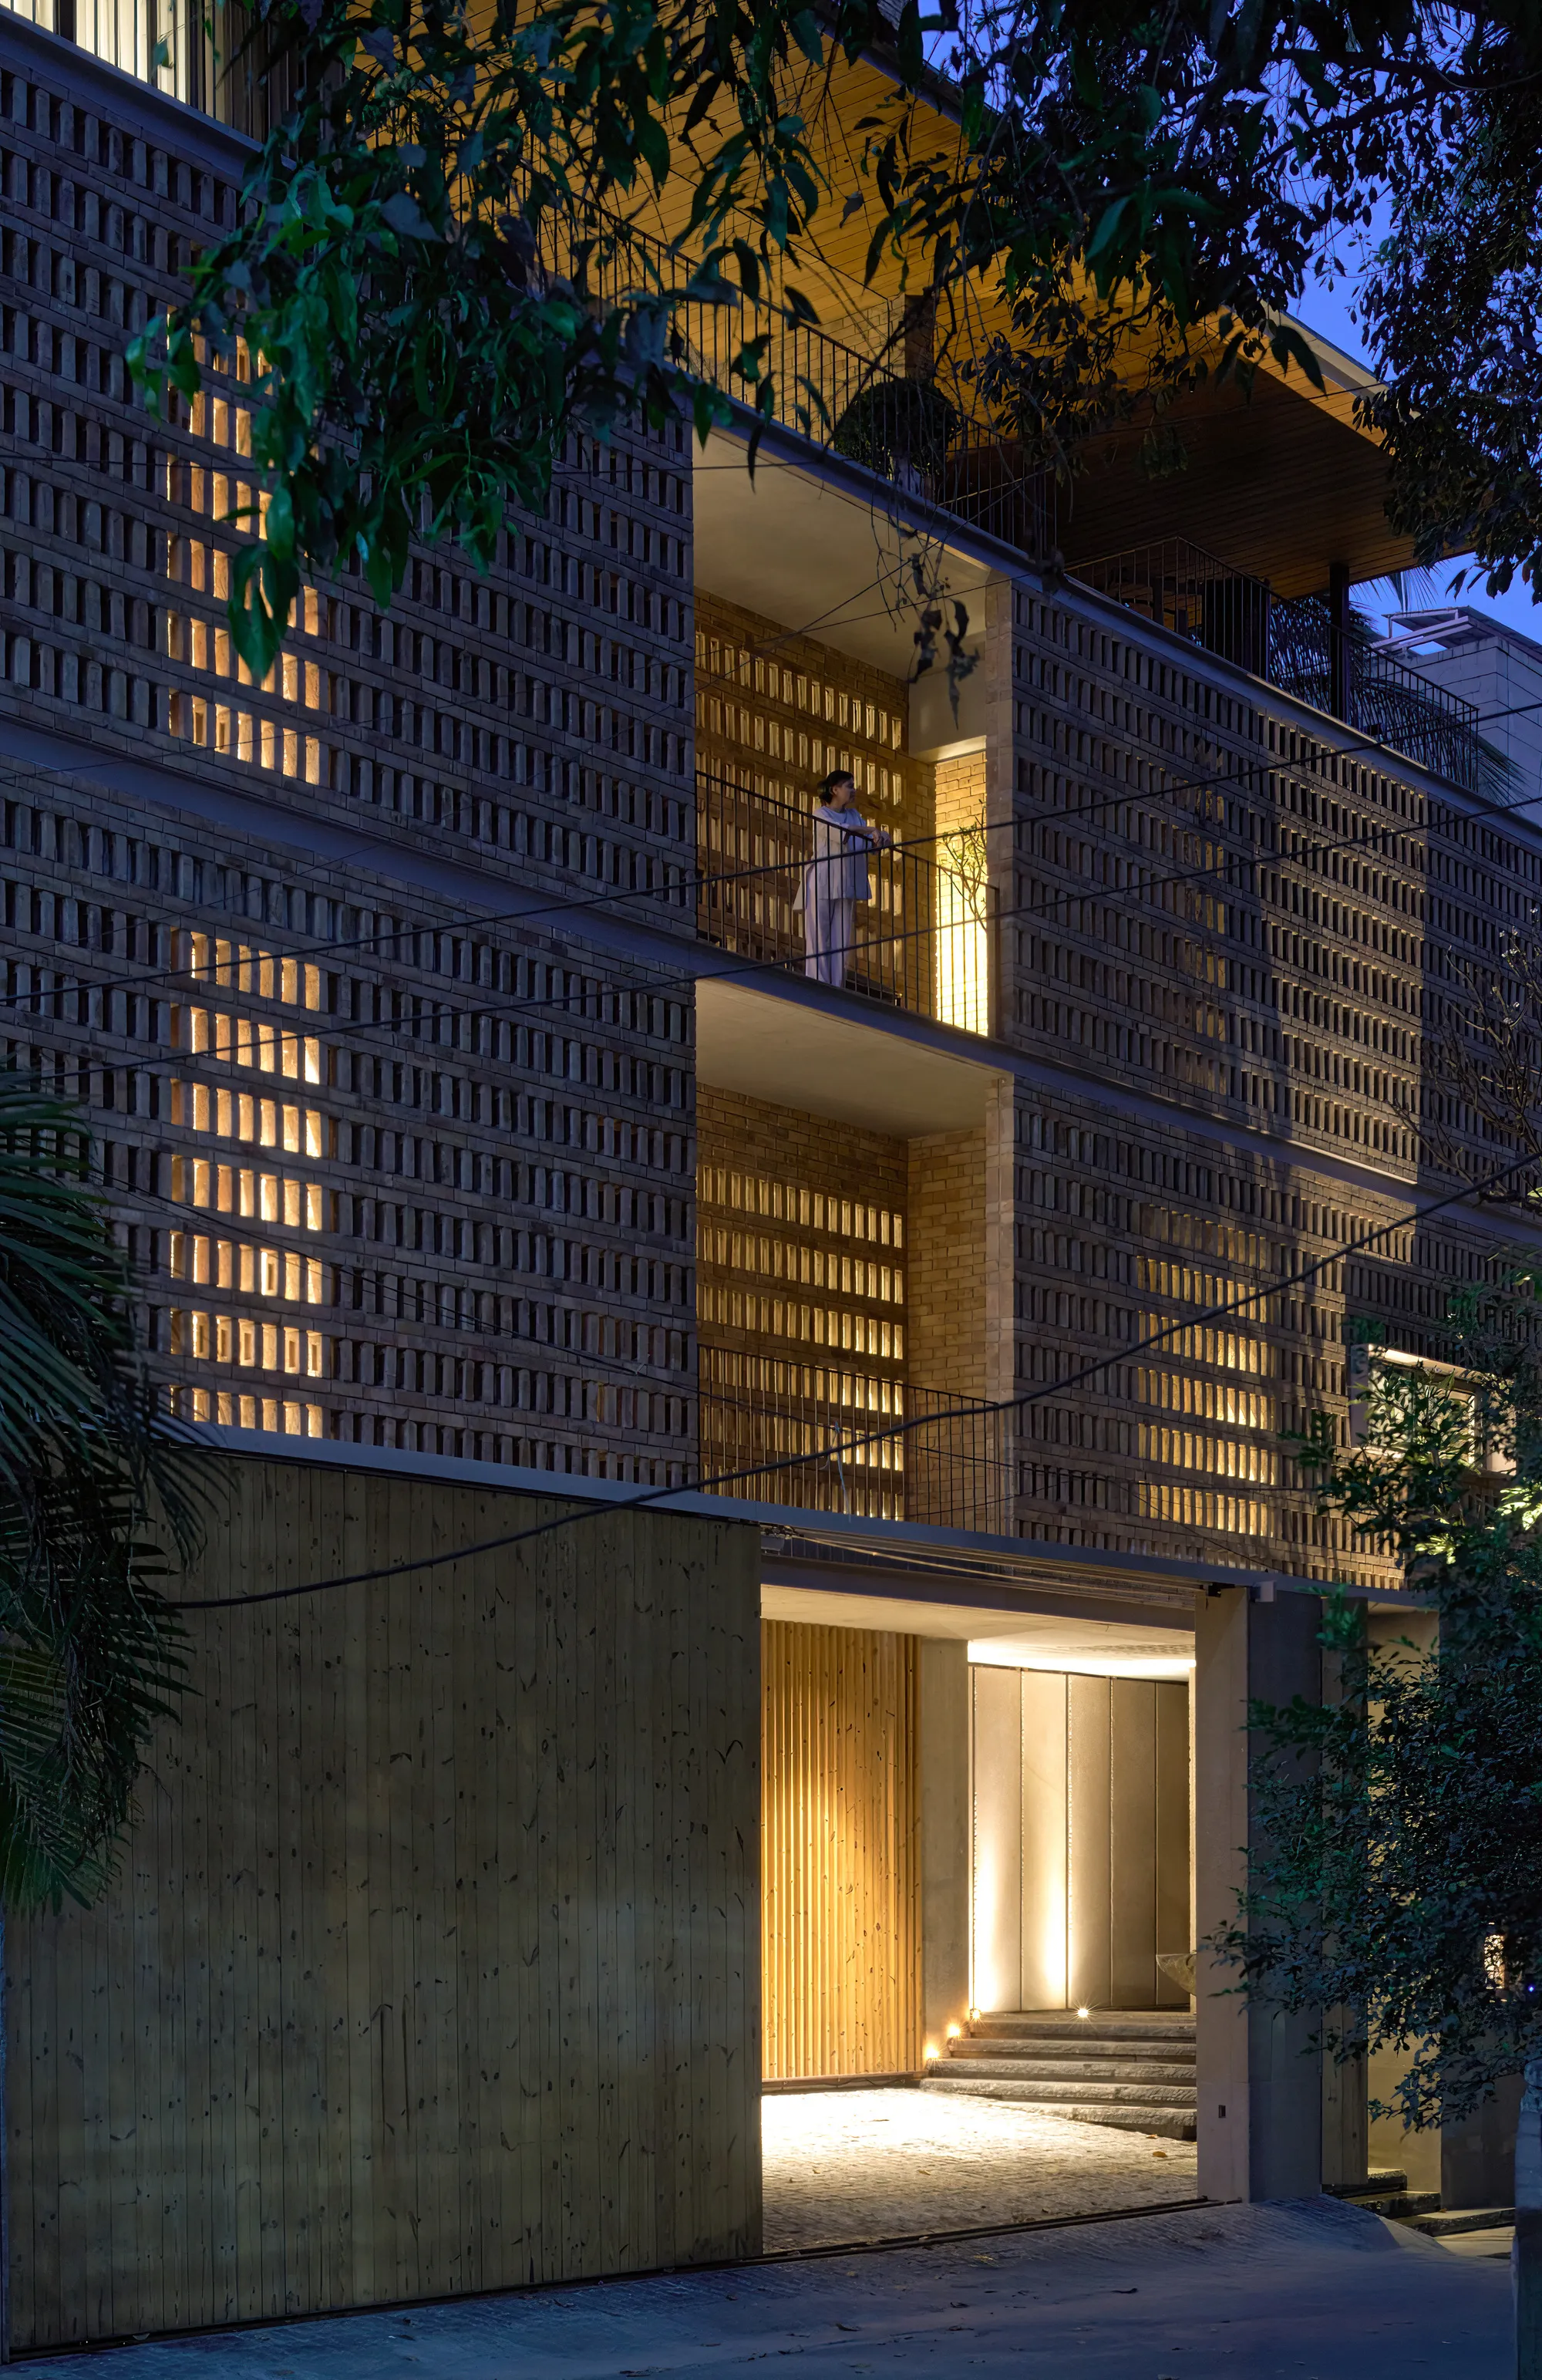
Studio VDGA Wraps a Pune House in Perforated Brick That Breathes, Glows, and Shields
A 4,500-square-foot residence in Pune's dense urban core uses layered brick screens and passive strategies to rethink the Indian courtyard house.

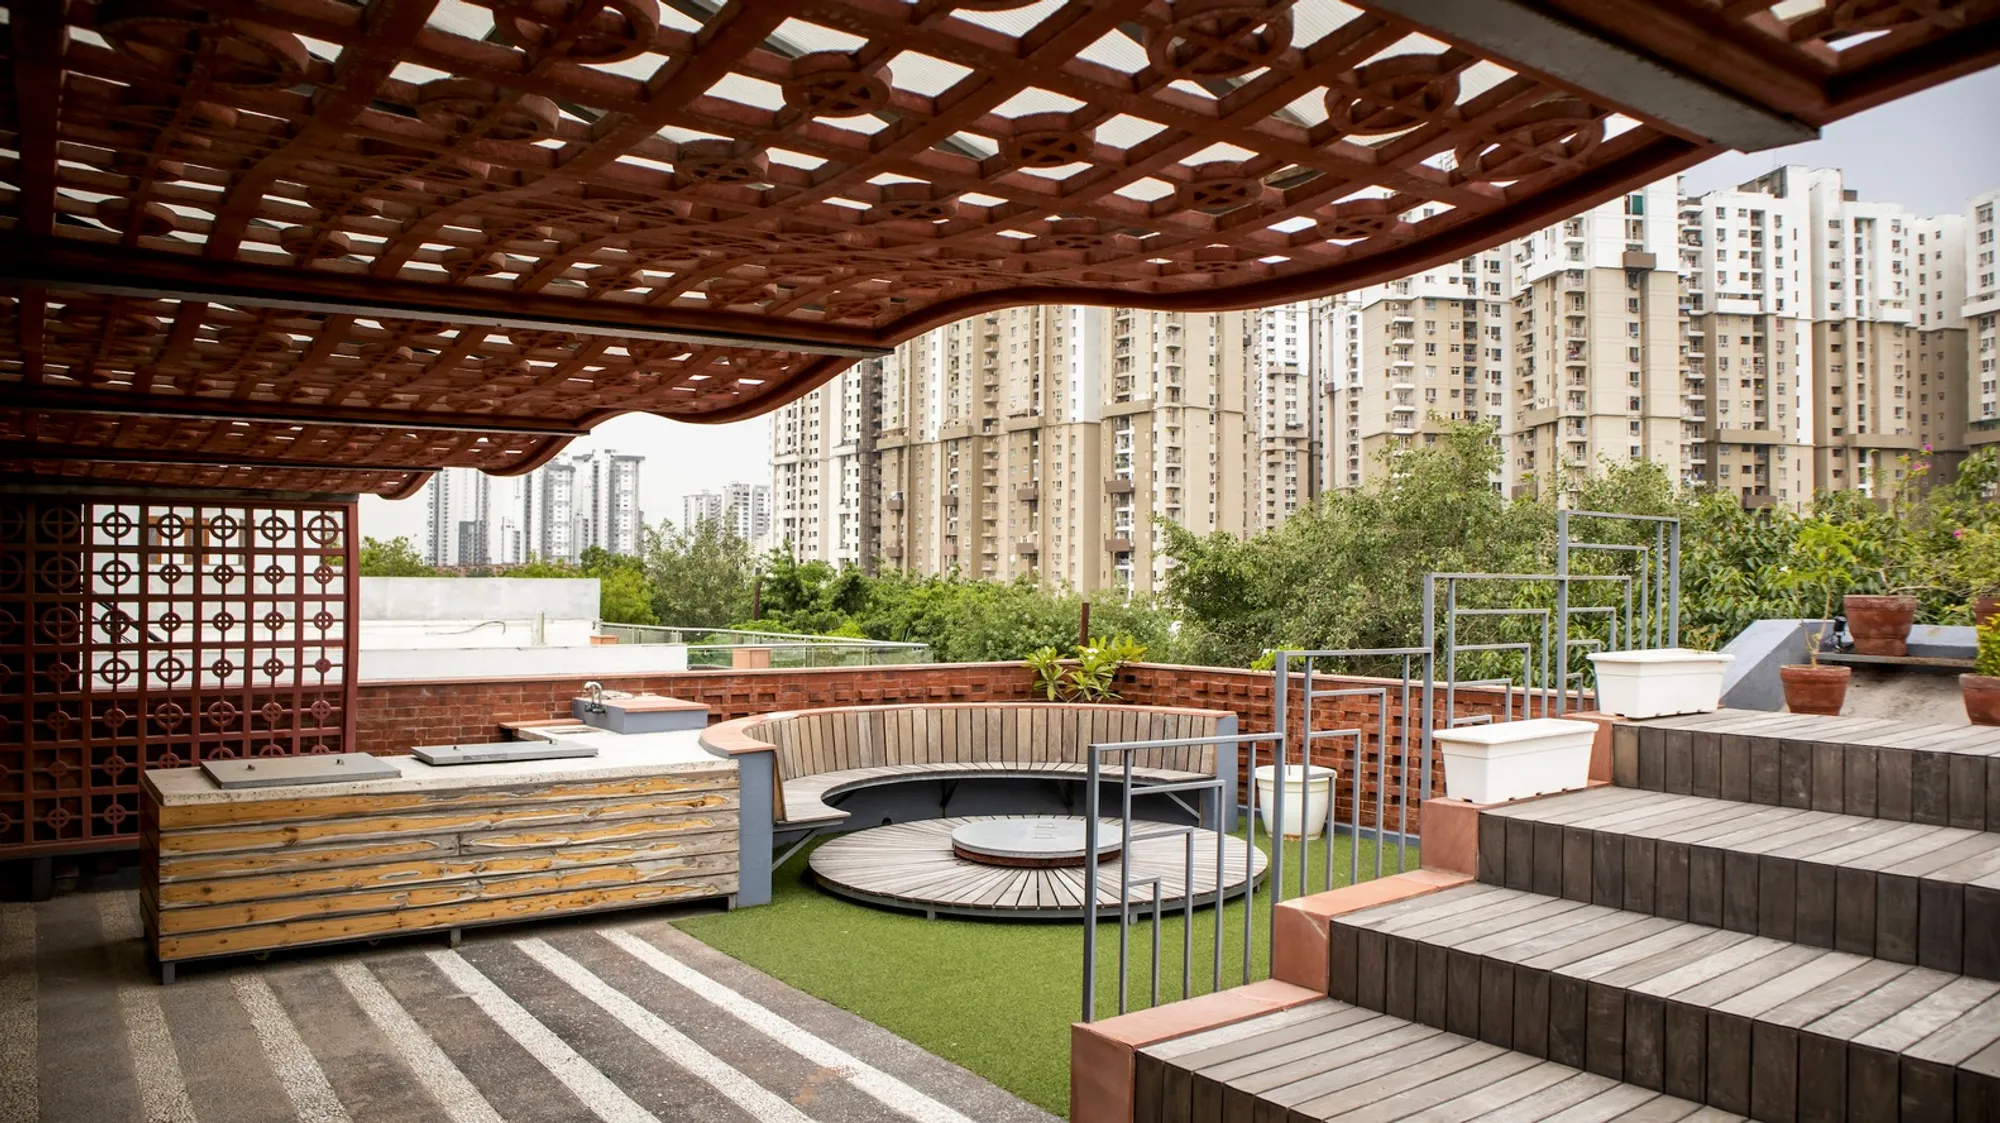
Bricks@47 House by Design Plus: A Sustainable Family Retreat in Noida
Bricks@47 House blends sustainable design, cultural memory, and modern craftsmanship into a dynamic, energy-efficient home in Noida, India.

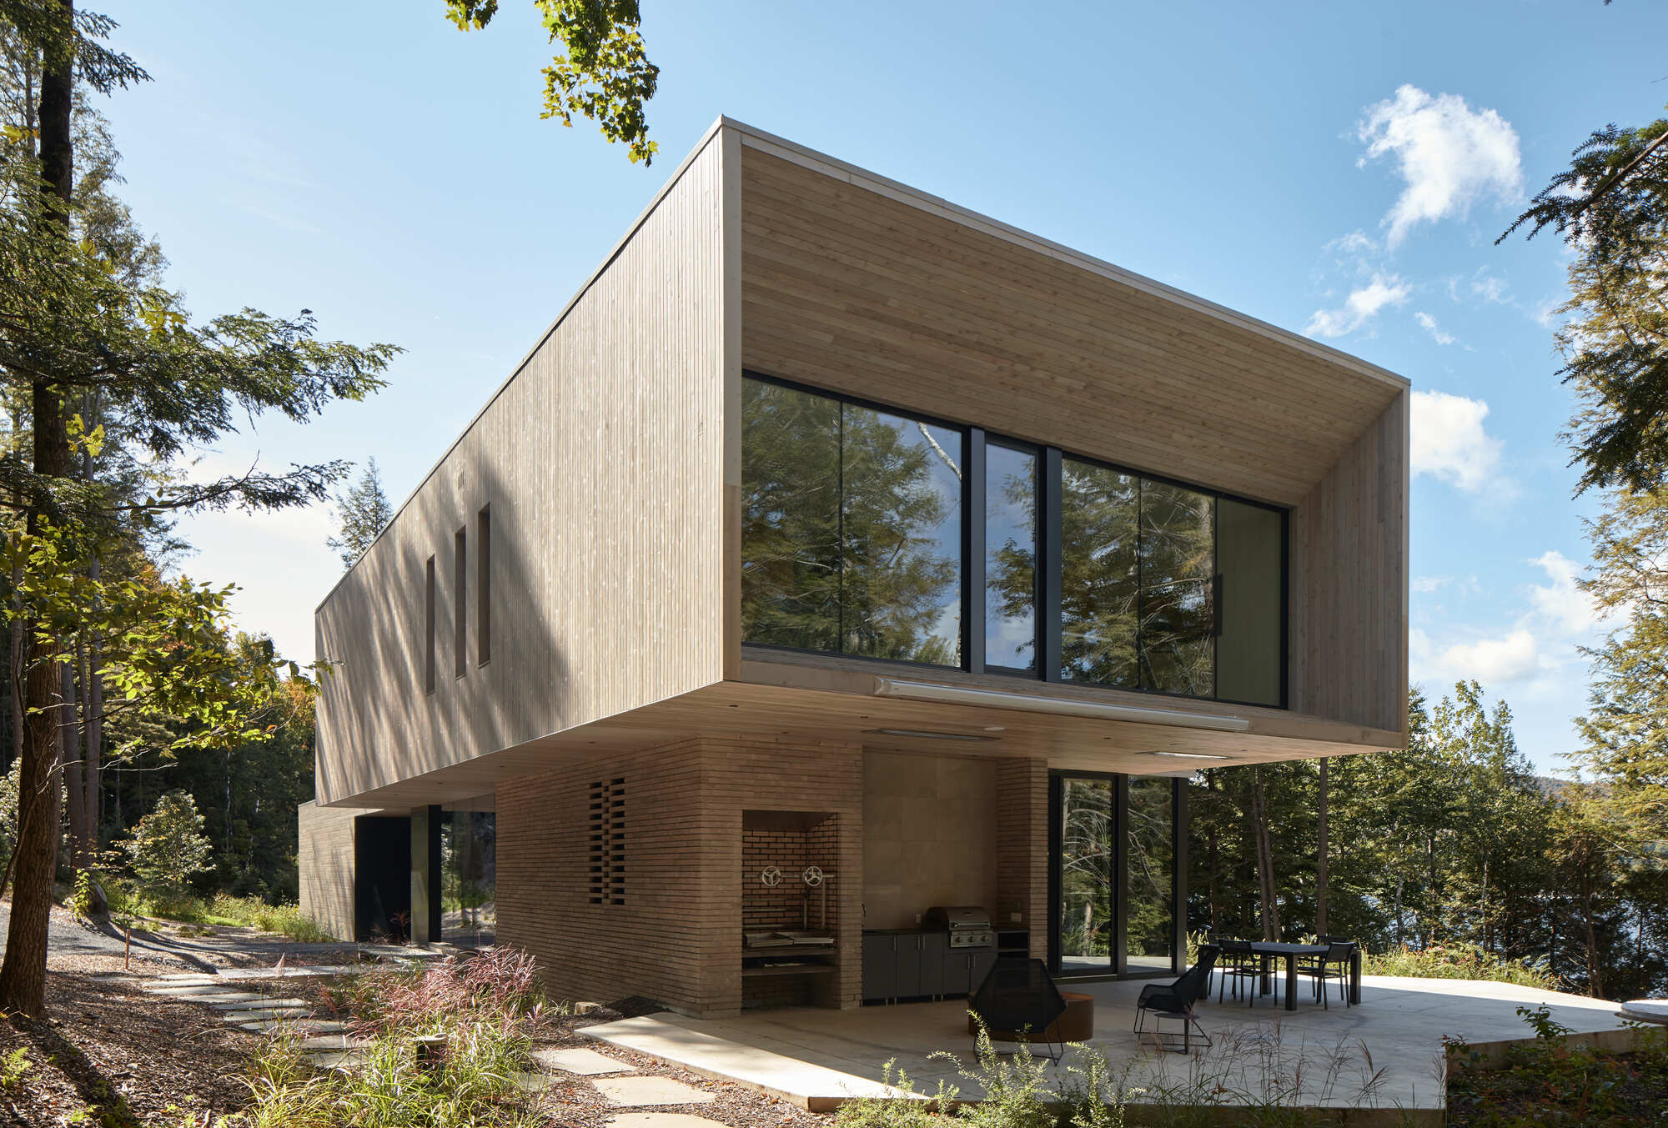
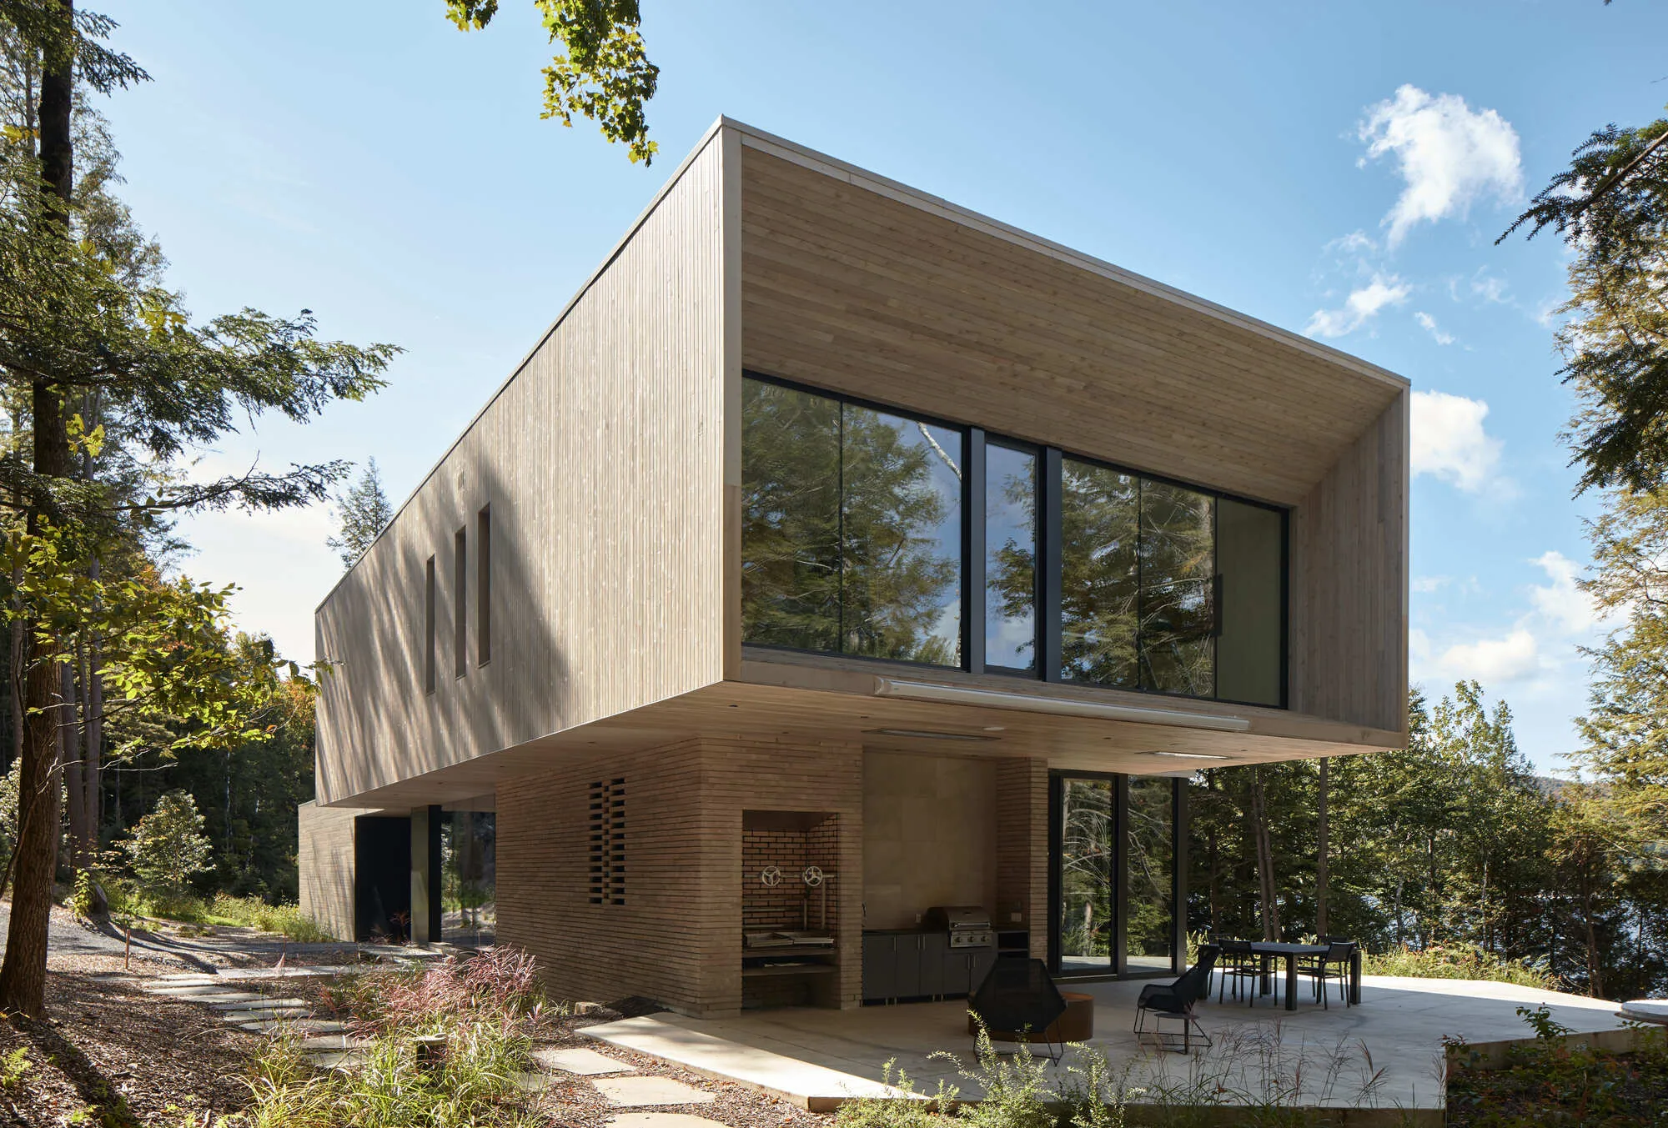
YH2 Architecture Stacks Two Wooden Blocks on a Rocky Outcrop Above Lake Memphremagog
A 3,750-square-foot lakeside house in Quebec arranges cedar and brick volumes like a child's building blocks across a sloped clearing.

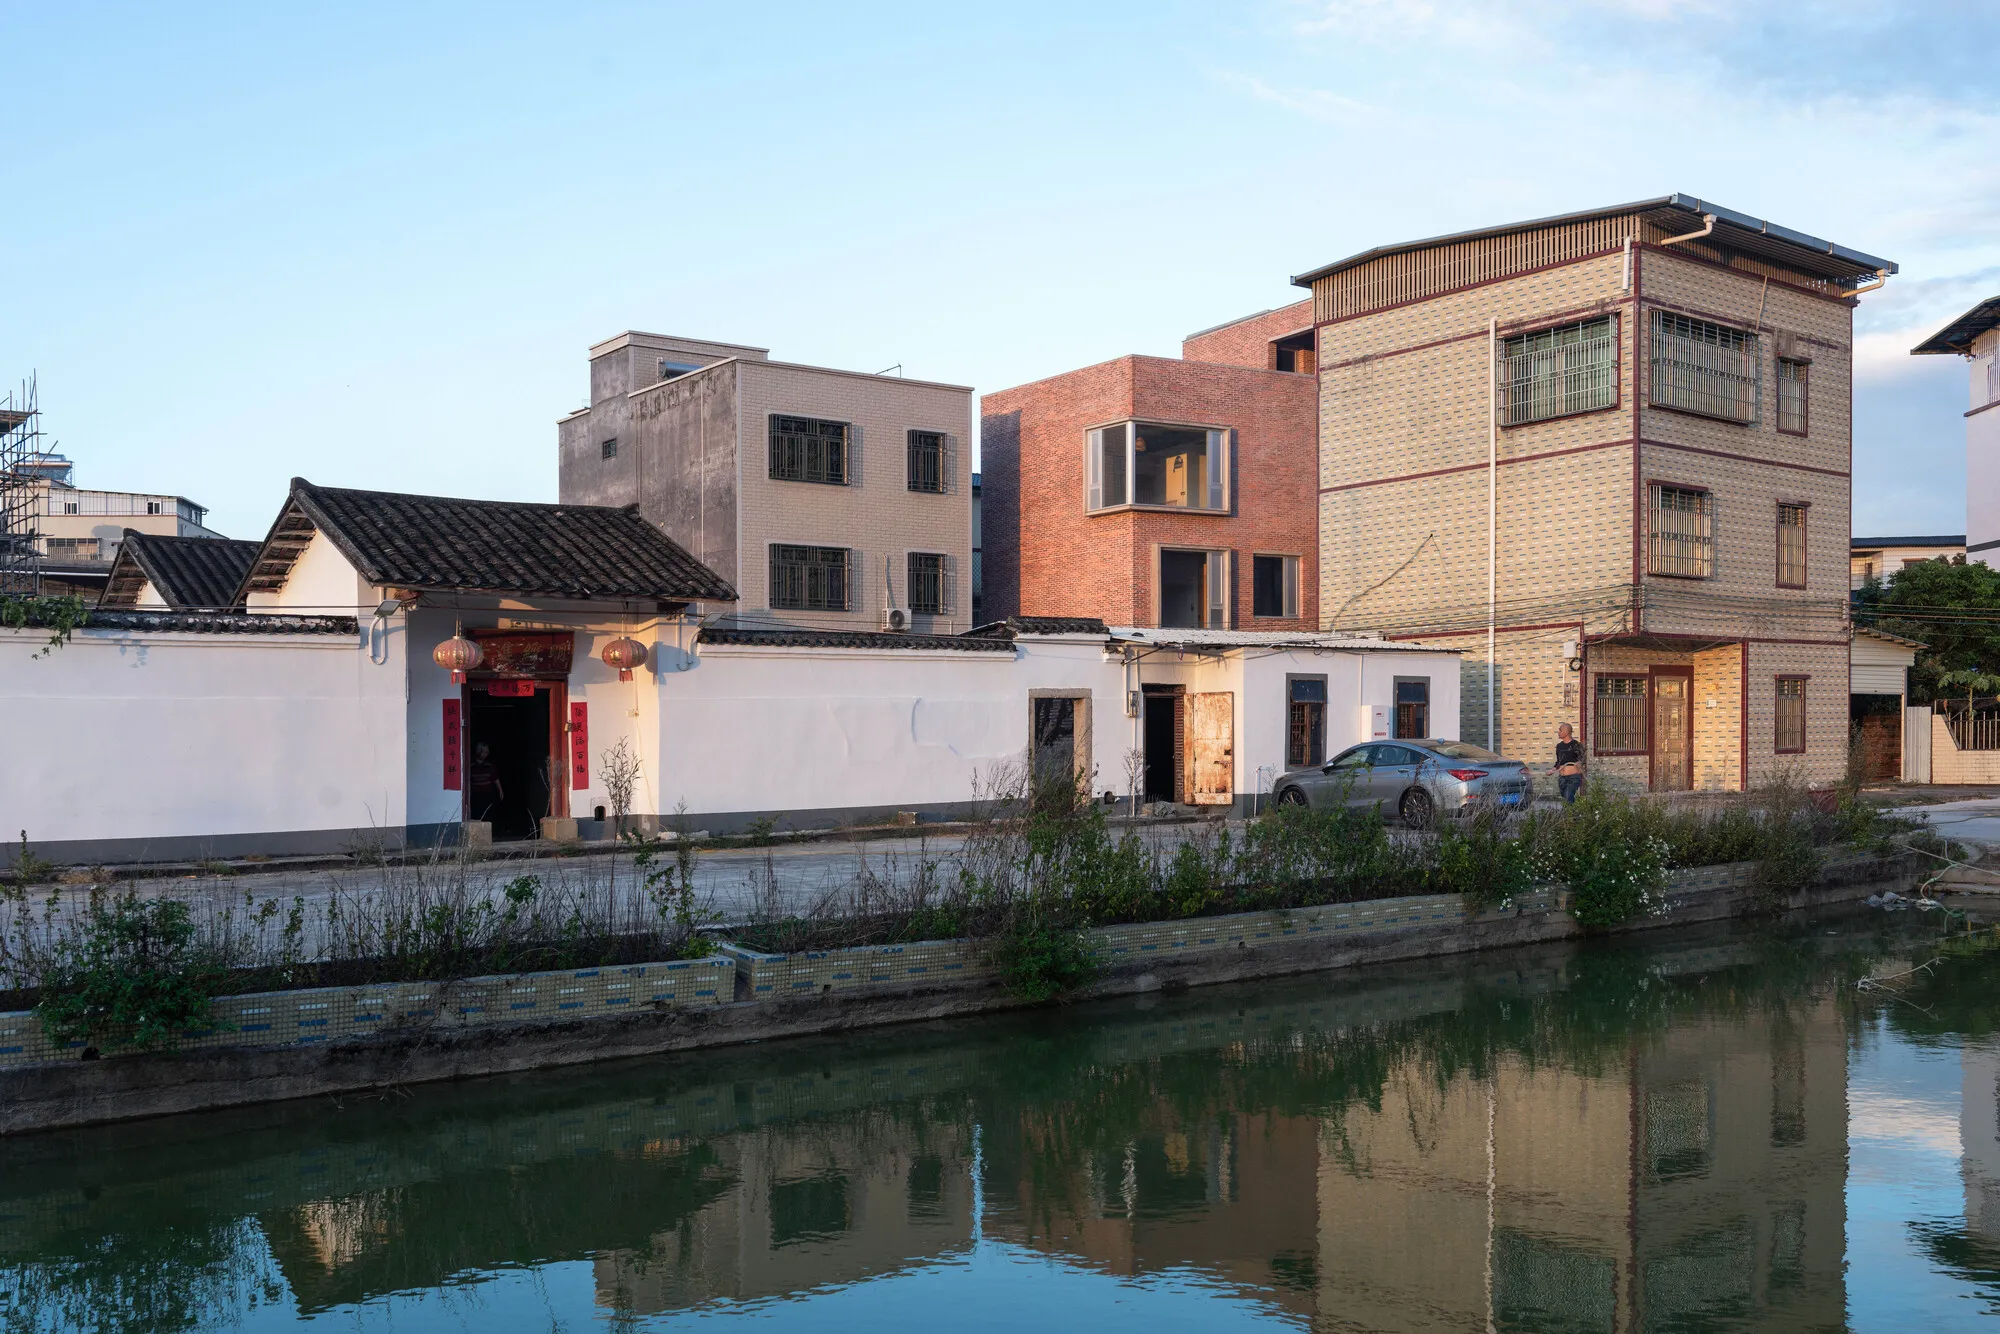
WUWU Atelier and ADINJU Rebuild an Ancestral Home in Guangdong with Quiet Brick Precision
In rural Heyuan, a 440-square-meter renovation trades spectacle for craft, turning local brick into an architecture of restrained belonging.

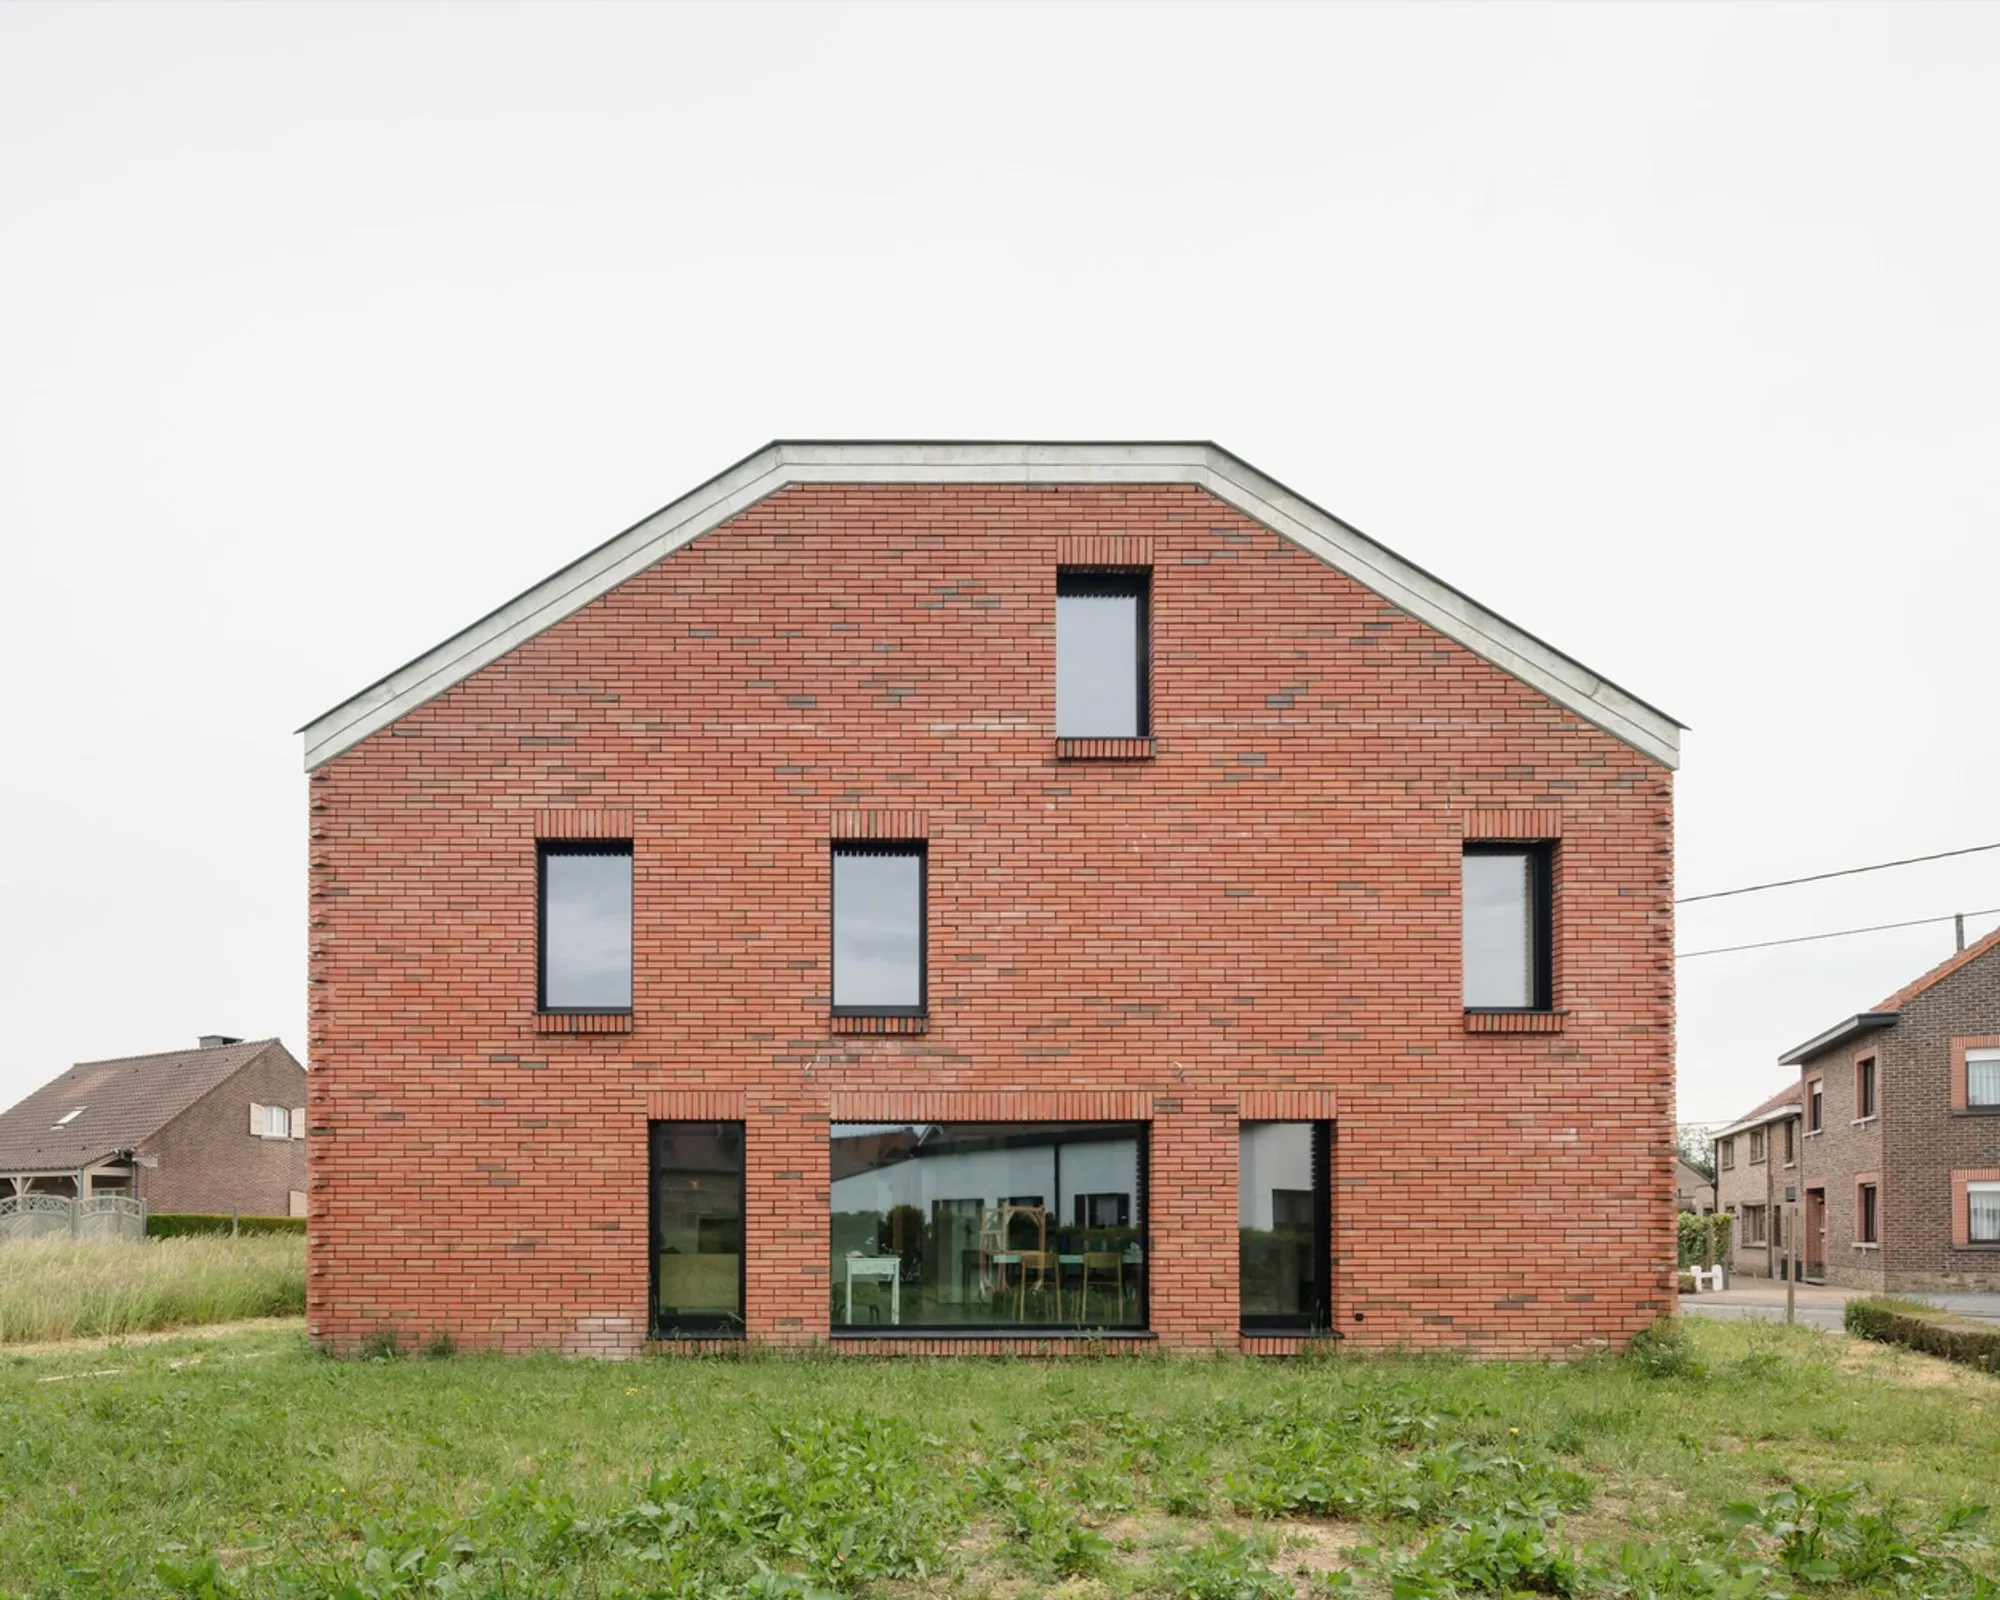
House wsT by BLAF Architecten: A Sustainable Brick Prototype Reimagining Flemish Residential Design
House wsT by BLAF Architecten explores hybrid timber-brick construction, sustainable design, and contextual form through innovative geometric and material strategies.

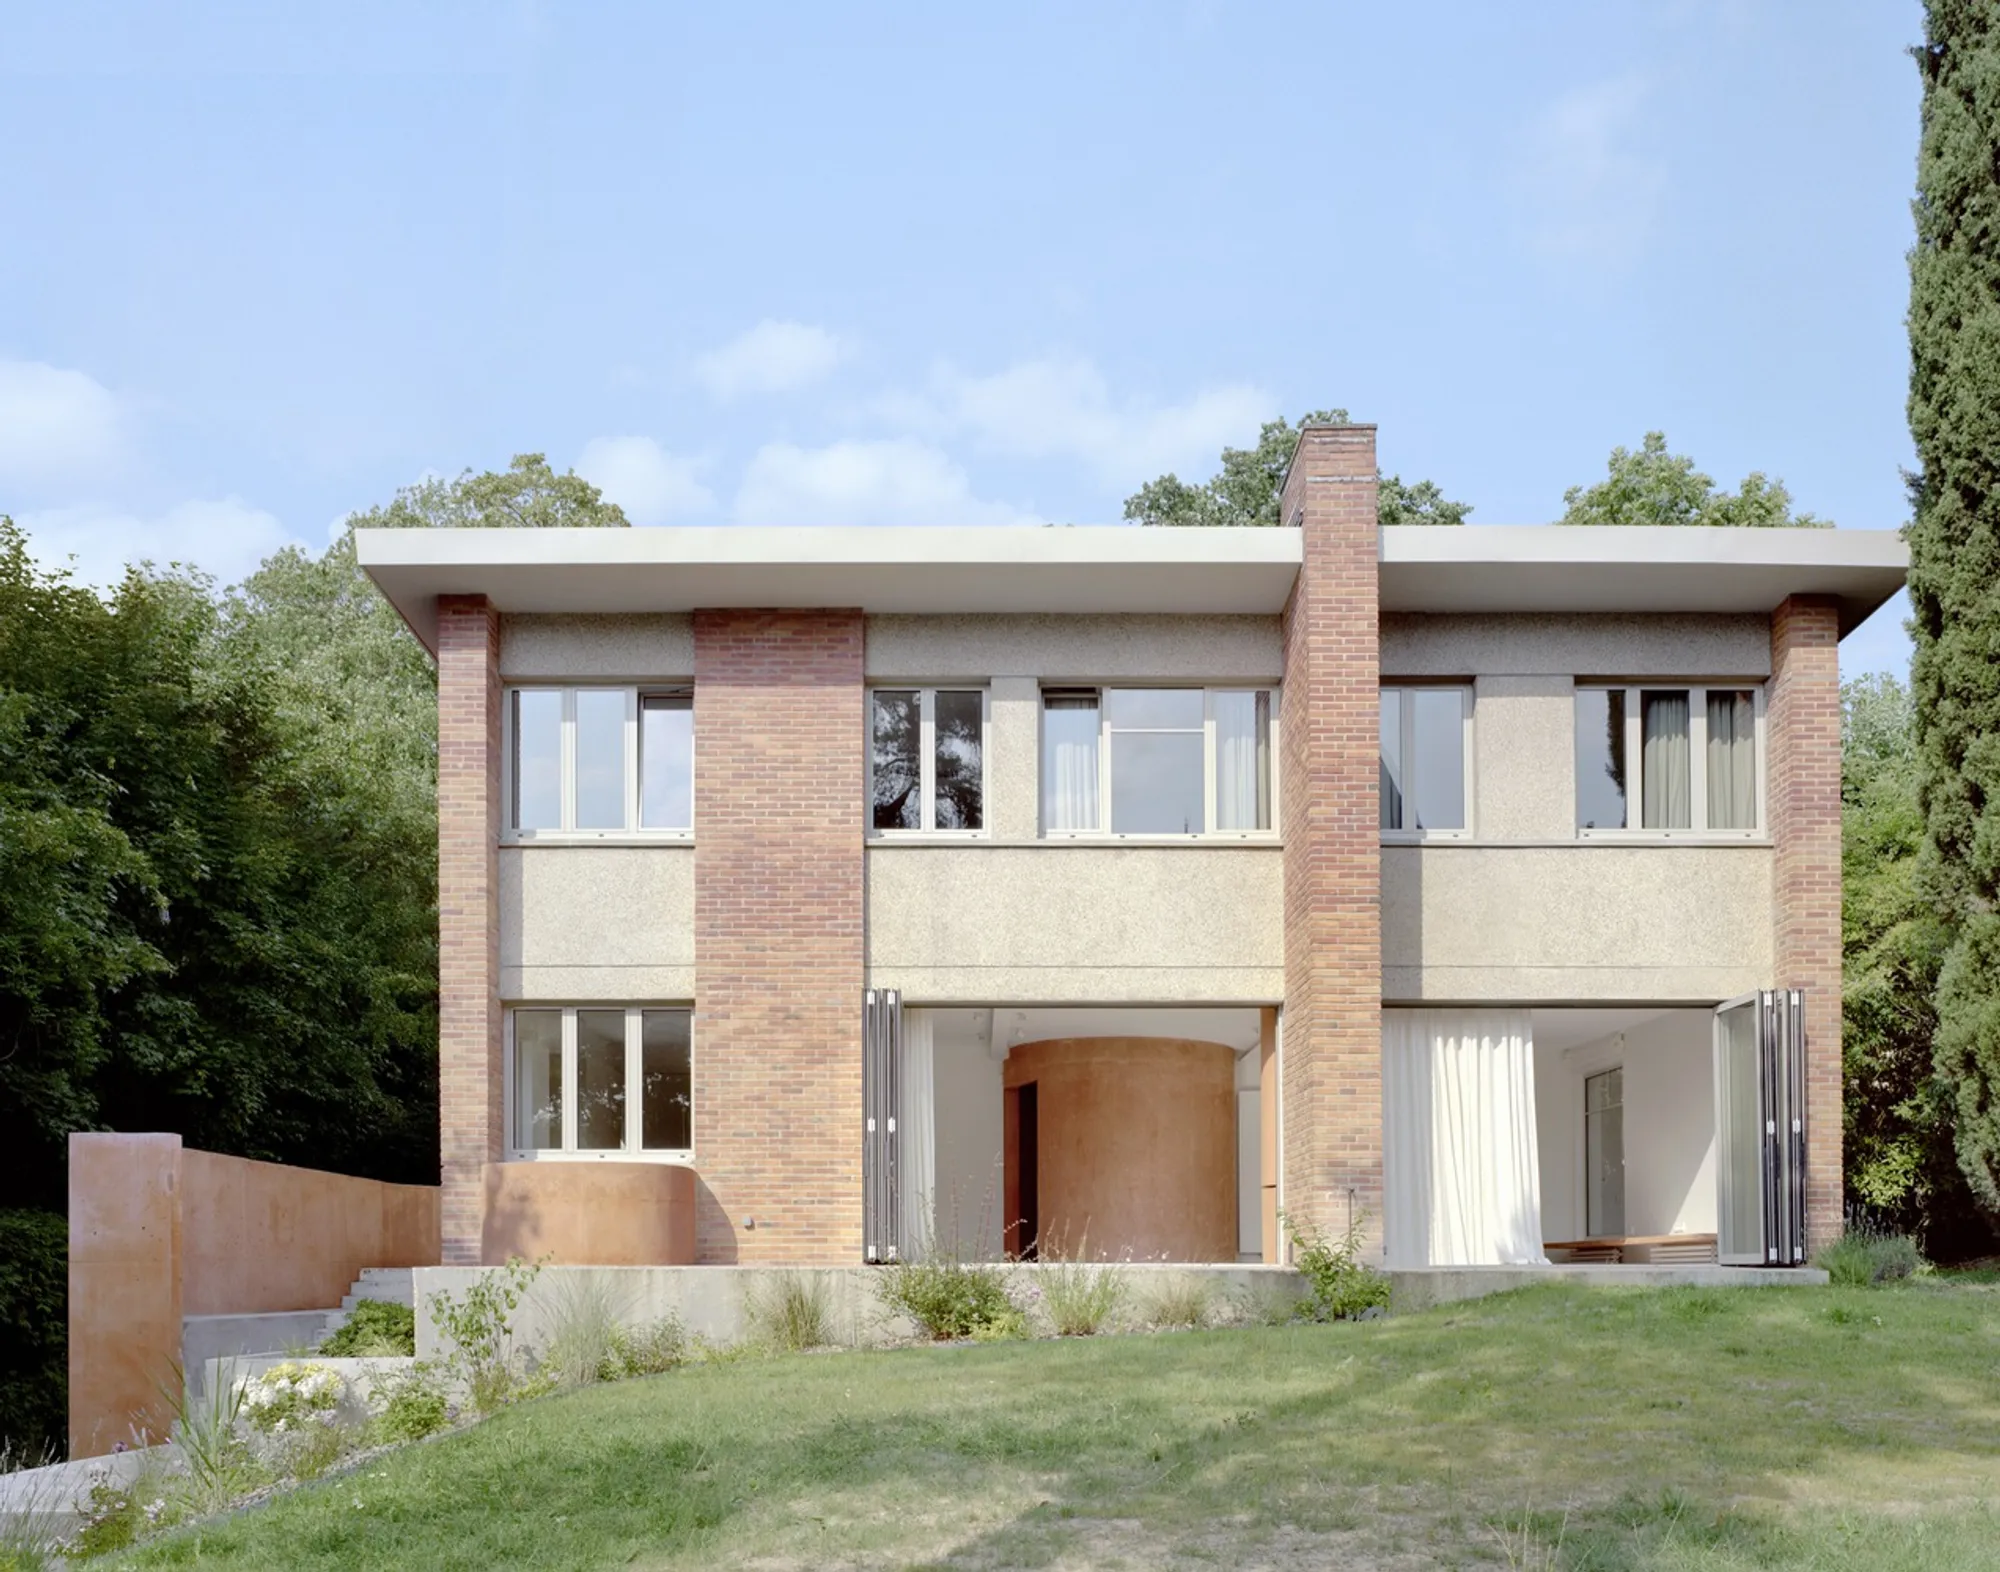
White Bricks House by BLOCO Arquitetos: A Masterpiece of Craftsmanship and Modern Architecture in Brasília
White Bricks House by BLOCO Arquitetos blends artisanal brickwork with modern design, featuring sustainable ventilation and a lush central courtyard.


House Rehabilitation with Brick Shards – A Sustainable Transformation by Atelier Delalande Tabourin
Sustainable house rehabilitation using recycled brick shards, enhancing natural light, spatial flow, and material reuse while preserving architectural heritage.

The Beauty and Functionality of Modern Brick Architecture: The Brick Veedu House
Explore the timeless beauty and sustainability of modern brick architecture through the innovative design of the Brick Veedu House.

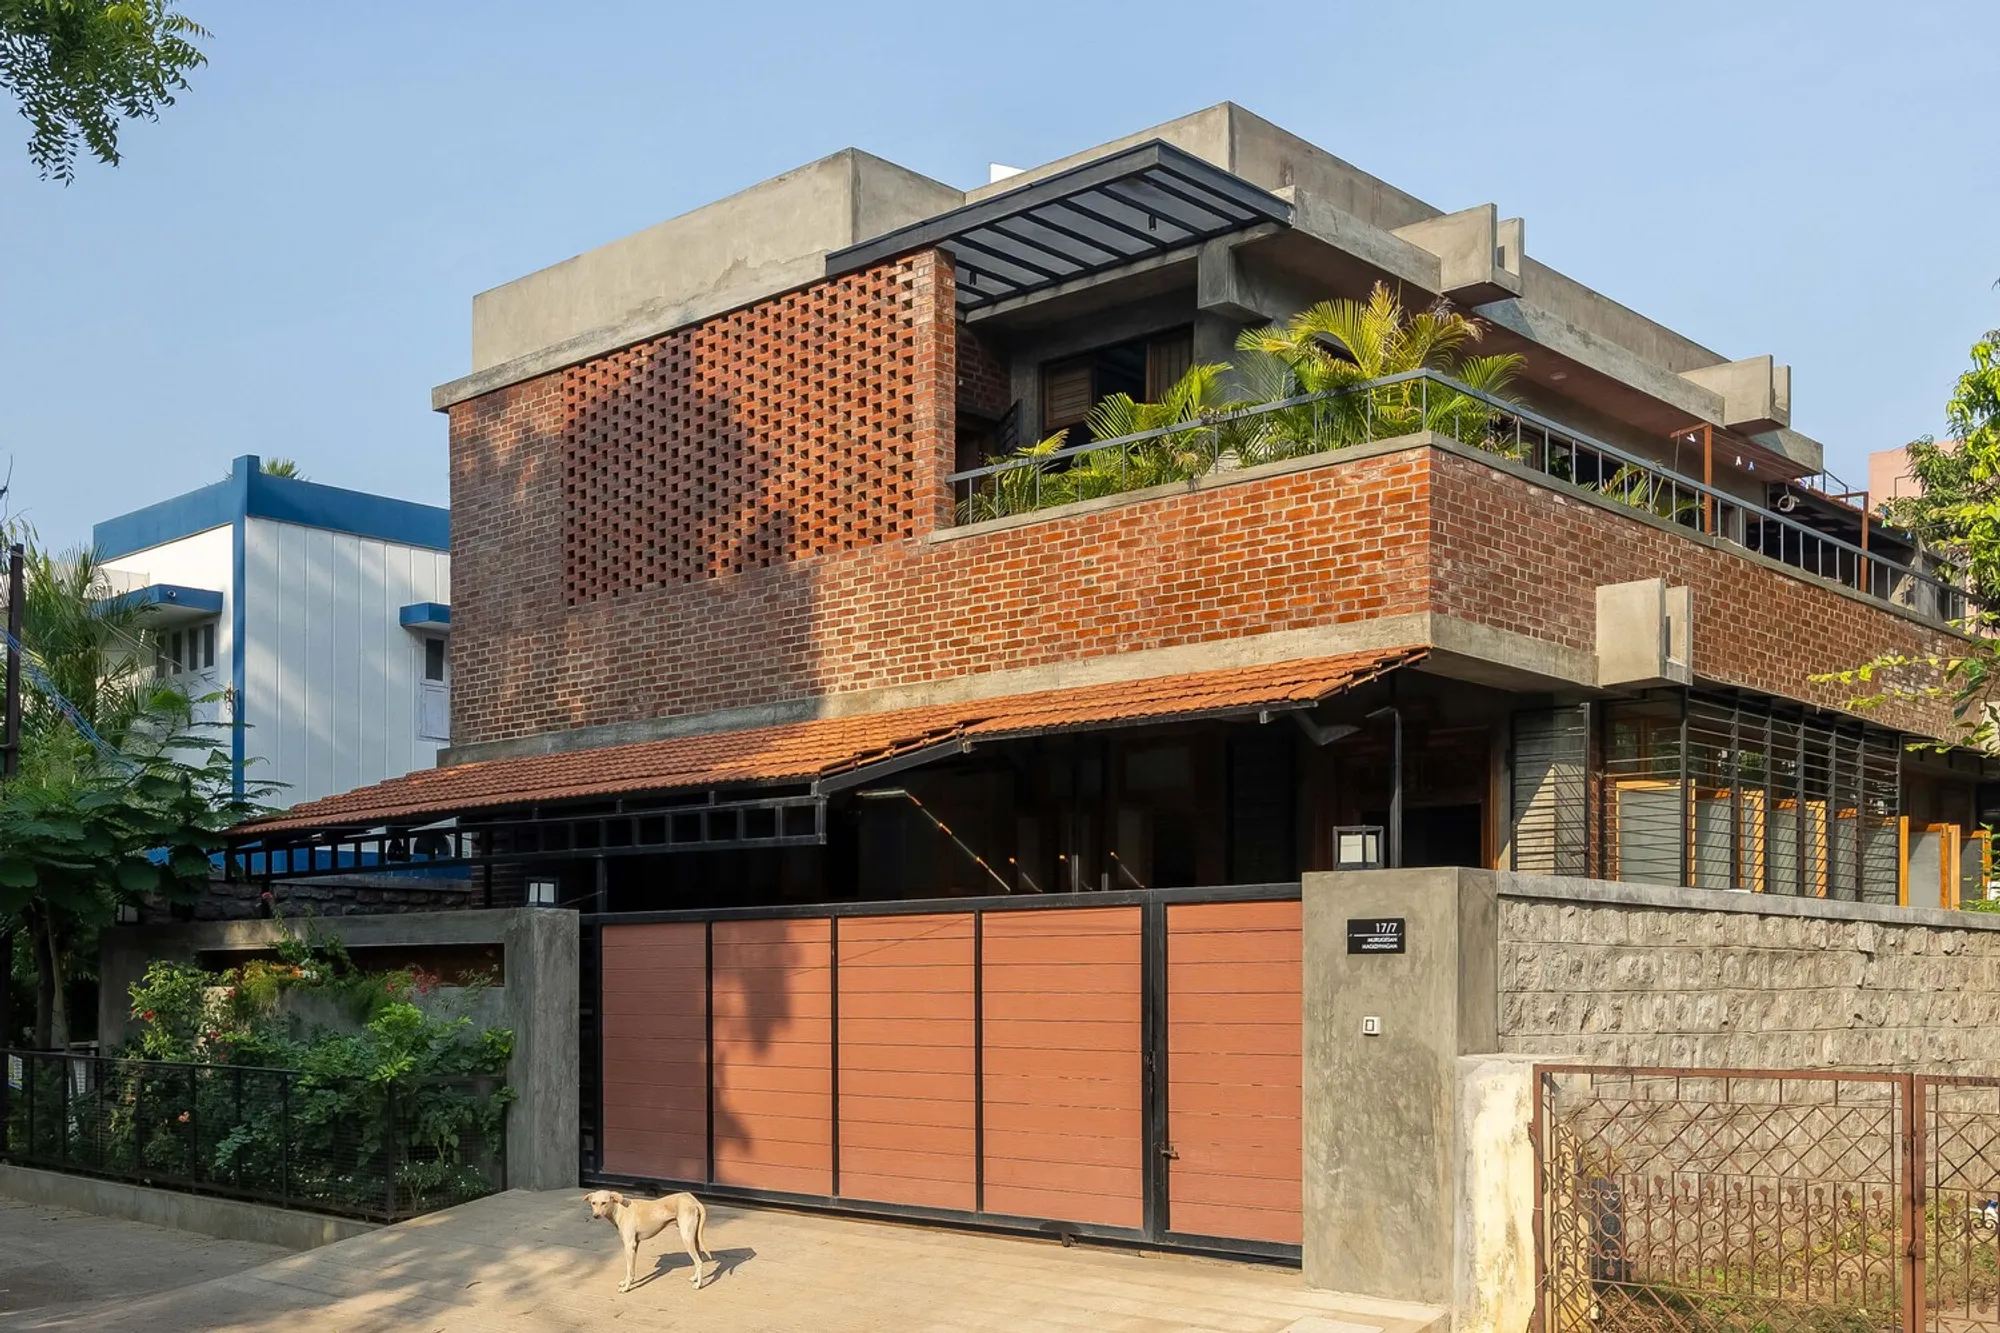
Innovative Brick Architecture: Exploring the Twisted Brick Shell Concept Library
Explore the Twisted Brick Shell Concept Library, a fusion of innovative brick architecture and digital techniques in rural China.


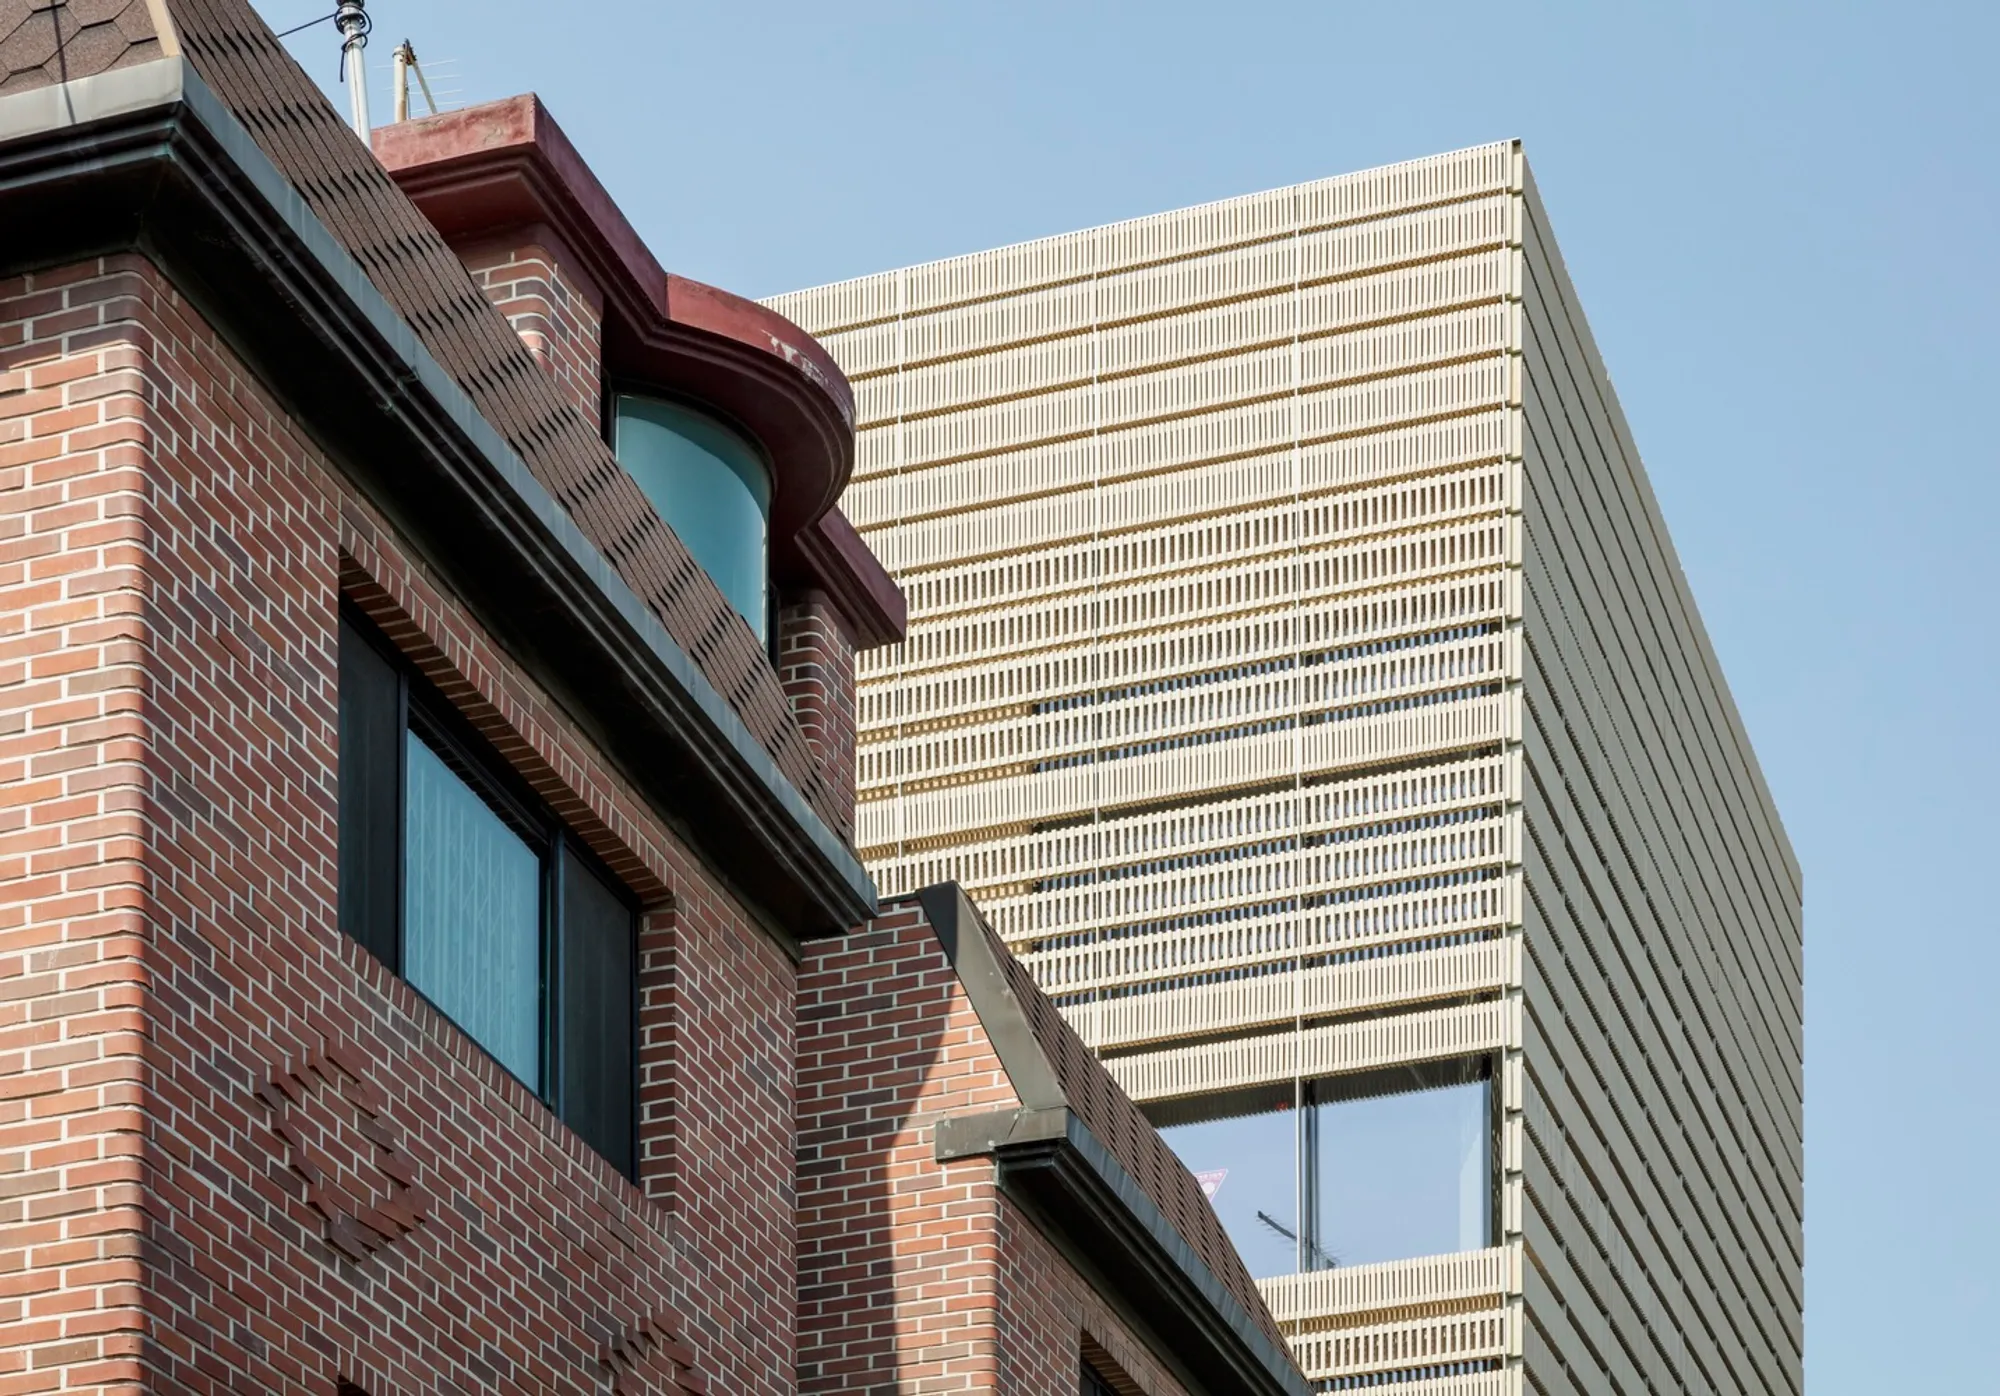
Innovative Brick Facade: Unveiling the Fa-brick Project by Society of Architecture
Explore the Fa-brick project in South Korea, showcasing an innovative brick facade that reimagines traditional materials for modern architecture.