
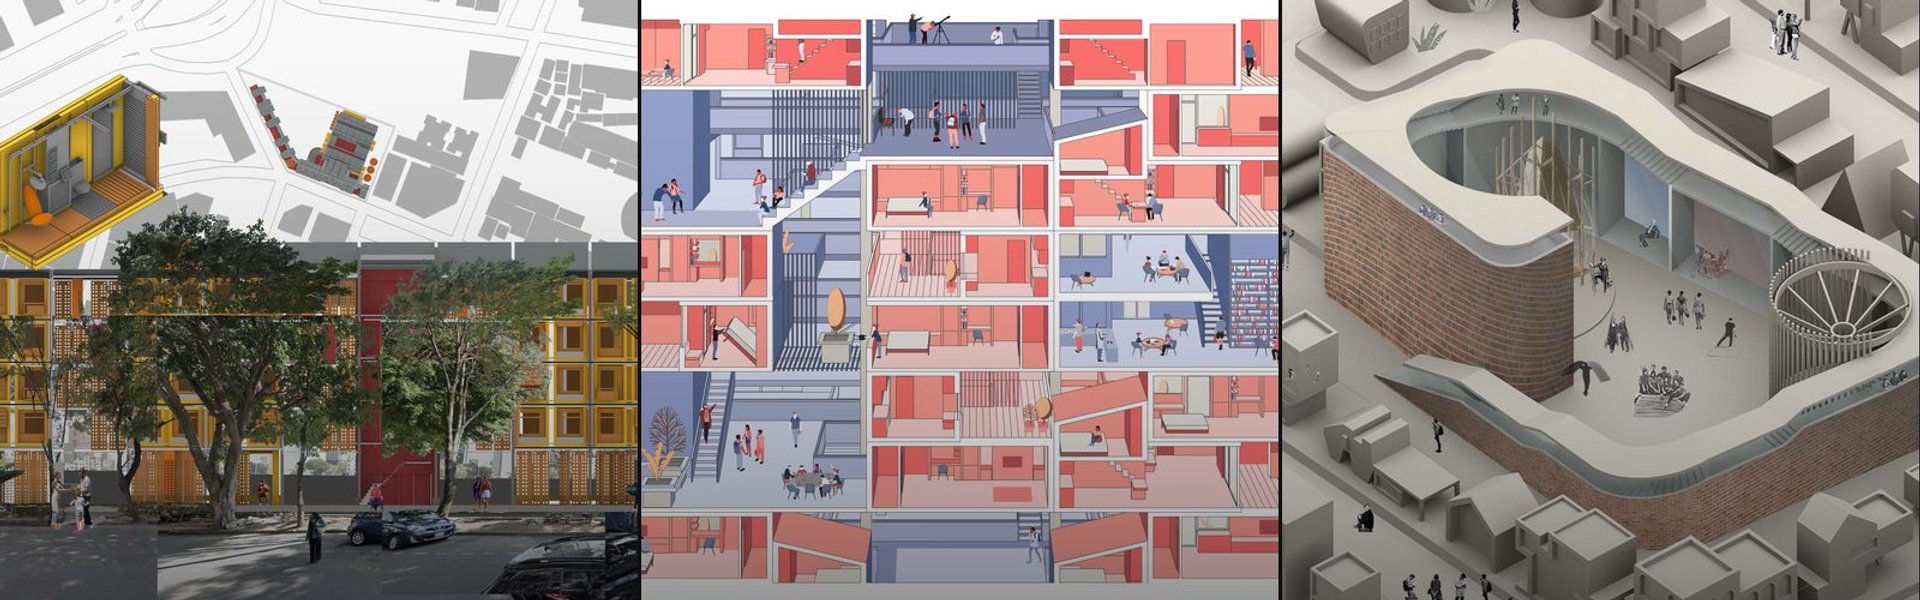

Plug-In House
Modular and adaptable housing designs that respond to changing needs, environments, and spatial constraints.



Serendipity
Every house must answer all fundamental needs for a human.Before overgrowing of cities and residential towers,houses were connected to the street with smaller streets giving the dwellers an opportunity to interact with people of neighborhood.today apartments connect units by stairs and elevators which are in lack of Serendipity.


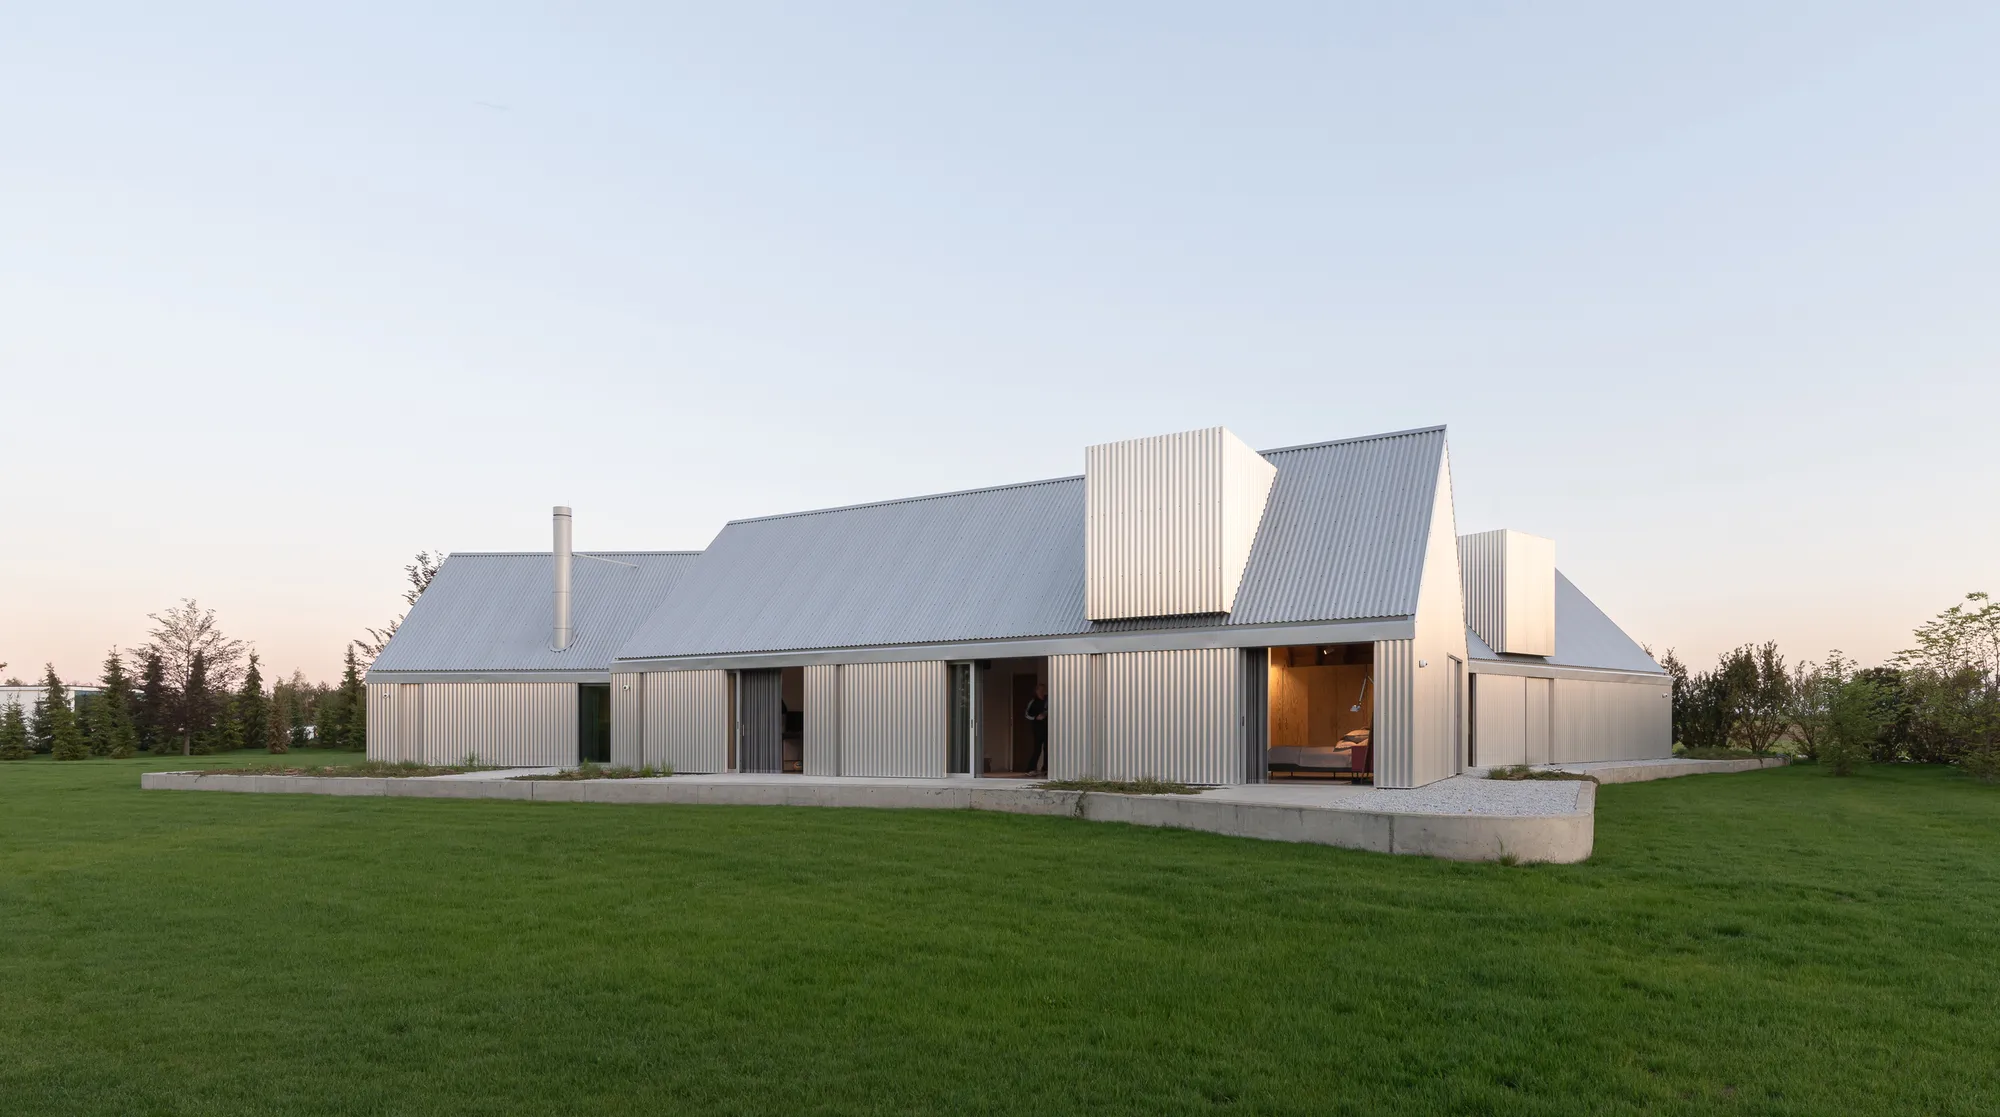
Ultra Architects Disguises a Polish Lakeside Home as a Cluster of Boathouses
On the shore of a western Polish lake, three corrugated metal pavilions form a 180 m² retreat rooted in the vernacular of waterside hangars.

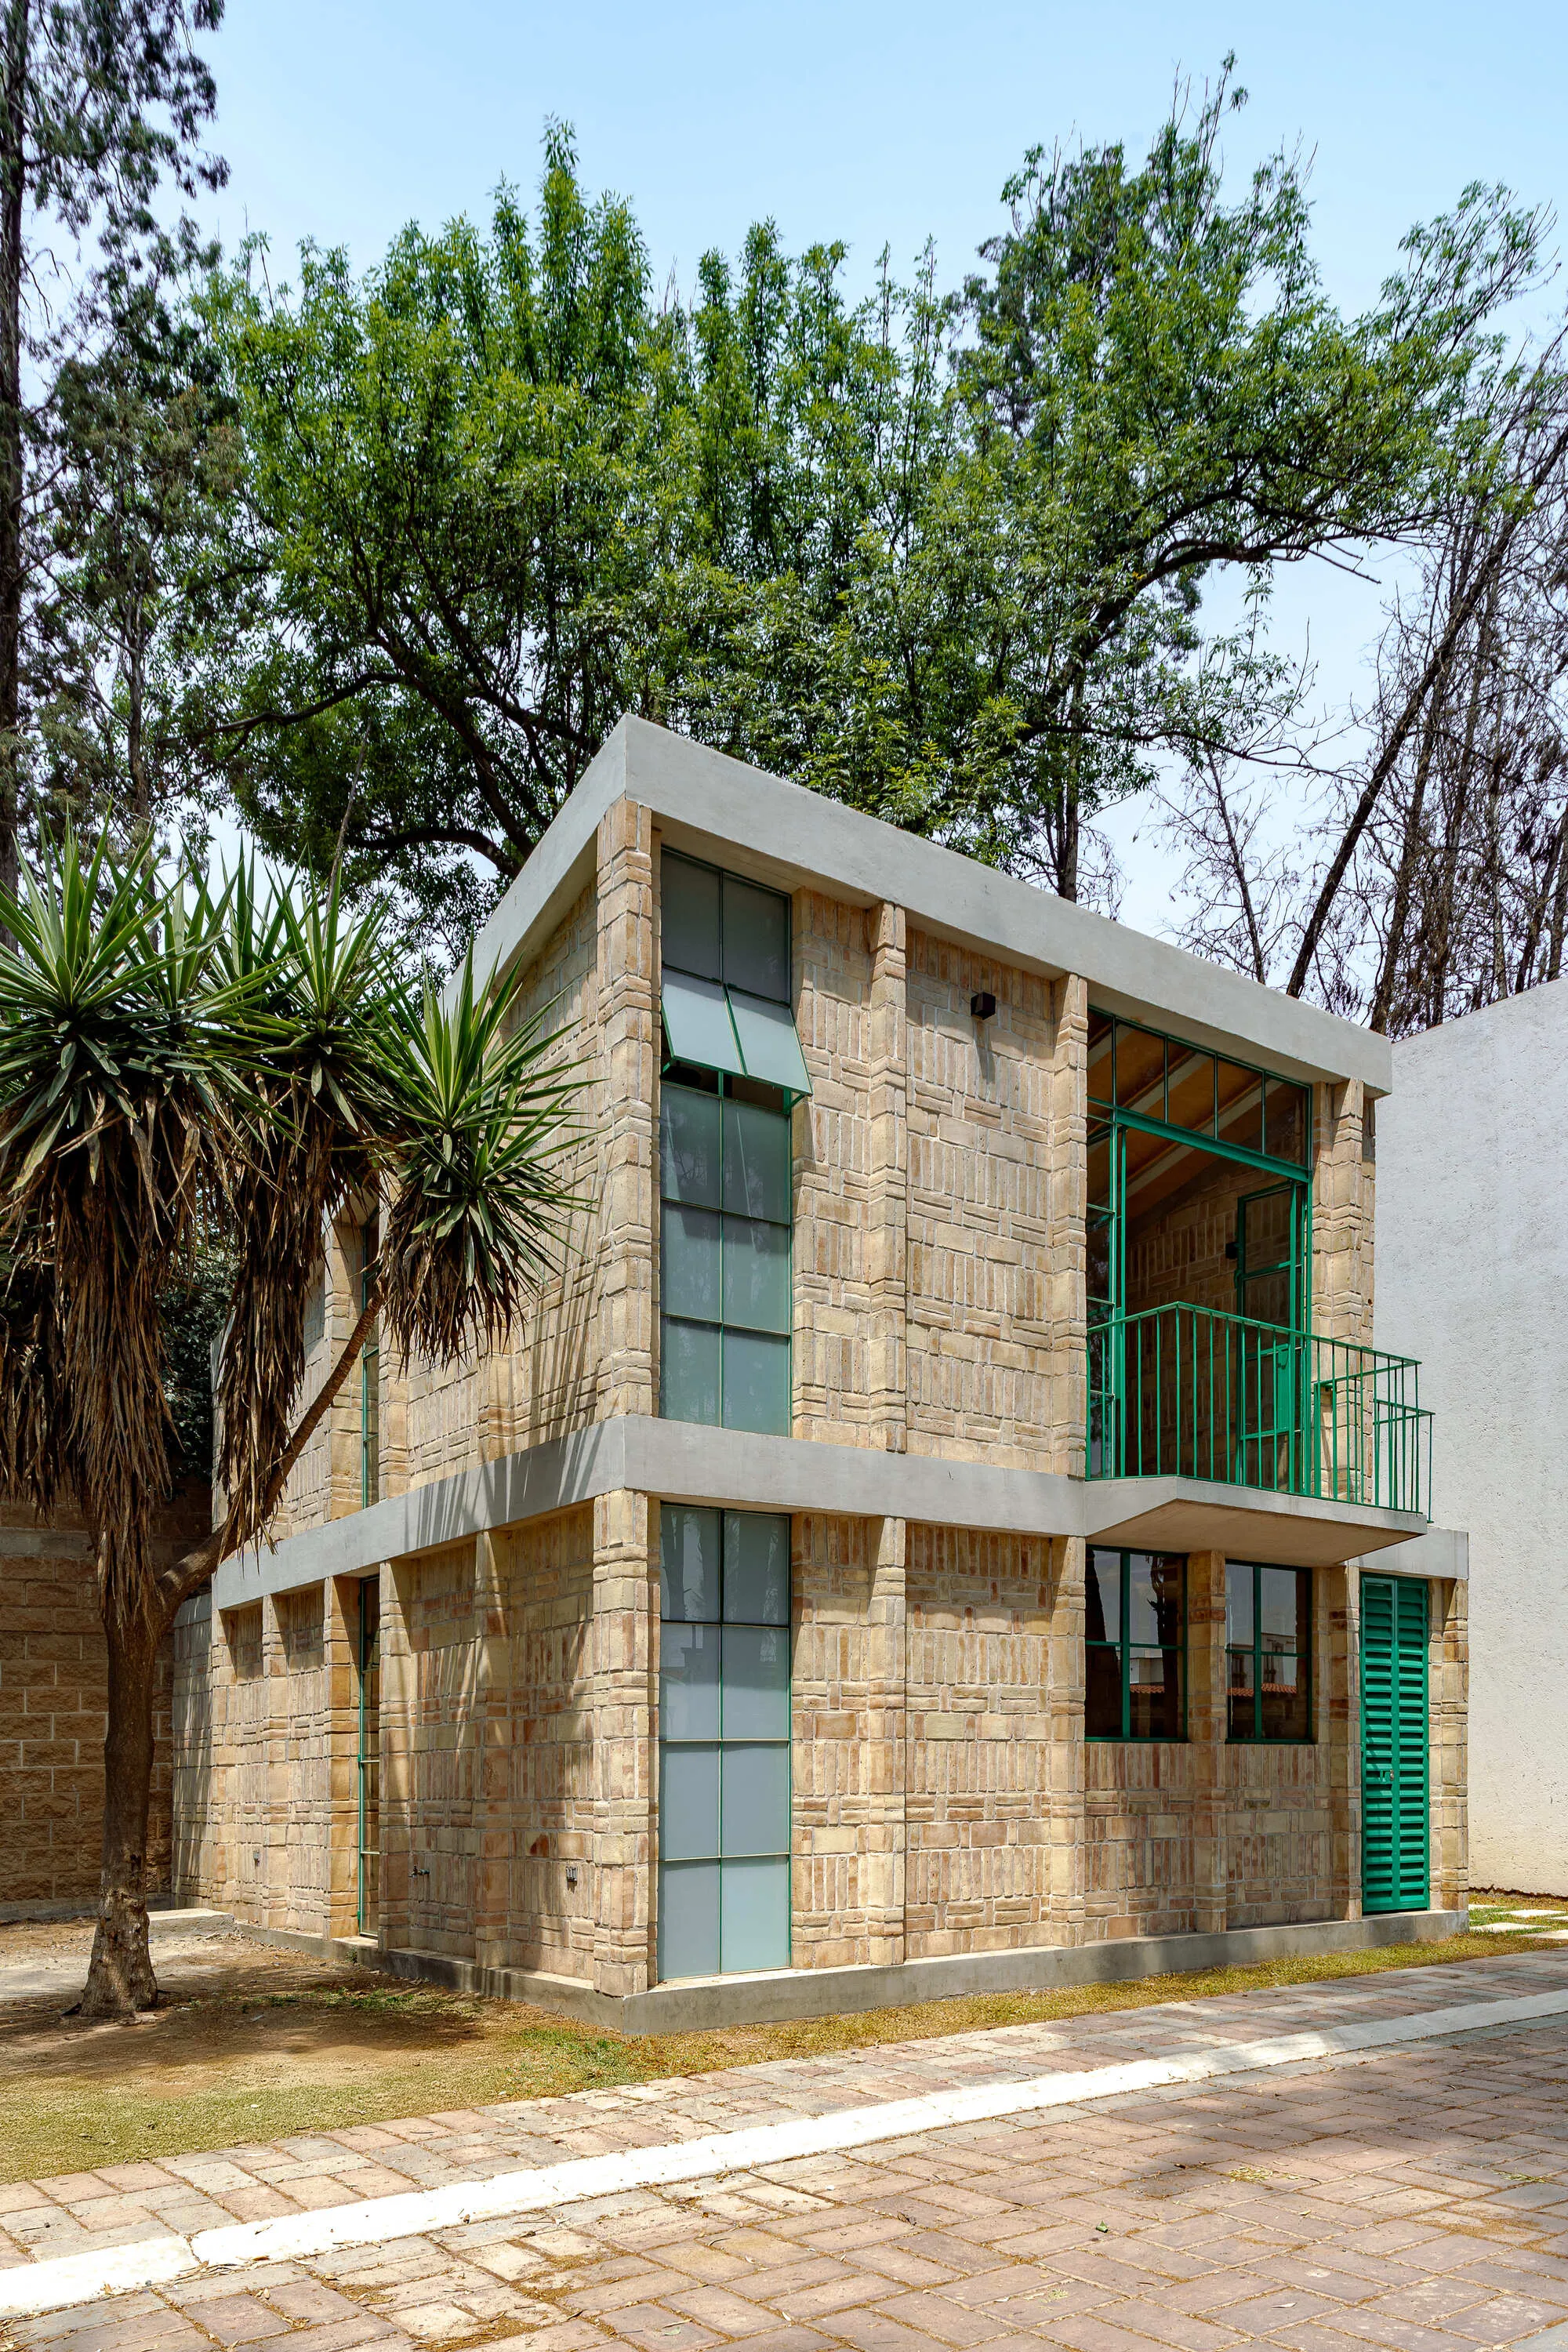
Estudio Tecalli Builds a 74 m² Studio House from Regional Brick for a Choreographer in Puebla
In a gated community of cookie-cutter housing near Cholula, a white Ajalpan brick house makes room for both living and dance.




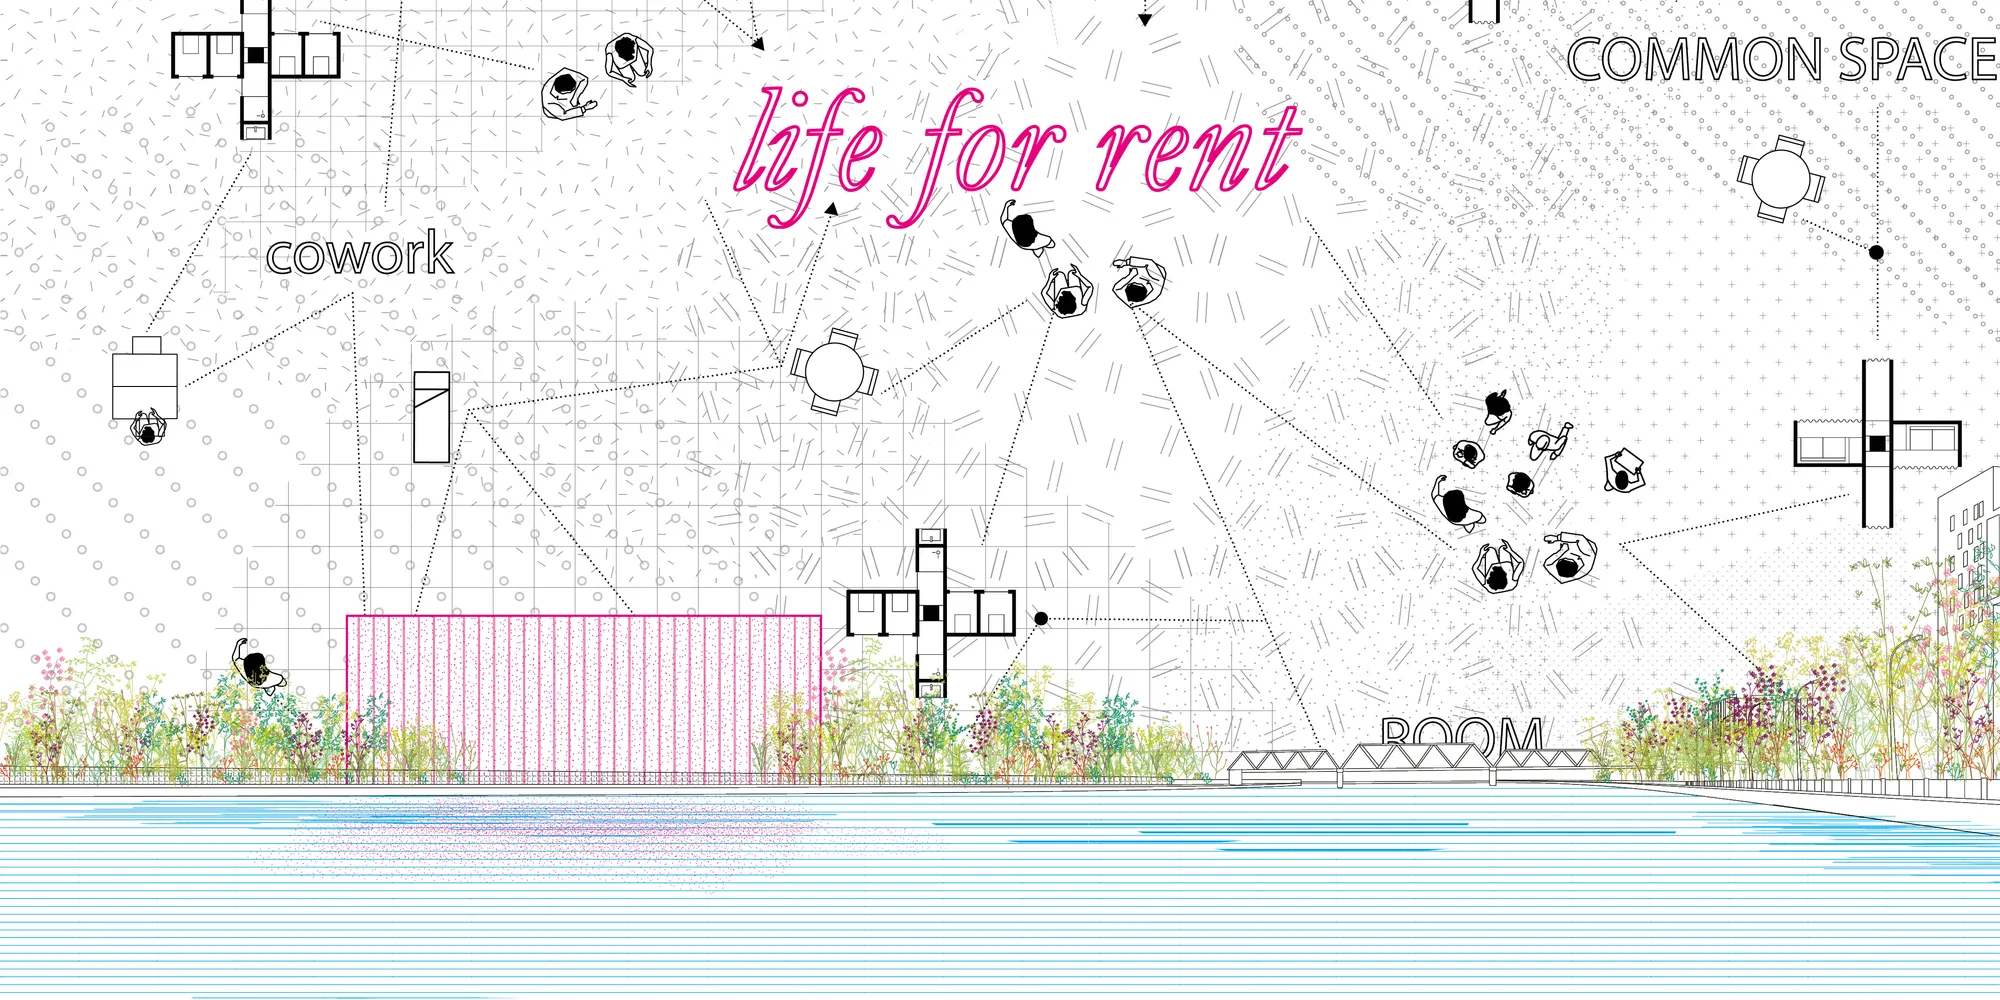
Life for rent
It is not only a physical space, but also an online social/business platform: a new concept of hostle! When you become an "hubber", you are connected to a network all around the world, with the possibility to rent different typologies of spaces, such as private rooms, working stations, etc. You can also offer or share your skills to earn money!
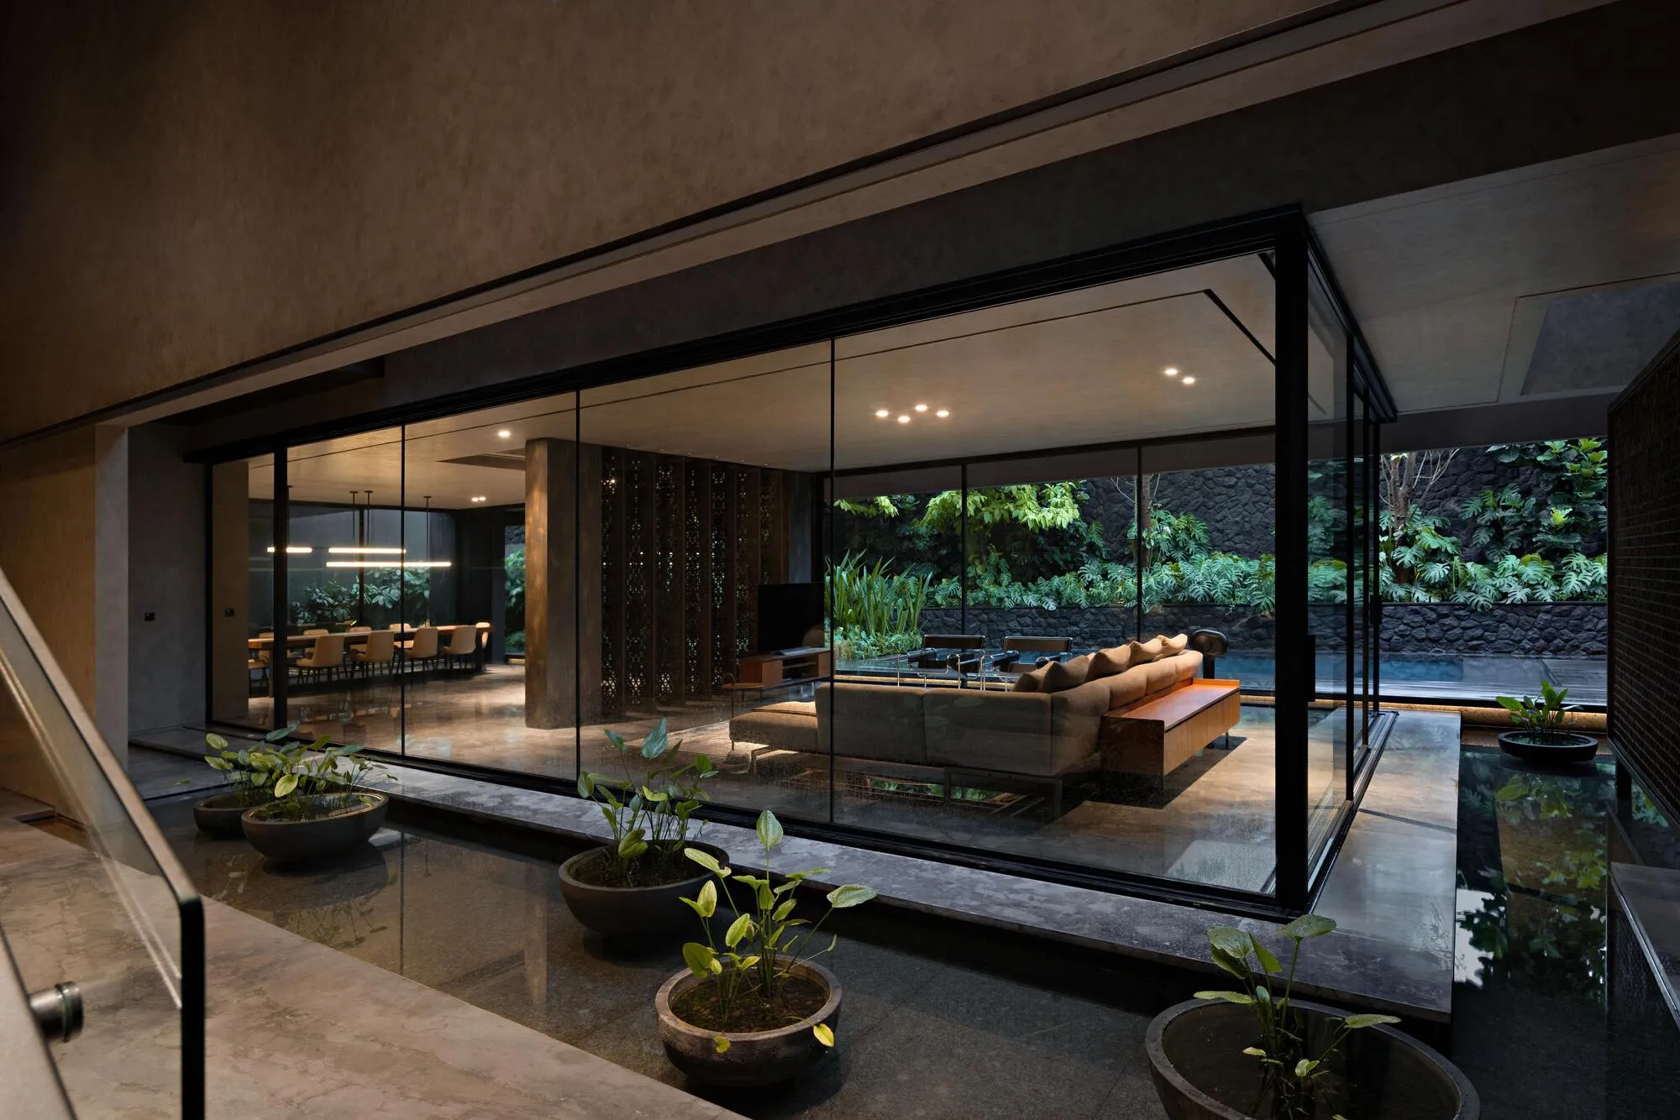
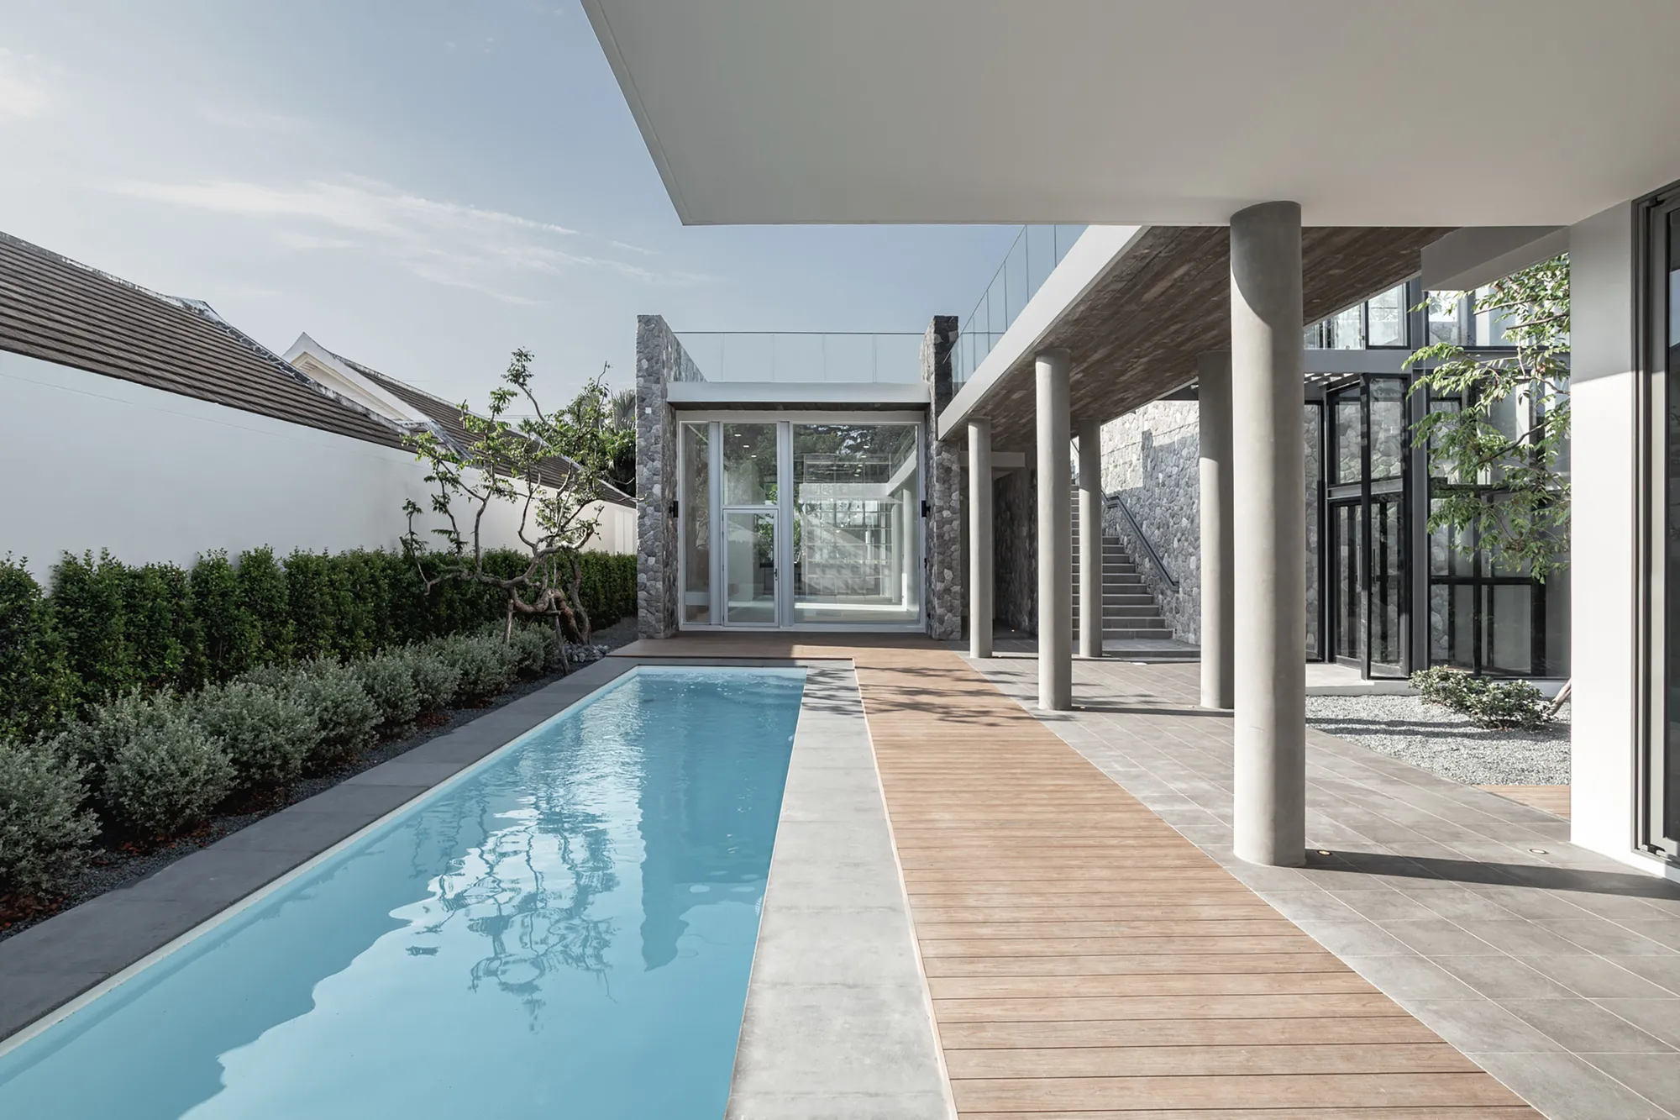
Wahana Architects Splits a Jakarta House in Two and Fills the Gap with Water
A 1,158 square meter family compound in Jakarta uses a linear reflecting pool as the seam between its private and social worlds.

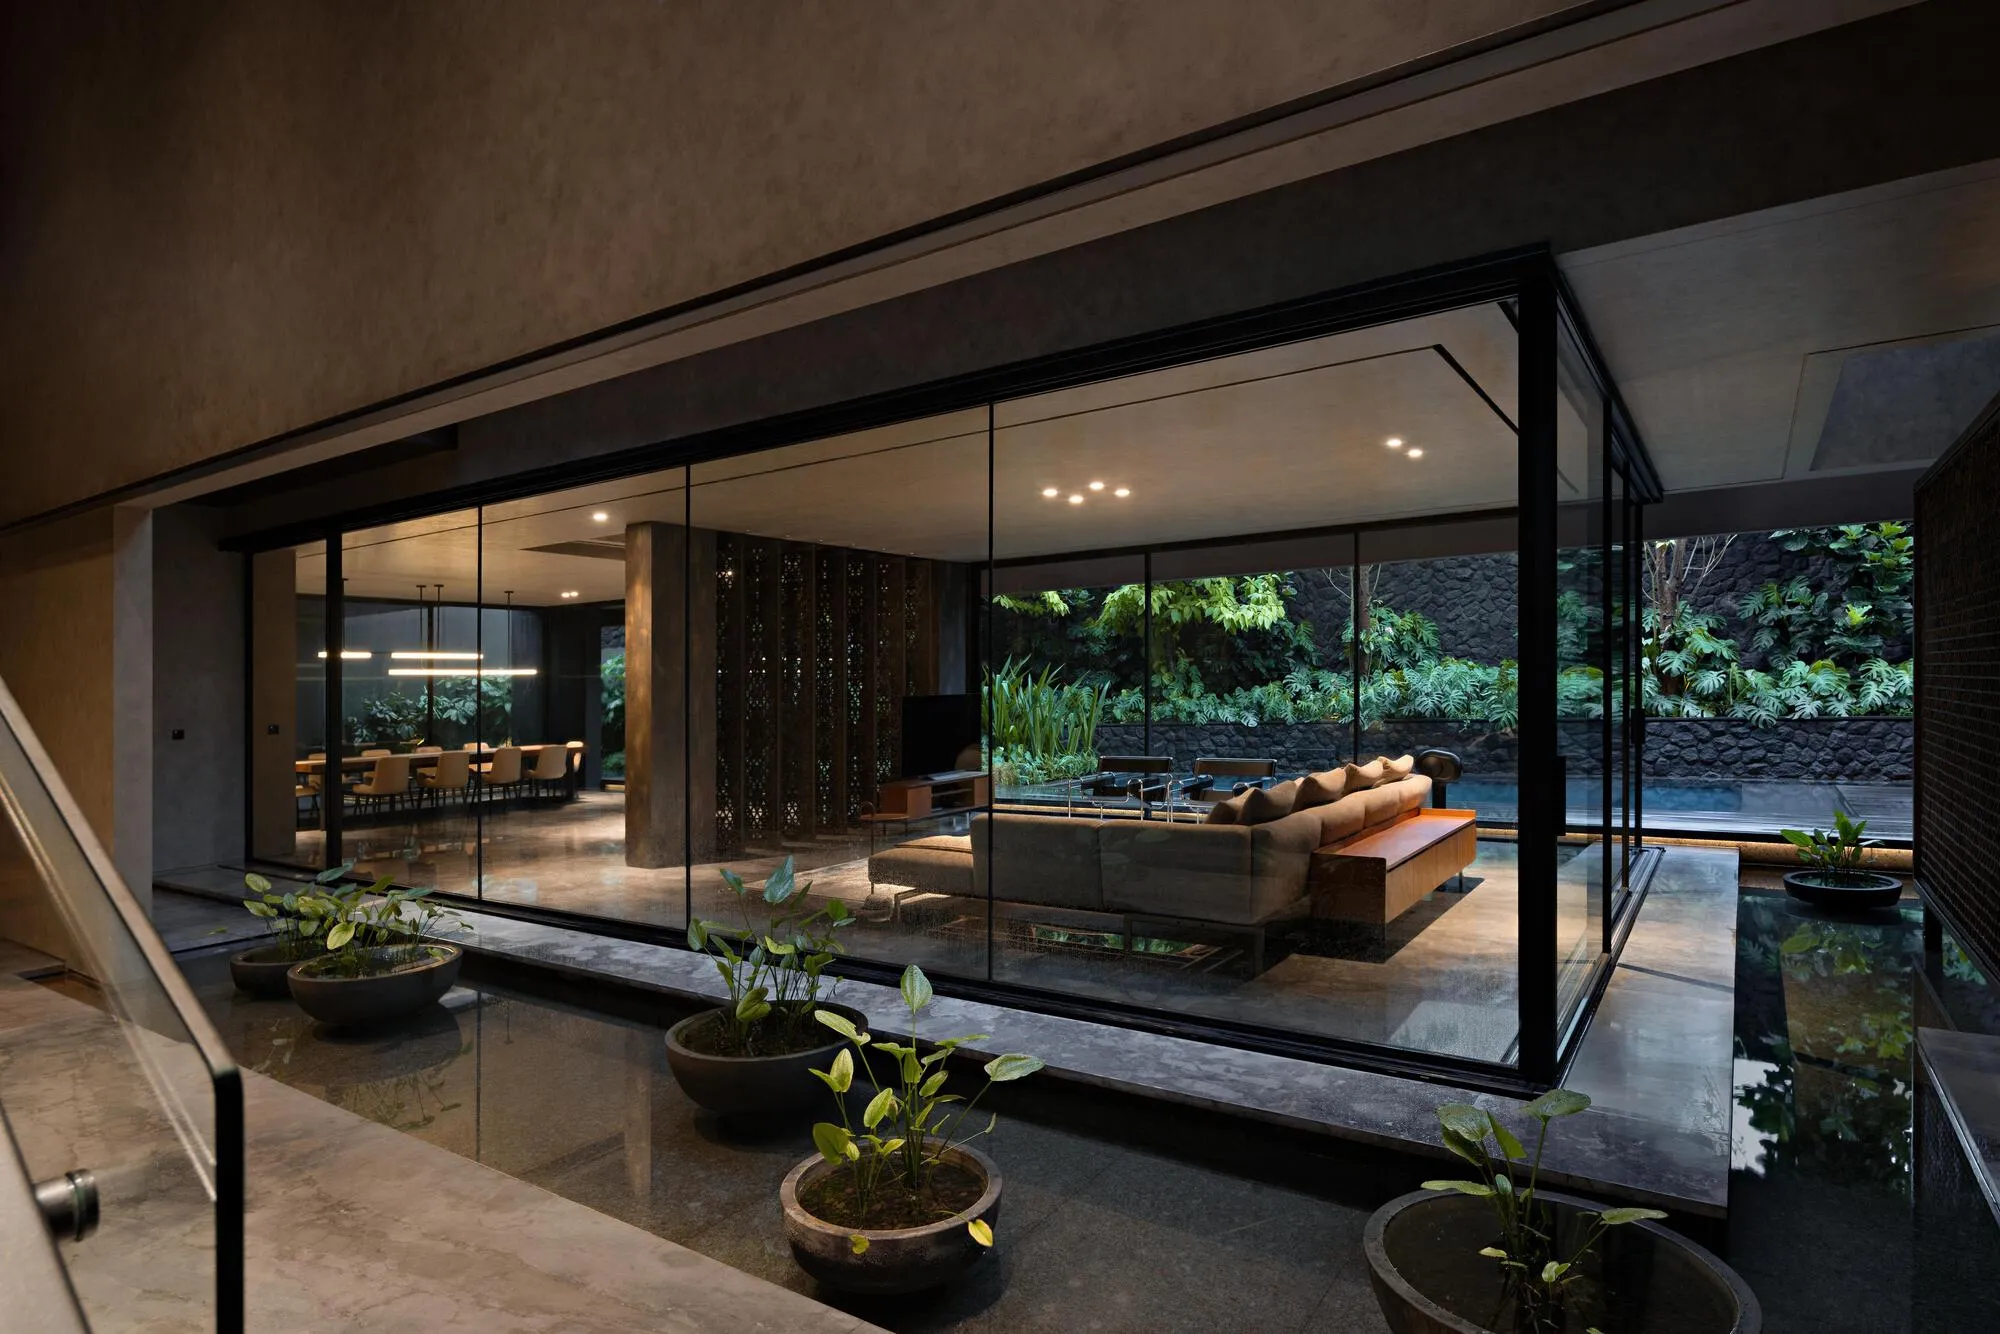
Wahana Architects Splits a Jakarta Home in Two with a Reflective Pond at Its Core
El House organizes 1,158 square meters of living, entertaining, and working space around a linear water element on a compact Jakarta site.


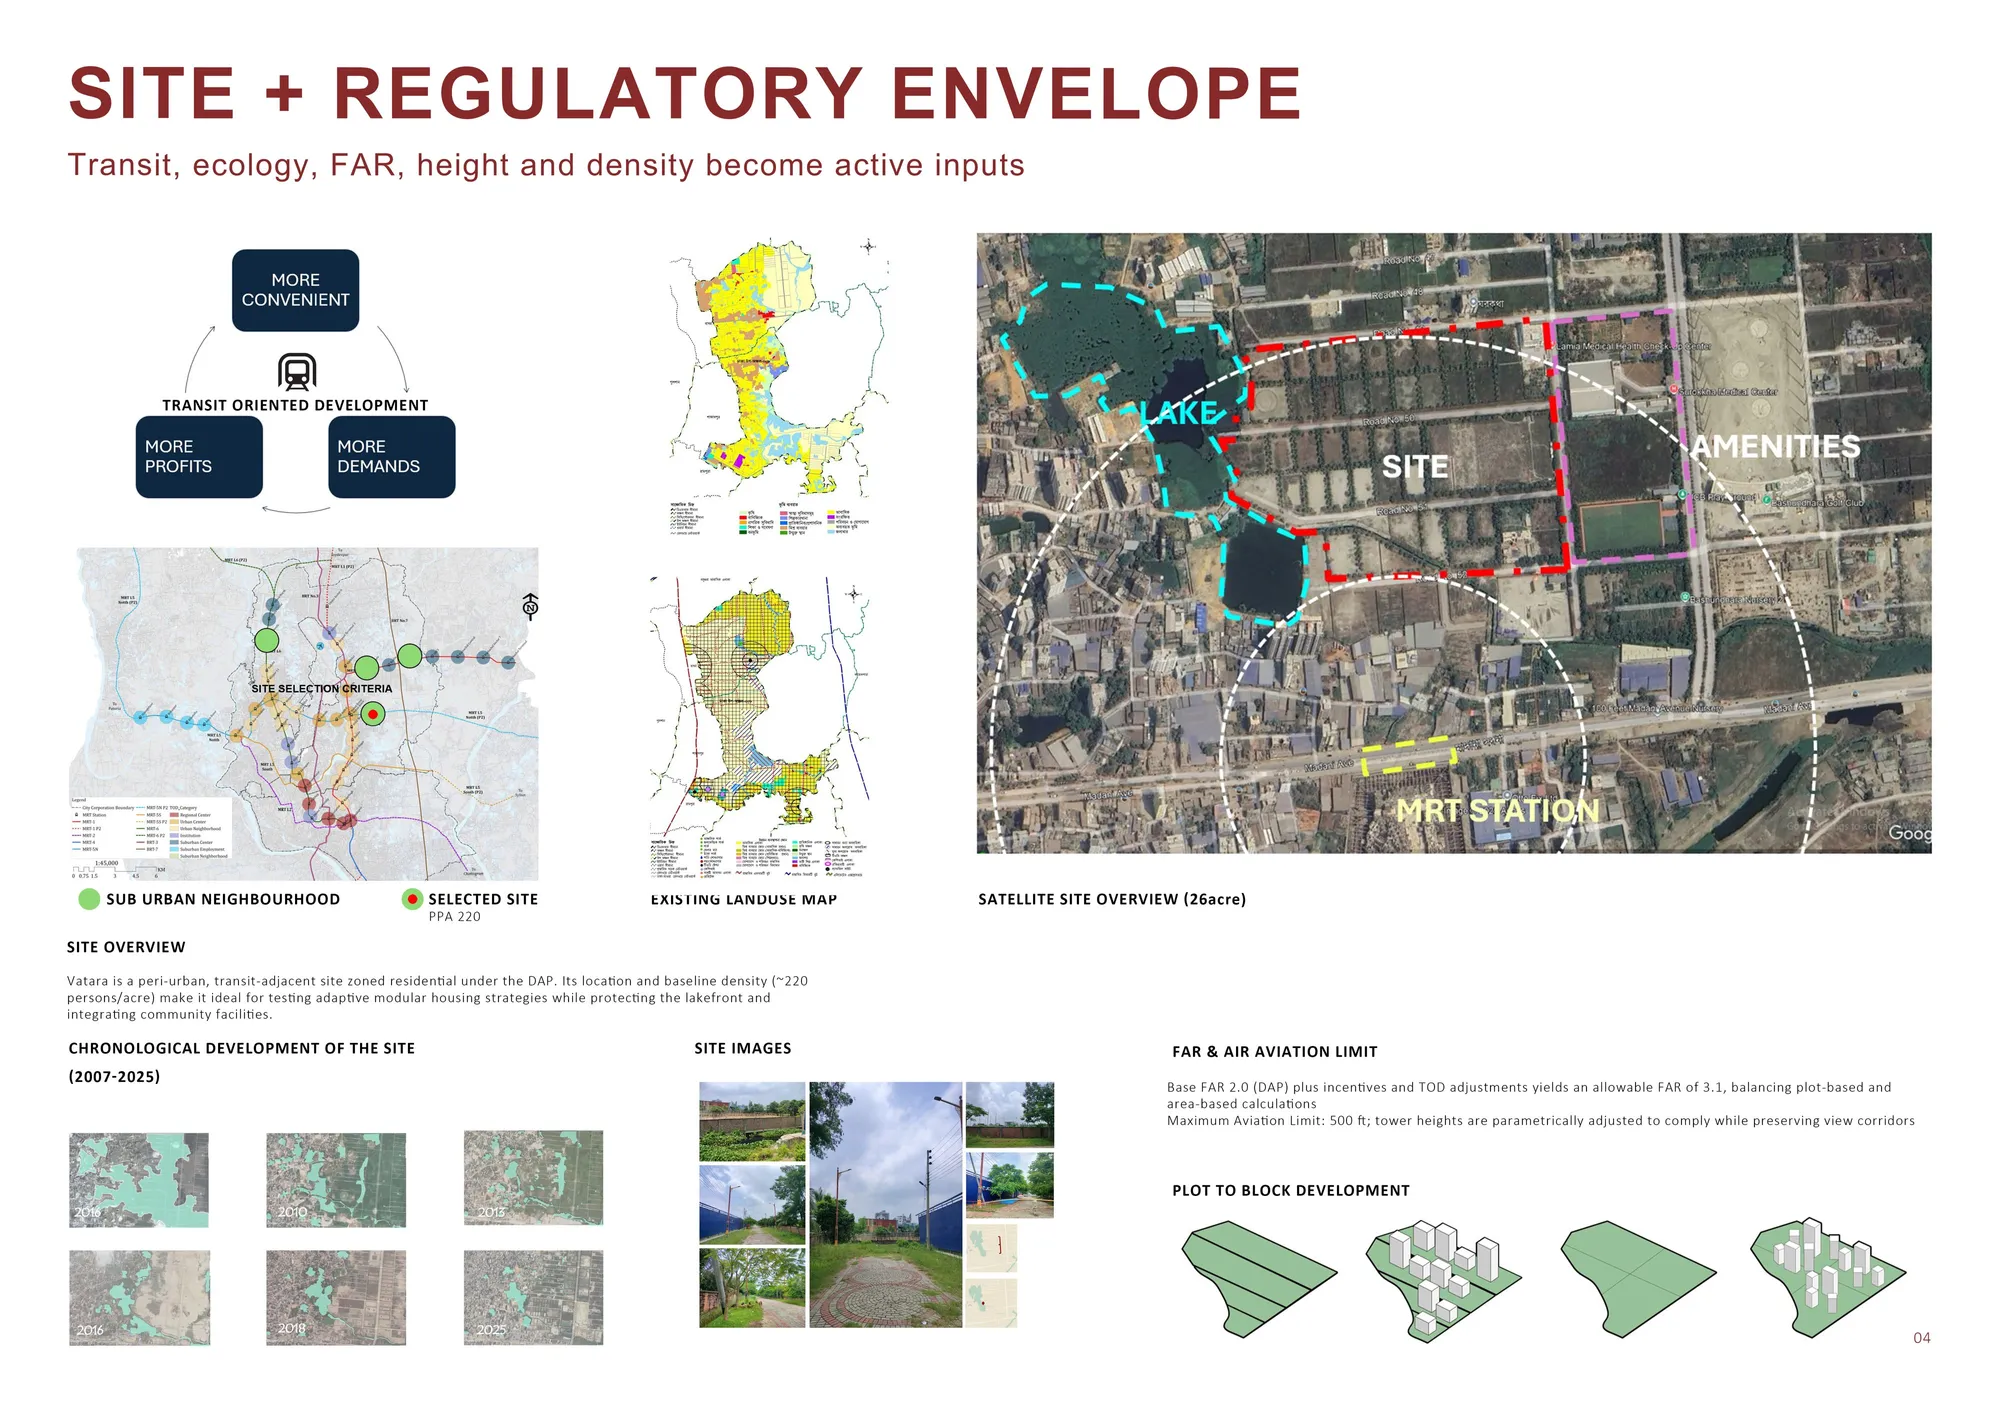
PLUGGED-IN LIVING Sustainable Urban Solutions through Vertical Expansion and Modular Housing
Plugged-In Living is an adaptive high-rise housing system for Dhaka using modular plug-in/plug-out apartments linked to a central service core. It enables flexible expansion and reconfiguration as families change. Located in Vatara, it integrates transit-oriented planning, climate response, and personalization of living spaces for resilient urban living.
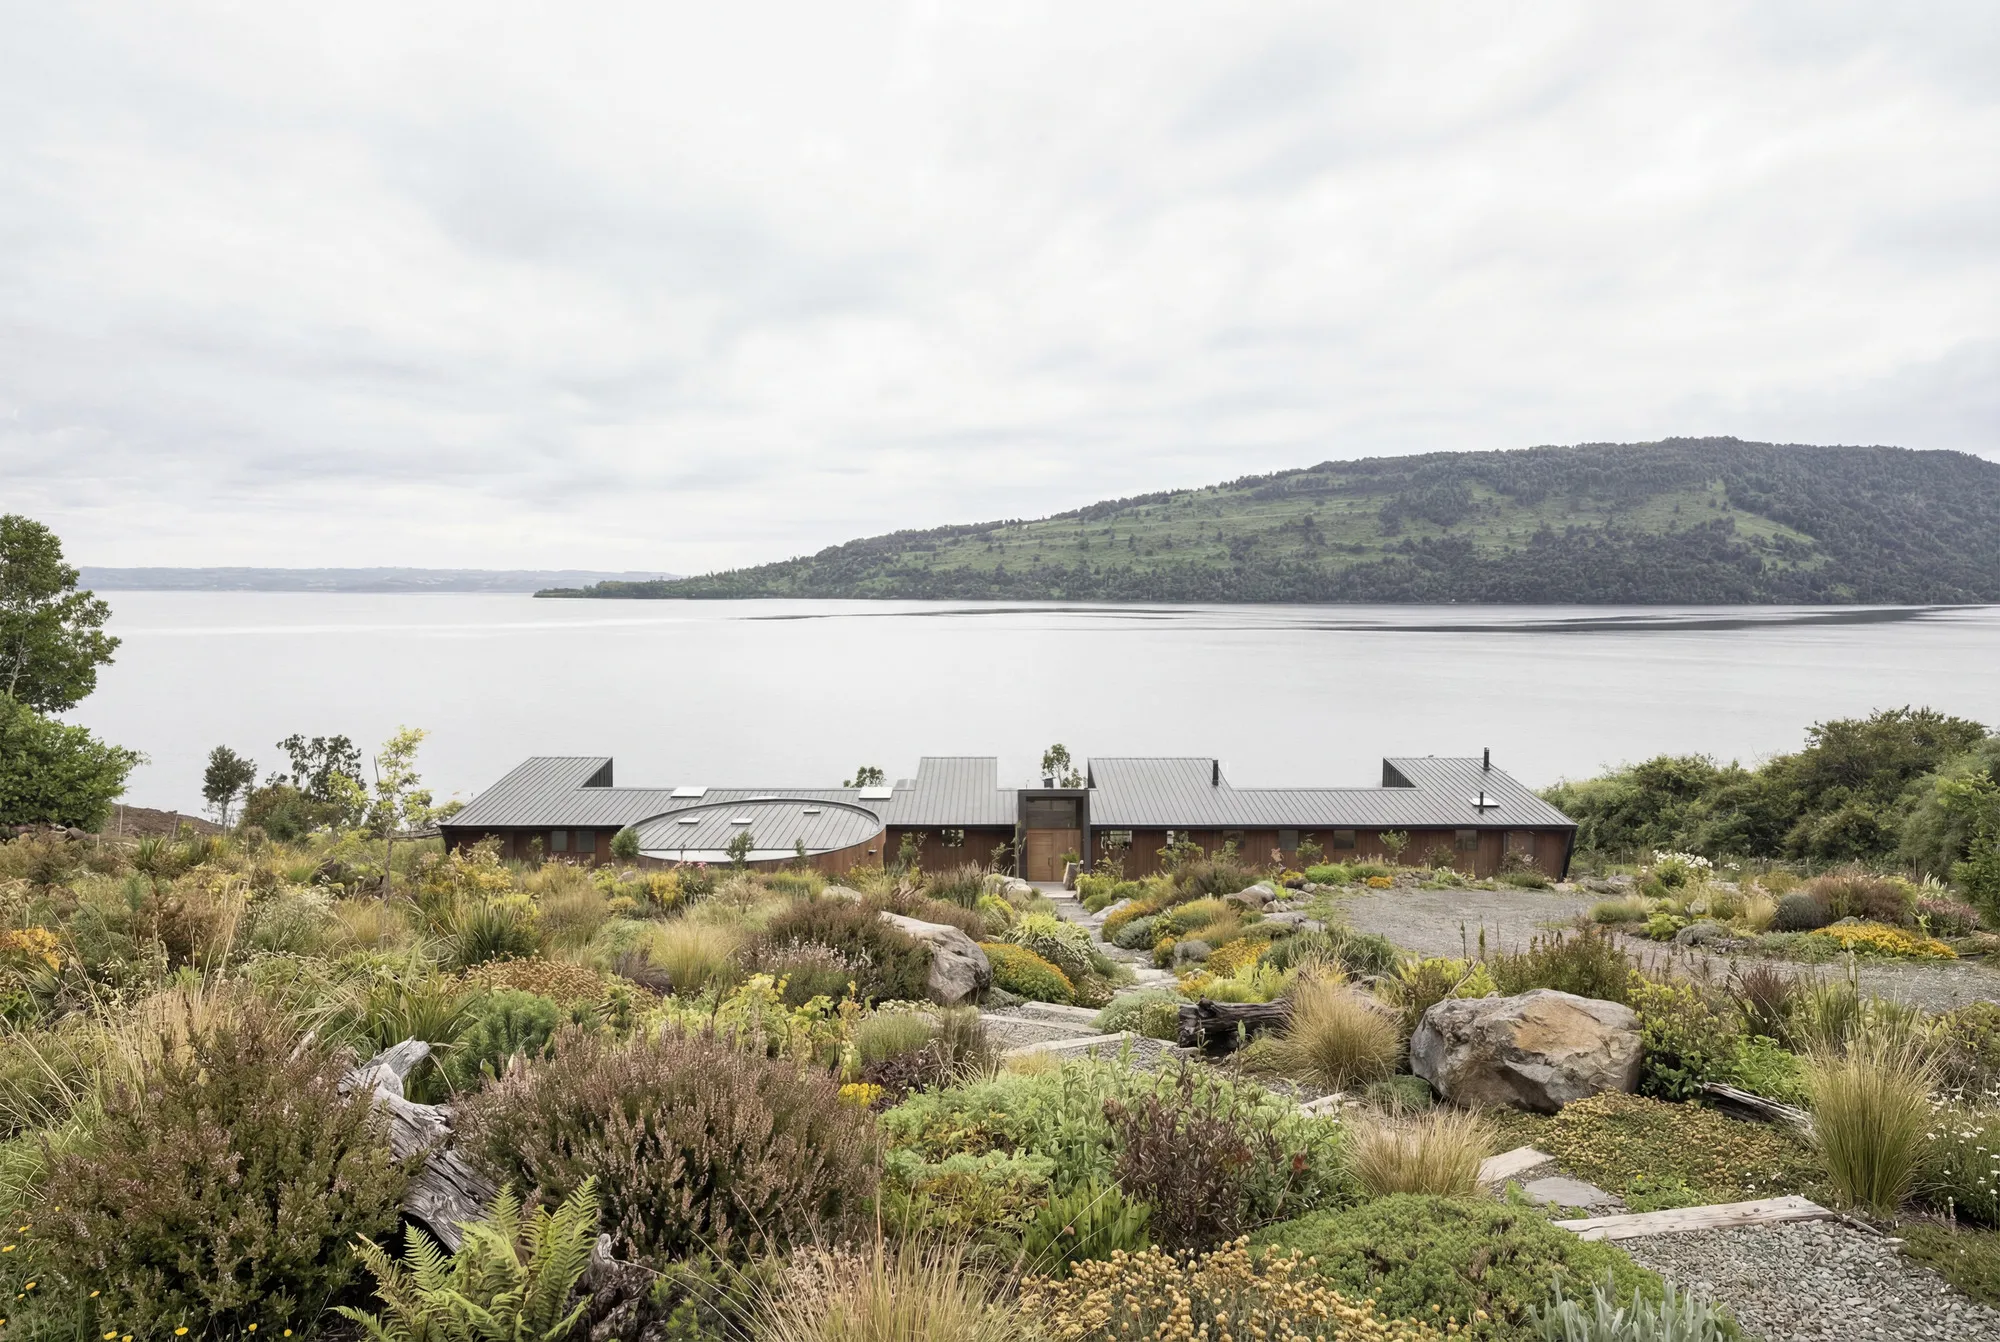
Triangular Floats a Lake House on Point Supports Above Chile's Humid Volcanic Shore
On the sloped banks of Lake Rupanco, a 400-square-meter vacation home barely touches the ground it inhabits.

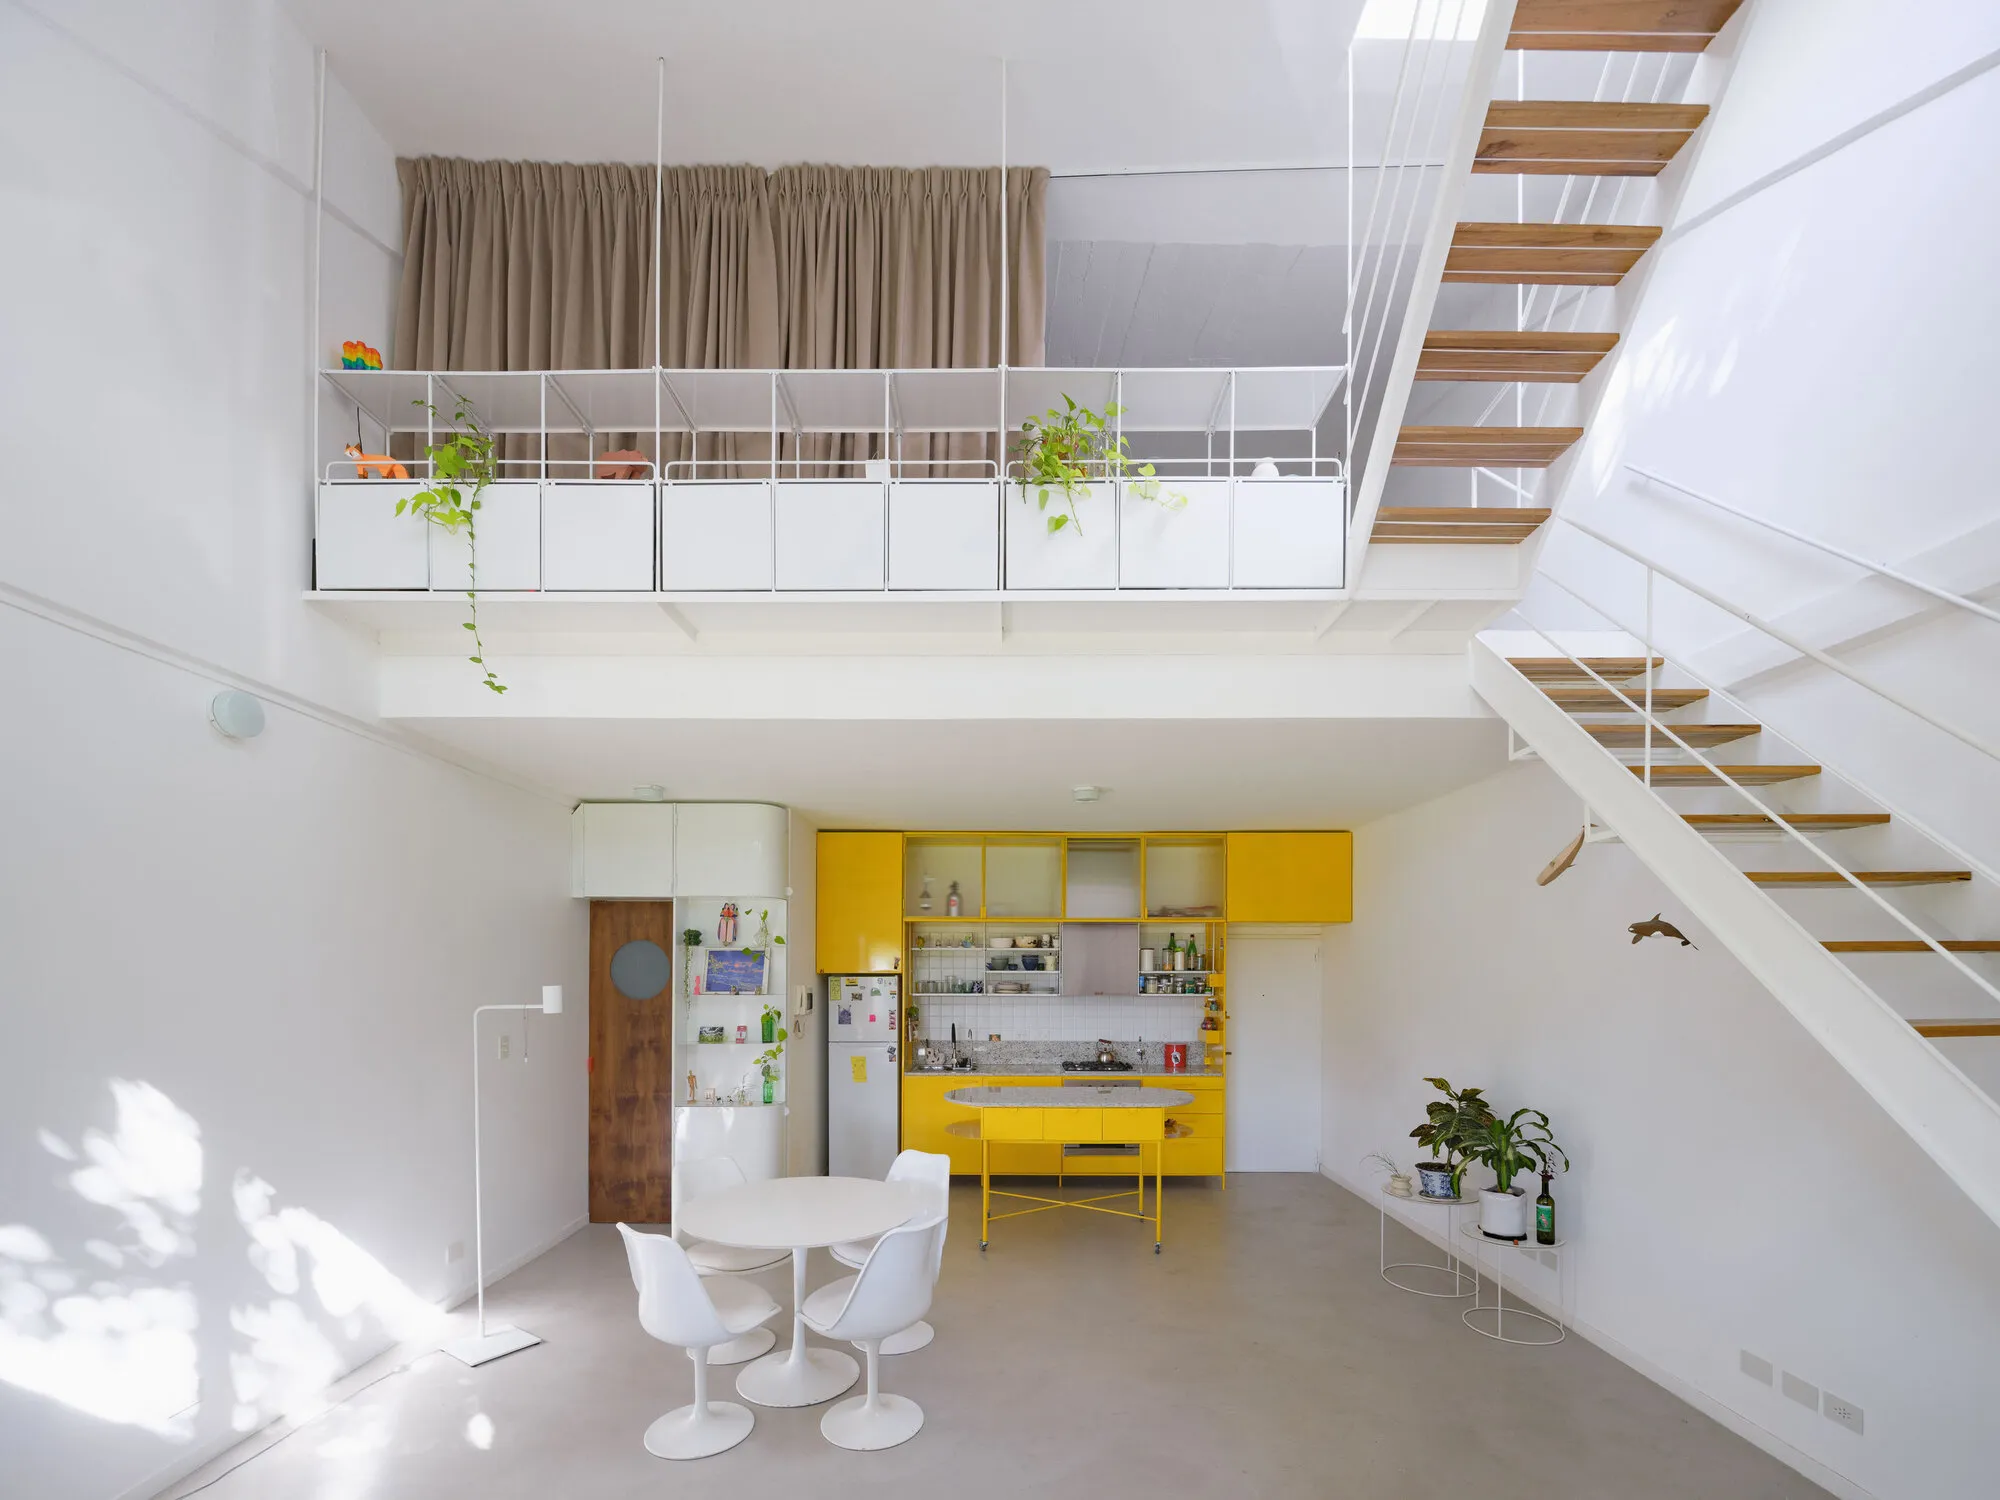
Morsa Taller and Pablo Giterman Stack a Glass Pavilion on a Buenos Aires Factory Rooftop
A 72-square-meter former office in Colegiales becomes a vertical home crowned by a transparent steel and glass terrace room.



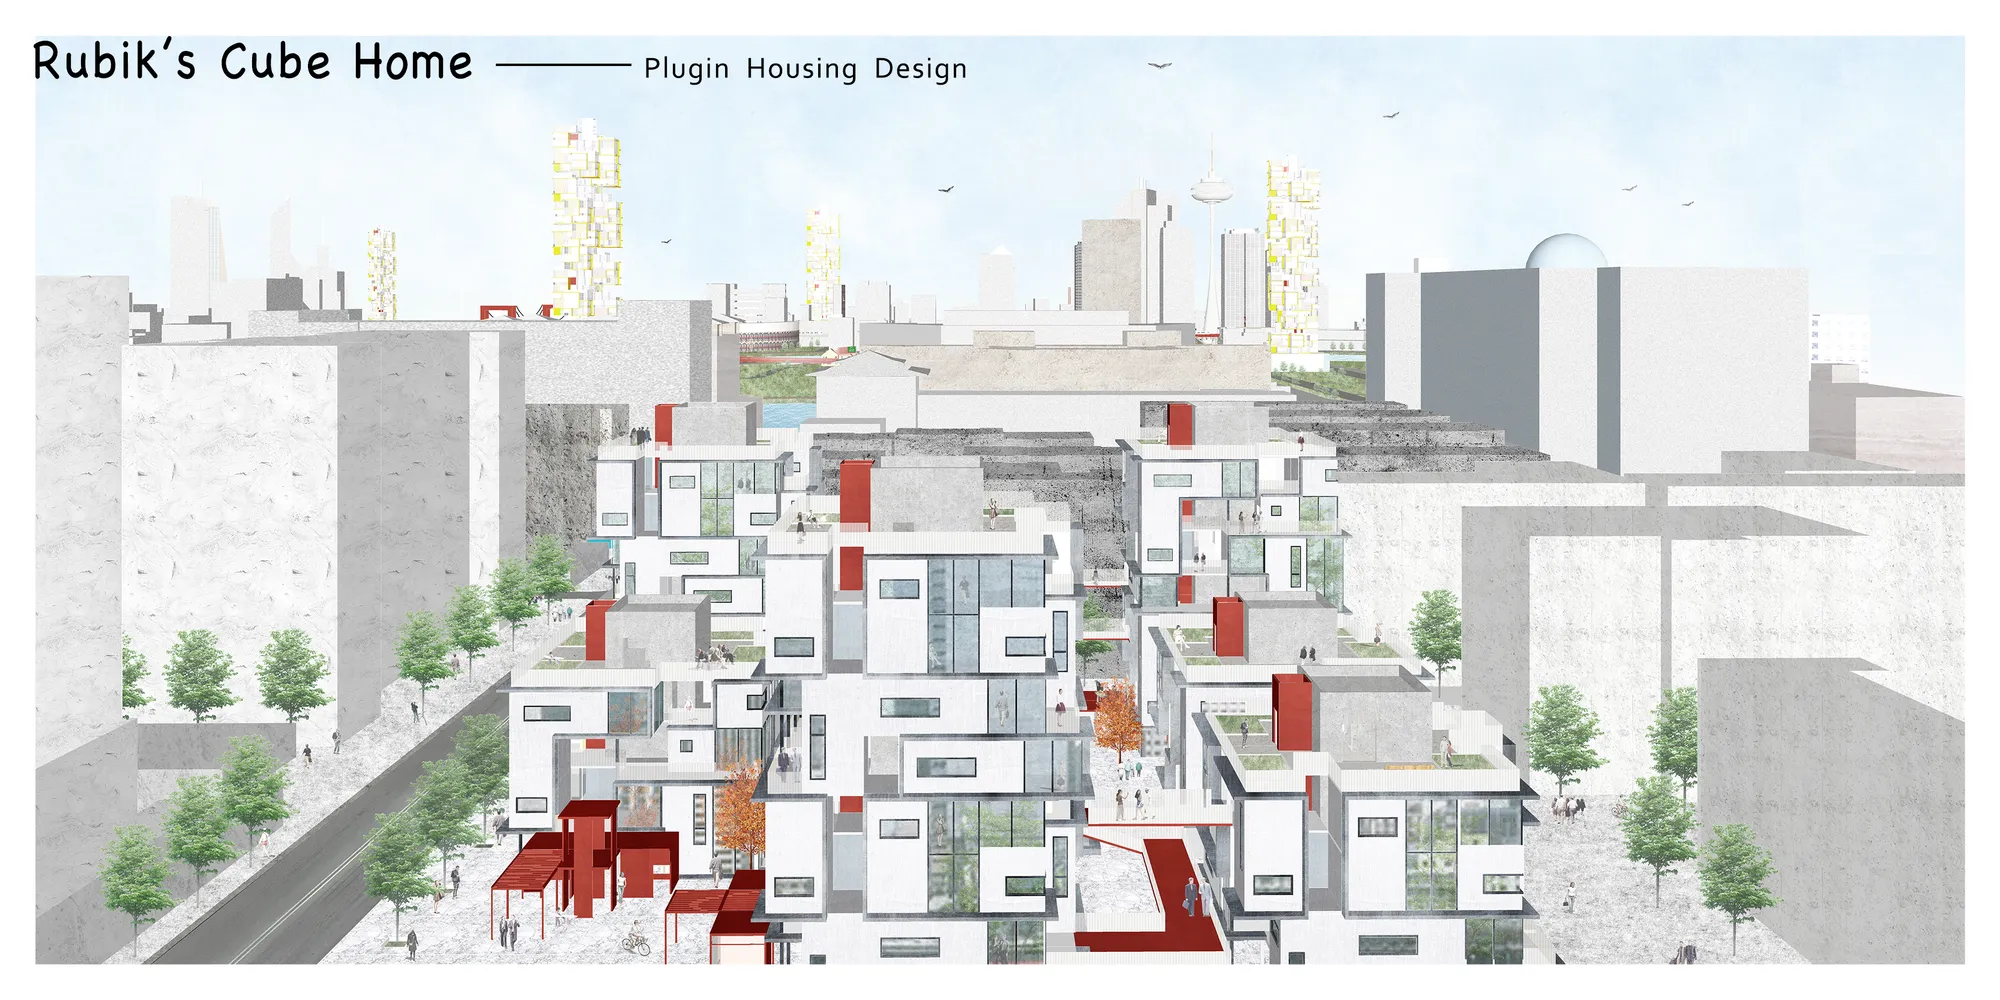
Rubik's Cube Home??plugin housing design
We get the concept of this design from the construction of magic cube. Rubik's cube can be quickly disassembled and assembled, and can form a variety of changes. We regard each residential unit module as a small block, forming a large unit around the axis. Different house types can be combined freely, and each module can be replaced.
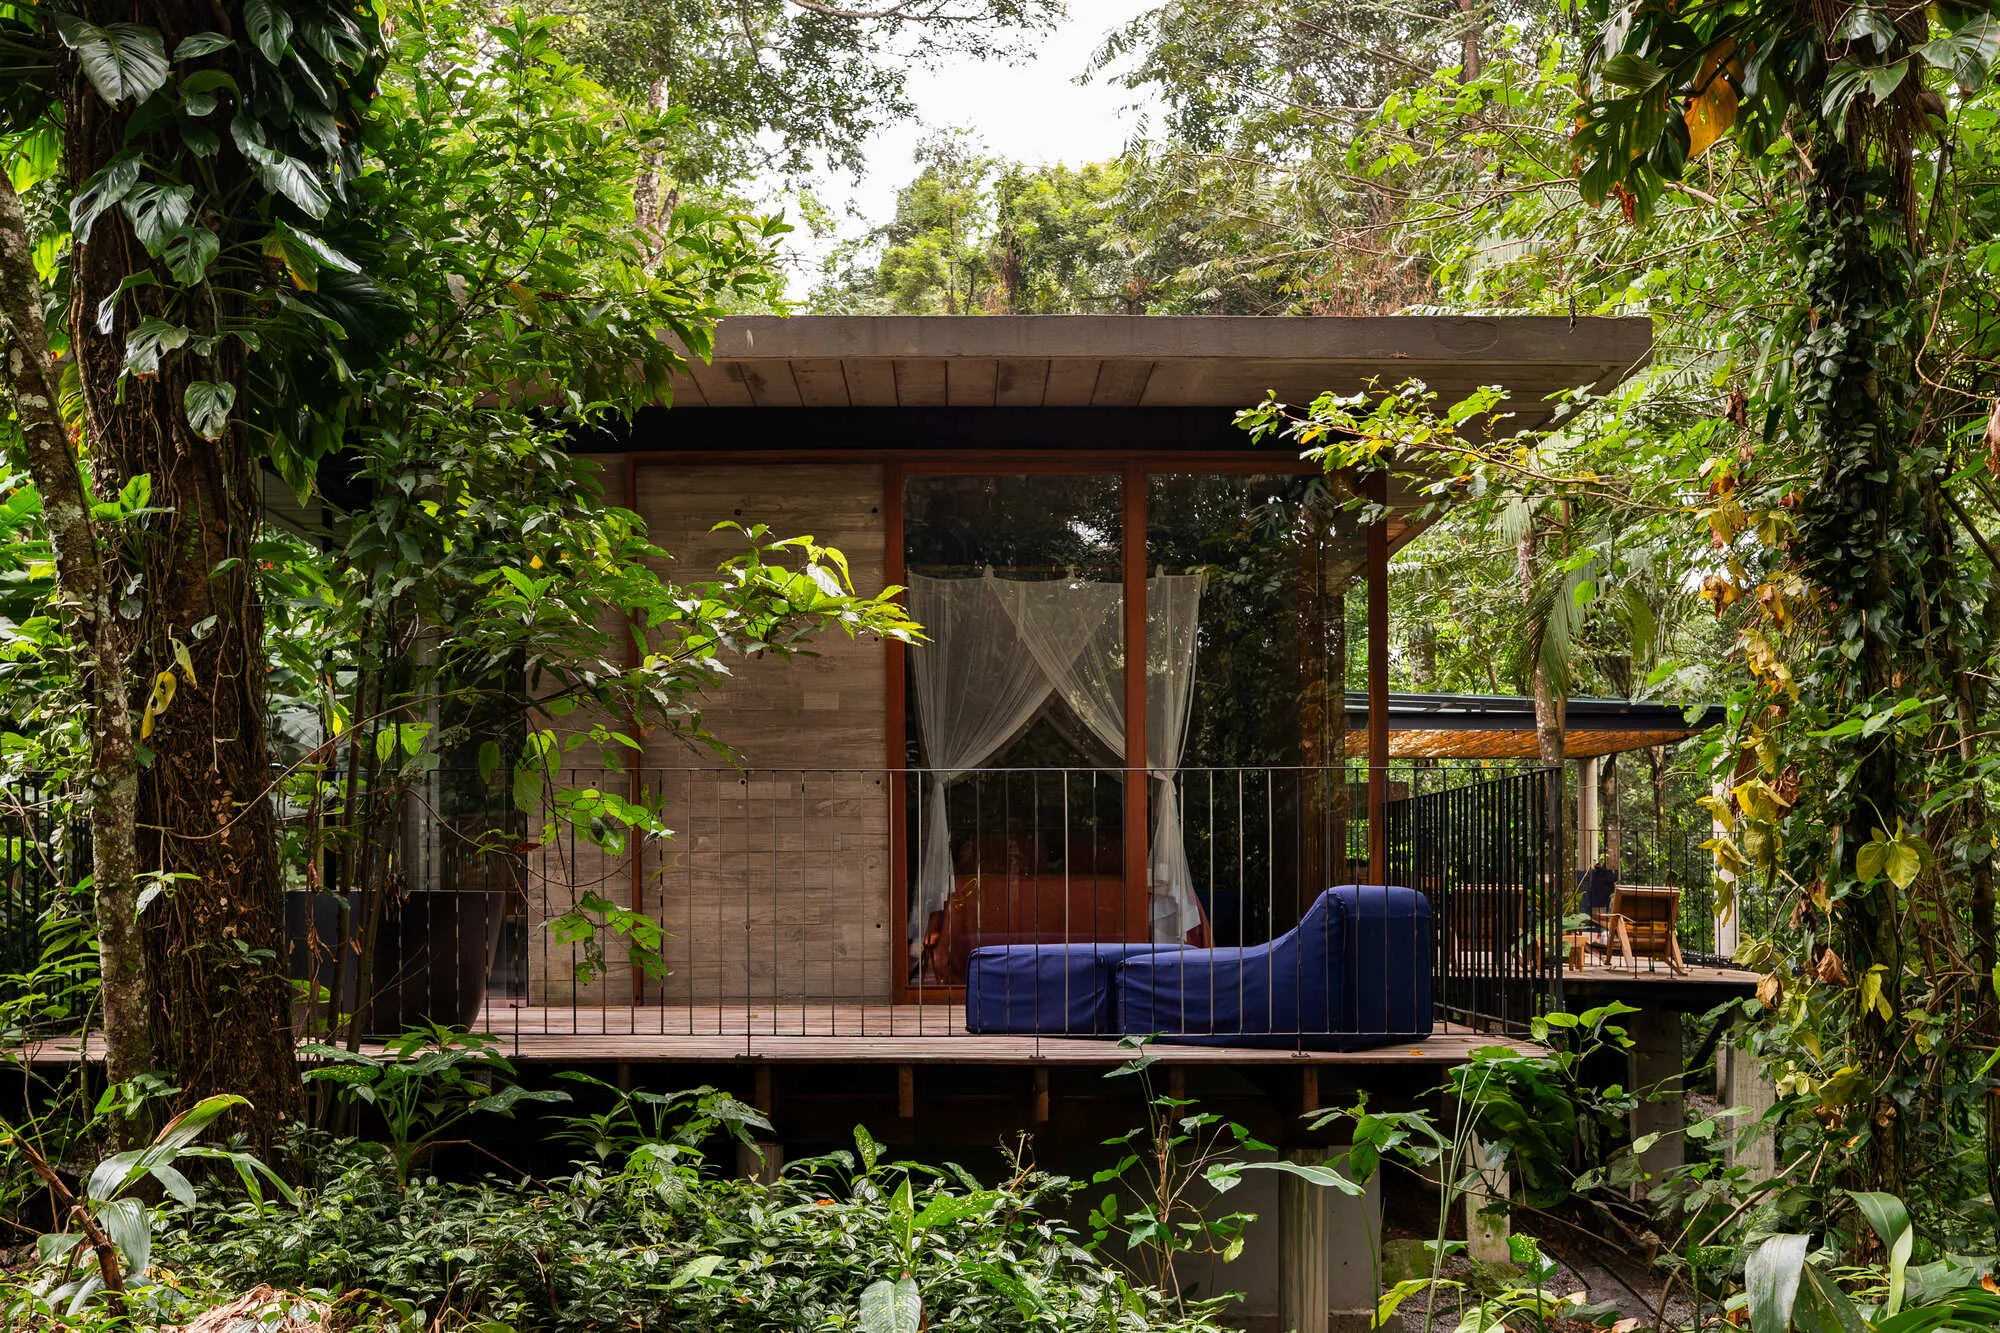
Studio Carlito e Renata Pascucci Threads a Concrete House Through Untouched Forest in São Sebastião
At the foot of the Serra do Mar, a 165-square-meter house on stilts defers entirely to the jungle around it.

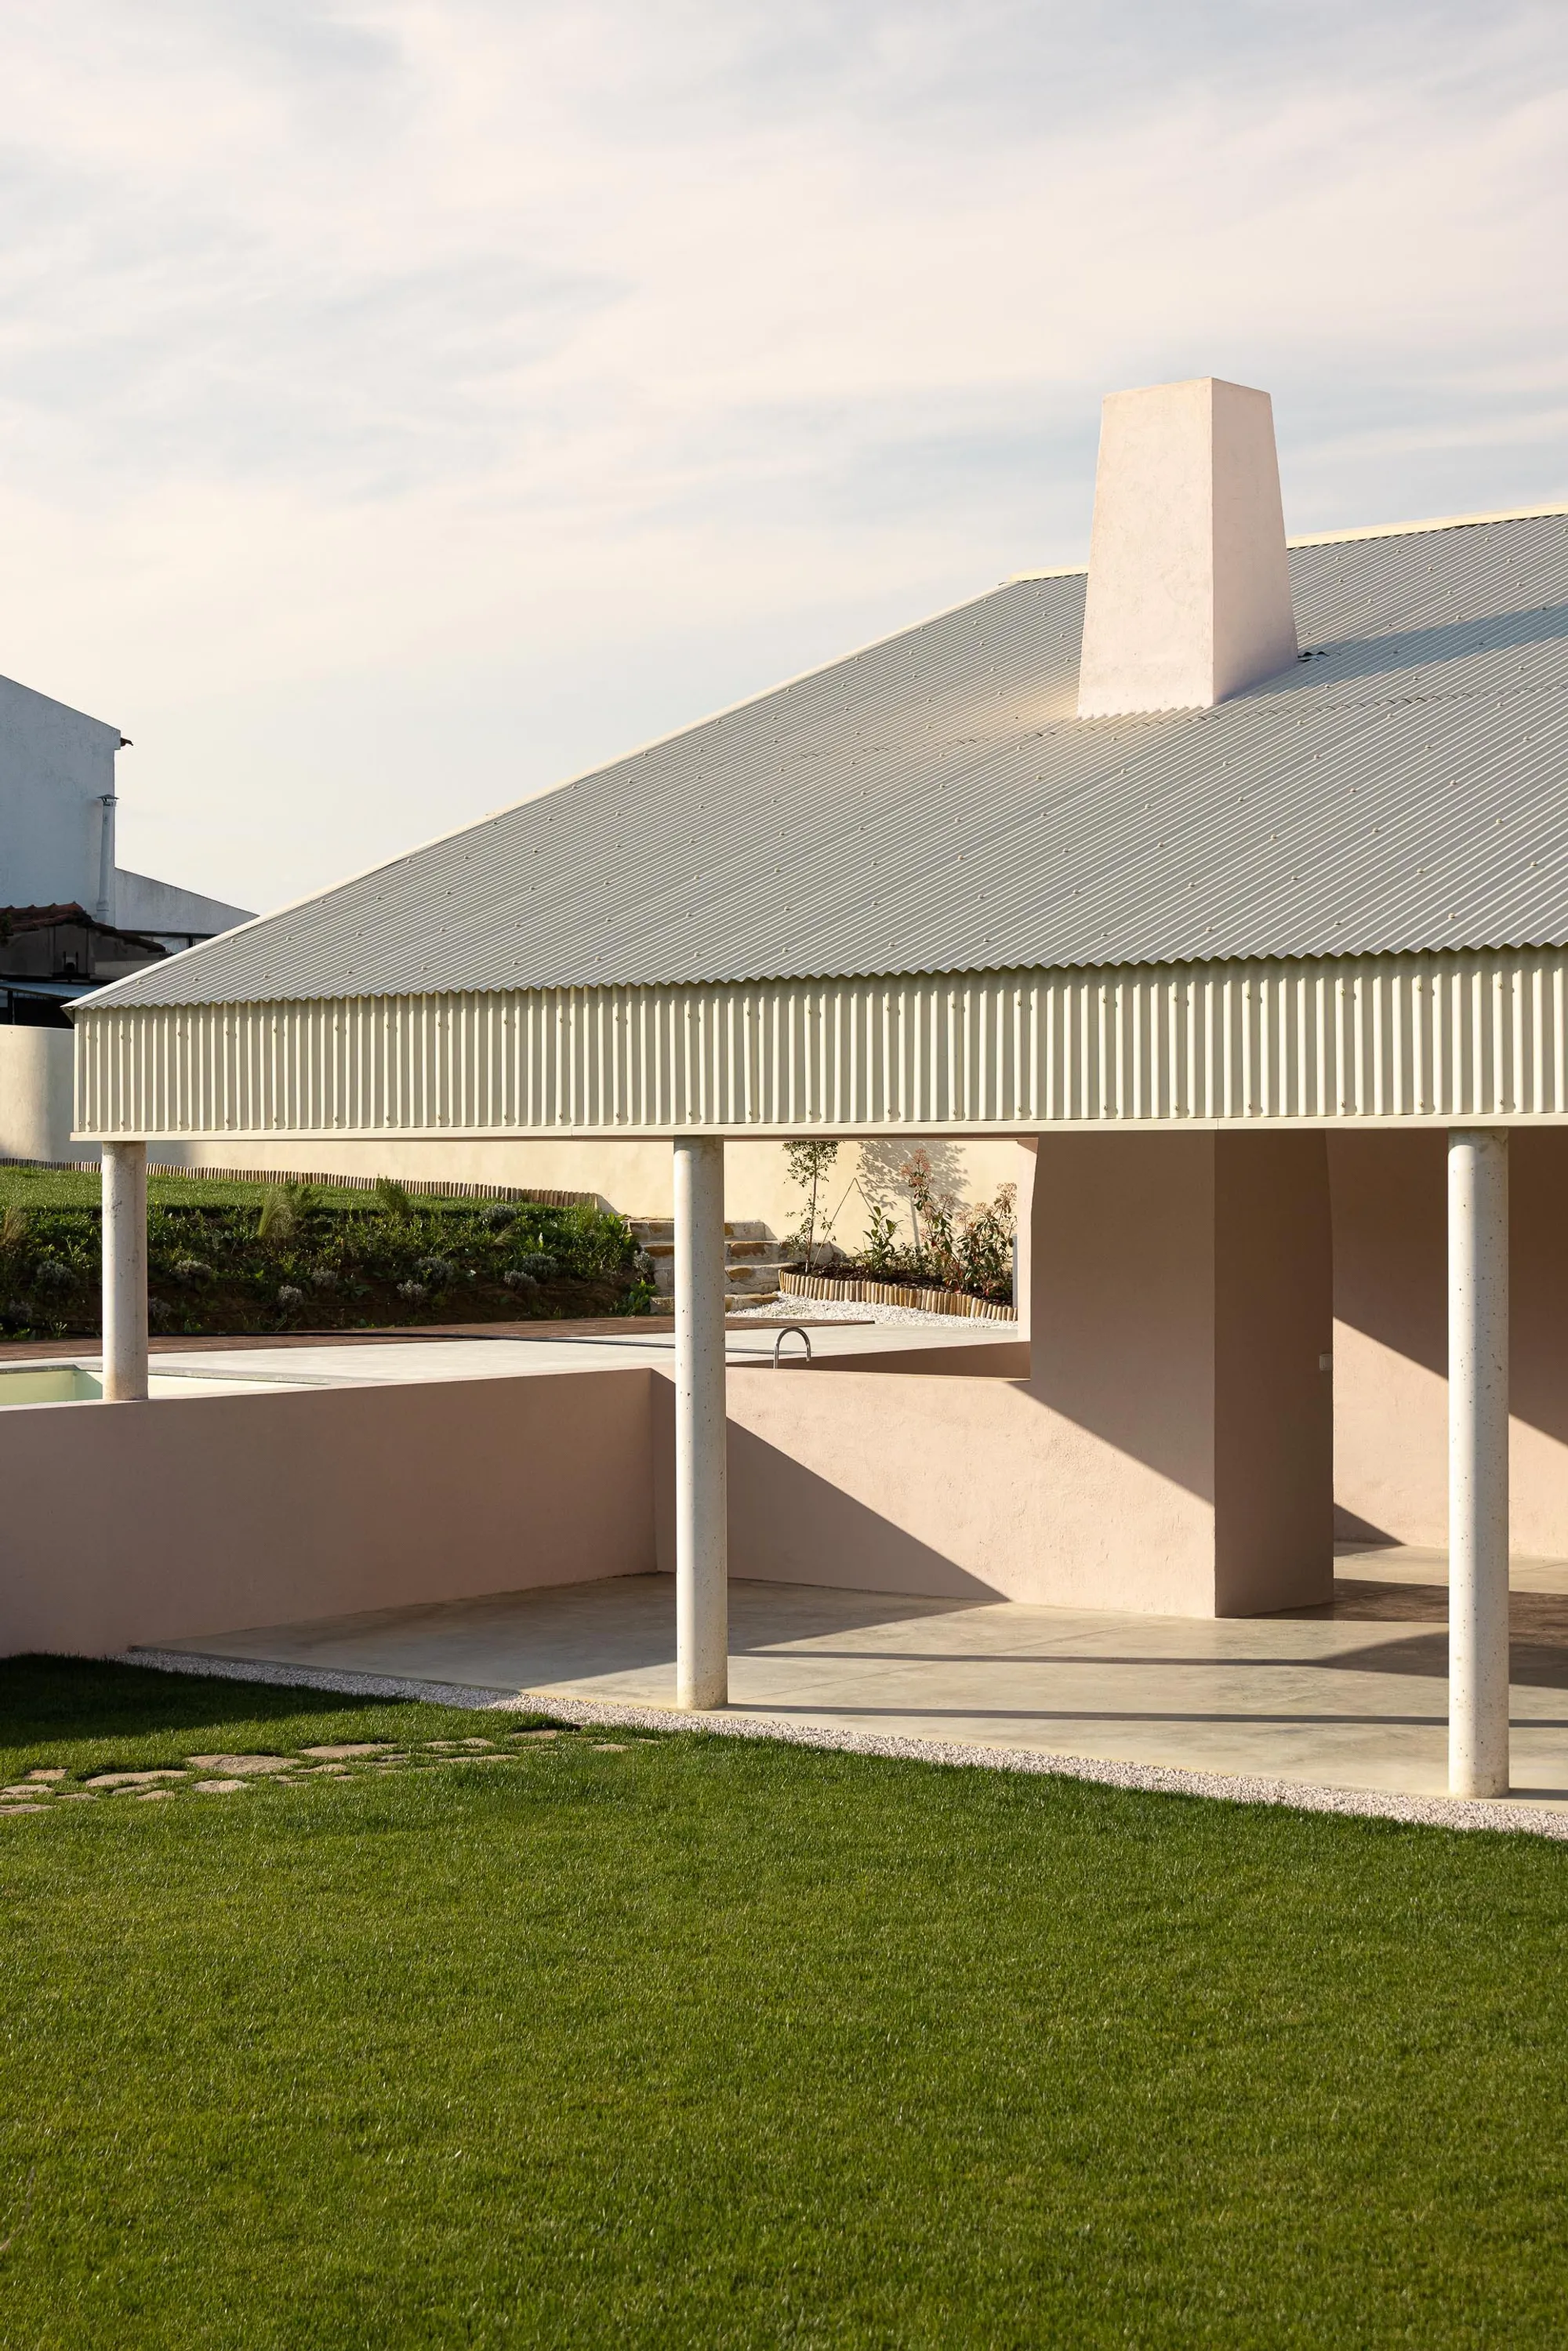
Vasco Burnay Wraps a Pink L-Shaped House in a Deep South-Facing Porch in Vila Franca de Xira
Casa do Alpendre revives the centuries-old Portuguese porch typology as a climatic and spatial device on a suburban plot near Lisbon.



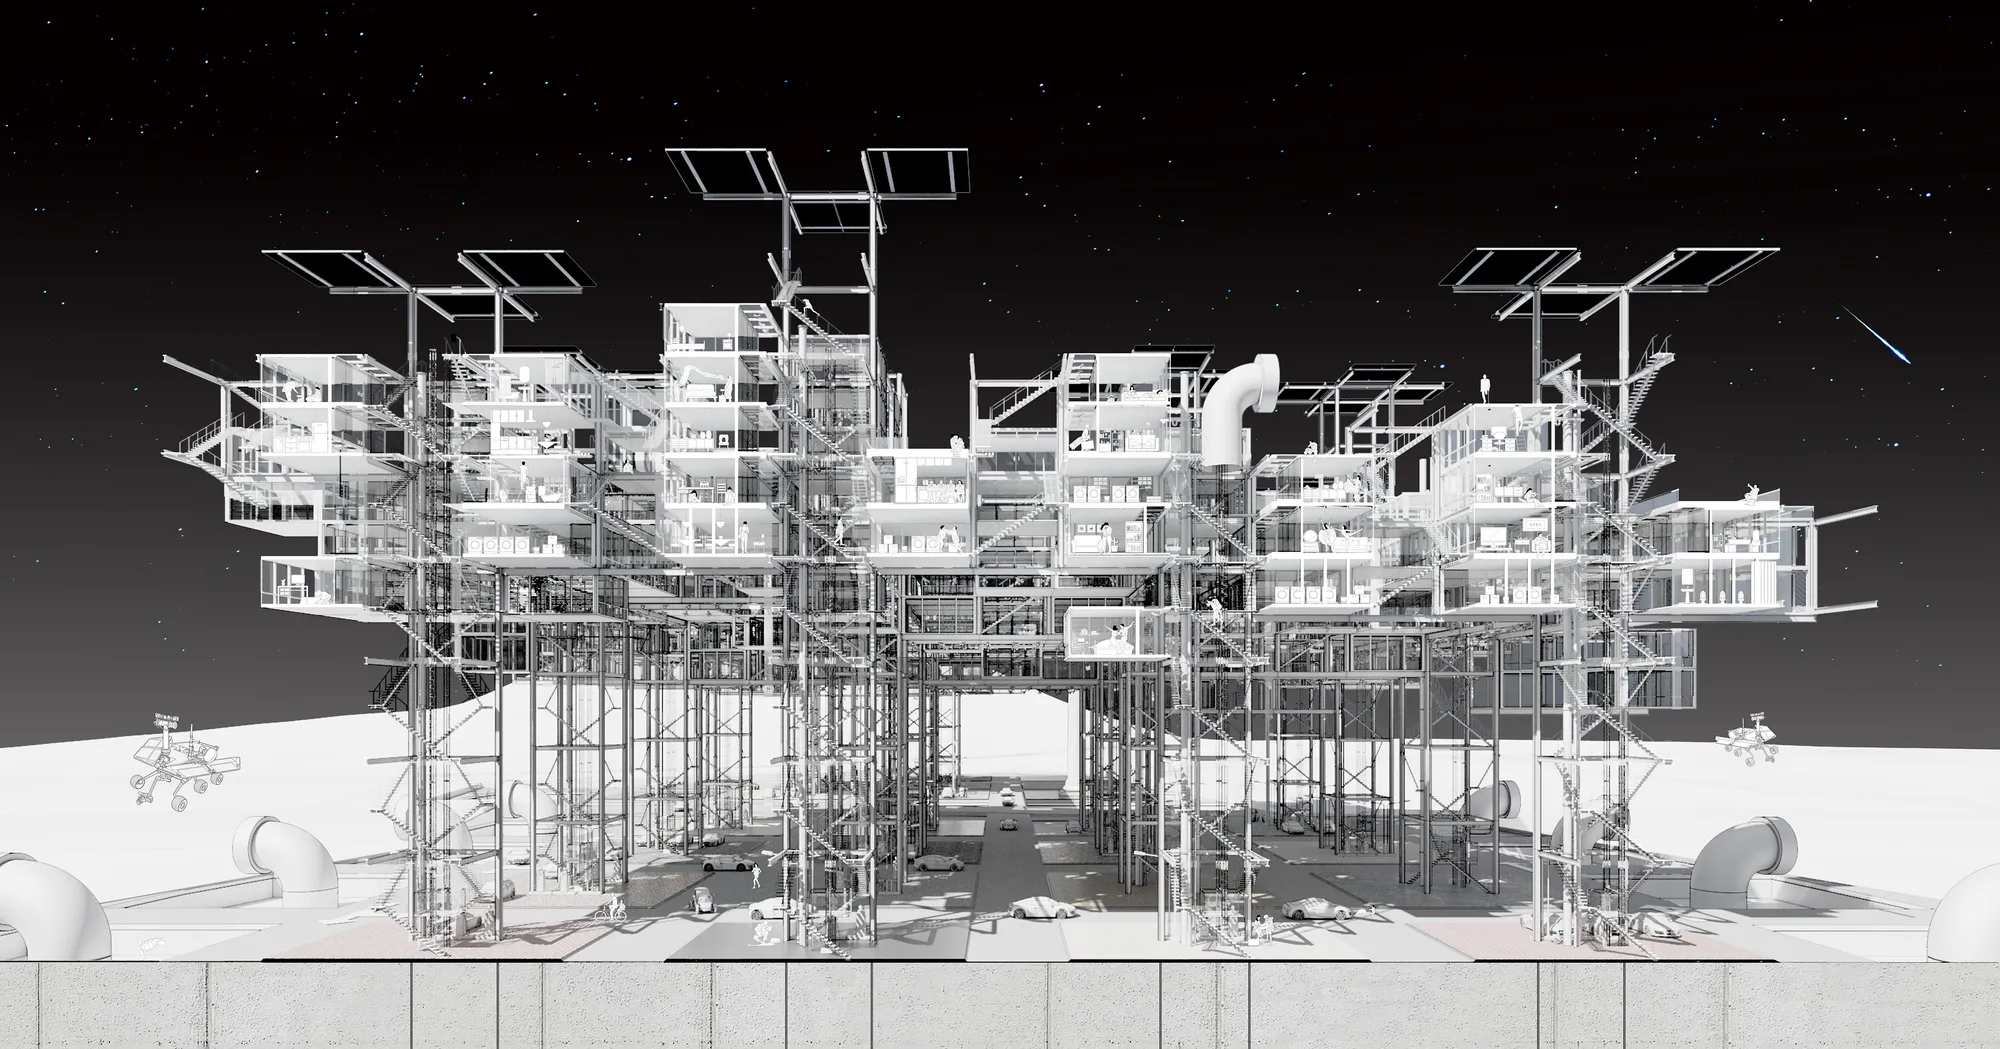
New Babylon II
New Babylon II aims to develop a highly circuitry plugin housing network of a miniature and autonomous city with machine tectonics. It discusses about a technological utopia of how human being, ecology and technology can come together to reject the housing shortage and the social inequality.
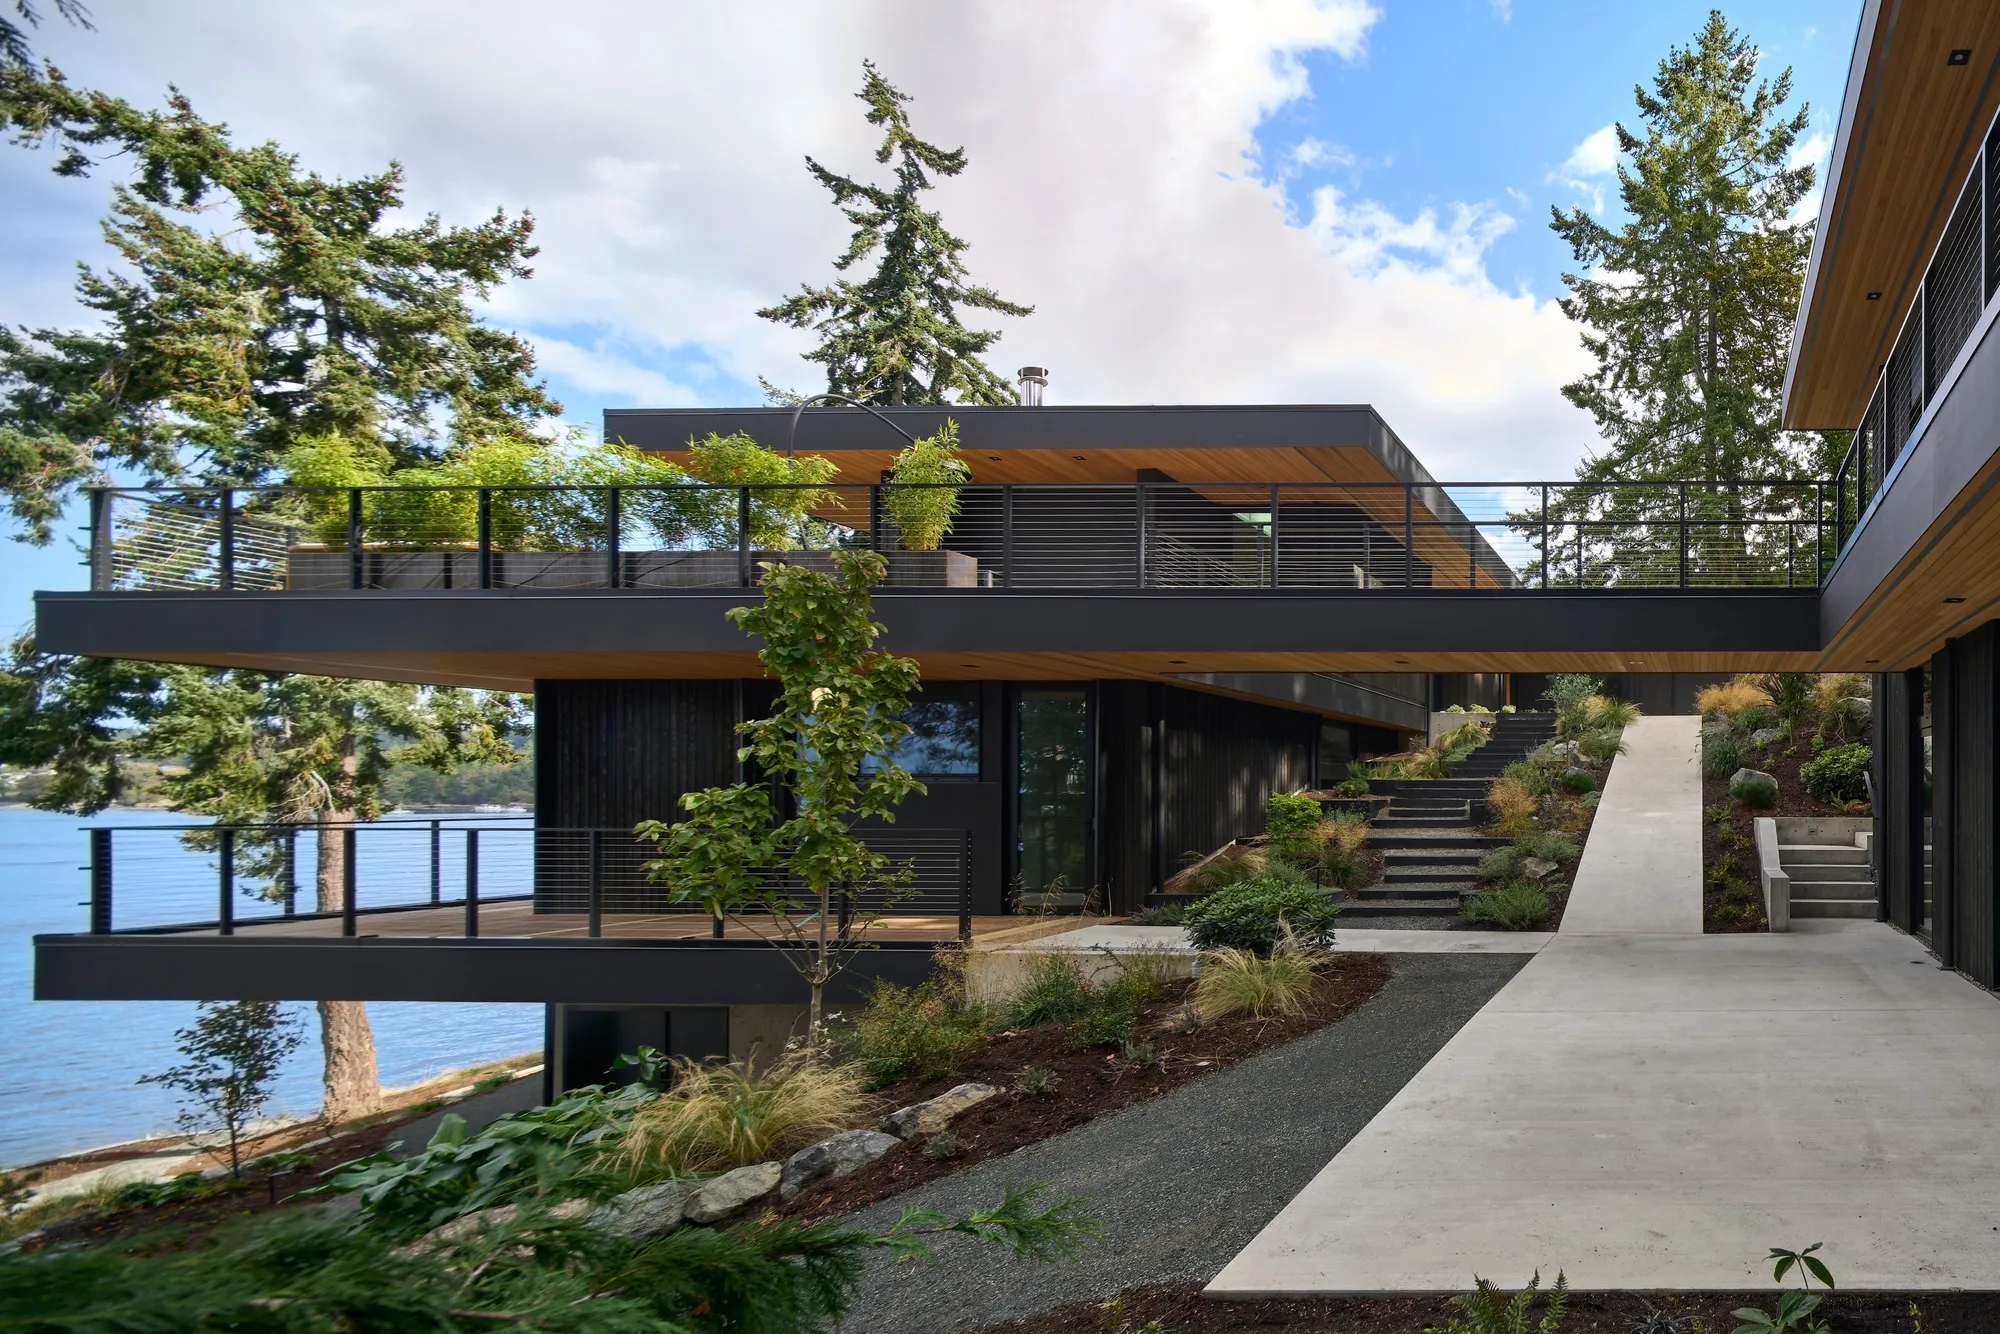
WOVEN Architecture Layers a Waterfront Home into a Forested Hillside on Saanich Inlet
A 6,500-square-foot residence in Willis Point, BC nestles into steep terrain, trading spectacle for a quiet calibration of wood, earth, and water.

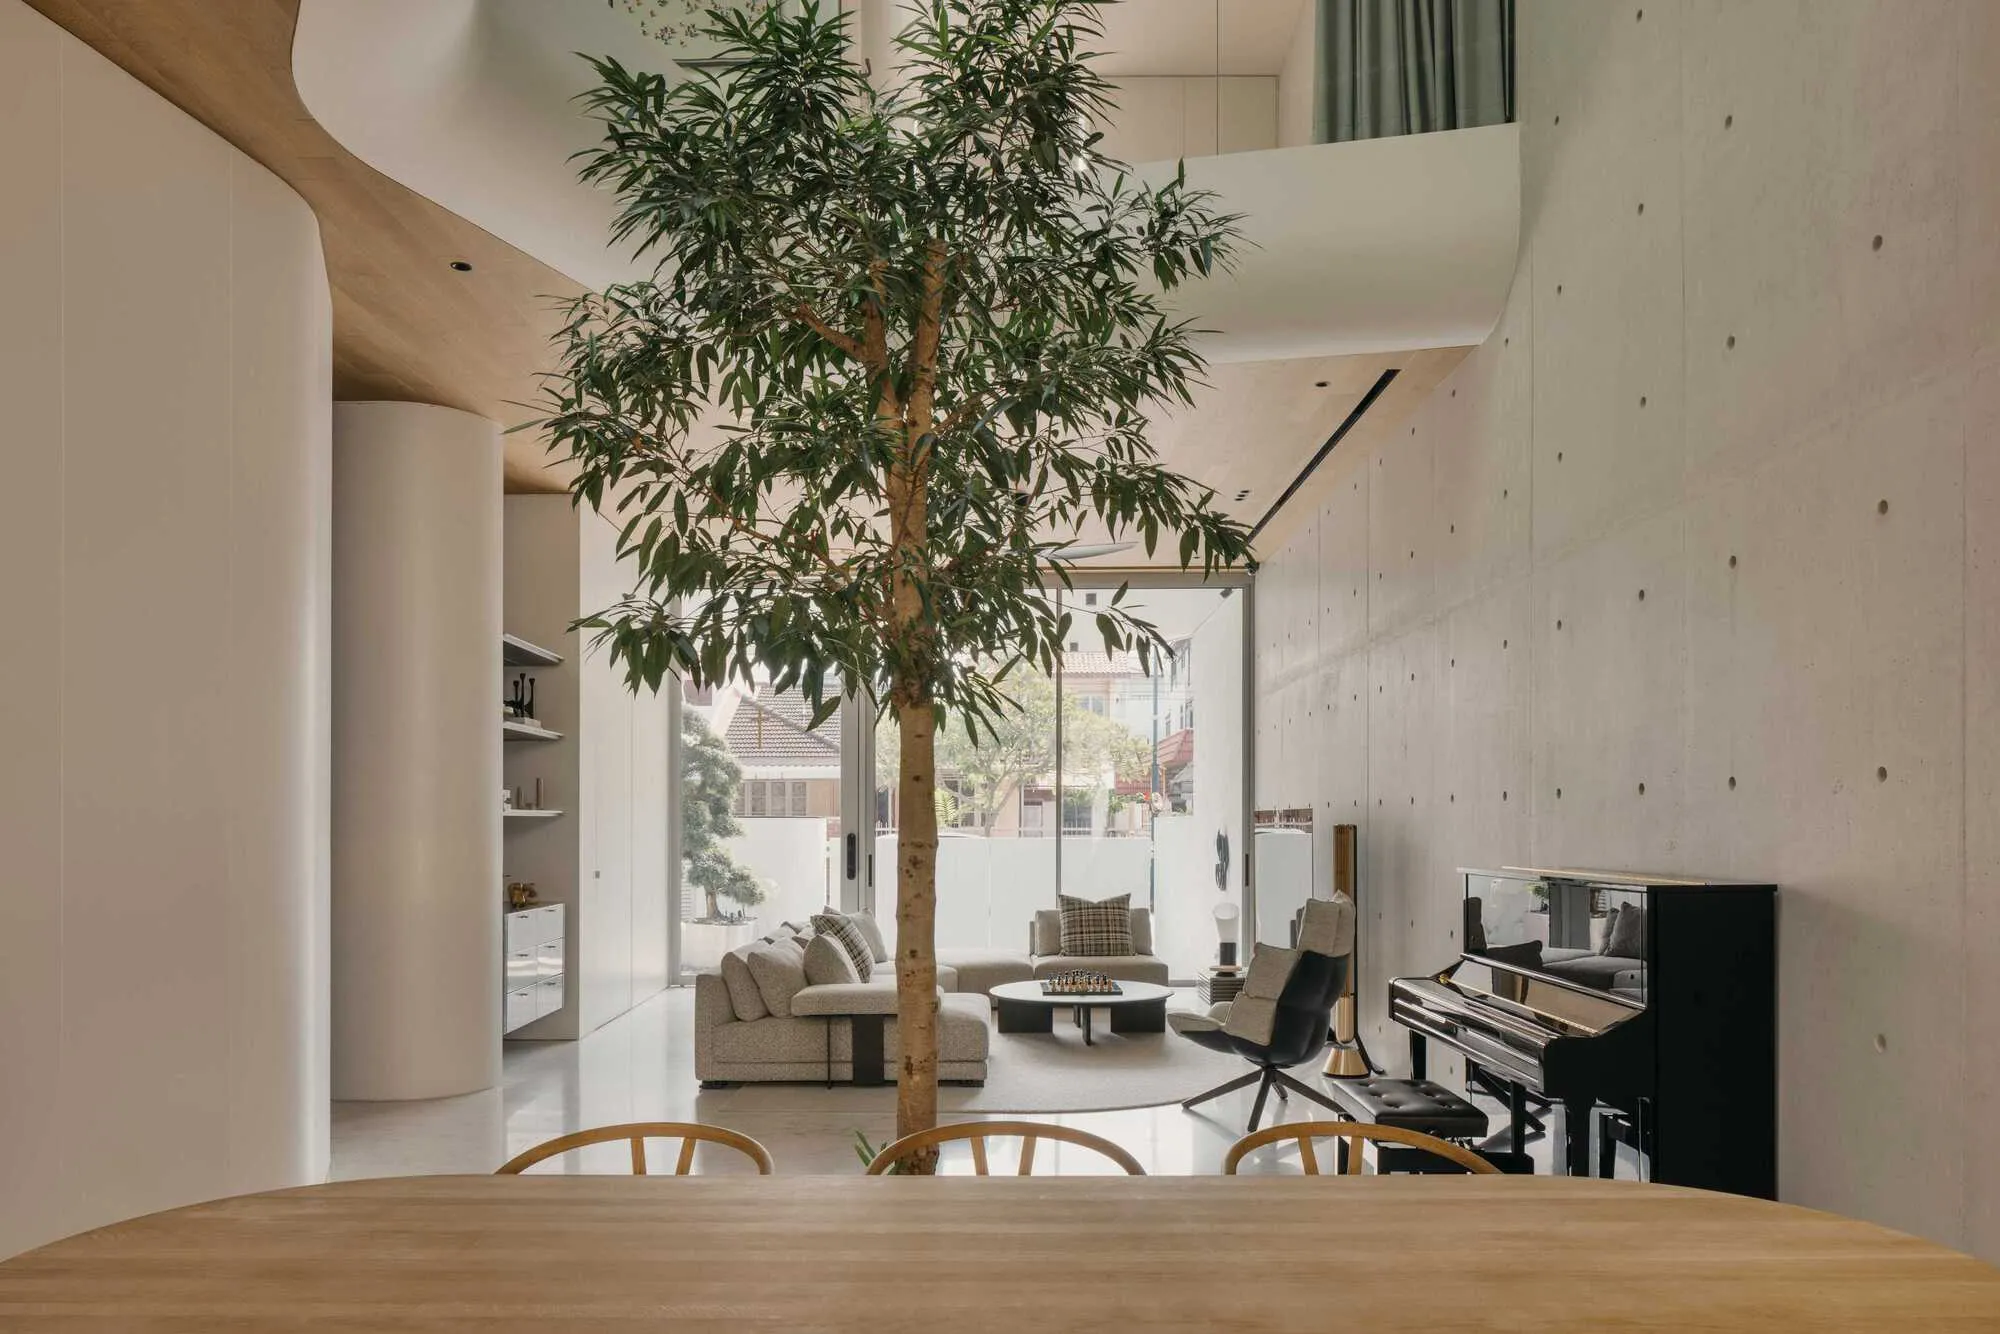
Ming Architects Folds Shophouse Logic into a Sculptural Singapore Terrace Home
Node House channels the courtyard and air well traditions of tropical shophouses through a language of curves, concrete, and perforated steel.

Studio Gontijo Splits a Brasília House into Two Wings Joined by a Glass Pavilion
A 537-square-meter home in Brazil's capital folds two generations into a single horizontal gesture divided by shared living space.

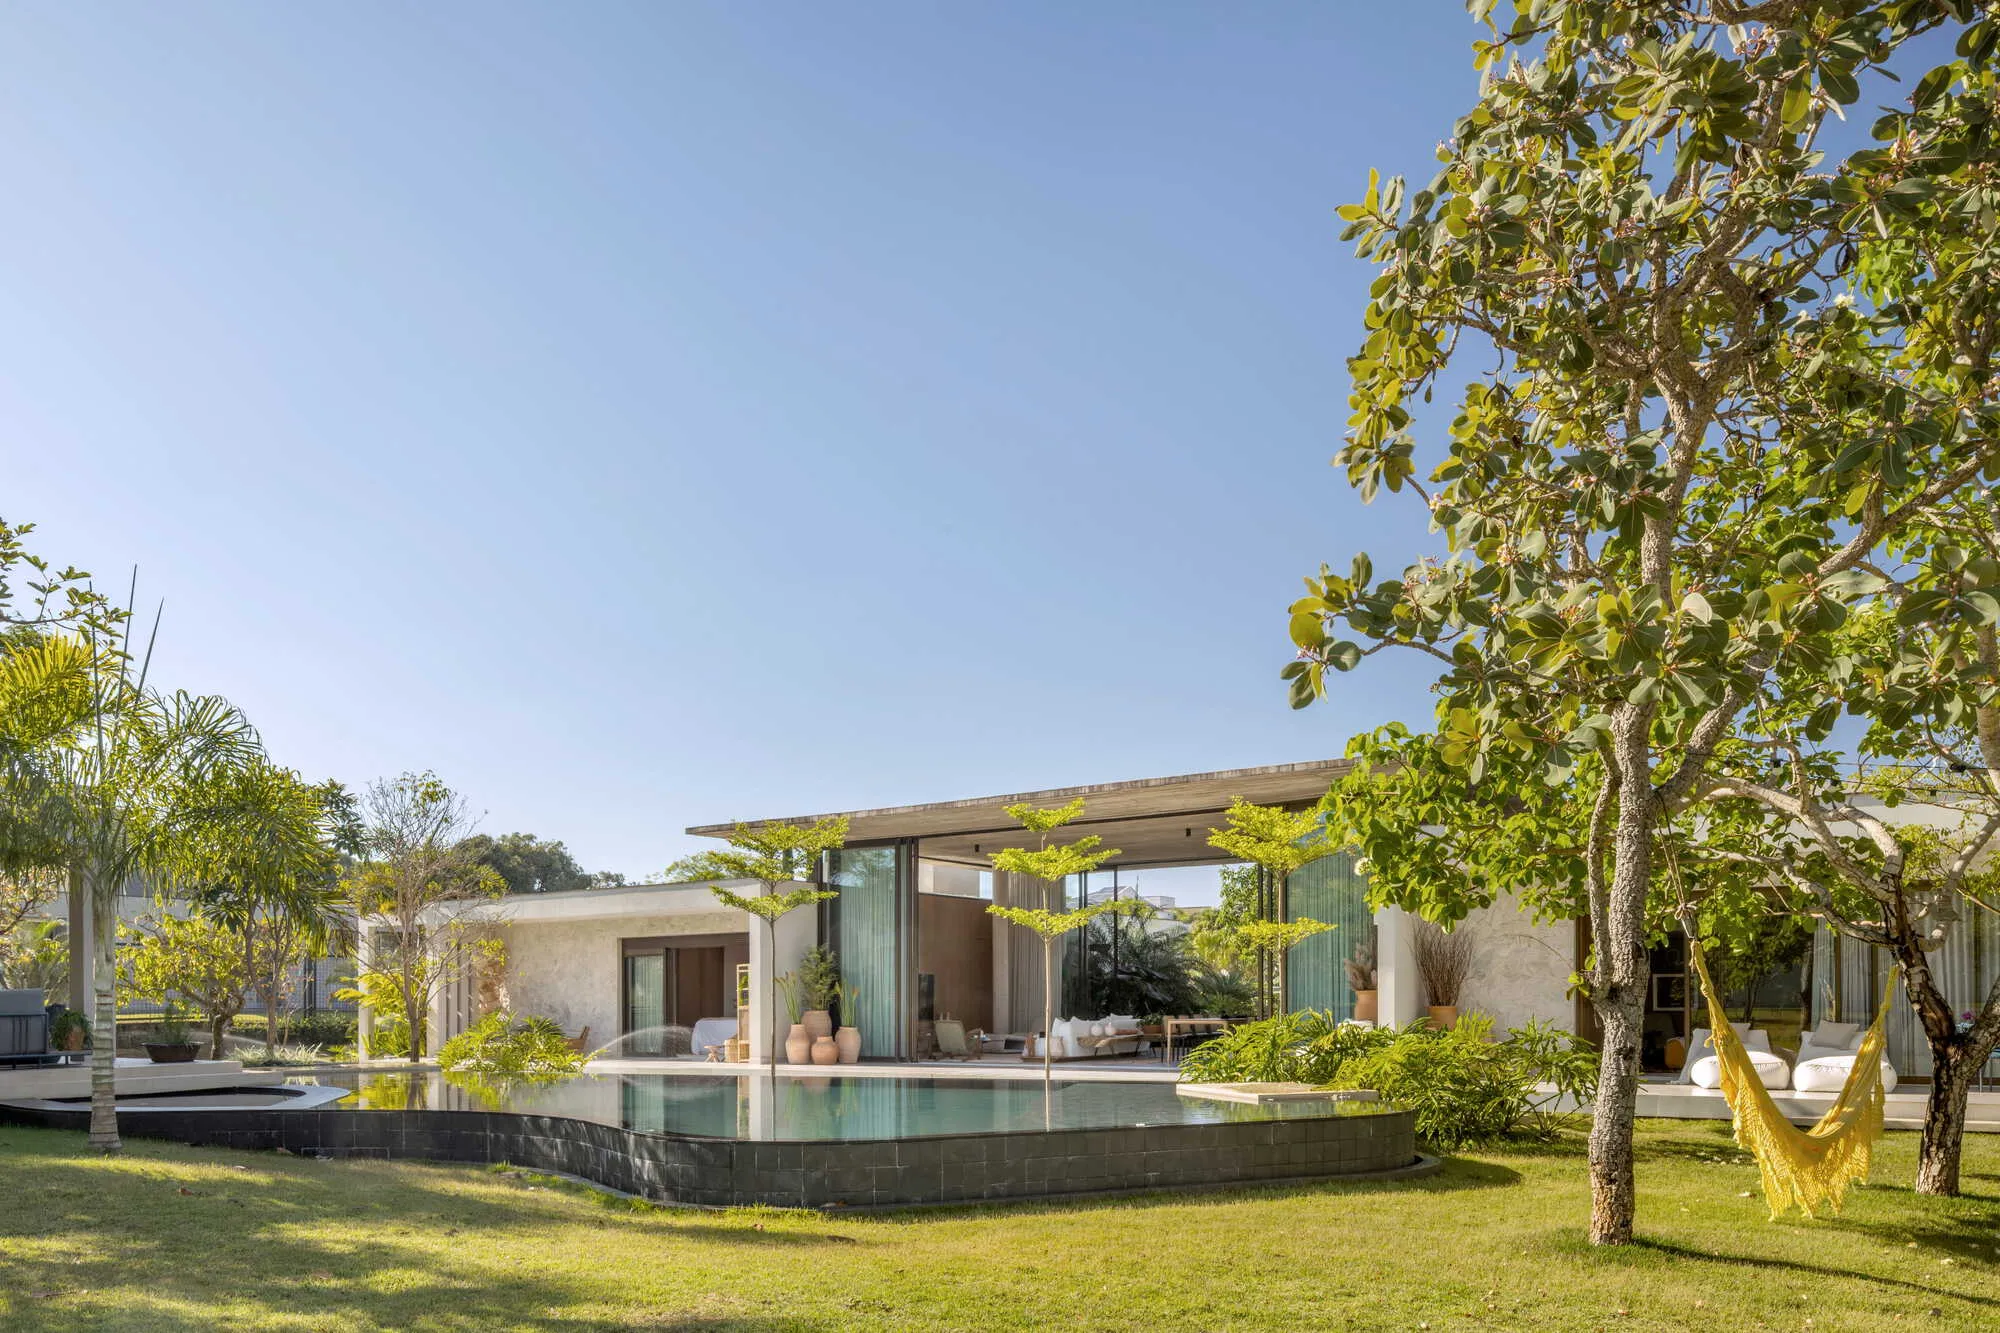
Jorgelina Tortorici & Asociados Builds a Pine-Wrapped Vacation House That Opens Wide to the Coast
On a corner lot in Pinamar, Argentina, an L-shaped house treats leisure as its primary architectural program.

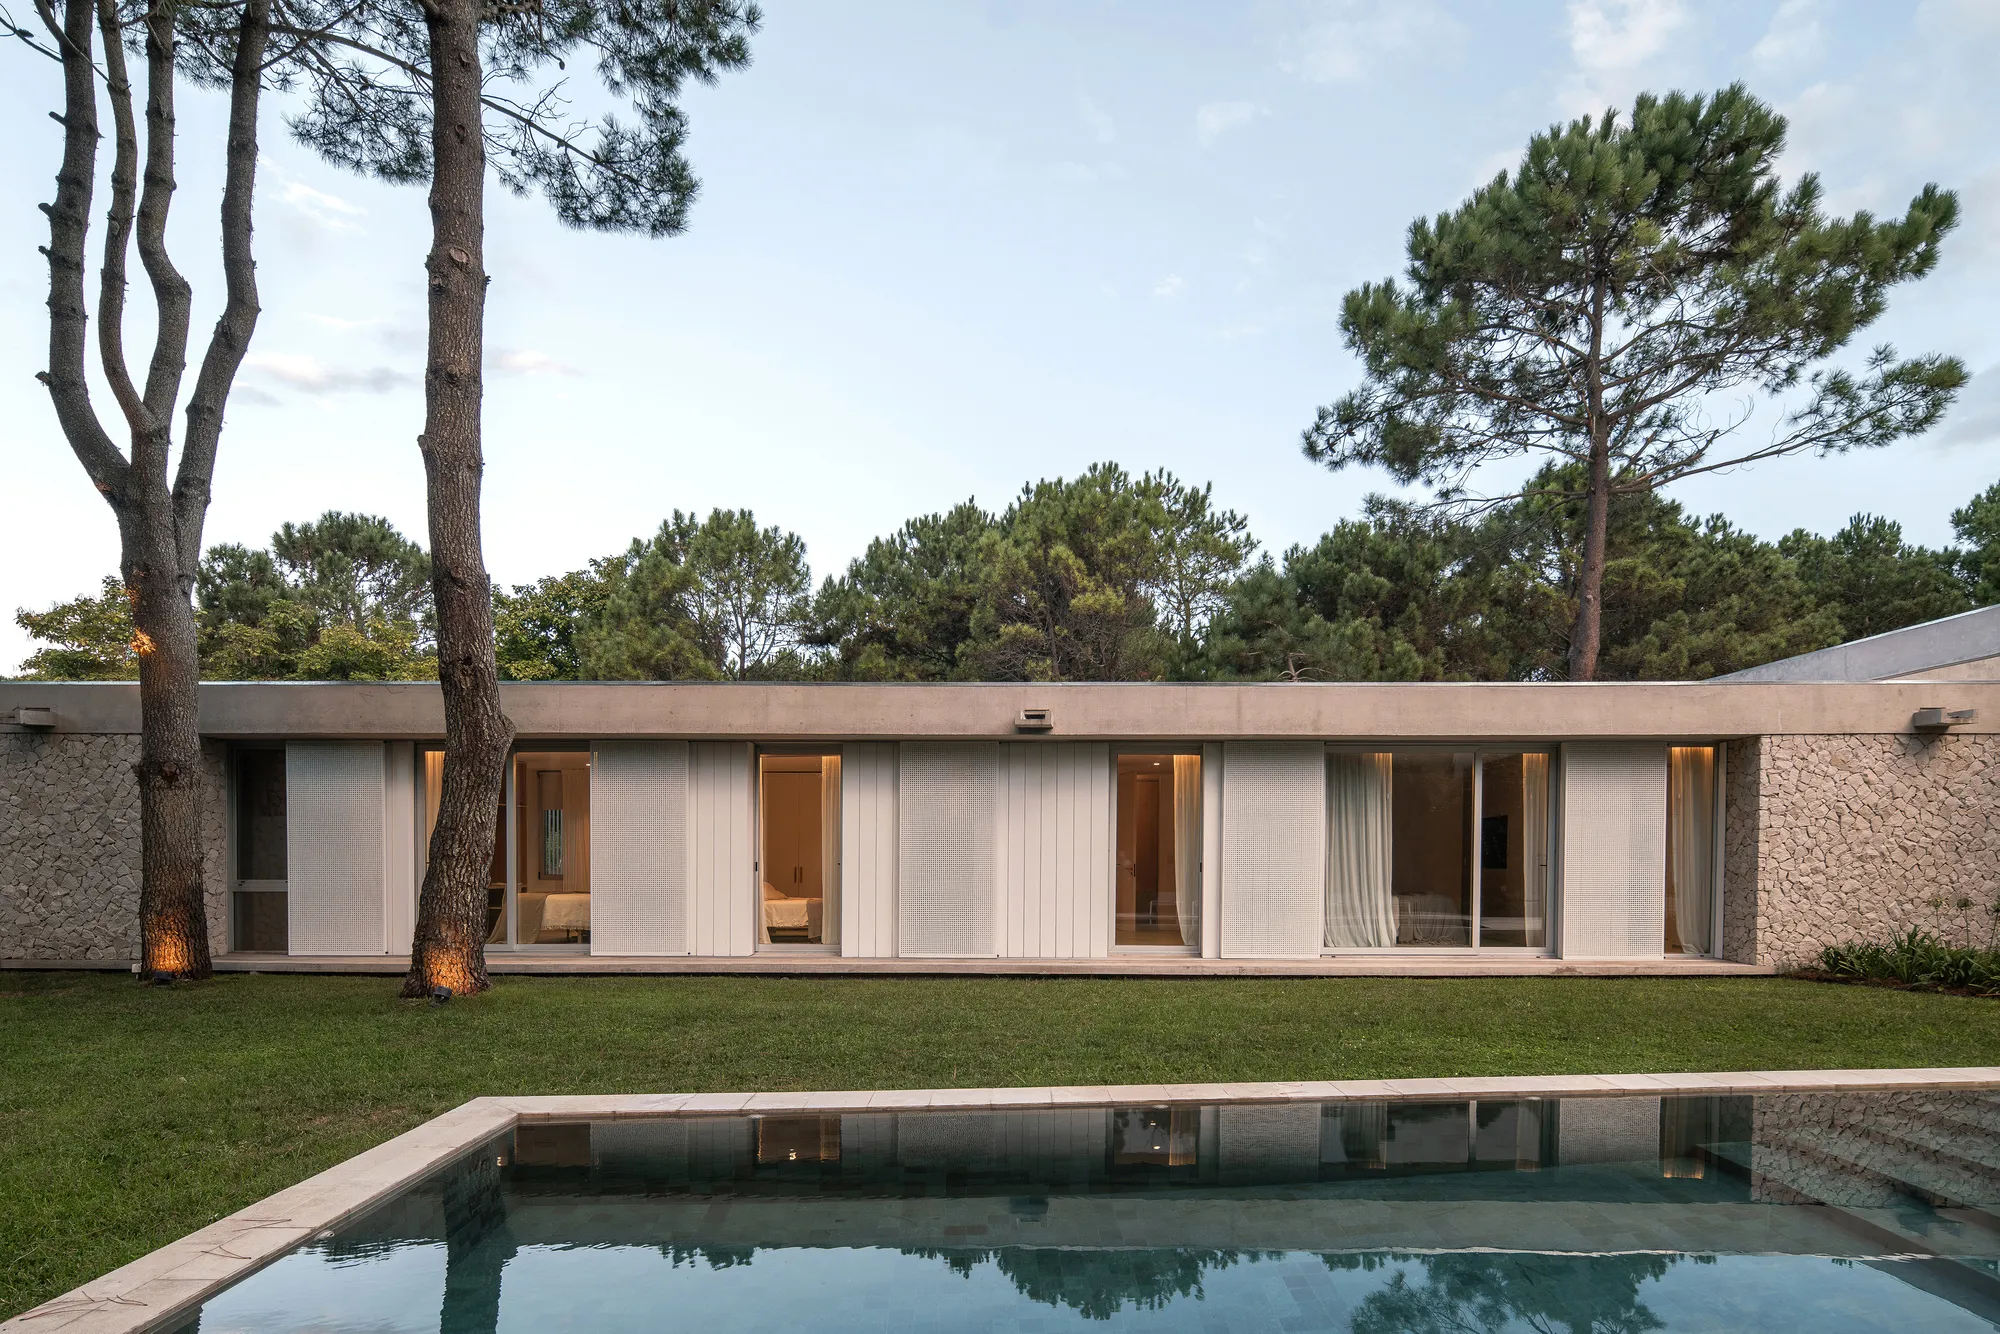
Jorgelina Tortorici & Asociados Weave a Pinamar Beach House Through the Pine Forest
A 320-square-meter vacation home on the Argentine coast dissolves into courtyards, stone walls, and timber ceilings under a canopy of conifers.

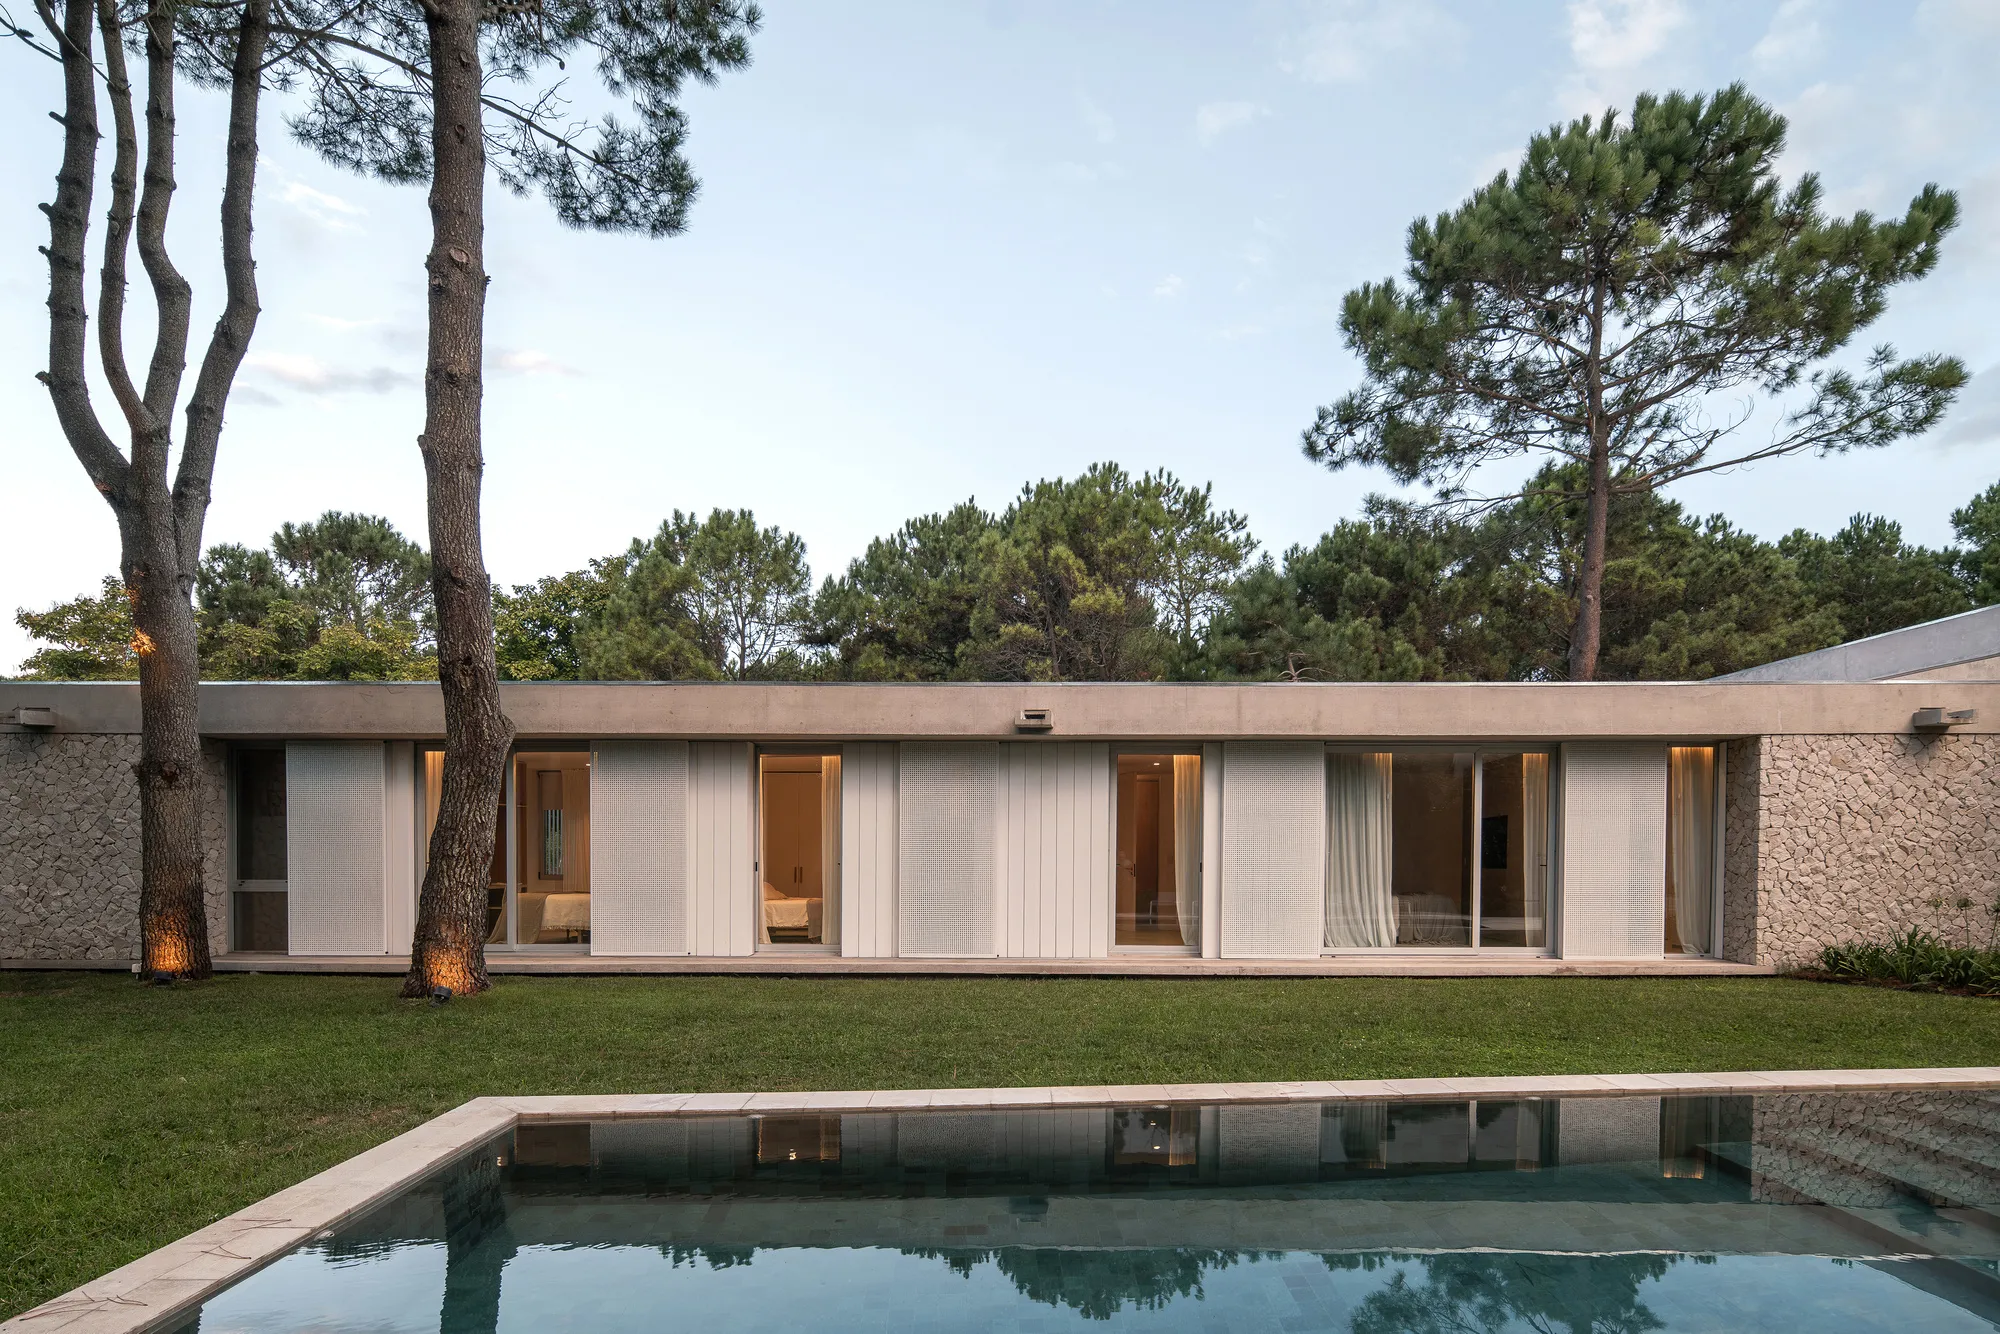
MRTN Architects Hides a Timber Retreat in the Sand Dunes of Venus Bay
A curved, elevated holiday house on Australia's South Gippsland coast borrows its logic from the local bird hides that dot the peninsula.

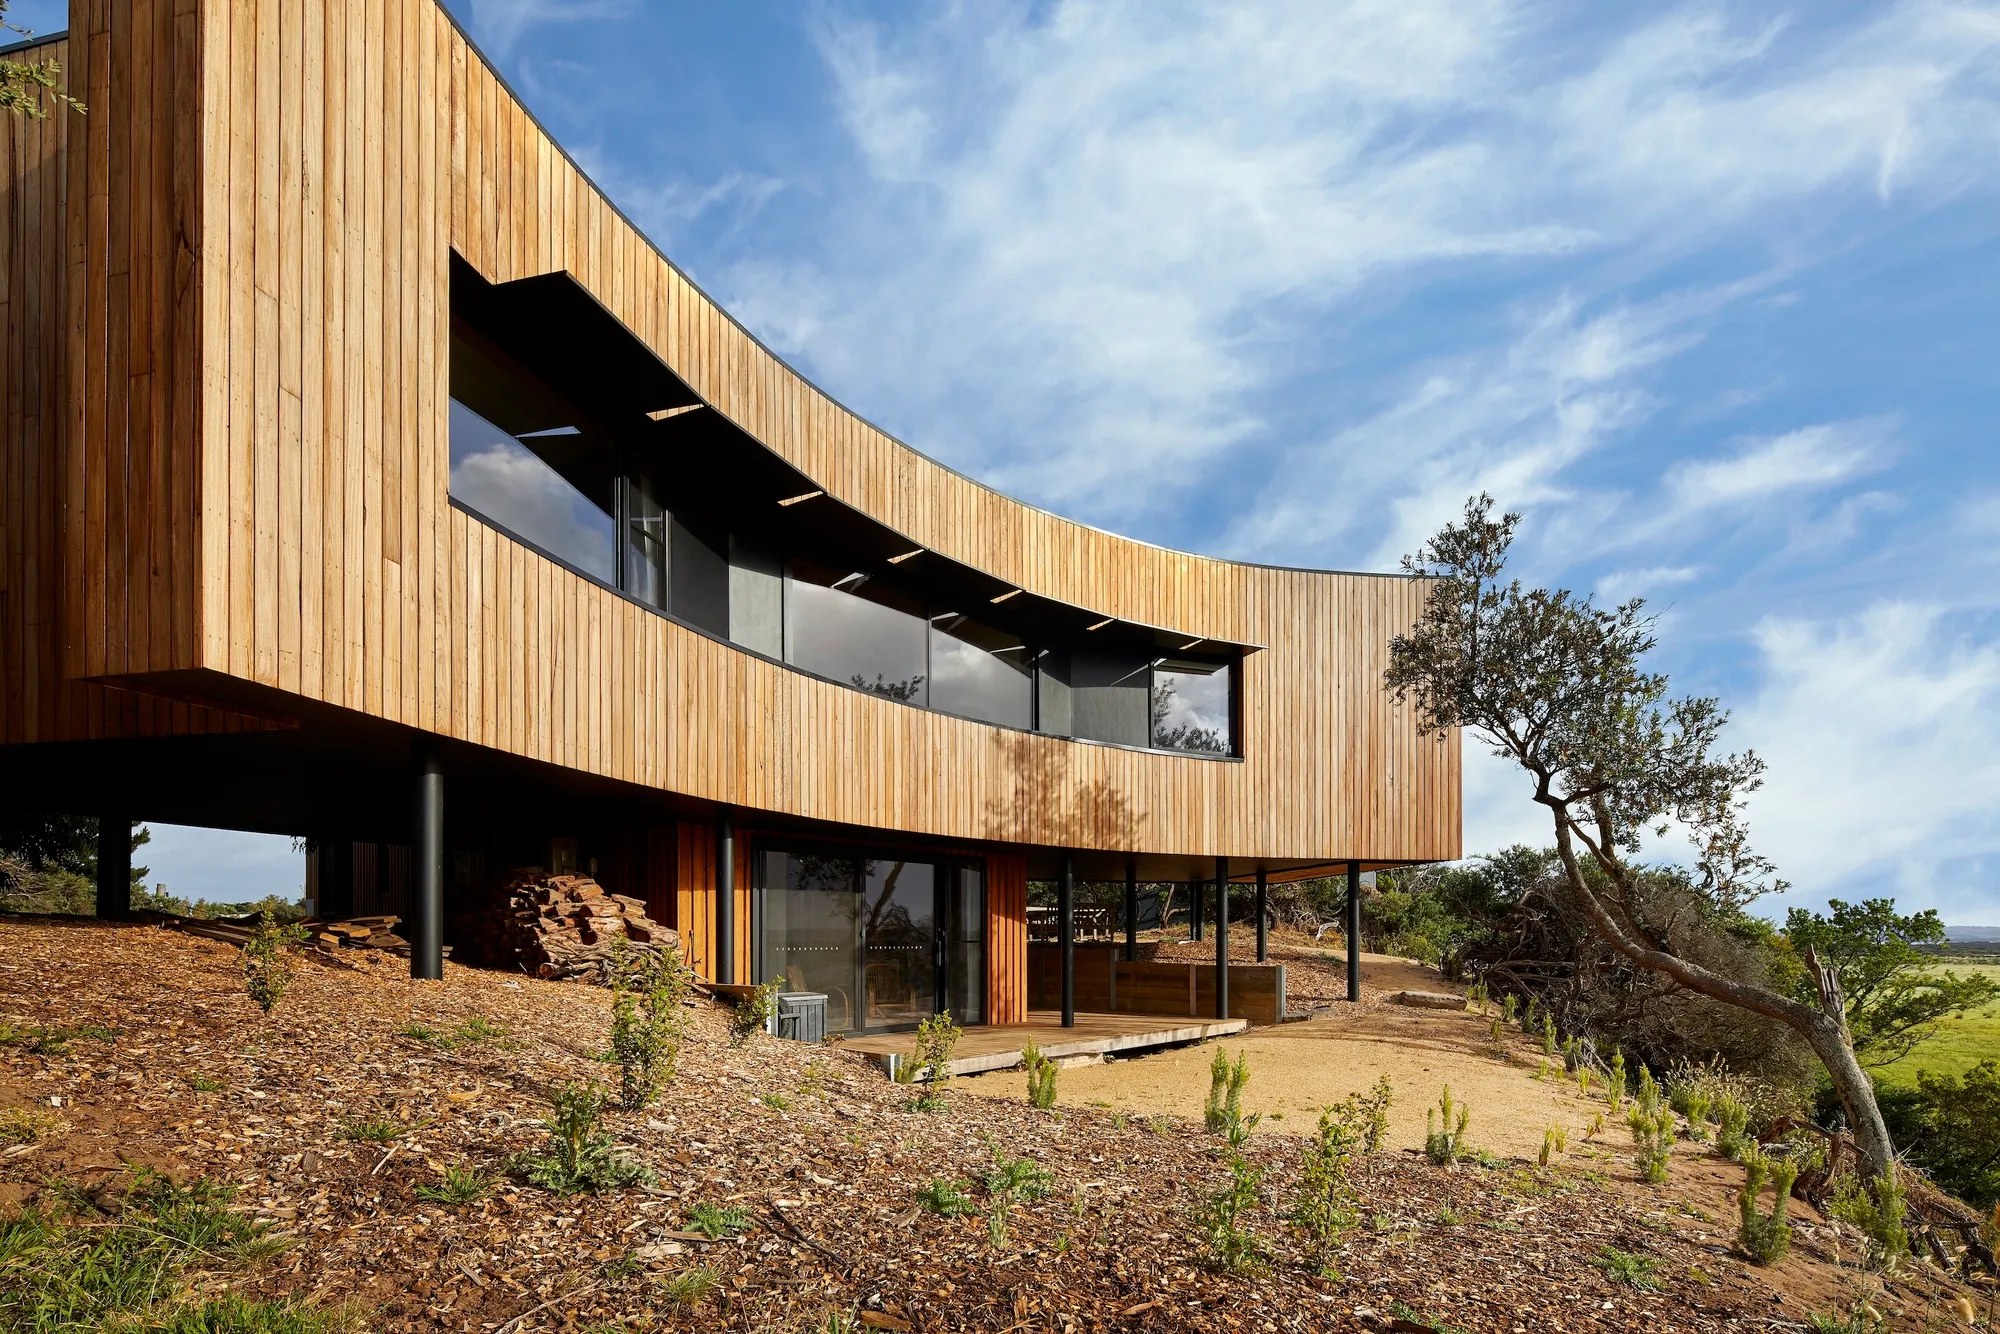
2929 Design Lab Stretches a Walled House Across an 80-Meter Narrow Site in Chiang Mai
TP House uses volcanic stone walls and courtyards to transform a 20-by-80-meter strip into a sequence of connected living spaces.



Honestly I found this project amazing and it deserves the 1st award . Stunning presentation
It's wordless.
brilliant presentation .