
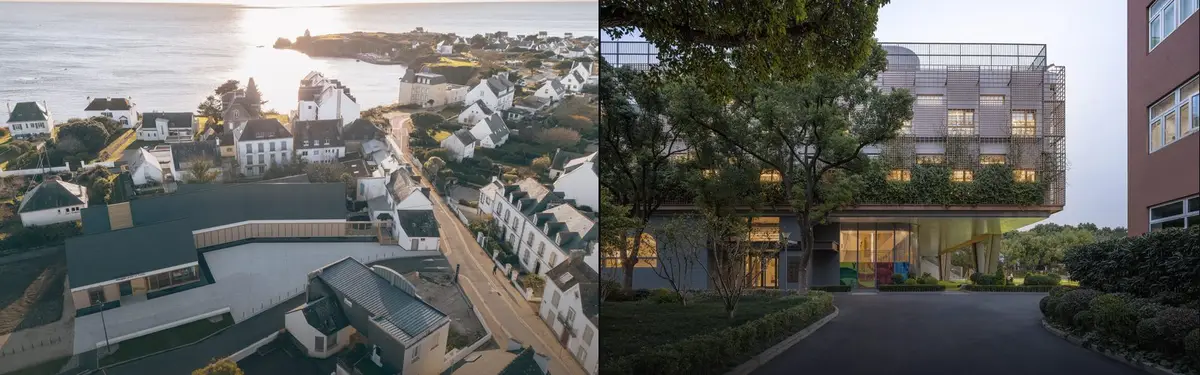


Pont-Aven School
The Pont-Aven School and its influence on design, architecture, and creative practice.

CGZ Architecture Builds a Rampart-Inspired Playground Shelter for a Corsican Nursery School in Porto-Vecchio
In Porto-Vecchio, Corsica, limestone-aggregate concrete walls, laricio pine beams and children's handprint tiles turn a school shelter into a lesson.


Modal and Quartz Architecture Channel Gauguin's Palette into a Breton Interpretation Centre
A slate-roofed cultural complex in Clohars-Carnoët extends the legacy of Le Pouldu's painter colony through vernacular form and geothermal innovation.

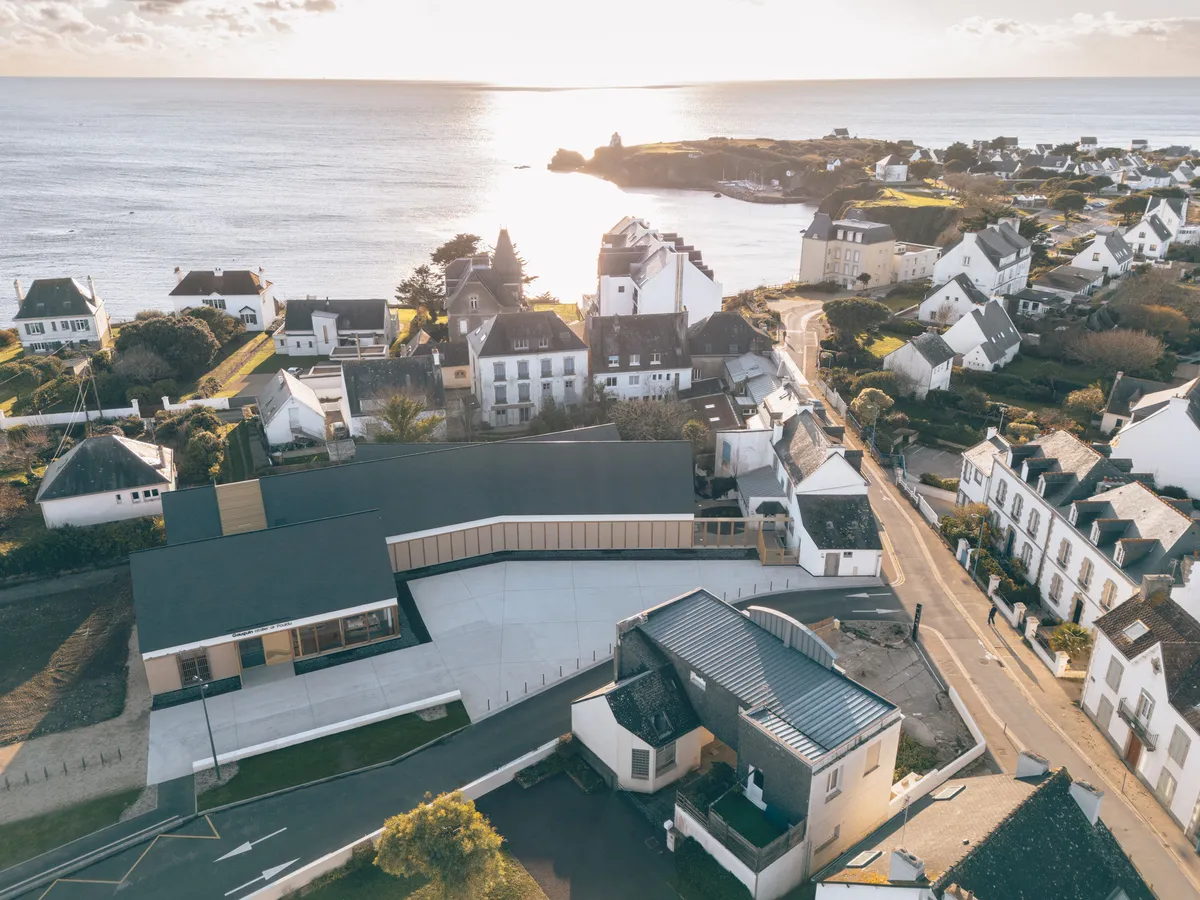

Hélène Carrère d'Encausse School by archi5 + bureau faceB
A nature-immersed school merging two institutions, featuring timber structures, curved forms, and eco-friendly design that fosters community, learning, and renewal.

Scenic Architecture Office Lifts an Entire Sports Complex Above a Shanghai School's Playing Field
The Anna Pao Sohmen Centre at YK Pao School stacks six levels of athletics, making, and gathering on a tight campus site.

GGR Architectes Anchors a New Neighborhood in Frouzins with a Brick and Timber School Complex
A cruciform plan of terracotta brick and exposed wood frames four courtyards for 140 students outside Toulouse, France.

School Group Samuel Paty in Béziers: A Contemporary Educational Campus by Ateliers O-S Architectes and NAS Architecture
Samuel Paty School in Béziers features concrete massing, porous courtyards, metal structures, and landscaped playgrounds, creating a child-scaled, light-filled learning environment.

Andrade Morettin Wraps a São Paulo School Around Courtyards That Teach as Much as the Classrooms
In Campo Belo, a lightweight steel-and-concrete elementary school treats its gardens, materials, and open air as active participants in learning.

Atelier Global Converts Two Shenzhen Gymnasiums into a Mountain-Inspired Academy
Victoria Park Academy channels the hills and waterways of Nanshan District into a school built around a flowing central corridor.

Urban Integration and Sustainable School Design in Argenteuil: Fernand and Nadia Léger High School by toa | architectes
Perforated metal-clad high school in Argenteuil integrates sustainable systems, flexible learning spaces, and landscaped courtyards within dynamic urban context.

Dominique Coulon Stacks a School in Joyful Chaos on a Villejuif Reservoir Site
A compact, deconstructed group of schools near Paris turns a tight interstitial plot into layered green playgrounds and panoramic classrooms.

Dominique Coulon & associés Build a School in Saclay That Uses Color as a Compass
On the Saclay plateau outside Paris, a 7,400 square meter school complex turns diagonal geometry and bold color into wayfinding for children.

Les Fabriques School by Brenac & Gonzalez & Associés
A climate-responsive stone school in Marseille, designed as a protective landscape building integrating terraces, gardens, and rooftop sports facilities for learning.

GGR Architectes Wraps a Concrete School in Red Steel Canopies in Southern France
The School Complex of the Olive Tree in Pechbonnieu rethinks the suburban school as a compact, skylit gathering place for all ages.

TRACKS Builds a School from Site Earth, Straw, and Five Centuries of Craft in Mordelles
Clairière School uses 469 tonnes of unstabilized earth from its own ground to shelter 16 classrooms in a clearing near Rennes.

Gradignan School By Ateliers Mathieu Laporte + Fagart & Fontana
A landscape-integrated school in Gradignan, blending child-scaled architecture, sustainable materials, and flexible spaces to support contemporary education and community life.

Leibar Seigneurin Stacks Two Schools on a Slope in Vertou, Letting the Roof Chase the Ground
A 4,255-square-meter timber school complex in France's Vertonne valley works with the terrain rather than flattening it.

Agence Spatiale Clusters Timber Gables Around a Courtyard to Rethink the Saguenay School
In Chicoutimi, a Lab École prototype proves that child-scaled architecture can be warm, civic, and rooted in its suburban neighborhood.

Ecole du Vieux Bourg by Plò Architectes: A Sensitive Rehabilitation of Heritage for Contemporary Education
A sensitive school renovation blending heritage and modern needs, using reclaimed materials, improved accessibility, and climate-responsive design to create warm, sustainable learning spaces.

École du Zénith: A Landscape-Driven School Redefining Contemporary Educational Architecture in Quebec
École du Zénith blends pavilion-style learning spaces, natural light, and bioclimatic design to create a child-centered, landscape-connected contemporary school environment.


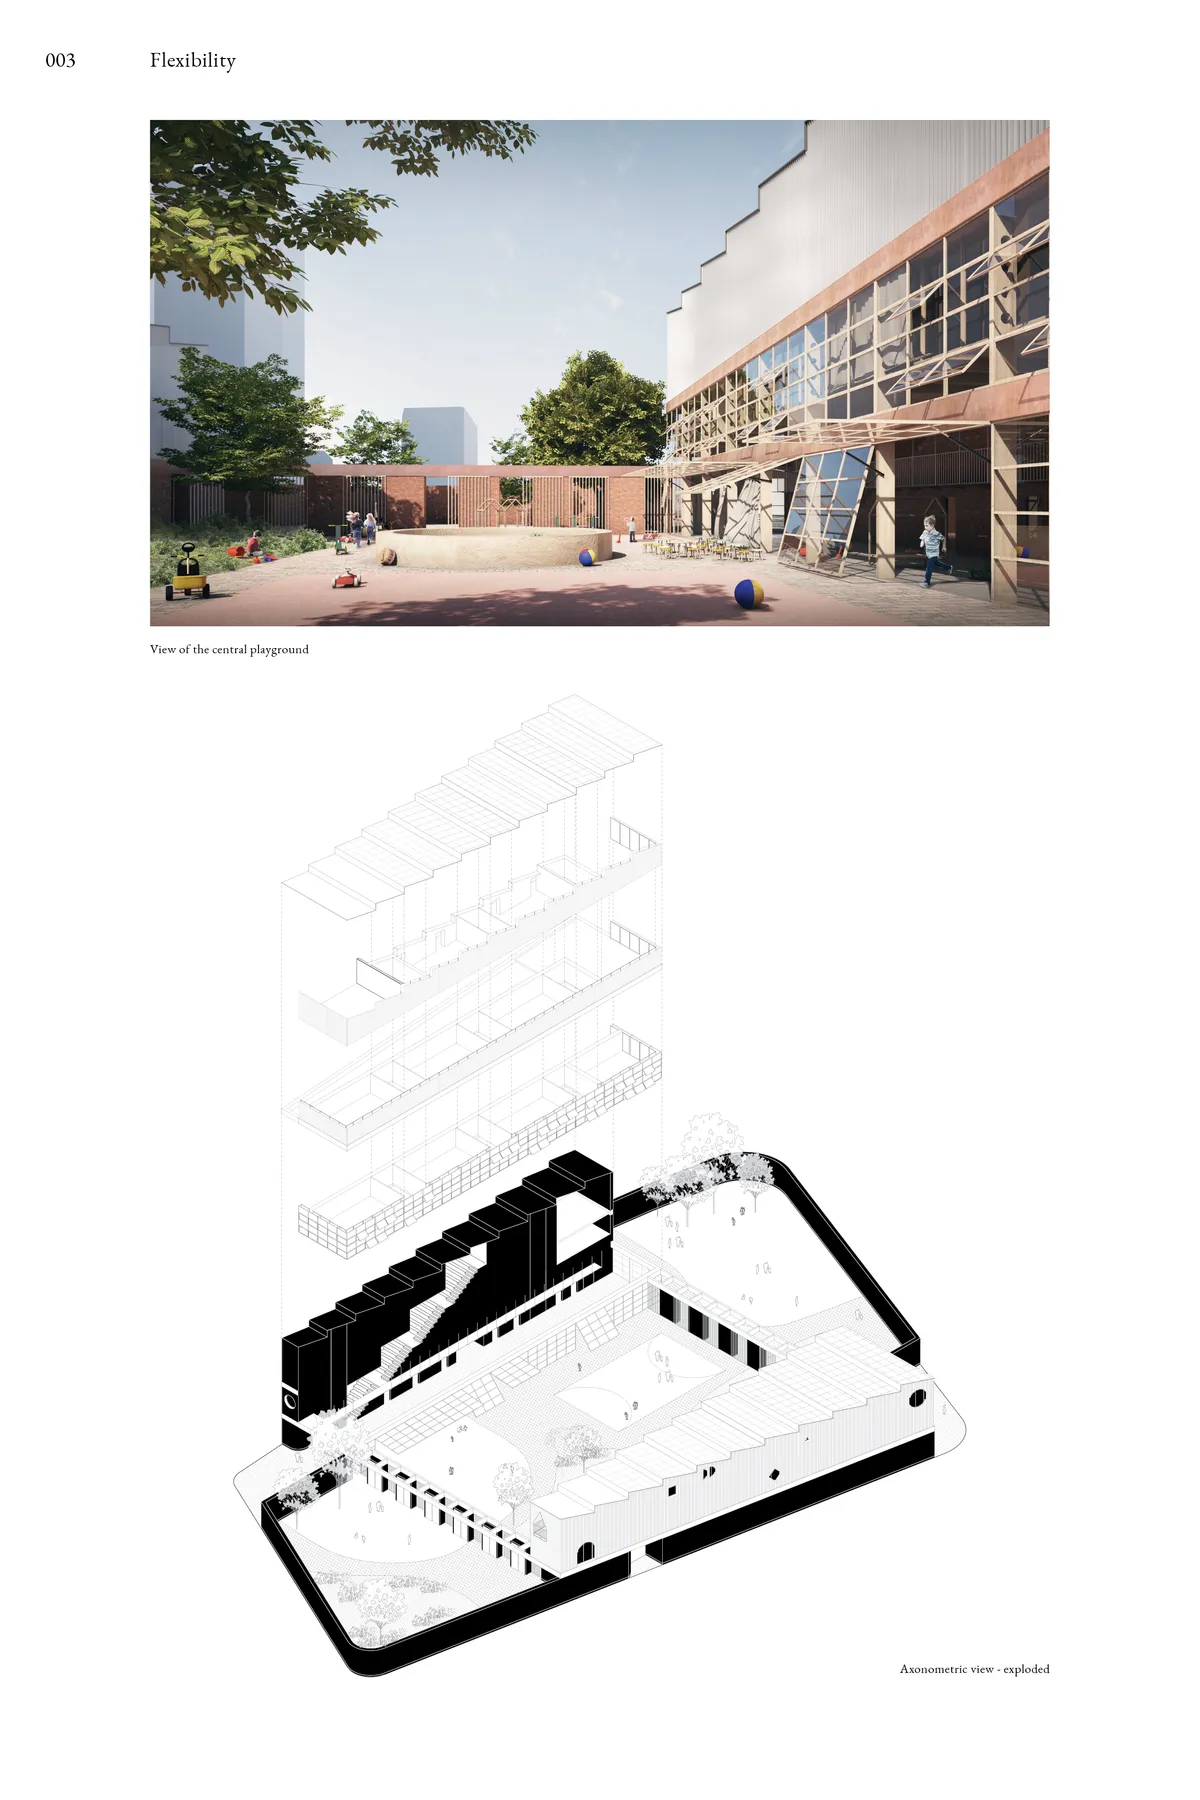


I love the attention to details you brought in your project. We can tell that you worked on the city scale, and human scale. The kids can developp their senses with the different materials and textures. The raw material really give an atmosphere to the place. The school with it's flexible playground is very fun for kids. Everyday they will fully experience the place and invent stories at each recreation. Well done for your quality work !
would sent my kids here, looks good should feel even better