
Transportation


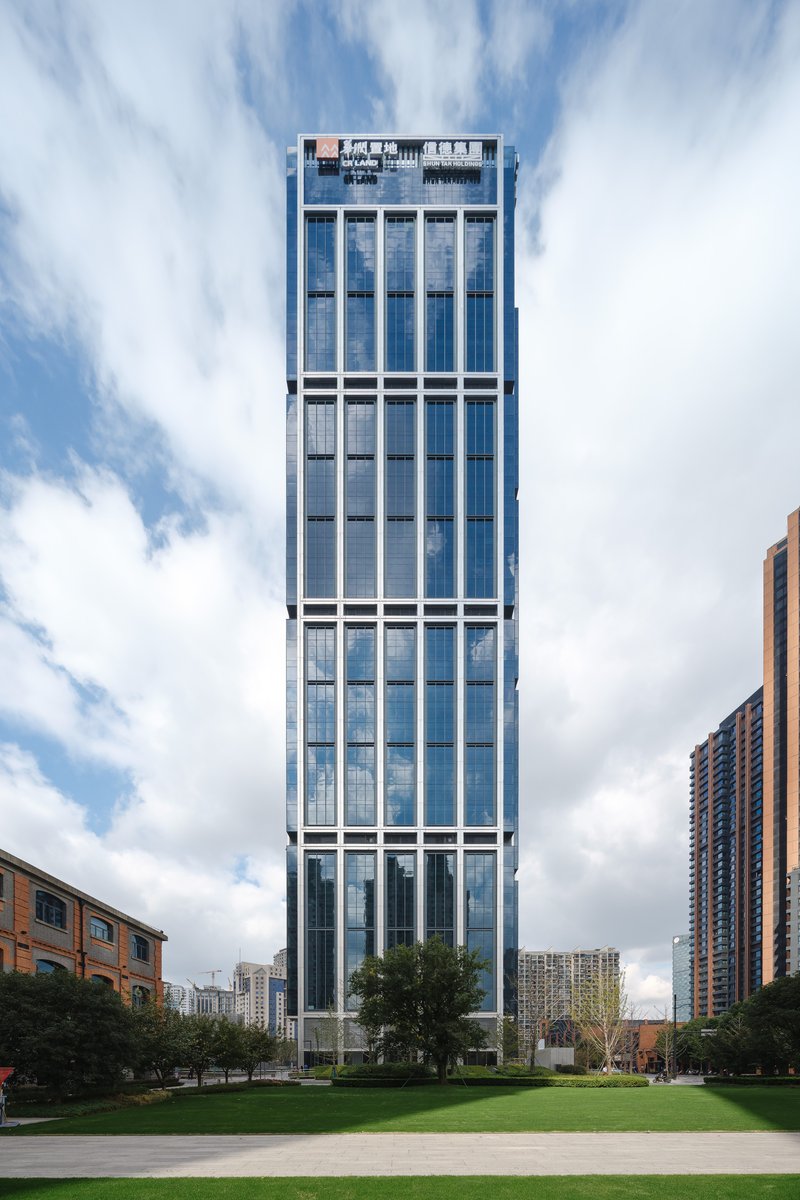
Foster + Partners Wraps a 200-Meter Shanghai Tower in Stainless Steel and Industrial Memory
The Suhe Centre Office Tower anchors a regenerated waterfront district in Shanghai with an all-steel structure that nods to local warehouse heritage.

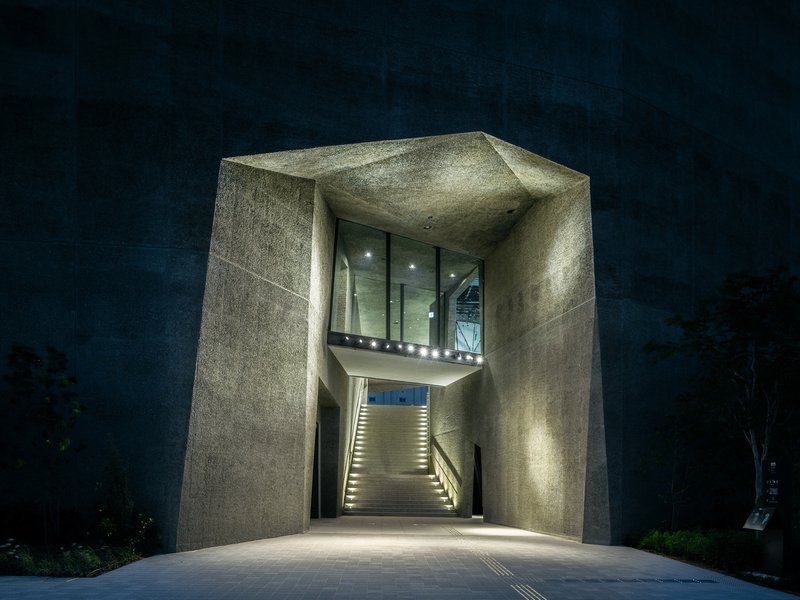
TAISEI DESIGN Sculpts a Concrete Landform on the Kobe Waterfront to House an Aquarium and Food Hall
Kobe Port Museum channels the tectonic history of Japan's seismic coast into a faceted concrete volume holding 60 aquarium tanks and a rooftop garden.

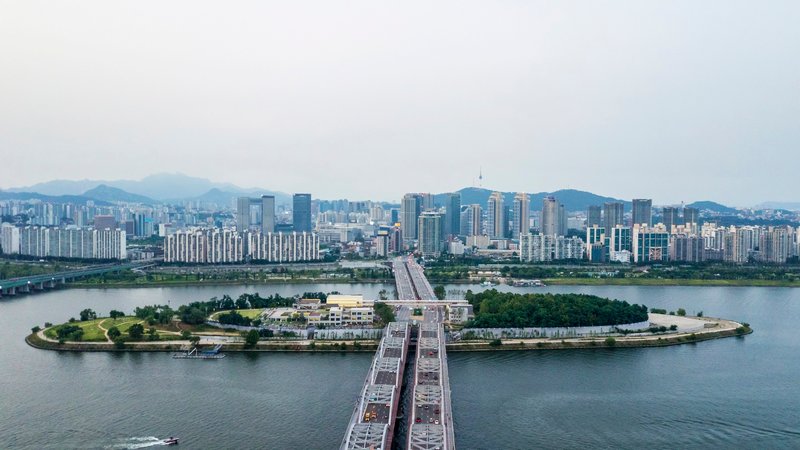
mmkplus Resurrects a Forgotten Artificial Island on Seoul's Han River as a Modular Cultural Park
Nodeul Island Park reclaims a 30-acre abandoned landmass with terraced plazas, a performance hall, and a village-like grid of public life.

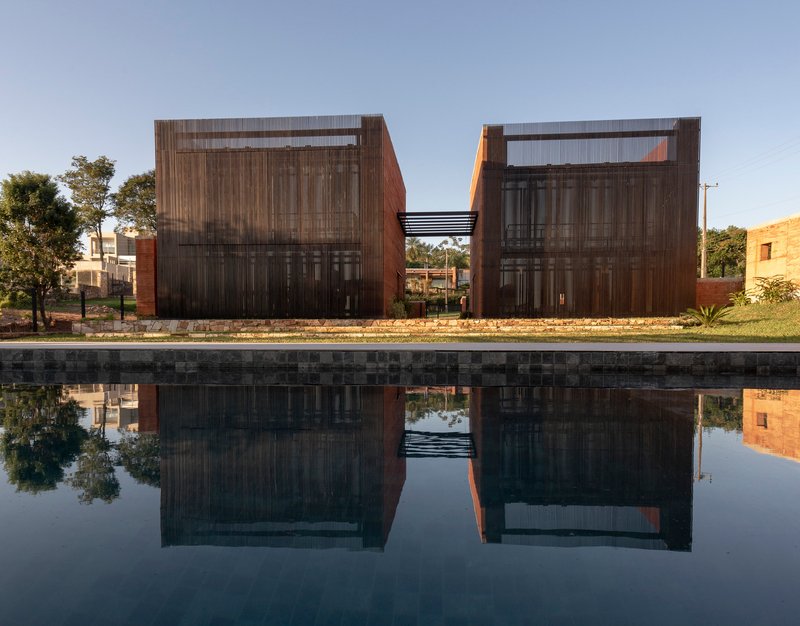
BAUEN Builds Two Rammed Earth Volumes in Paraguay Inspired by the Ovenbird's Nest
In San Bernardino, a house of compacted earth channels the instinct of a constructive bird to shelter life from the Paraguayan summer.

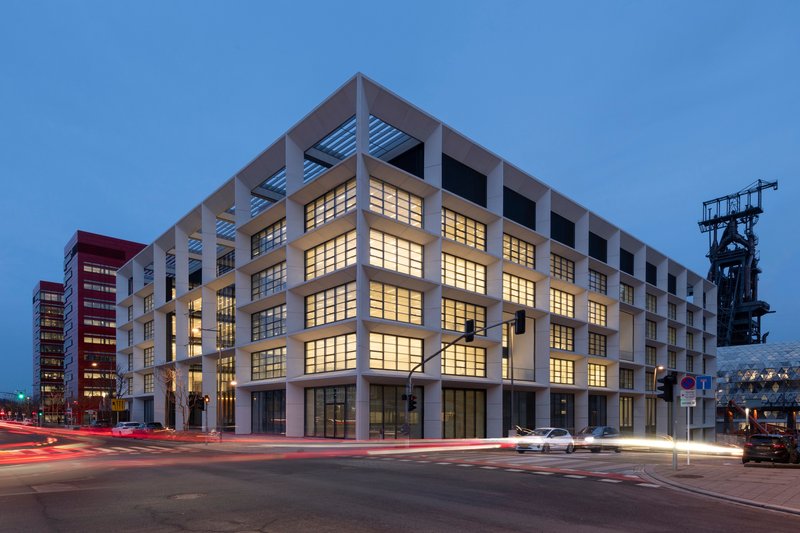
Foster + Partners Wraps a Luxembourg Office Complex in a 1.35m-Deep Self-Shading Concrete Grid
ICÔNE transforms a former steelworks district in Belval with a daylit atrium, 450 plants, and thermally activated slabs.



UnIADA '26
The Global Benchmark for Architecture Dissertation Awards

UnIADA '26
The Global Benchmark for Architecture Dissertation Awards

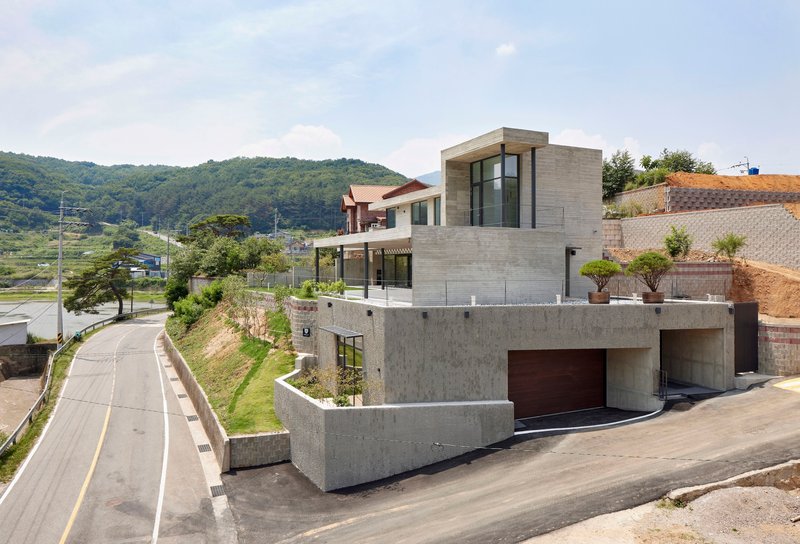
SMxL Architects Carve a Concrete Panorama House into a Korean Hillside
In Yangsan, South Korea, a 114-square-meter residence uses raw concrete and strategic leveling to unlock reservoir and mountain views.

UnIADA '26
The Global Benchmark for Architecture Dissertation Awards

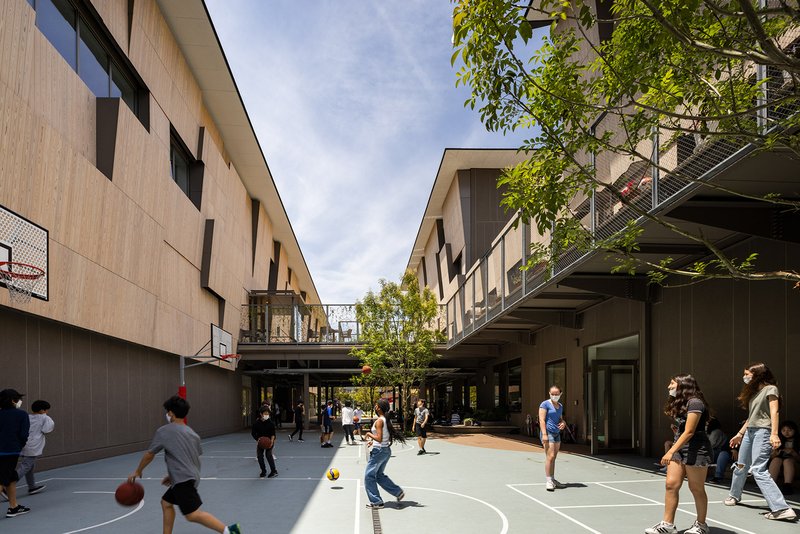
Kengo Kuma and TAISEI DESIGN Wrap a Yokohama School in Cedar to Make Every Space a Classroom
A 14,865-square-meter international school in Yokohama channels traditional Japanese domestic openness into a campus for children aged 3 to 18.

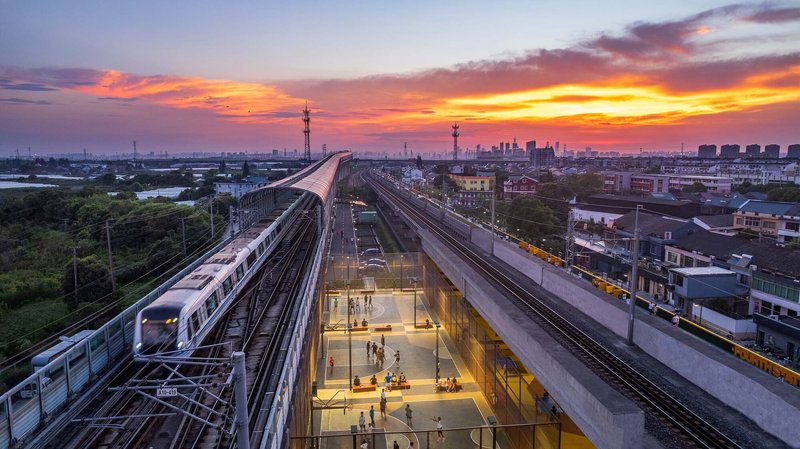
Ningbo's Abandoned Railway Becomes a 987-Meter Linear Park Threaded Beneath Active Tracks
A century-old rail corridor in Wuxiang Town is rewoven into public space connecting village, metro, and future development.

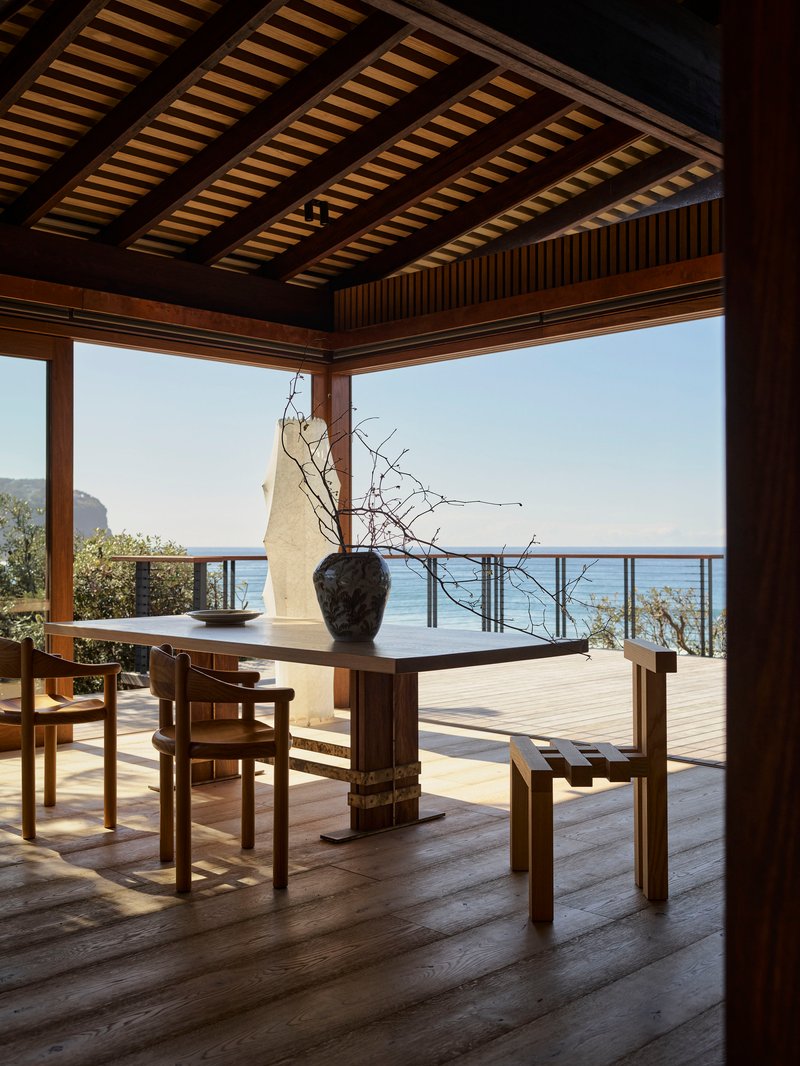
Jorge Hrdina Architects Builds a Timber Pier House on an Australian Sand Dune
Perched 50 meters from the surf at MacMasters Beach, a 600 square meter home channels wharf construction on five-story-deep piers.


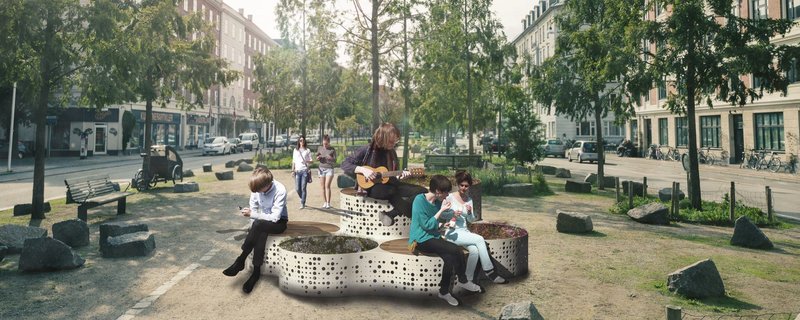
20 Most Popular Furniture Design Projects of 2025
Modular street systems, parametric benches, and insect hotels: the furniture design projects that captivated architects on uni.xyz in 2025.

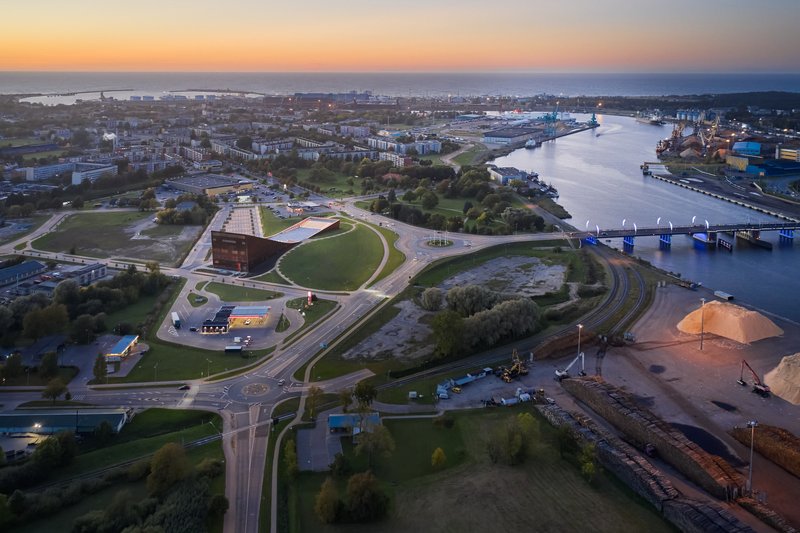
Audrius Ambrasas Architects Merge a Science Center into a Latvian Hillside at VIZIUM
A copper-clad building in Ventspils folds into the landscape, housing seven interactive galleries and a 26-meter observation point on the river.

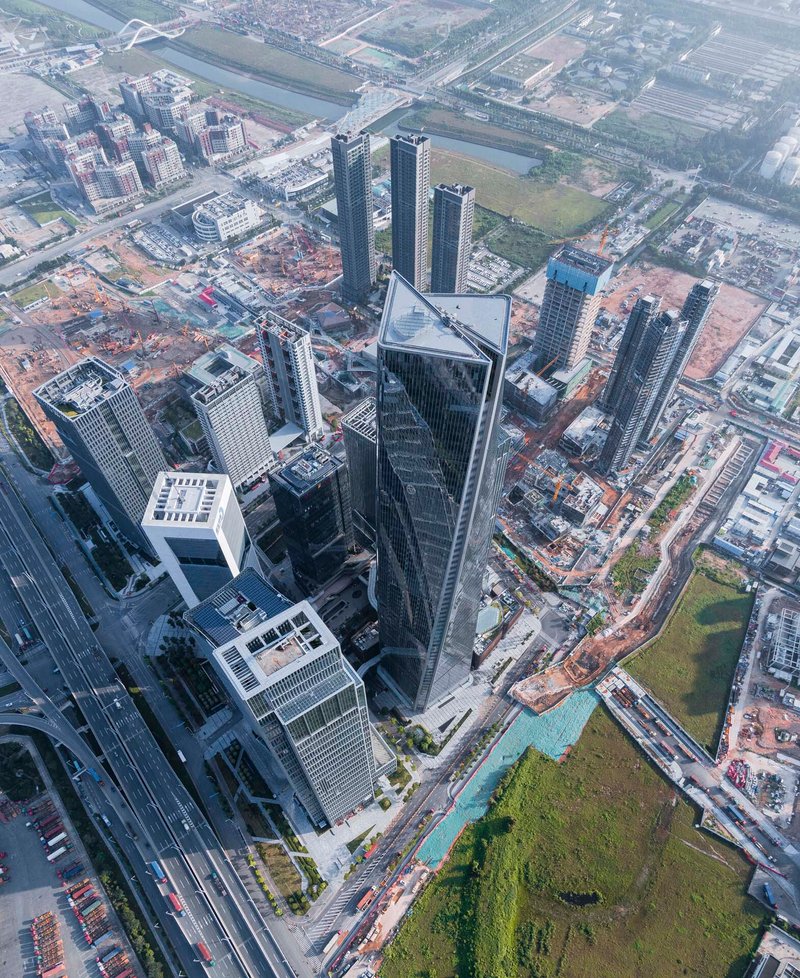
Gensler Twists a 300-Meter Tower in Shenzhen to Unite Two Cities in Glass
Shimao Qianhai Center spirals 63 stories above a new economic zone, its rotating form a structural response to typhoon winds and urban density.

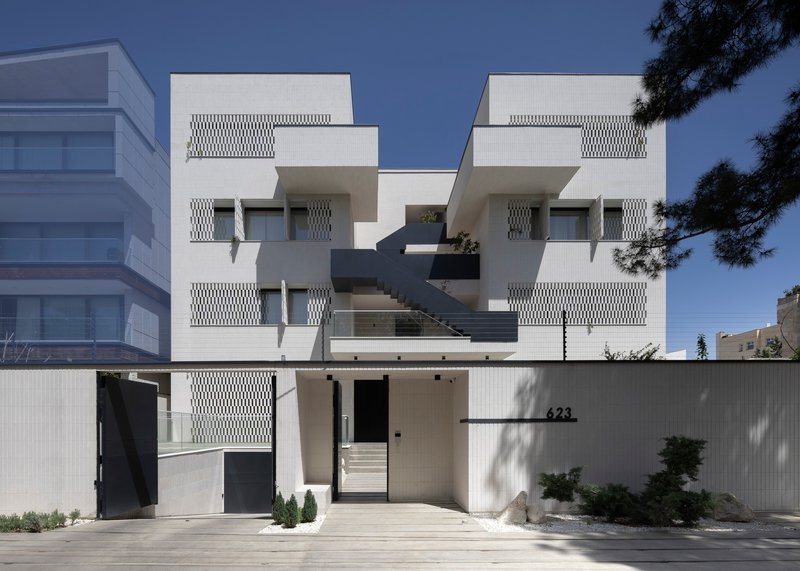
Sepide Elmi Turns a Staircase into the Protagonist of an Apartment Building in Karaj
A 2000 m² residential block west of Tehran treats vertical circulation as spectacle, carving a central void that stages daily life against white screens.

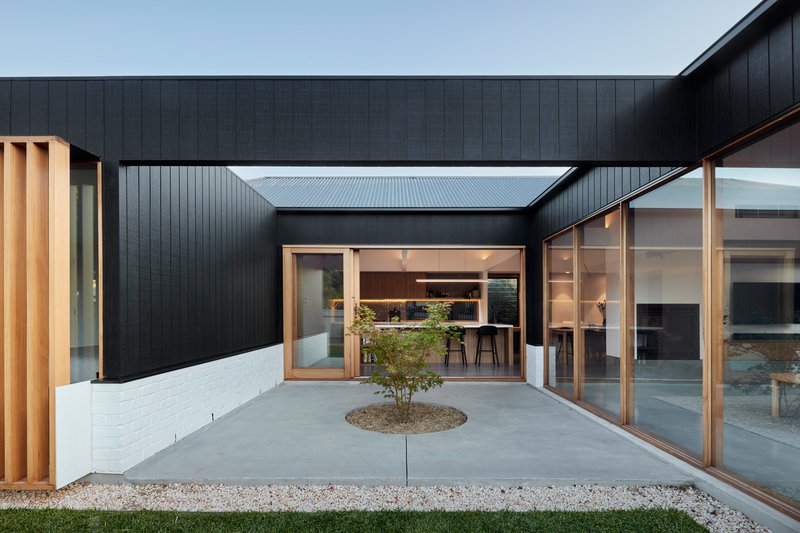
Ply Architecture Wraps a Heritage Bungalow Addition Around a Central Courtyard in Adelaide
NTH / Neutral Tactile Habitat extends a Californian bungalow in Colonel Light Gardens with black timber cladding and concrete floors.

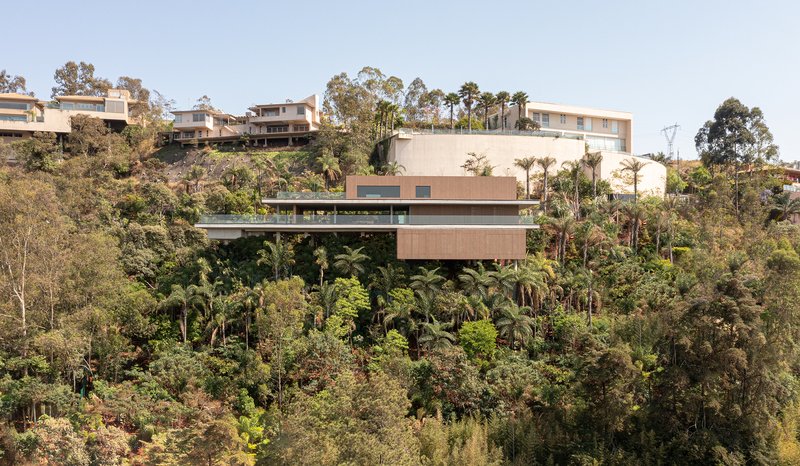
Studio mk27 Suspends a Timber and Concrete House Ten Meters Above the Minas Gerais Mountains
Three wooden boxes float between two concrete slabs on a steep hillside outside Belo Horizonte, framing valley views and reconstituted rainforest.