


Barn Conversion
Adaptive reuse and new construction projects that transform rural agricultural buildings and landscapes.

Studio Brandvries Doubles a Heenvliet Dike House with a Black Timber Extension That Recalls a Lost Barn
On the edge of historic Heenvliet, a prefabricated timber extension in black-stained Douglas fir doubles a home while keeping the profile of a barn.


Bard Yersin Architectes Slots a Family Apartment into a Working Swiss Stable Beside the Horses
In Siviriez, Switzerland, a 1930s Fribourg farmhouse gains a ground-floor home in its old hay passage while horses still occupy the stable next door.


Beck Barn Renovation by Benjamin Wilkes: Contemporary Living in a Historic Yorkshire Dales Barn
Beck Barn blends restored vernacular stone with contemporary Siberian Larch extension, offering panoramic countryside views, recessed windows, and subtle traditional references.

Lenka Milerová Turns an Old Village Pigsty into a 32-Square-Meter Concrete Summer House in Czechia
In Panoší Újezd, a rubble-stone pigsty gains cast concrete reveals, a slope-cut bath and a daybed that doubles as woodstore, all for about €20,000.


Pasparakis Friel Extends a Donegal Farmhouse into a Live-Work Gallery on the Bog
At the end of a narrow bog road in County Donegal, a 130-square-metre extension turns a working farm into a home for art and making.

Dutch Barn House by RX Architects: A Contemporary Rural Conversion Rooted in Heritage
A contemporary Dutch barn conversion in rural England, blending retained agricultural structure, tactile materials, and sustainable design within a refined family home.

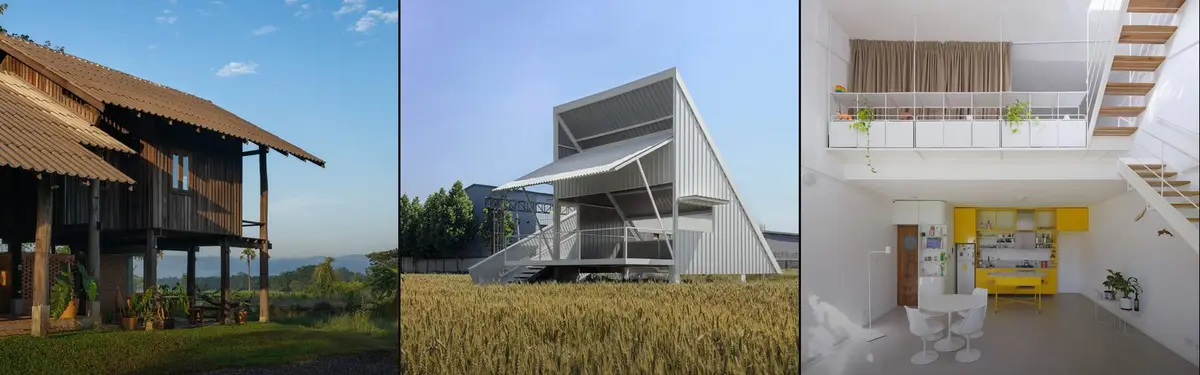
Yangnar Studio Raises a Timber Farmhouse on Stilts Above the Rice Fields of Chiang Mai
In the San Kamphaeng District, a 150-square-meter house defers to mountains and paddies rather than competing with them.

M.S.A.A. Atelier Builds a 32-Square-Meter Barn in a Beijing Wheat Field in Ten Days
A temporary white metal pavilion rises above the grain fields along the Chaobai River, offering shade, water, and views of passing high-speed trains.

Utriai Storage Barn By Architectural Bureau G. Natkevicius & Partners – Innovative Hybrid Farm Architecture in Lithuania
Utriai Storage Barn blends functional farm storage with cozy, flexible living spaces, featuring glulam timber interiors, natural light, and modern Lithuanian design.

Ashworth Parkes Architects Build a Contemporary Farmhouse That Feels Like It Has Always Been There
A cluster of gabled volumes in brick, flint, and timber replaces a derelict 1940s dwelling on a former market garden in North Hertfordshire.

studio] [Space Builds a Black Barn Office That Disappears Behind the Dutch Landscape
A charred timber studio for two architecture practices in Goirle completes a historic farmstead ensemble along a ribbon road.
![studio] [Space Builds a Black Barn Office That Disappears Behind the Dutch Landscape](https://img.uni.xyz/eyJidWNrZXQiOiJ1bmktYmxvZyIsImtleSI6IjQ2L2FkNGE2MDM1LTIwMDAtNDMyNS1hMGMxLTYyNDg1MWRjMDE2Mi91bmllZGl0b3JpYWwyMjAyNi0wNS0xNVQwOS01NC0yNi02MTA0MDMuanBnIiwiZWRpdHMiOnsicmVzaXplIjp7IndpZHRoIjo2NH0sImpwZWciOnsicXVhbGl0eSI6MTB9LCJ3ZWJwIjp7InF1YWxpdHkiOjEwfSwiZmxhdHRlbiI6ZmFsc2UsIm5vcm1hbGlzZSI6ZmFsc2V9fQ==)
Erika and Willi’s Barn: A Hands-On Experiment in Architectural Renewal
Self-built renovation transforms a historic German barn into a light-filled home, celebrating craftsmanship, adaptive reuse, color-coded volumes, and material authenticity.

Studio Ben Allen Carves a Cocktail Library into the Heart of a Kent Farmhouse
A former farmhouse in rural Kent is rewired with bold color, carved timber alcoves, and a glazed conservatory that opens to the garden.

DSDHA Wraps a Henry Moore Barn in Reclaimed Timber to Create a Learning Center in Hertfordshire
At Perry Green, a steel-frame farm building gets a second life through elegant frugality, sheep's wool insulation, and design for disassembly.

Downland Barns: A Contemporary Timber Retreat Rooted in Tradition and Sustainability
A sustainable timber-framed countryside home blending traditional craft, modern design, restored historic barns, and off-grid systems within a serene North Downs landscape.

NORM Architects Distill a Danish Lakeside Home to Its Barn Essentials
Lakeshore Barn House strips the rural archetype to its bones, finding warmth in restraint on the edge of a Danish harbour.

Bunkhouse by Material Design Build LLC: A Modern Rustic Retreat in Sullivan County, NY
Bunkhouse by Material Design Build LLC transforms a 19th-century timber-frame barn into a sustainable, modern rustic retreat for large groups.

The Box in the Barn by Facha architekti – Innovative Rural Retreat in Czechia
The Box in the Barn by Facha architekti is a minimalist, sustainable seasonal retreat built inside a historic Czech barn, blending nature.

Doppelscheune – A Historic Barn Transformed into a Modern Residential Building by KO/OK Architektur
A historic 1806 barn in Tübingen transformed by KO/OK Architektur into sustainable modern homes blending heritage, craftsmanship, and ecology.

Blacksmith Barn by BYRÓ architekti – A Thoughtful Renovation in the Czech Countryside
Blacksmith Barn by BYRÓ architekti transforms a historic Czech barn into a sustainable, light-filled retreat blending tradition, modernity, and nature.


