
Modern University
Contemporary approaches to university design that respond to urban density, sustainability, and evolving educational needs.

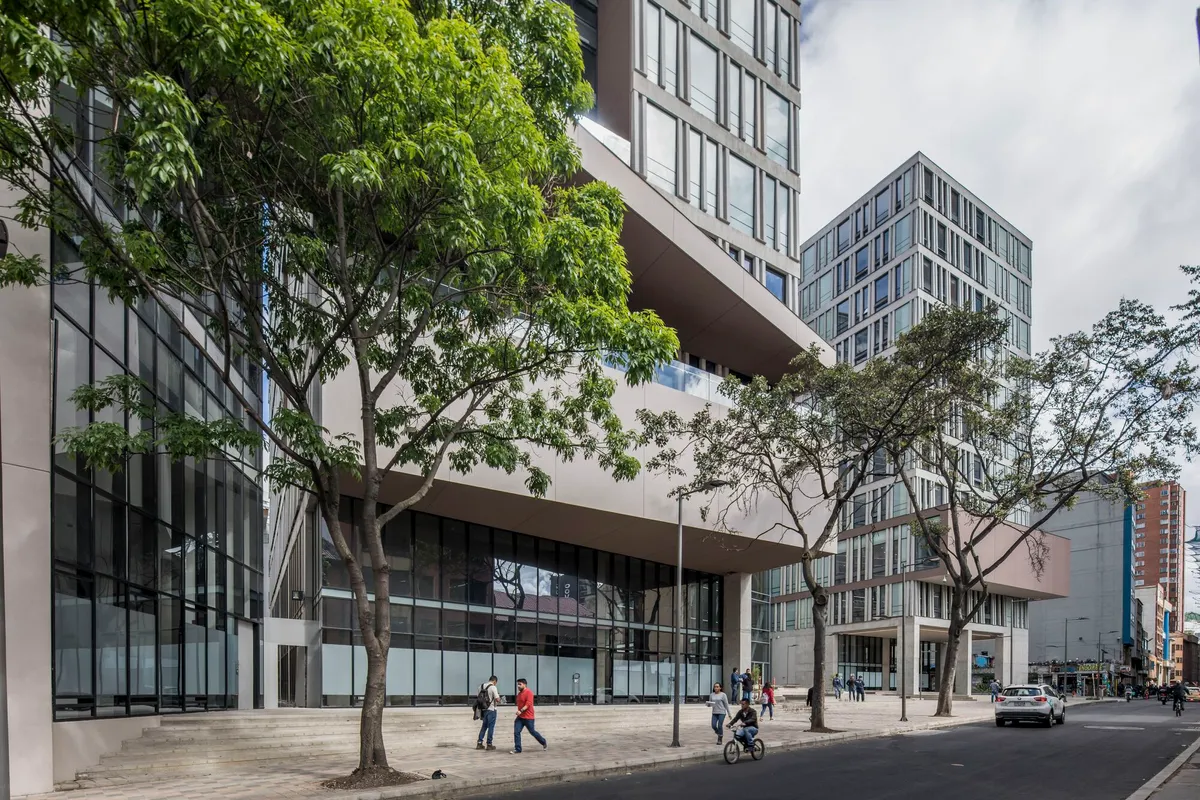
REIMAGINING HIGHER EDUCATION IN DENSE URBAN CONTEXTS : A VERTICAL UNIVERSITY IN MUMBAI,INDIA
# Vertical University: Project Overview The Vertical University is envisioned as a future-ready educational ecosystem that redefines learning within dense urban environments where land availability is limited. Rather than replicating the conventional horizontal campus, the project explores how a high-rise university can foster academic excellence, social in
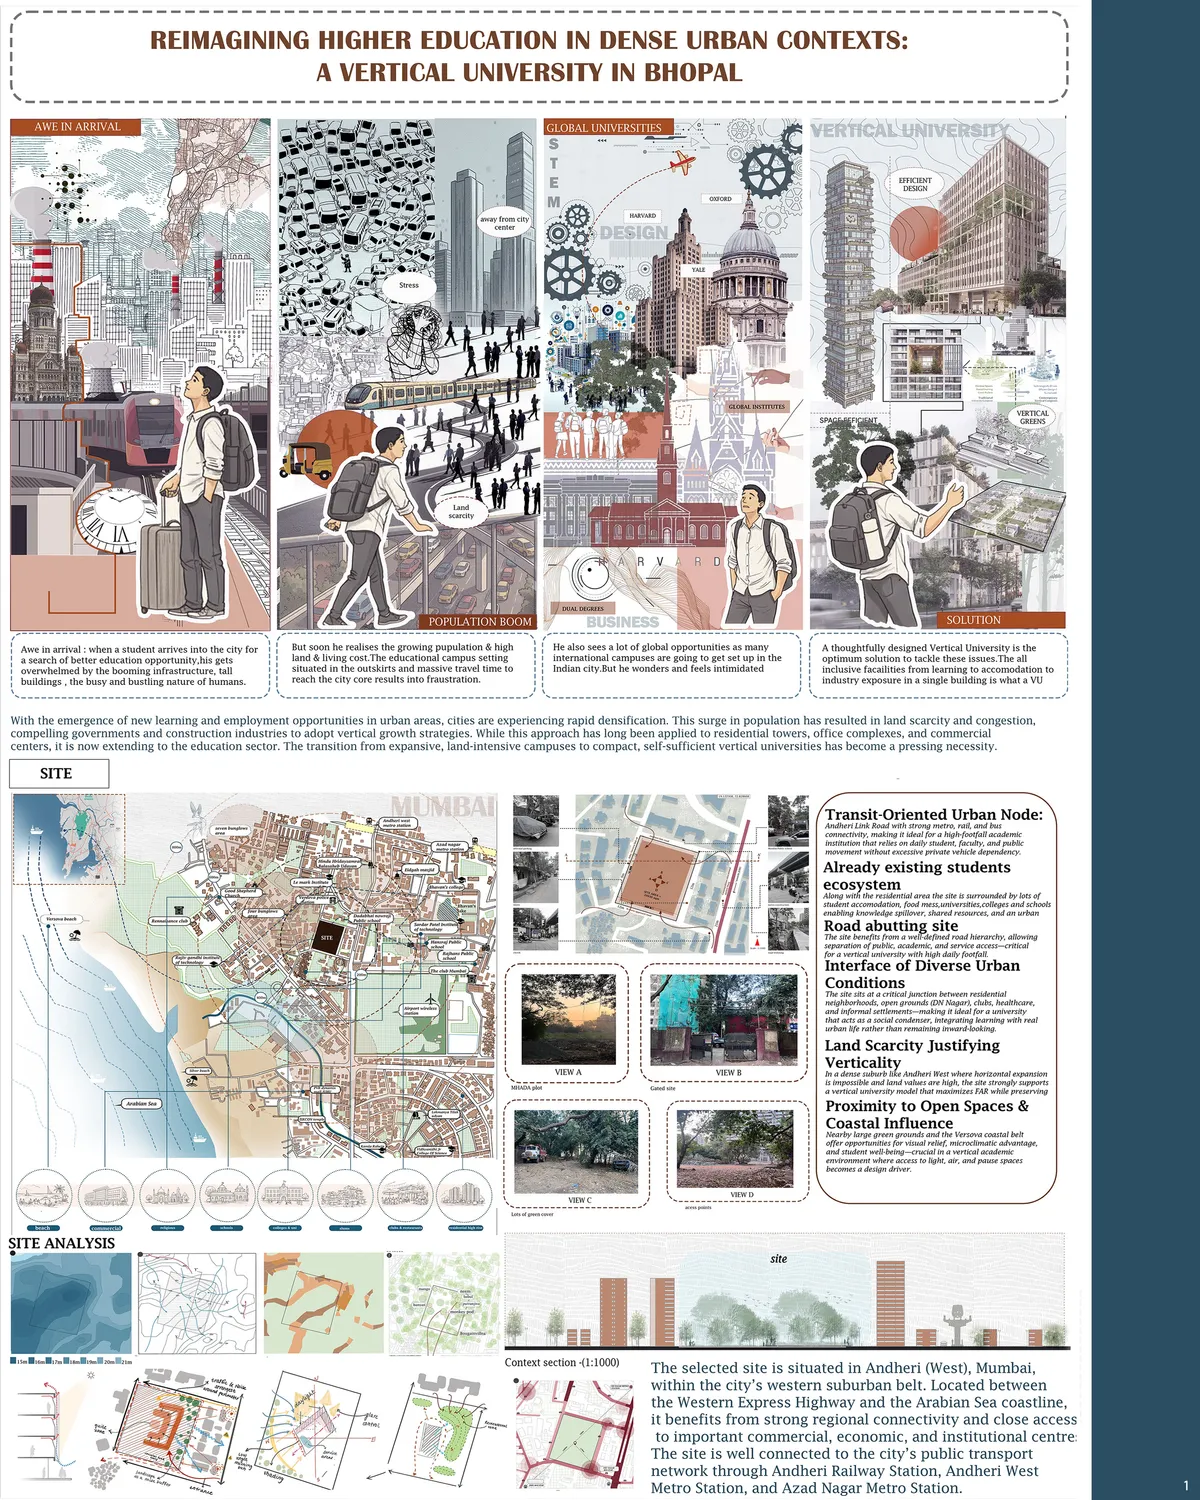


Taller de Arquitectura de Bogotá and Taller Architects Build a Vertical Campus in Downtown Bogotá
A three-volume university complex trades floor area for public space, anchoring a new master plan for Central University in Colombia's capital.

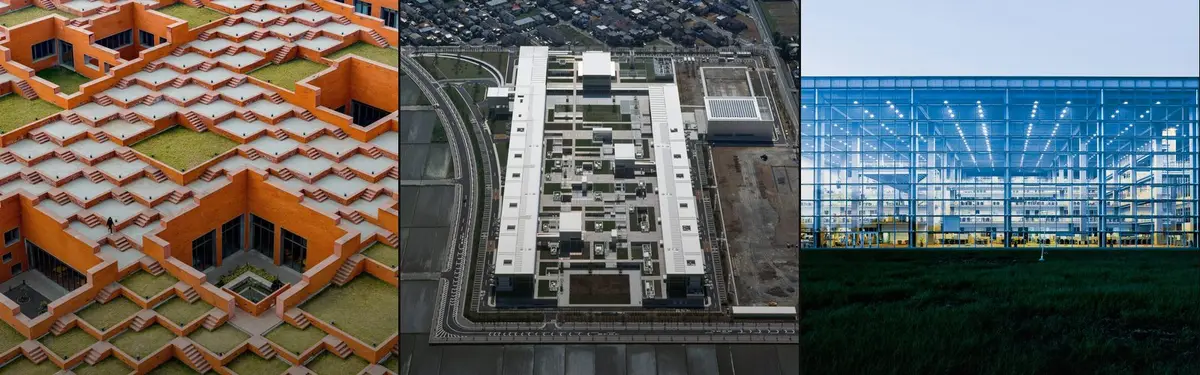
Sanjay Puri Architects Sculpts an Entire University Building as a Climbable Stepped Landscape in Indore
A 30,000-square-meter campus building in central India reimagines the ancient stepwell as a terraced ground plane for 3,000 students.


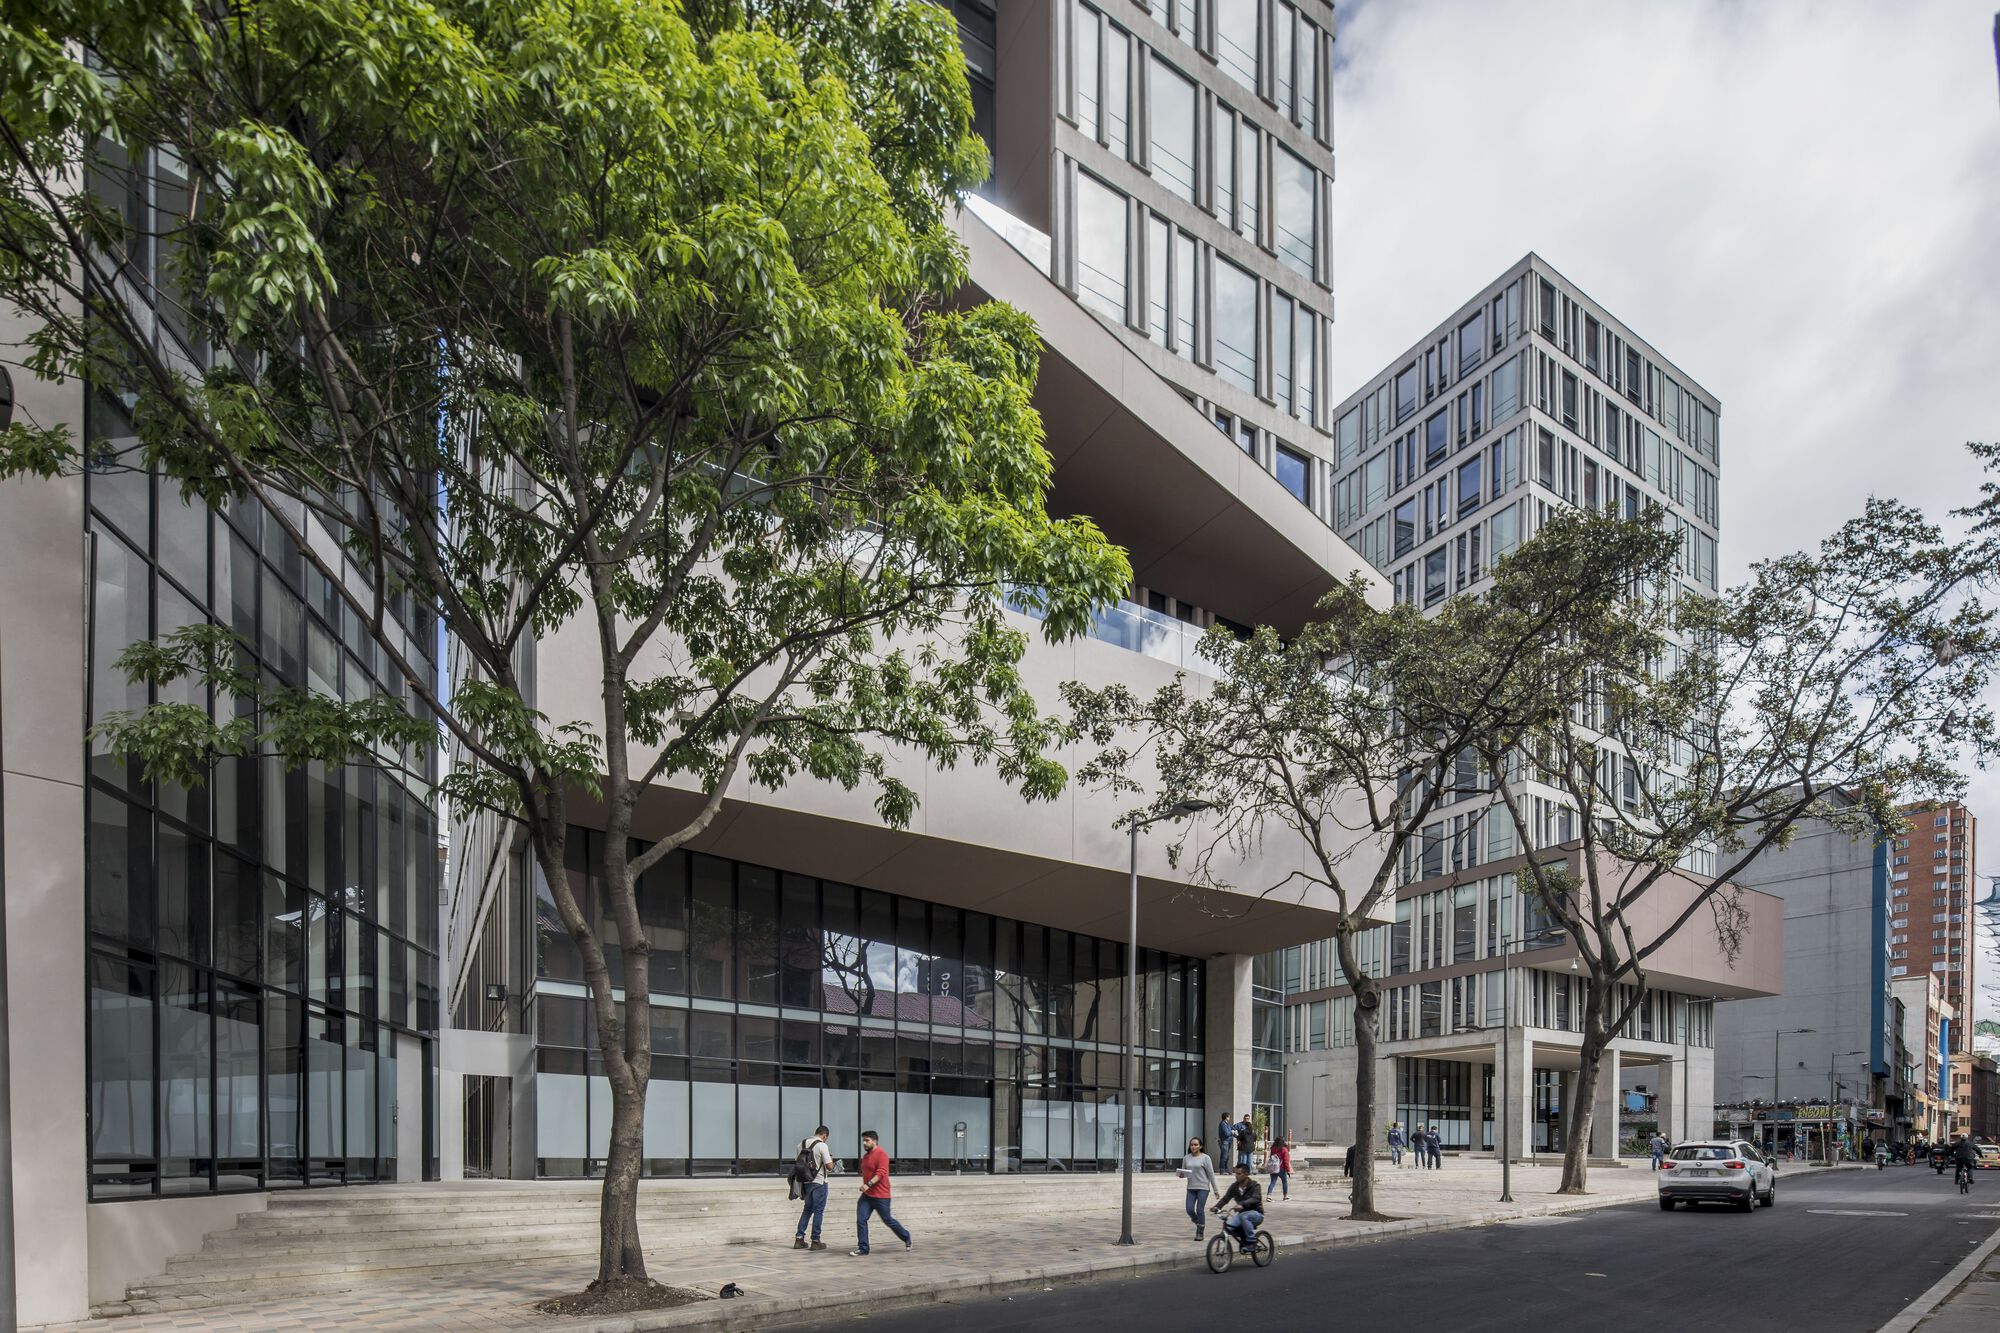
Saitama Prefectural University by Riken Yamamoto: Innovative Campus Design for Community-Centered Education
Saitama Prefectural University by Riken Yamamoto features a unified architectural volume promoting interdisciplinary education, community engagement, and spatial clarity resembling an urban landscape.

Future University Hakodate: Innovative Educational Architecture by Riken Yamamoto
Future University Hakodate by Riken Yamamoto features open, collaborative studios and labs, fostering interaction, creativity, and innovative learning in information science.


THE UNIVERSAL SCHOOL
Diminishing the boundaries of learning through universal learning Hotspots.The project aims to establish a platform to balance the educational opportunities across the socio economic divide.Democratizing access to high quality educational resources in a country where average educational level is relatively low.


Alterna
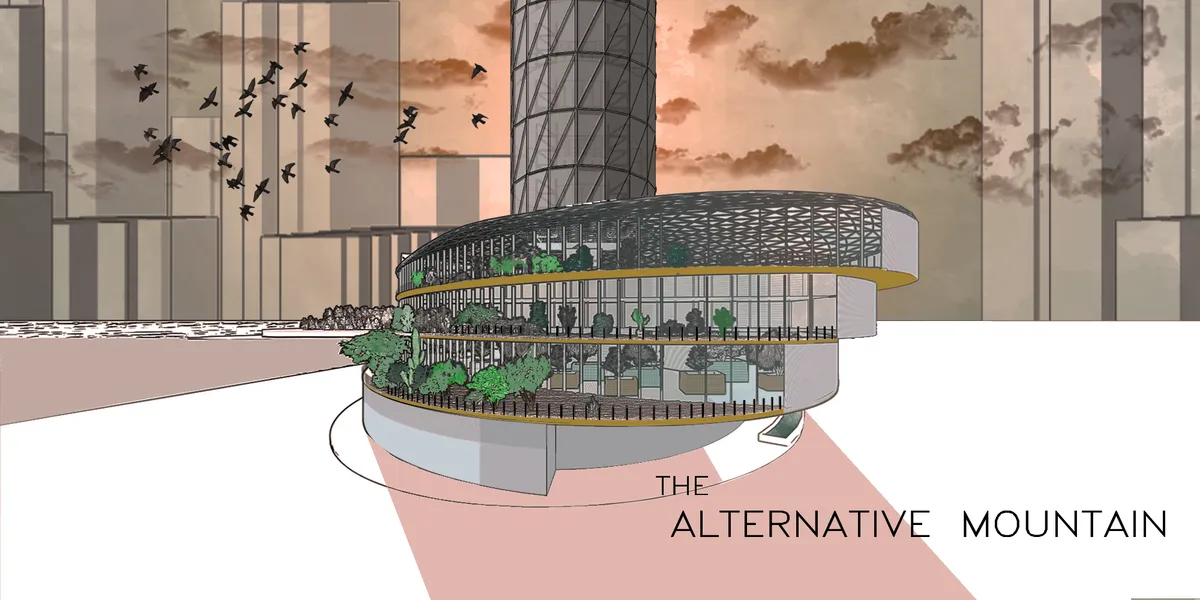

The proposal offer to generate a public spaces and private space the relates the architecture building one to the other. The relation to the outer space tends to omit urban and architectural information of the site and details of its characteristic of materiality.

Interesting design but with a less good presentation.





Live
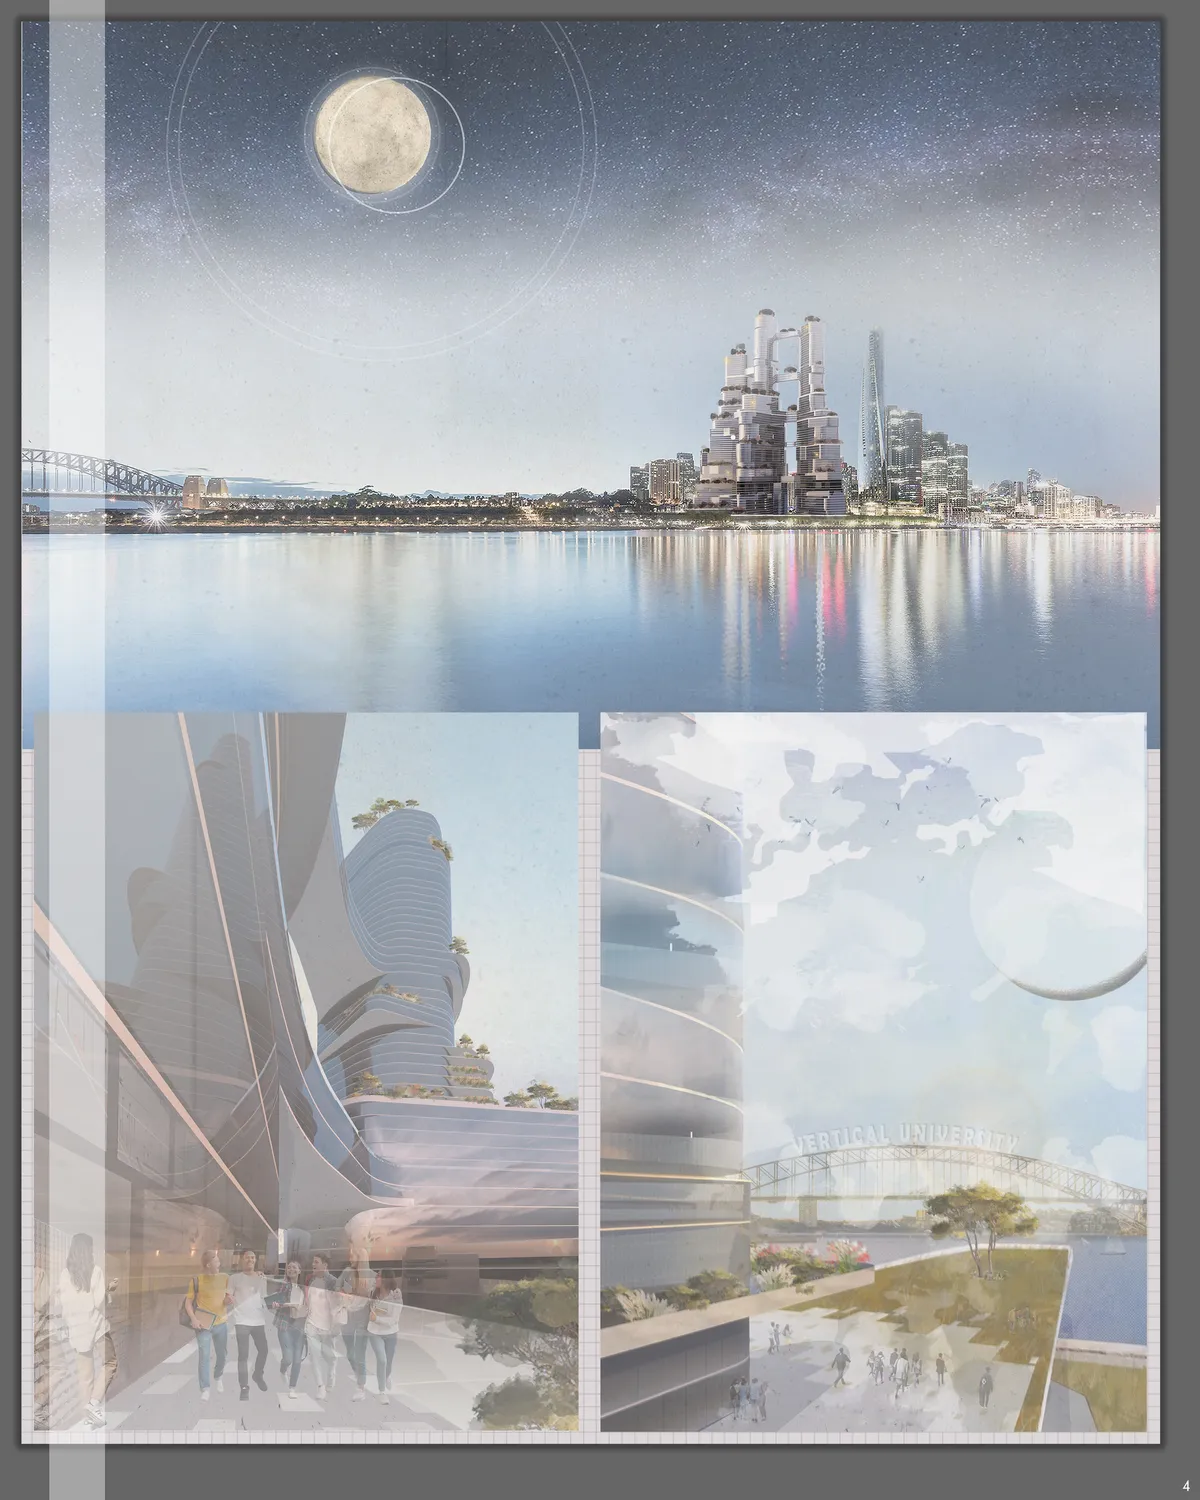
The overall concept is clear. The 3D, plans sections clarify the large-scale vision and several key interventions, however many aspects of the intention remain homeopathic and its legibility in the architecture proposal.

Fantastic bilding
General design of the interesting proposal with very beautiful photomontages. However, there is a lack of more detailed drawings of the interiors of the spaces and the relationship between circulation spaces, public space and private space.

Vertical University in an Urban Scenario
The need of the hour has introduced verticality as an exclusive part of the solution of the crisis of land shortage. Verticality has been seen in various forms of structures, but for educational buildings, a conventional form of structures are applied. This conventional form has to be reinvented into "a Vertical Campus" for educational institutes.
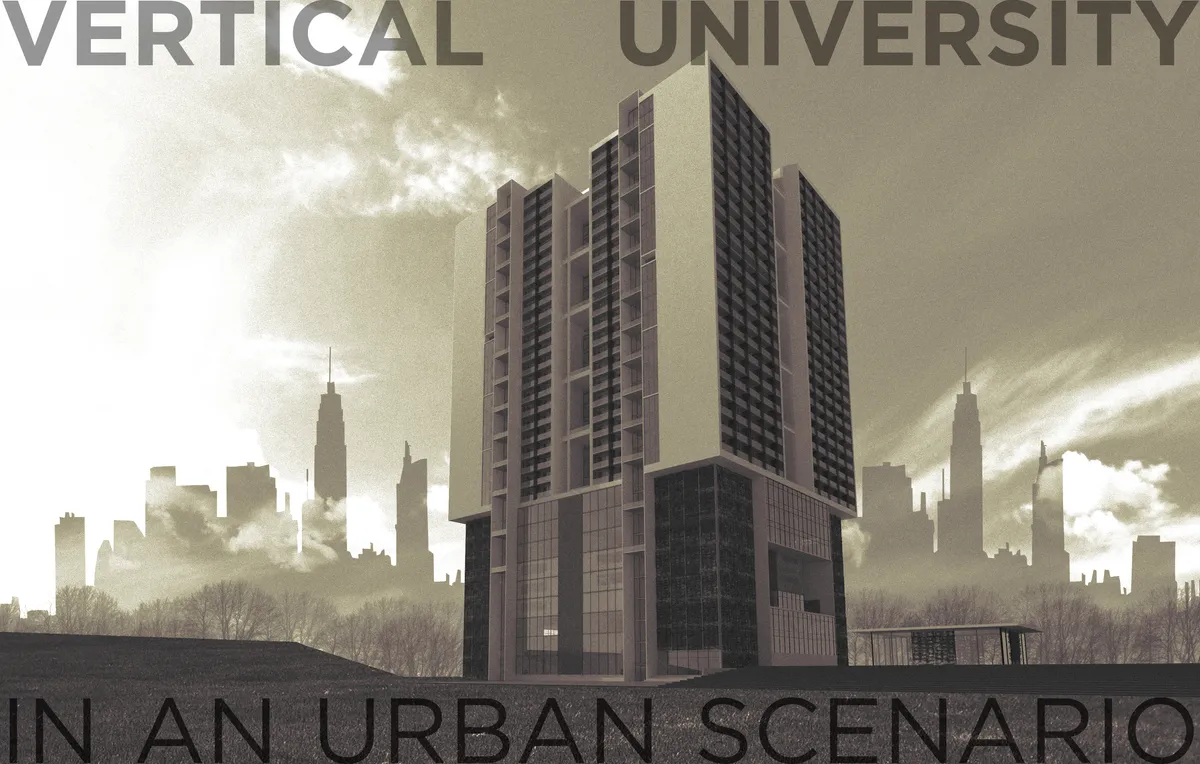

Vertical University in an Urban Scenario: Stacking Campus Life in Mumbai's BKC District
A vertical campus model that consolidates academic, residential, and social programs into a single tower complex on one of Mumbai's densest urban sites.

KDU Campus Center by Atelier MEME – A Cloud-Like Academic Hub Reimagining University Life in Yokosuka
A cloud-like roof, open study spaces, and community-connected design transform KDU Campus Center into a modern, 24-hour academic and social hub.

Soochow University Future Campus Phase 1 by Nikken Sekkei — A Vision of Future Education in Suzhou
Soochow University Future Campus by Nikken Sekkei blends nature, innovation, and sustainability to create a modern, collaborative educational environment in Suzhou.




THE UNIVERSITY AND THE CITY: A STUDY OF CONTEMPORARY DESIGN REVOLUTION
This dissertation investigates the dynamic relationship between university campuses and their host cities, with a focus on understanding how urban context influences campus design and how campuses, in turn, impact their surroundings. Drawing from Michael Hebbert’s work The Campus and the City and supplemented by the systematic literature review, the study explores the evolution of campus locations—from isolated greenfield developments to integrated urban campuses—and critically examines the concept of campus porosity. The research addresses two key design aspects: Site Selection – evaluating how contextual factors should inform the choice of location for university campuses, especially within the Indian context where literature is sparse. Porosity and Urban Integration – assessing methods to physically and functionally connect campuses with their surrounding urban fabric, while also identifying the potential risks and challenges of such integration. The study aims to provide architects with actionable insights for designing future-ready, contextually integrated campuses. It combines generalized international literature with several case studies and reflects on their implications for campus design in India.

Modern Educational Architecture: The School of Public Health by Allies and Morrison
The School of Public Health at Imperial College London exemplifies modern educational architecture, integrating sustainability, flexibility, and collaborative academic spaces.

TAISEI DESIGN Carves a University Campus Out of a Dense Ikebukuro Block
Tokyo International University's new urban campus in Ikebukuro stacks public life, tradition, and learning beneath a geometric skylight.


Modern University Campus Architecture: A Vision for the Future of Urban Learning Spaces
The article explores modern university campus architecture, highlighting the innovative design and functionality of the Campus UADE Main Building.

Discovering the Blend of Historical and Modern in Contemporary University Architecture in Bologna
The article details the transformation of an old factory into The Learning Factory, blending historical architecture with modern educational design in Bologna.

Modern University Science Complex Design: A Case Study of Point Loma Nazarene University
The article discusses the innovative design and features of the new science complex at Point Loma Nazarene University.


A strong response to urban density that thoughtfully combines learning, student life, and vertical green spaces. Further refinement of the environmental systems and vertical circulation could make this promising proposal even more effective.