


Power Station
Architectural and urban design projects that reimagine power stations and energy infrastructure as community spaces.


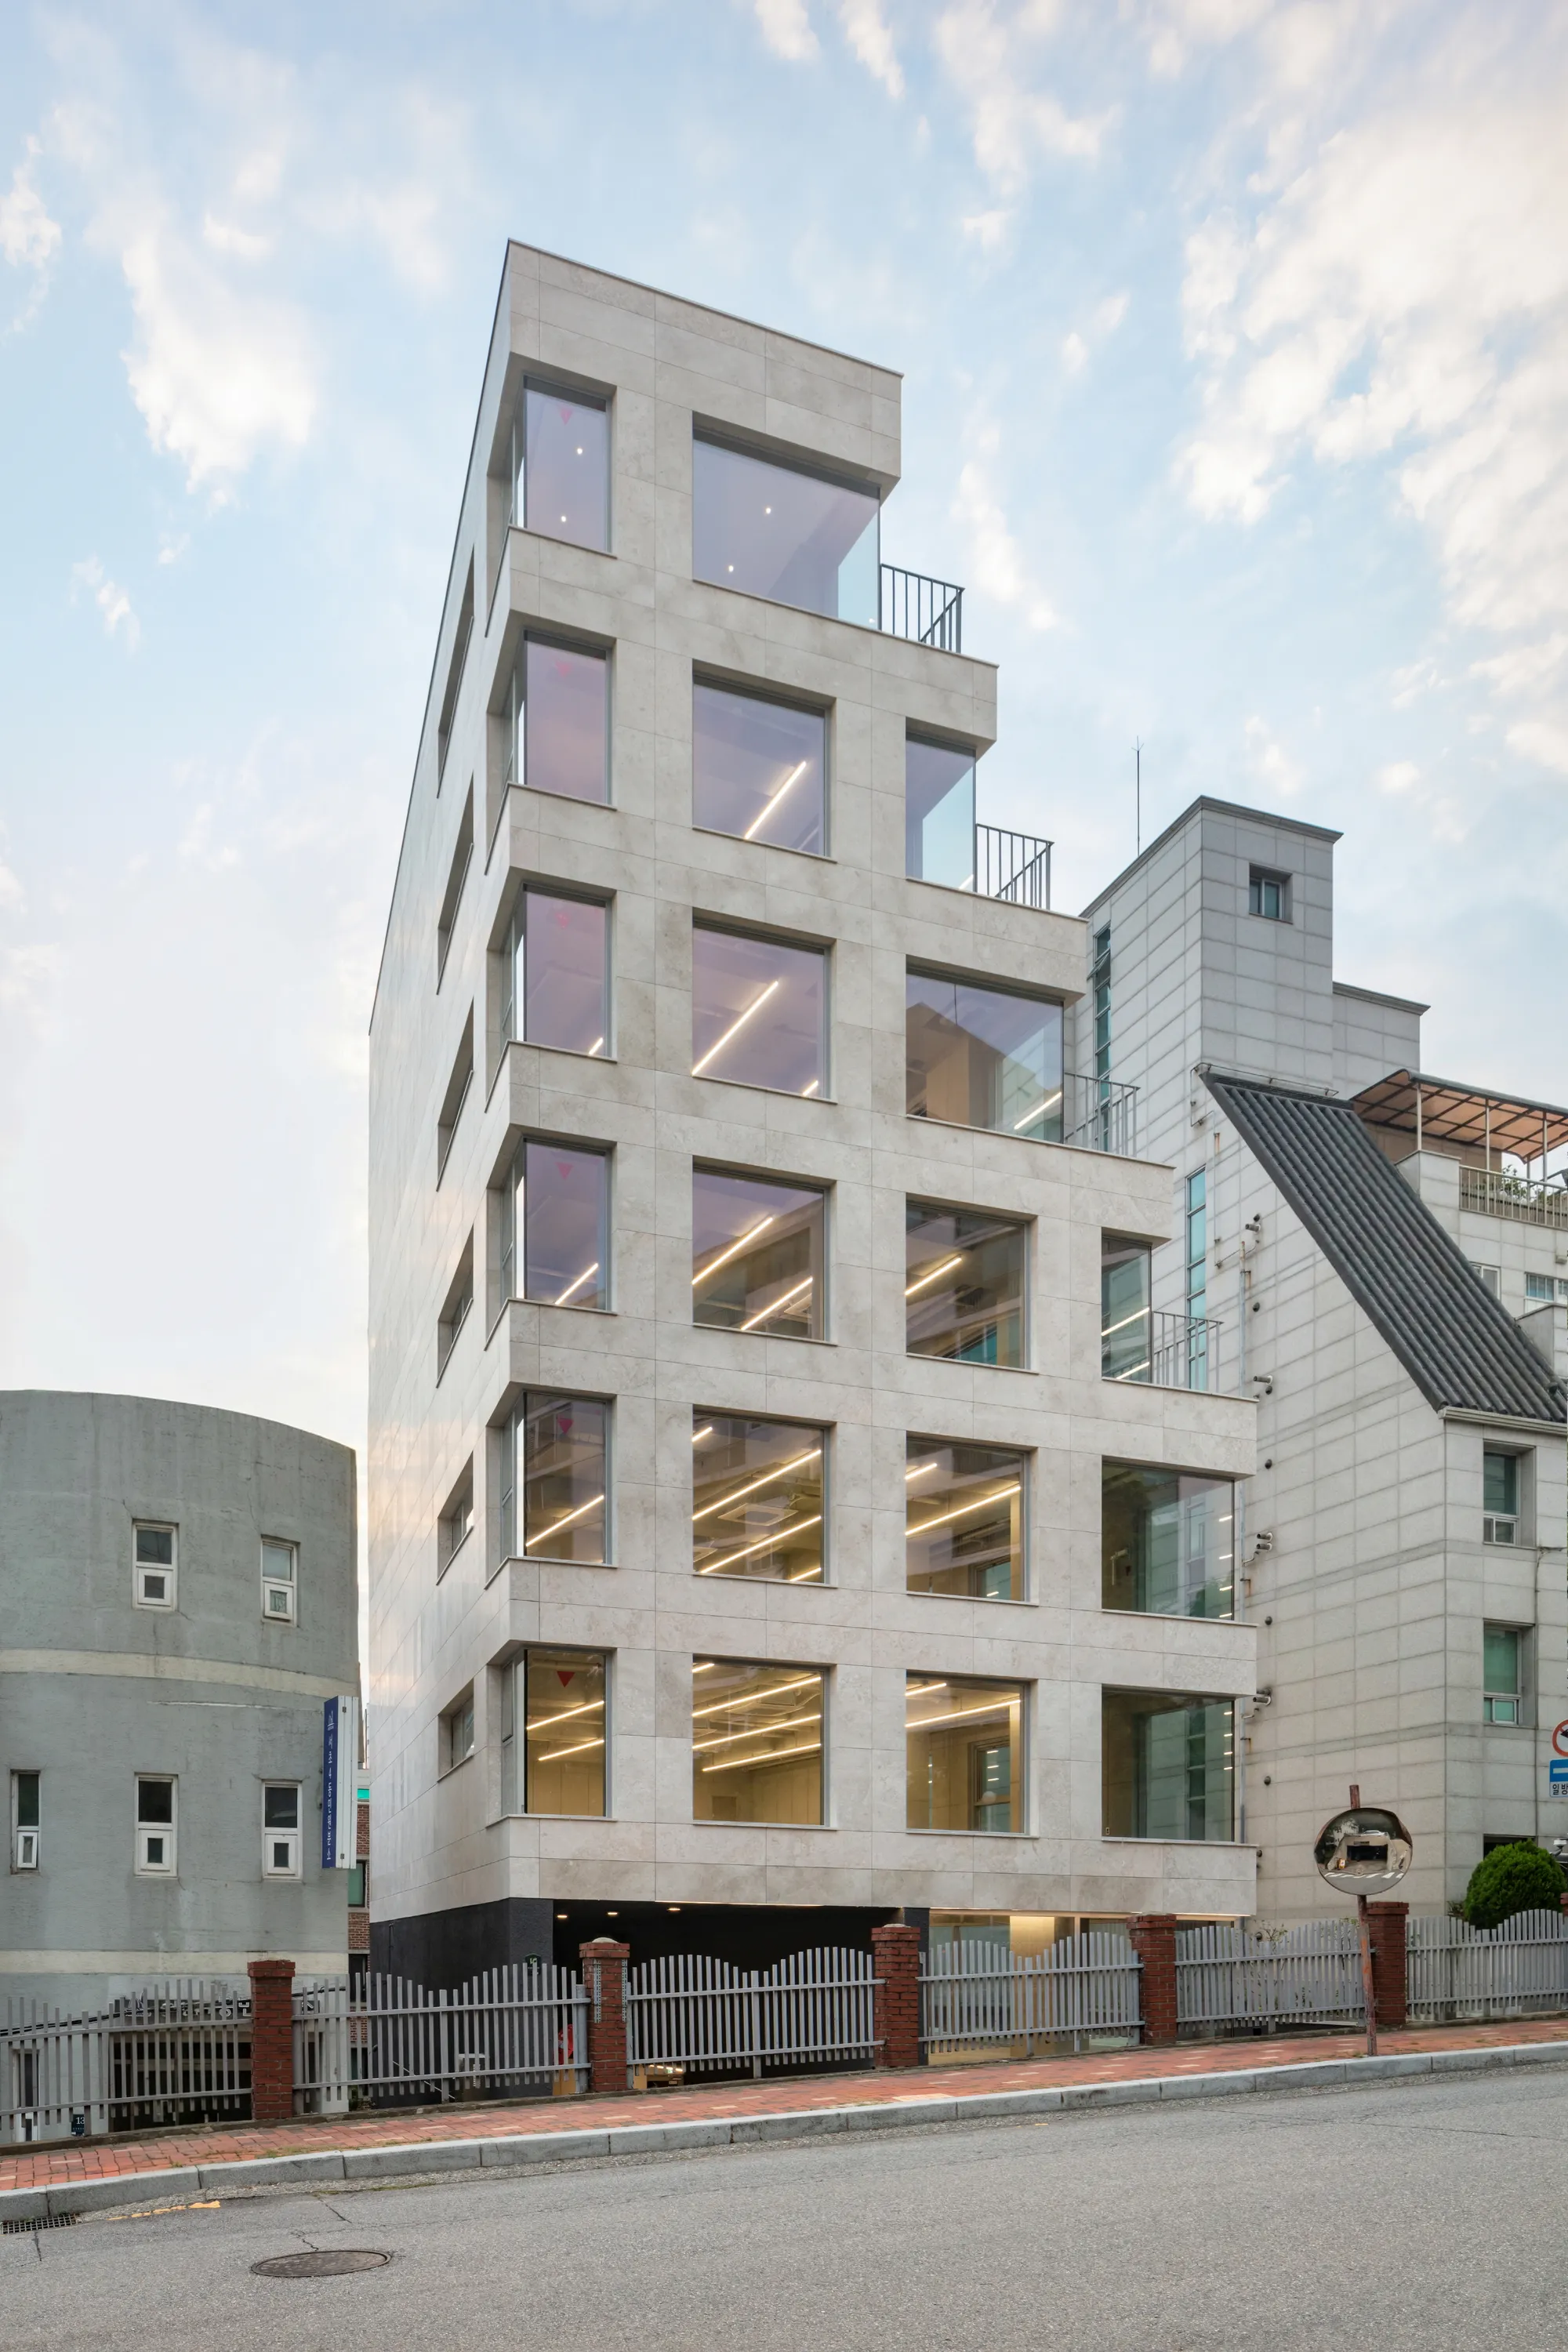
Simplex Architecture Steps a Seoul Mid-Rise Tower to Negotiate Between Low-Rise Commerce and High-Rise Housing
In Seocho-dong, a gridded stone tower of terraces and sunken courtyards mediates between two radically different urban scales.

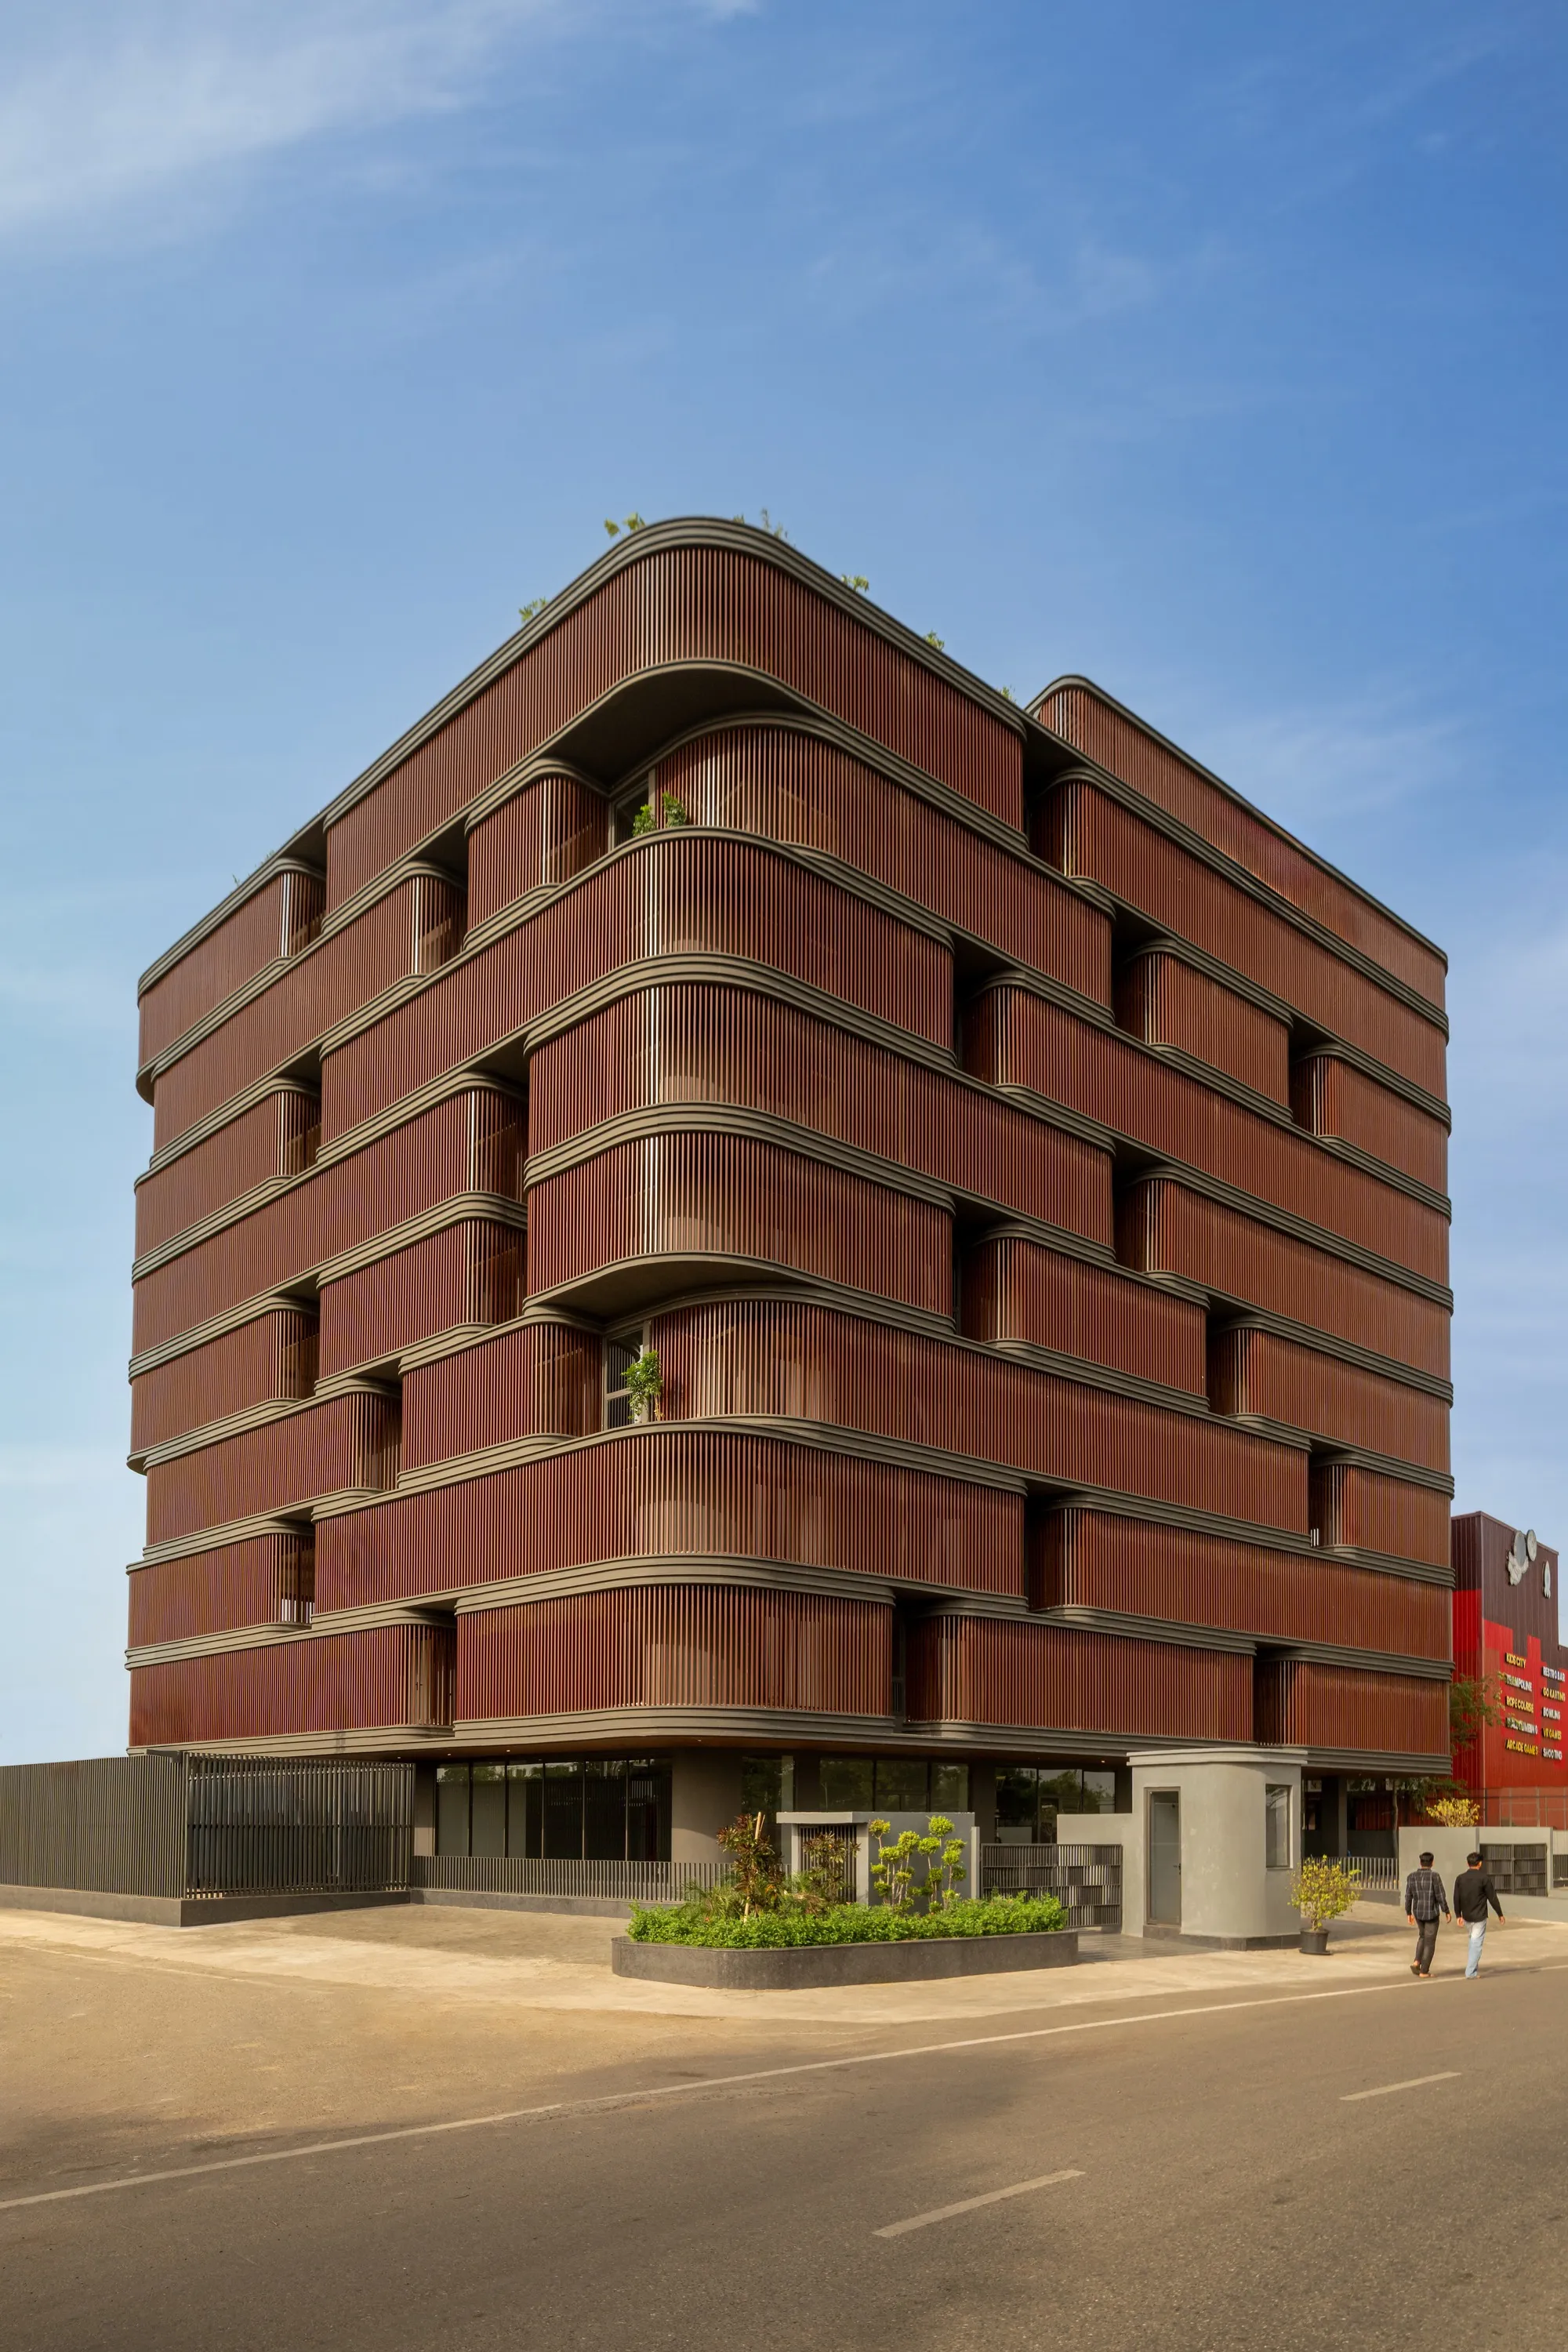
Sanjay Puri Architects Wraps a Jaipur Office Tower in Capsule-Shaped Green Terraces
Near Jaipur Airport, a nine-level commercial building uses stacked planter modules and aluminium screens to fight 40°C heat.



Foundation 2040
Foundation 2040 is set to be the first big structure to welcome and organize the colonization of the solar system.

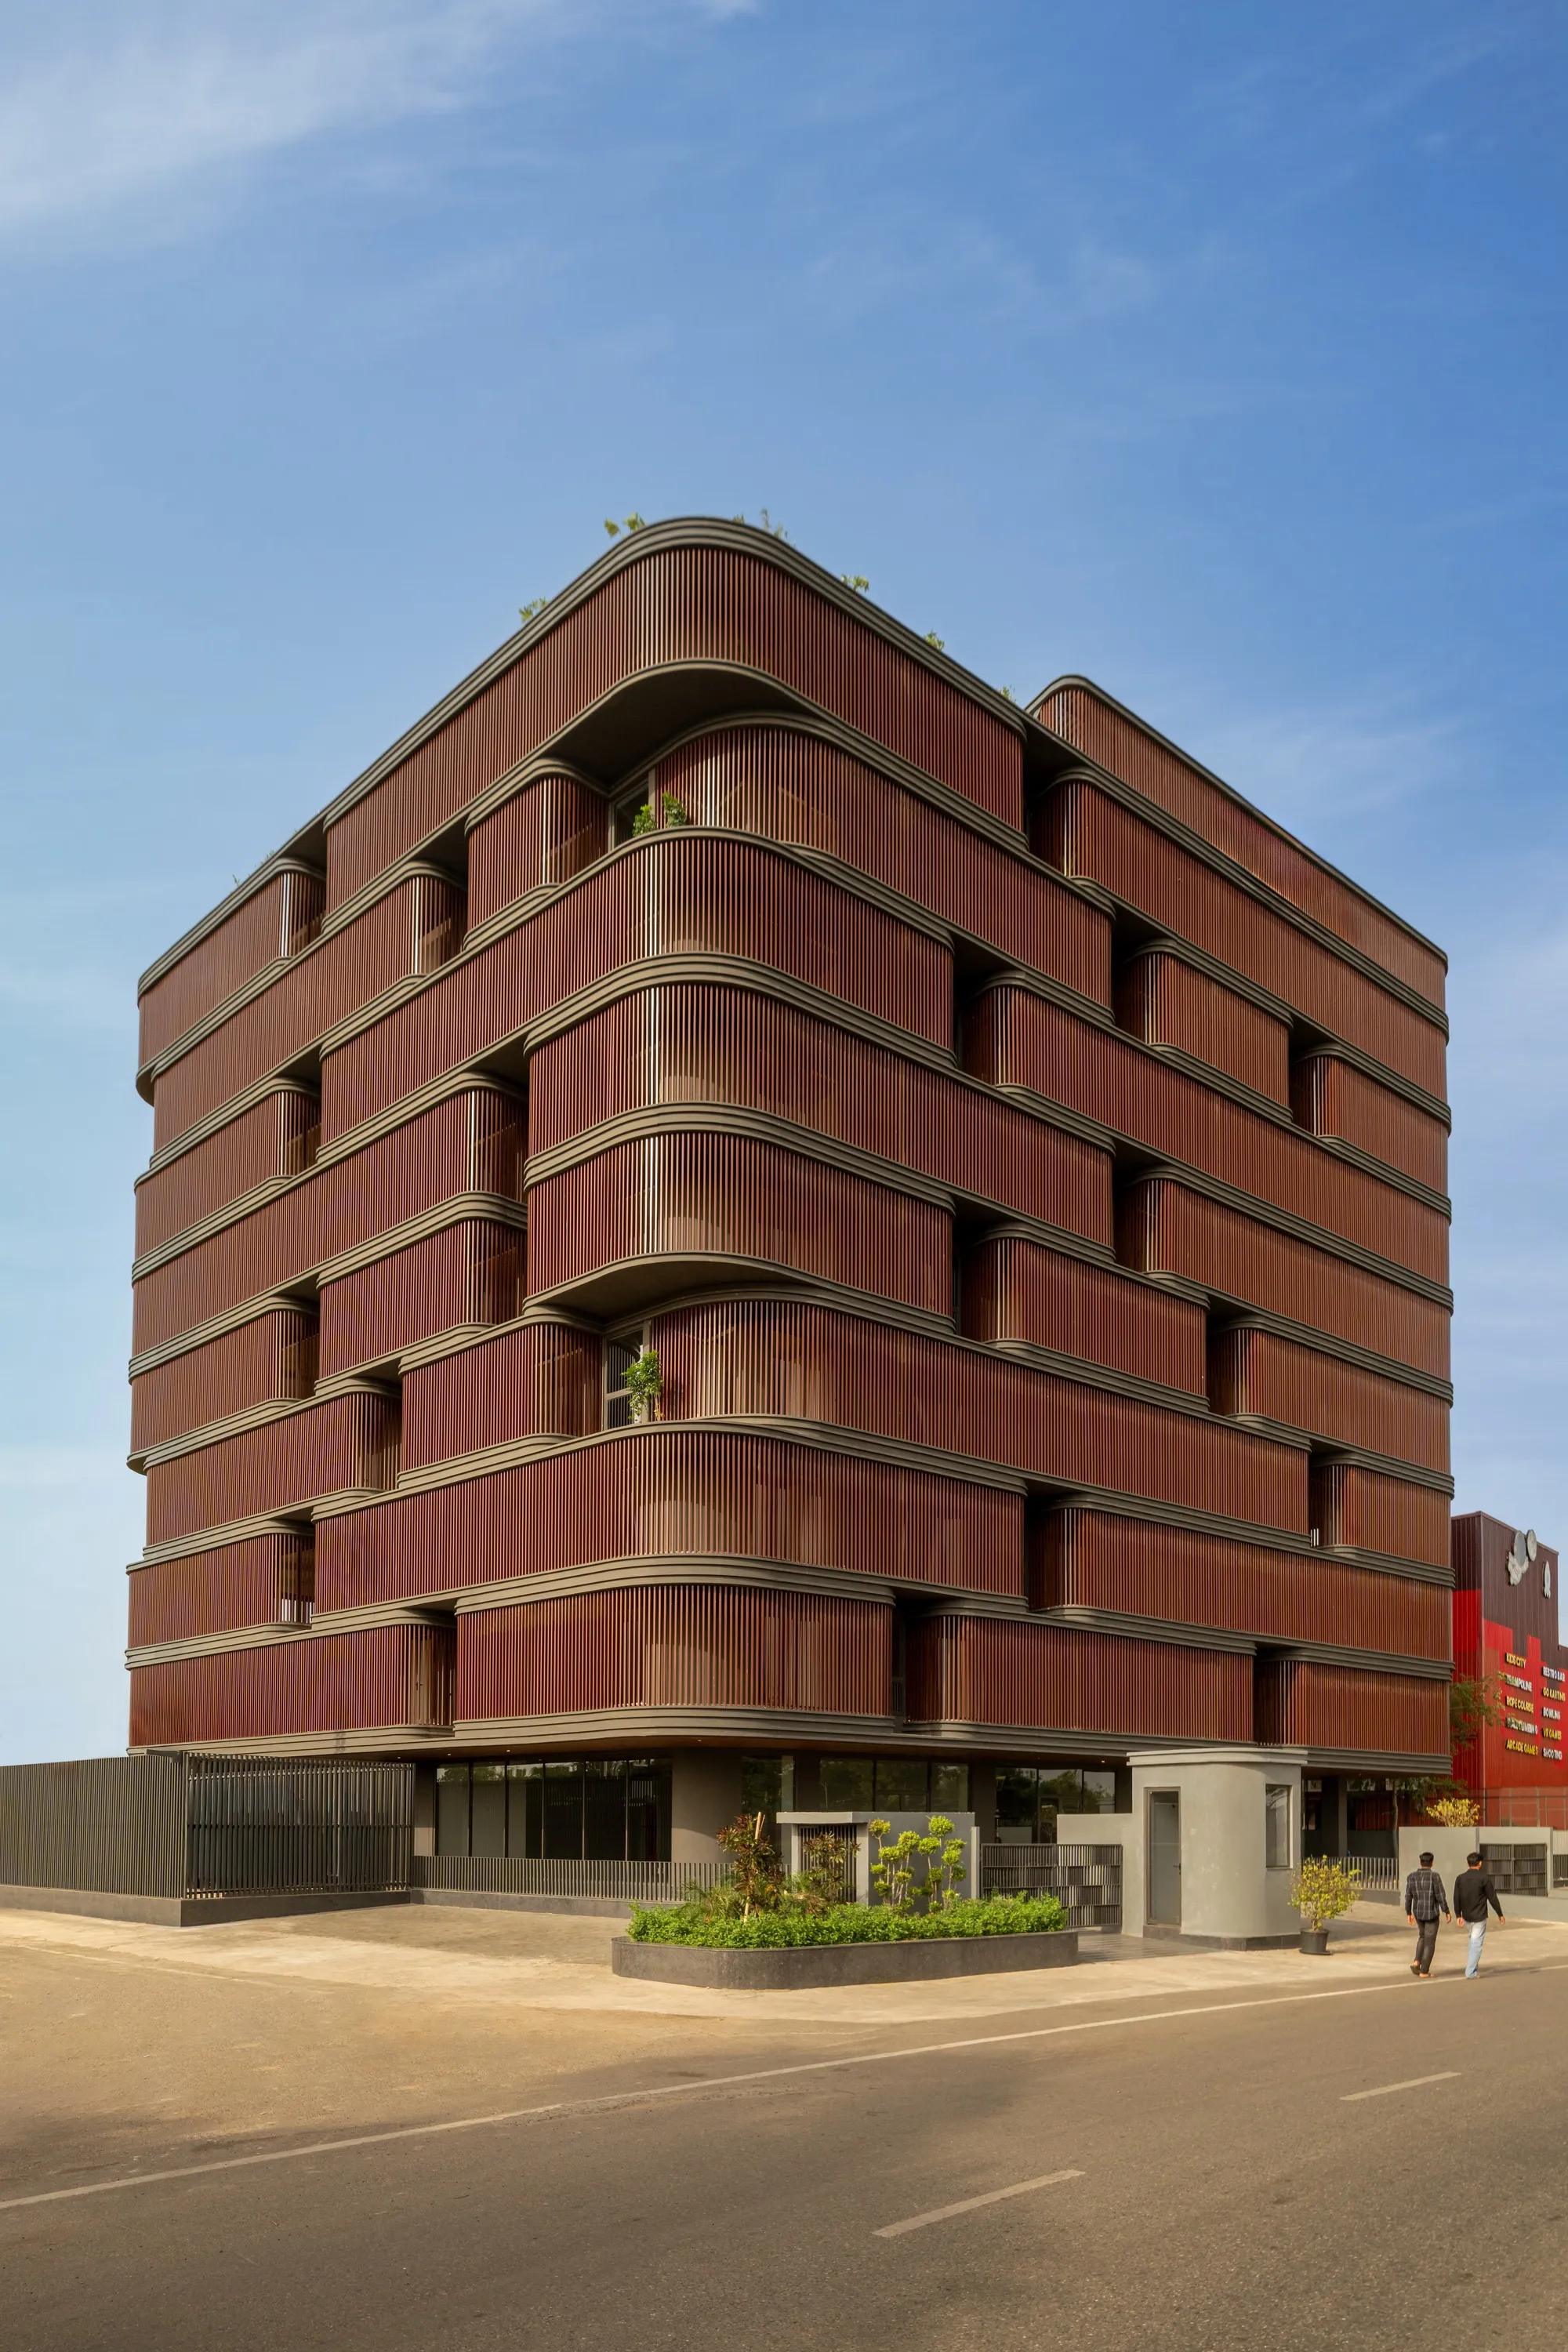
Sanjay Puri Architects Wraps a Jaipur Office Tower in Capsule-Shaped Green Buffers
A nine-level climate-responsive workplace near Jaipur Airport uses stacked planter terraces and aluminium screens to fight 40°C heat.

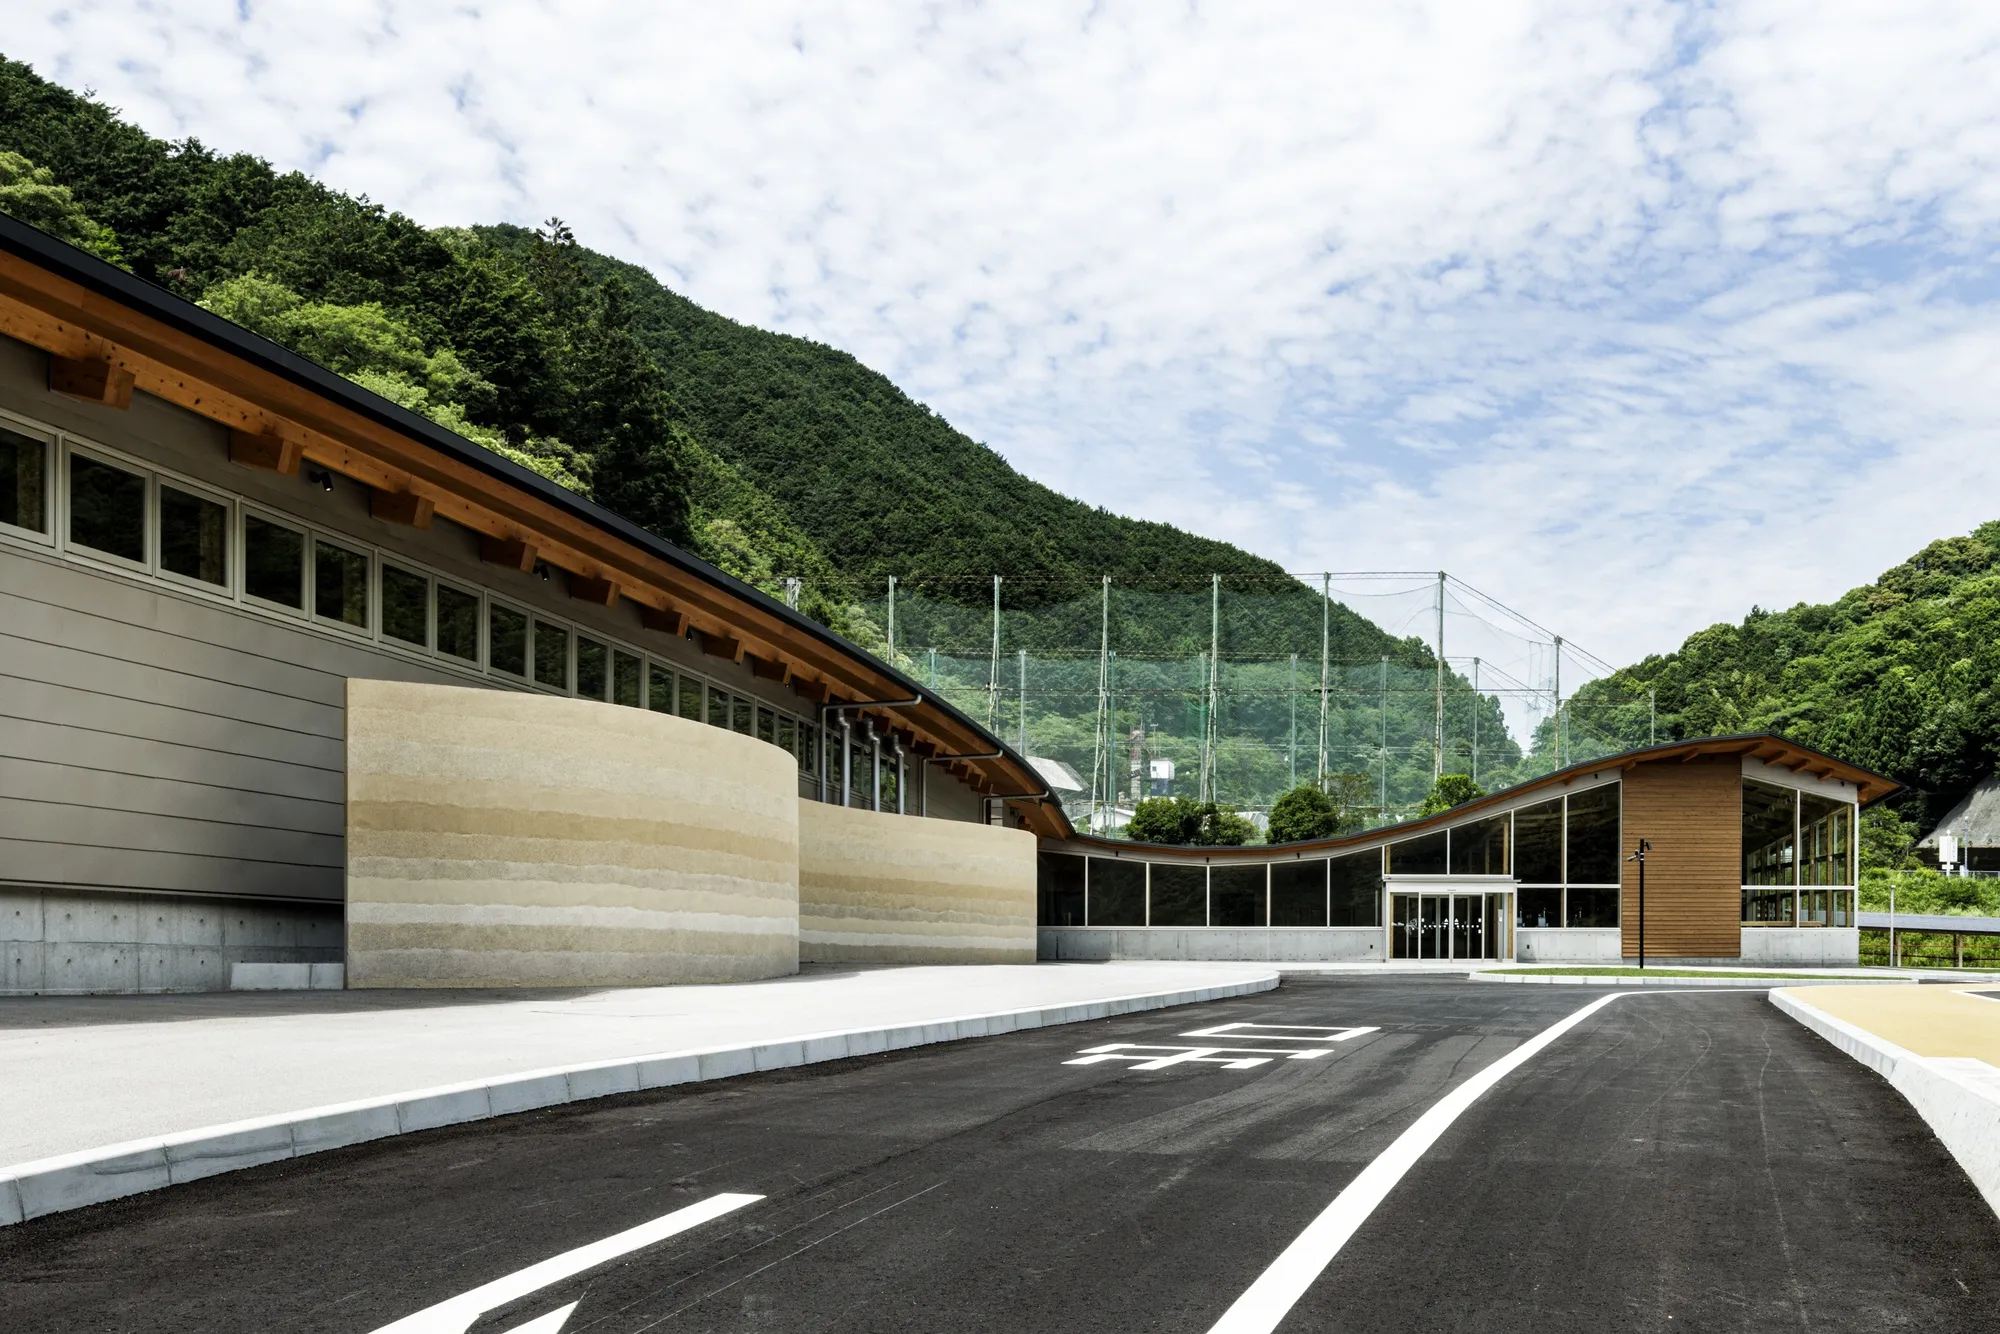
Three Studios Turn a Former Heliport in Kochi into a Botanical Roadside Station
Makino's Roadside Station in Sakawa, Japan, channels 5,000 cypress pieces and curved timber trusses to honor the father of Japanese botany.

Alto Arquitectura Suspends a Steel-Framed Glass Pavilion Over the Colombian Highlands
A 3,600-square-meter prefabricated residence near Guasca channels panoramic Andean views through cantilevered volumes and exposed diagonal bracing.

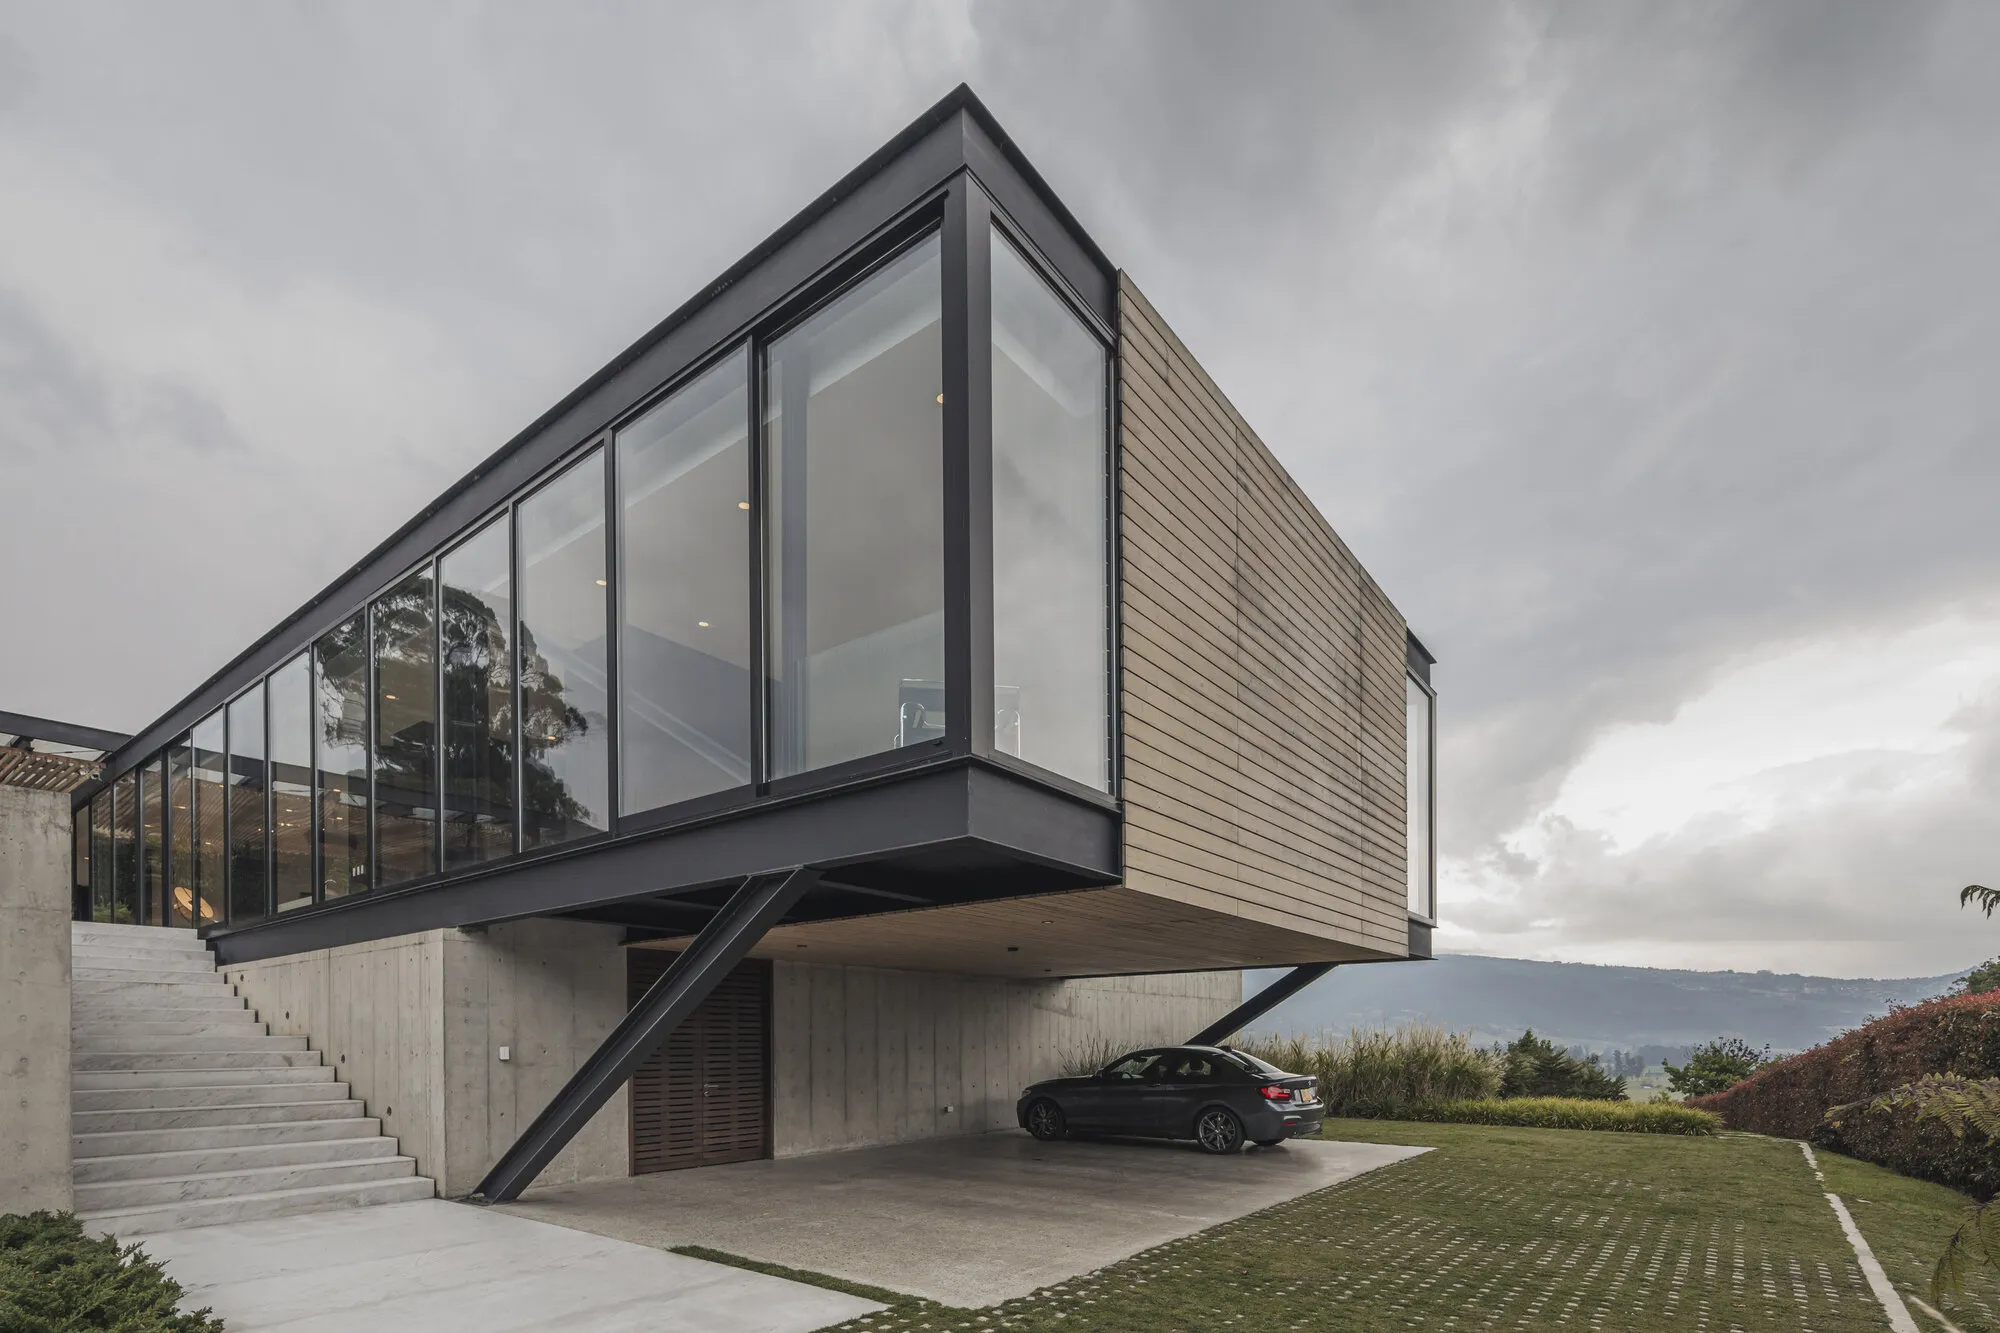
Pfeffer Torode Architecture Builds a Glass Pavilion to Display Stones from a Tennessee Farm
On the wooded edge of a Centerville property overlooking the Duck River, a timber and glass room turns geology into architecture.

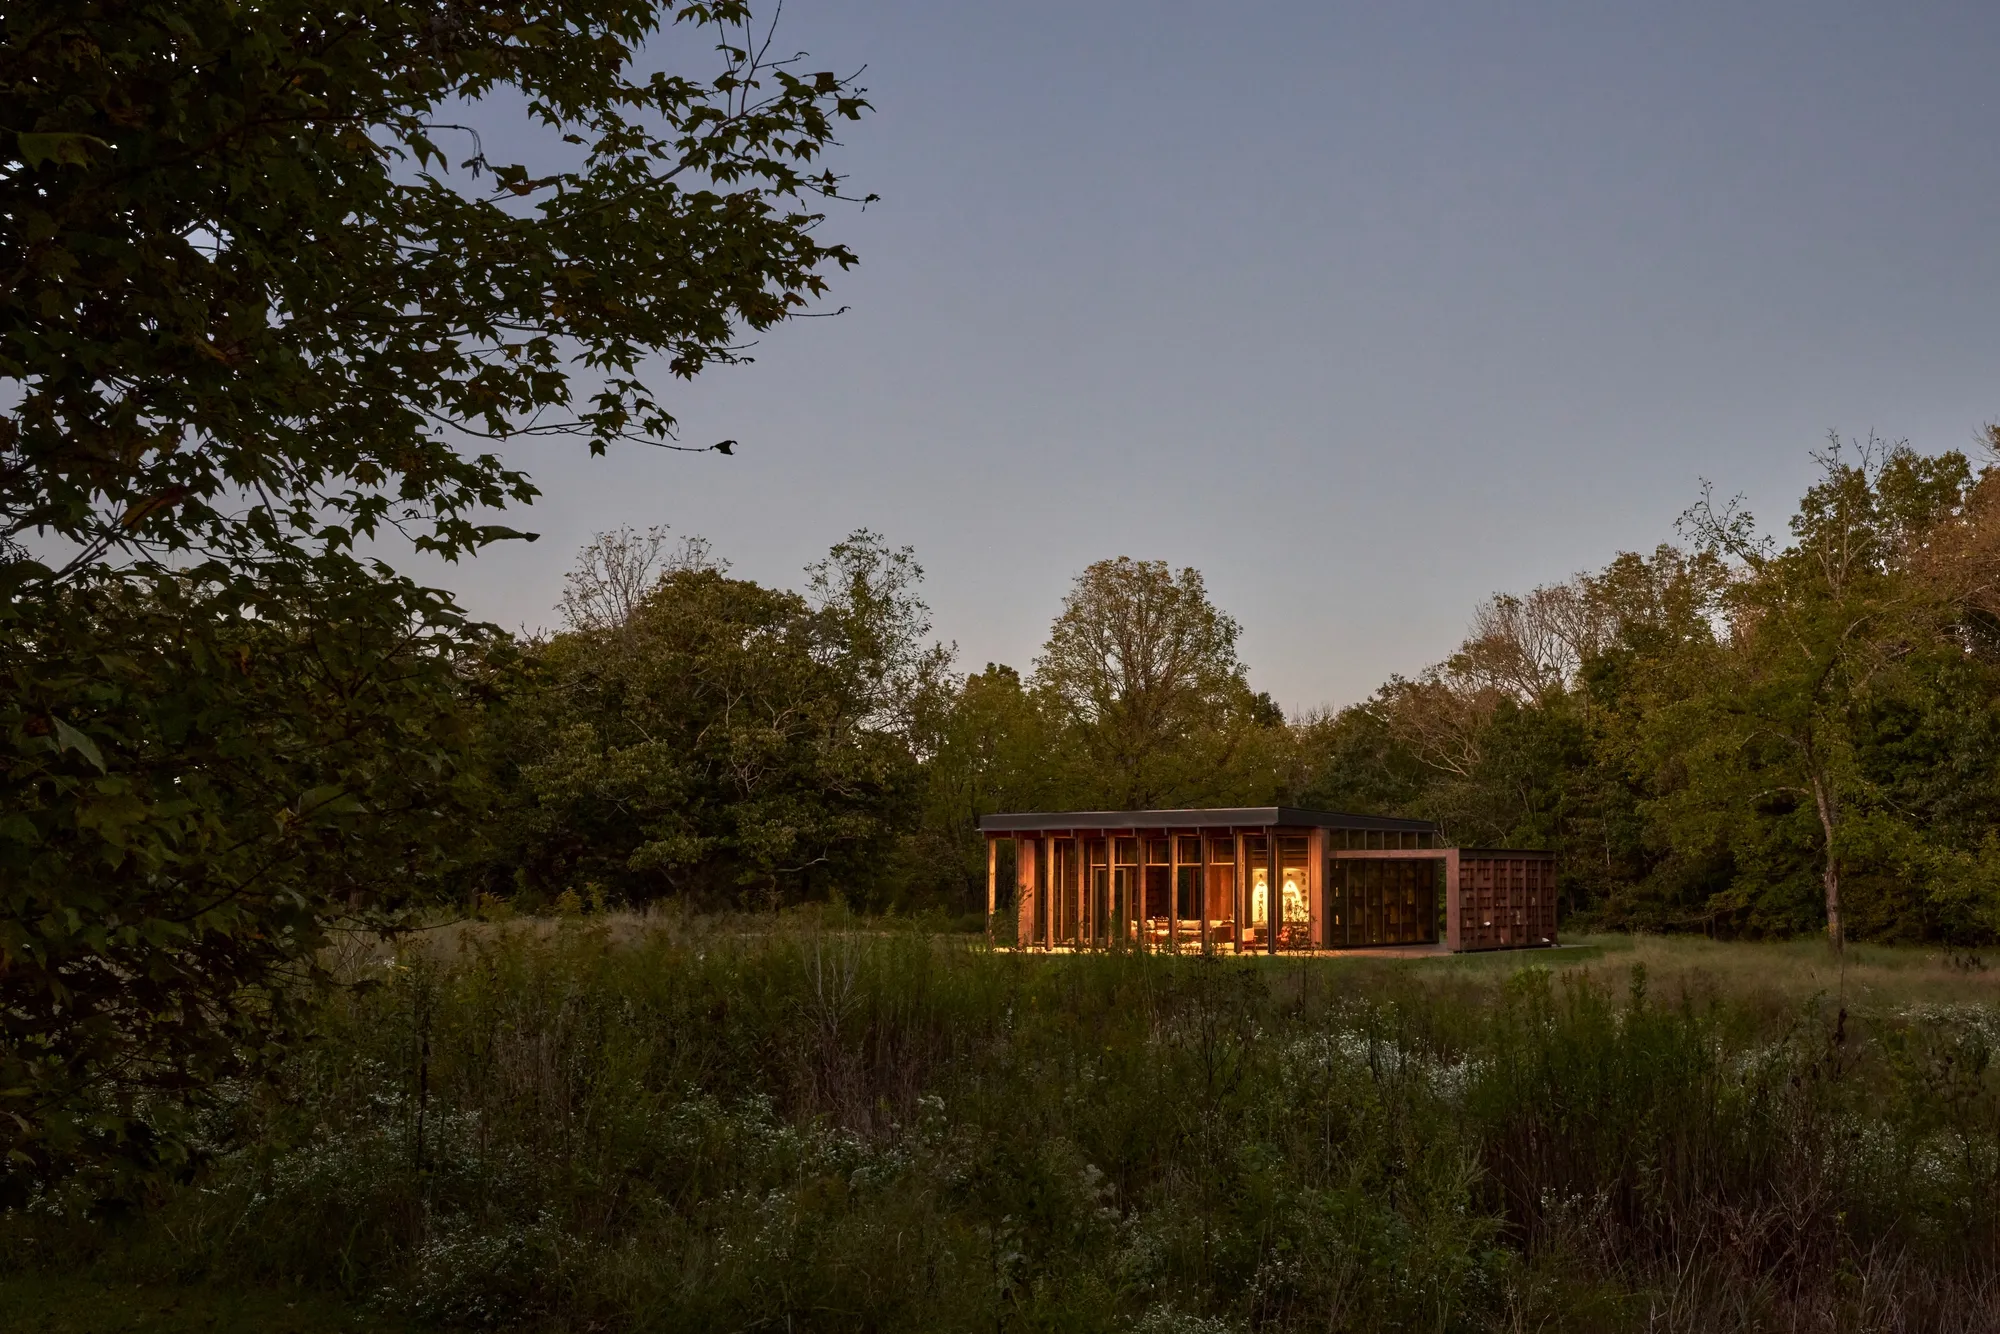
Herzog & de Meuron Transforms a Cold War Radio Tower into an Alpine Observation Landmark at 3,000 Meters
On a Swiss peak above Engelberg, a decommissioned military antenna becomes a restaurant, viewing platform, and sculptural icon.

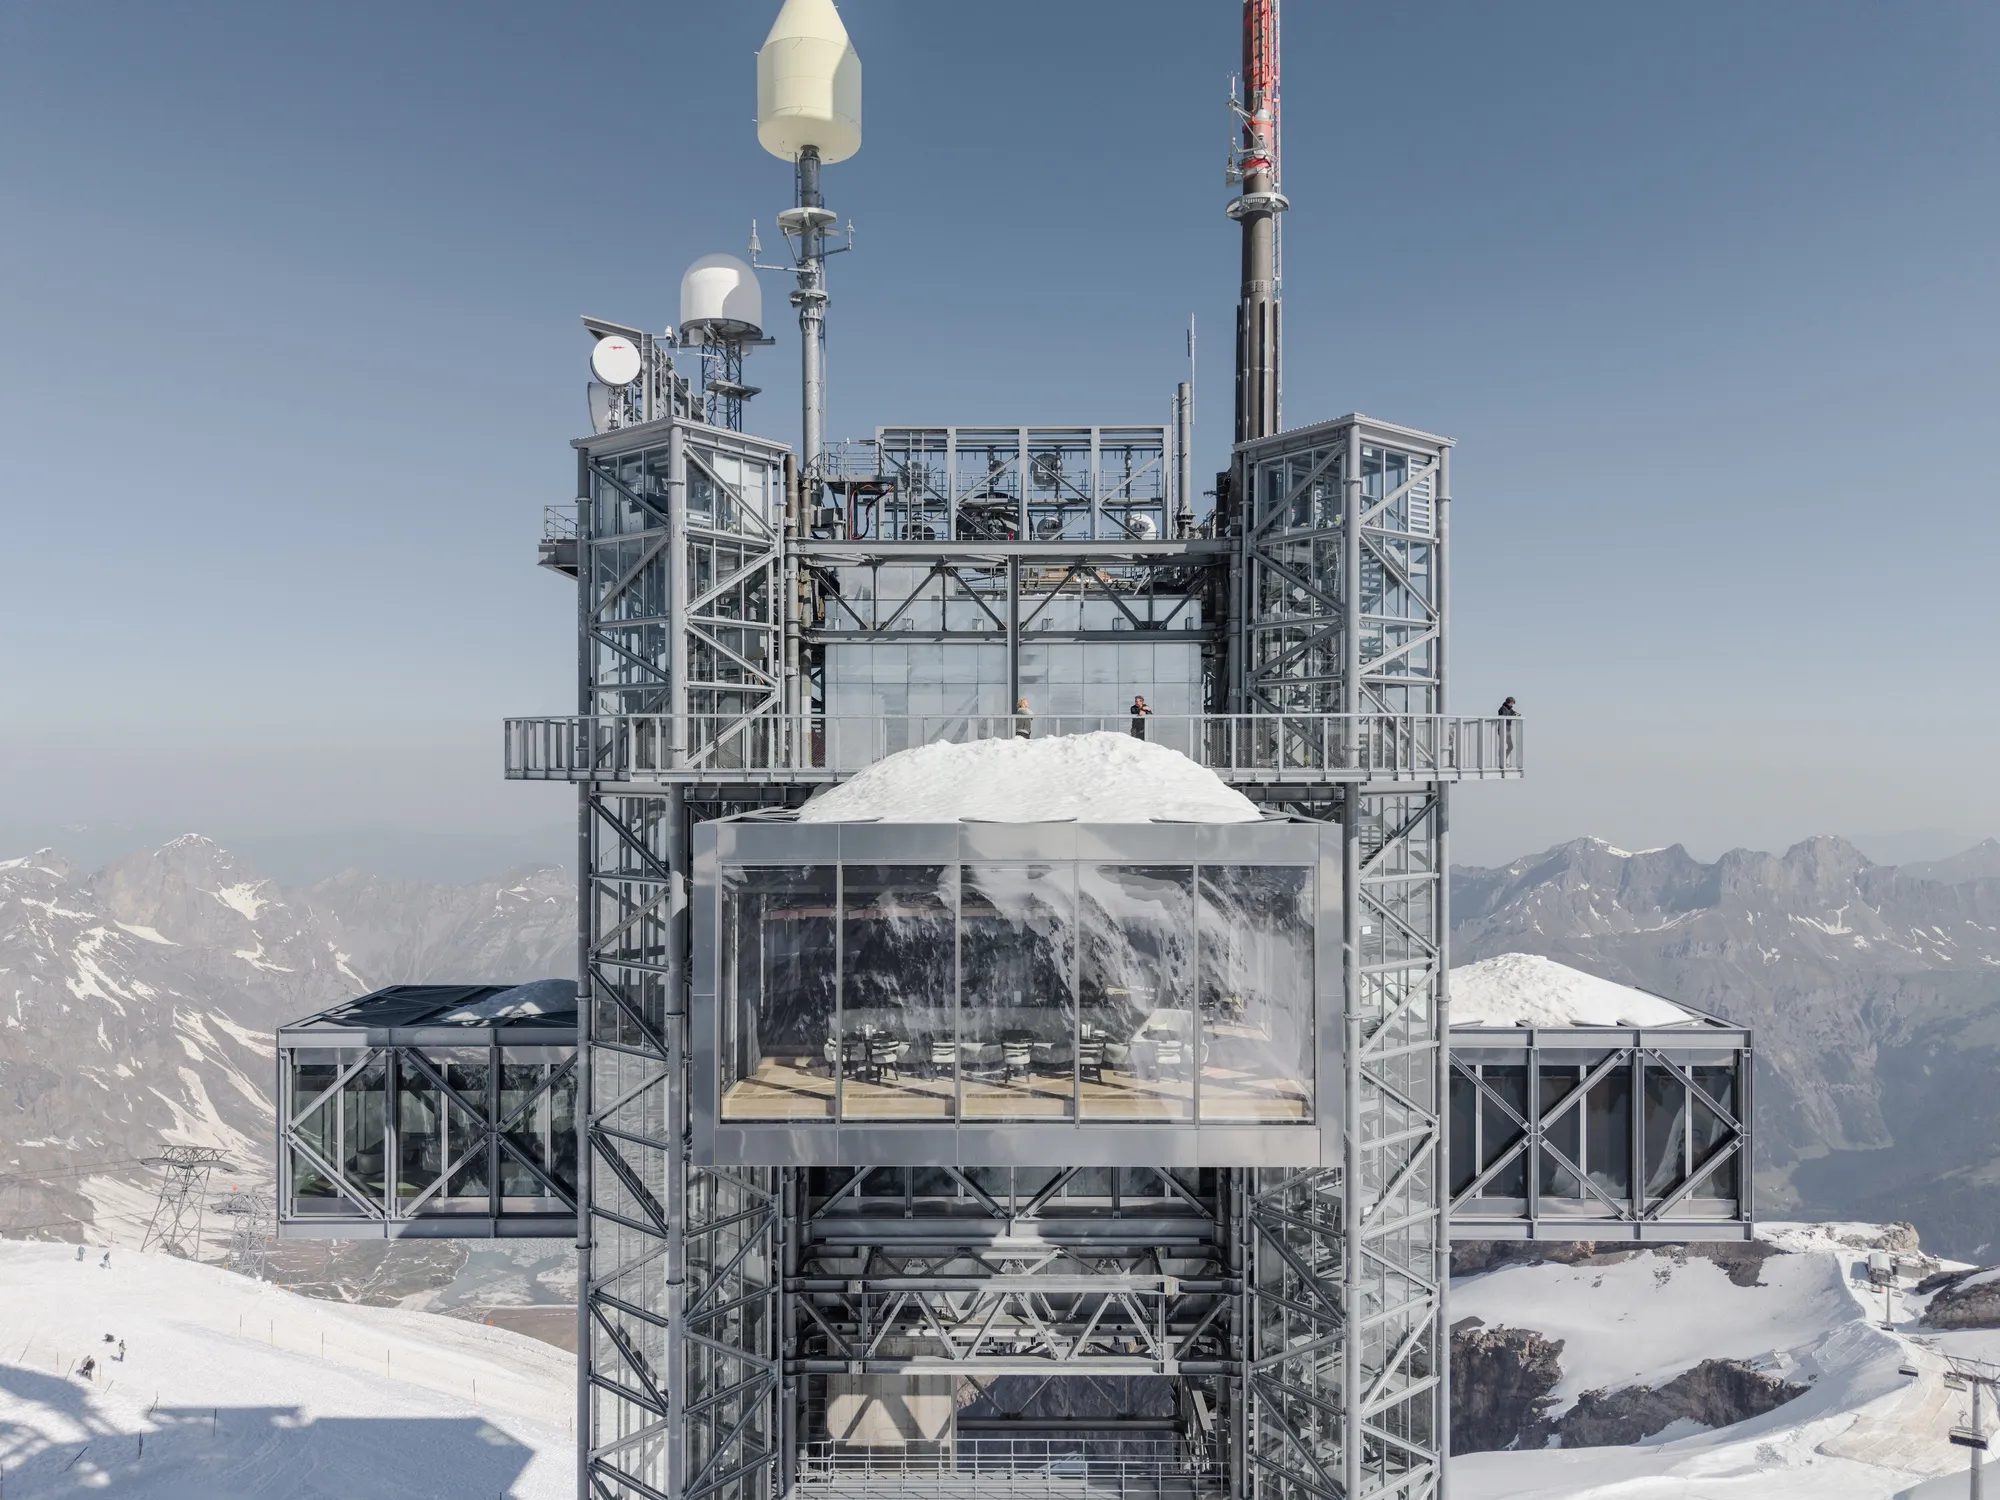
CCTN Design Builds China's First Hexagonal Railway Hub in the Wetlands of Suzhou
Suzhounan Railway Station merges garden-inspired layering with a six-sided multi-level transit complex in the Yangtze River Delta.

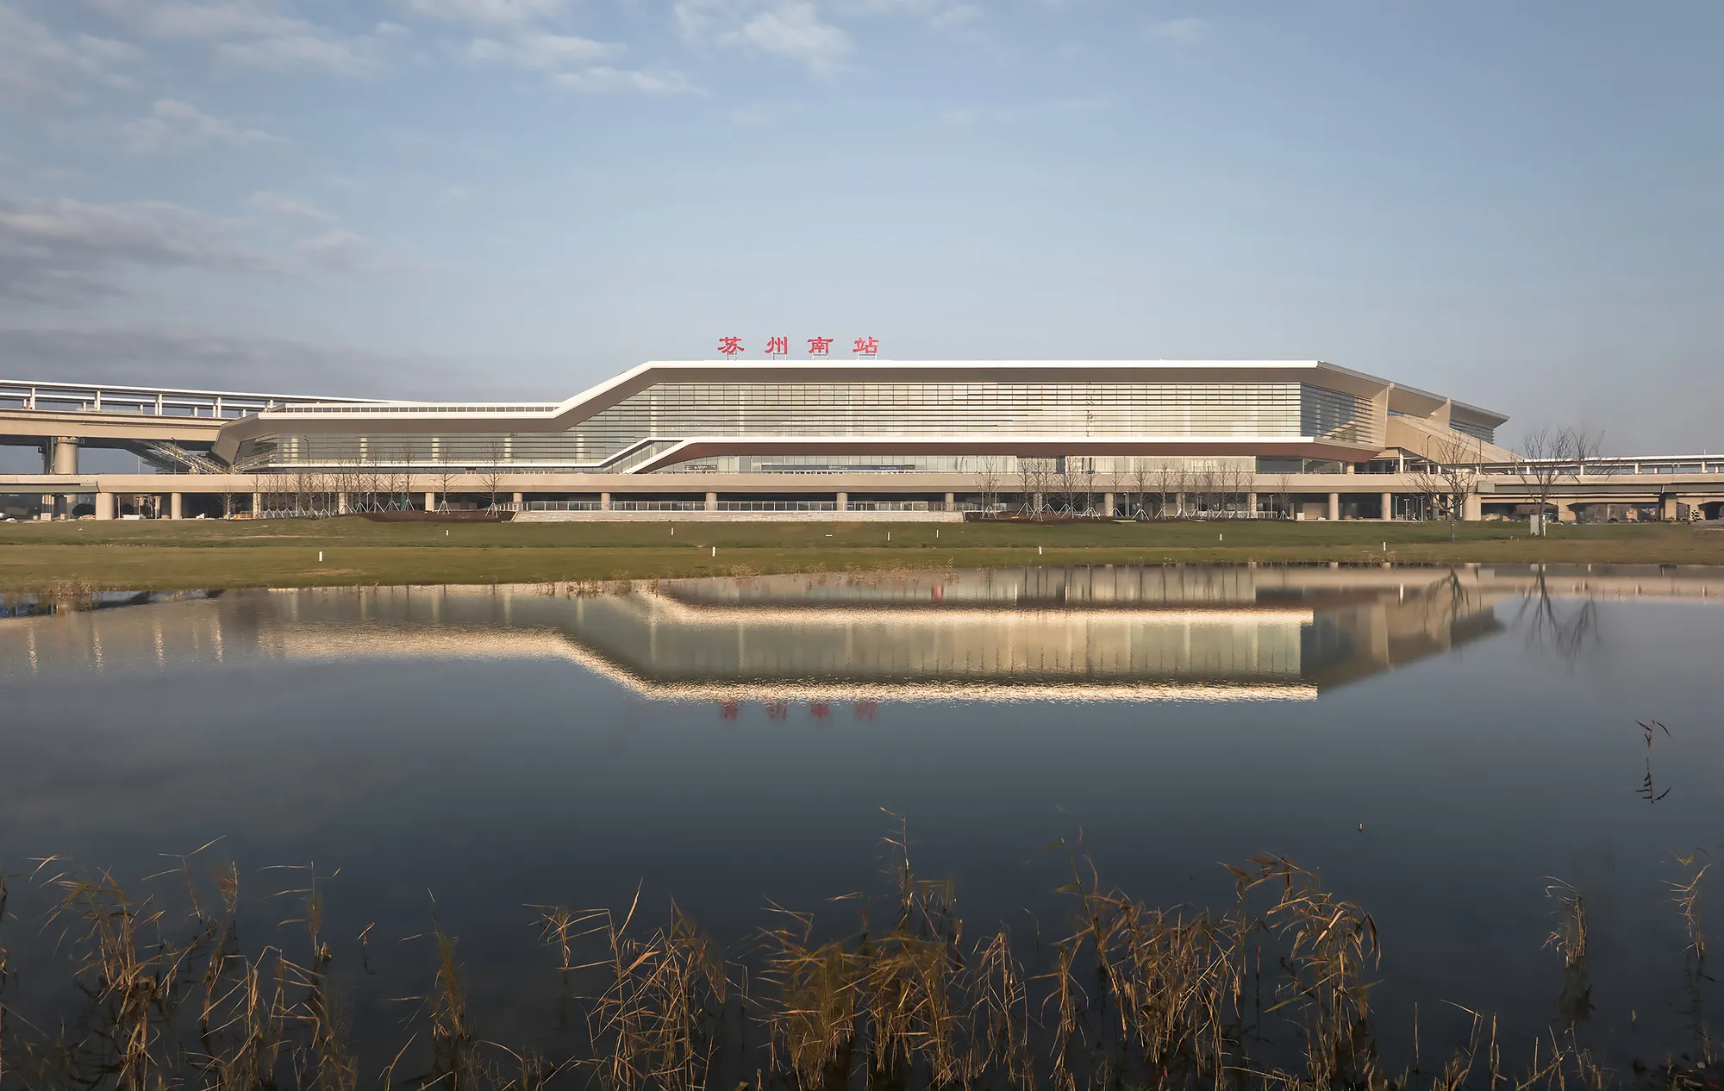
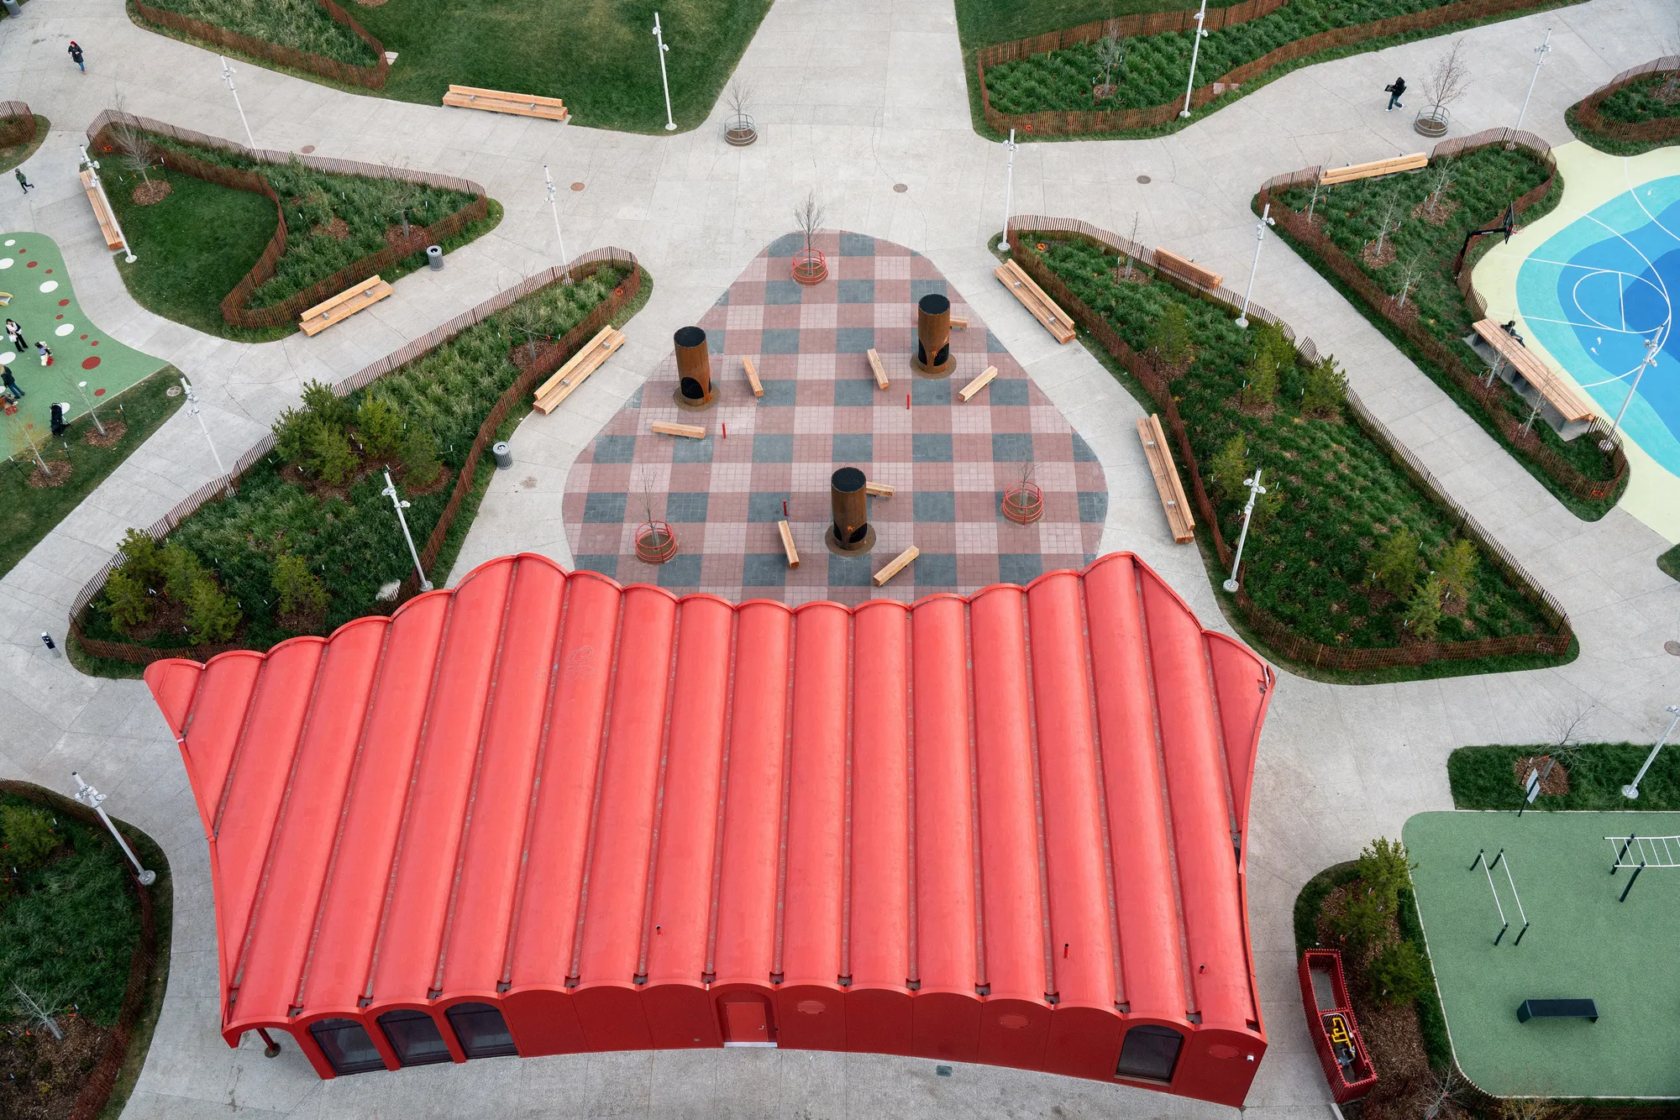
gh3* Wraps a Barrel-Vaulted Strawberry-Red Pavilion Around Edmonton's Newest Park
O-day'min Park Pavilion transforms a former parking lot into a year-round public room clad in vivid red aluminum on the Canadian prairies.

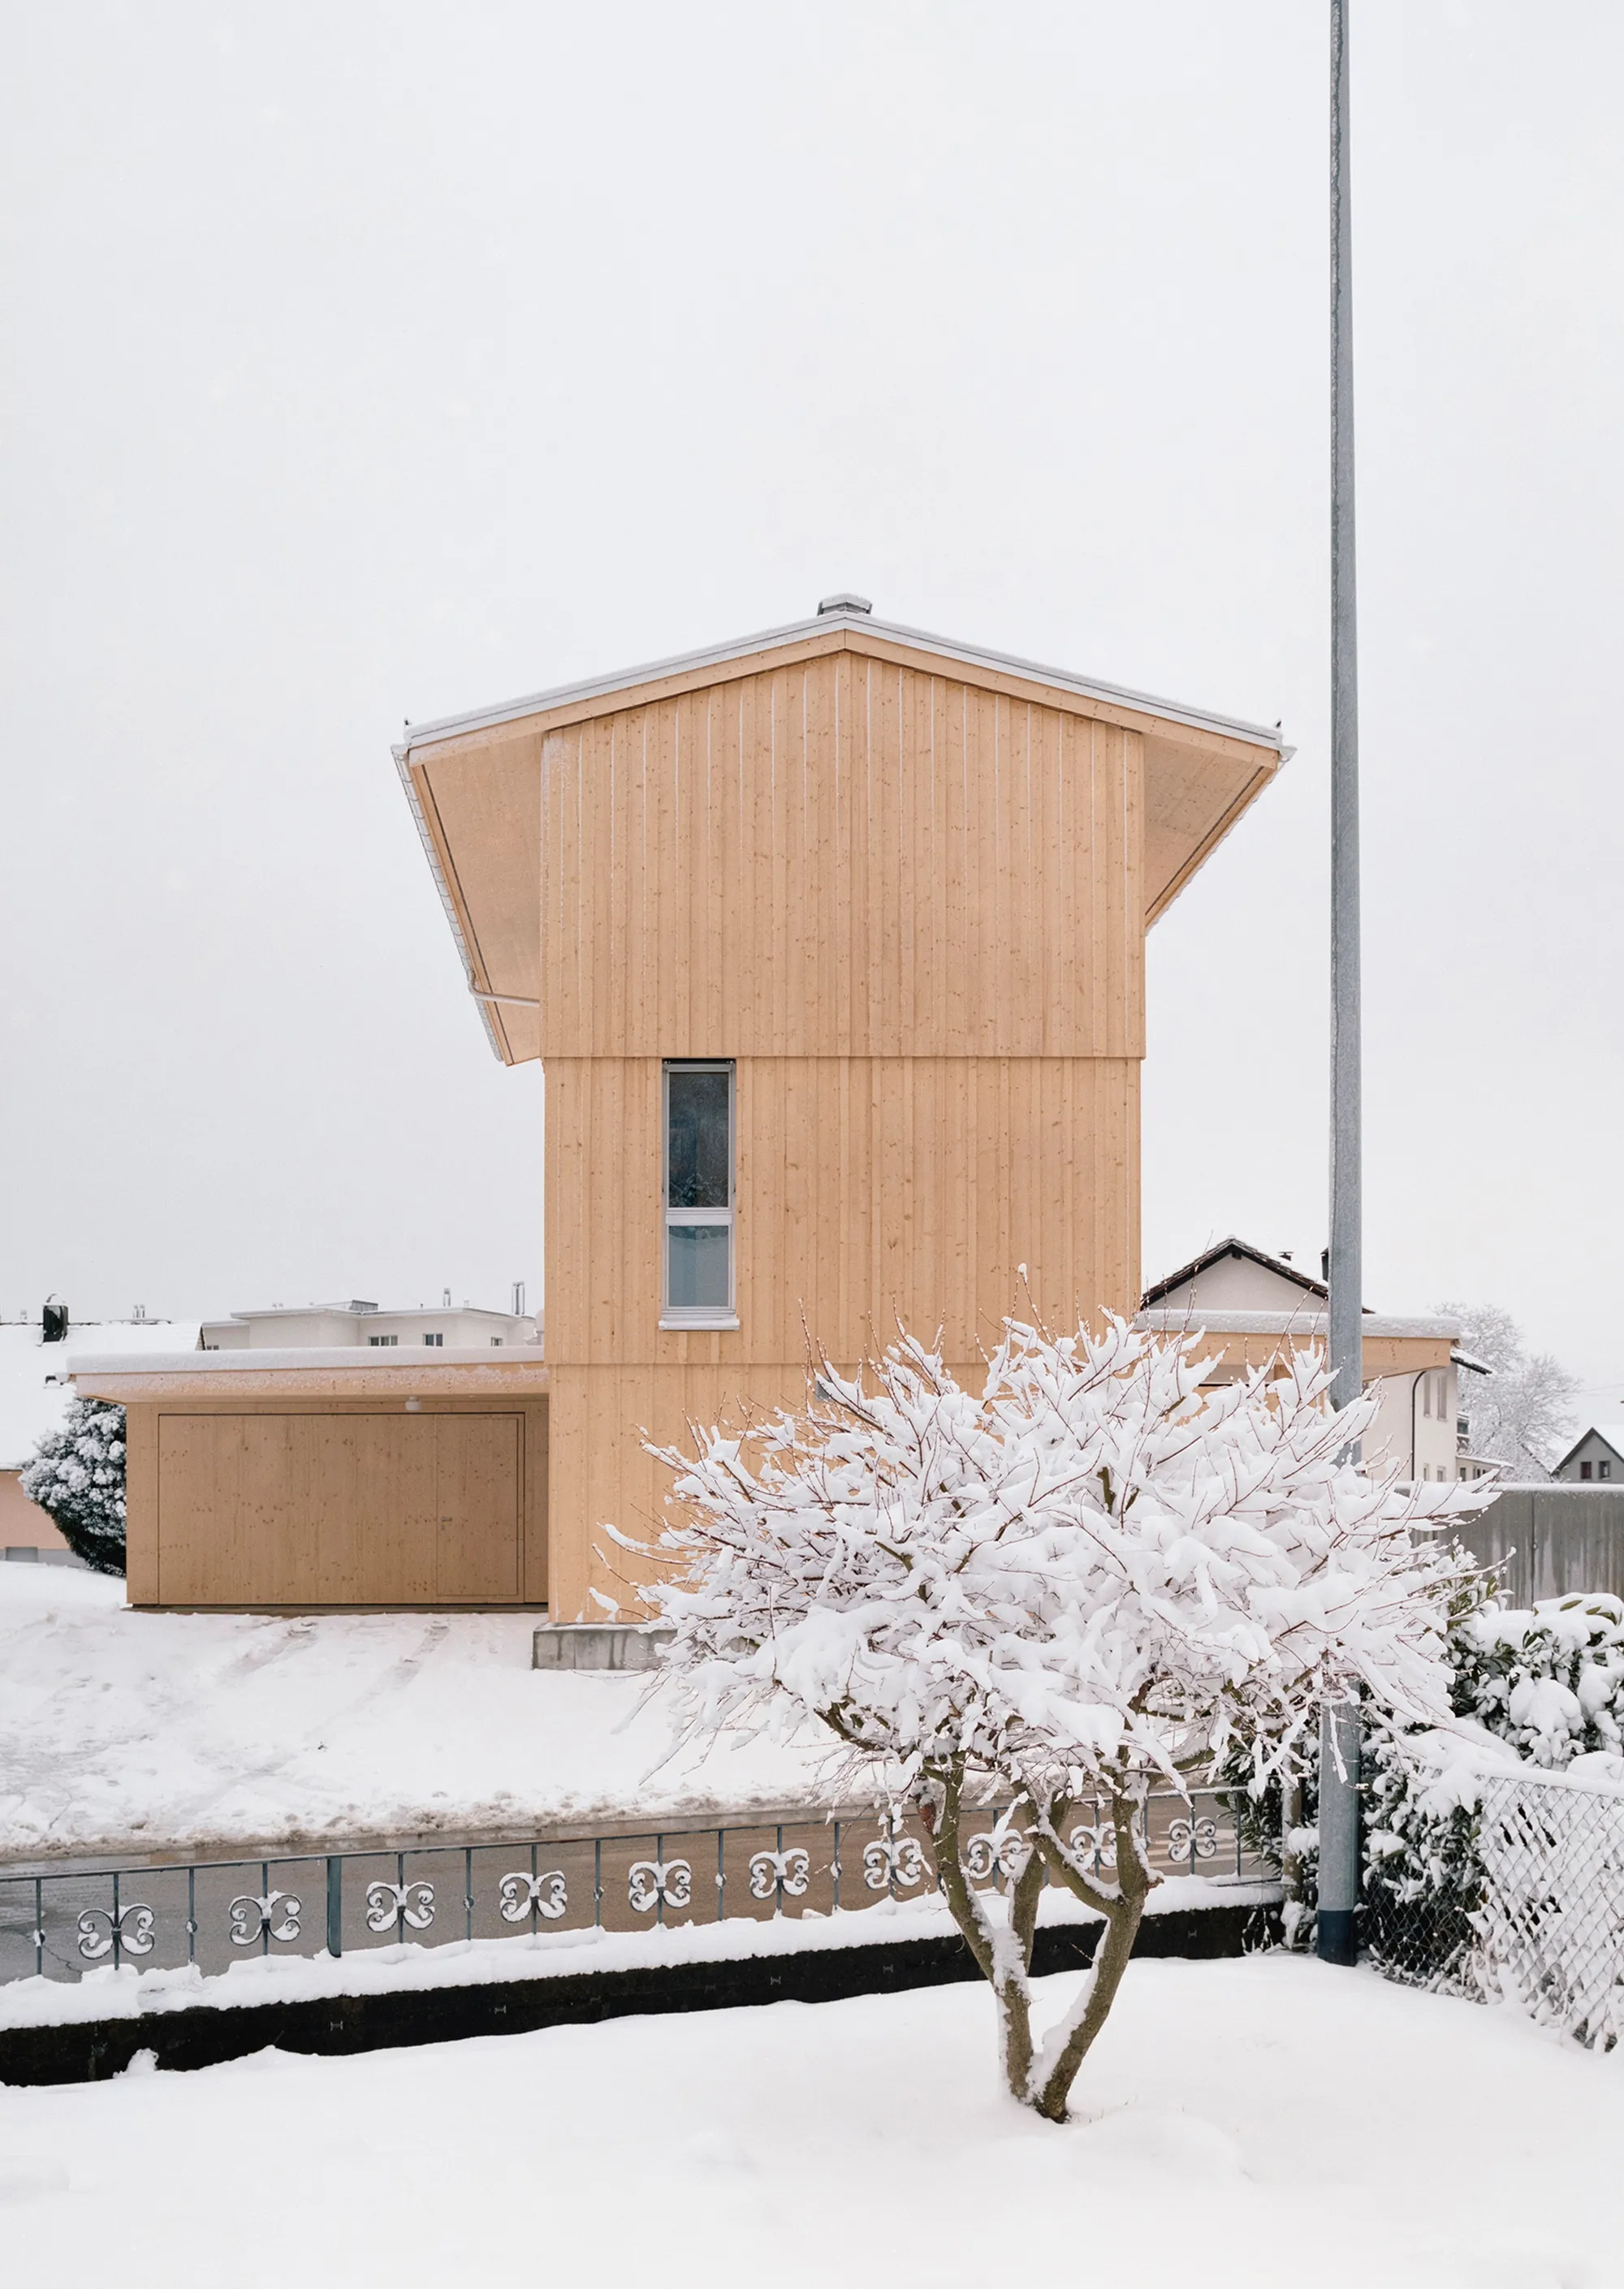
kit Architects Stack a Timber Tower House on a Triangular Plot in the Swiss Rhine Valley
A prefabricated spruce dwelling near St. Gallen uses a concrete core and passive ventilation to rethink the rural archetype.

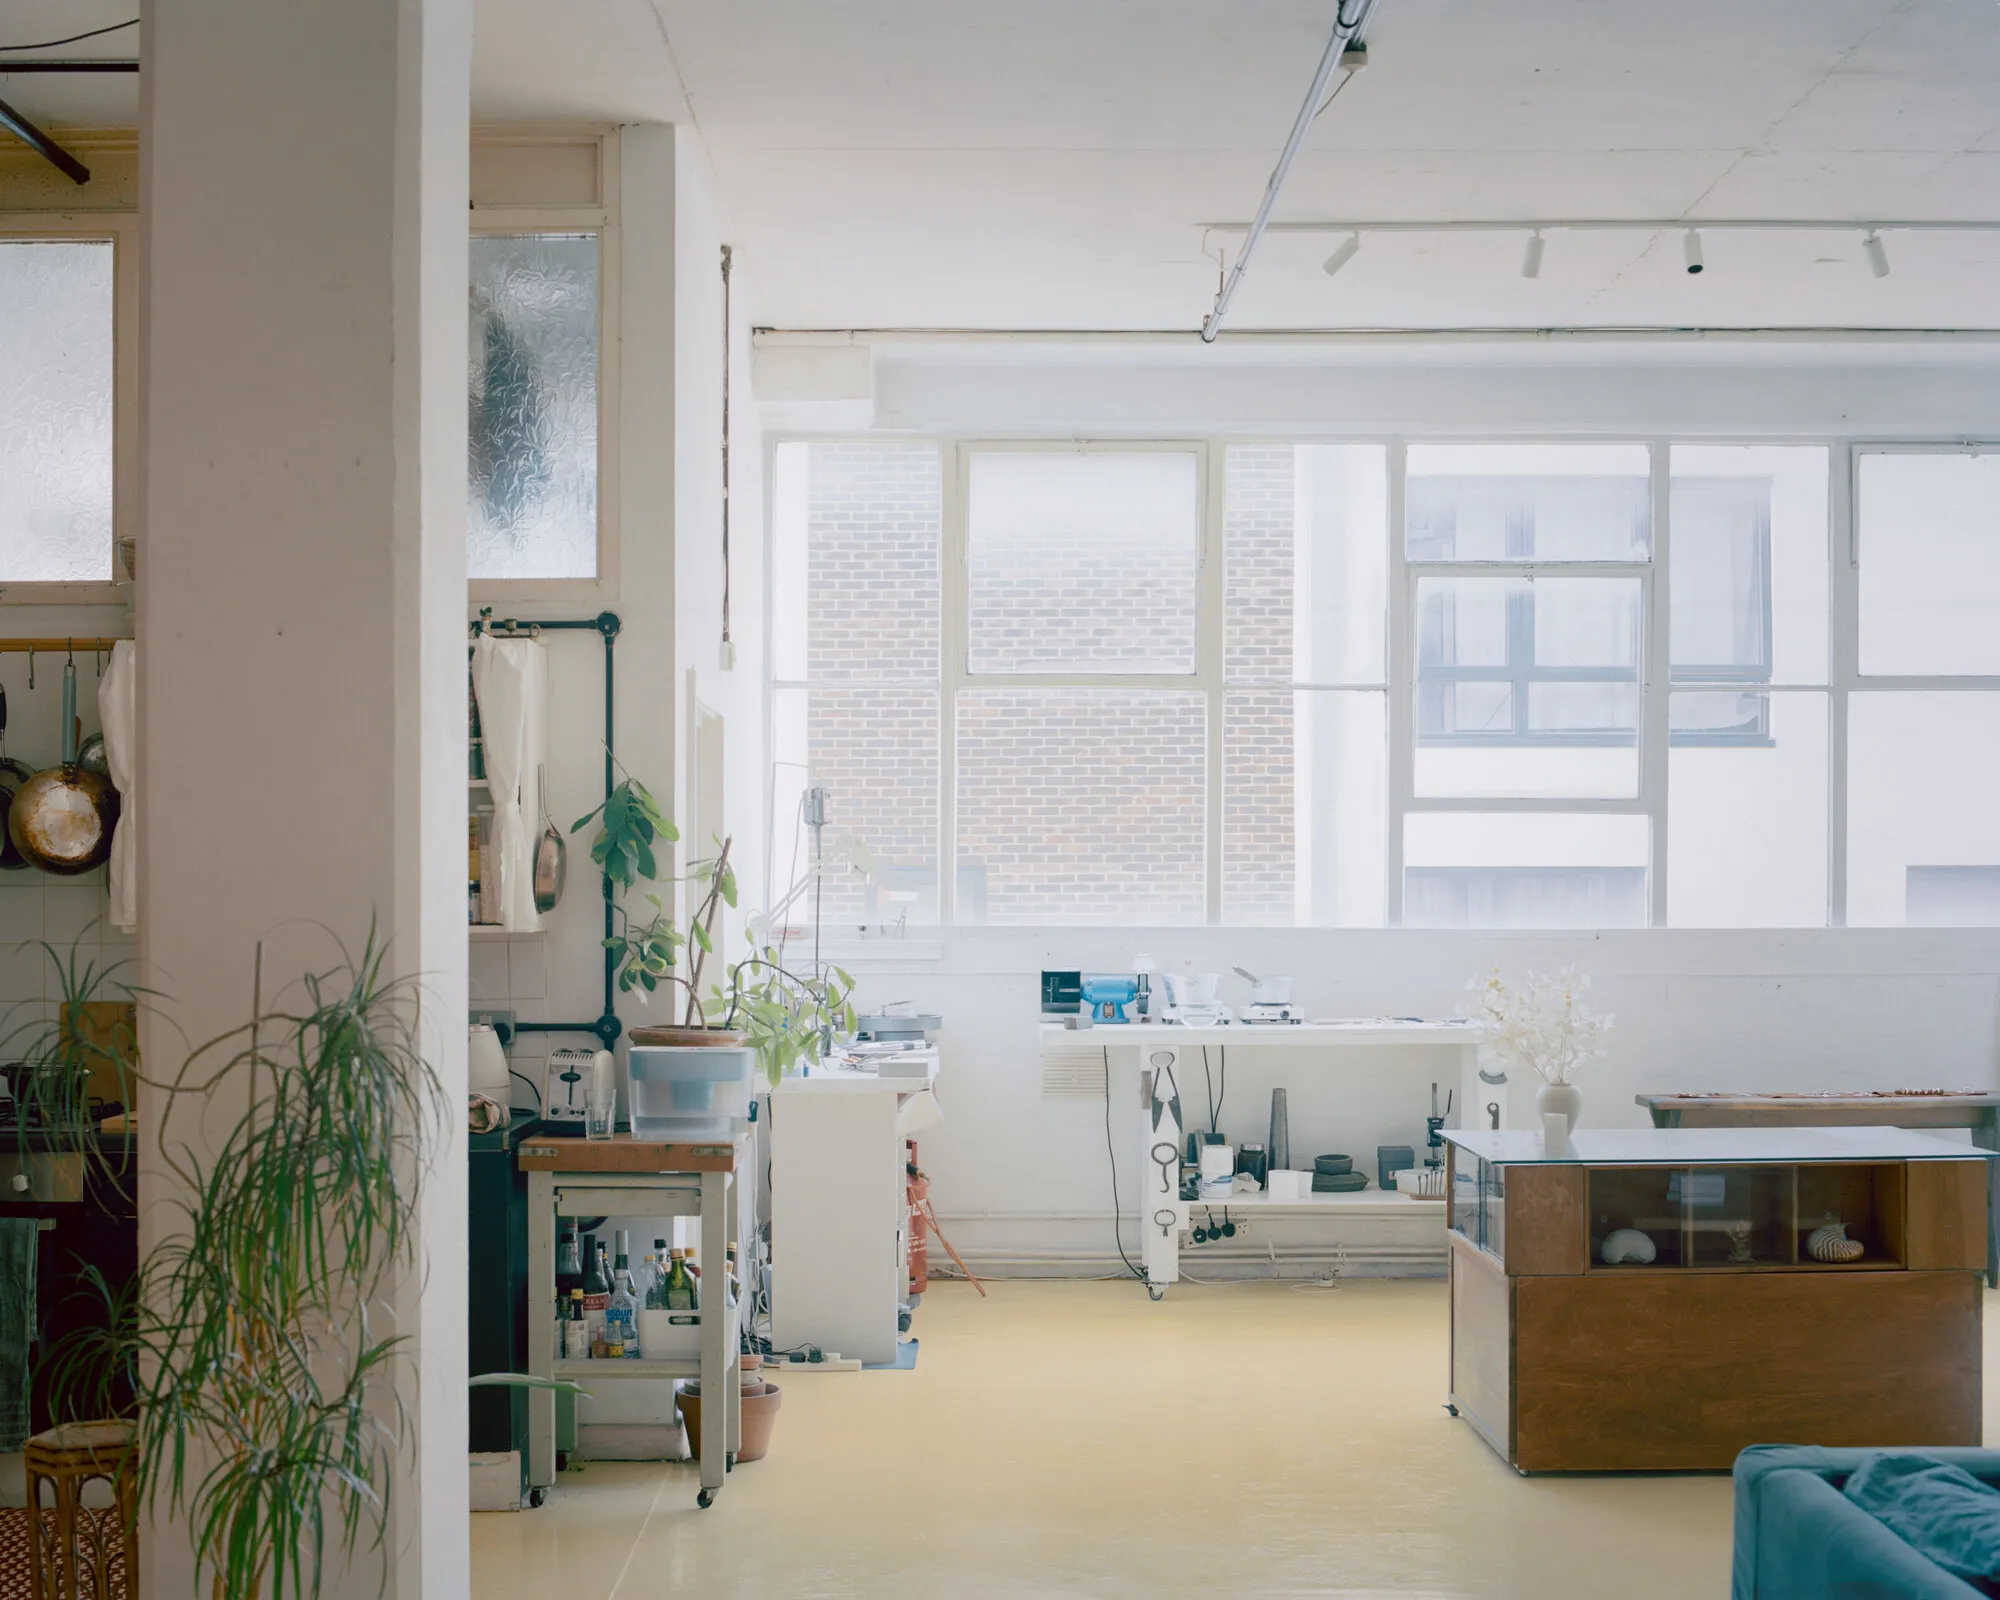
Studio Mutt Converts a Hackney Wick Industrial Unit into a Live-Work Space Shaped by Curtains and Resin
In a former plastics factory at the edge of Queen Elizabeth Olympic Park, soft partitions replace hard walls to keep flexibility alive.

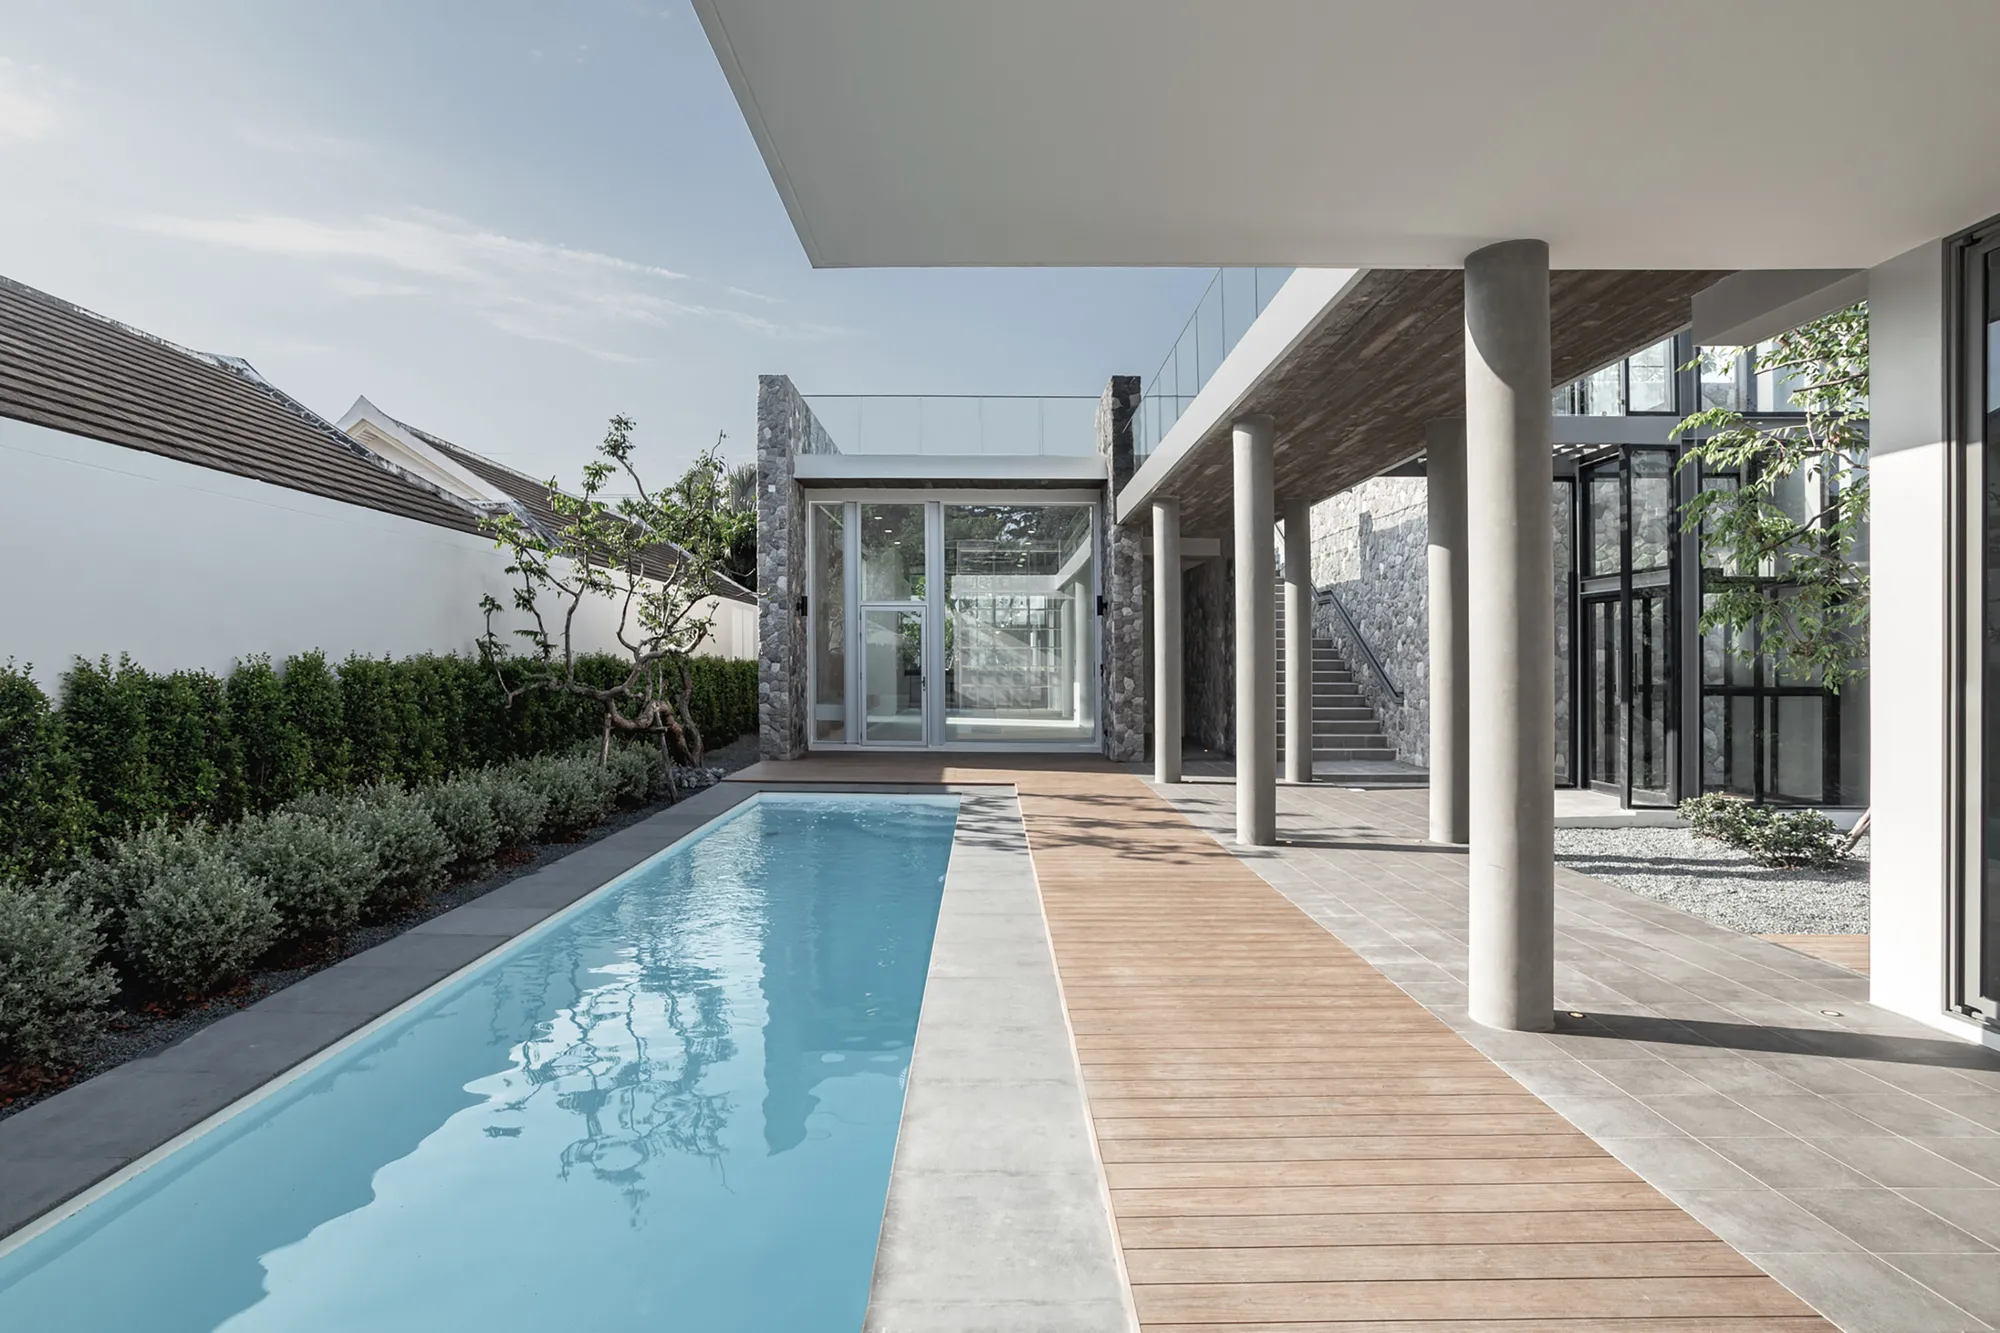
2929 Design Lab Stretches a Walled House Across an 80-Meter Narrow Site in Chiang Mai
TP House uses volcanic stone walls and courtyards to transform a 20-by-80-meter strip into a sequence of connected living spaces.

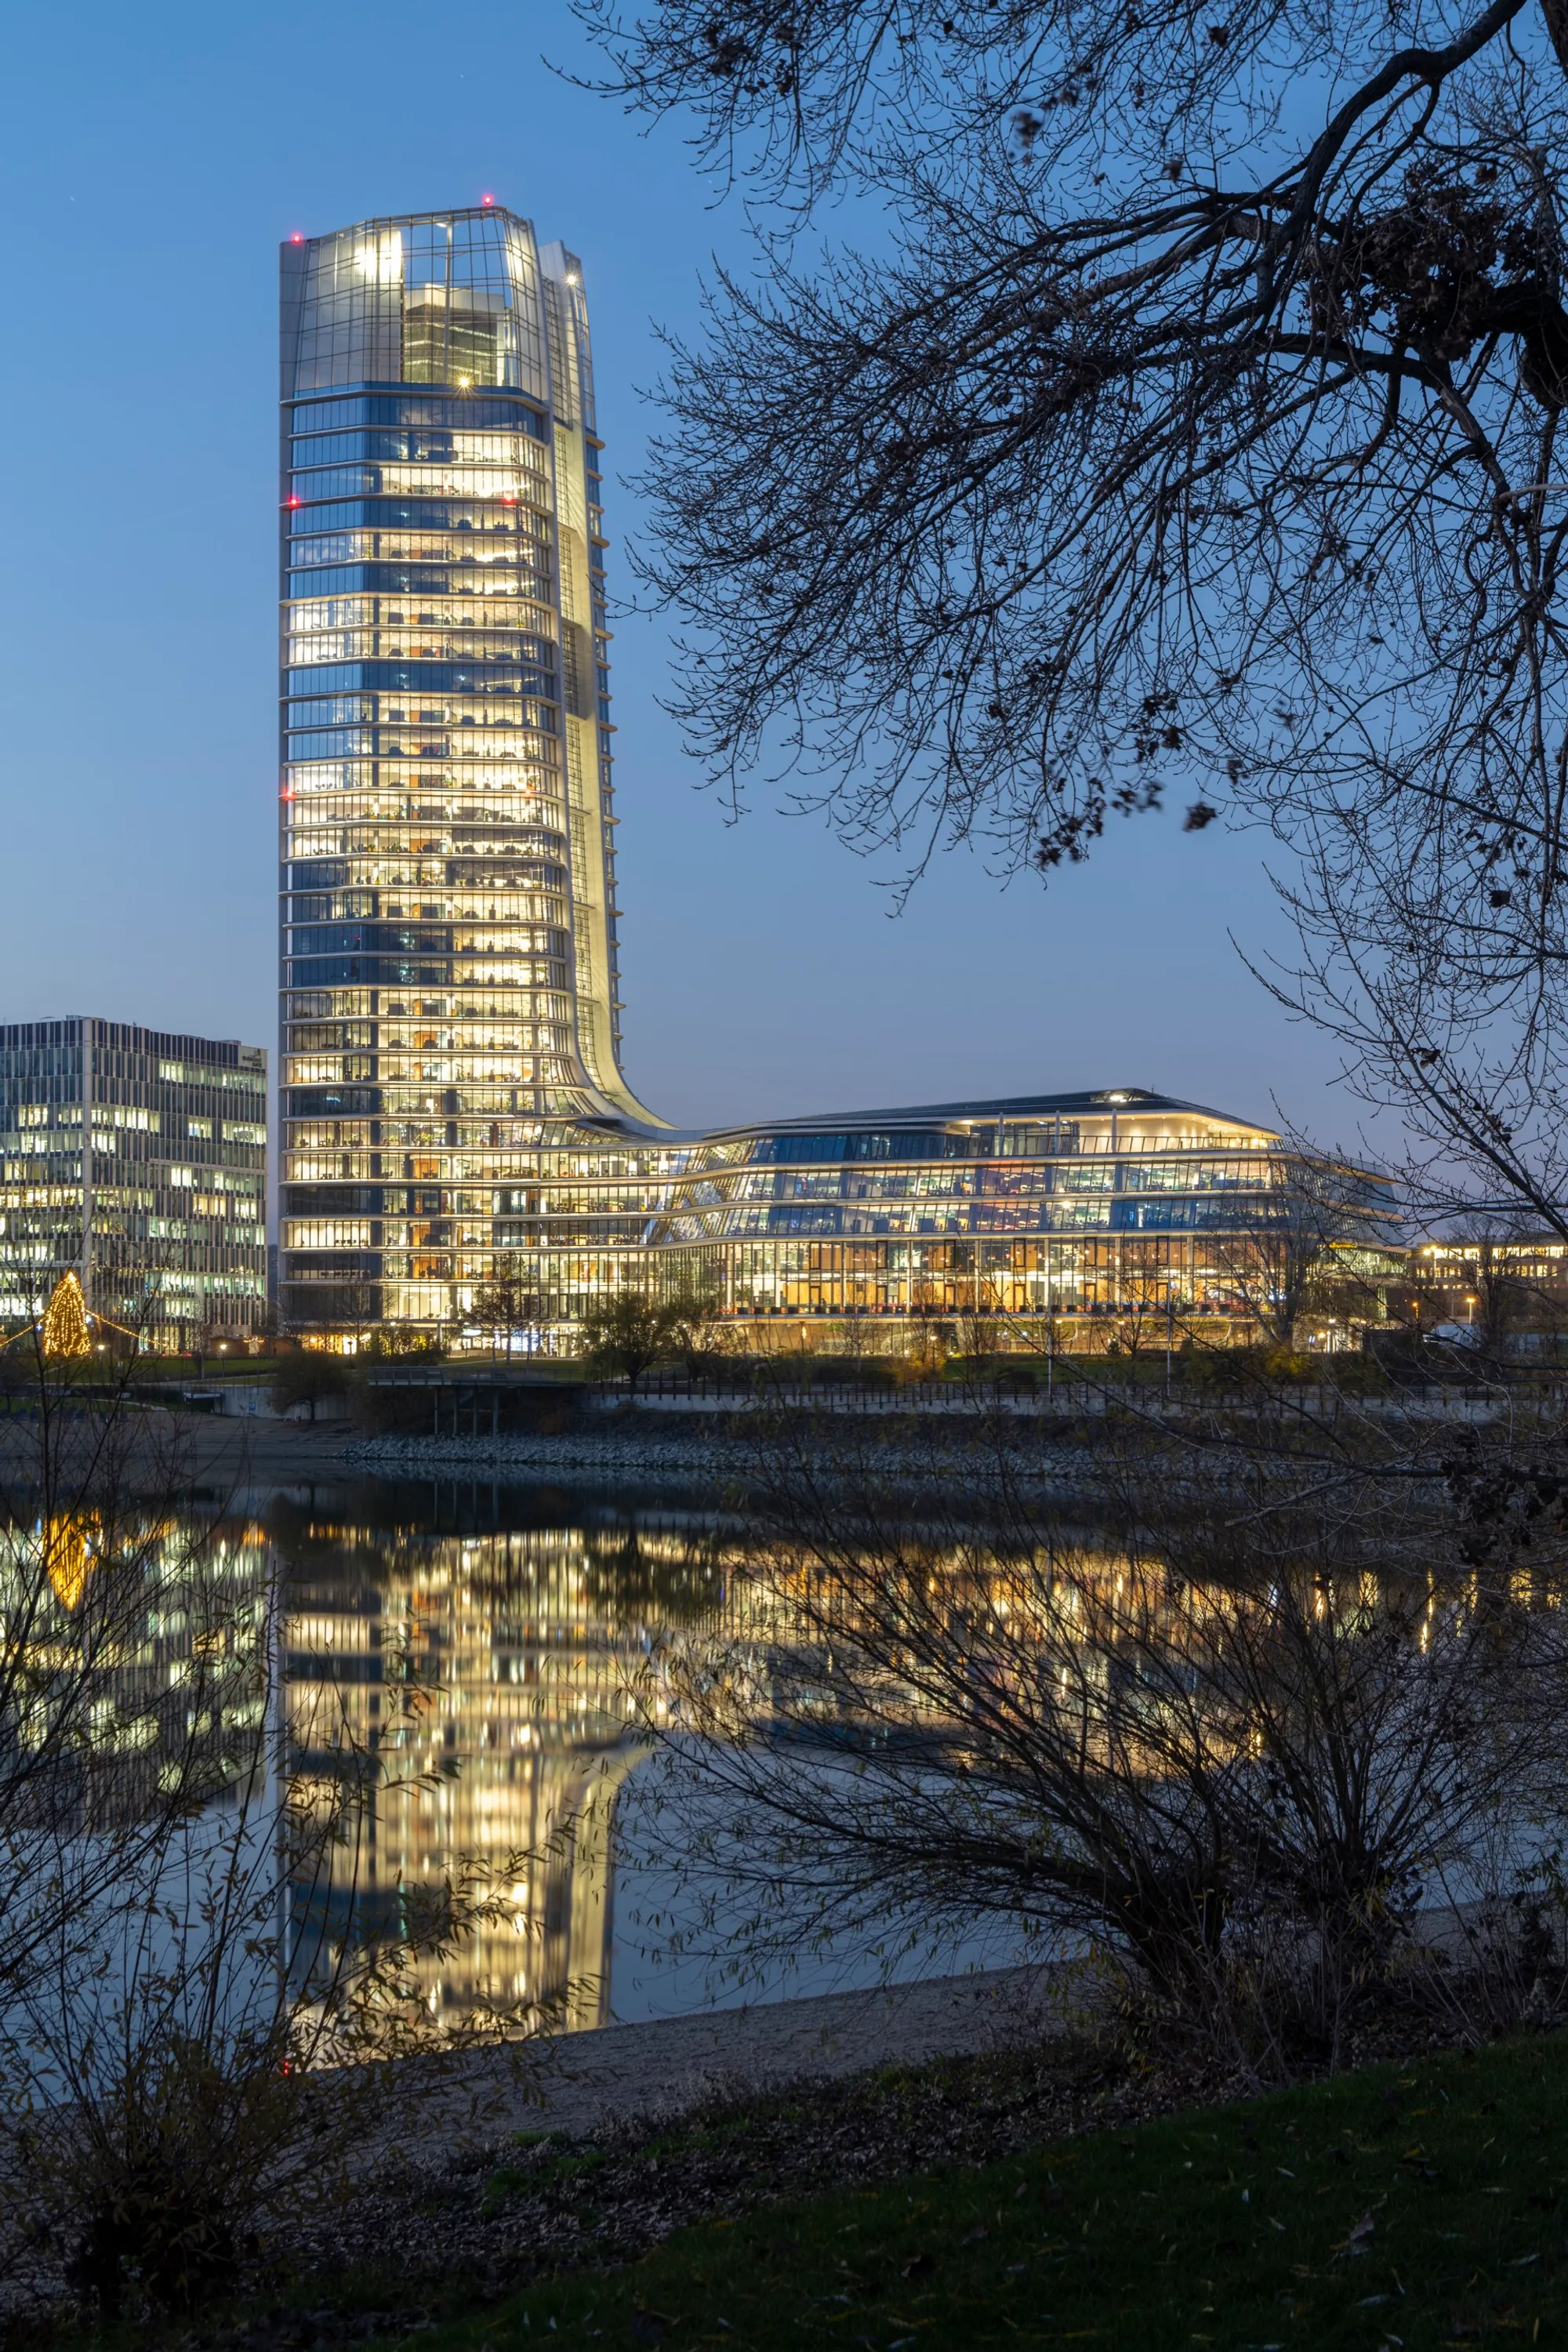
Foster + Partners Builds Hungary's Tallest Tower as a Unified Campus on the Danube
The 143-meter MOL Headquarters in Budapest fuses tower and podium into a single curving form powered by geothermal energy and daylight.

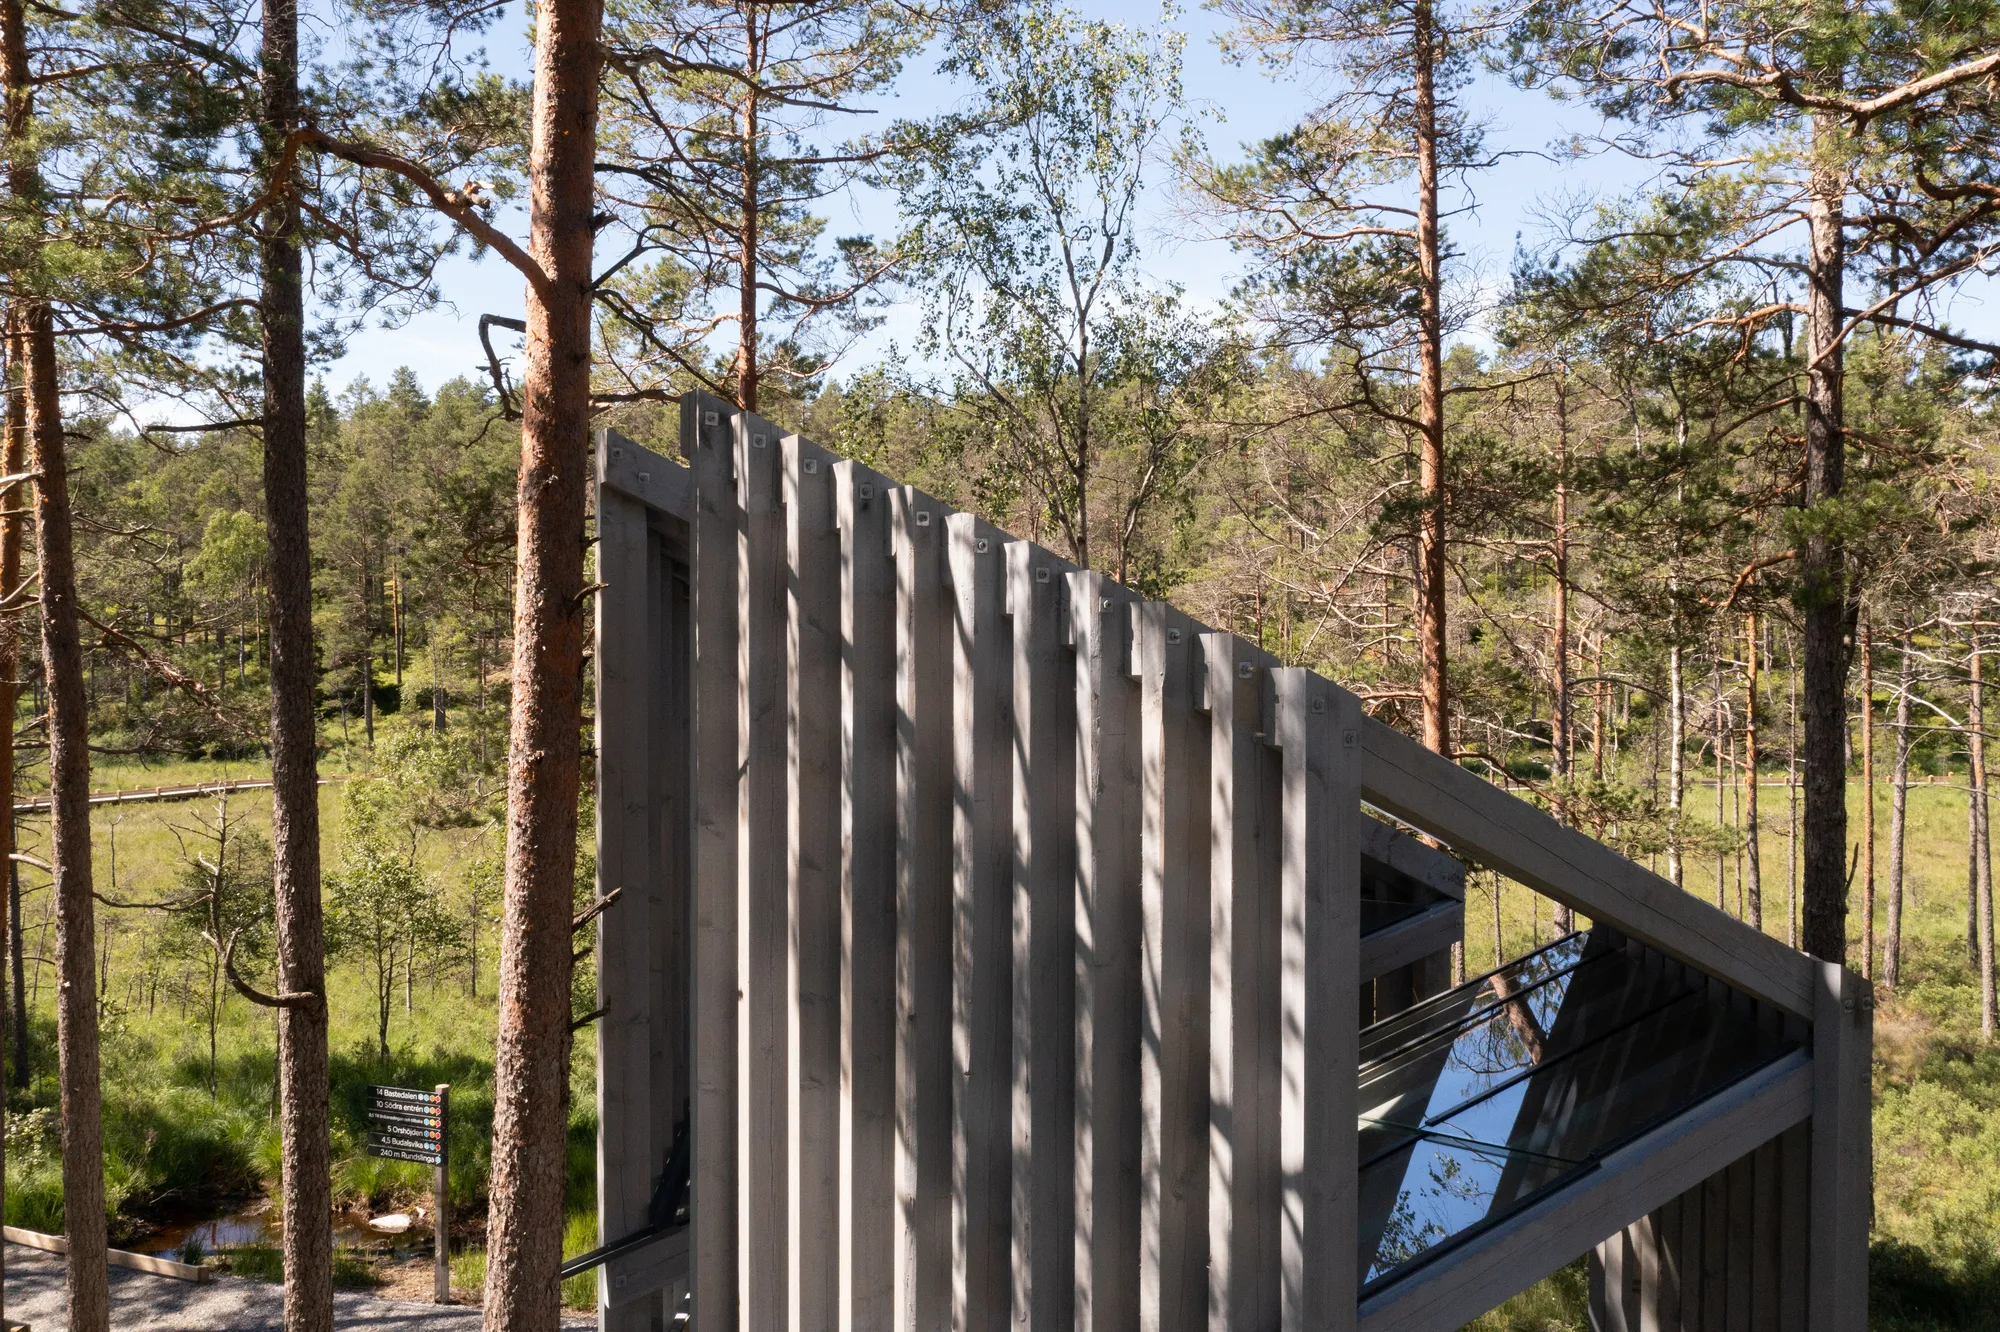
Liljewall Plants a Hexagonal Timber Pavilion in Sweden's Largest Uninhabited Wilderness
A skeletal wooden structure in Tresticklan National Park blurs the line between ruin and landmark, shelter and forest clearing.

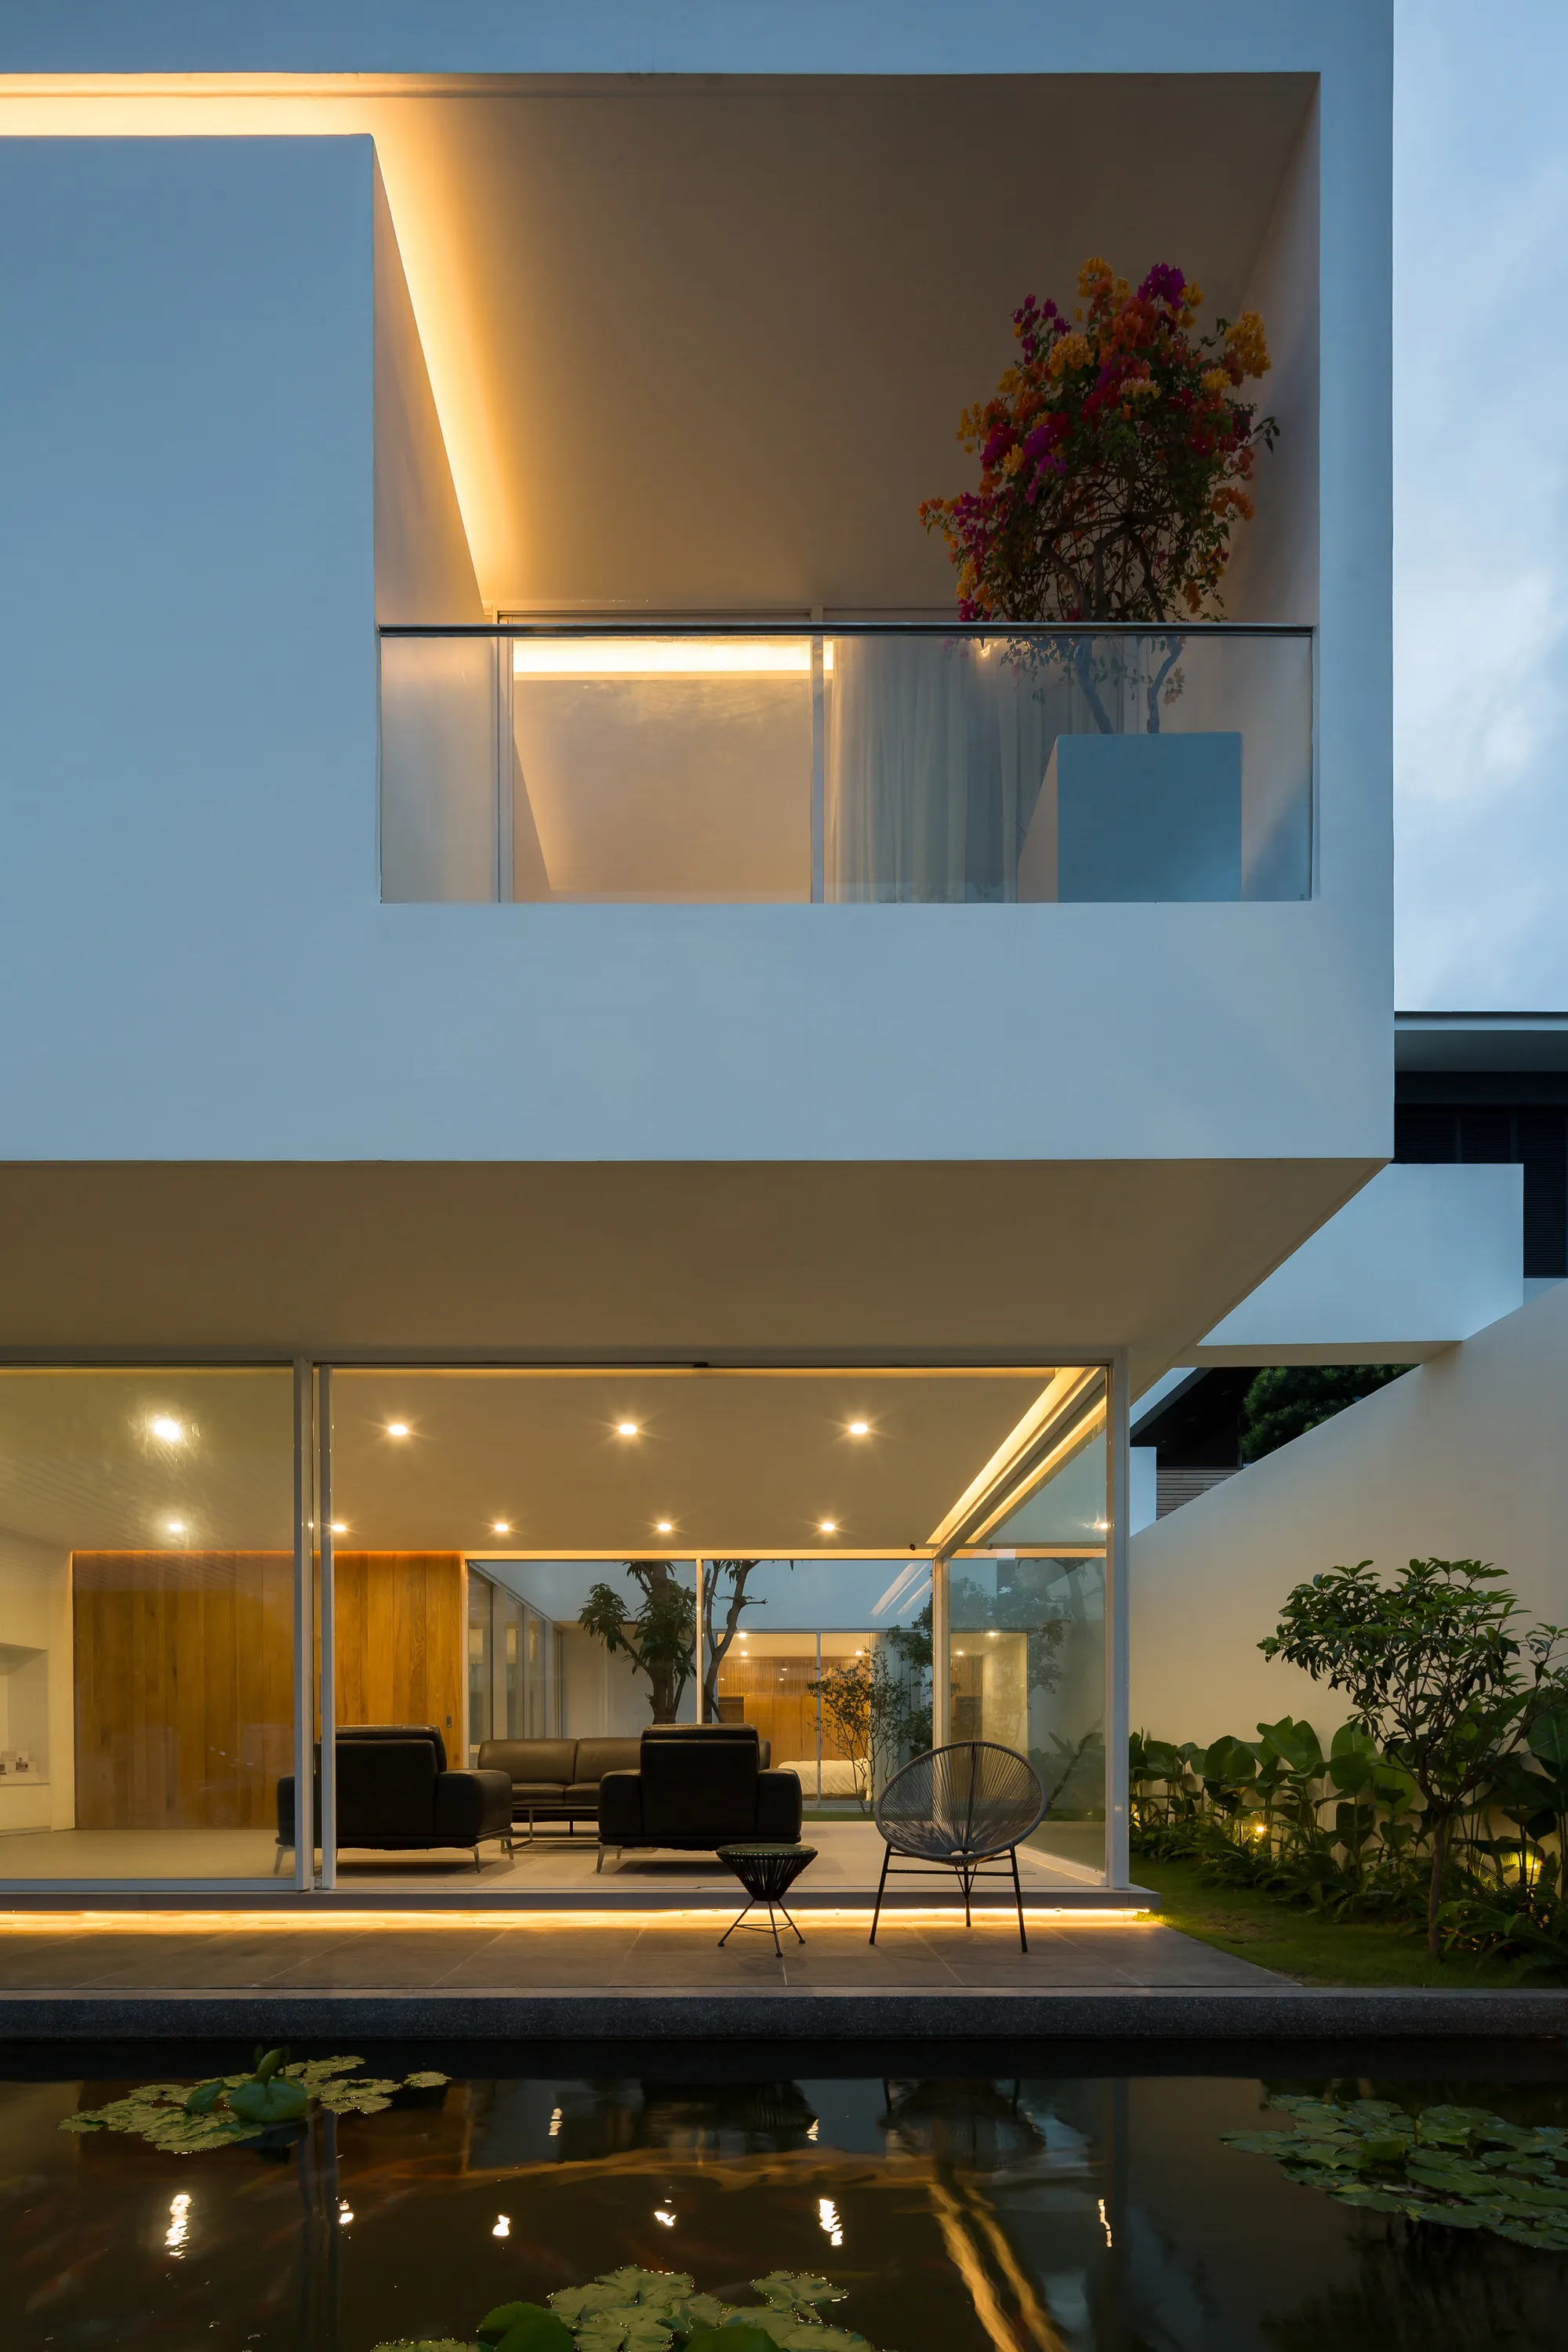
BHA Organizes a Three-Generation Da Nang House Around a Central Courtyard Garden
Phai House stacks white volumes around planted voids to bring tropical light and air deep into a dense Vietnamese neighborhood.

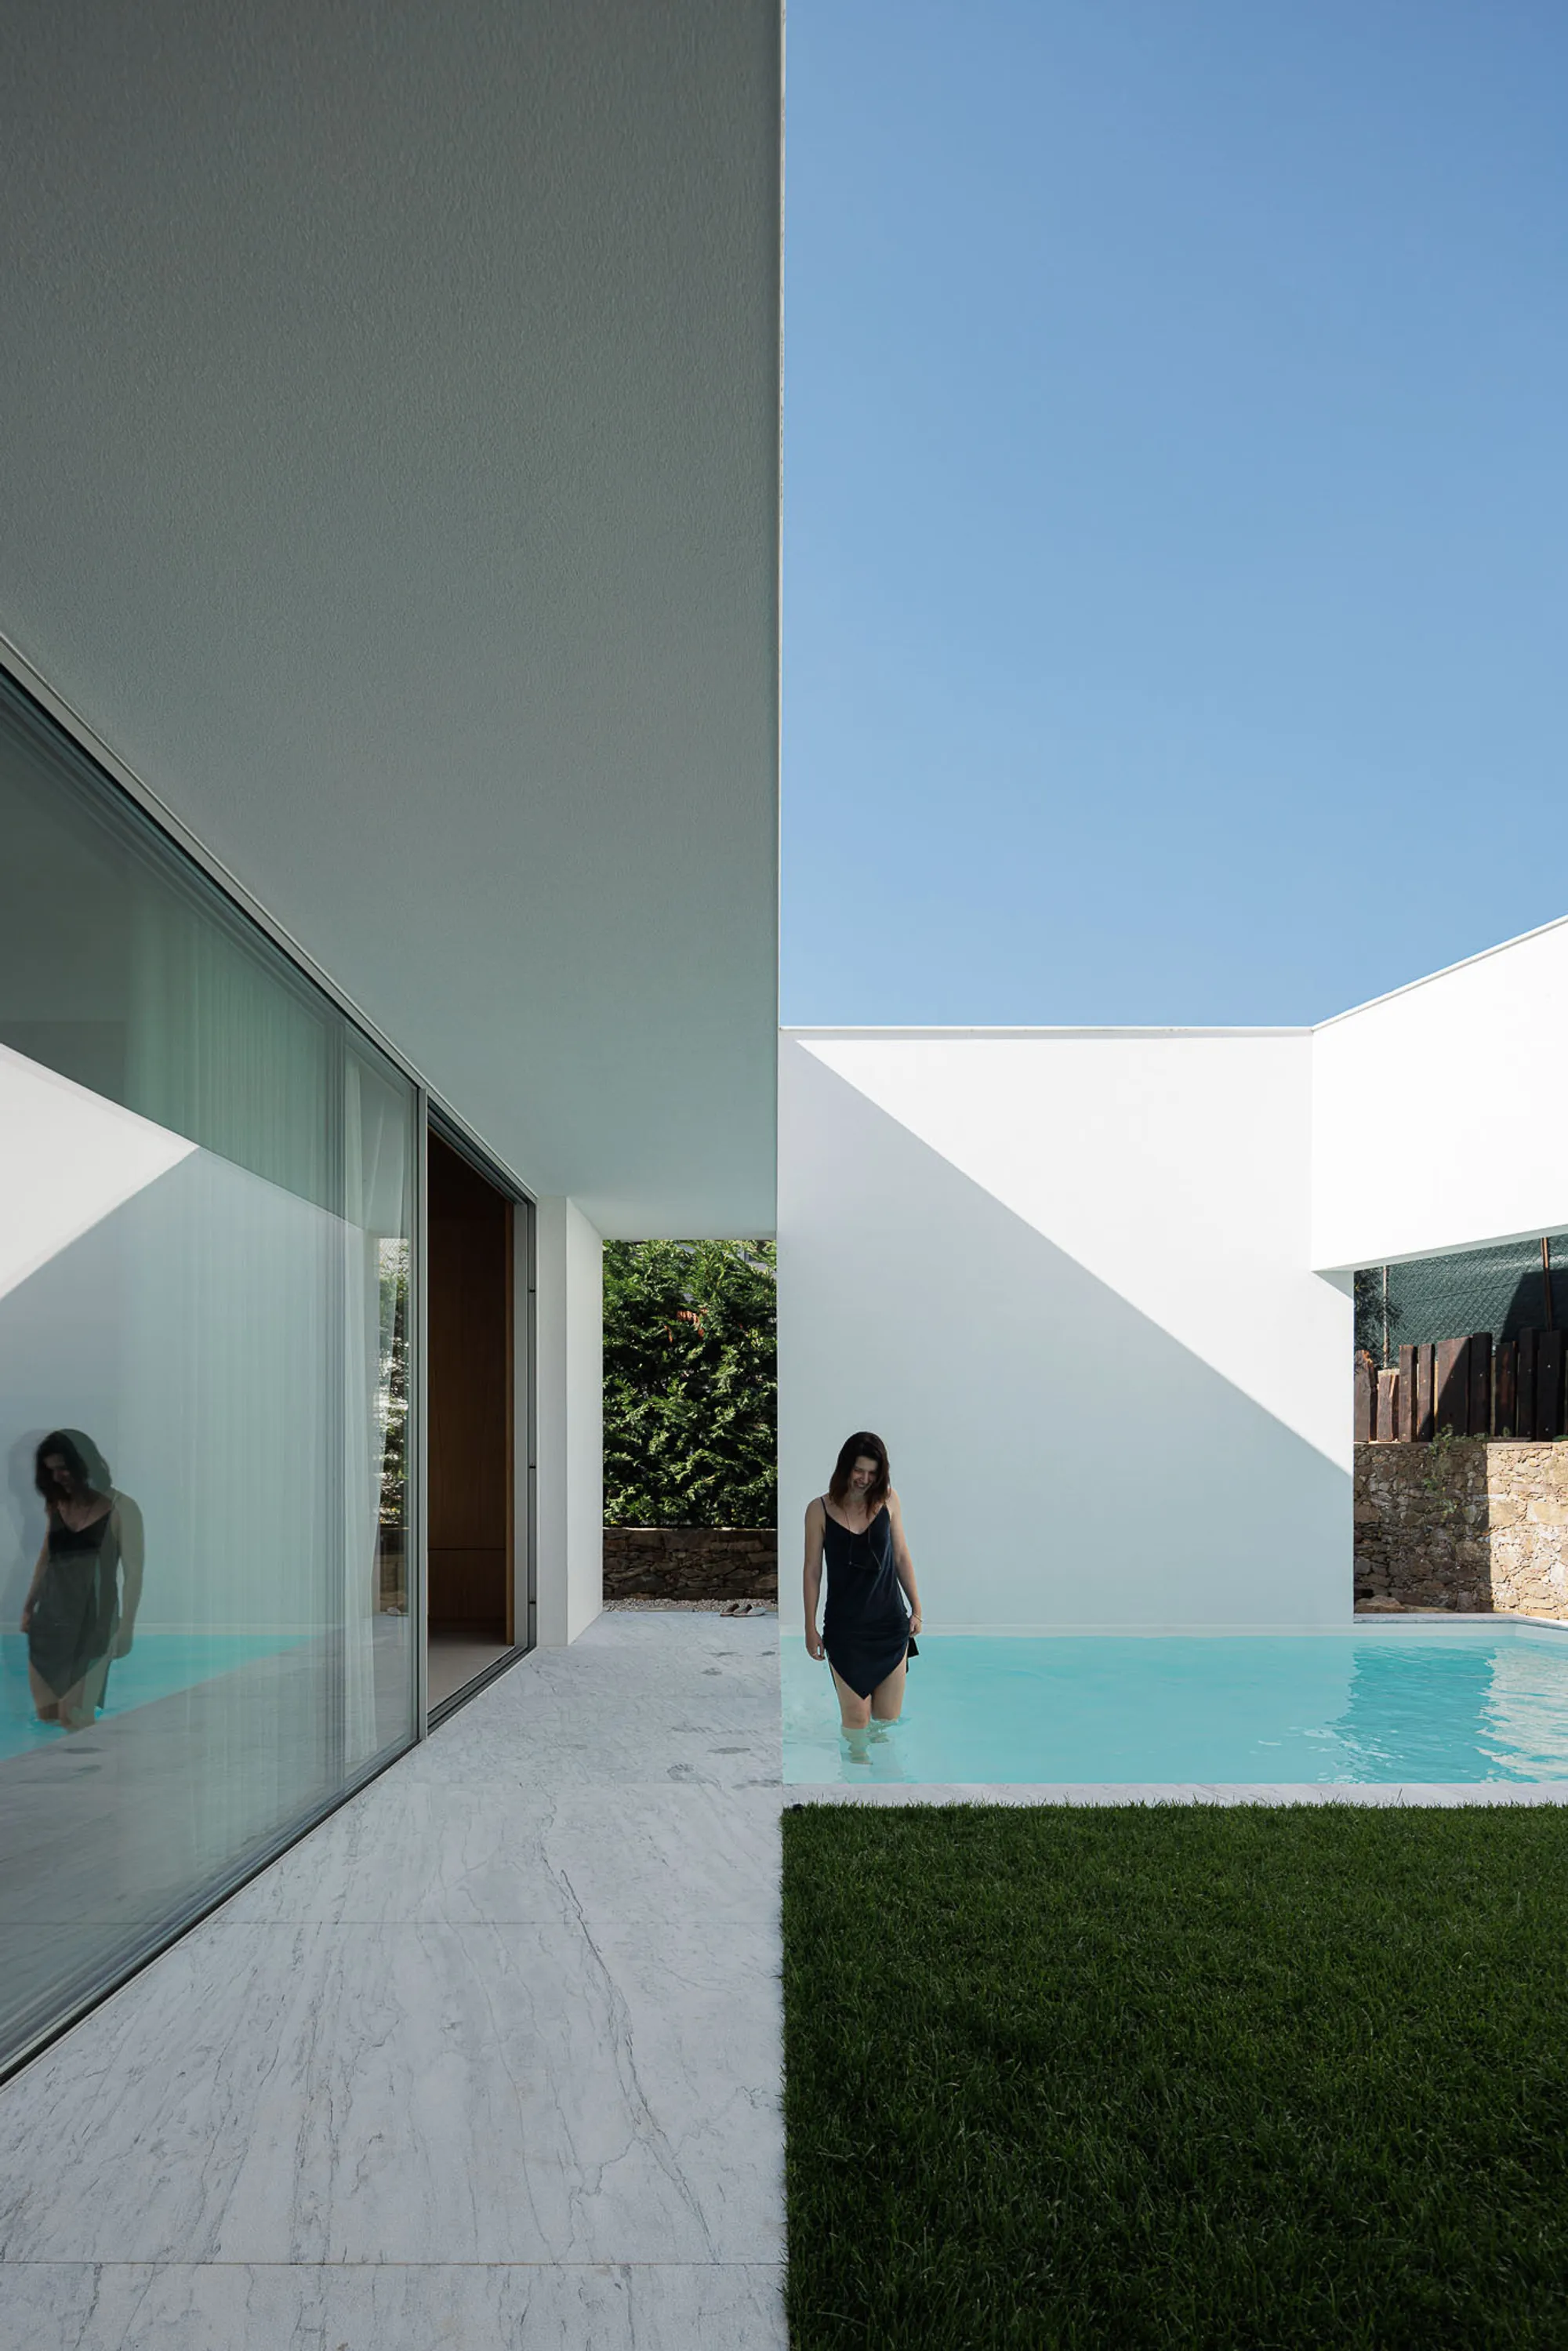
Pema Studio Carves a Fortress of Light from a Cramped Urban Plot in Santo Tirso
A subtractive patio house in northern Portugal channels Islamic spatial traditions to find sky, air, and privacy on a tight site.

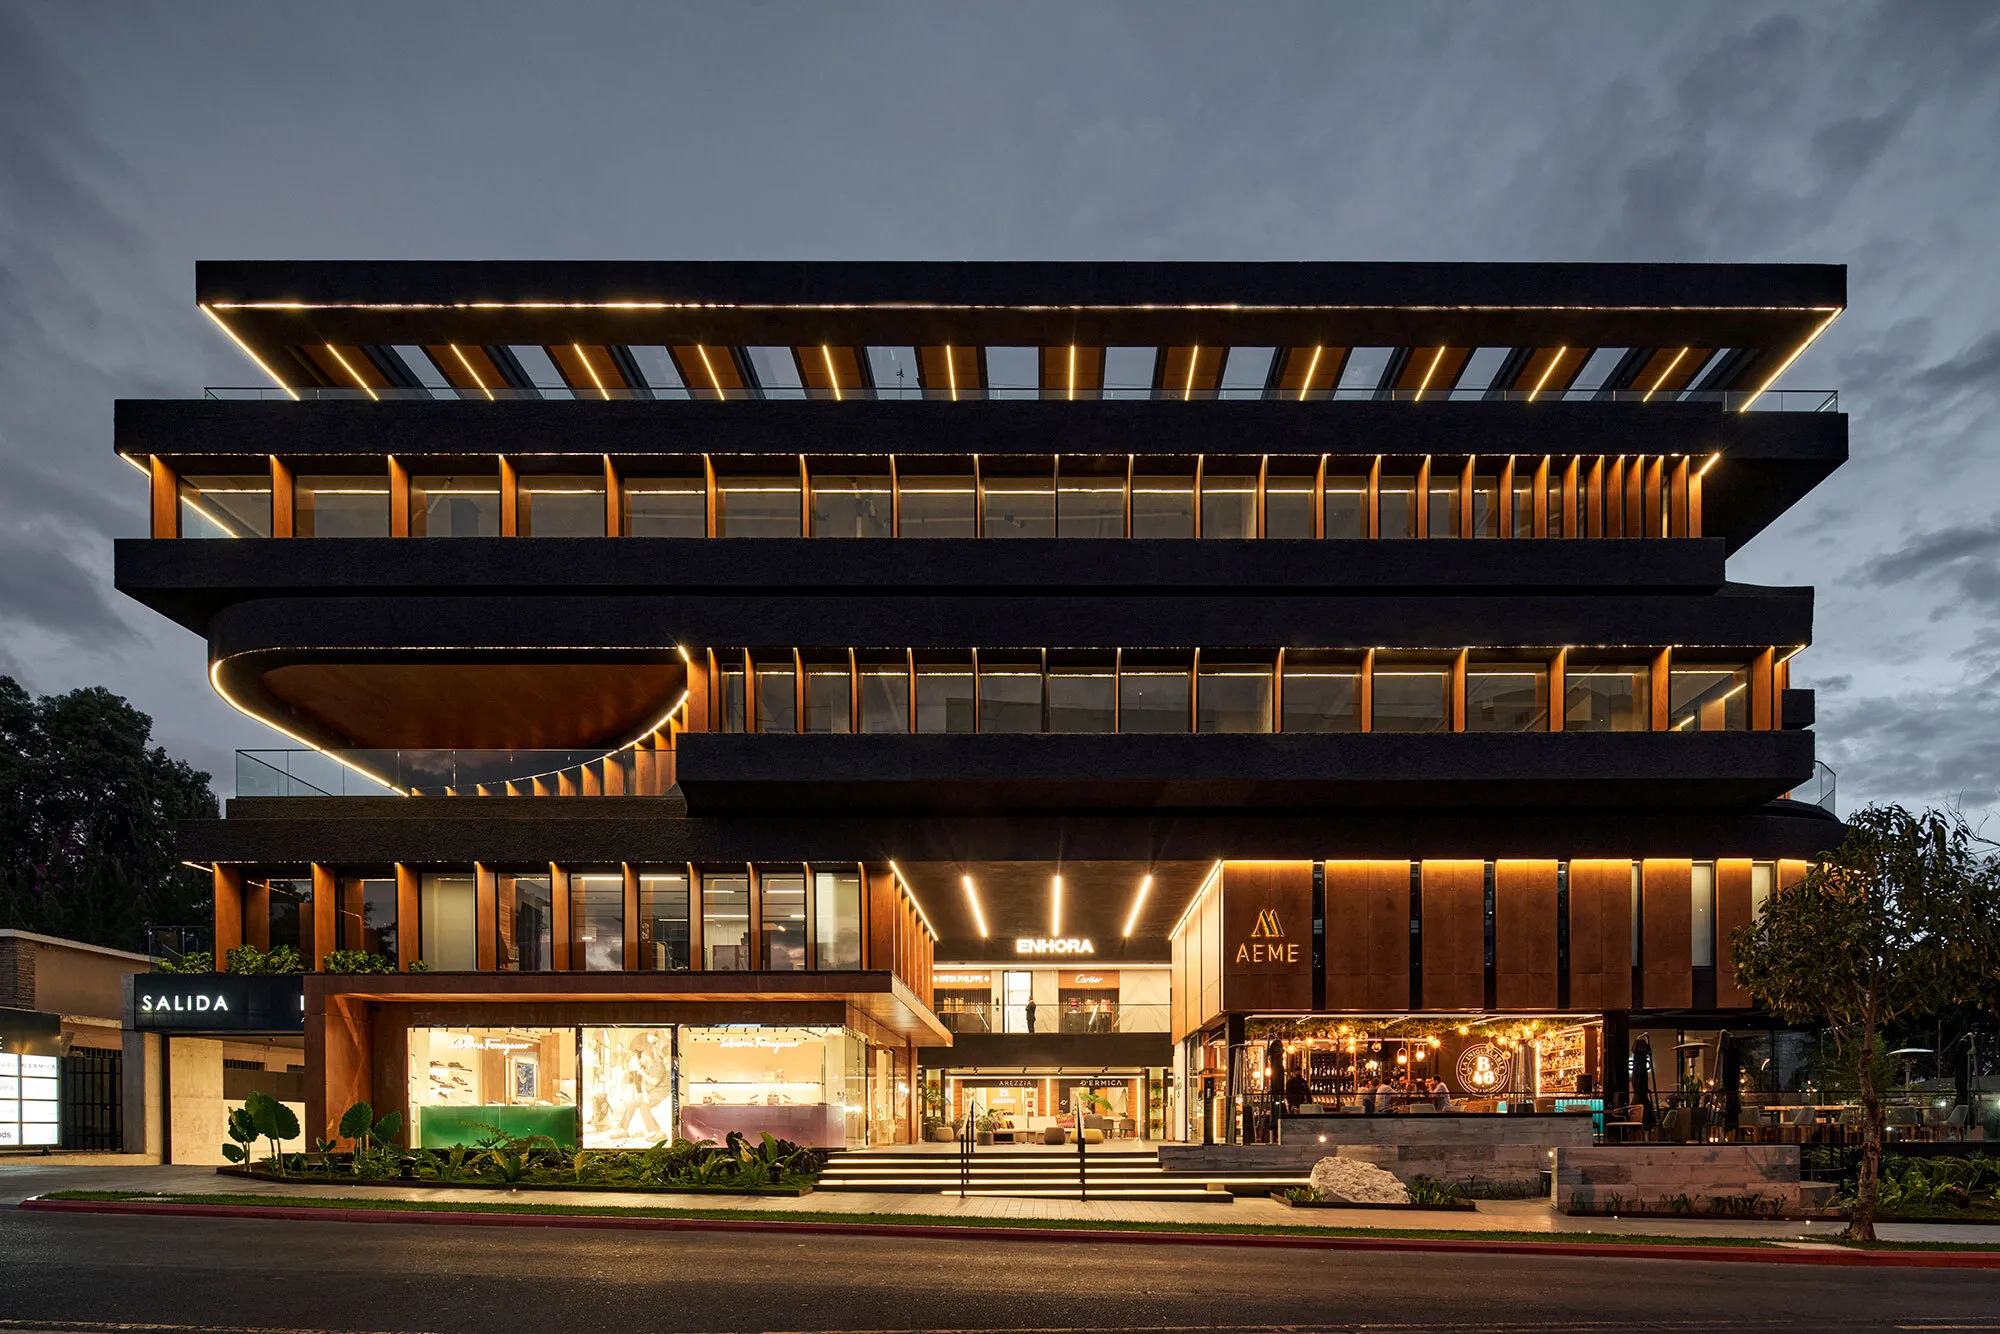
Paz Arquitectura Wraps a Guatemala City Mixed-Use Tower in Rotating Timber Fins
A five-story building in Guatemala City uses alternating wooden louvers and art collaborations to open up to its urban context.

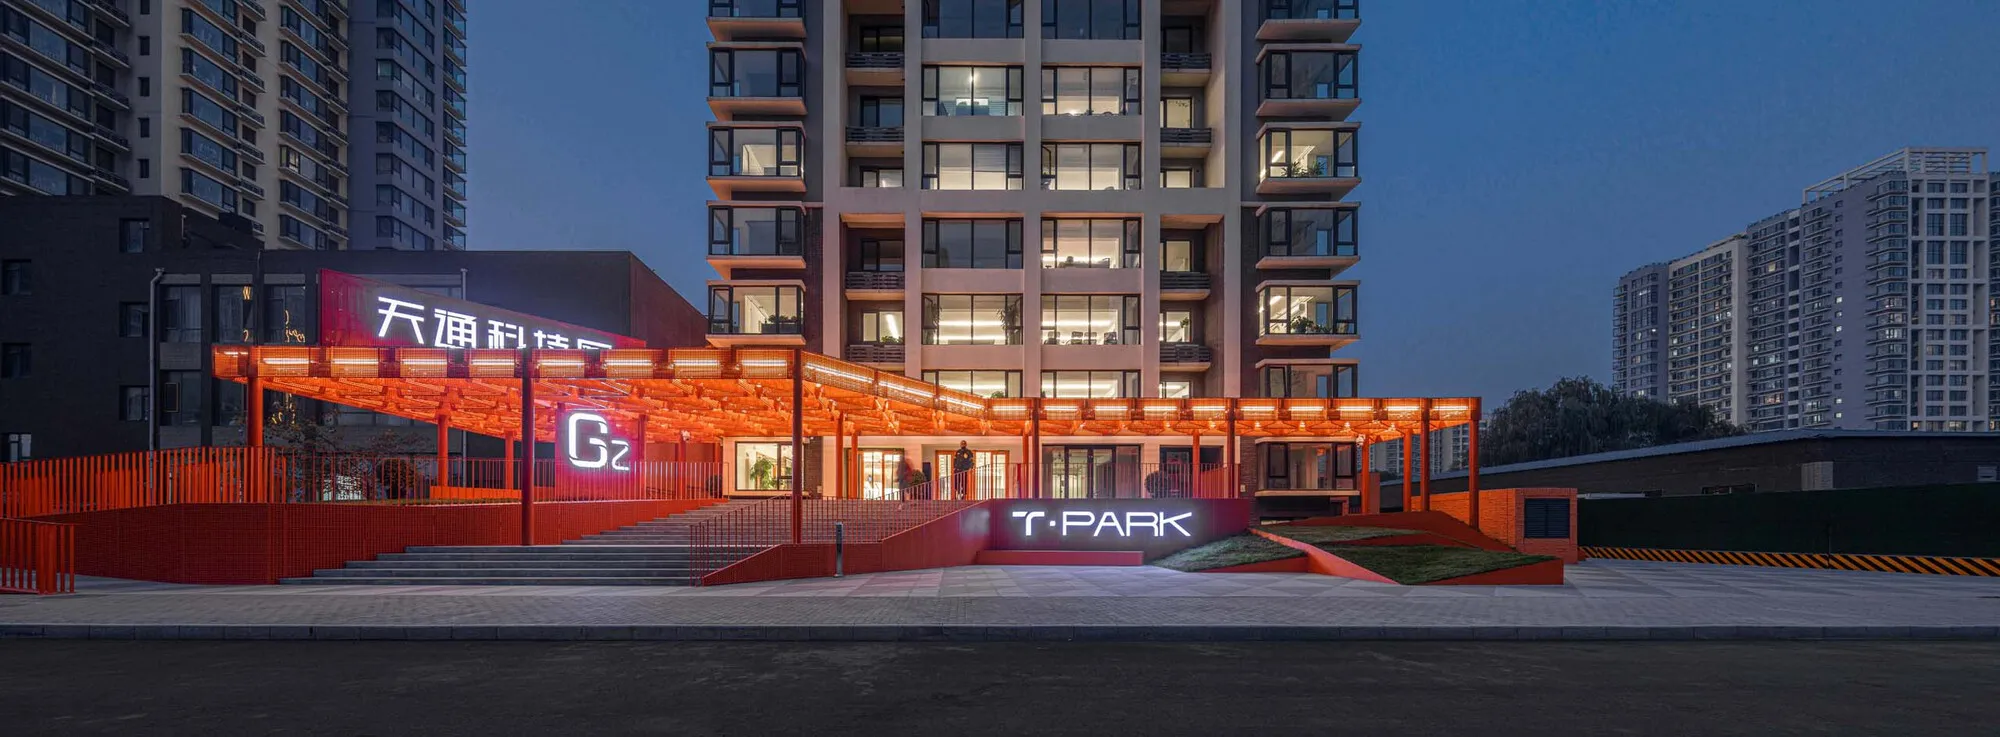
People's Architecture Office Converts a Residential Tower into Offices for Beijing's Largest Sleeping City
In Tiantong Yuan, a neighborhood of 700,000 commuters, a vacant apartment building becomes a workplace you can walk to.

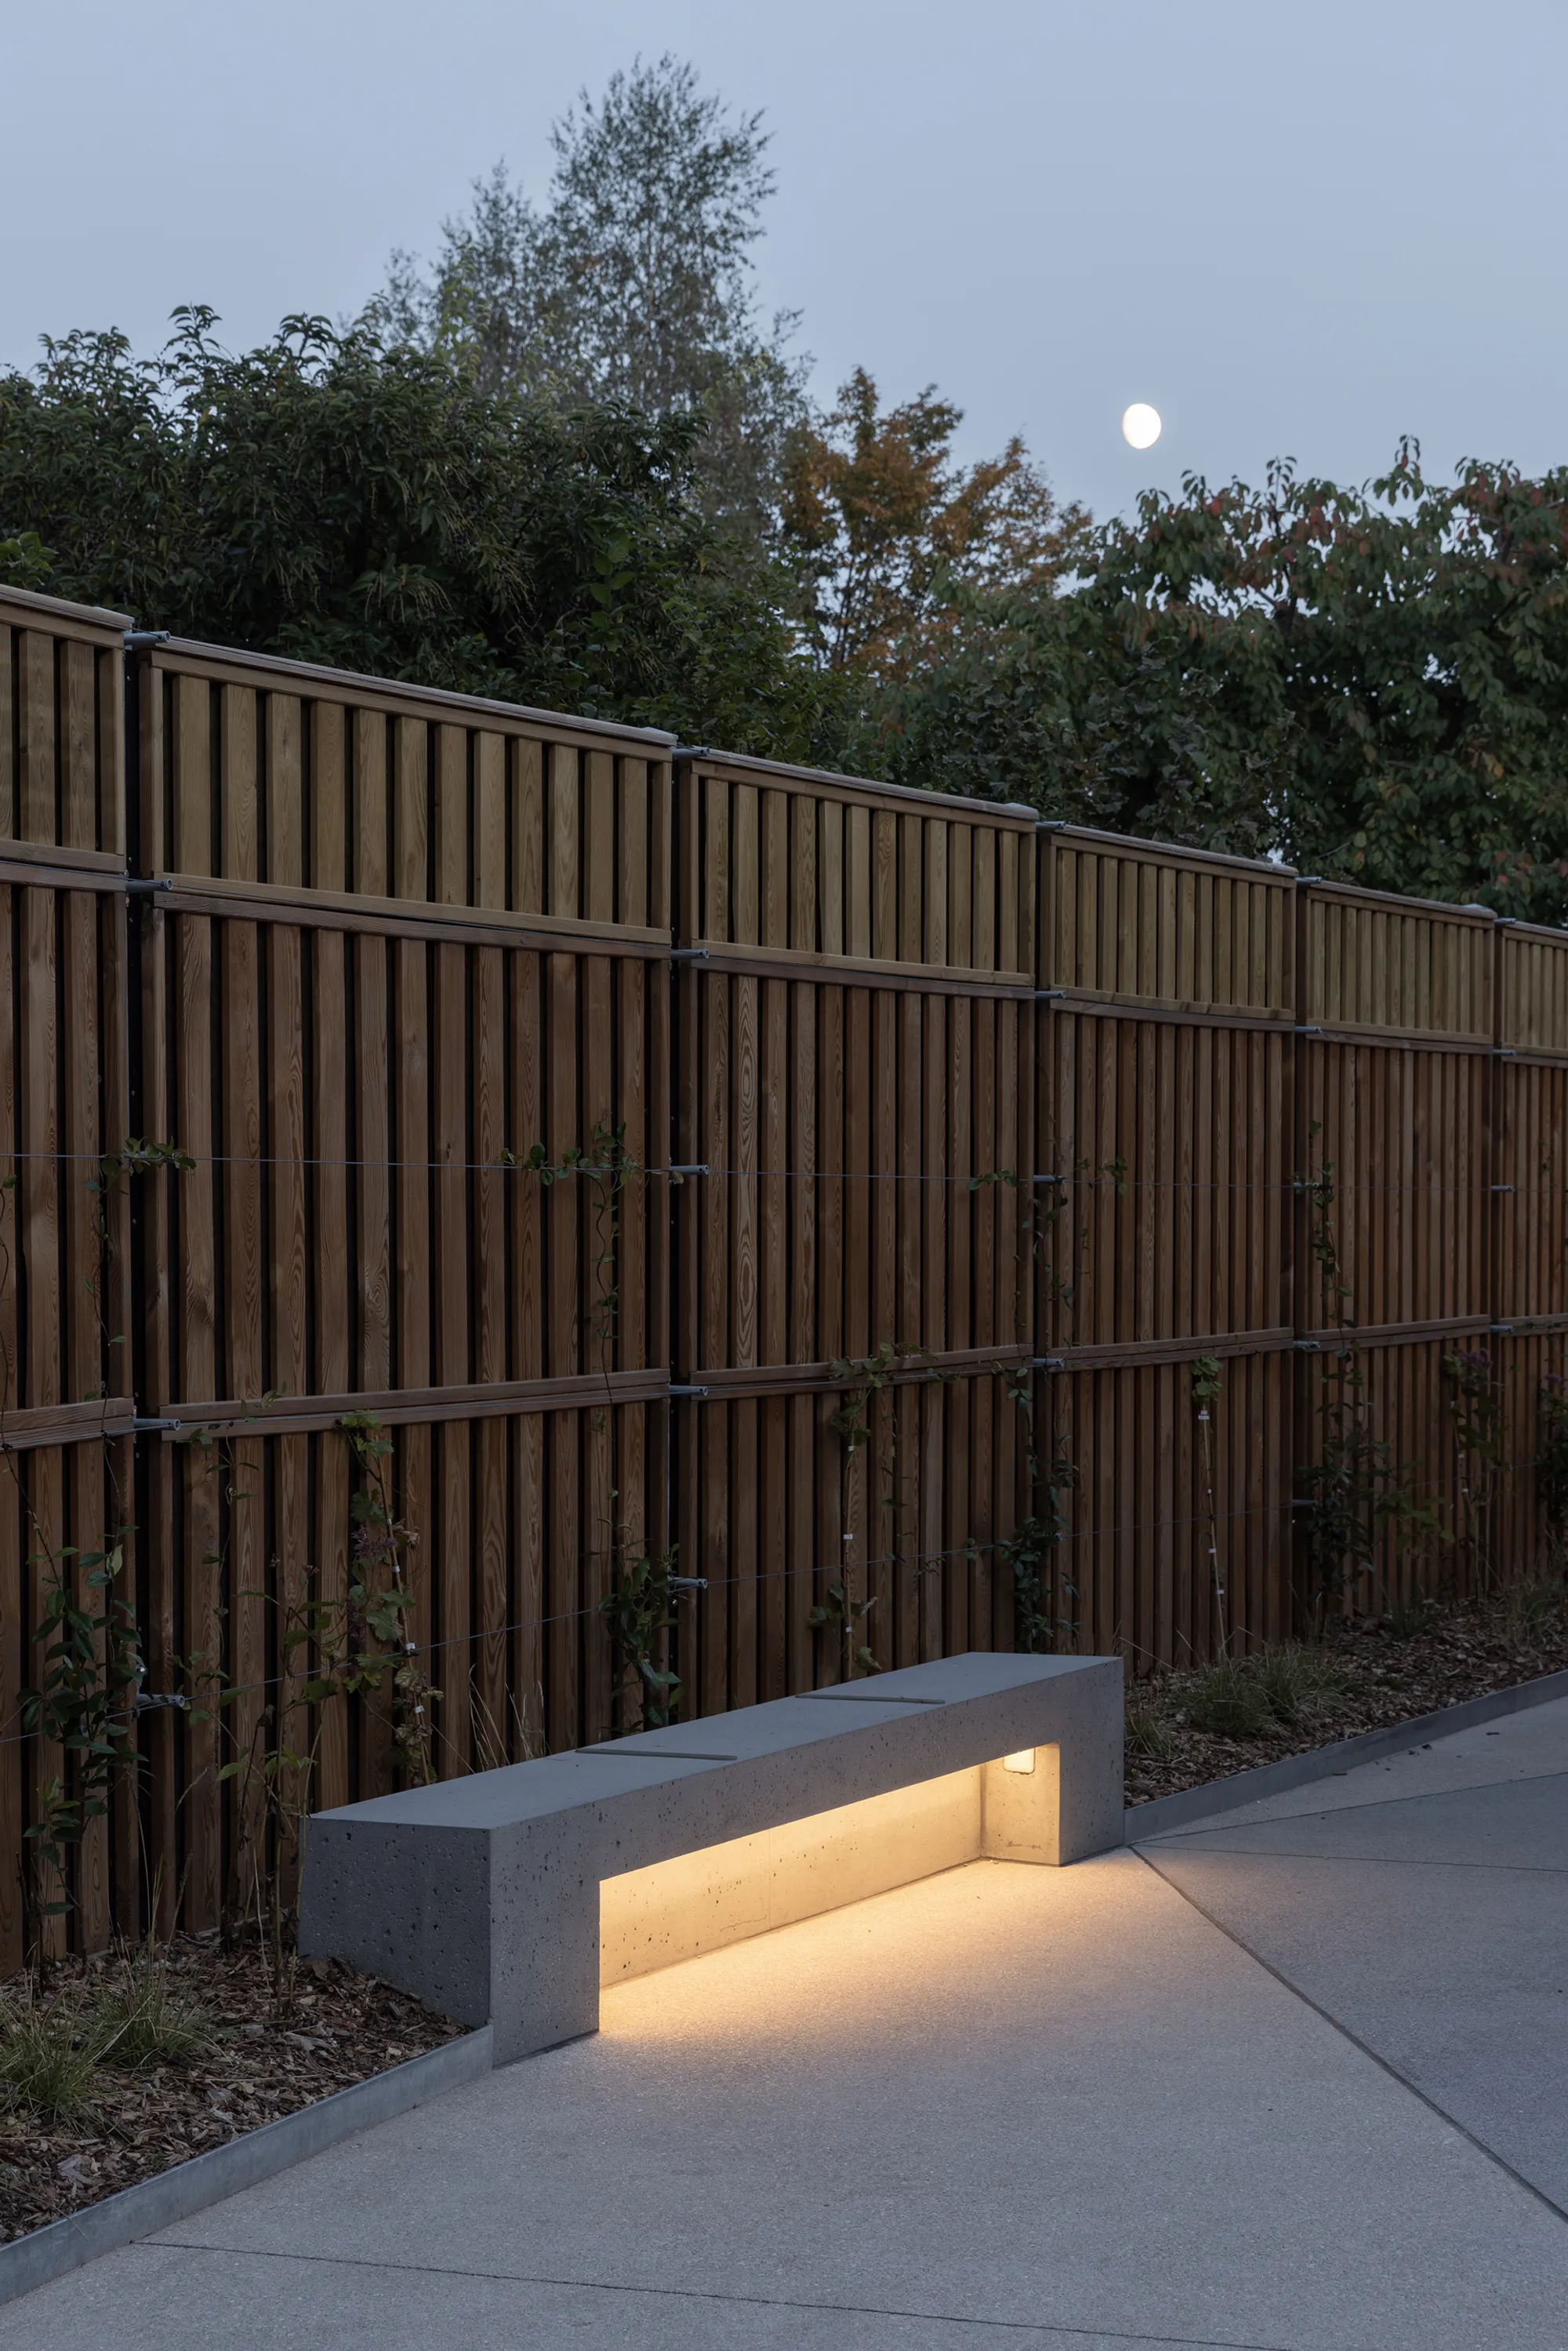
acau architecture Reclaims a Swiss Parking Lot as a Village Gateway with Local Oak and Fir
A 63-square-meter cottage and reimagined station square in Pregny-Chambésy reconnect a railway stop to its historic village core.



amazing stuff, I am working on a few similar projects but only through storytelling and TTRPG, not illustration