
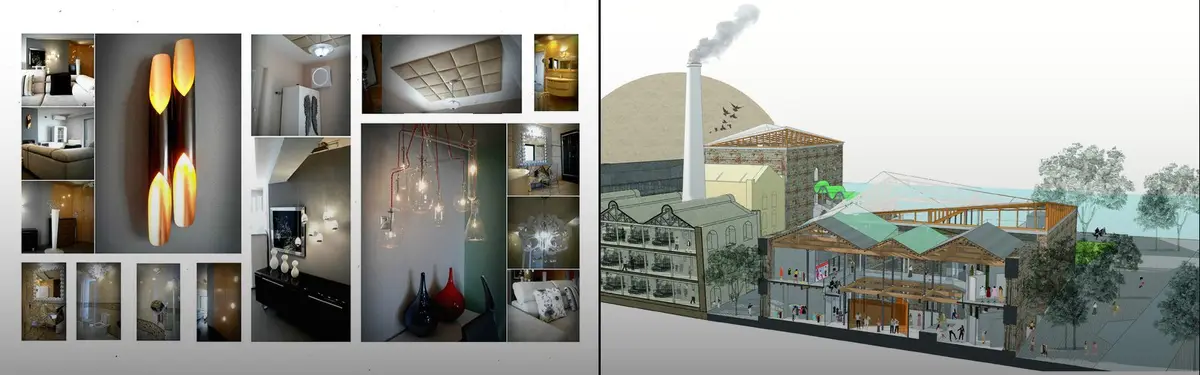

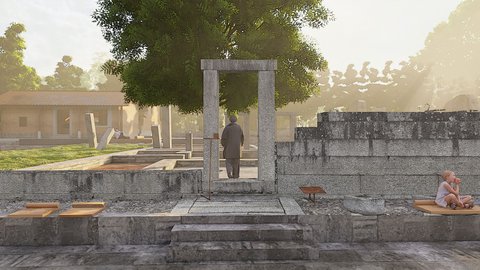
Renovation
Adaptive reuse and restoration projects that transform existing structures into renewed spaces.

Ábaton Reworks a 600 m² Madrid House Around an Inner Courtyard and a Grove of Old Oaks
On a 2,500 m² plot in Madrid, Ábaton's integral renovation opens a white family house to its planted courtyard, pool and mature oak trees.


GDL Arquitetura Merges Kitchen, Hall and Living Room into One Room in a 60 m² São Paulo Apartment
In São Paulo, a 2017 renovation trades partitions for continuous timber floors, a hexagonal cement-tile kitchen and a bathroom that also holds a bar.


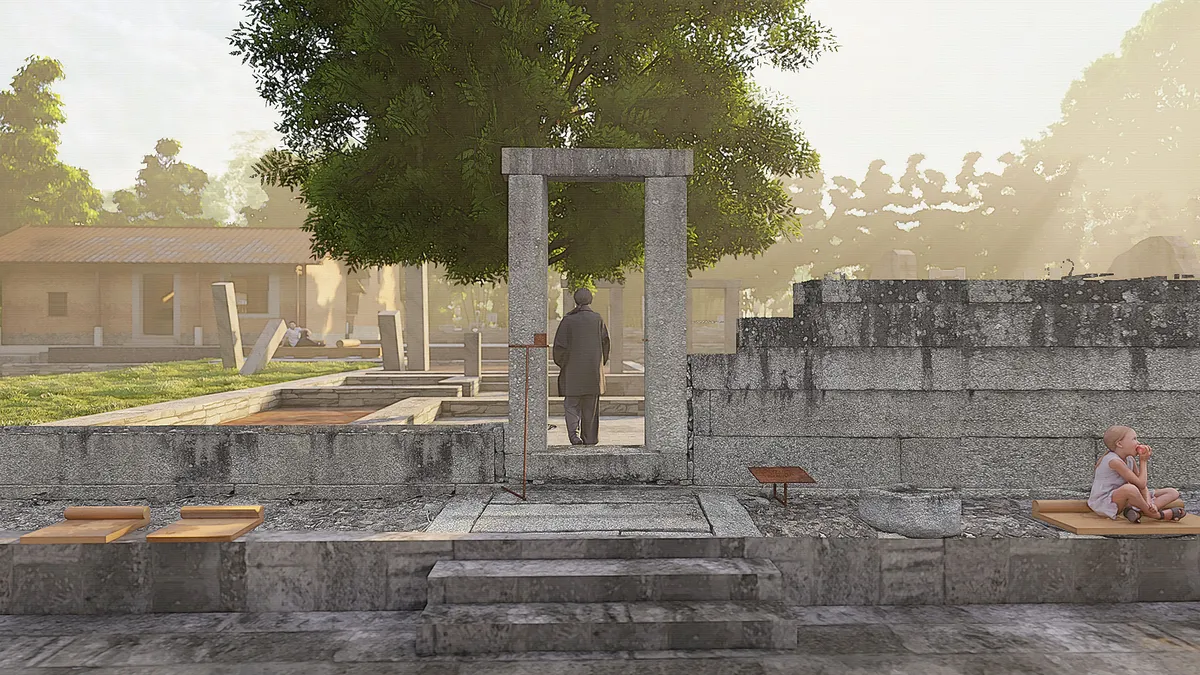
Sub Estúdio Strips a São Paulo Apartment Back to Its Concrete Frame to Make Room for a Growing Family
On São Paulo's Rua Oscar Freire, a renovation trades partitions for board-marked columns, yellow tile and a pink bathroom for a family expecting a baby.


Greater Dog Architects Turns a Disused Substation Room into a Goose-Foot Pavilion in Shaoxing
An 80-square-meter backup power room on the edge of a Chinese riverfront factory campus becomes a bar, tea lounge, and sculptural landmark.

Morsa Taller and Pablo Giterman Stack a Glass Pavilion on a Buenos Aires Factory Rooftop
A 72-square-meter former office in Colegiales becomes a vertical home crowned by a transparent steel and glass terrace room.

JK-AR Splits a Korean Healing Complex into Three Timber Houses, Each with Its Own Structural Logic
In Gyeongju, a compound of clinic, gallery, and tea house reinterprets the timber traditions of temples and hanok courtyards.

Atelier AJO Turns a Forgotten Aveyron Farmhouse into a Home of Circular Portals and Quiet Craft
In rural southern France, a former agricultural workers' dwelling becomes a study in local materials, tadelakt, and plywood joinery.

MOZHAO ARCHITECTS Carves Courtyards and Koi Ponds into a Dense Shenzhen Village House
A 600-square-meter homestead renovation in Shajing reimagines the handshake building as a layered sequence of gardens, water, and timber.

SpActrum Stitches a Thousand-Year-Old Shaoxing Block Back Together with Steel, Glass, and Rooftop Corridors
A cluster of decaying self-built structures in Shaoxing's historic core becomes a public cultural destination through precise, layered intervention.

Burckhardt Lifts a Timber Story onto a 1969 Brutalist School in Geneva Without Breaking the Spell
A heritage-listed concrete college overlooking Lake Geneva gains a third floor in timber, a new cafeteria, and energy upgrades for 1,000 students.

Olson Kundig Peels Back a 1956 Mid-Century Home in North Vancouver Without Losing Its Soul
A restrained renovation among the cedars of Edgemont transforms a post-and-beam house for a young family relocating from New York.

Cécile Elicagaray Rewires a 1970s Workers' Terrace at the Edge of a Basque Forest
In Anglet, France, a narrow row house opens itself to the Pignada forest and the distant Pyrenees through timber, tile, and careful restraint.

Cécile Elicagaray Renovates a 1970s Workers' Terrace on the Edge of a Basque Forest
In Anglet, a narrow terraced house sheds its anonymity through precise timber detailing, concrete furniture, and framed views of the Pyrenees.

TEKTONN Architects Insert Sculptural Volumes into a Chengdu Garage to Create the A4 Art Museum
A former underground parking structure in Luxelakes Eco-city becomes a layered sequence of galleries, screening rooms, and lakeside courtyards.

2050+ Refurbishes Rome's La Rinascente, Balancing Franco Albini's Legacy with a New Rooftop Life
A ten-storey department store beside the Aurelian walls gets a facade rethink and a glass-roofed sixth-floor restaurant open to the Roman skyline.

Approach Architecture Studio Revives a Coal-Era Village Committee into a Rural Cultural Center
In Henan Province's shallow mountain region, idle 1980s civic buildings become a bookstore, café, gallery, and tea house for Dananpo village.

Al.Irene Escudé y Aleix Gz Call Replace a Dark Corridor with a Sculptural Core in Barcelona
A 100 m² flat in Les Corts trades its cramped hallway for a sinuous, fluted volume that floods every room with light and color.

Enrico Sassi Architetto Turns a 200-Year-Old Swiss Mill into an Educational Center
In Coldrerio's Motta Valley Park, a historic grain mill finds a second life as a congress and teaching facility framed by raw concrete.

Vallribera Arquitectes Tucks a Full Family Home Inside a Single-Storey Row House Near Barcelona
A blue steel mezzanine, exposed brick, and clever passive strategies turn a modest Vallès terrace into an A-rated family home.


