

Amsterdam
Architecture and design projects in Amsterdam, from residential developments to public spaces and hospitality venues.


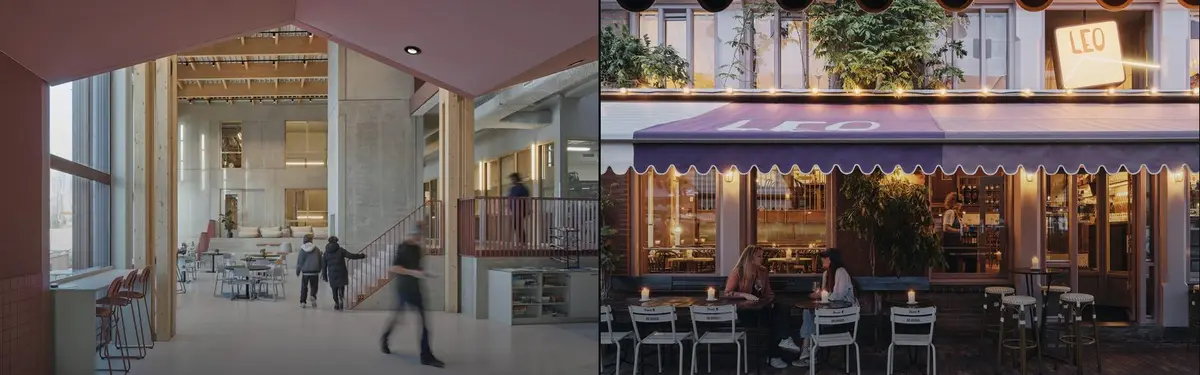
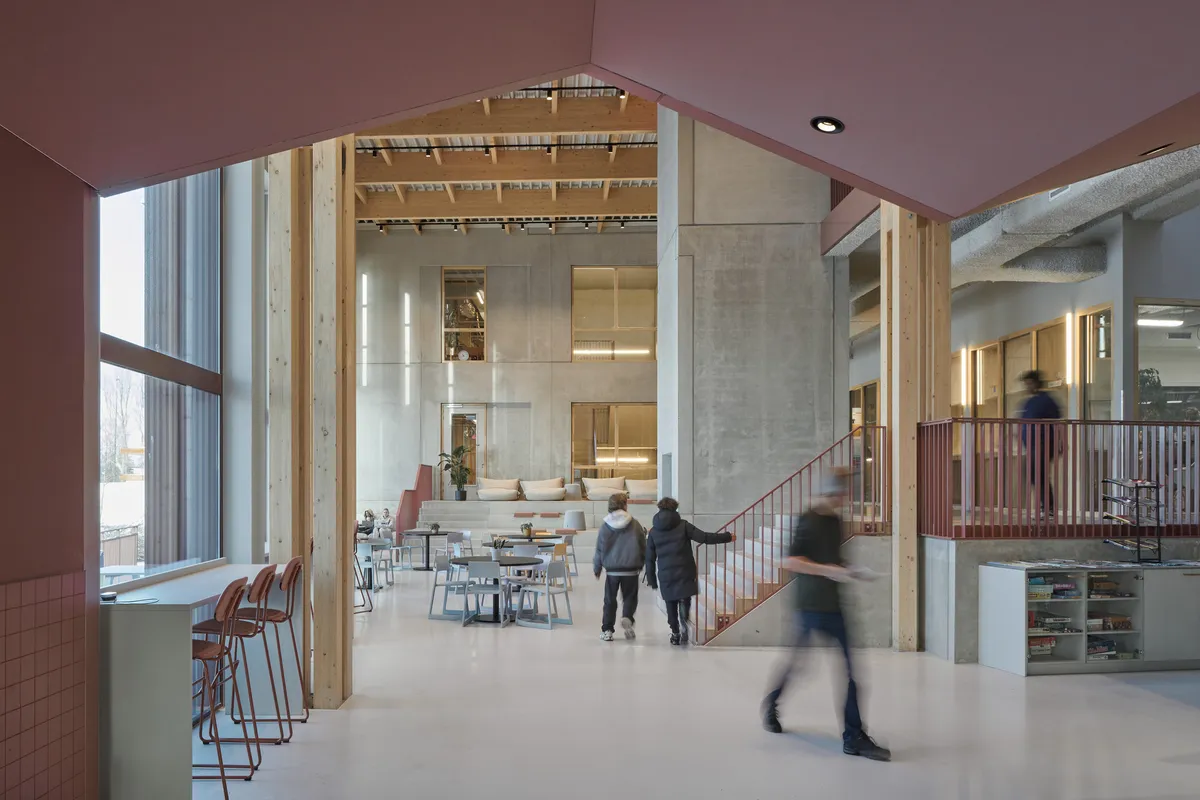
Studio Ard Hoksbergen Builds the Netherlands' First Purpose-Built Agora School in Amsterdam North
A corridor-free, locker-free secondary school in the emerging Elzenhagen district puts radical openness at the heart of education.





Leo Goudvisch Bar in Amsterdam: A Contemporary Interpretation of the Traditional Dutch Bruin Café
Studio Modijefsky designs Leo Goudvisch Bar in Amsterdam, blending traditional Dutch bruin café charm with marble, wood, textiles, and contemporary craftsmanship.

Mooijburg 12.06 Housing by Natrufied Architecture: Sustainable Timber Living in Amsterdam
Sustainable timber housing in Amsterdam featuring CLT structure, biobased facades, resident participation, energy-positive design, and integrated rainwater reuse systems.



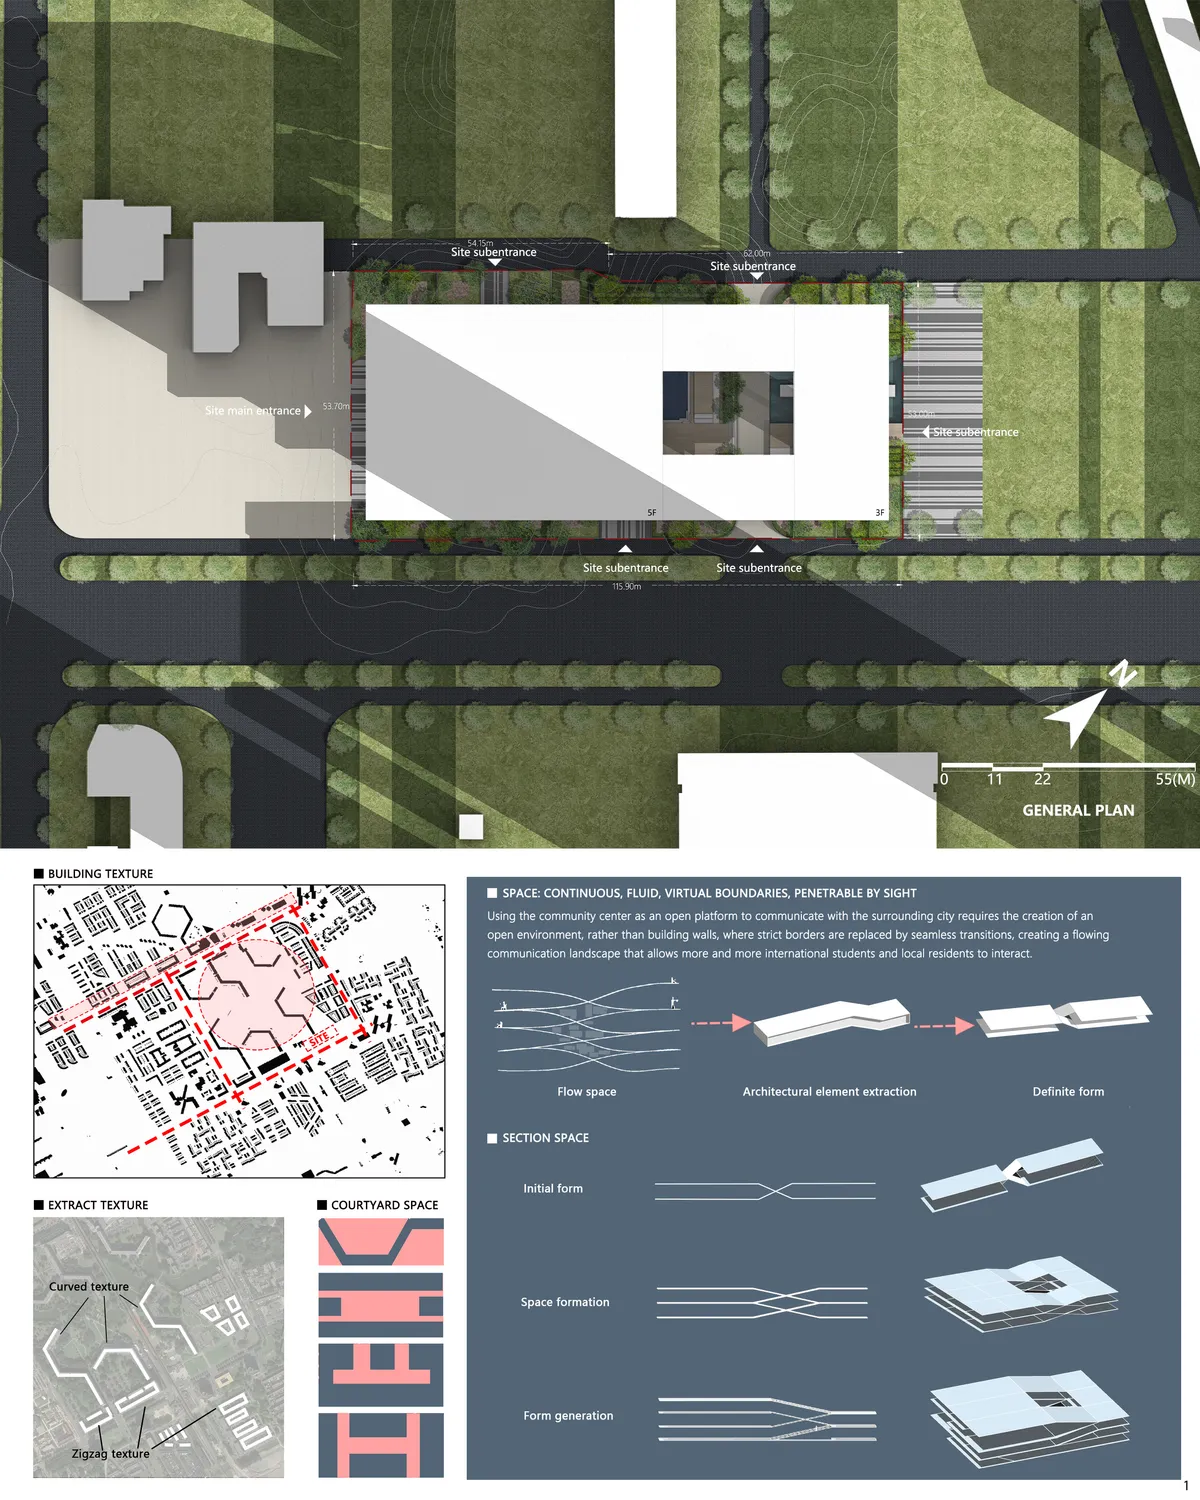


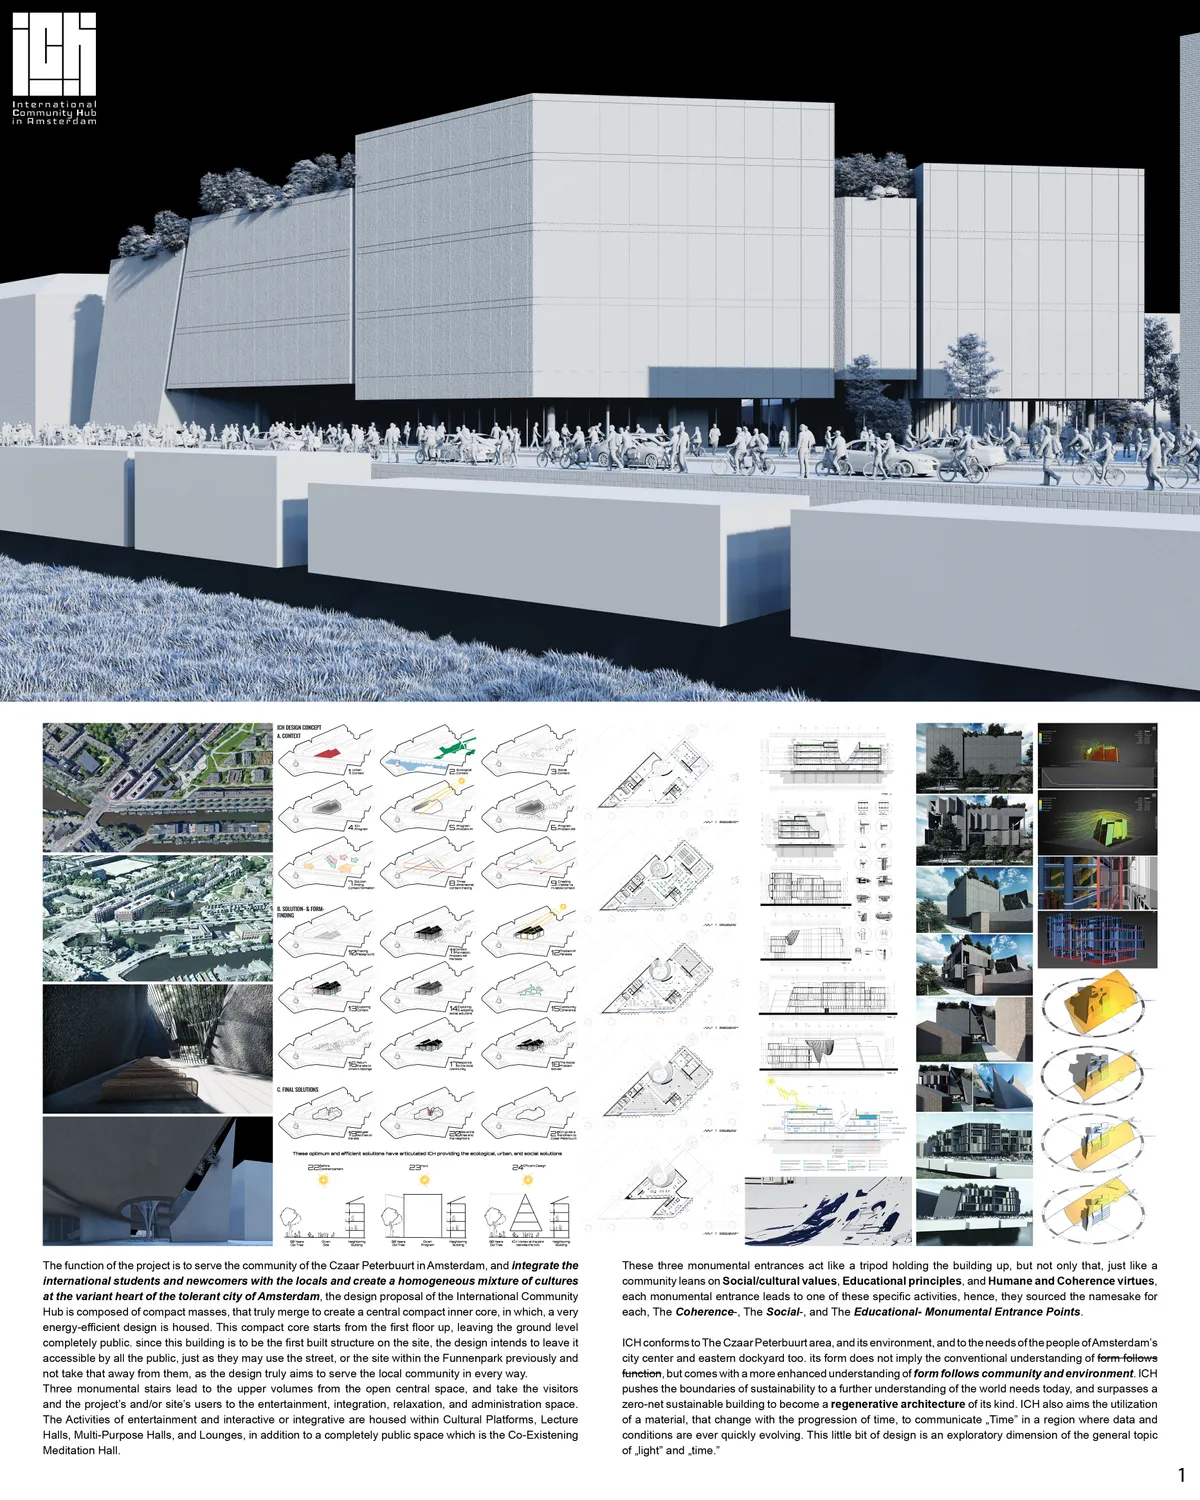
ICH: International Community Hub in Amsterdam
ICH conforms to The Czaar Peterbuurt area, and its environment, and to the needs of the people of Amsterdam’s city center and eastern dockyard too. its form does not imply the conventional understanding of form follows function, but comes with a more enhanced understanding of form follows community and environment.
Houtrak Apartments: Sustainable Prefabricated Living on Oostenburg Island, Amsterdam
Houtrak Apartments in Amsterdam feature sustainable prefabricated modular construction, wooden and metal facades, spacious balconies, flexible layouts, and rooftop communal gardens.

Eurostar UK Terminal Opens at Amsterdam Centraal Station: A Fusion of Heritage and Modern Design
The UK Terminal at Amsterdam Centraal blends heritage and modern design, offering sustainable, spacious, and innovative Eurostar facilities for seamless international travel.


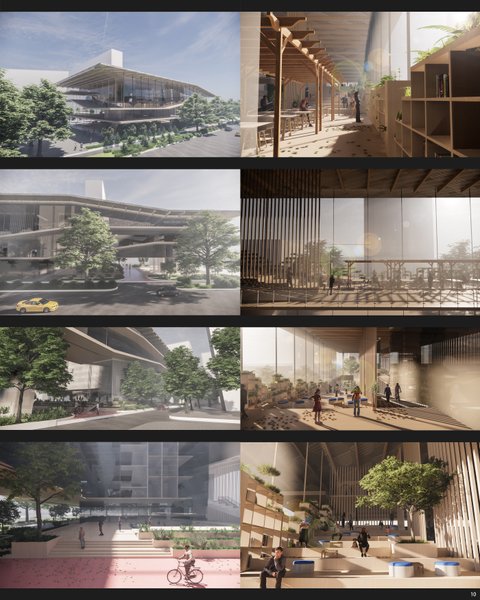
POINT: A Cross-Cultural Community Hub for International Students in Amsterdam
Exploring a Design that Merges Accommodation and Socialization through Public Spaces and Shared Experiences

Nautical Residential Beacon by Civic Architects – Iconic Waterfront Living in Amsterdam
Nautical Residential Beacon by Civic Architects in Amsterdam offers flexible, sunlit apartments with sustainable design, panoramic waterfront views, and iconic nautical-inspired architecture.

IJboulevard Underwater Bike Parking by VenhoevenCS – A Landmark of Sustainable Urban Mobility in Amsterdam
IJboulevard Underwater Bike Parking transforms Amsterdam’s waterfront with 4,000 bicycle spaces, sustainable design, public boulevard, and nature-inclusive ecological features.

Opportuna Residential Tower: Redefining Affordable Housing Architecture in Amsterdam Nieuw-West
A sustainable residential tower redefining affordable housing architecture in Amsterdam with contextual design, efficient construction, and community-focused living.

Oostenburg Housing Complex by Space Encounters: Revitalizing Amsterdam's Post-Industrial Waterfront
Oostenburg Housing Complex blends post-industrial heritage with modern high-density living through layered materials, varied volumes, and communal green spaces.

The Doors Housing Complex by Space Encounters: A Sculptural Beacon in Amsterdam's Buiksloterham
Sculptural housing in Amsterdam by Space Encounters, offering flexible dual-entry apartments, lush courtyard, and dynamic facade integrating greenery.

Geschutswerf Apartment by Studio Appelo: A Harmonious Fusion of Heritage and Modern Living in Amsterdam
A historic Amsterdam warehouse transformed into a sustainable, light-filled apartment blending modern comforts with original industrial character and craftsmanship.

VERTICAL Building in Amsterdam: A Landmark in Sustainable Mixed-Use Architecture by Team Heijmans
VERTICAL is a sustainable mixed-use building transforming Amsterdam’s Sloterdijk district through ecological design, diverse housing, and shared urban living.

Sustainable Urban Development: Cityplot Buiksloterham by Studioninedots and DELVA Landscape Architecture
Cityplot Buiksloterham is a pioneering sustainable urban development, transforming an industrial site into a circular, mixed-use district in Amsterdam.

Studioninedots Flips a Warehouse on Its Side to House Amsterdam's Tolhuiskanaal Waterfront
A Magnelis steel building in Buiksloterham channels the neighborhood's industrial past into a mixed-use landmark on the canal.

BETA Stacks 95 Apartments and Three Communal Lounges into a Concrete Tower on Amsterdam's Last Shipyard
Draaier op Oostenburg rises from the former Dutch East India Company grounds with a light blue facade and a vertical chain of shared spaces.

Heroes Residence Island: A Landmark in Amsterdam by Arons & Gelauff Architecten
Heroes Residence Island features stepped terrace towers in Amsterdam, blending urban vibrancy and waterfront tranquility through sustainable design.


