


Barn Conversion
Adaptive reuse and new construction projects that transform rural agricultural buildings and landscapes.

Bard Yersin Architectes Slots a Family Apartment into a Working Swiss Stable Beside the Horses
In Siviriez, Switzerland, a 1930s Fribourg farmhouse gains a ground-floor home in its old hay passage while horses still occupy the stable next door.


Lenka Milerová Turns an Old Village Pigsty into a 32-Square-Meter Concrete Summer House in Czechia
In Panoší Újezd, a rubble-stone pigsty gains cast concrete reveals, a slope-cut bath and a daybed that doubles as woodstore, all for about €20,000.


Beck Barn Renovation by Benjamin Wilkes: Contemporary Living in a Historic Yorkshire Dales Barn
Beck Barn blends restored vernacular stone with contemporary Siberian Larch extension, offering panoramic countryside views, recessed windows, and subtle traditional references.


Pasparakis Friel Extends a Donegal Farmhouse into a Live-Work Gallery on the Bog
At the end of a narrow bog road in County Donegal, a 130-square-metre extension turns a working farm into a home for art and making.

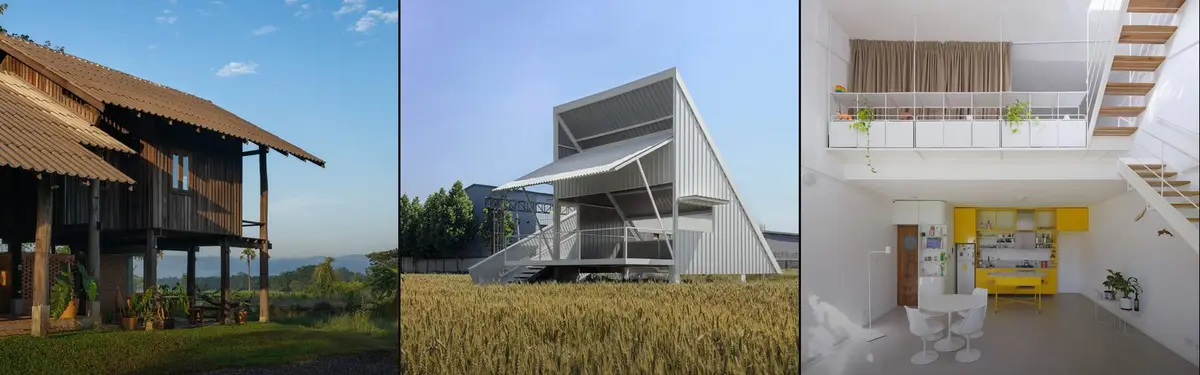
Yangnar Studio Raises a Timber Farmhouse on Stilts Above the Rice Fields of Chiang Mai
In the San Kamphaeng District, a 150-square-meter house defers to mountains and paddies rather than competing with them.

Dutch Barn House by RX Architects: A Contemporary Rural Conversion Rooted in Heritage
A contemporary Dutch barn conversion in rural England, blending retained agricultural structure, tactile materials, and sustainable design within a refined family home.

M.S.A.A. Atelier Builds a 32-Square-Meter Barn in a Beijing Wheat Field in Ten Days
A temporary white metal pavilion rises above the grain fields along the Chaobai River, offering shade, water, and views of passing high-speed trains.

Ashworth Parkes Architects Build a Contemporary Farmhouse That Feels Like It Has Always Been There
A cluster of gabled volumes in brick, flint, and timber replaces a derelict 1940s dwelling on a former market garden in North Hertfordshire.

Utriai Storage Barn By Architectural Bureau G. Natkevicius & Partners – Innovative Hybrid Farm Architecture in Lithuania
Utriai Storage Barn blends functional farm storage with cozy, flexible living spaces, featuring glulam timber interiors, natural light, and modern Lithuanian design.

studio] [Space Builds a Black Barn Office That Disappears Behind the Dutch Landscape
A charred timber studio for two architecture practices in Goirle completes a historic farmstead ensemble along a ribbon road.
![studio] [Space Builds a Black Barn Office That Disappears Behind the Dutch Landscape](https://img.uni.xyz/eyJidWNrZXQiOiJ1bmktYmxvZyIsImtleSI6IjQ2L2FkNGE2MDM1LTIwMDAtNDMyNS1hMGMxLTYyNDg1MWRjMDE2Mi91bmllZGl0b3JpYWwyMjAyNi0wNS0xNVQwOS01NC0yNi02MTA0MDMuanBnIiwiZWRpdHMiOnsicmVzaXplIjp7IndpZHRoIjo2NH0sImpwZWciOnsicXVhbGl0eSI6MTB9LCJ3ZWJwIjp7InF1YWxpdHkiOjEwfSwiZmxhdHRlbiI6ZmFsc2UsIm5vcm1hbGlzZSI6ZmFsc2V9fQ==)
Studio Ben Allen Carves a Cocktail Library into the Heart of a Kent Farmhouse
A former farmhouse in rural Kent is rewired with bold color, carved timber alcoves, and a glazed conservatory that opens to the garden.

Erika and Willi’s Barn: A Hands-On Experiment in Architectural Renewal
Self-built renovation transforms a historic German barn into a light-filled home, celebrating craftsmanship, adaptive reuse, color-coded volumes, and material authenticity.

DSDHA Wraps a Henry Moore Barn in Reclaimed Timber to Create a Learning Center in Hertfordshire
At Perry Green, a steel-frame farm building gets a second life through elegant frugality, sheep's wool insulation, and design for disassembly.

NORM Architects Distill a Danish Lakeside Home to Its Barn Essentials
Lakeshore Barn House strips the rural archetype to its bones, finding warmth in restraint on the edge of a Danish harbour.

Downland Barns: A Contemporary Timber Retreat Rooted in Tradition and Sustainability
A sustainable timber-framed countryside home blending traditional craft, modern design, restored historic barns, and off-grid systems within a serene North Downs landscape.

Bunkhouse by Material Design Build LLC: A Modern Rustic Retreat in Sullivan County, NY
Bunkhouse by Material Design Build LLC transforms a 19th-century timber-frame barn into a sustainable, modern rustic retreat for large groups.

The Box in the Barn by Facha architekti – Innovative Rural Retreat in Czechia
The Box in the Barn by Facha architekti is a minimalist, sustainable seasonal retreat built inside a historic Czech barn, blending nature.

Doppelscheune – A Historic Barn Transformed into a Modern Residential Building by KO/OK Architektur
A historic 1806 barn in Tübingen transformed by KO/OK Architektur into sustainable modern homes blending heritage, craftsmanship, and ecology.

Blacksmith Barn by BYRÓ architekti – A Thoughtful Renovation in the Czech Countryside
Blacksmith Barn by BYRÓ architekti transforms a historic Czech barn into a sustainable, light-filled retreat blending tradition, modernity, and nature.

Residential Barn in Zürich by BE ARCHITEKTUR GMBH, Boris Egli dipl. Architekt FH REG A SIA
A contemporary Swiss barn-inspired residence blending timber and concrete, honoring vernacular architecture with sustainable design, split-level interiors, and expansive openness.


