


House
Residential architecture projects exploring innovative design solutions, spatial organization, and material expression in houses.


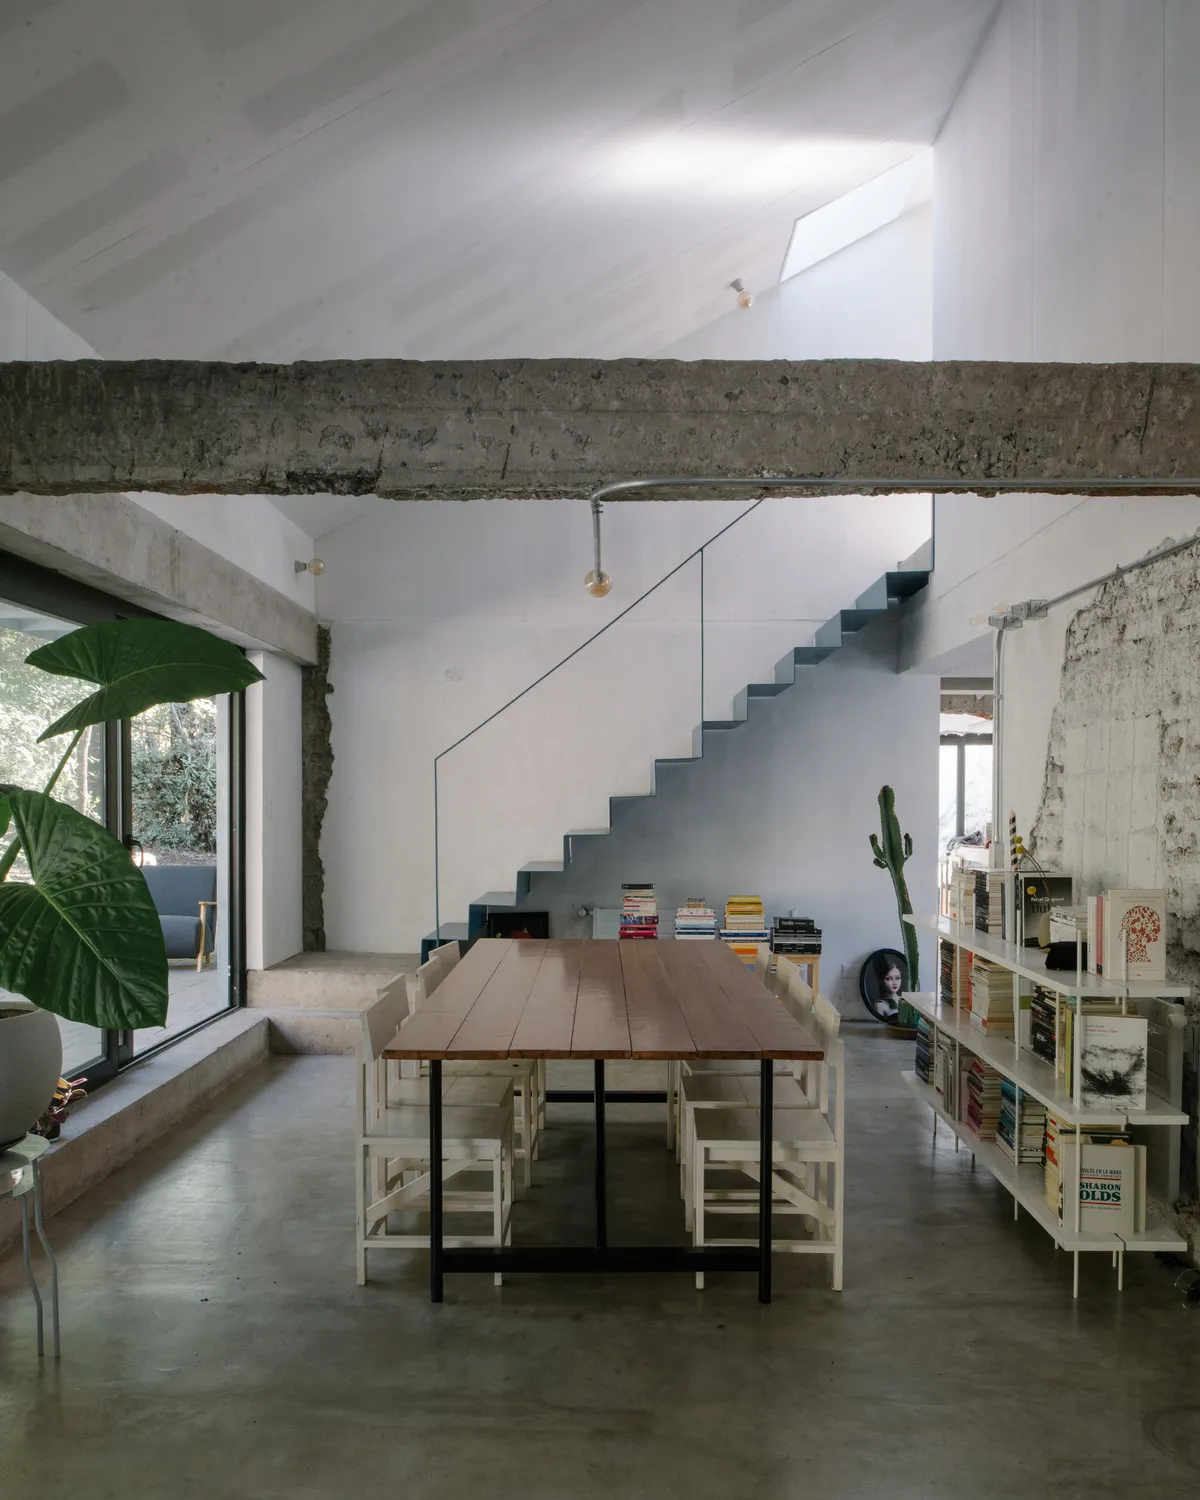
Iván Bravo Arquitectos Wraps Three Lifetimes of Renovation into One Metal-Clad House in the Andes Foothills
In El Arrayán on the outskirts of Santiago, a twice-expanded house gets a third rewriting that unifies its contradictions under a single seamed skin.

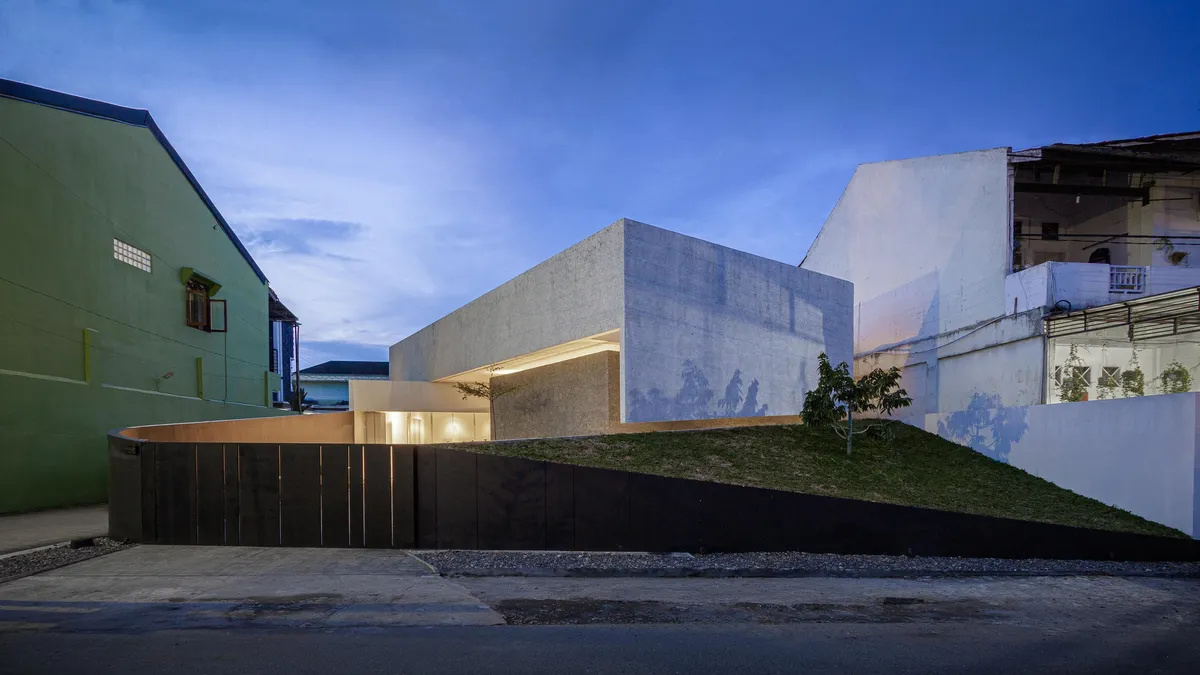
Studio Entitas Wraps a Medan Family Home Around Courtyards That Keep Six People Connected
On a narrow 15-by-60 meter site in Medan's Ring Road district, angular concrete volumes fold around private green rooms.

HEIMA Architects Scatters Four Oak-Shingled Pavilions Among the Pines of Northern Lithuania
A 150-square-meter guest house on a Lithuanian hilltop splits into four volumes to preserve every tree on the site.

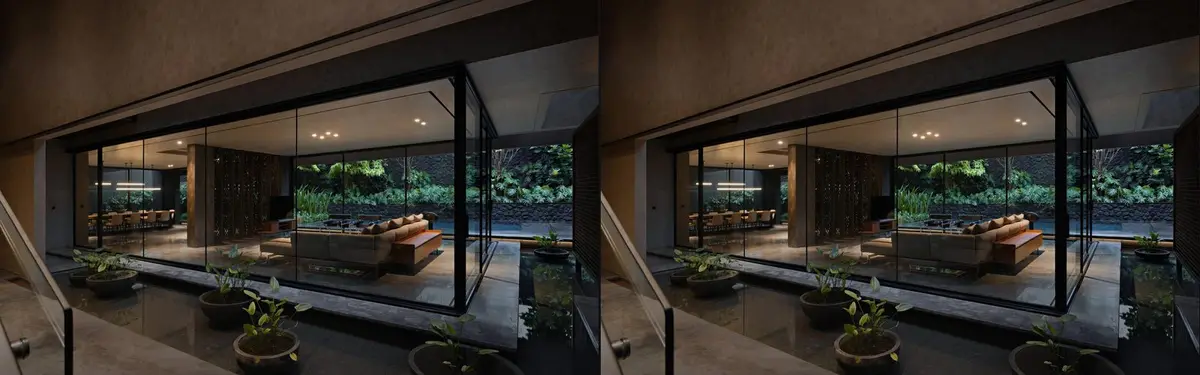
Wahana Architects Splits a Jakarta House in Two and Fills the Gap with Water
A 1,158 square meter family compound in Jakarta uses a linear reflecting pool as the seam between its private and social worlds.

Wahana Architects Splits a Jakarta Home in Two with a Reflective Pond at Its Core
El House organizes 1,158 square meters of living, entertaining, and working space around a linear water element on a compact Jakarta site.

Triangular Floats a Lake House on Point Supports Above Chile's Humid Volcanic Shore
On the sloped banks of Lake Rupanco, a 400-square-meter vacation home barely touches the ground it inhabits.

Metriq Estudio Builds a 37-Square-Meter Home for an Elderly Woman in Quito with No Budget
In the working-class neighborhood of La Gatazo, empathy and resourcefulness replace capital to shelter a vulnerable resident.

JK-AR Splits a Korean Healing Complex into Three Timber Houses, Each with Its Own Structural Logic
In Gyeongju, a compound of clinic, gallery, and tea house reinterprets the timber traditions of temples and hanok courtyards.

kooo architects Strip a Kyoto Sukiya House Back to Its Roots and Add a Garden Waterfall Between Buildings
In the wooded hills of Narutaki, a traditional residence sheds decades of piecemeal alterations to recover the spatial clarity of tea-house architecture.

Ming Architects Folds Shophouse Logic into a Sculptural Singapore Terrace Home
Node House channels the courtyard and air well traditions of tropical shophouses through a language of curves, concrete, and perforated steel.

Stempel & Tesar Sink a Family Home into a Czech Hillside Facing the Mountains
Near Klatovy, a split-level house in vertical metal cladding disappears into its slope while framing distant peaks and forest canopy.

Jorgelina Tortorici & Asociados Builds a Pine-Wrapped Vacation House That Opens Wide to the Coast
On a corner lot in Pinamar, Argentina, an L-shaped house treats leisure as its primary architectural program.

Jorgelina Tortorici & Asociados Weave a Pinamar Beach House Through the Pine Forest
A 320-square-meter vacation home on the Argentine coast dissolves into courtyards, stone walls, and timber ceilings under a canopy of conifers.

MRTN Architects Hides a Timber Retreat in the Sand Dunes of Venus Bay
A curved, elevated holiday house on Australia's South Gippsland coast borrows its logic from the local bird hides that dot the peninsula.

2929 Design Lab Stretches a Walled House Across an 80-Meter Narrow Site in Chiang Mai
TP House uses volcanic stone walls and courtyards to transform a 20-by-80-meter strip into a sequence of connected living spaces.

Flat6 Architects and aestudiooo Carve Light and Life into a Vietnamese Tube House
A 280-square-meter tower in Vietnam uses internal courtyards, polycarbonate screens, and living trees to redefine narrow urban housing.

LKSA Extends a Hillside Home in Gwacheon with a Brick Annex Built for Views
A horizontal addition on the slopes of Gwacheon-si repositions daily life around mountain panoramas and a rooftop garden.

MODEL Carves a Scarpa-Inspired Concrete Core Through a Maltese Period House for Two Sisters
In Senglea's historic Grand Harbor district, a shared family home pairs restored limestone rooms with a sculptural concrete extension.

Rodrigo Nuñez Arquitectos Terraces a 900 m² Brick House into a Forest Edge in León
A single clay brick and timber define a dwelling that mediates between suburbia and a protected pine forest on a steep Spanish slope.

Blatman Cohen Splits a Sculptor's House into Two Opposing Temperaments on an Israeli Hillside
A home of heavy brick intimacy and weightless glass openness steps down a sloped site in Israel, shaped by its owner's artistic sensibility.


