
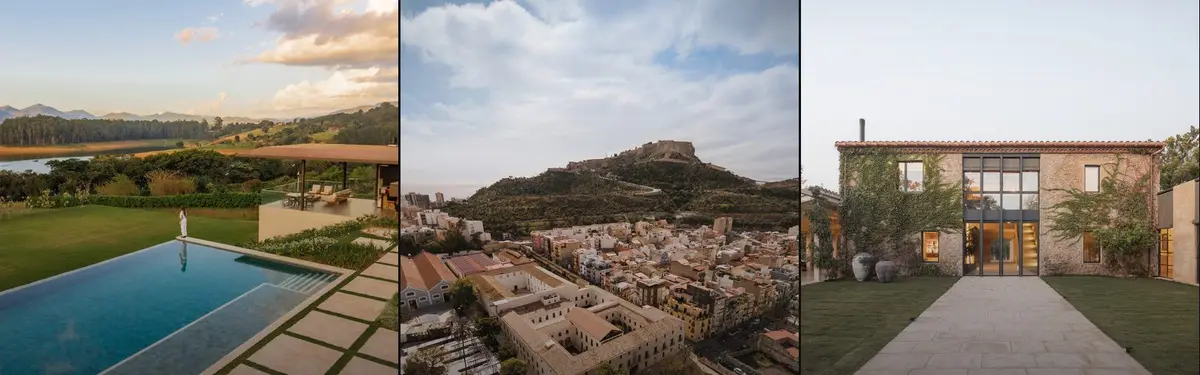
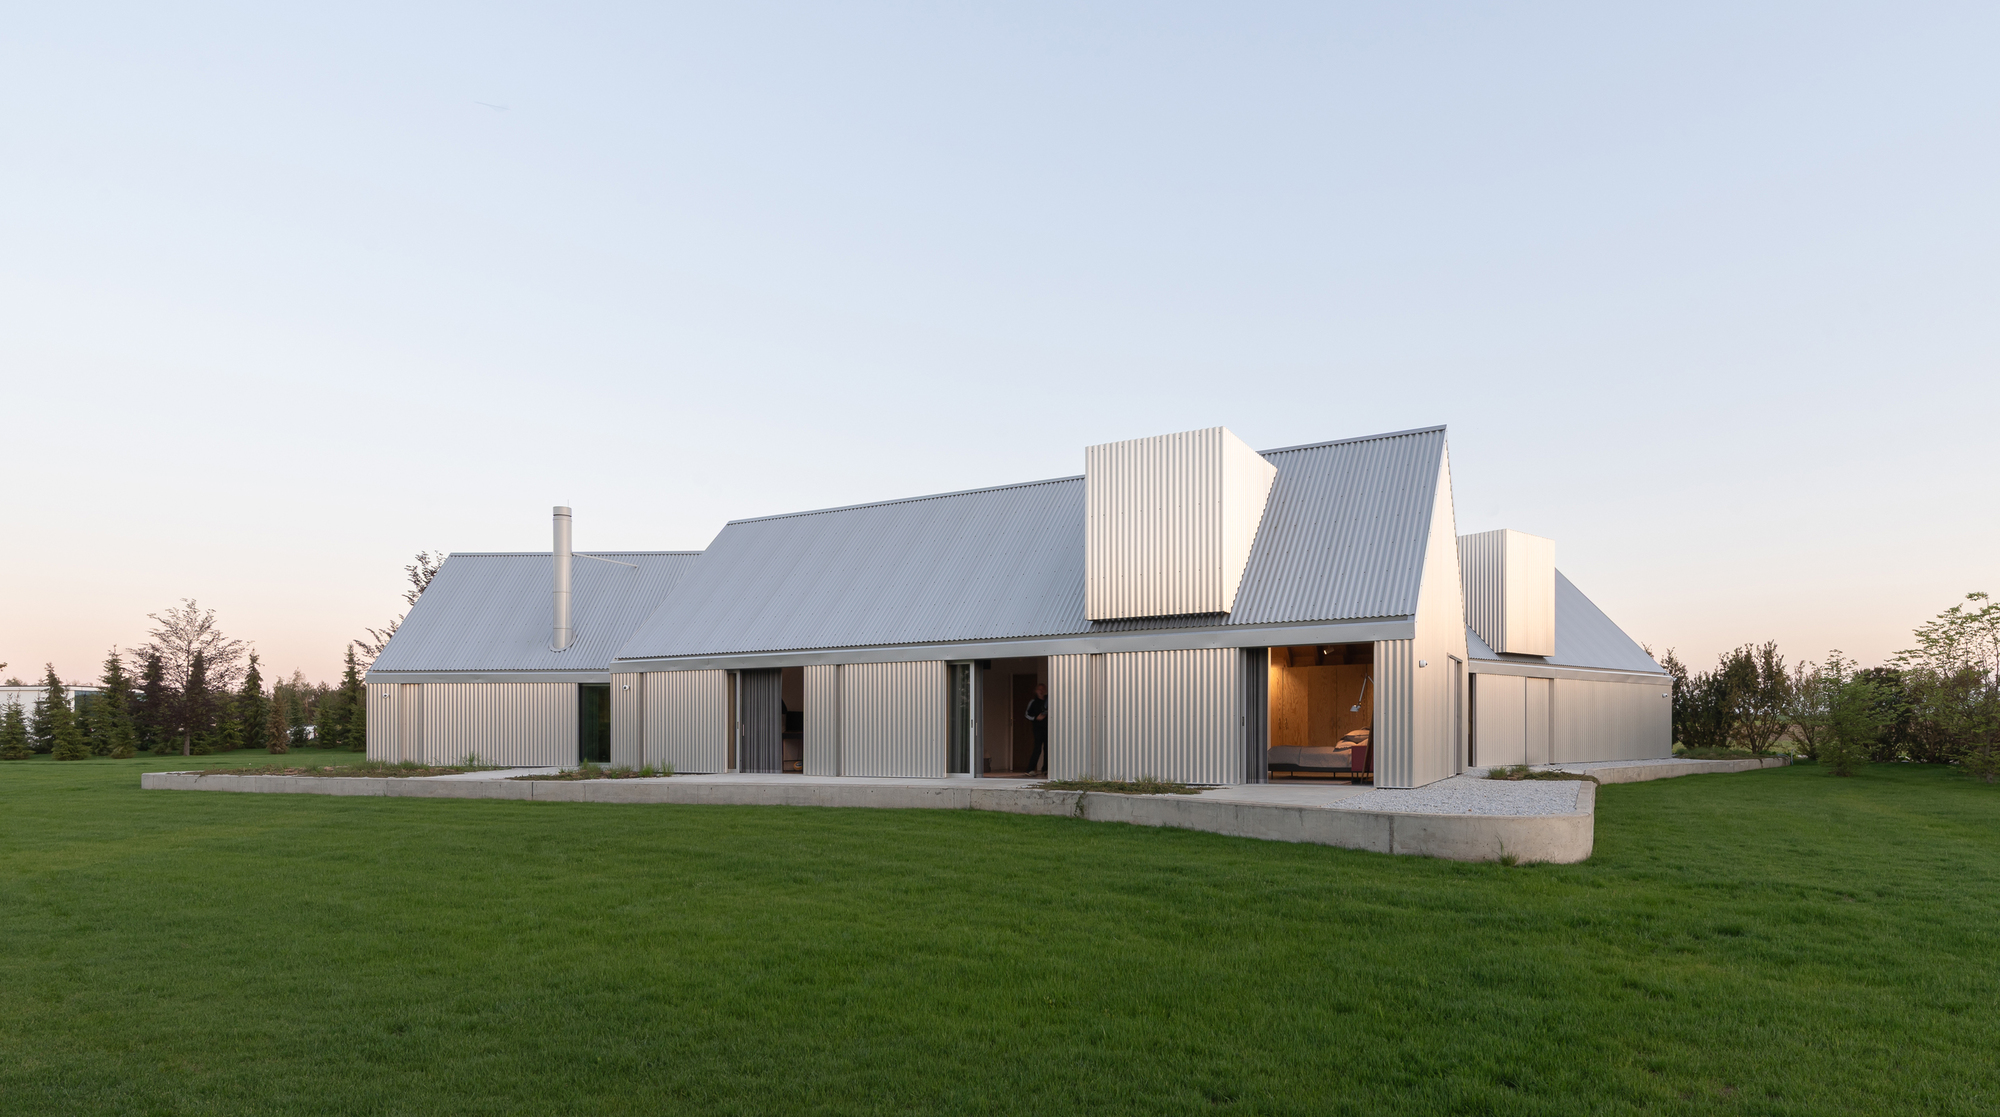
Power Generation
Architecture and design strategies for energy generation, sustainability, and environmental integration in built projects.


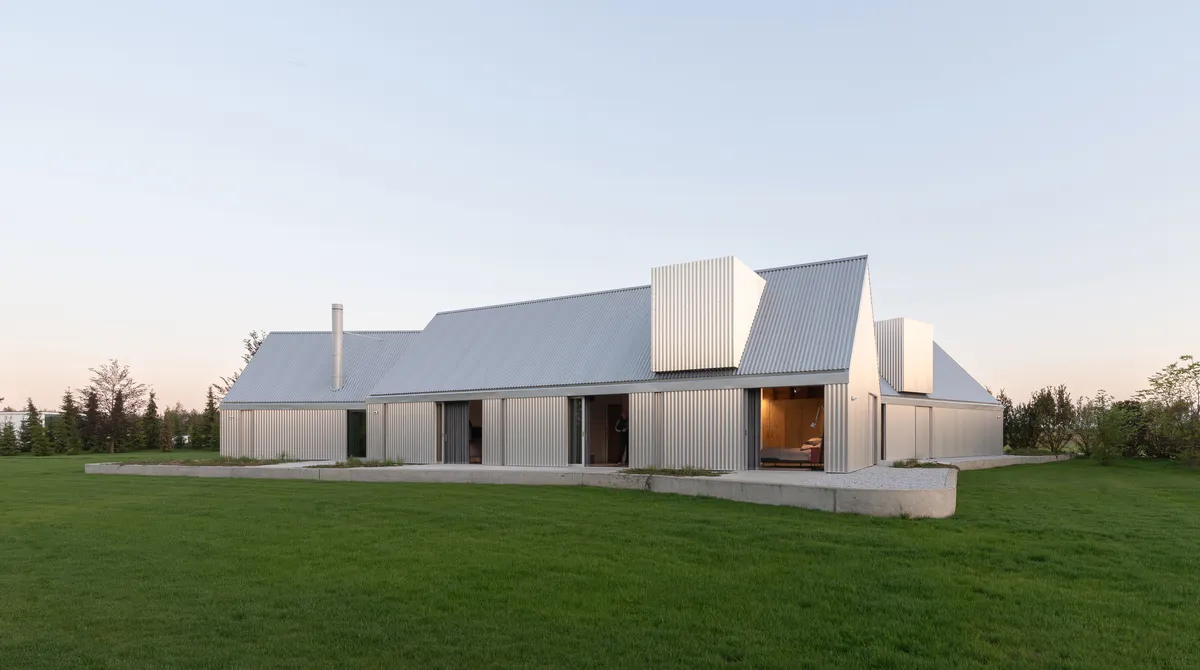
Ultra Architects Disguises a Polish Lakeside Home as a Cluster of Boathouses
On the shore of a western Polish lake, three corrugated metal pavilions form a 180 m² retreat rooted in the vernacular of waterside hangars.

Sanjay Puri Architects Wraps a Jaipur Office Tower in Capsule-Shaped Green Terraces
Near Jaipur Airport, a nine-level commercial building uses stacked planter modules and aluminium screens to fight 40°C heat.

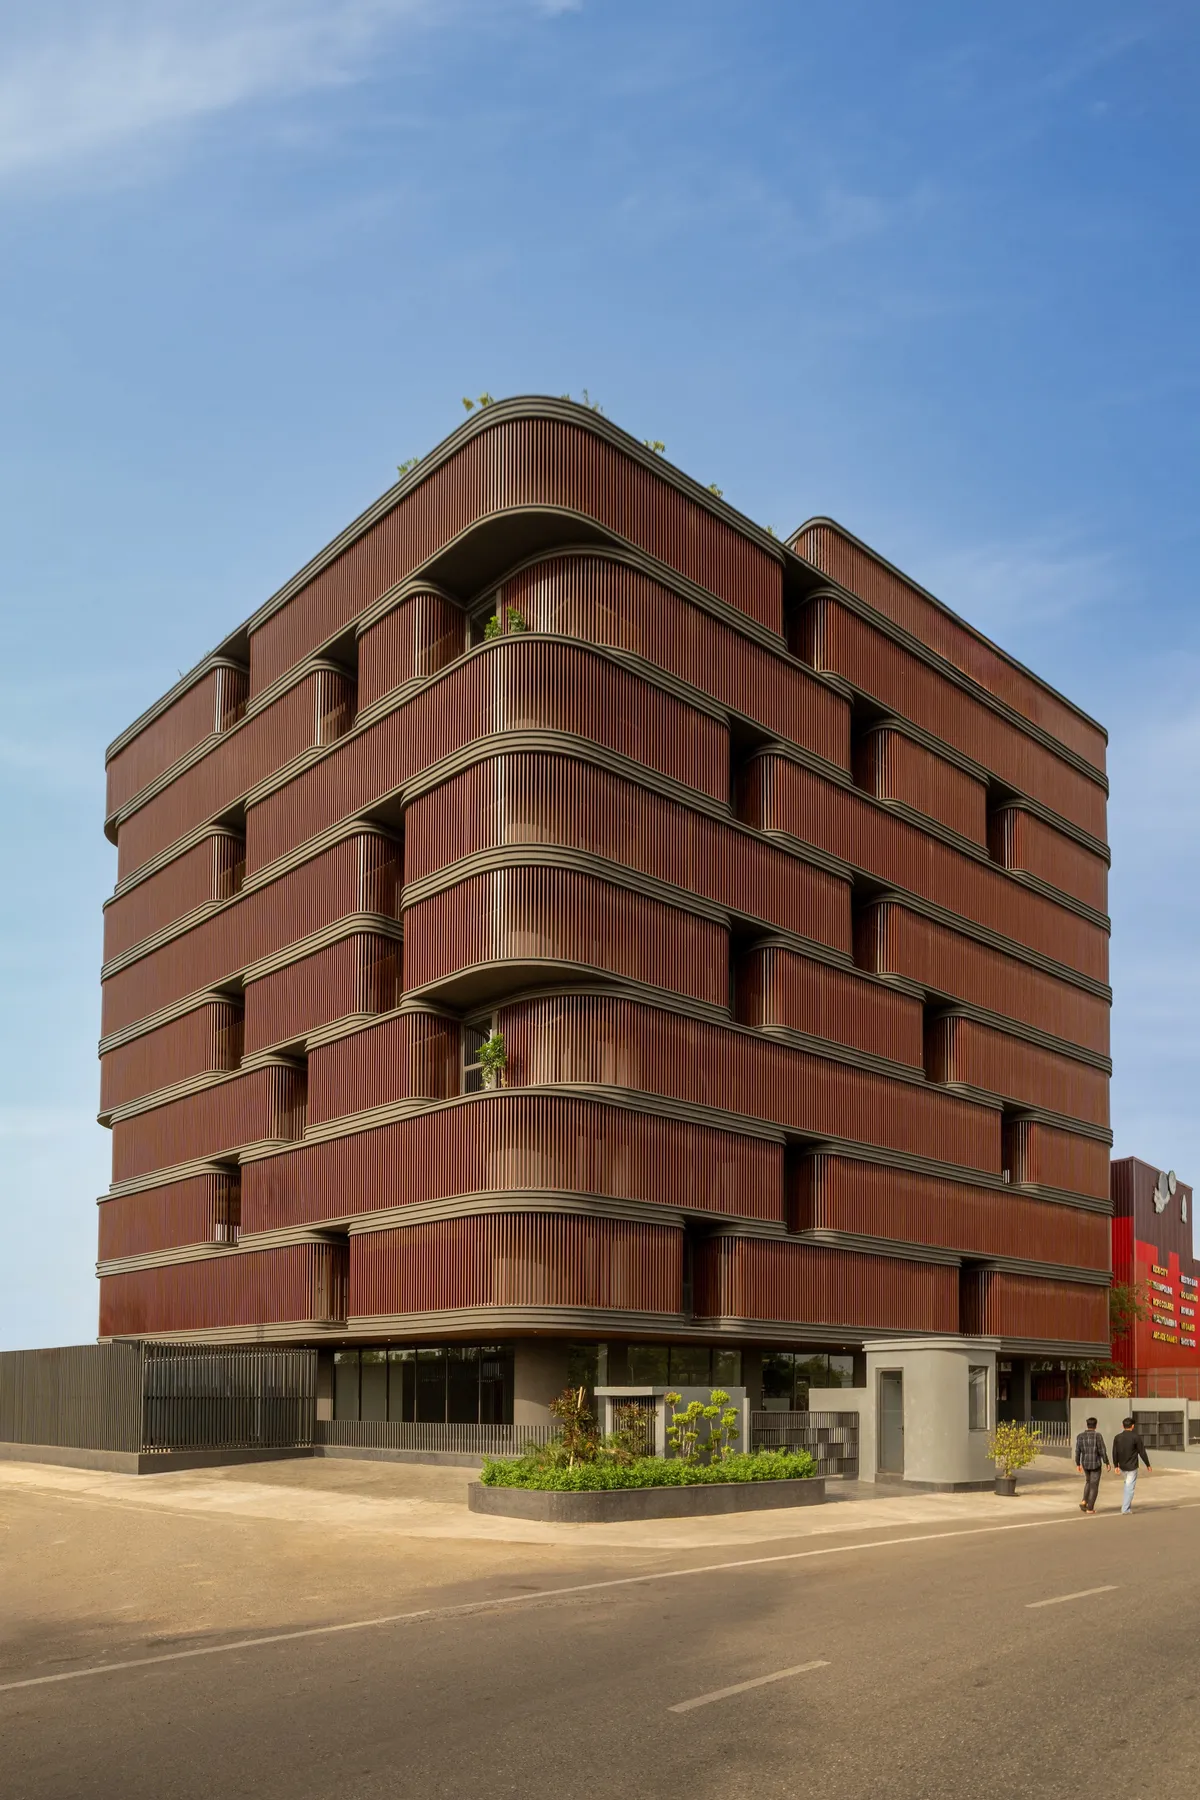
Sanjay Puri Architects Wraps a Jaipur Office Tower in Capsule-Shaped Green Buffers
A nine-level climate-responsive workplace near Jaipur Airport uses stacked planter terraces and aluminium screens to fight 40°C heat.

L2C Arquitetura Terraces a Concrete House Down a Steep Braga Hillside
Two offset horizontal planes step across an irregular slope in Barros, turning topography into architecture rather than fighting it.

Wahana Architects Splits a Jakarta House in Two and Fills the Gap with Water
A 1,158 square meter family compound in Jakarta uses a linear reflecting pool as the seam between its private and social worlds.

Wahana Architects Splits a Jakarta Home in Two with a Reflective Pond at Its Core
El House organizes 1,158 square meters of living, entertaining, and working space around a linear water element on a compact Jakarta site.

NGSTUDIO Stretches a Timber and Stone Residence Across a Brazilian Hillside Facing a Reservoir
In Piracaia, Brazil, the KH House draws on vernacular materials and horizontal lines to make a reservoir view the heart of domestic life.

Ramón Esteve Estudio Transforms a 1752 Alicante Tobacco Factory into a Cultural and Tech Hub
Las Cigarreras reopens a walled industrial block to the city, threading co-working, exhibition, and public spaces through 18th-century cloisters.

Nordest Arquitectura Carves a Semi-Exterior Core Through a Stone Farmhouse in Catalonia
House 2302 reworks a traditional Baix Empordà farmhouse around two precise interventions that let light and landscape flow through its stone walls.

Alexandra Buchanan Architecture Sinks a Conversation Pit into a Chelmer Queenslander
Riverton House pairs subtropical restoration with mid-century gestures on an expansive Brisbane property with pool and tennis court.

W O V E N Architecture Cantilevers a Charred Timber Retreat Over Salt Spring Island's Rocky Shore
An L-shaped house hugs a rocky knoll on British Columbia's Gulf Islands, framing a secret garden courtyard between land and sea.

sauermartins Squeezes a Corrugated Tower Between Porto Alegre's Parks and Its Neighbors
On a narrow plot near three major parks, a 2,750 m² residential building trades spectacle for a quiet dialogue with the street.

BLOCO Arquitetos Carves Three Cuts into a Narrow Brasília Row House to Shape Light and Volume
On a slender lot along W3 South Avenue, a 180-square-meter semi-detached house uses roof geometry to orchestrate every room.

SOCA Turns a 1919 Arts and Crafts House in Toronto into a Living Gallery for Art and Family
In Wychwood Park, a sensitive renovation by Studio of Contemporary Architecture frames daily life around an extensive art collection.

Minuspluse Design Puts the Kitchen at the Center of a 6,400 m² Taipei Financial Office
Office H reorganizes corporate workspace around an employee lounge, using walnut and brass to blur the line between work and rest.

Studio Mutt Converts a Hackney Wick Industrial Unit into a Live-Work Space Shaped by Curtains and Resin
In a former plastics factory at the edge of Queen Elizabeth Olympic Park, soft partitions replace hard walls to keep flexibility alive.

2929 Design Lab Stretches a Walled House Across an 80-Meter Narrow Site in Chiang Mai
TP House uses volcanic stone walls and courtyards to transform a 20-by-80-meter strip into a sequence of connected living spaces.

McMahon Architecture Carves a Three-Level Home from a Narrow Bomb Site in East London
Leyton House uses subterranean courtyards, clay plaster, and perforated brick to conjure calm on a tight plot in Leyton, United Kingdom.

Foomann Architects Stacks a Family Home Skyward on a Tiny North Melbourne Footprint
A 1970s split-level house grows from 80 to 100 square meters with a rooftop addition that gets lighter as it rises.

Foster + Partners Builds Hungary's Tallest Tower as a Unified Campus on the Danube
The 143-meter MOL Headquarters in Budapest fuses tower and podium into a single curving form powered by geothermal energy and daylight.


