


Showrooms
Retail and exhibition spaces designed to showcase products, brands, and collections through spatial experience.

Cosín Estudio Turns a 45-Metre-Deep Ruzafa Shop Unit into a Furniture Showroom of Three Distinct Zones
In Valencia's Ruzafa district, a deep ground-floor unit moves from a mirrored, controlled entrance to a stripped, almost outdoor core lit from above.


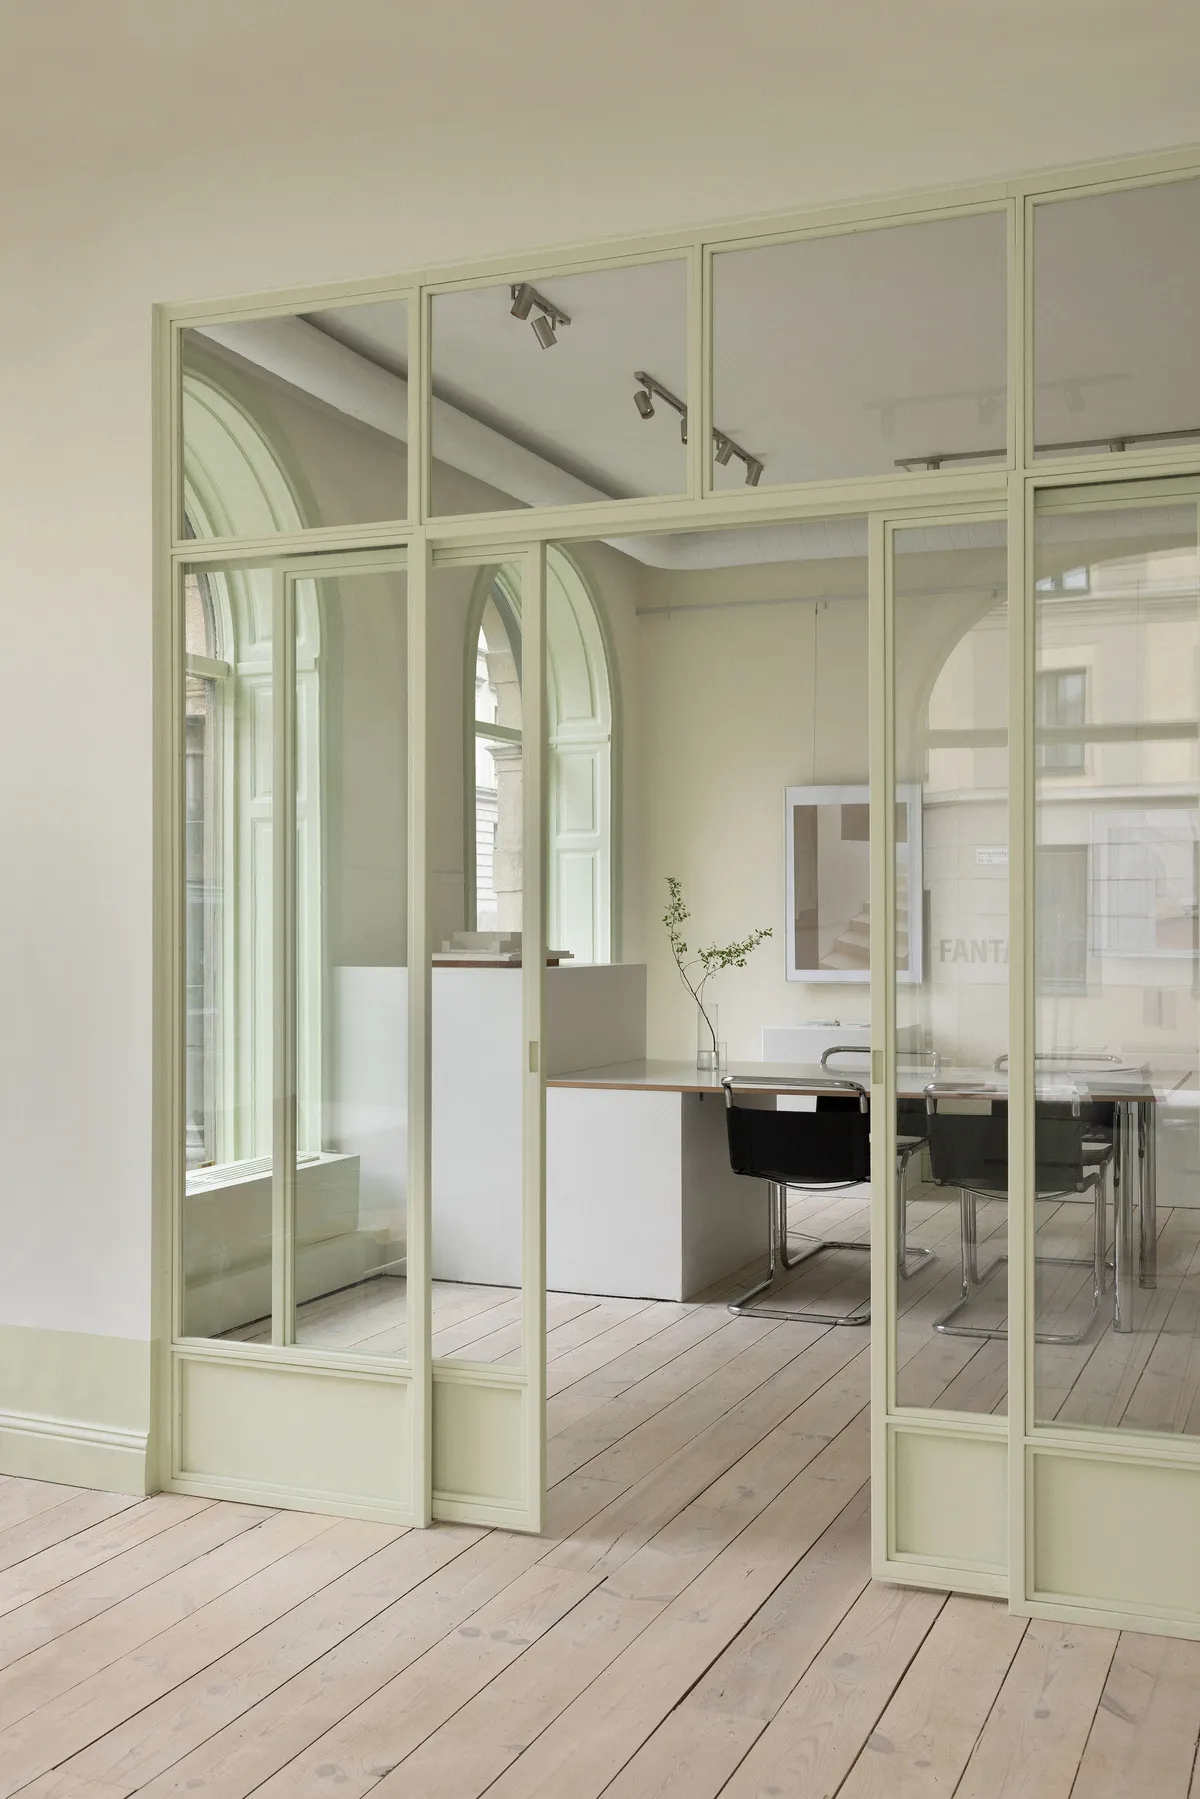
ASKA Turns a Patchwork of Stockholm Storefronts into Fantastic Frank's Pistachio-Green Showroom
Near Tegnérlunden park, a 160-square-meter ground floor unit fuses working-class traces with a real estate agency's bold new identity.


Gallery GIF: A Former Café Stripped to Its Shell and Rebuilt as a Showroom That Never Stops Changing
A stripped concrete shell, coloured steel stands and adjustable track light let one room shift between multi-brand retail, exhibition and event space.

UP2DATE Architects Carve an Arched Sanctuary for Almaty Womenswear Brand Malli
A 120-square-meter appointment-only showroom in Almaty transforms raw industrial space into a vaulted, curtain-softened retail interior.

Nieto Sobejano Arquitectos Wraps a Hamburg Exhibition Center in 330 Panels of Sculpted Black Concrete
Montblanc Haus stretches 100 meters along the brand's factory grounds, its textured facade evoking mountains and the gesture of writing.

147 Work Station: A Rotational Gesture Redefining Urban Showroom Architecture
Rotated entrance shapes Taichung mixed-use showroom, combining stainless steel façade, sculptural garden, and flexible interiors into immersive spatial journey.

BLOCO Arquitetos Designs a Brasilia Home Around Five Inverted Beams and a Private Art Gallery
In Lago Sul, a 600-square-meter house treats its living spaces as exhibition rooms for the family's painting collection.

Studio MBM Wraps a New York Denim Brand's Identity Around a Reflective Central Showroom
DL1961's Manhattan headquarters places product at the literal center of daily operations, clad in aluminum and polycarbonate.

Floating Icebergs: Simple Craft Collection Showroom by HAS Design and Research
Iceberg-inspired showroom merges sculptural pillars, fluid interiors, and curated lighting to transform furniture retail into an immersive architectural experience.

AIM Architecture Turns a Shanghai Textile Factory into a Furniture Showroom Built for Designers
Studio 9 strips back a former factory in JingAn district, letting raw concrete frame four furniture brands and a communal café.

Temp Project Hides a VIP Fitting Room Inside a Mahogany Cabinet in This Kyiv Showroom
Gunia Project's flagship occupies a former Panamanian embassy on a historic street near Kyiv's Golden Gate, layering ceramic and carved wood over 19th-cent




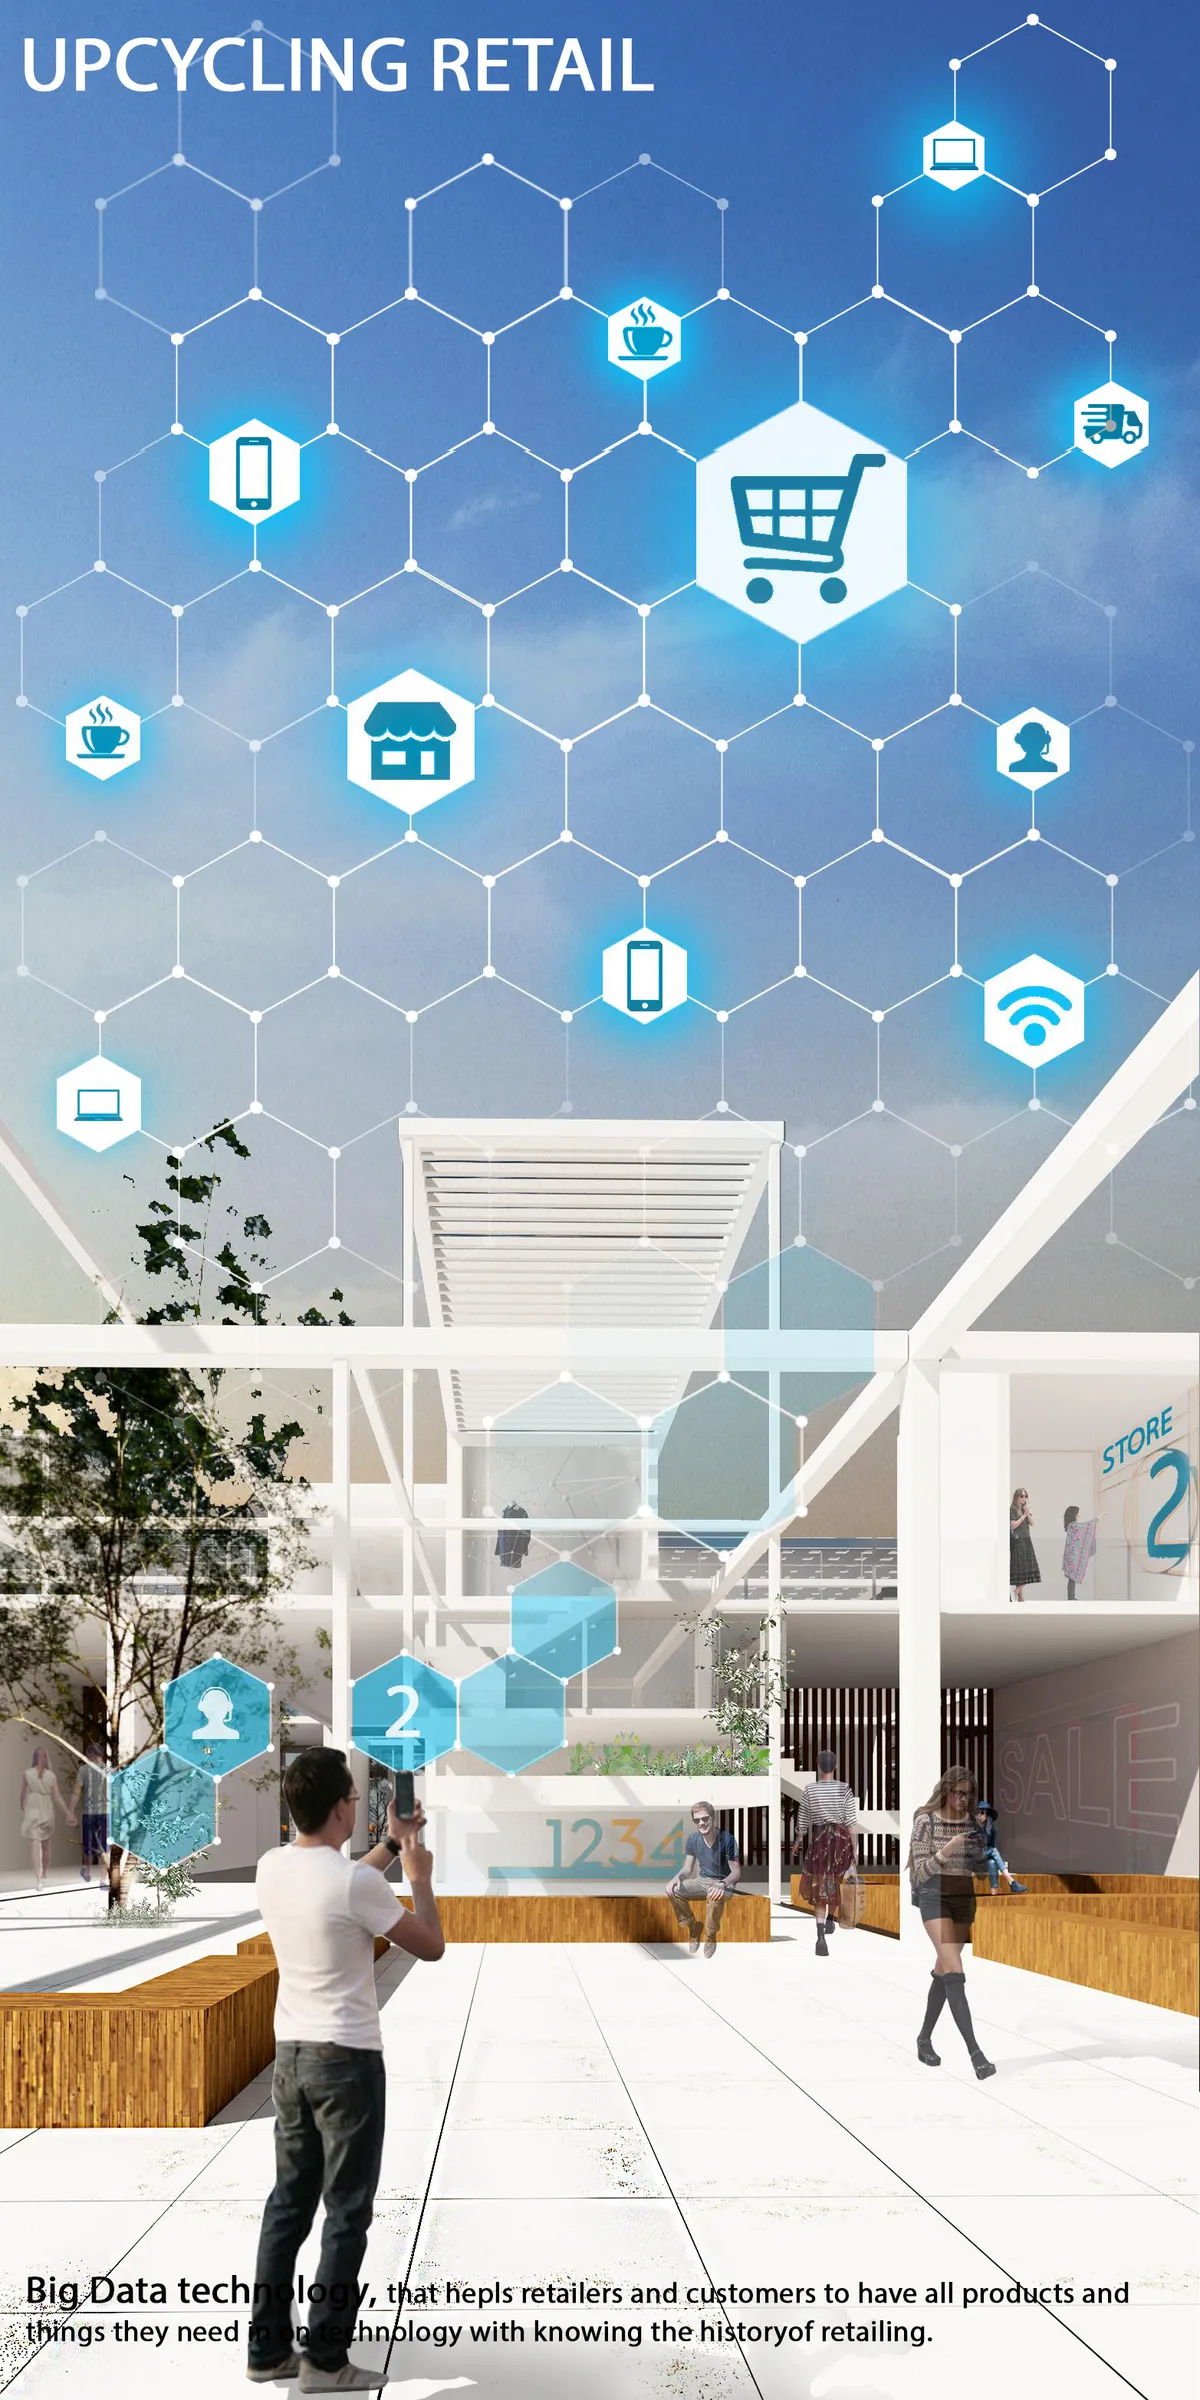
Upcycling Retail
The retail is an assembly of modular structure system, contains prefabricated units guided by main and secondary paths. The structure adapts for changing functions in the future. The units are designed to embrace different activities. Technological interventions are added to the physical store, to make interesting experience in the abundant site of Dixie.
The Loop Rethinks Retail as a Living Room
STUDIO DOT designs a New Delhi showroom for The Wardrobe Company where circulation, customisation, and co-creation replace the traditional shopfront.

Kolon x Anour Showroom by NORM Architects + Karimoku Case
A calm Copenhagen showroom celebrating Scandinavian craftsmanship through tactile materials, soft light, and restrained architecture that fosters dialogue and timeless design.

Enor Showroom By studioknot, Seoul, South Korea
A sensory Seoul showroom by studioknot, translating Enor’s natural, irregular design ethos into textured materials, light, and immersive retail experience.

Tailor Showroom Interior Design: PAVONE by Design Studio Maoom Transforms Retail Into Artistic Discovery
This article explores the architectural and experiential design of PAVONE showroom by Design Studio Maoom, redefining tailor interiors.

Minimalist Showroom Architecture: Facade Pattern H Tower by Workment
A minimalist showroom blending architecture and fashion, creating an immersive, material-driven experience across five sculptural levels.

oftn studio Carves a 65-Square-Meter Showroom out of Concrete and Steel in Busan
Diagonal Store occupies the fourth floor of Shinsegae Department Store, turning achromatic minimalism into a spatial strategy.

BLURKER Wraps a Seoul Curtain Showroom in Circles, Cushions, and Glass Block
In Sinsa-dong's Gangnam district, three overlapping circular zones turn fabric shopping into a tactile architectural event.

ARQUITECTURA-G and Sam Chermayeff Office Turn Steel Plates into a Paper Model for FLOS Amsterdam
A 400-square-meter showroom on Amsterdam's waterfront folds welded steel into a luminous stage for one of lighting's most storied brands.


