



Solar Fabric
MATTextiles and materials that respond to solar energy for architectural and design applications.


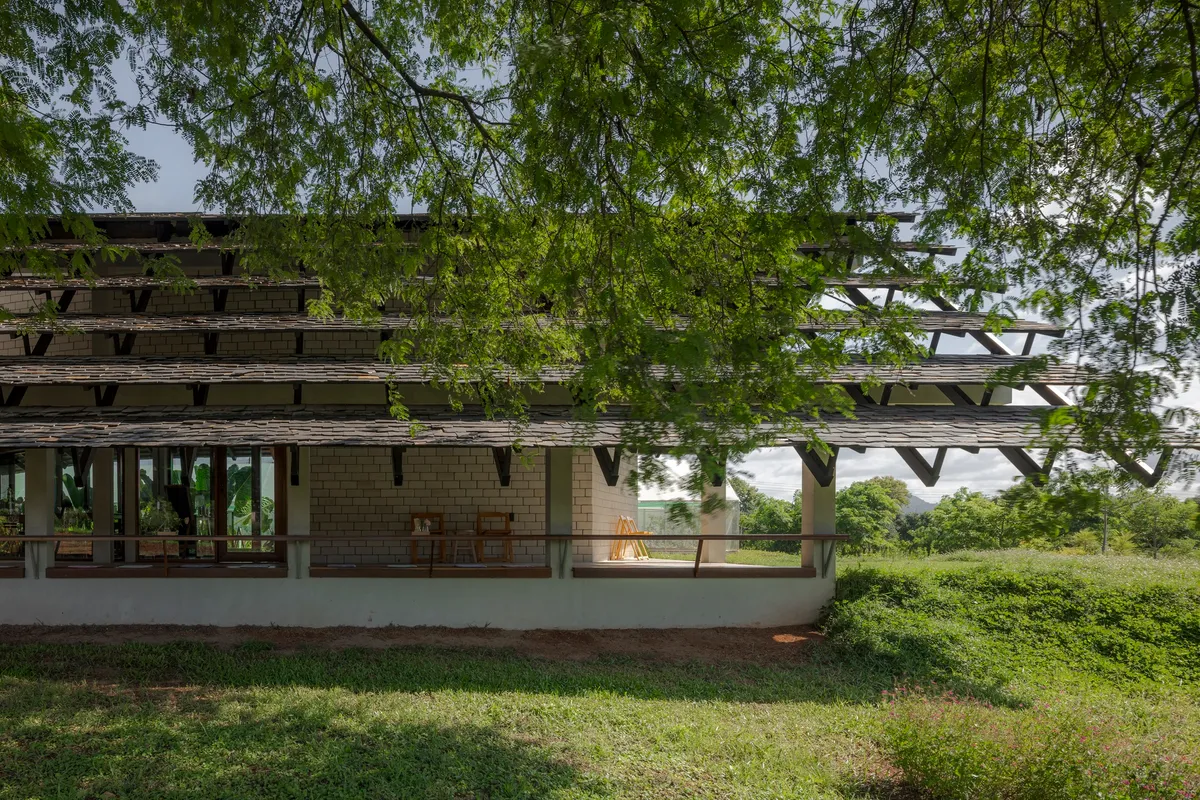
SO Splits a Gable Roof in Two to Let a Tamarind Canopy Define a Thai Farmshop
Nestled within an orchard in Khao Yai, Thailand, 555 Sunshine Farmshop treats its existing tree canopy as the primary architecture.

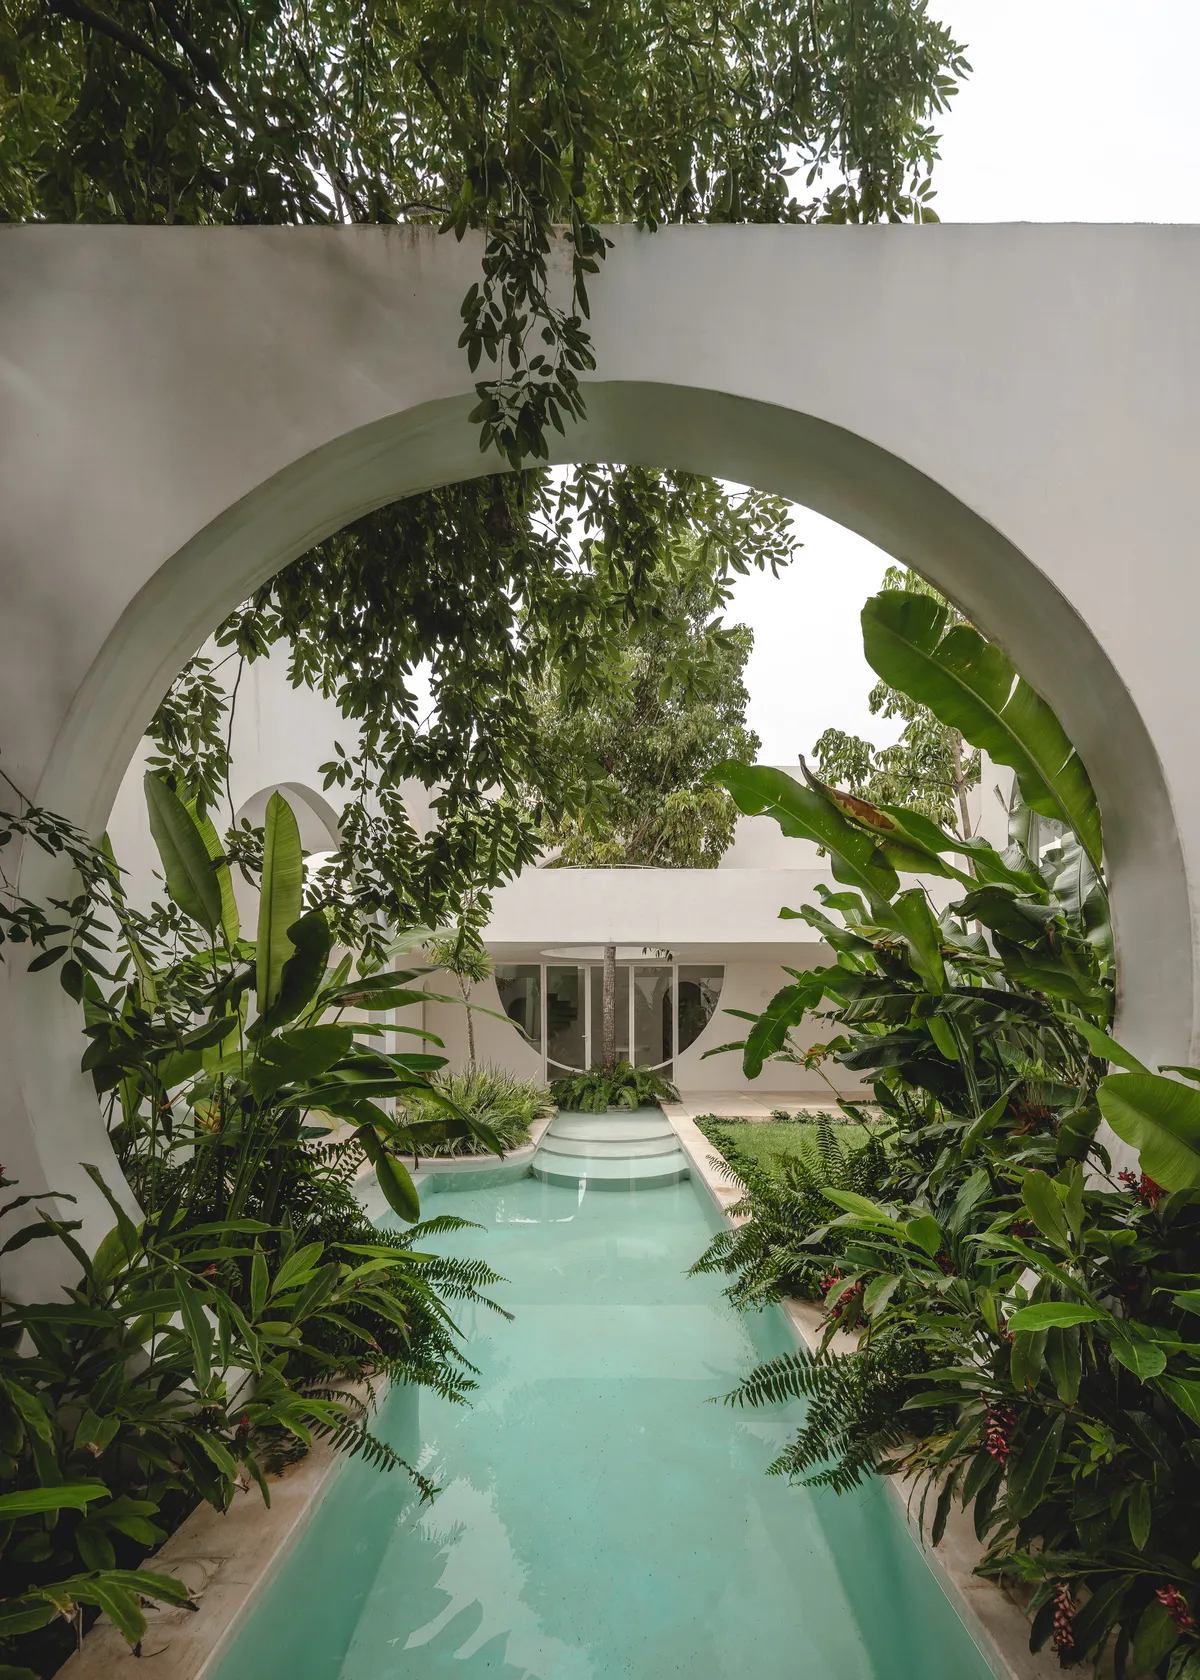
Etea and Ghostframe Carve a Surreal Domestic World from Arches and Circles in Mérida
Casa Eclipse wraps 385 square meters of sculptural living space around a lush courtyard pool in Mexico's Yucatán Peninsula.




Plugin Housing
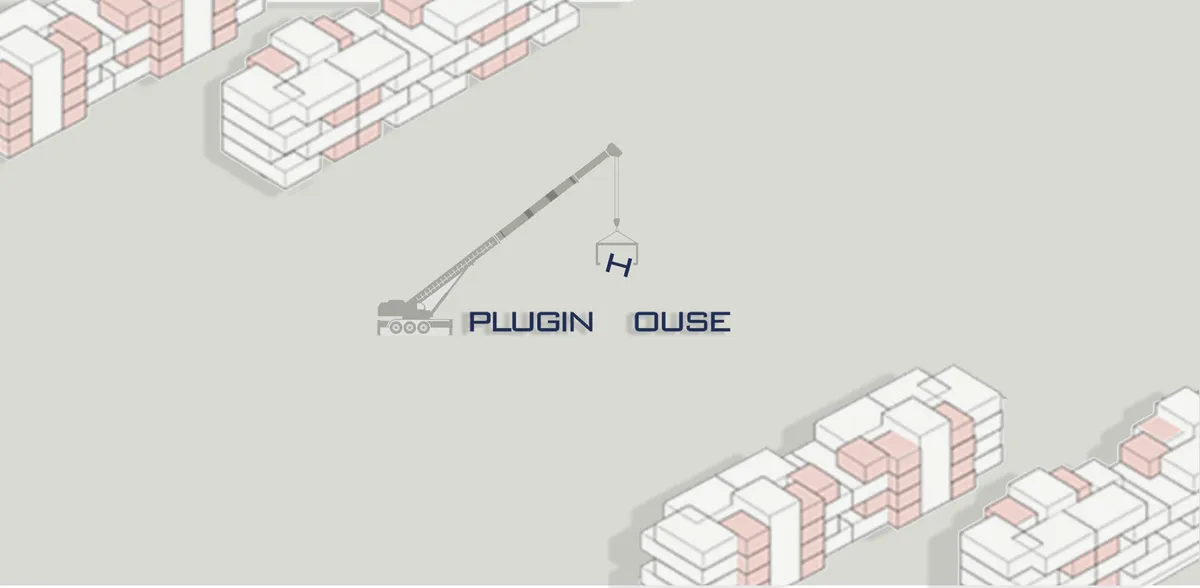
In this plan, attention has been paid to providing housing for low-income groups by providing favorable living conditions. This design is an affordable, flexible model, with minimal material waste and minimal damage to the environment, which is suitable for the lifestyle of the future.FFYGUYTUHUTGUYUGUYGYGYFTDRFTFTFFFYGGUHIUITTDTHLFDGFDDTFTDT
Topos Atelier Builds a Vineyard Gateway That Replaces Fences with Architecture in Northern Portugal
At Solar das Bouças in Amares, a 252 square meter entrance complex sets the formal vocabulary for an entire viticultural estate.

Volume Matrix Studio Builds a Retirement Home Among Fireflies and Coconut Palms in Amphawa
A 350-square-meter family house on a coconut garden near Thailand's Mae Klong River doubles as a gathering place rooted in local memory.


Solar House by Pablo Senmartin: Sustainable Architecture in Villa Parque Síquiman
Solar House by Pablo Senmartin is a sustainable, steel-structured residence in Villa Parque Síquiman, integrating voids, sunlight, water, and nature harmoniously.

A.H Architects Wraps a Near-Perfect Circle Around Ocean Views and Mount Fuji in Yokosuka
Perched on a hilltop in Kanagawa, the 365° House reimagines domestic life through a pandemic-era lens of circular, panoramic living.

Arenas Basabe Palacios and Buschina + Partner Turn a Vienna Hillside into 82 Sun-Chasing Homes
A car-free neighborhood in Vienna's Meidling district orients every room and garden toward the south like a field of sunflowers.

MORPHLUID: A Solar-Responsive Envelope That Shades and Breathes Through Liquid-Filled Panels
Sandesh's MORPHLUID uses sun-heated liquid chambers to morph panels, turning an envelope module into both a shading device and a ventilation system.

Inrestudio Folds a Single Sculptural Wall Through a Ho Chi Minh City Hair Salon
SONO Salon wraps green tile and raw concrete into a continuous terrain that turns 157 square meters into a garden without plants.

STUDIO MOTLEY Folds a Bengaluru Home Around a Garden Court Beneath Layered Concrete Canopies
On a linear site in a quiet Bengaluru neighborhood, three wings and a crafted concrete roof orchestrate shade, air, and gathering.

VTN Architects Wraps Their Own Ho Chi Minh City Studio in a Vertical Tropical Forest
A six-story office in Vietnam's Thu Duc district uses modular planters and passive cooling to achieve a 190 percent green ratio.

Rojkind Arquitectos and Think Parametric Build a Glueless Pavilion from 67 Interlocking Panels
A serpentine fiber-cement installation in Chapultepec Park celebrates a decade of architectural media in Mexico City.

oftn studio Strips the Counter from a Seoul Hair Salon to Make It Feel Like a Private Studio
A 100 square meter salon across two compact floors in Yeonnam-dong trades commercial convention for domestic intimacy and sculptural steel.

V8 Architects Builds a Giant Solar-Powered Beach Chair for Dutch Design Week
A 10-by-10-meter demountable pavilion in Eindhoven harvests sunlight through 376 colored panels and gives it back after dark.

Anonym Wraps a Multi-Generational Bangkok Home in Perforated Brick That Breathes
Sailom House stacks three families across four floors behind a ventilating facade that shifts from solid to open as it climbs skyward.

M9 Design Studio Carves a Layered Garden Restaurant from an Industrial Shell in Bengaluru
Sunrise Garden Restaurant transforms a utilitarian building into a multilevel dining landscape of steel, vegetation, and light.

amass Threads a Yunnan Restaurant Through the Bones of a Chengdu Commercial Complex
Spring Patio pairs raw concrete and copper cladding with pink globe lights inside a repurposed Temple Lane building in Chengdu, China.

DADA Partners Wraps a New Delhi Residence Around a Ficus Tree in a Prairie-Inspired Plan
An E-shaped house on a one-acre plot in New Delhi reinterprets the Prairie typology through deep overhangs, twin courtyards, and tropical materiality.

Bon Studio Wraps a Colombian Hillside Home in Timber, Stone, and Tropical Courtyards
Sunset Shelter in Rionegro, Colombia uses courtyards as sensory ventilators between day and night, solid and void.


well done,creative and exquisite
Technical justification is perhaps the most important aspect of this plan. Using computational fluid dynamics to simulate wind flow around the building as well as using green energy management make this design even more interesting. Good job
👊