
Sports Center
Architectural design and renovation of sports facilities that serve athletic training, performance, and community wellness.


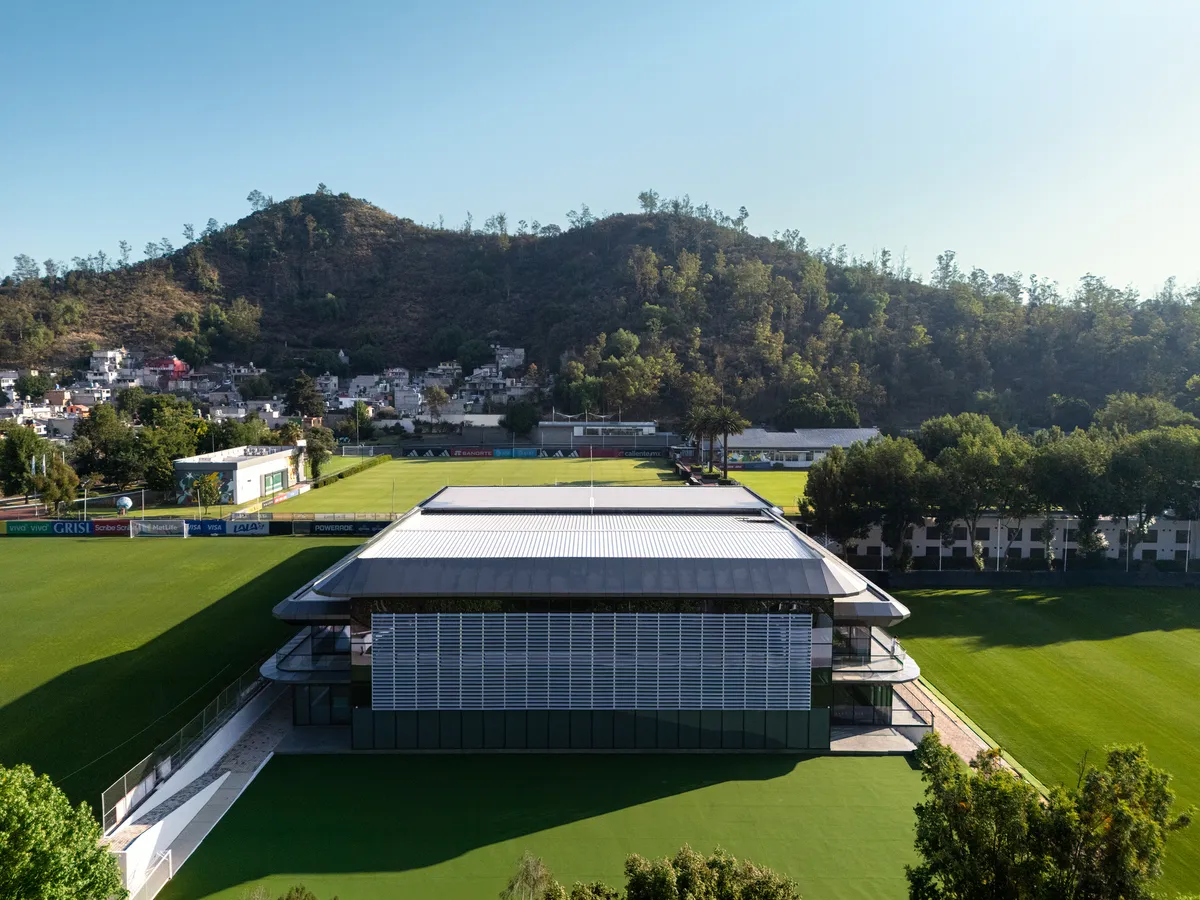
Gensler Rebuilds Mexico's Football Training Campus as a Holistic Performance Machine
A 21,714 square meter high-performance center in Mexico City unifies 13 national teams under one integrated campus before the 2026 World Cup.

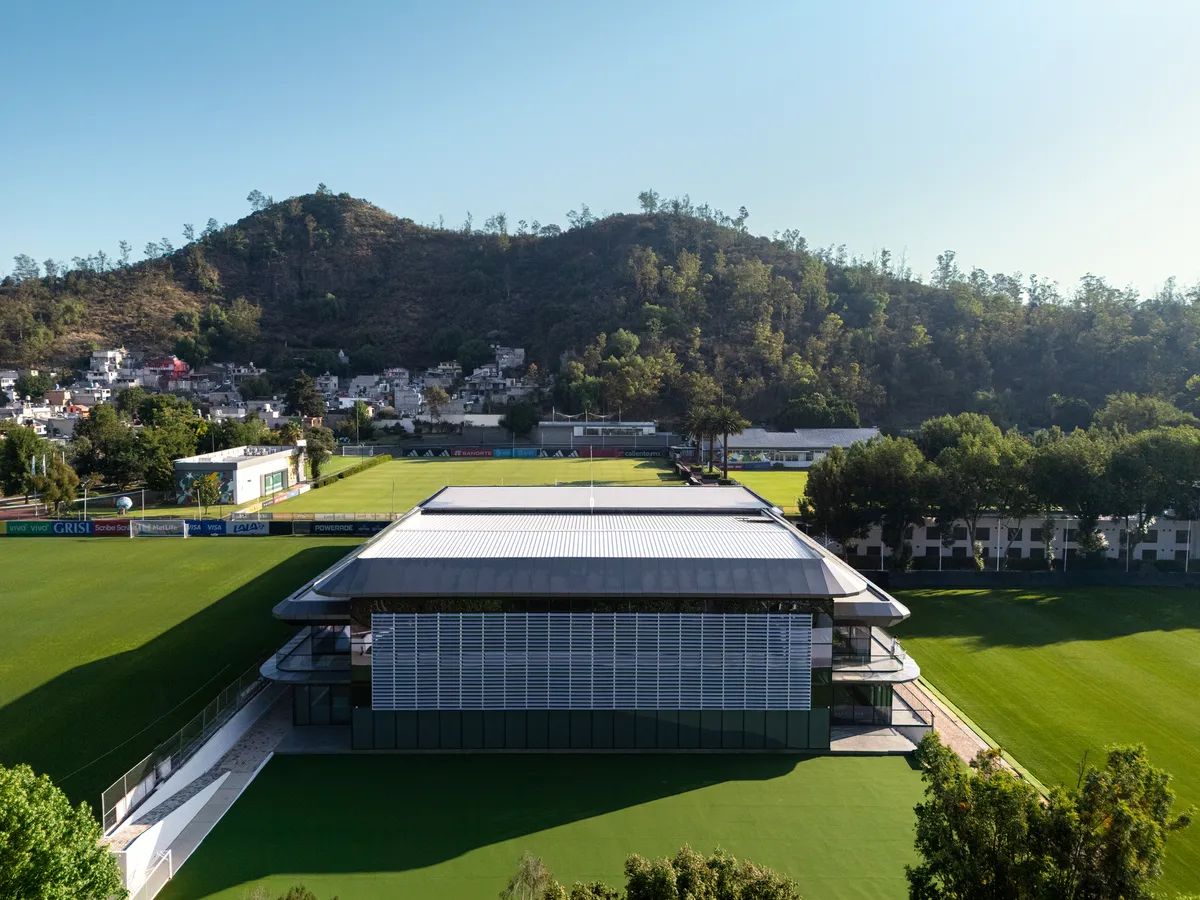
Gensler Rebuilds Mexico's Football Campus Around a Spine of Wellness and Recovery
A 21,714 square meter high-performance center in Mexico City's Tlalpan district unifies thirteen national teams under one operational masterplan.


Boston College Hoag Pavilion by Sasaki: Transforming Athletic and Campus Spaces
Boston College Hoag Pavilion by Sasaki transforms Conte Forum with light-filled practice gyms, modernized facilities, branded interiors, and accessible, vibrant campus spaces.

rhb architectes Grafts a Timber-Clad Gymnastics Hall onto a 1981 Sports Complex in Alsace
In Eckbolsheim, France, raw concrete and Douglas fir extend a municipal sports campus while keeping its horizontal calm intact.

Miguel Montor Builds a Concrete and Timber Sports Center for One of Mexico City's Most Vulnerable Districts
El Mayab Sports and Cultural Center channels public investment into a 12,500 m² facility that doubles as neighborhood infrastructure.

Xinchang Globular Center by line+ studio – A Landmark Sports Complex Redefining Urban Regeneration in Zhejiang
Skirt + Rock House combines robust concrete forms with light-filled living spaces, embracing coastal views through sculptural geometry and seamless indoor–outdoor connections.

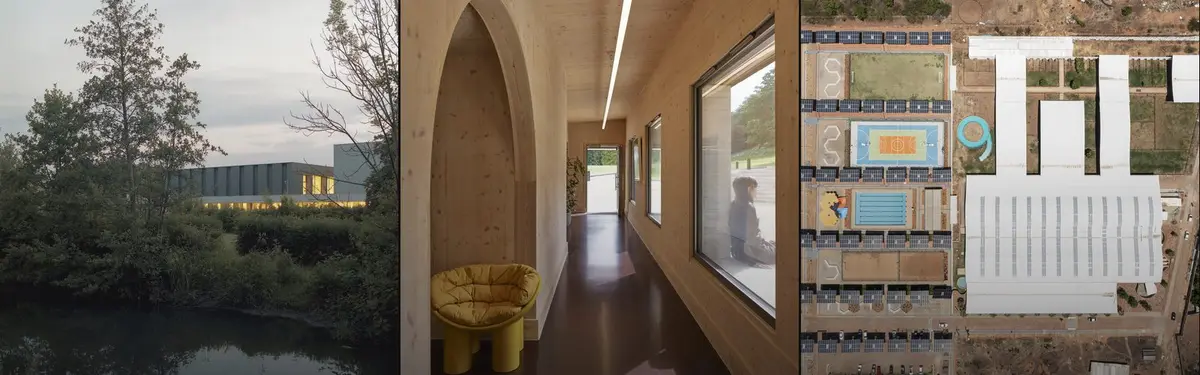
Adam Richards Architects Pairs CLT with Limestone Brick for a School Wellbeing Center in East Sussex
St Raphael's Health and Wellbeing Center at Mayfield School pioneers a new material pairing to create a calm, cloister-like care facility.

Lins Arquitetos Plants a Forest of Solar Trees Over a University Sports Center in Brazil's Arid Northeast
In Juazeiro do Norte, a 25,000 square meter campus turns energy infrastructure into architecture that shelters courts, pools, and public life.

Sports Center for Überlingen School Campus by wulf architekten: A Modern Hub for Athletics
Überlingen School Campus sports center by wulf architekten features a modern, daylight-filled gymnasium, gymnastics and ball halls, blending elegance with functionality.

Perkins&Will and In*Situ Architects Carve a Desert Recreation Center from El Paso's Ancient Geology
A 100,000 square foot recreation complex in the Chihuahuan Desert channels Hueco Tanks geology into tilt-up concrete and filtered desert light.

VenhoevenCS Stacks Fifty Sports into One Energy-Neutral Campus Building in Rotterdam
An 8,800-square-meter vertical sports complex marks the entrance to Erasmus University's Woudestein Campus with reclaimed materials and solar ambition.

Tongxiang National Fitness Center and Li Ning Sports Park by PT Architecture Design
Tongxiang National Fitness Center blends sports, culture, and nature into a multifunctional hub with arenas, fitness spaces, running tracks, and landscapes.

ZOOM Architecten Transforms a Belgian Moat Farm into a Flexible Community Center in Eeklo
At the Huysmanhoeve site in Eeklo, two historic barns and two new structures form an open gathering place rooted in regional farm typology.

Barkow Leibinger Stacks a Timber Sports Center on Top of a Logistics Warehouse in Ditzingen
A laminated spruce fitness pavilion hovers 30 meters above the autobahn, turning a rooftop into an athletic campus for TRUMPF employees.

Tabuenca & Leache Stack a Sports Court Over a Pool in San Sebastián's Altza Neighborhood
A 10,500 square meter municipal sports center uses stepped sections and 66-meter trusses to fit a massive program into a compact Basque neighborhood.

CSADI Sinks a Massive E-Sports Arena Beneath a Spiraling Vortex Roof in Hangzhou
China's first Asian Games e-sports venue buries most of its program underground and caps it with an interstellar canopy in a Hangzhou ecological park.

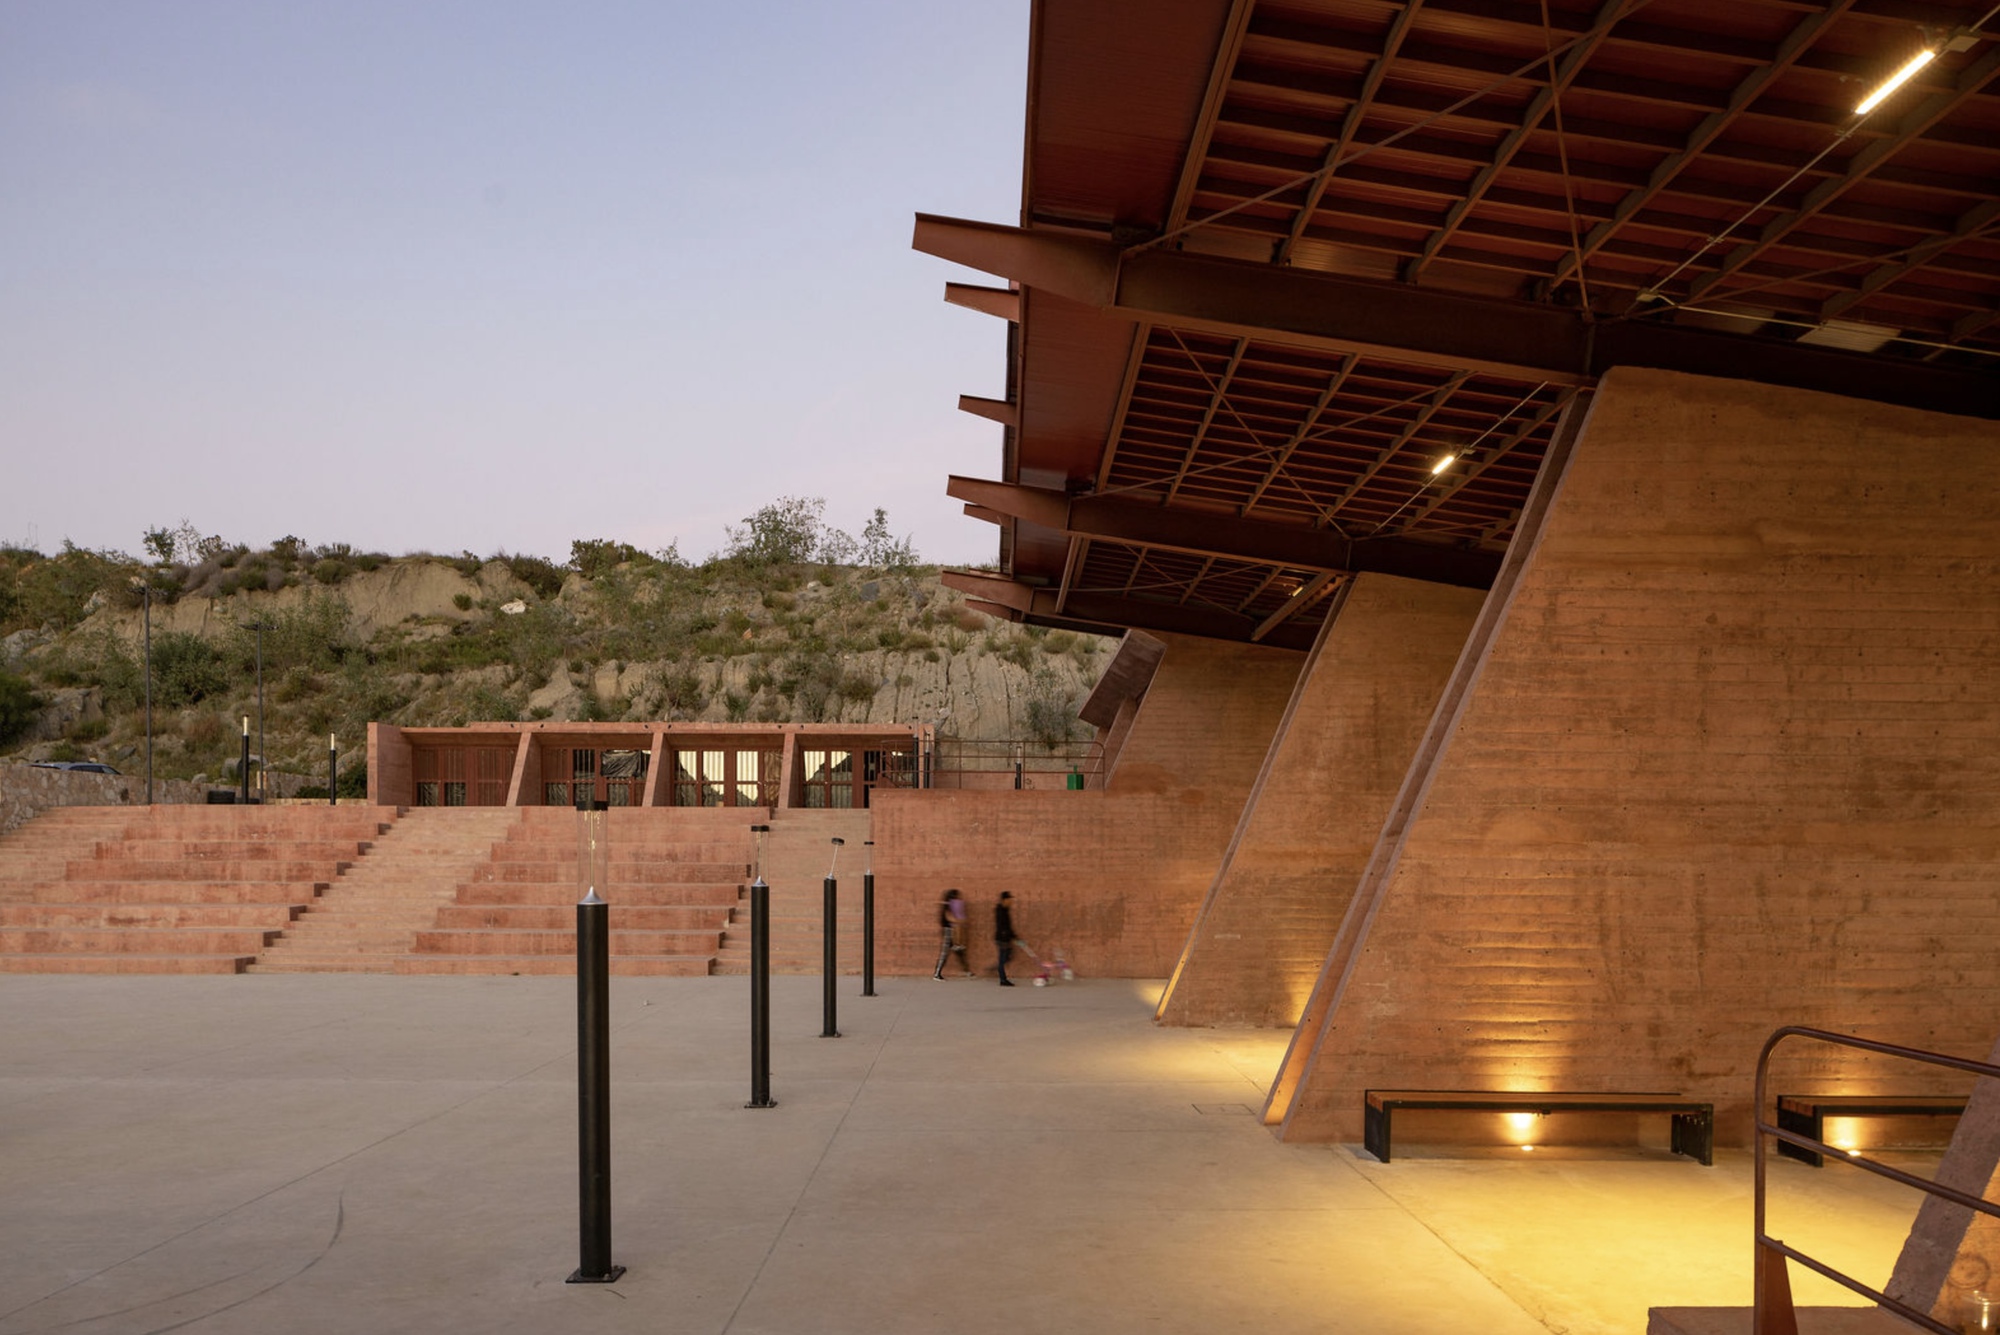
OUALALOU+CHOI Root a Regional Sports Campus in Moroccan Earth and Timber
A 10,230 square meter athletic complex in Ben Guerir uses rammed earth walls and timber screens to anchor sport in the arid landscape.

Atelier Quatre and R2K Wrap a Straw-Insulated Leisure Center Around a Lake Near Limoges
Six new timber pavilions and four rehabilitated buildings form a campus of biosourced classrooms on a former campground in central France.

Three Architects Stitch a Social Center into a Crumbling Galician Hamlet
In Muimenta, Spain, timber and plywood volumes graft onto granite ruins to anchor a rural revitalization effort.

GL Studio Packs a Culture and Sports Center into Shenzhen's Dense Urban Fabric
A 54,690 square meter civic complex in Guangming District weaves together libraries, galleries, and gymnasiums beneath a planted rooftop.


