Household
Residential design exploring how homes function as spaces for living, collecting, and family life.


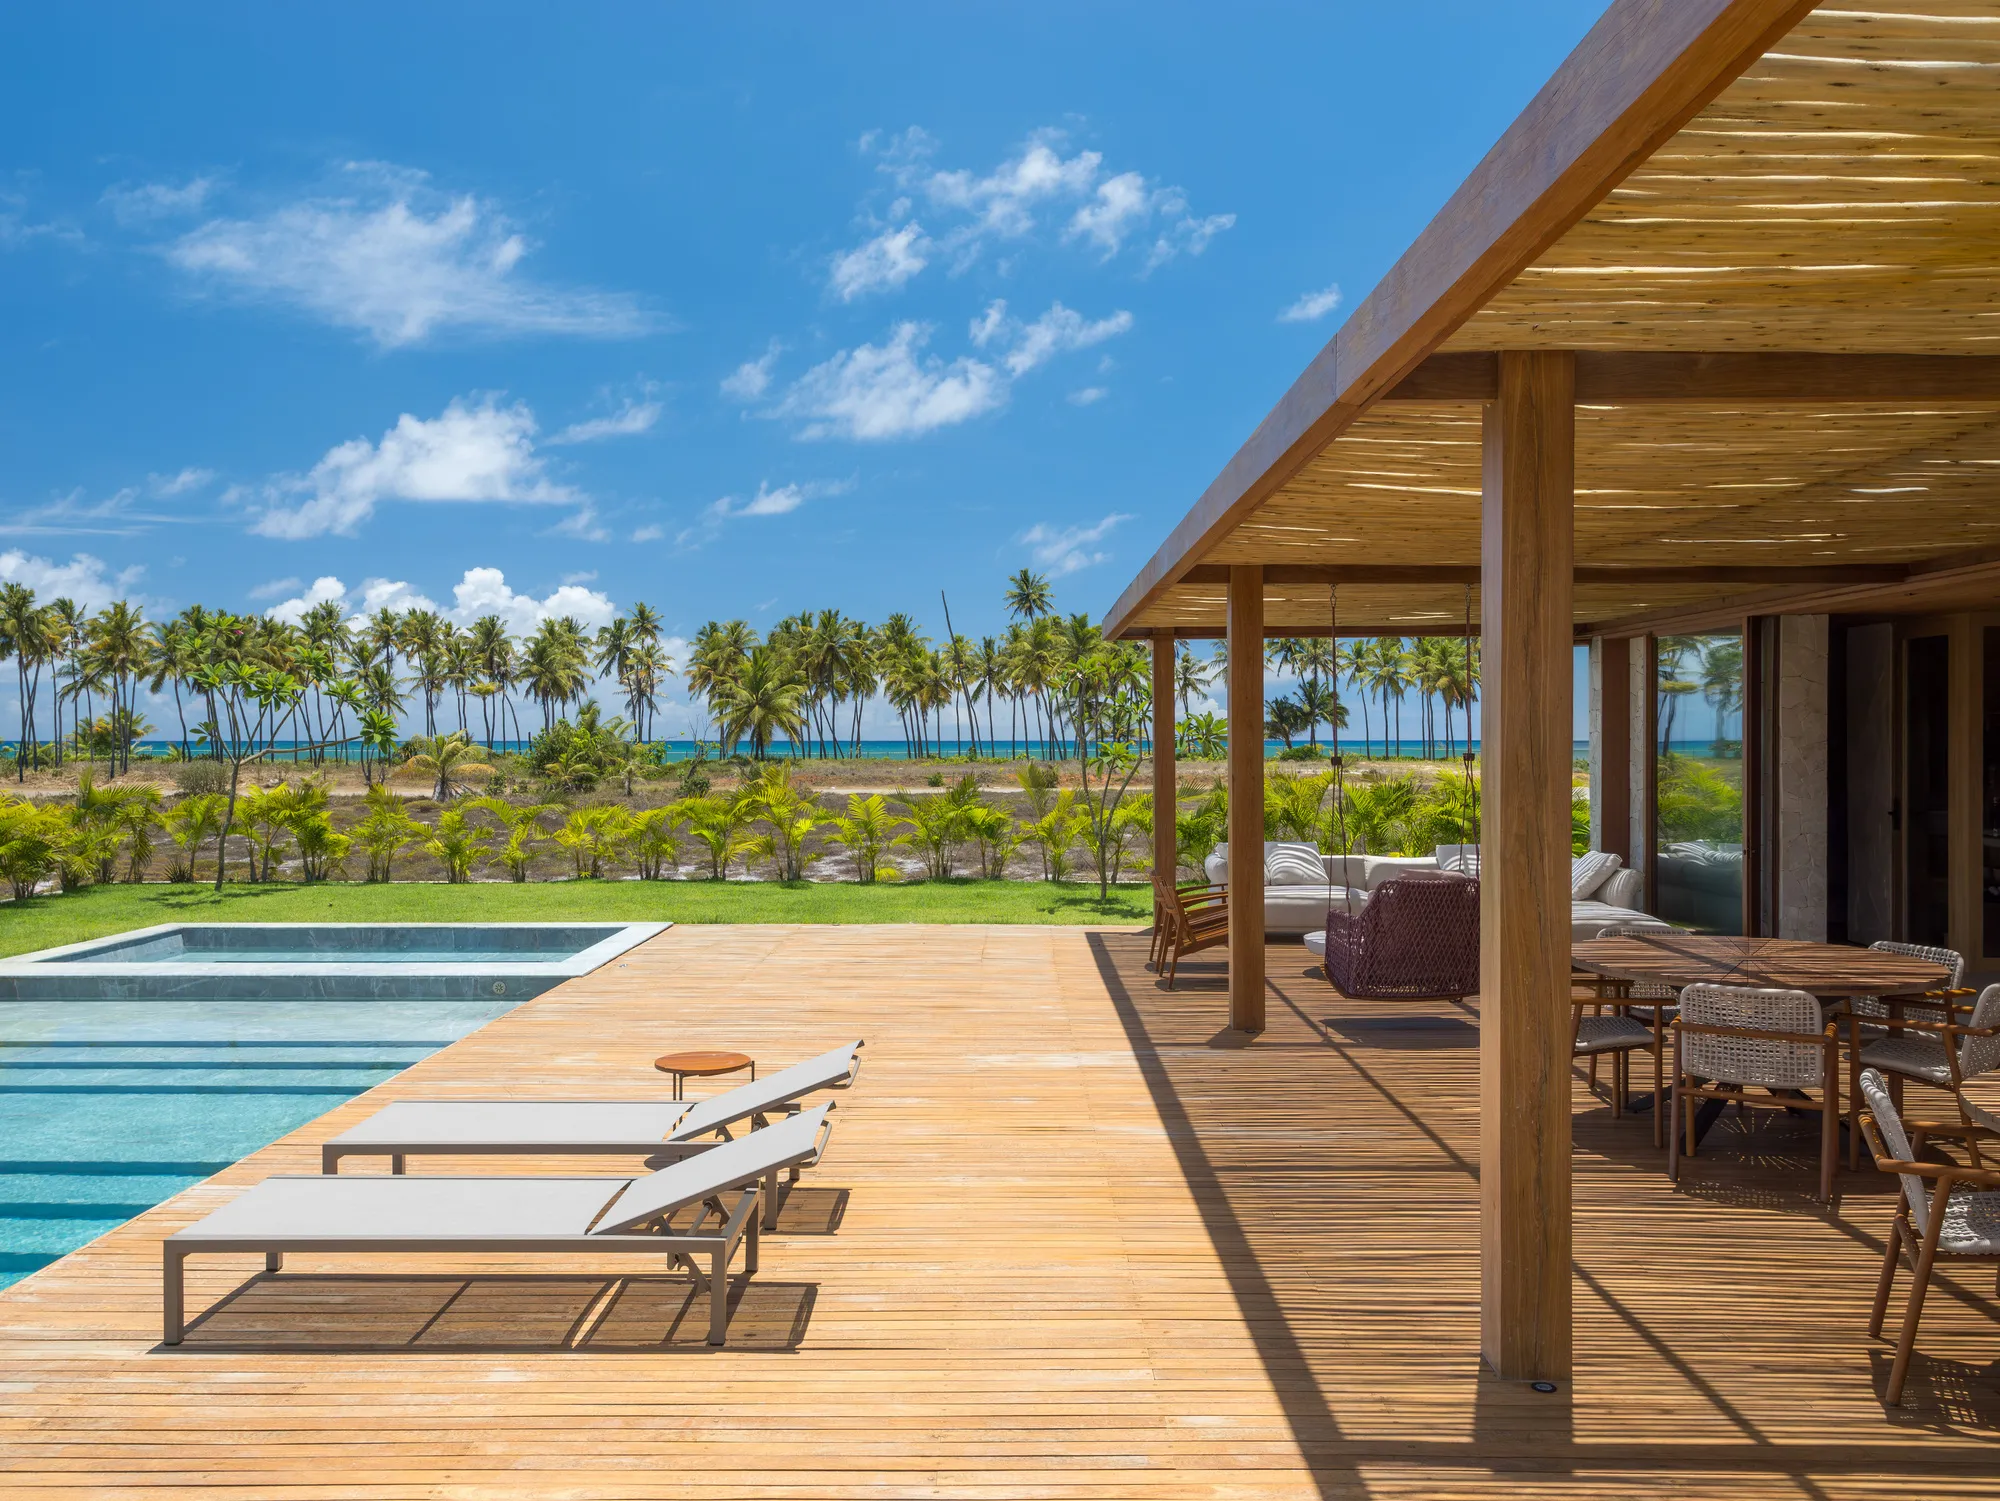
GAM Arquitetos Builds a Coastal House in Brazil That Doubles as a Living Archive
In Praia do Forte, a timber-wrapped beach house organizes domestic life around memory, collection, and the Atlantic horizon.

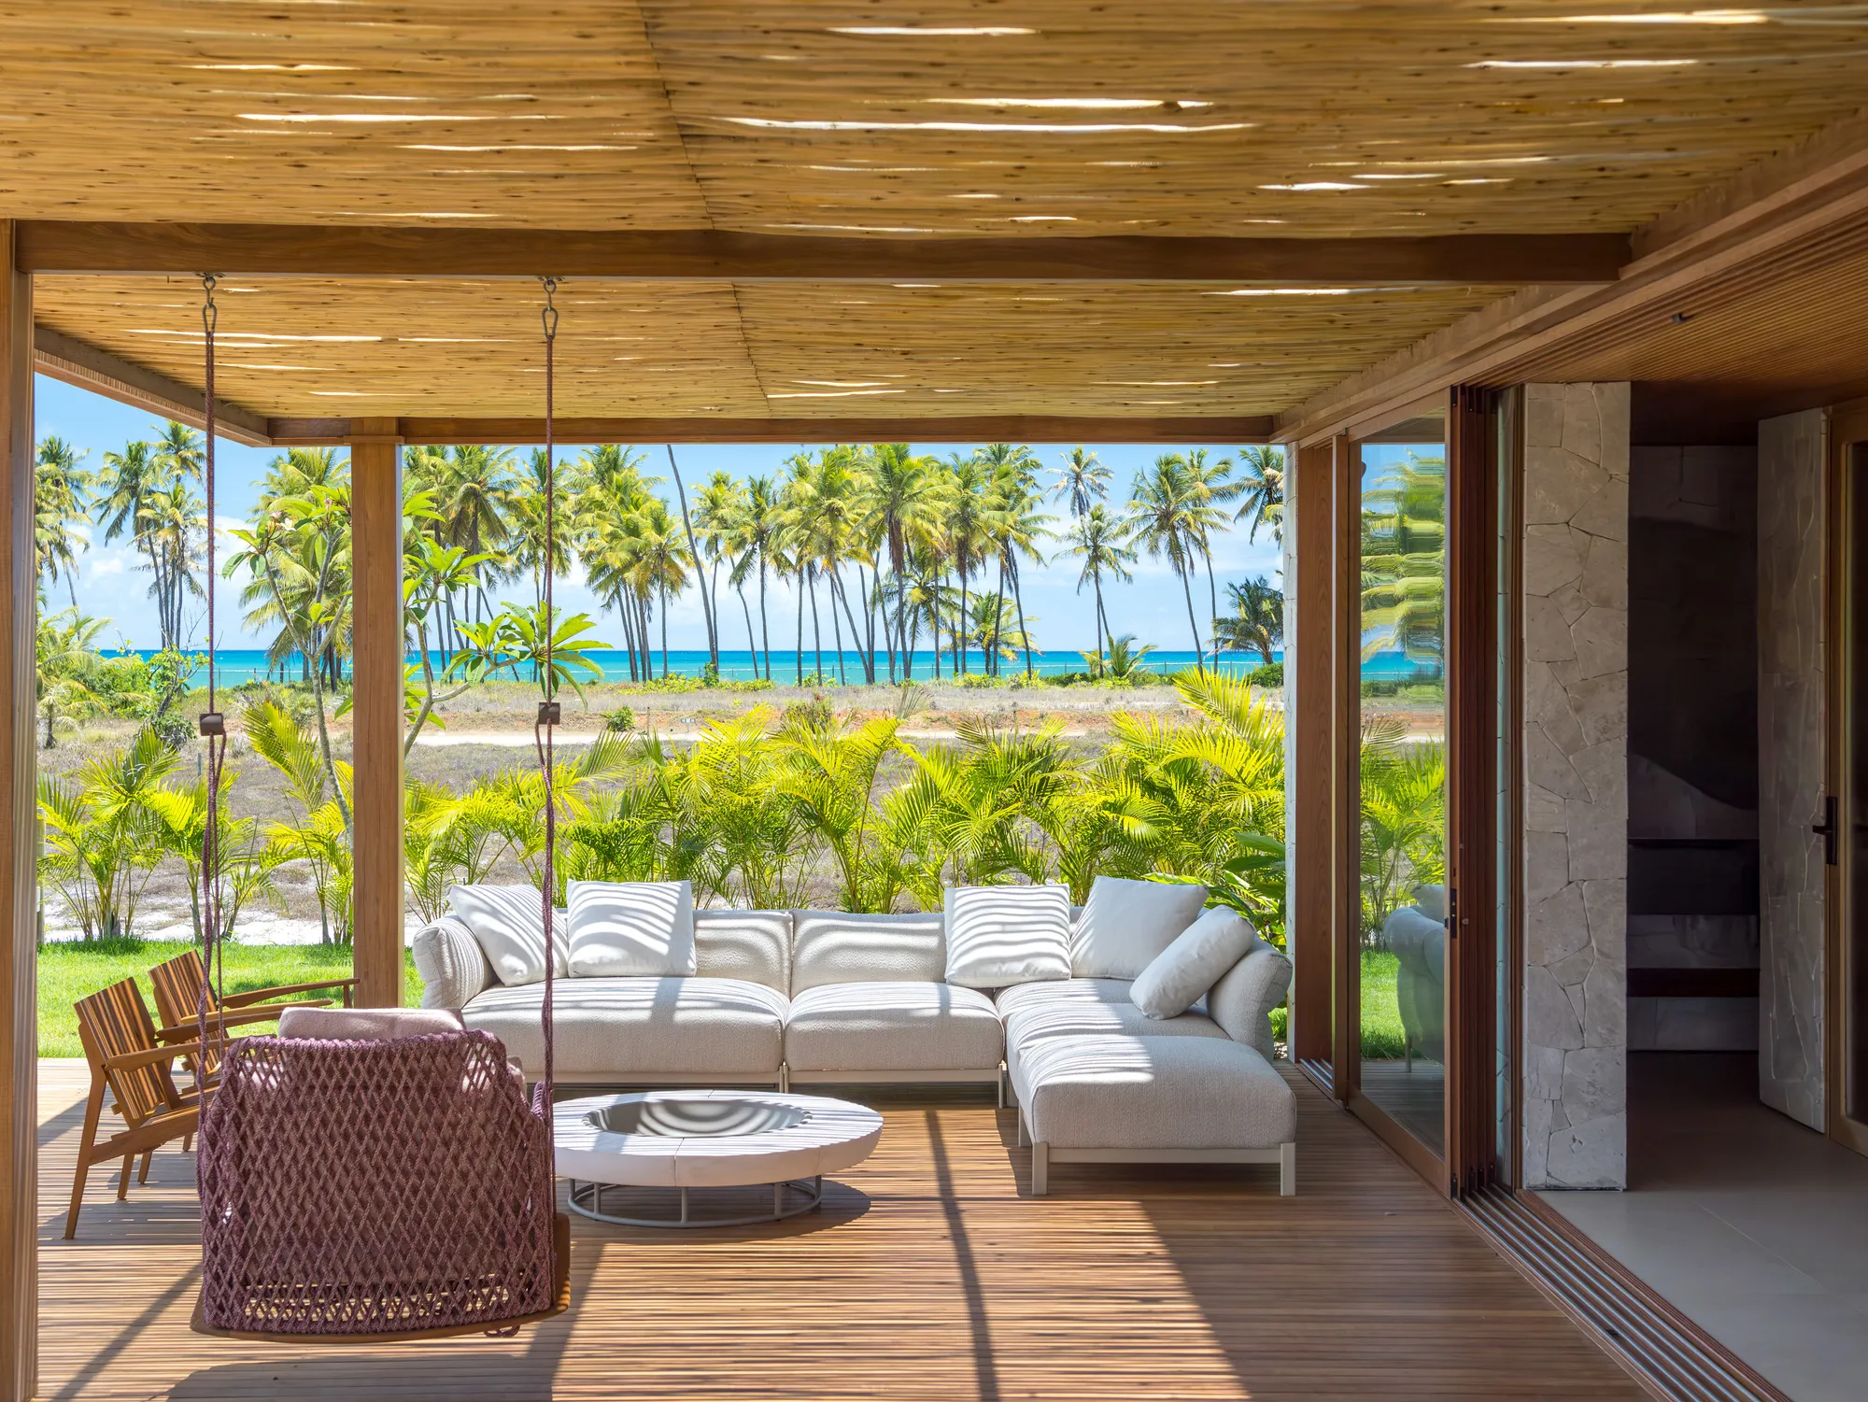
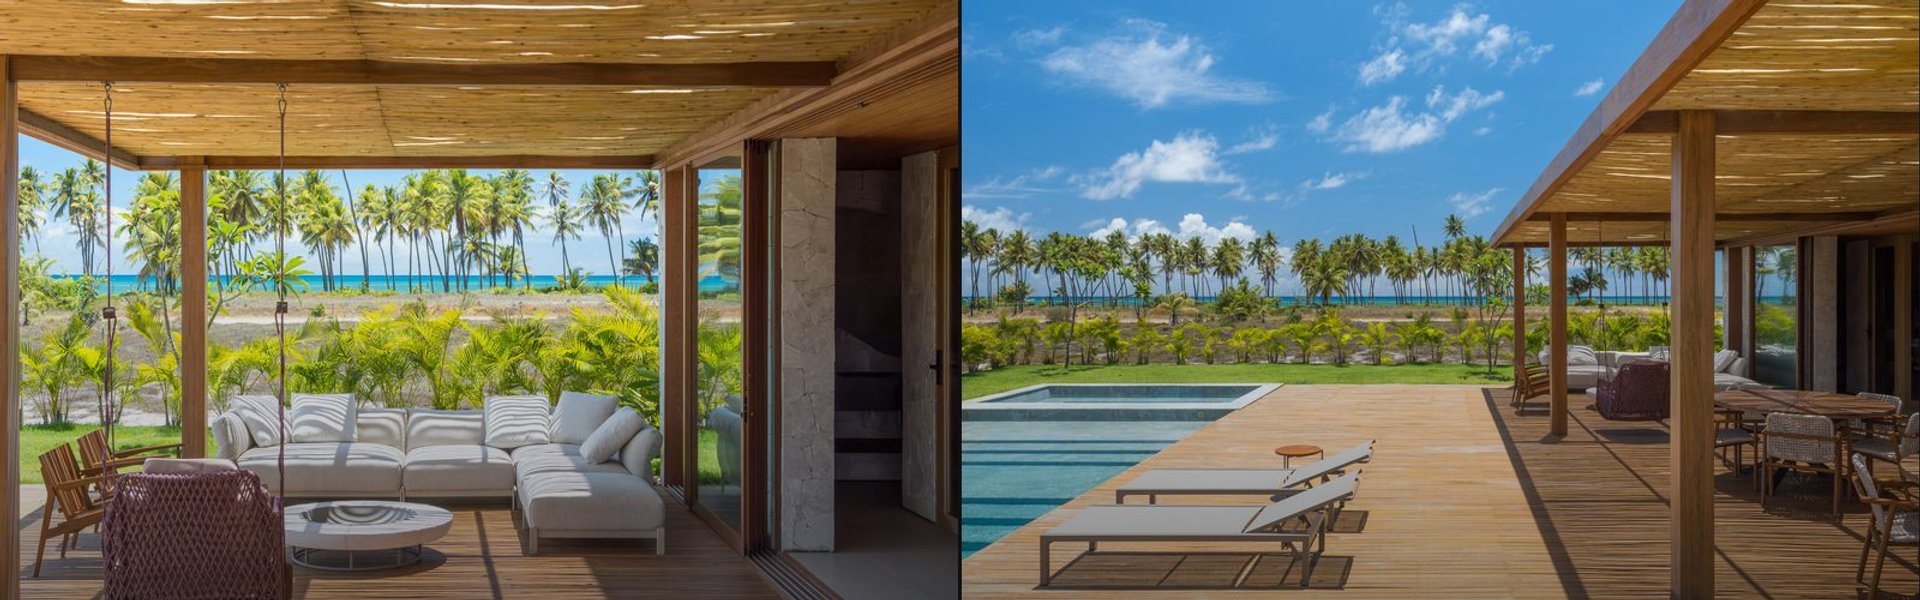
GAM Arquitetos Wraps a Brazilian Beach House in Timber to Hold a Family's Collected Life
Acervo House in Praia do Forte layers wood, stone, and memory into a coastal retreat built for gathering and display.

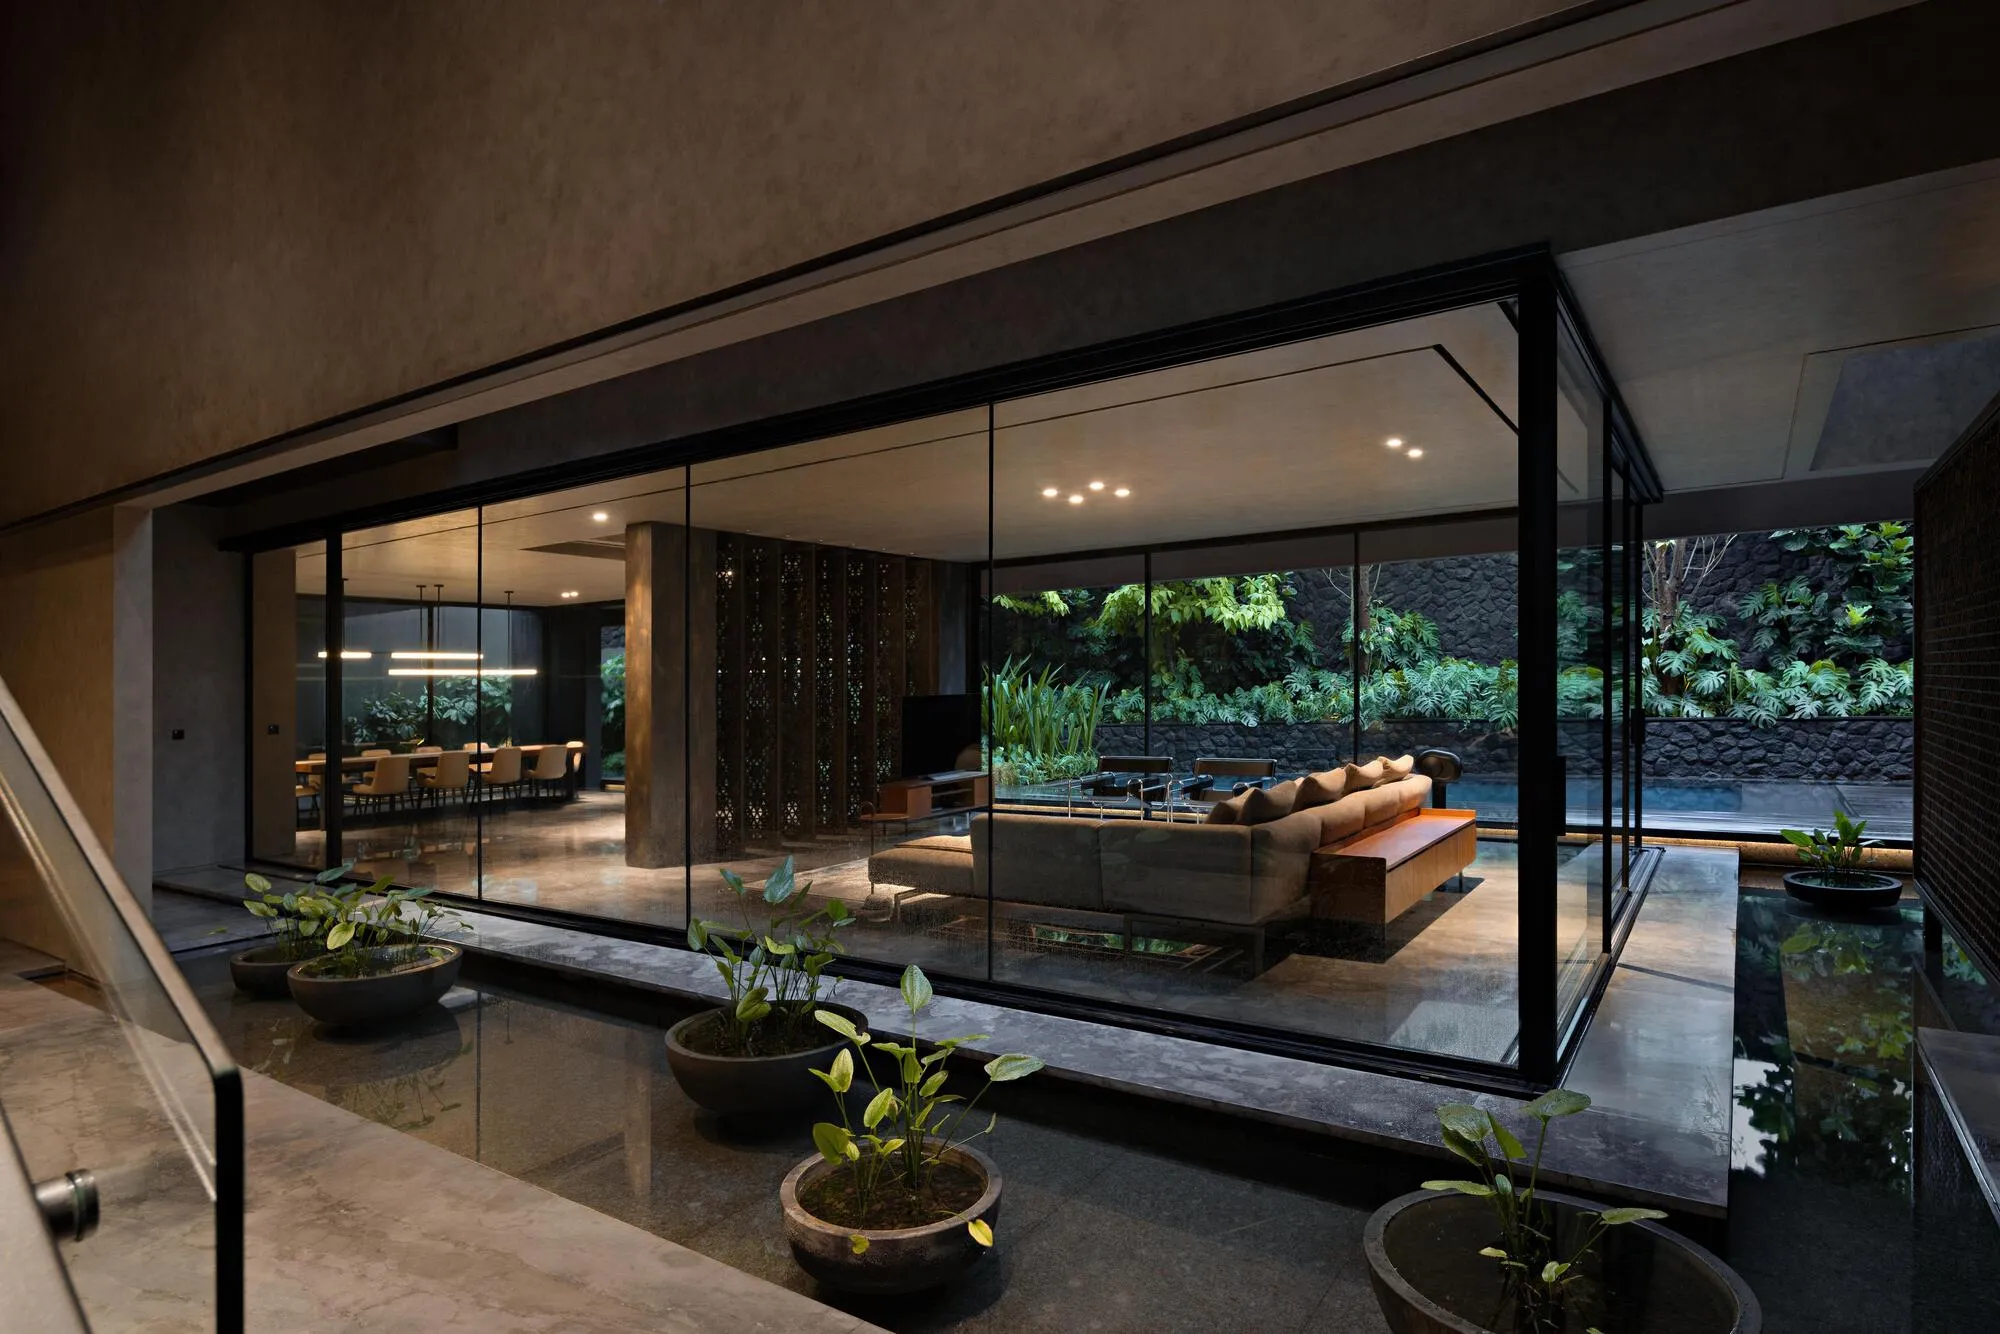
Wahana Architects Splits a Jakarta House in Two and Fills the Gap with Water
A 1,158 square meter family compound in Jakarta uses a linear reflecting pool as the seam between its private and social worlds.

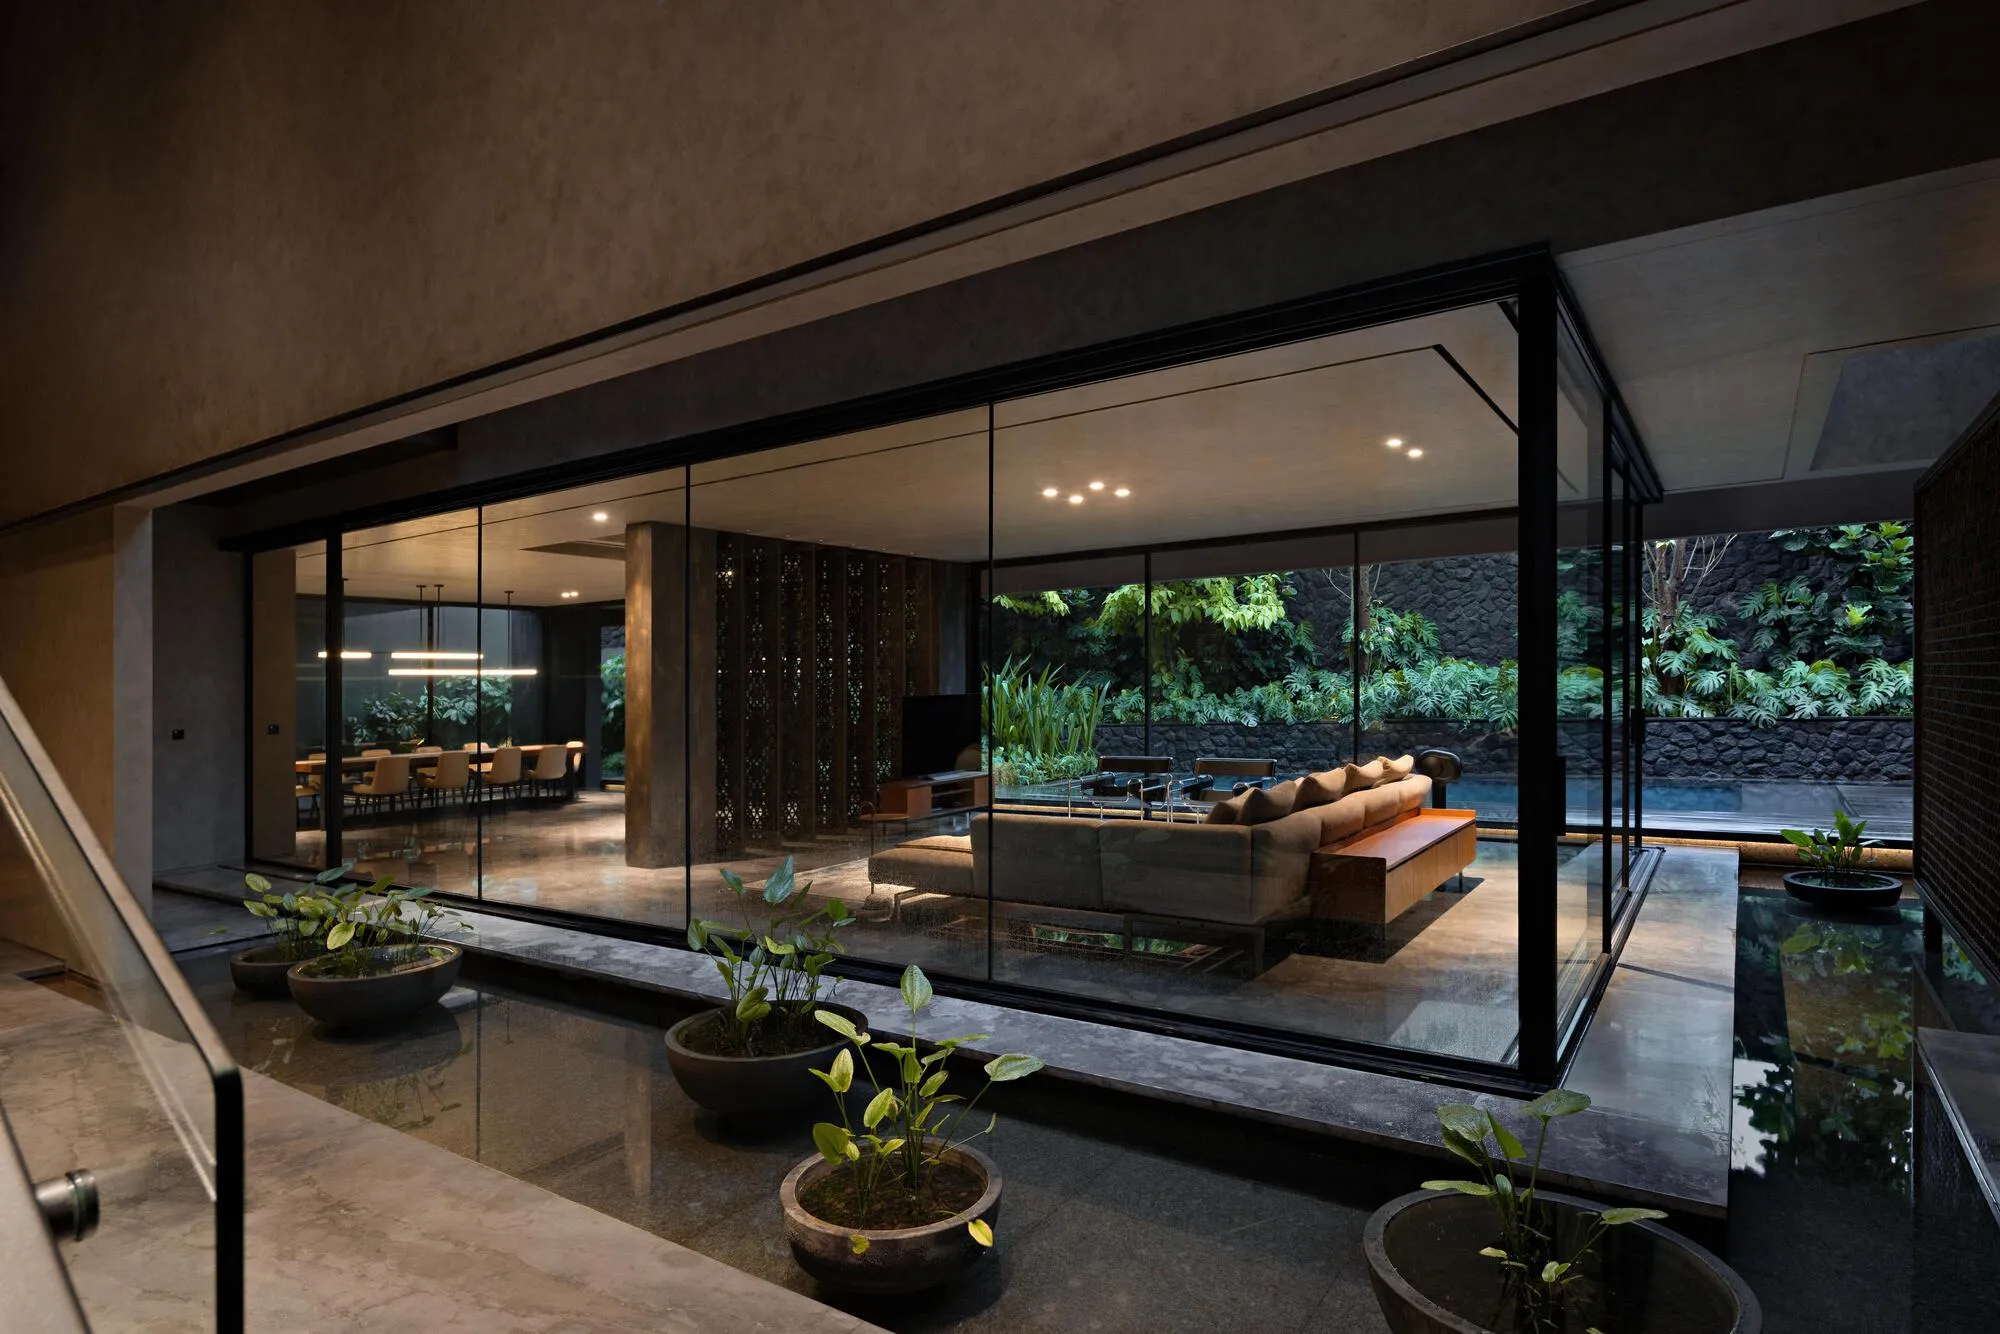
Wahana Architects Splits a Jakarta Home in Two with a Reflective Pond at Its Core
El House organizes 1,158 square meters of living, entertaining, and working space around a linear water element on a compact Jakarta site.

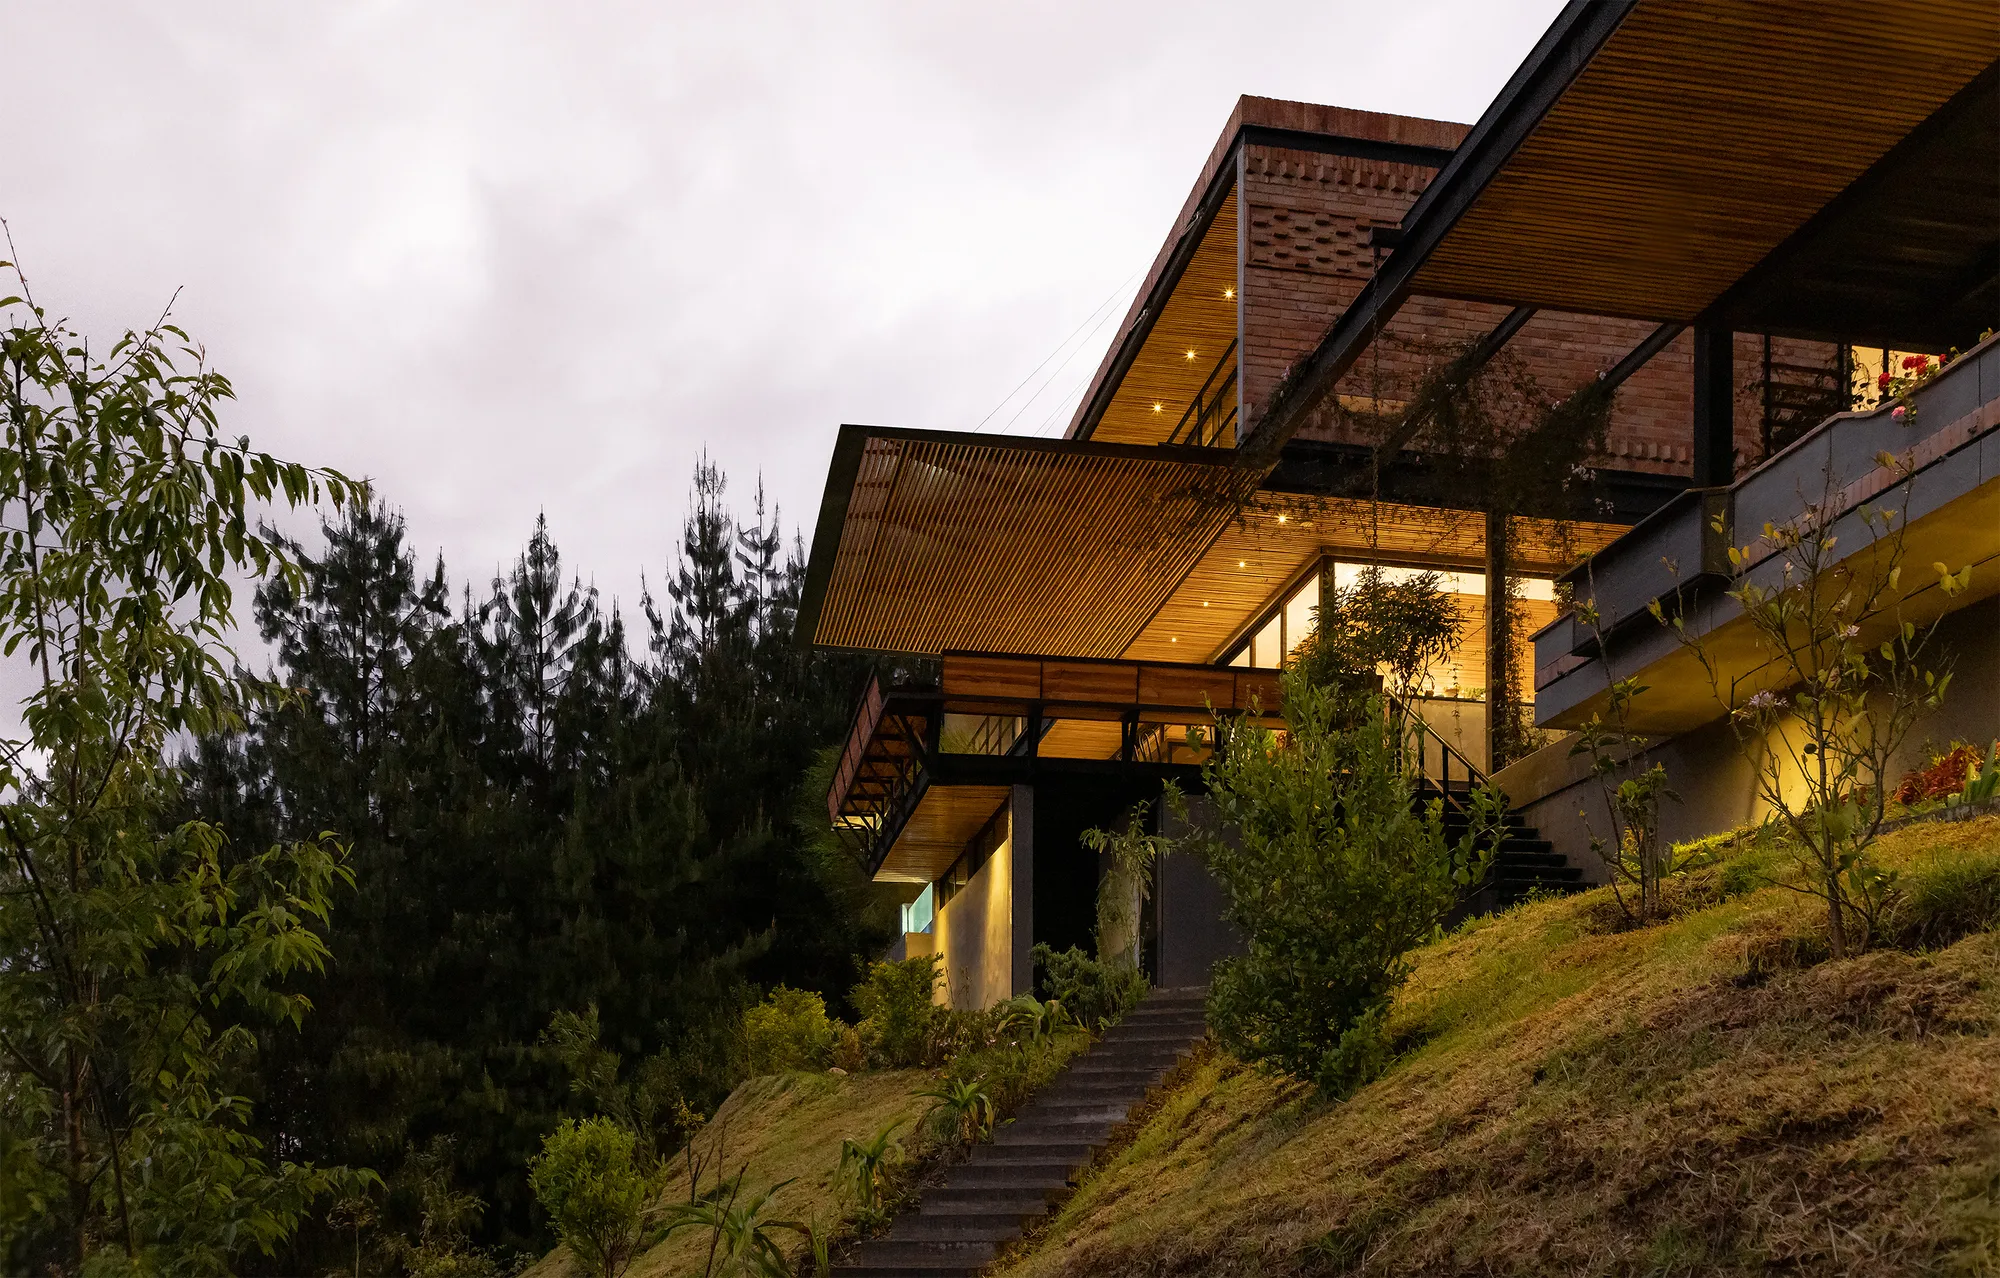
Estudio29 Cantilevers a Brick and Timber House Over the Andean Slope Toward Guagualzhumi
On the route to a sacred Ecuadorian mountain, a horizontal volume hovers above the terrain and frames the valley beyond.

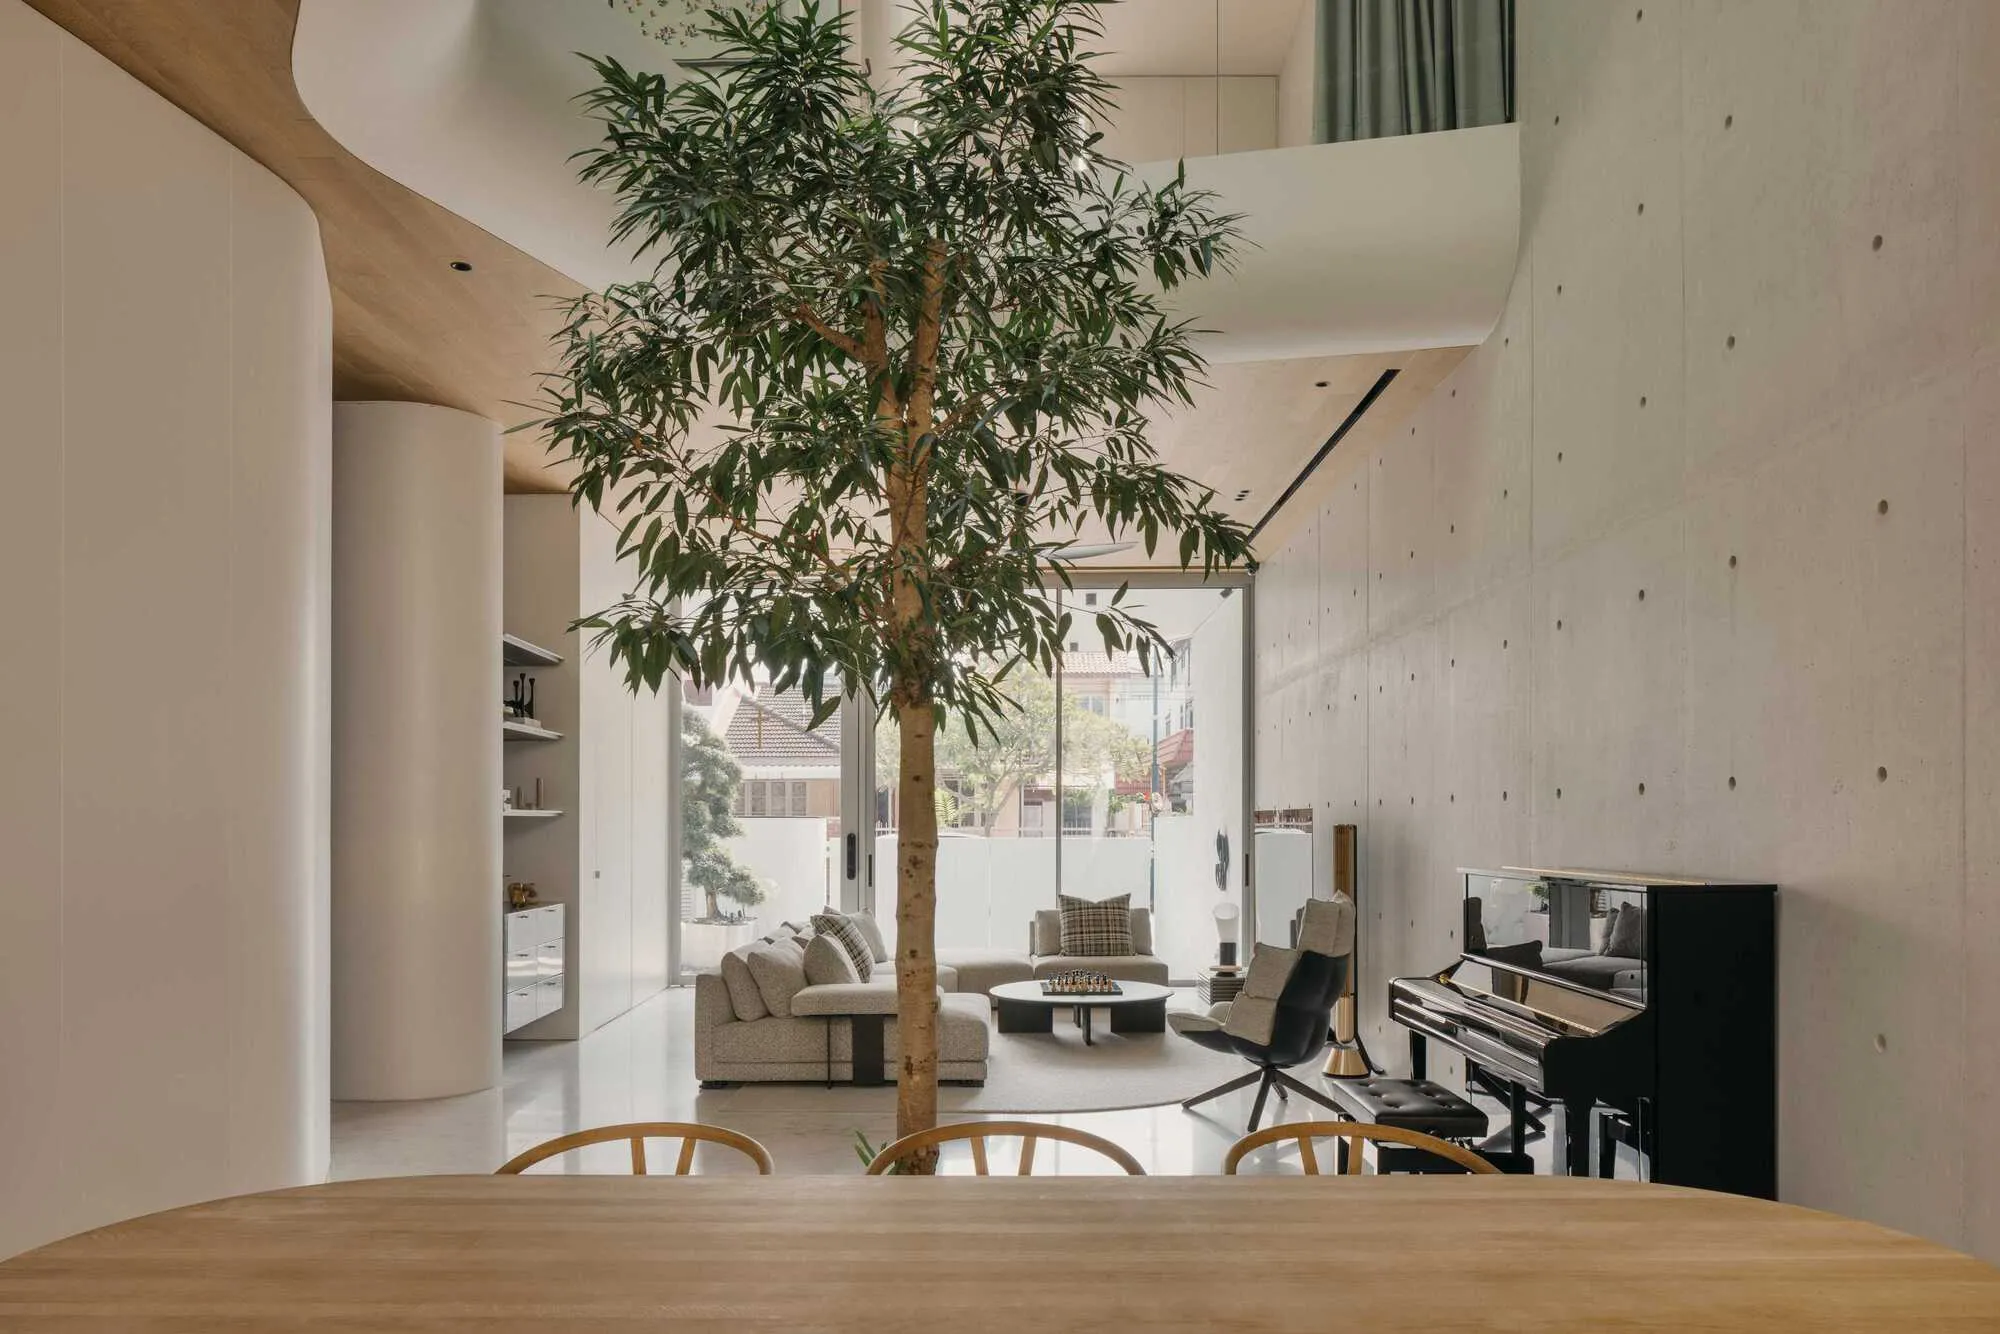
Ming Architects Folds Shophouse Logic into a Sculptural Singapore Terrace Home
Node House channels the courtyard and air well traditions of tropical shophouses through a language of curves, concrete, and perforated steel.

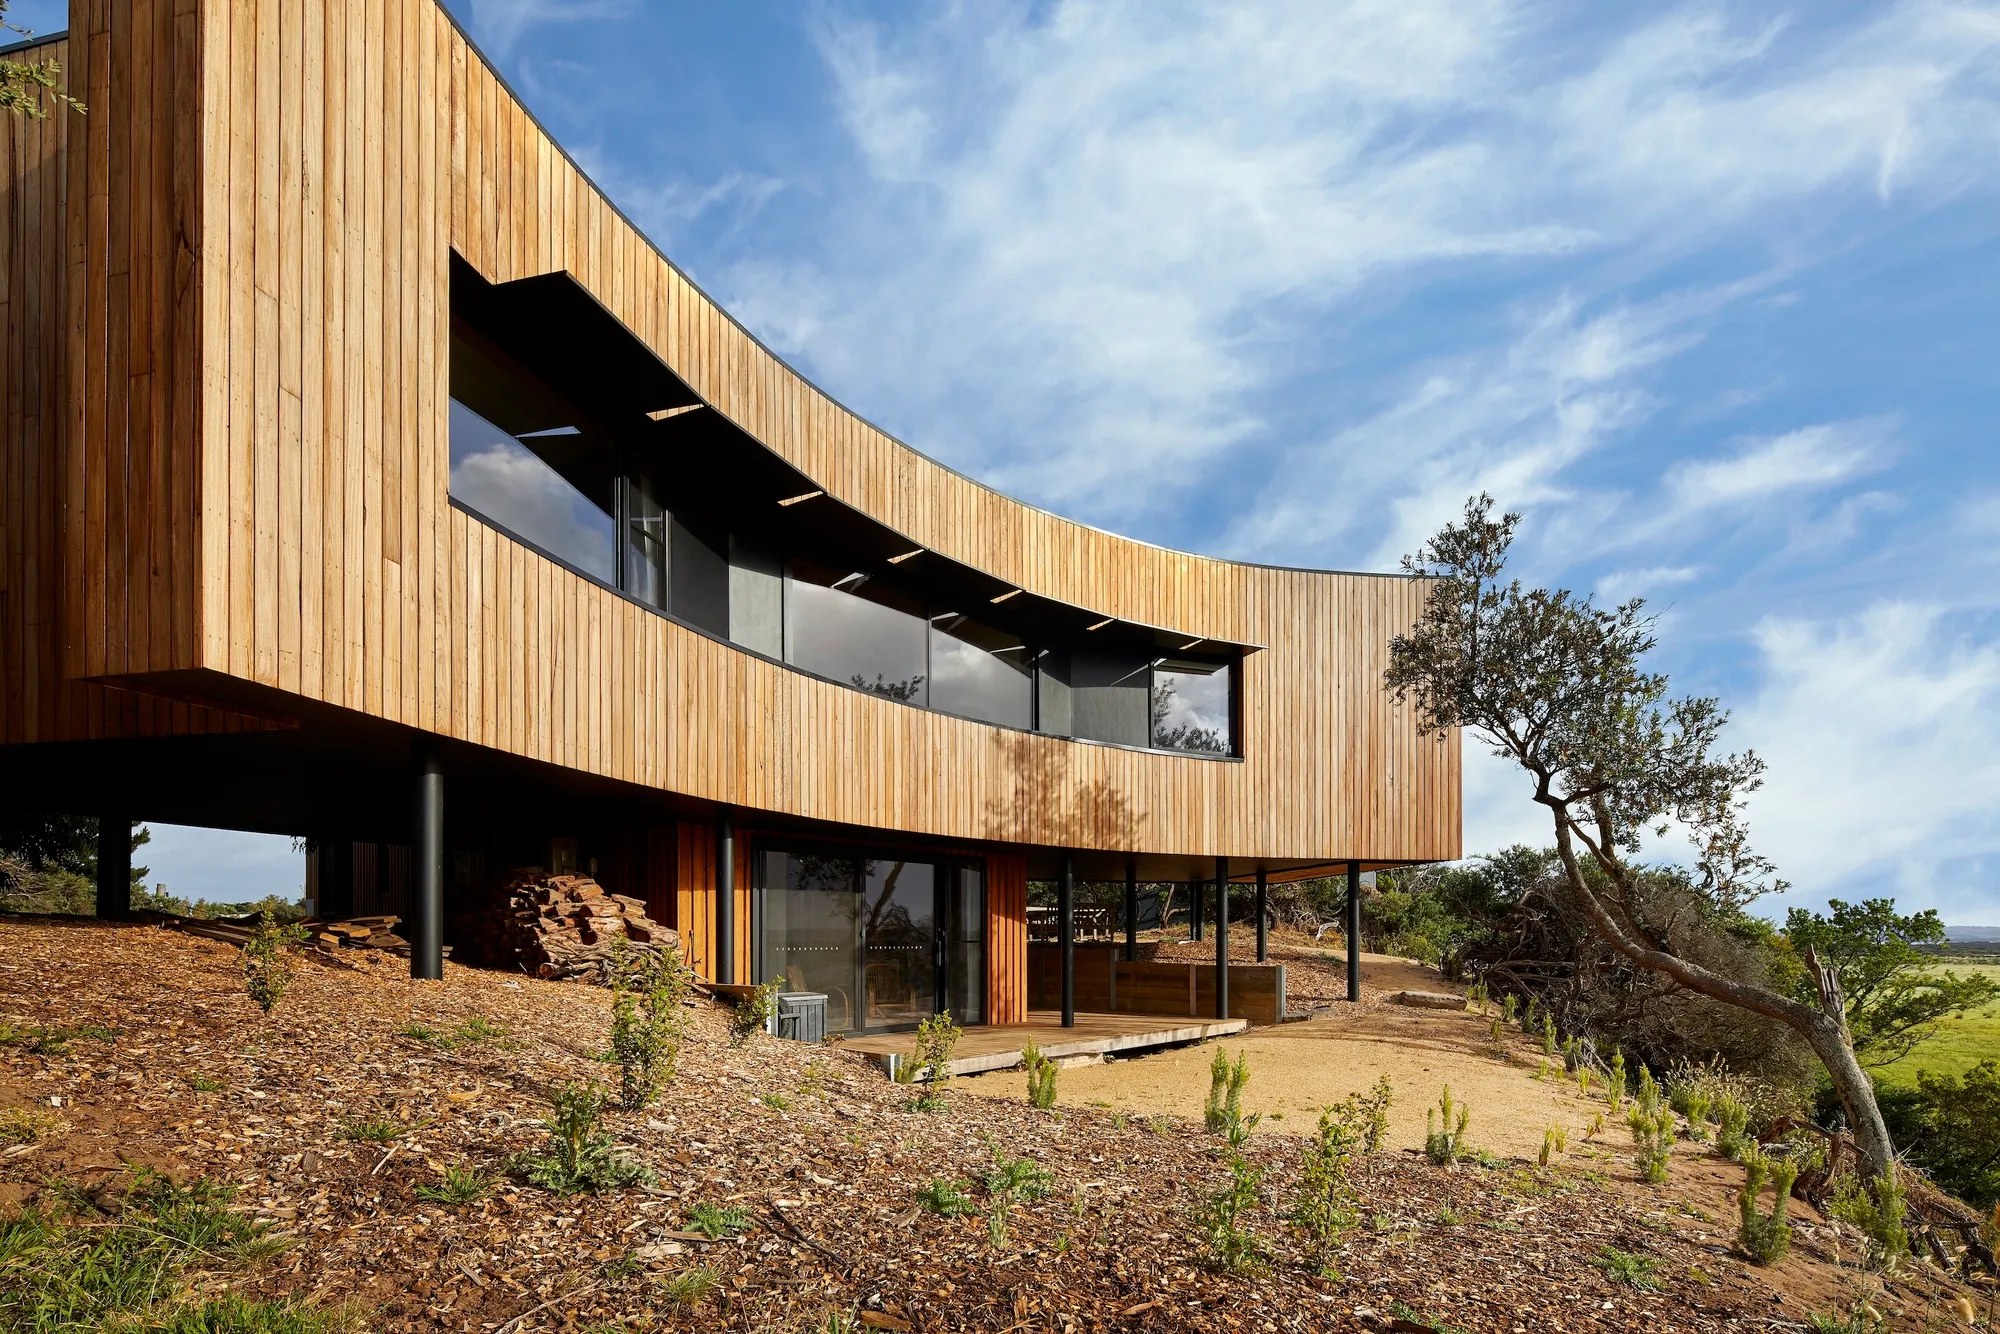
MRTN Architects Hides a Timber Retreat in the Sand Dunes of Venus Bay
A curved, elevated holiday house on Australia's South Gippsland coast borrows its logic from the local bird hides that dot the peninsula.

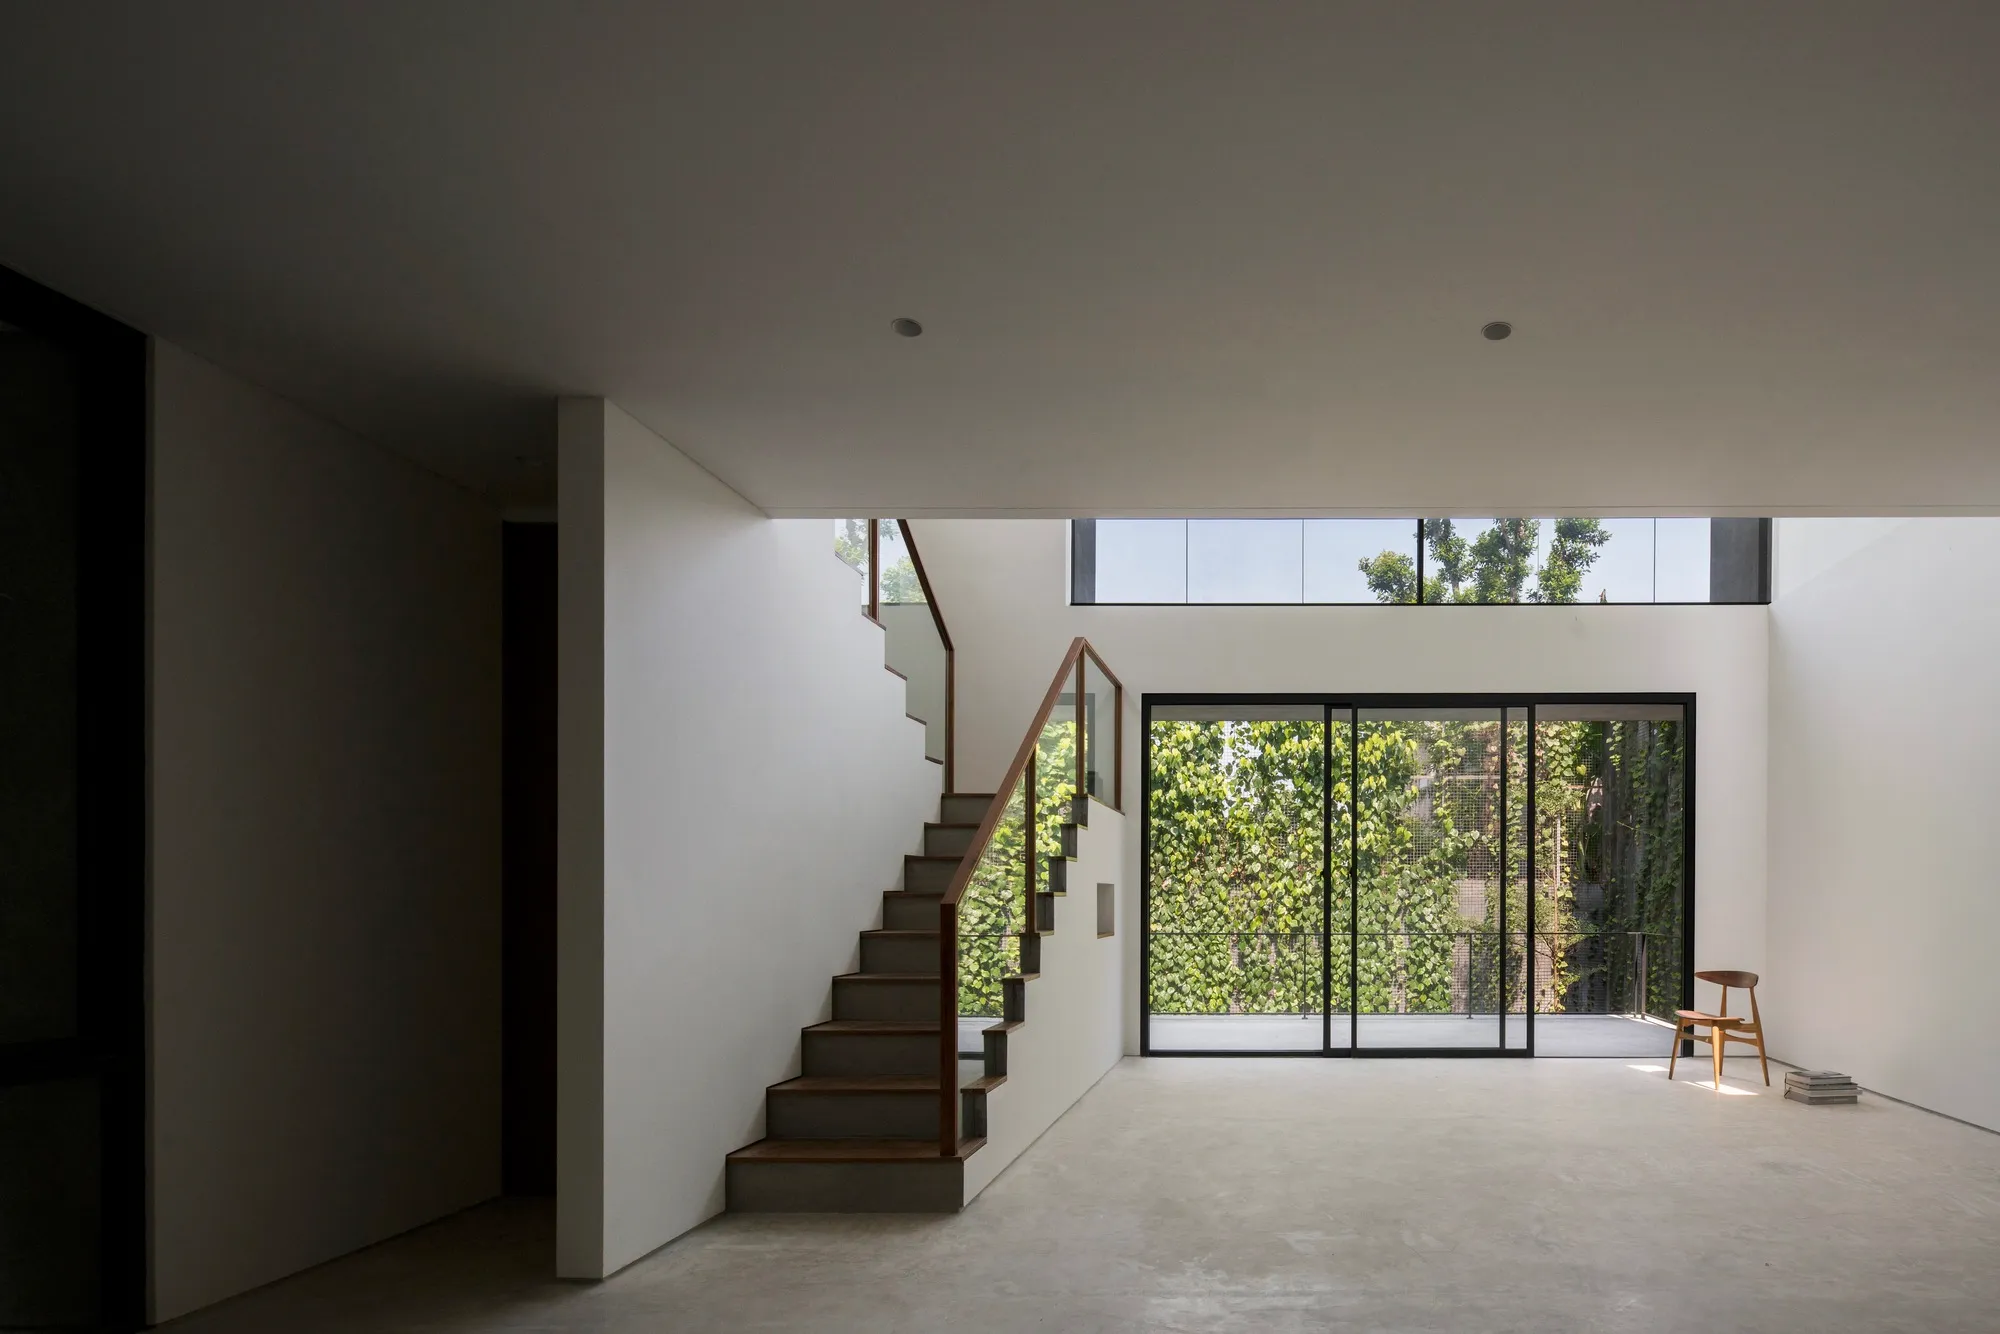
Dhanie & Sal Carves a Series of Introverted Boxes into a Narrow Jakarta Plot
HK Residence in Southern Jakarta uses raw plaster, courtyards, and vertical layering to find calm inside the urban sprawl.

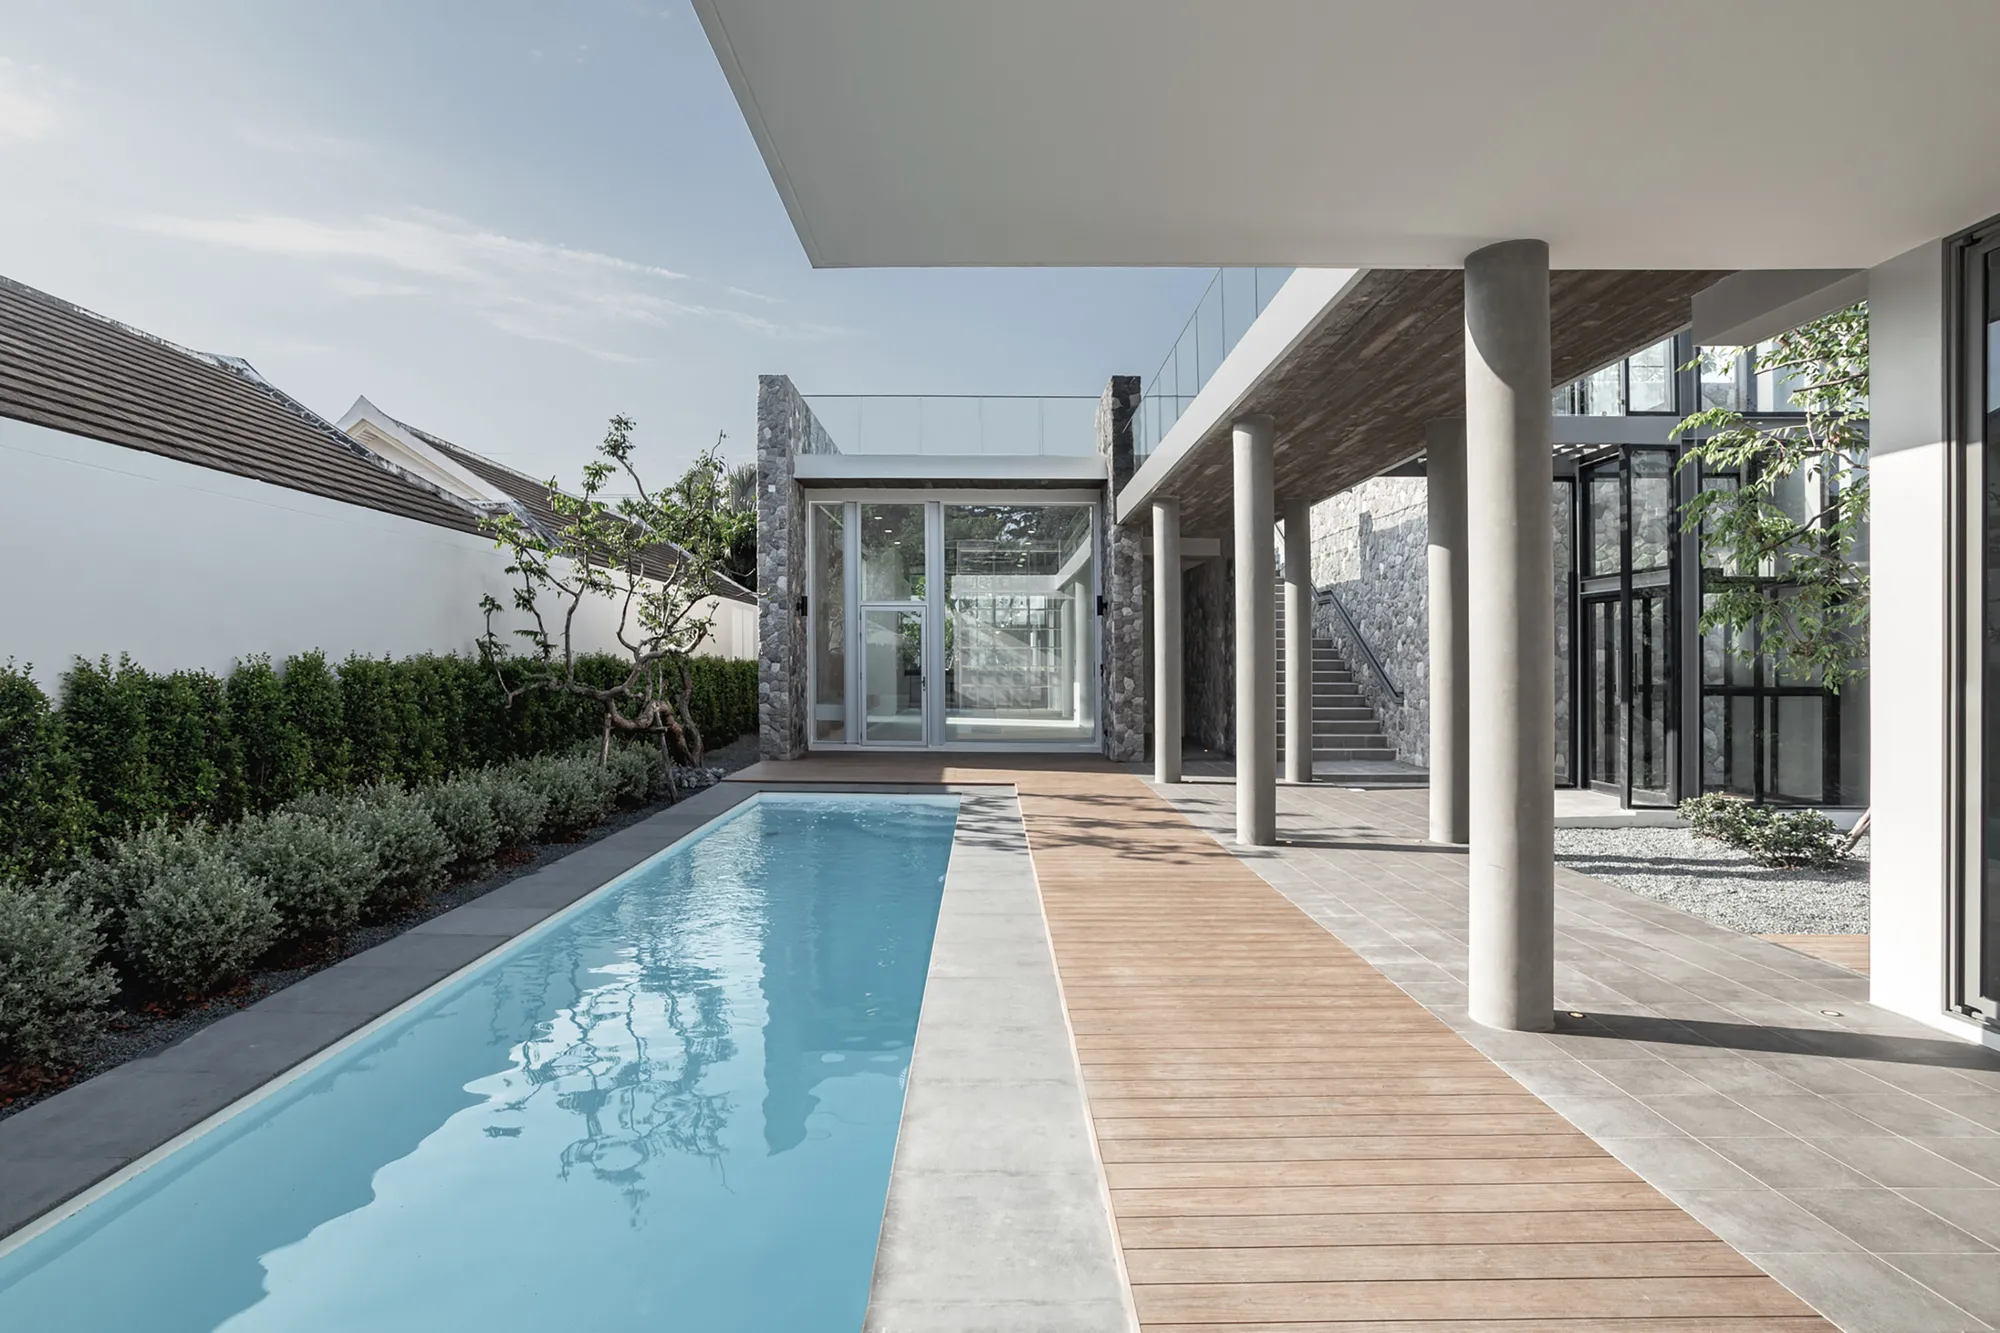
2929 Design Lab Stretches a Walled House Across an 80-Meter Narrow Site in Chiang Mai
TP House uses volcanic stone walls and courtyards to transform a 20-by-80-meter strip into a sequence of connected living spaces.

Flat6 Architects and aestudiooo Carve Light and Life into a Vietnamese Tube House
A 280-square-meter tower in Vietnam uses internal courtyards, polycarbonate screens, and living trees to redefine narrow urban housing.

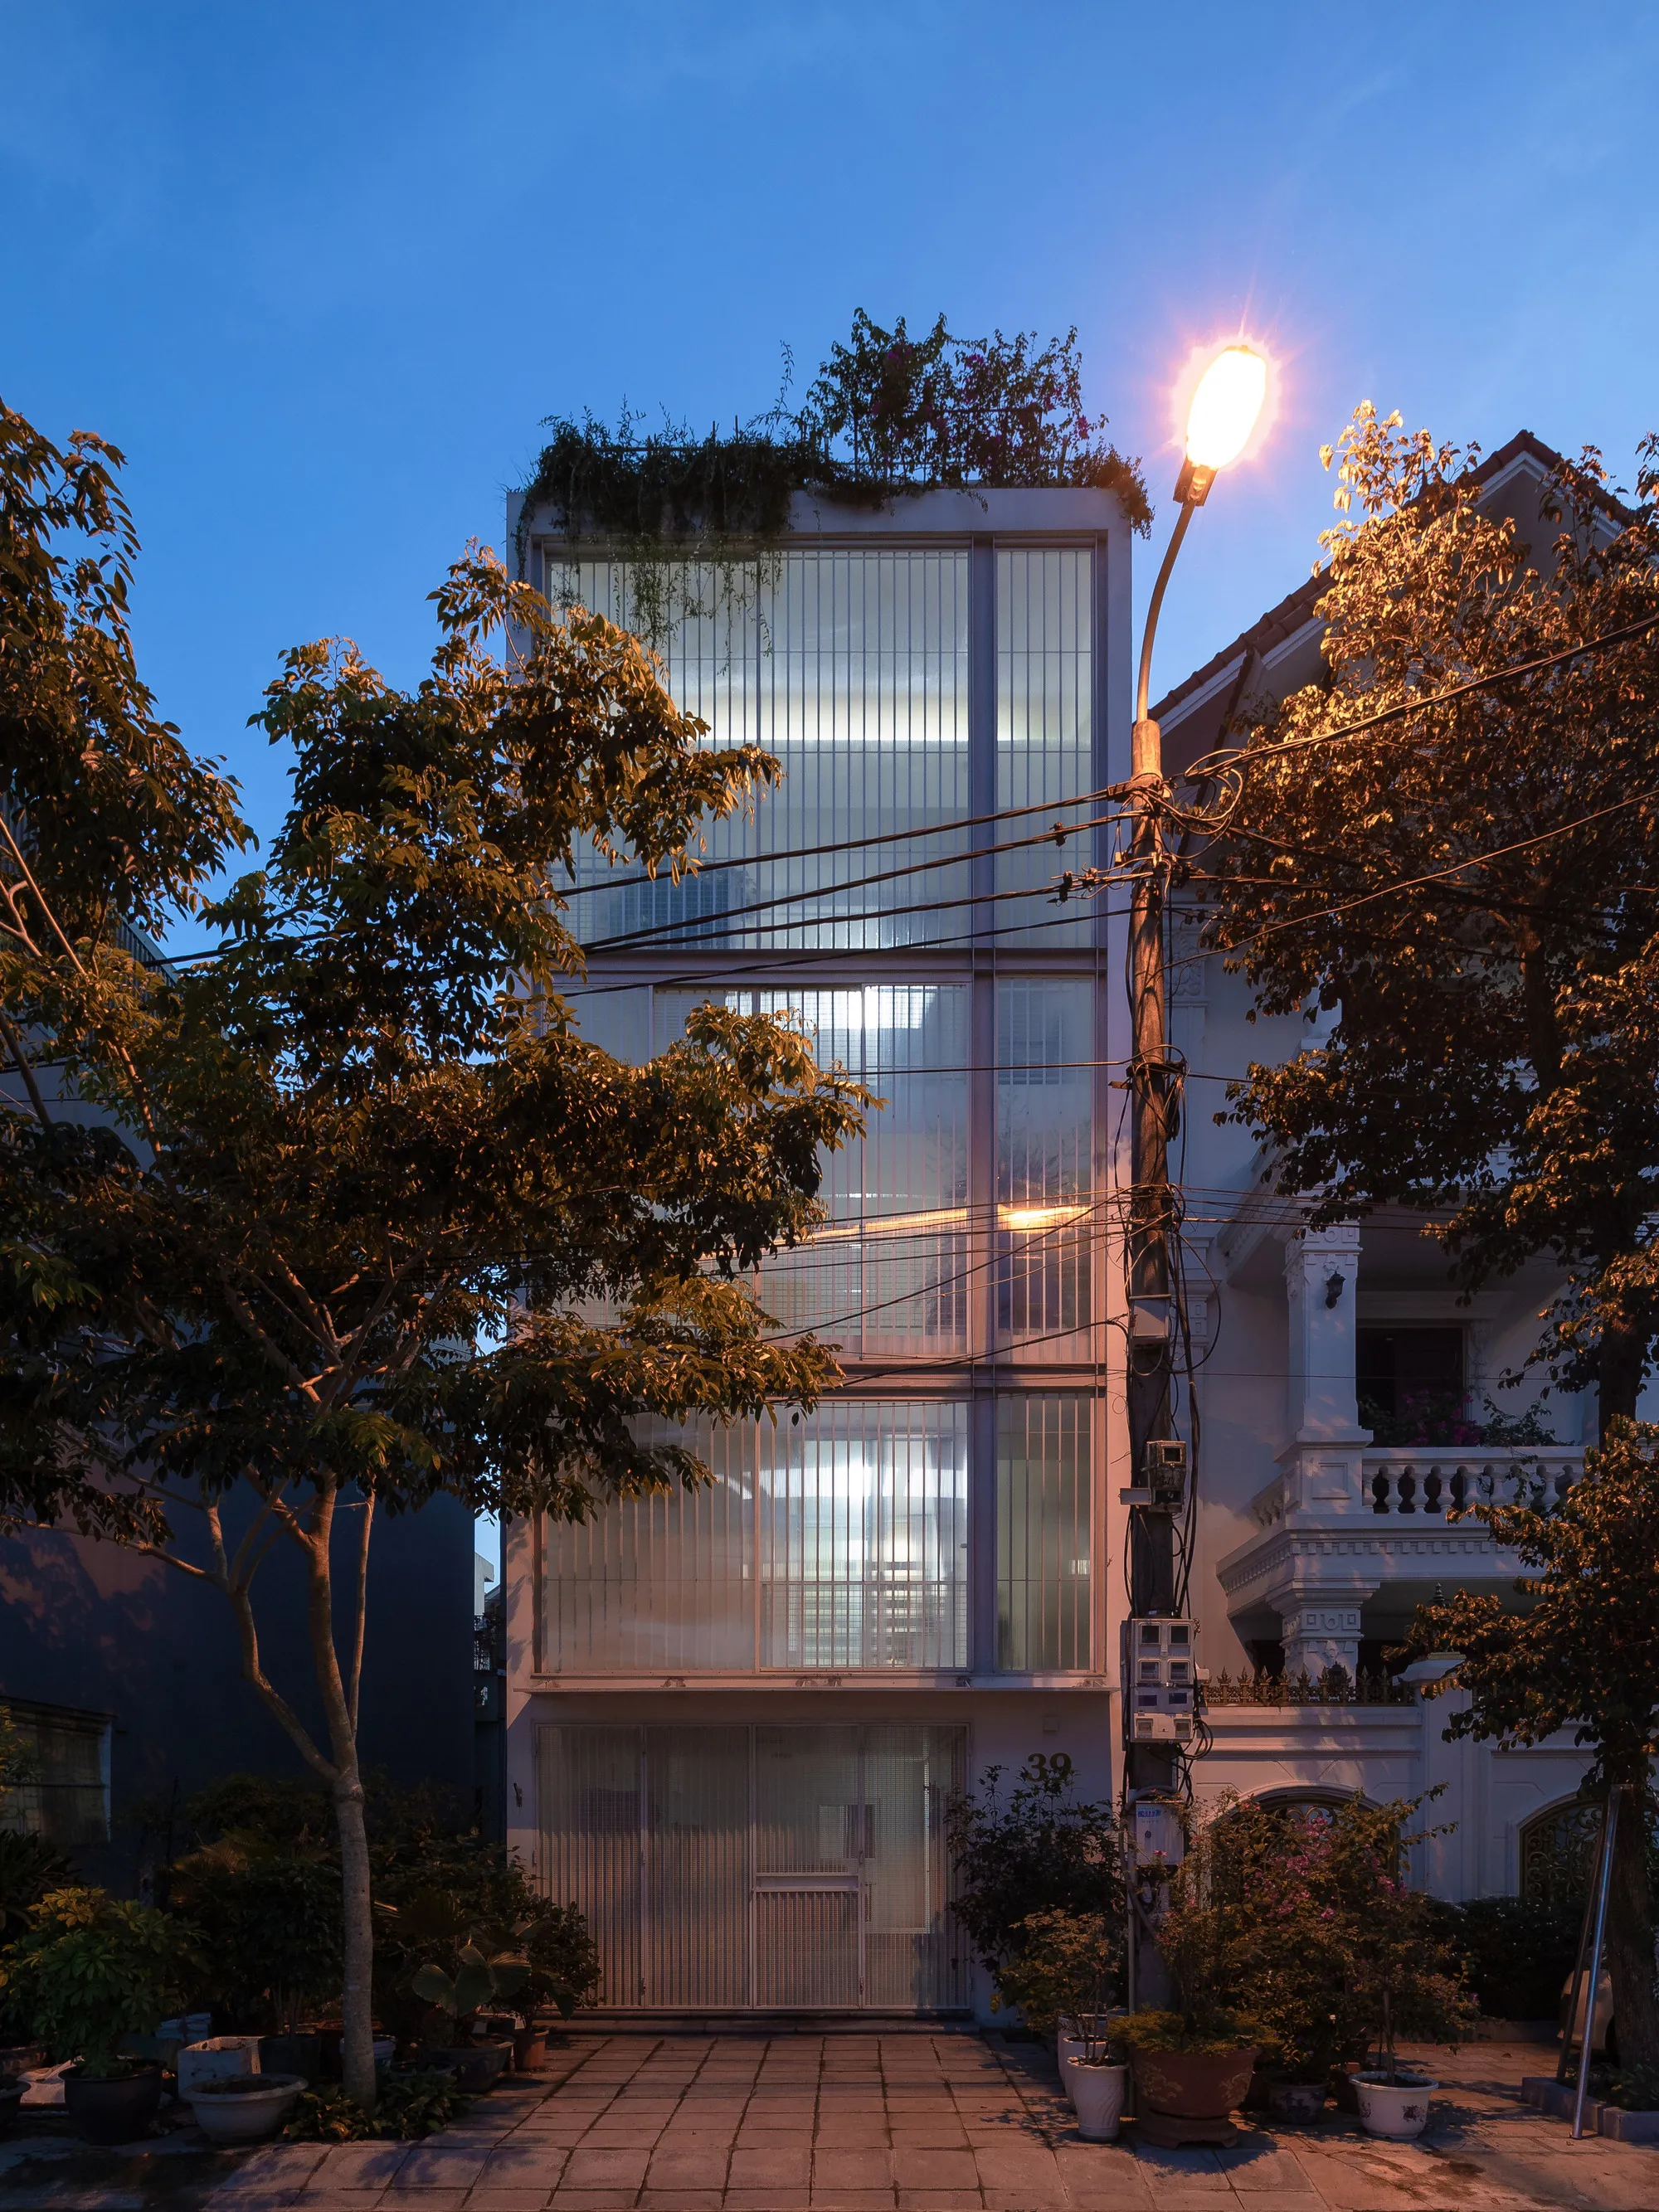
4site Architects Wrap a Bangalore Duplex in Brick Jali to Chase Every Ray of Light
House Belaku, meaning 'House of Light,' uses perforated brick screens and Vaastu principles to cool and illuminate a compact 290 m² home on the outskirts o

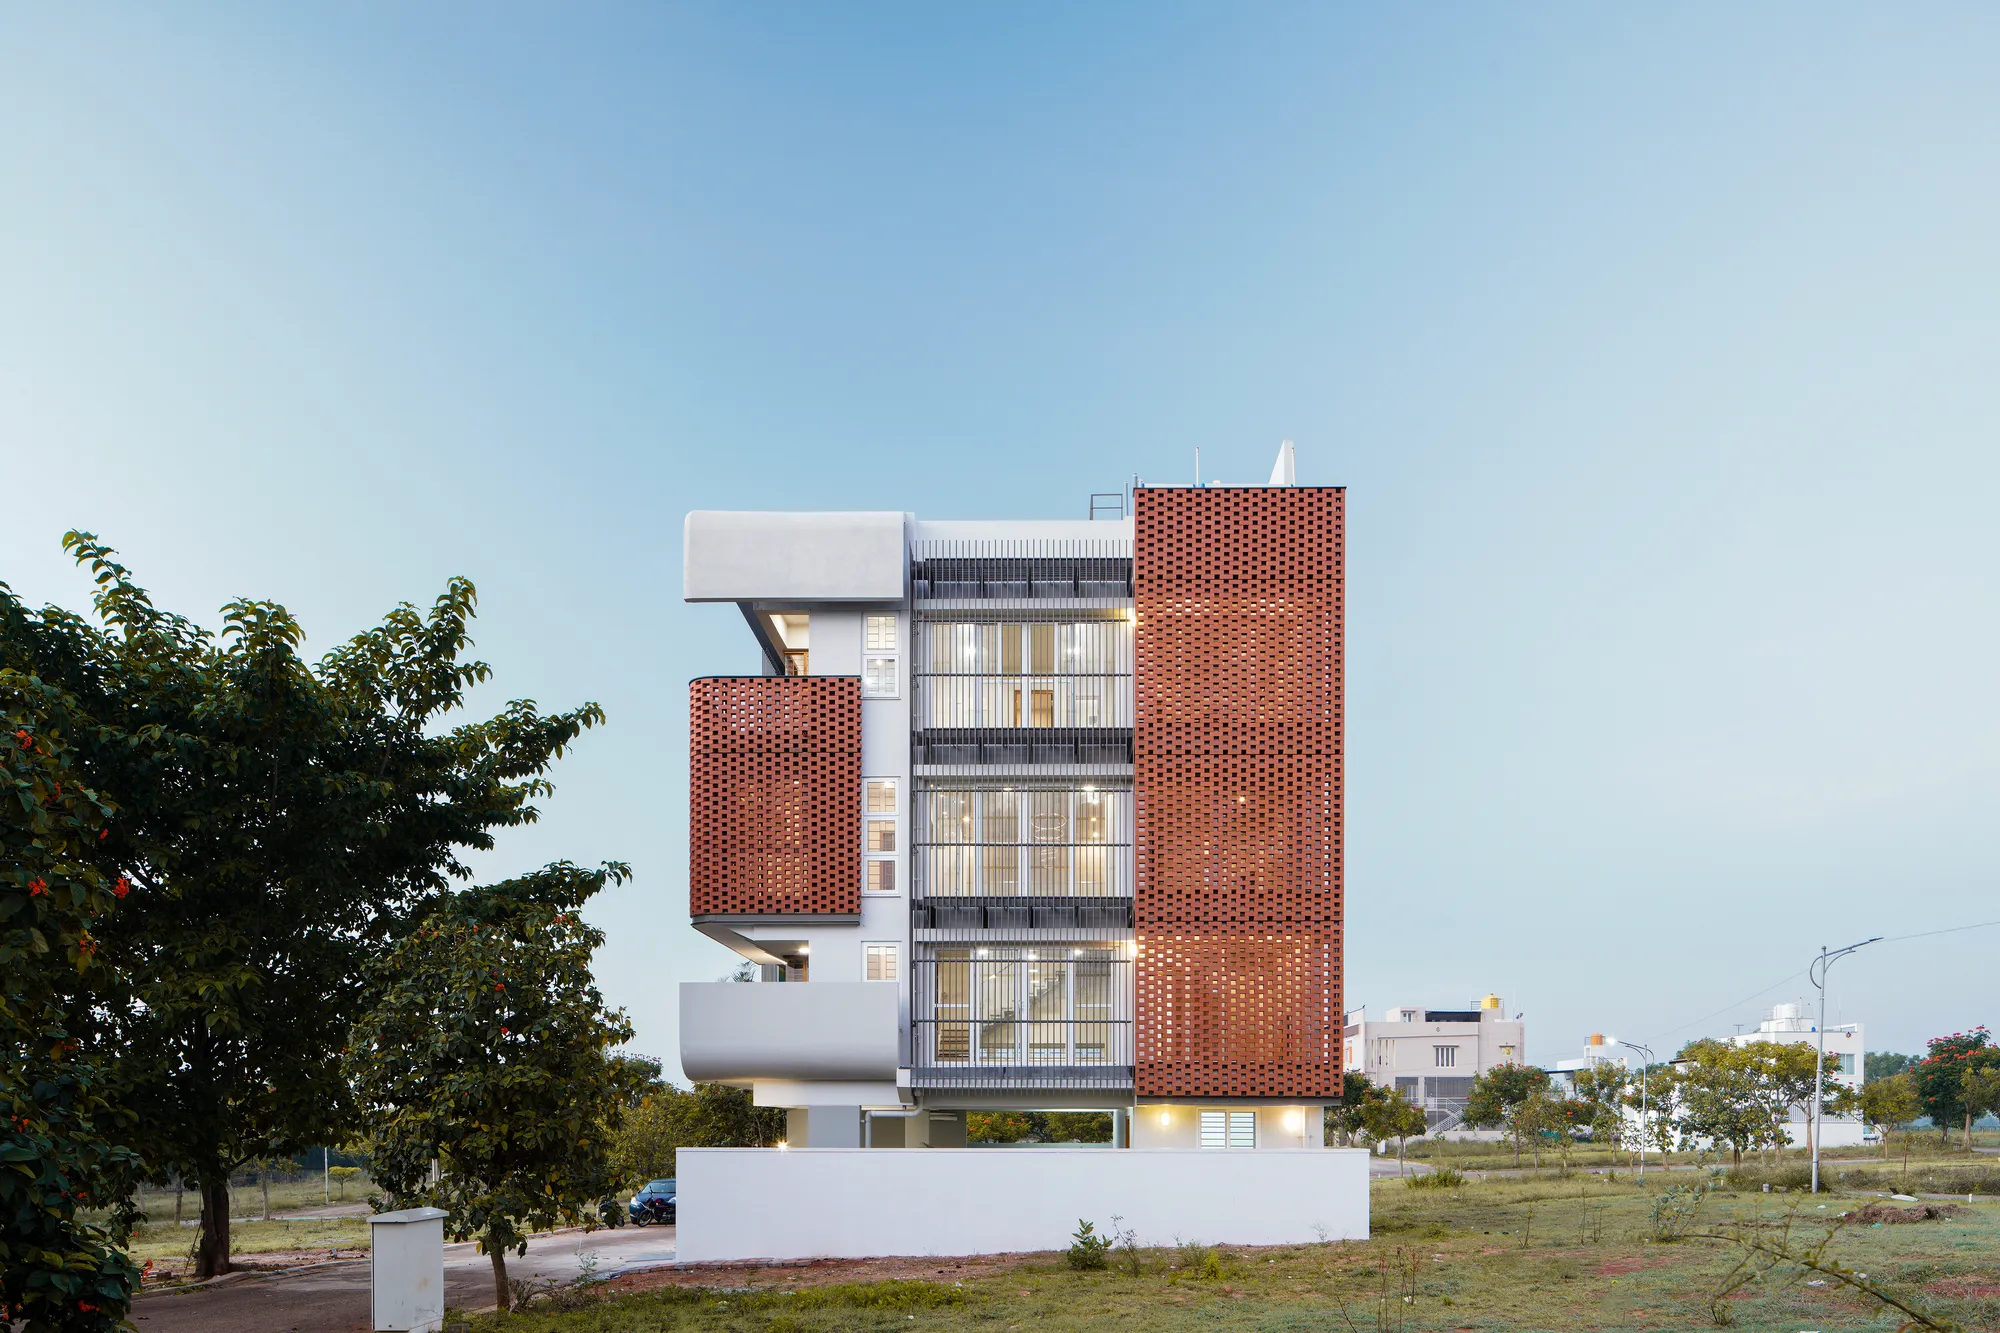
MODEL Carves a Scarpa-Inspired Concrete Core Through a Maltese Period House for Two Sisters
In Senglea's historic Grand Harbor district, a shared family home pairs restored limestone rooms with a sculptural concrete extension.

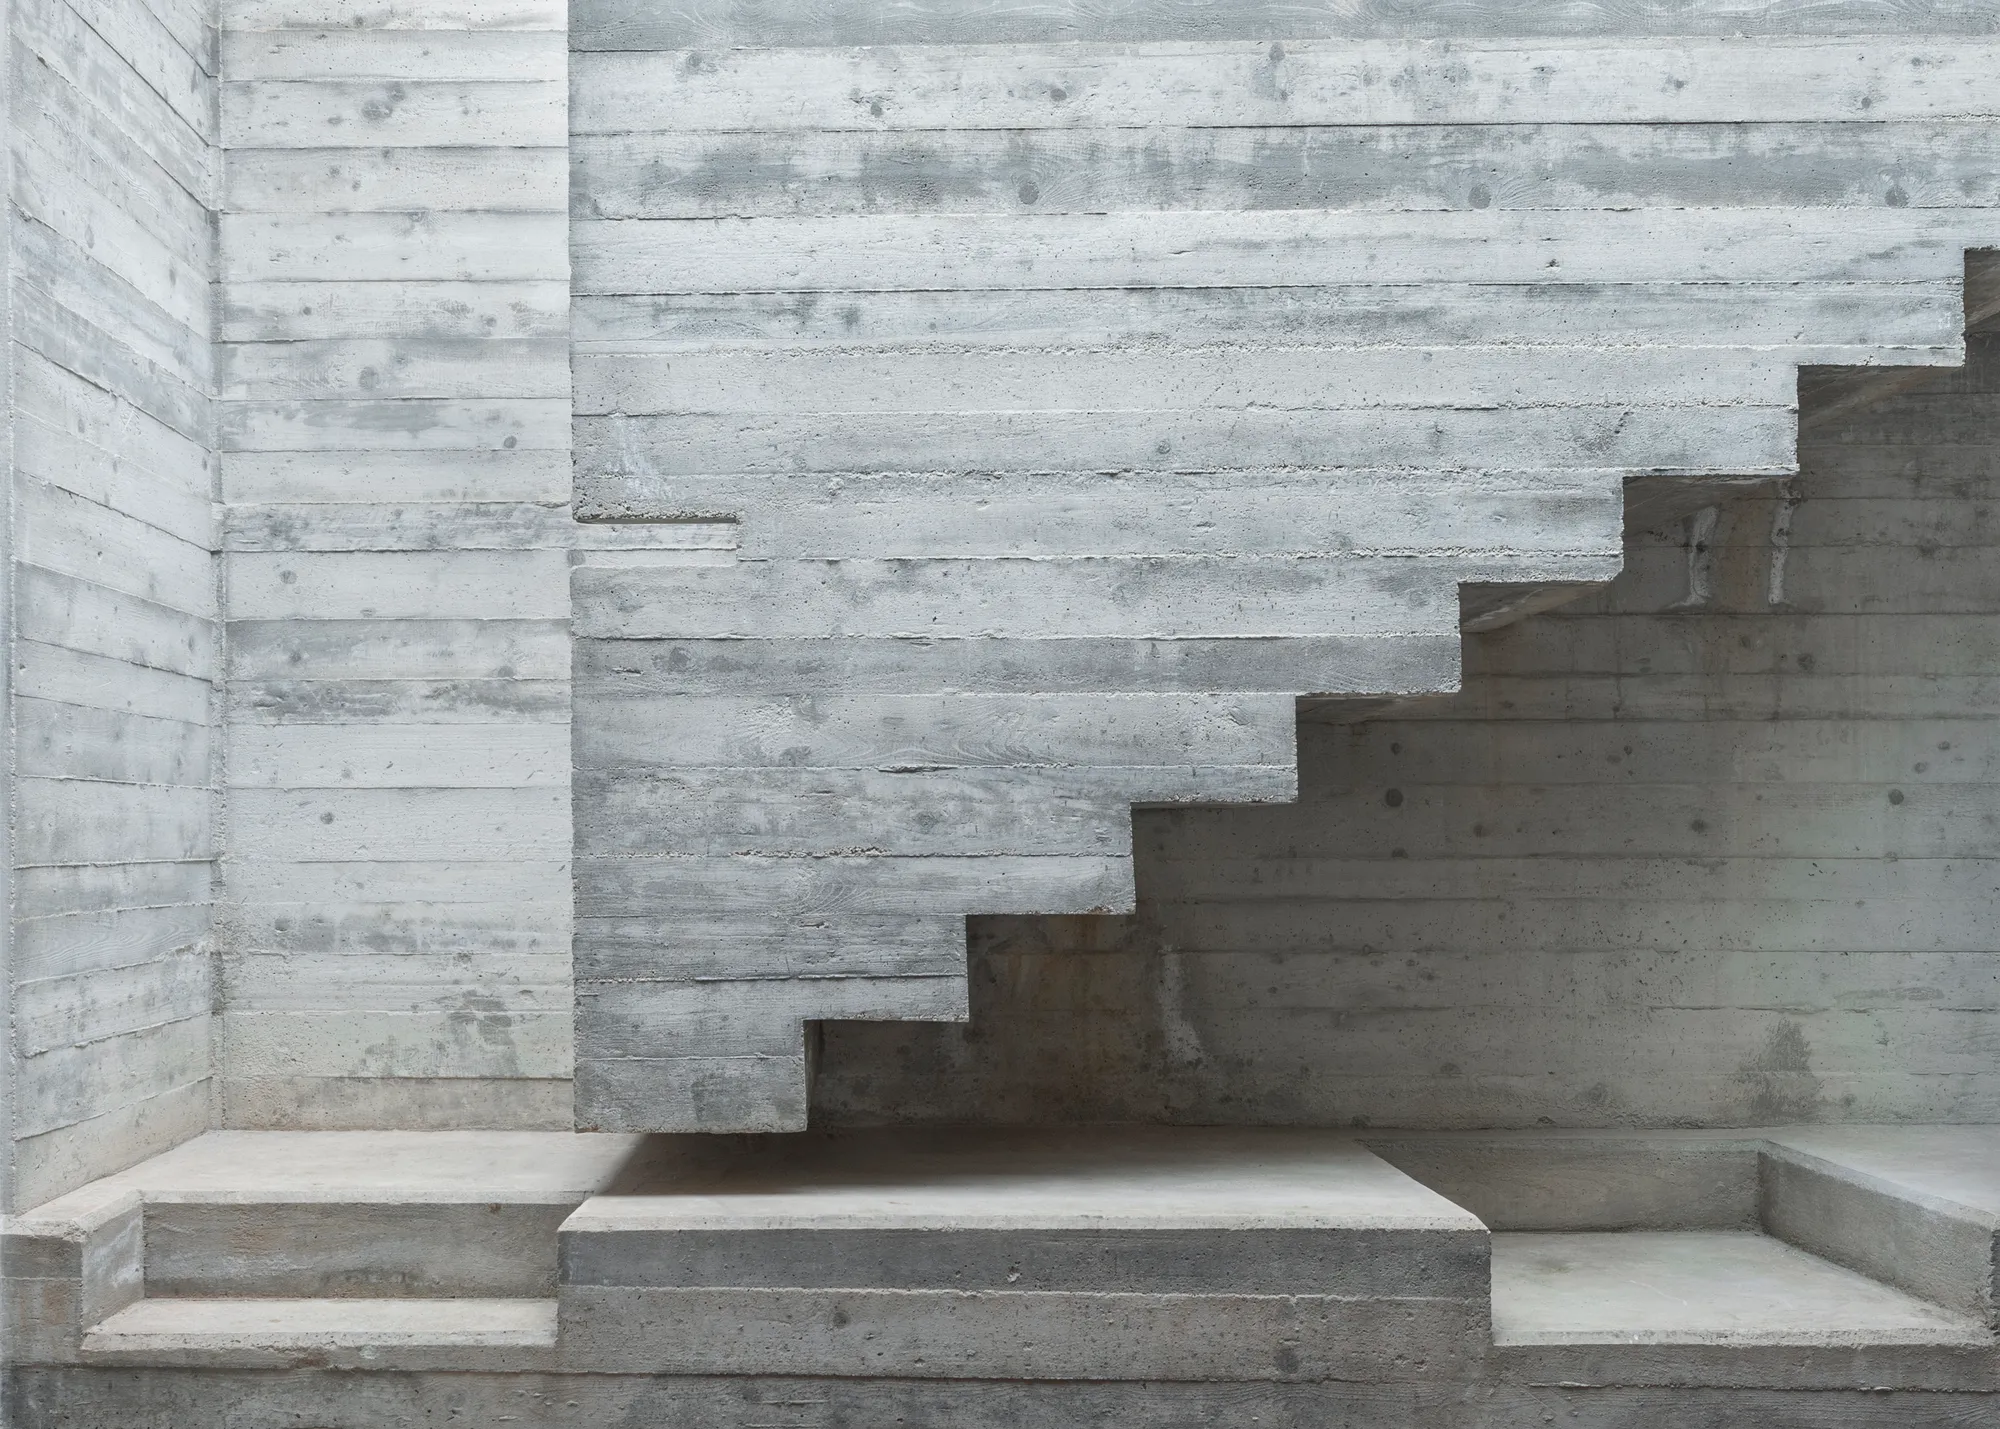
Blatman Cohen Splits a Sculptor's House into Two Opposing Temperaments on an Israeli Hillside
A home of heavy brick intimacy and weightless glass openness steps down a sloped site in Israel, shaped by its owner's artistic sensibility.

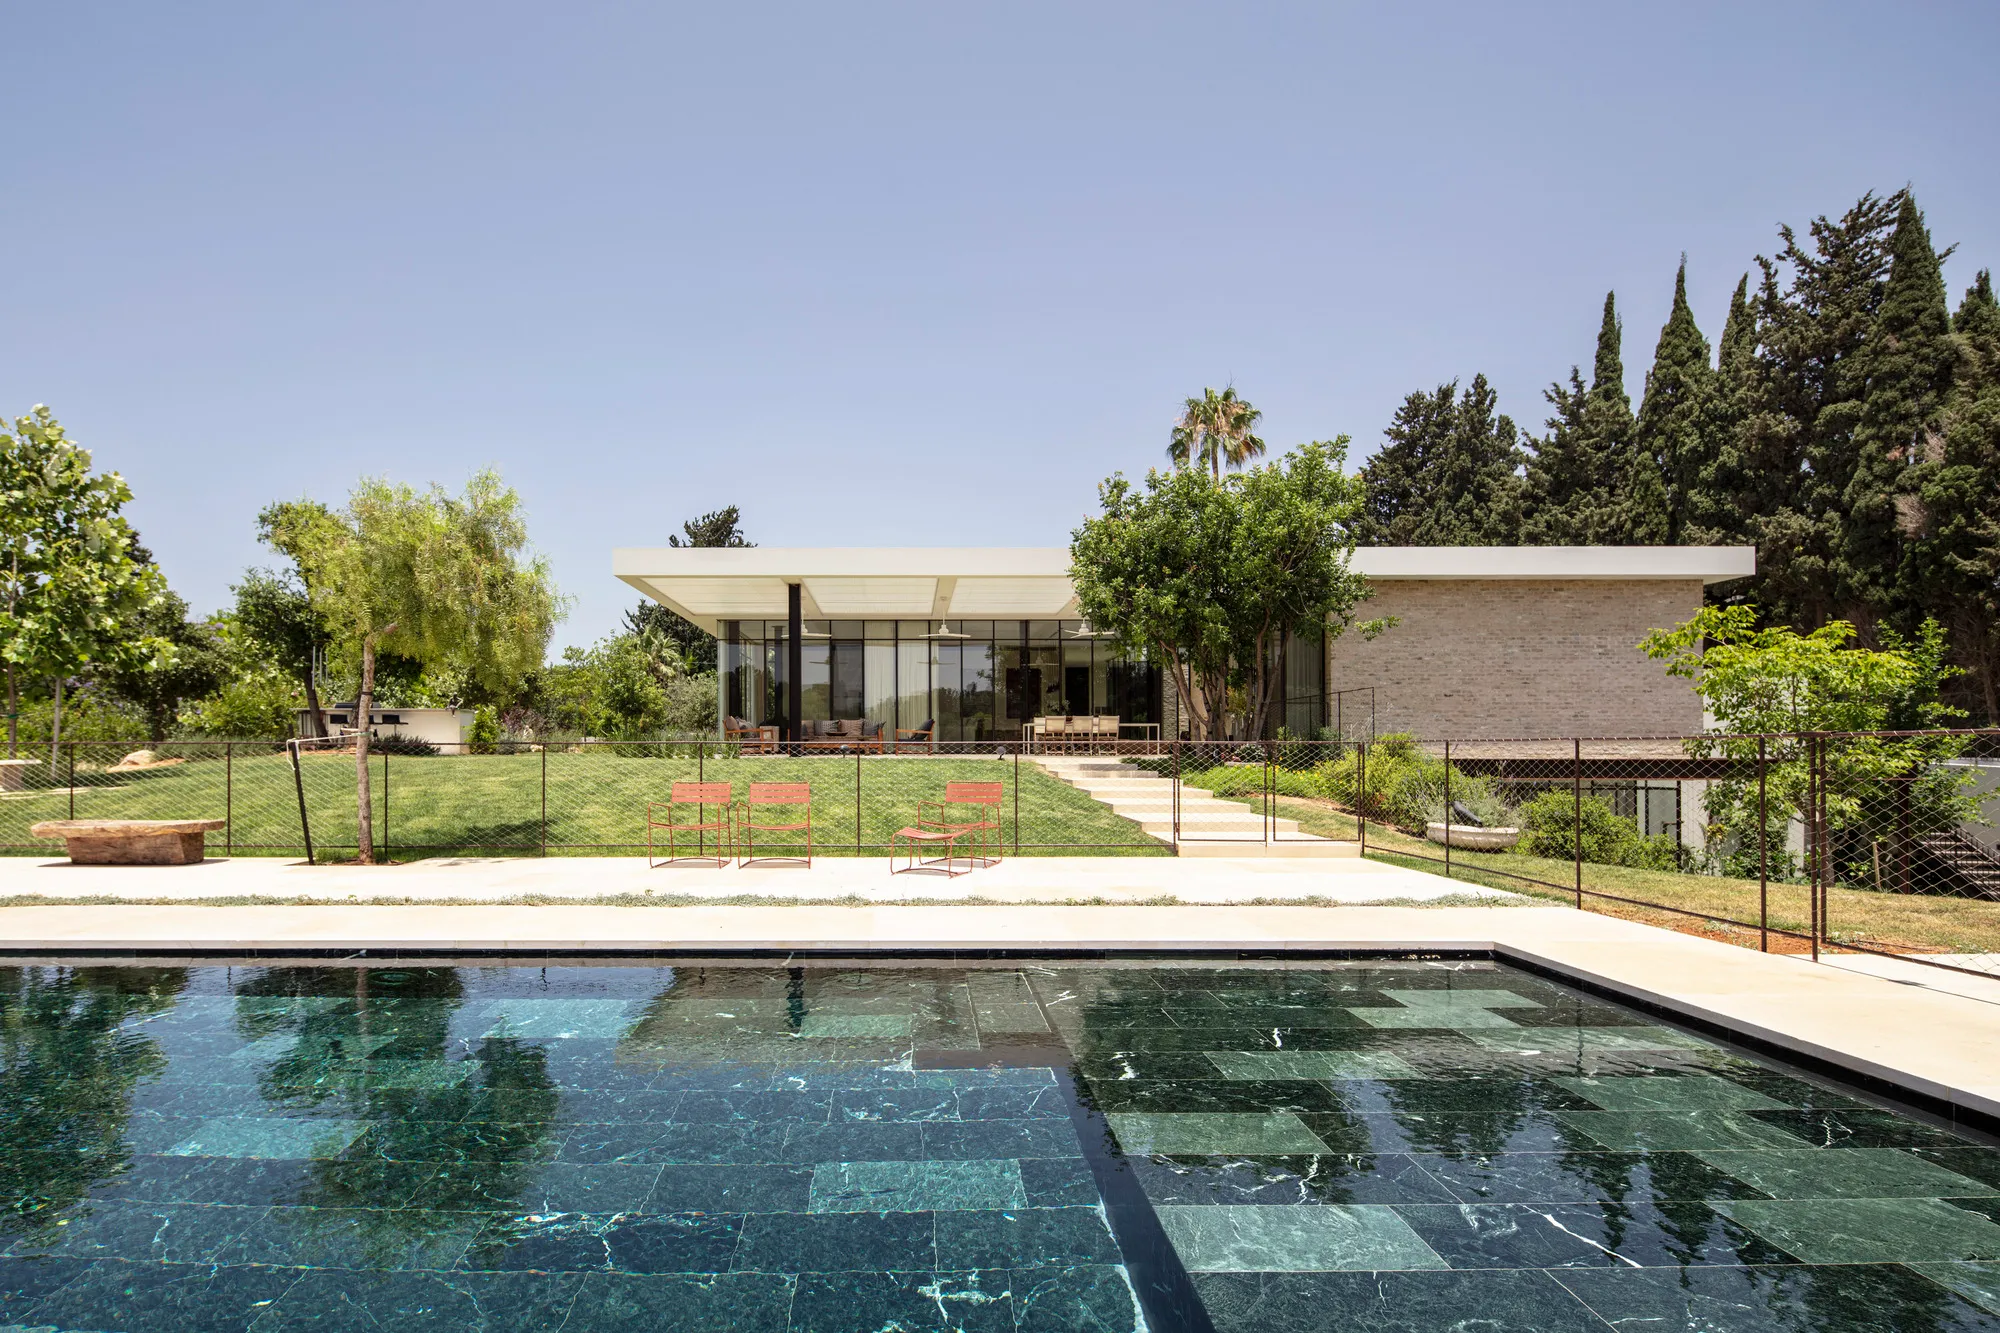
a2o architecten Builds a Concrete and Brick Wunderkammer in the Belgian Countryside
House Be in Flanders treats dwelling as a Romantic act, threading rooms along a central axis that opens gradually toward a restored landscape.

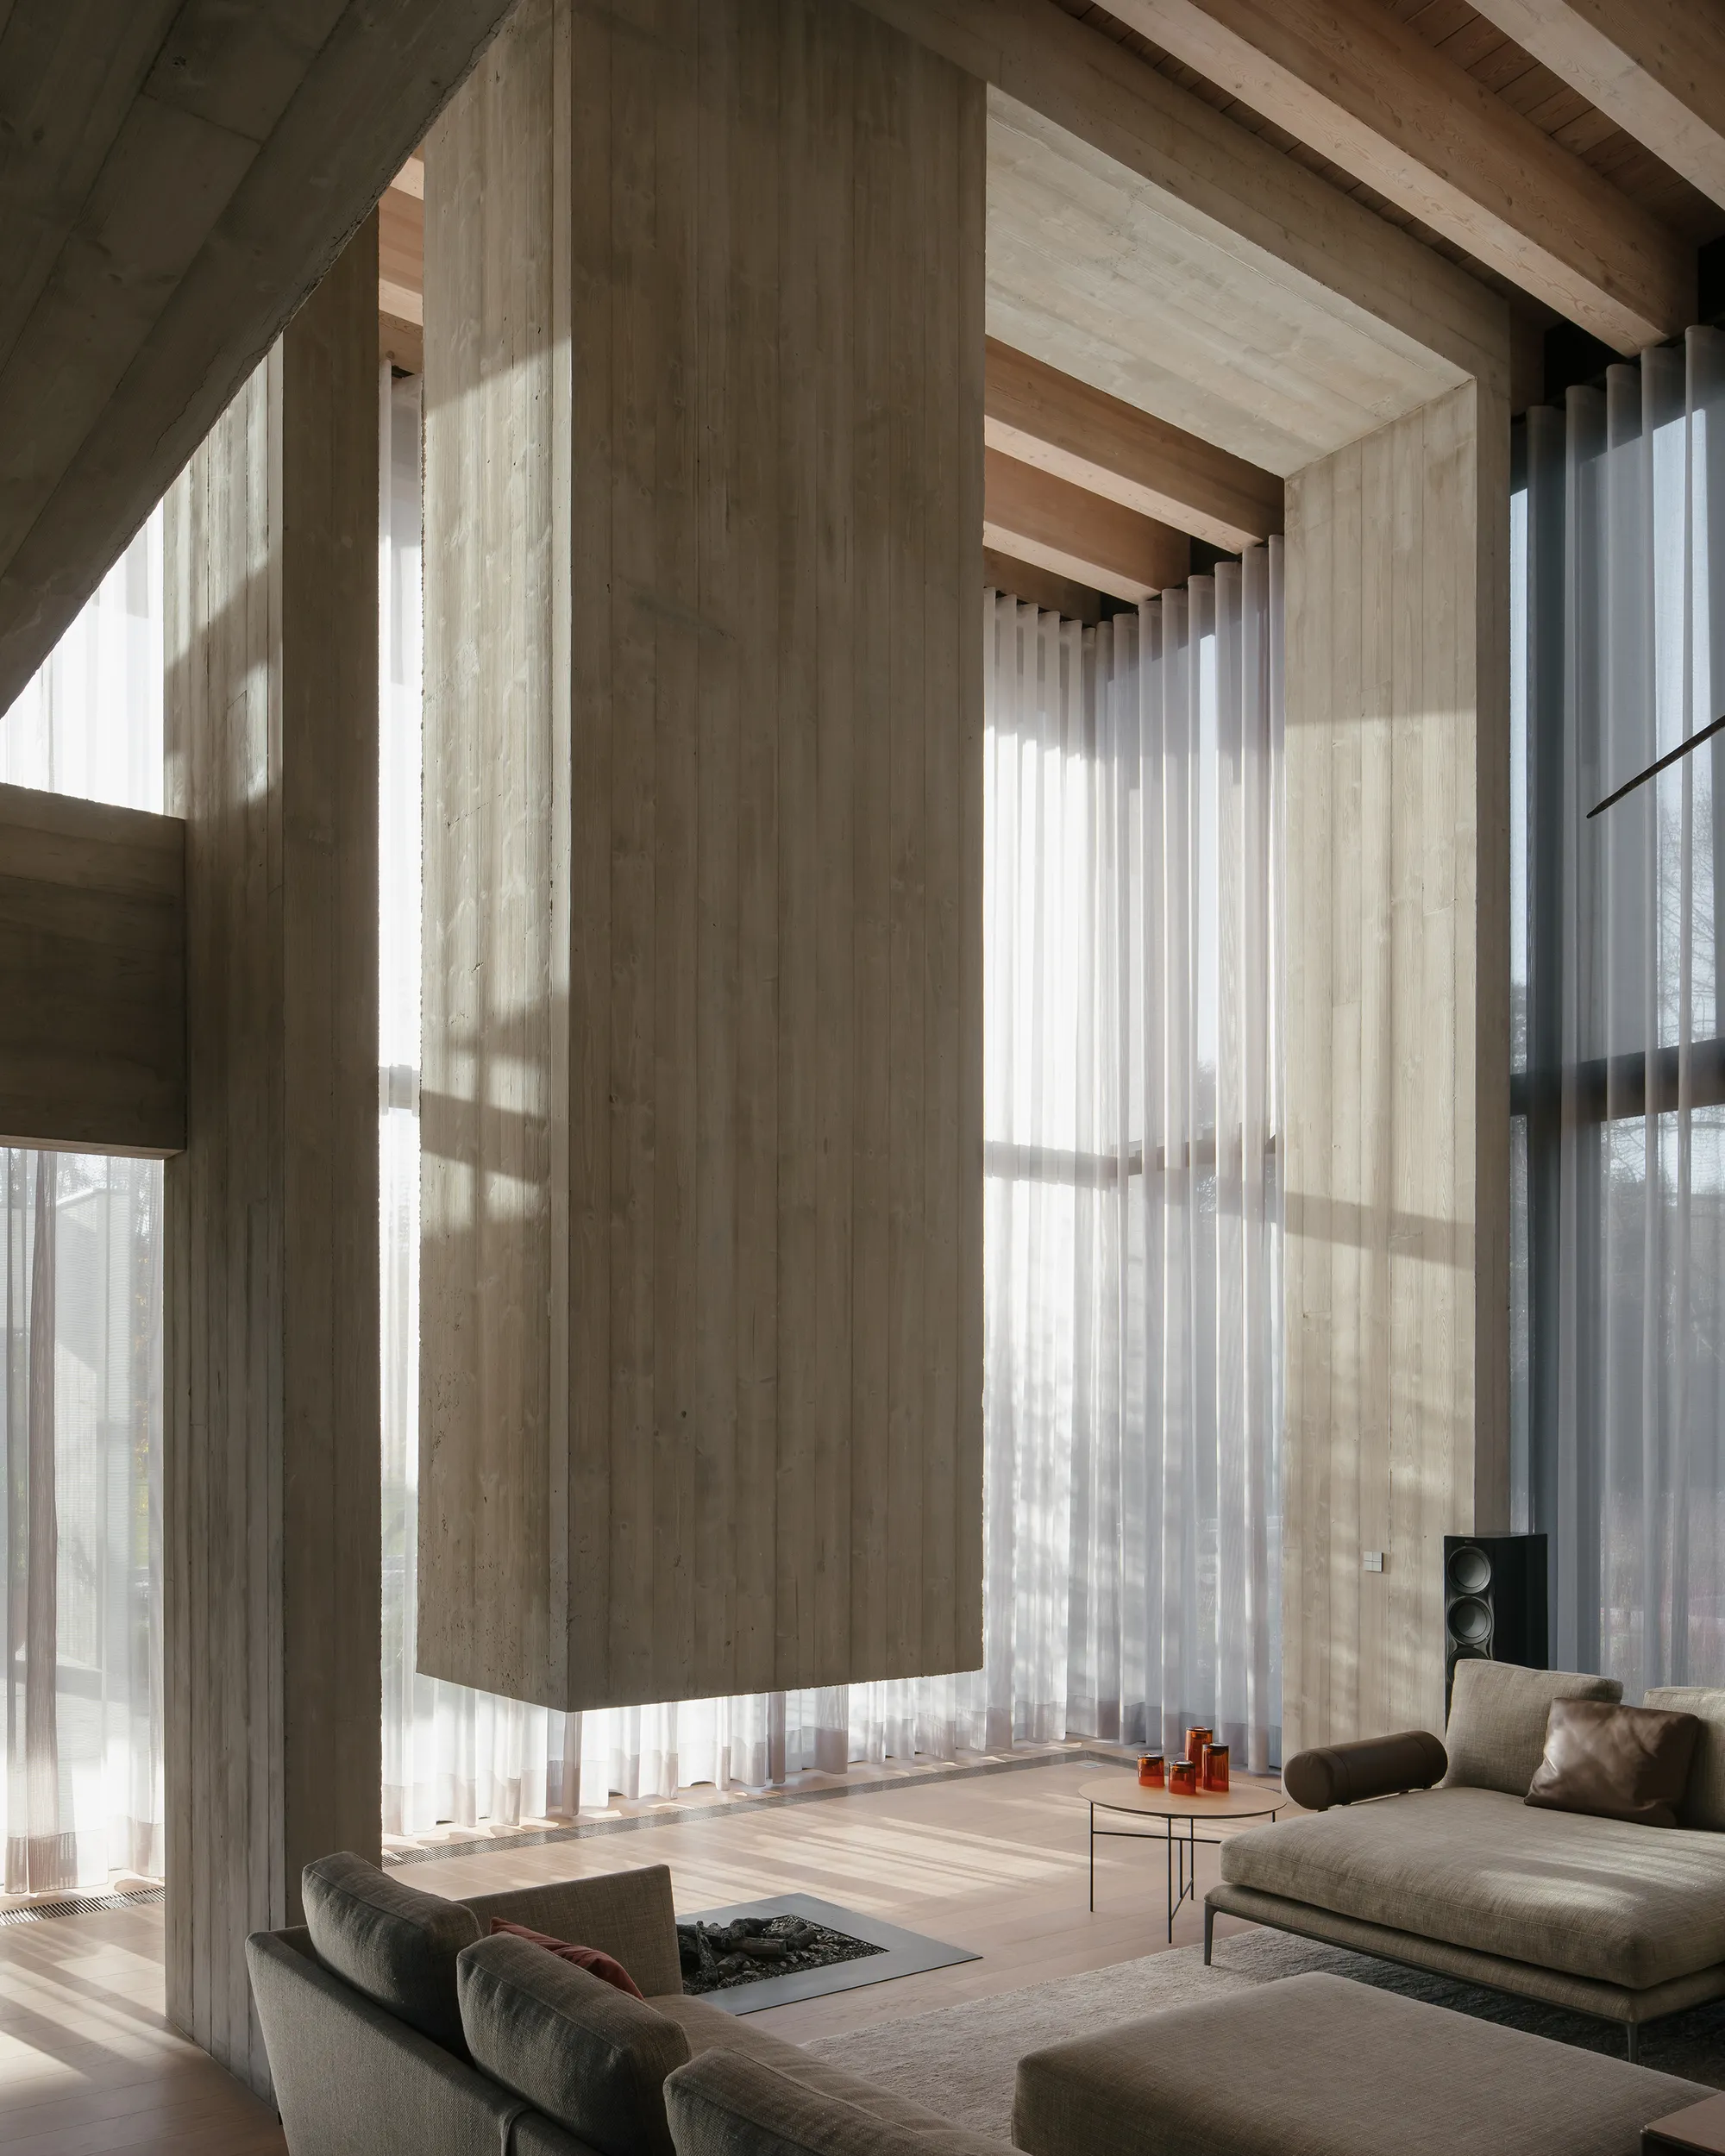
Basiches Arquitetos Threads a 1,746 m² House Through the Trees of a São Paulo Forest
A cantilevered concrete residence in a densely wooded São Paulo complex preserves every mature tree on the site while delivering a generous program.

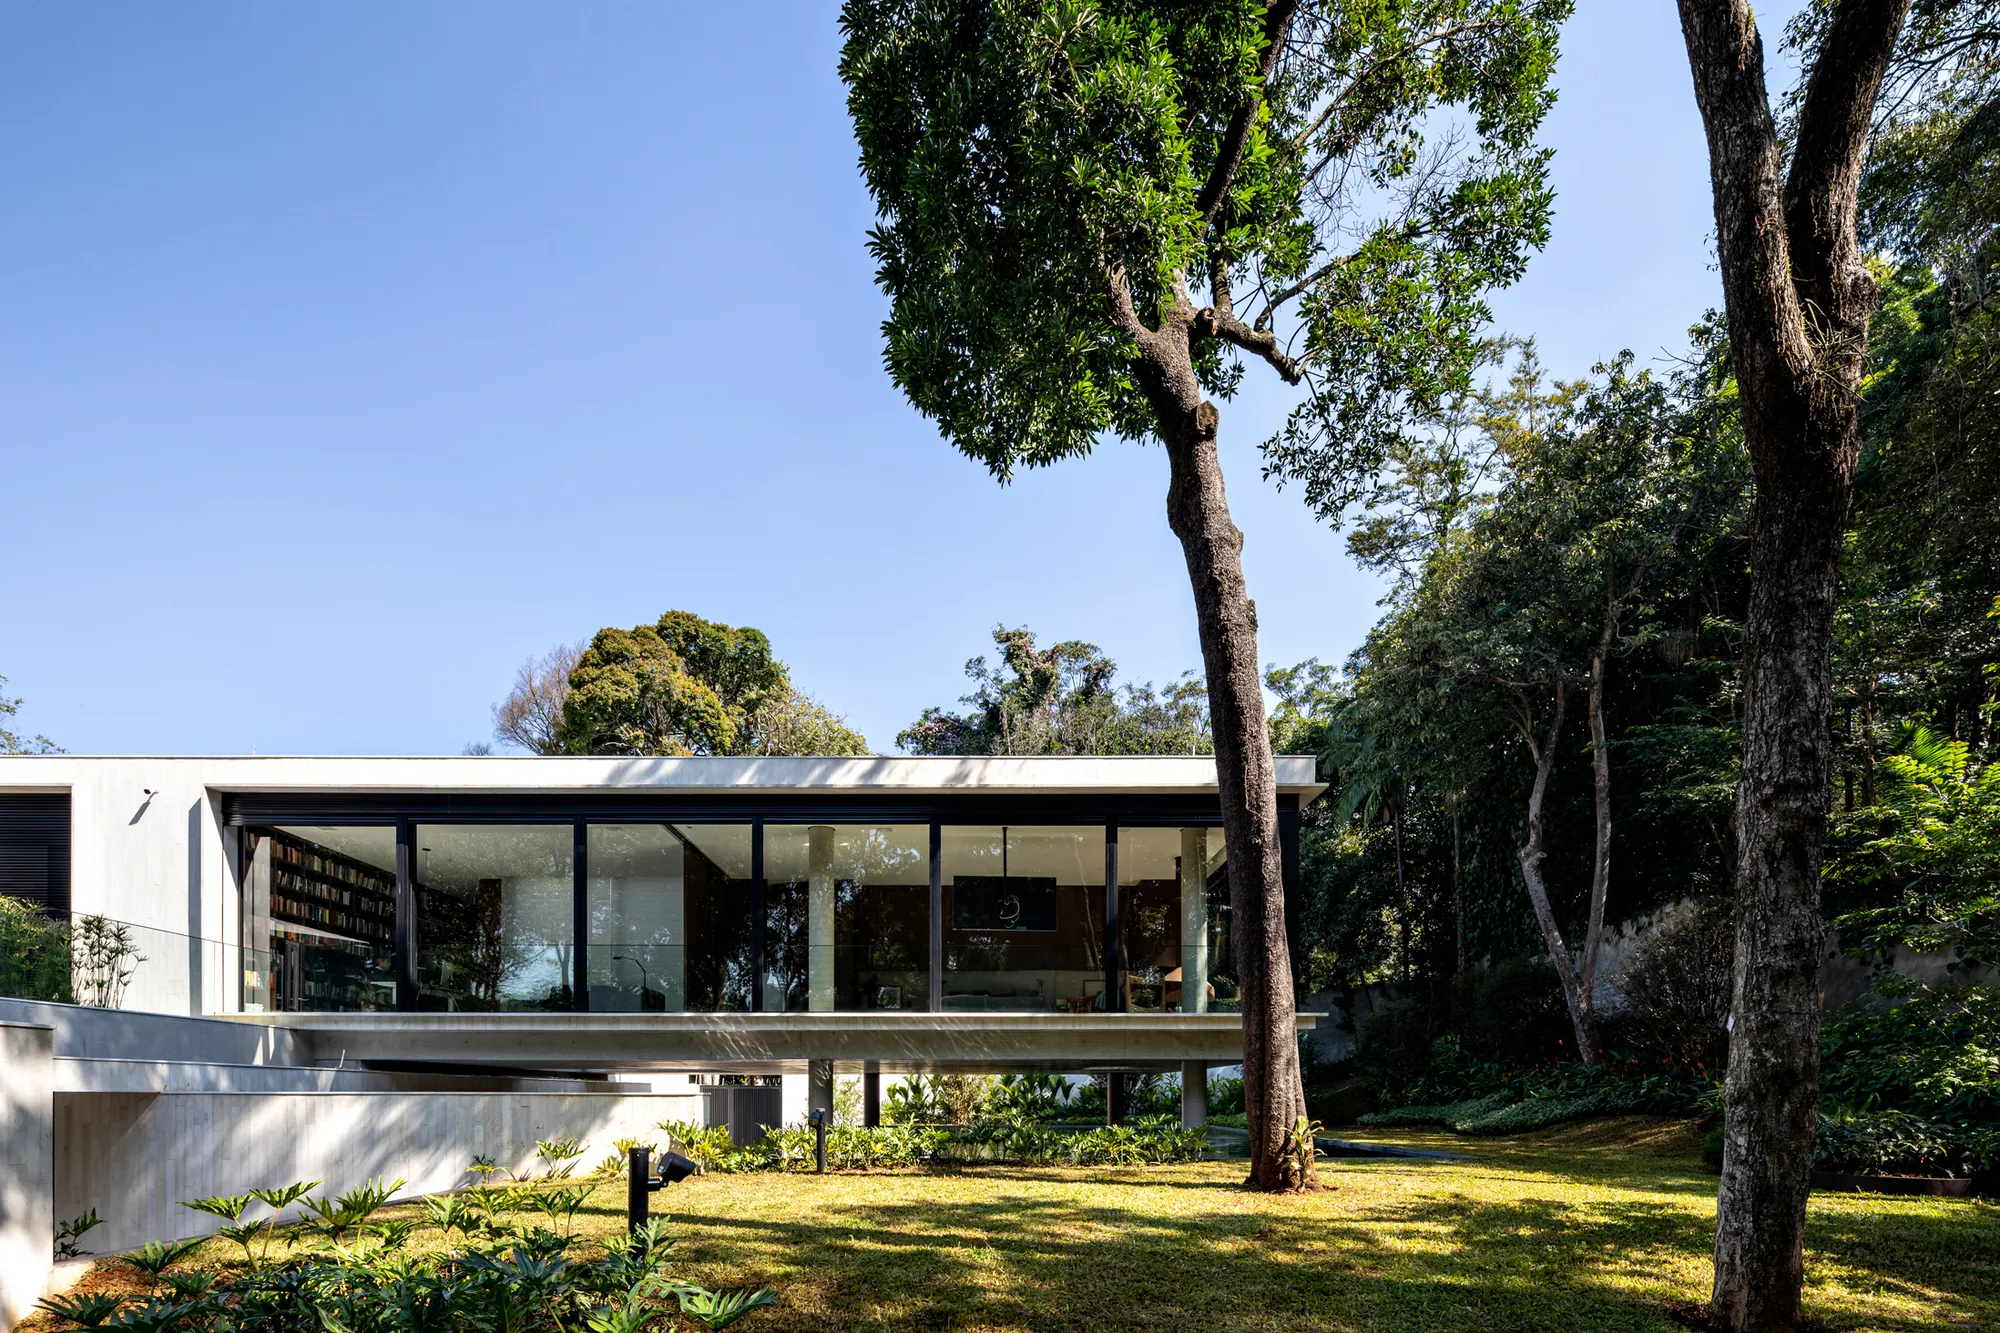
Esquissos Splits a Sintra Hillside into Three Houses That Disappear into Their Landscape
Three isolated white gabled volumes in Sintra, Portugal step down a slope, using concrete terraces and timber to blur the line between house and garden.

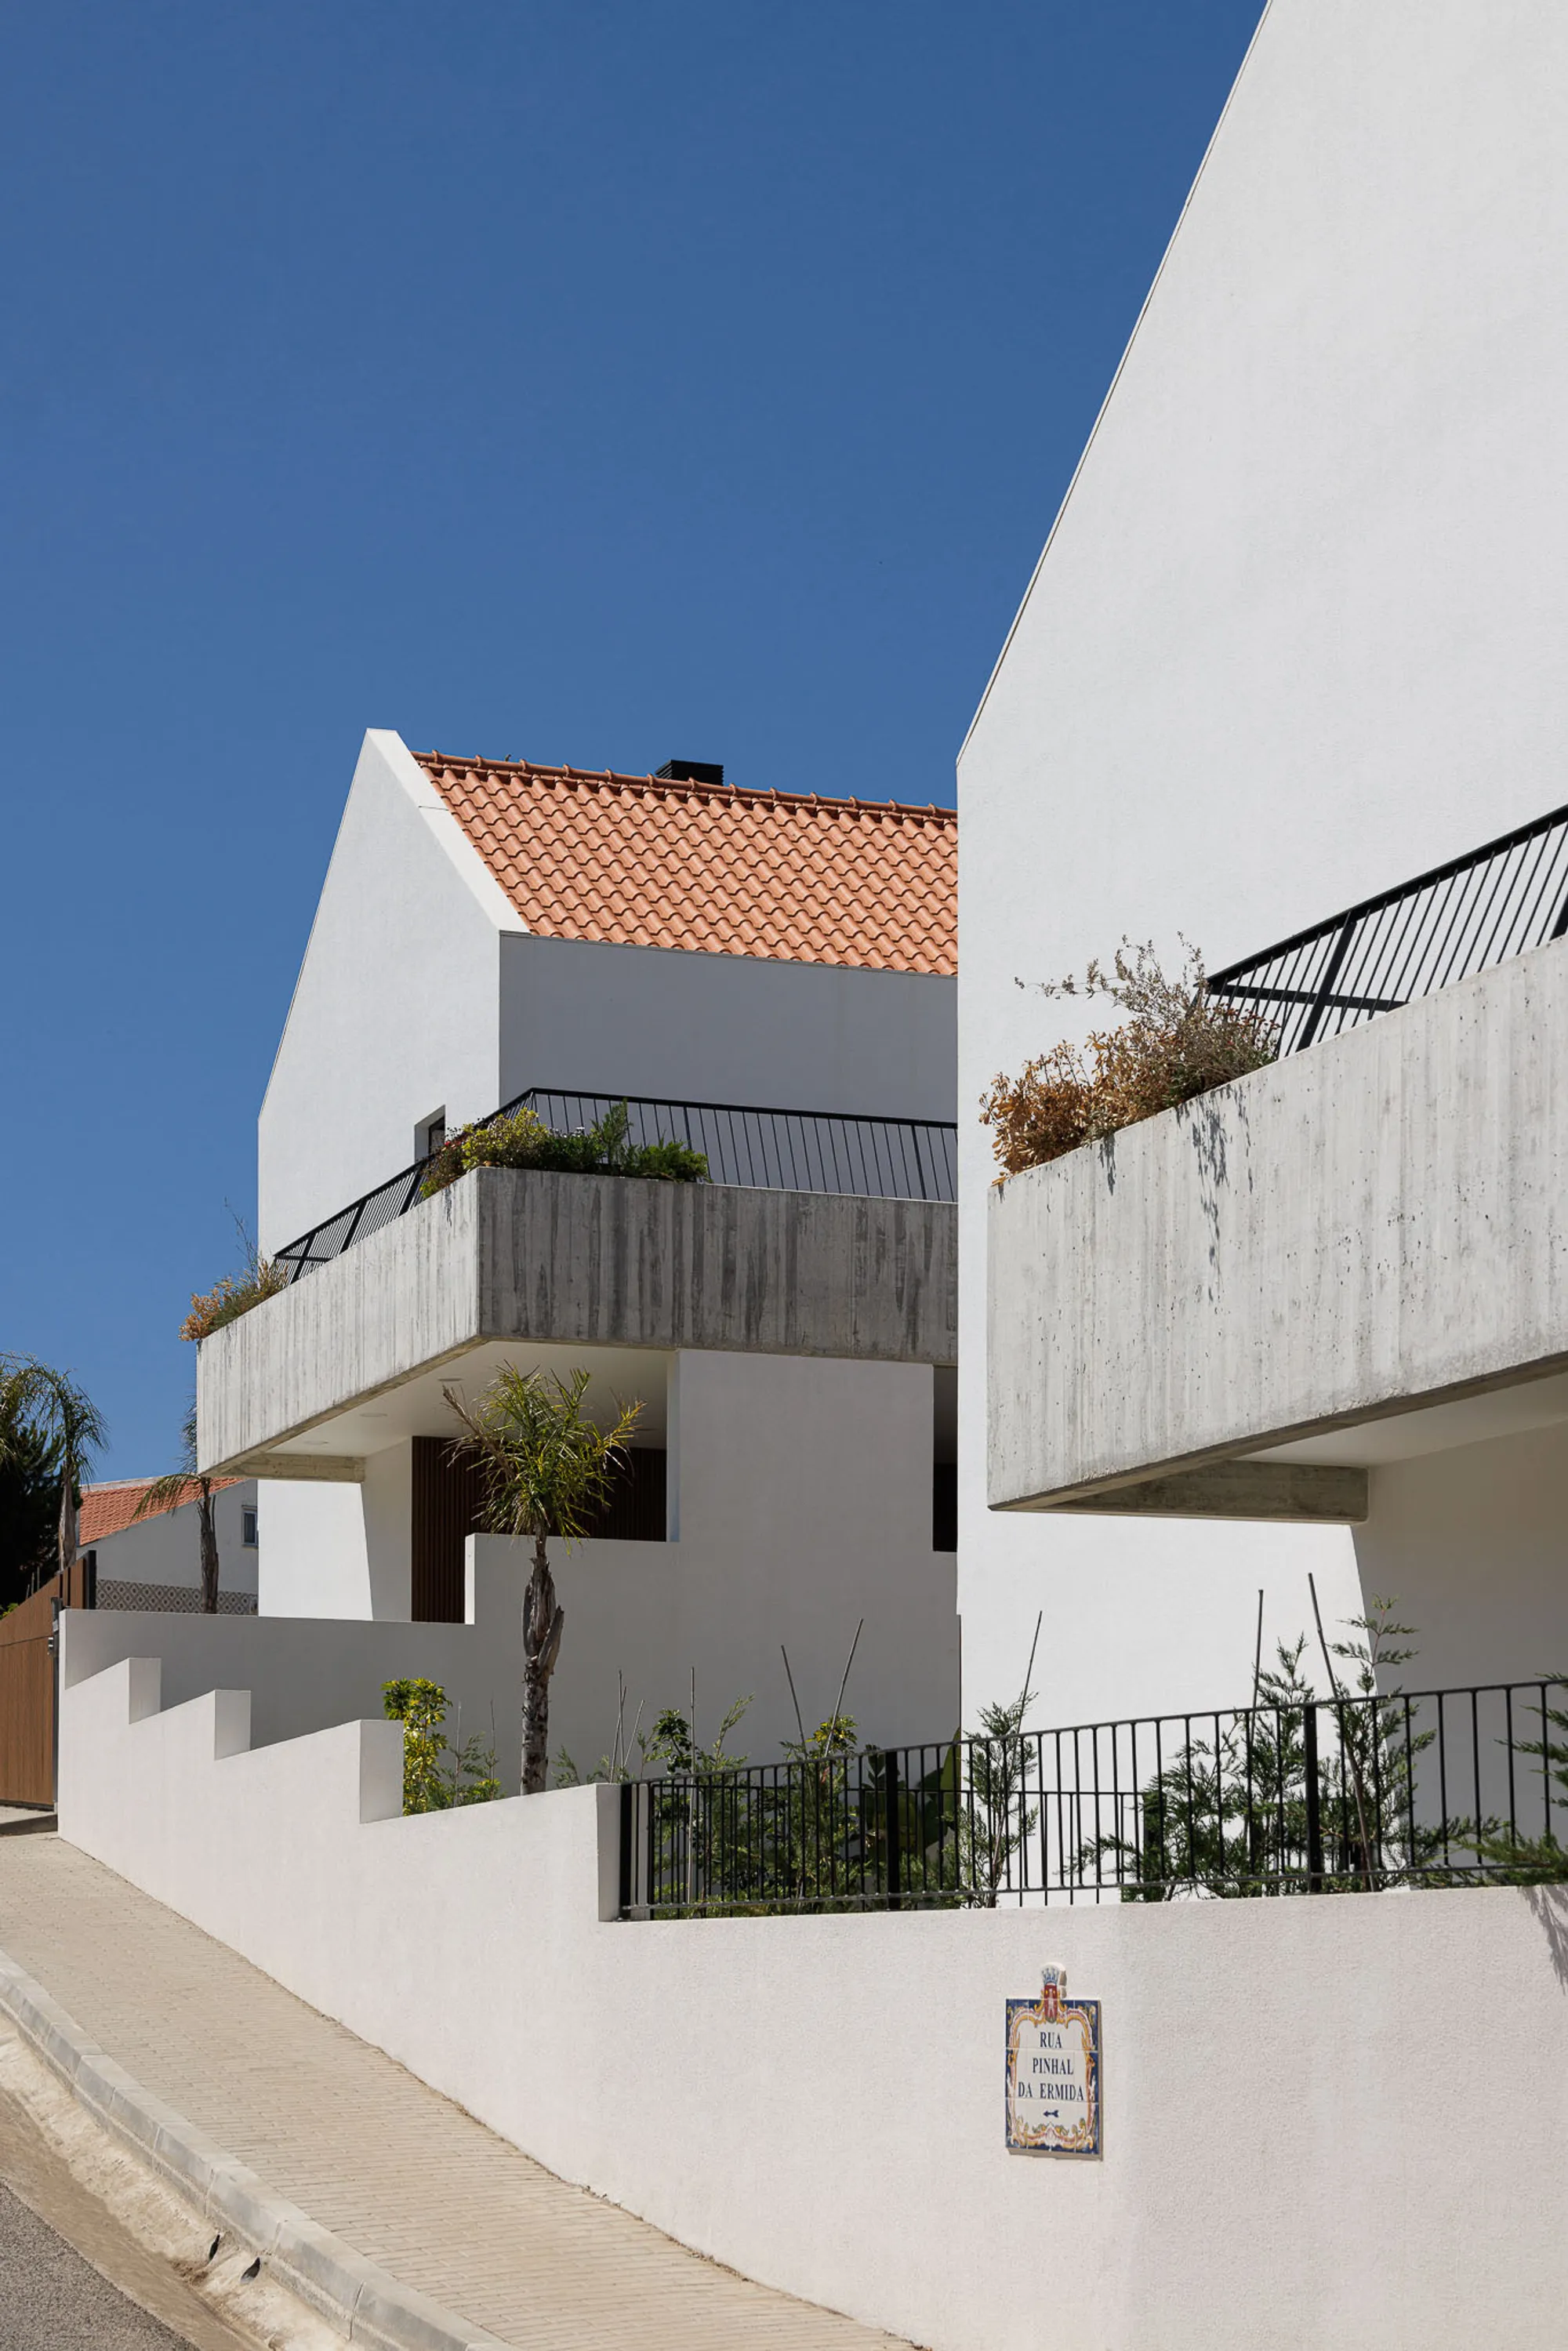
AUN Design Studio Folds an Origami Staircase Through a Multi-Generational Bangkok Home
In Lat Phrao, a 182-square-meter concrete house reunites a mother and son through shared gardens and a sculptural steel core.

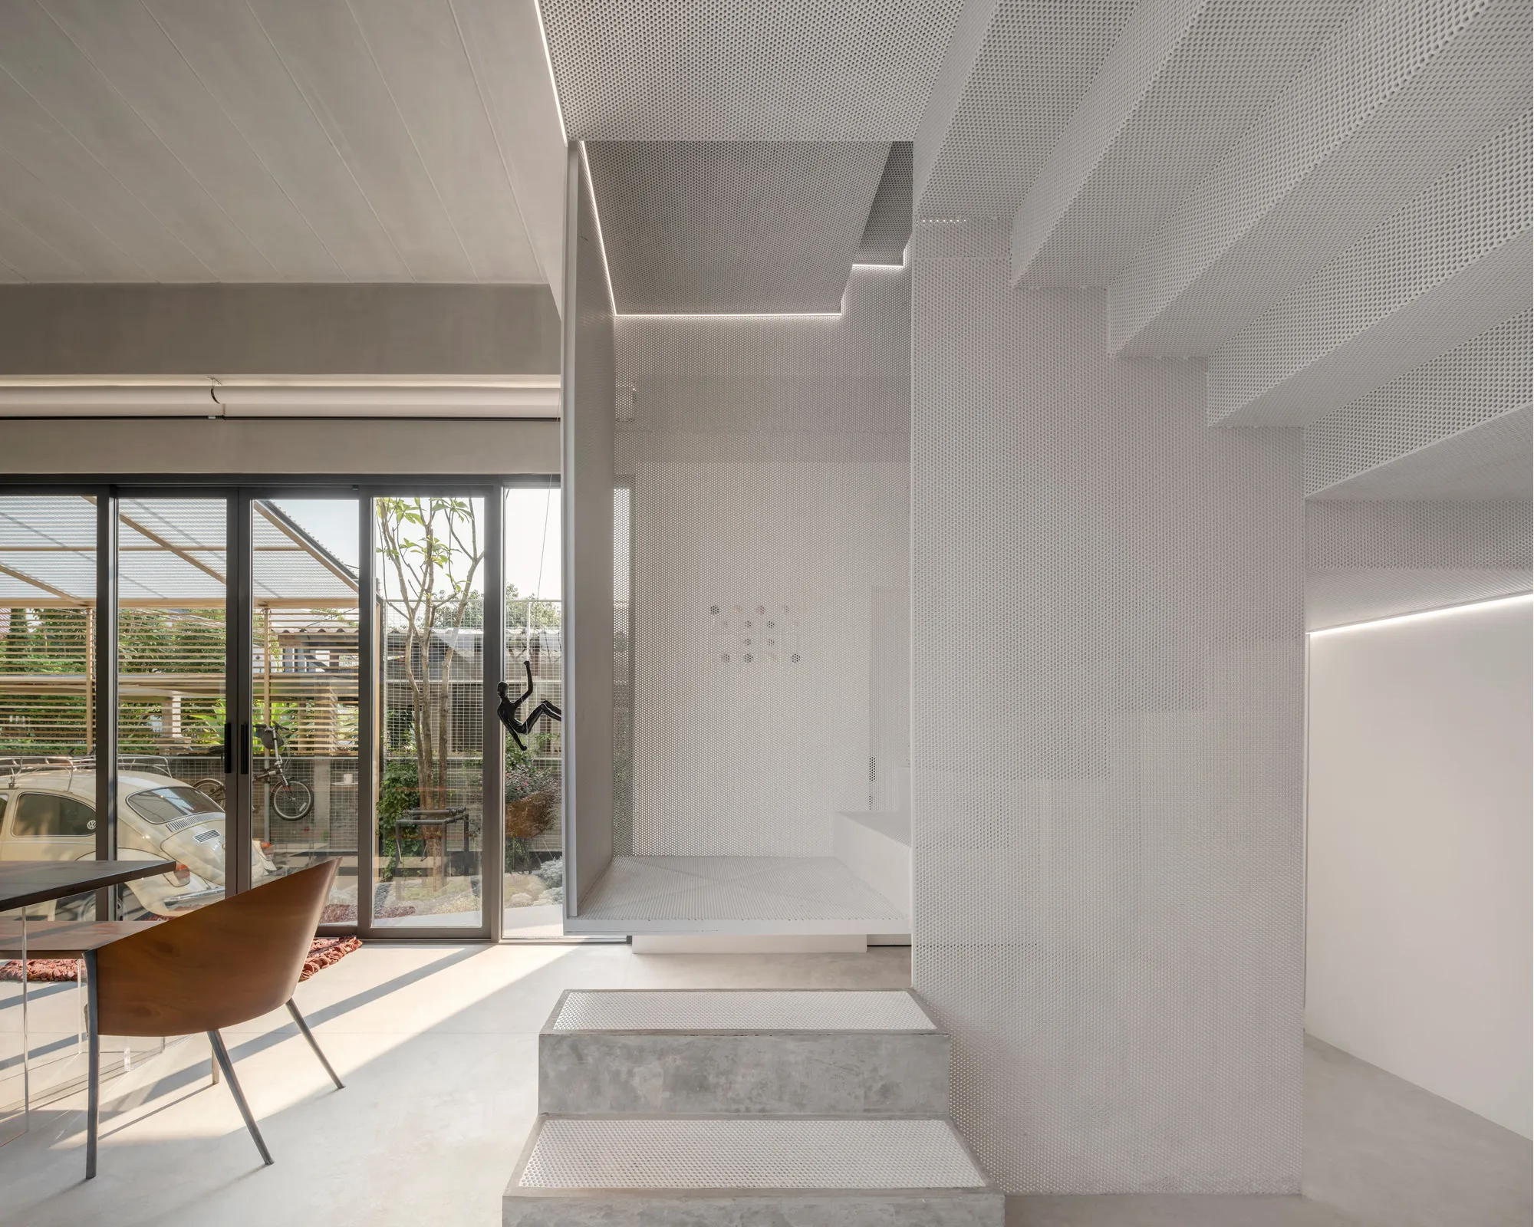
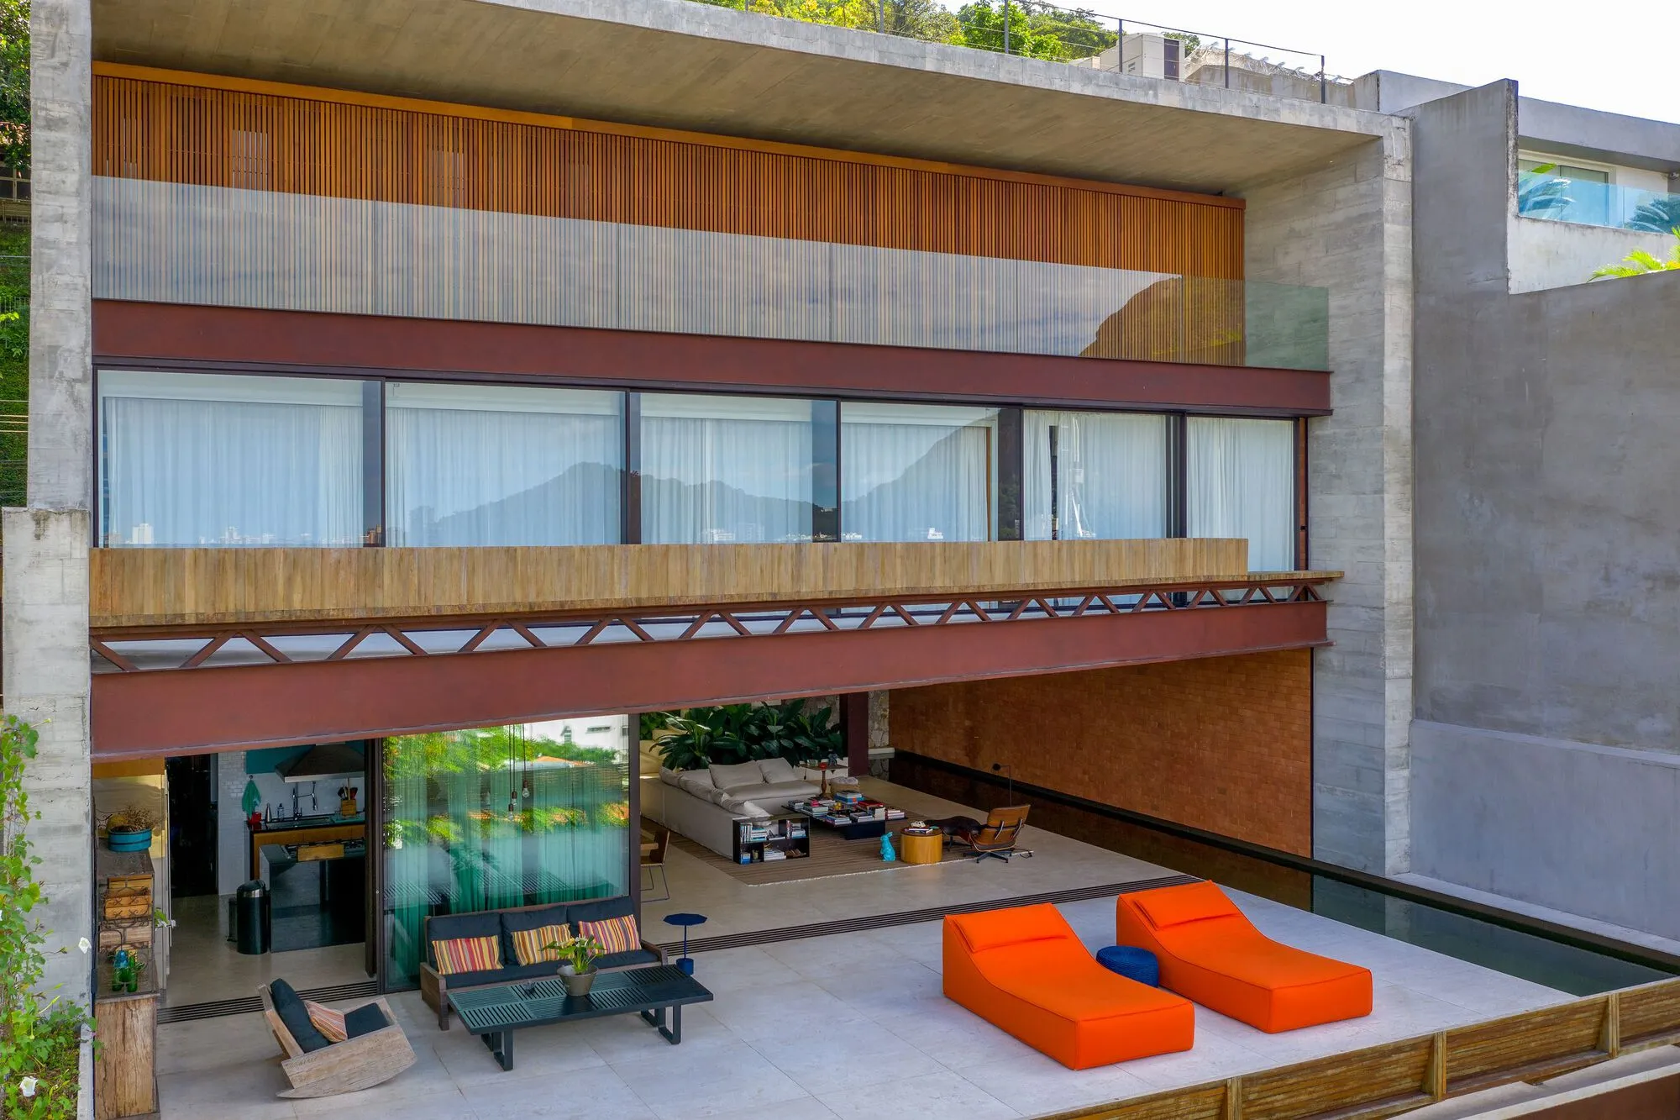
Miguel Pinto Guimarães Stacks Concrete Terraces into Rio's Forest Canopy at MB House
An 817-square-meter residence in Rio de Janeiro's Botanic Garden neighborhood frames the Tijuca Forest, Christ statue, and lagoon views.

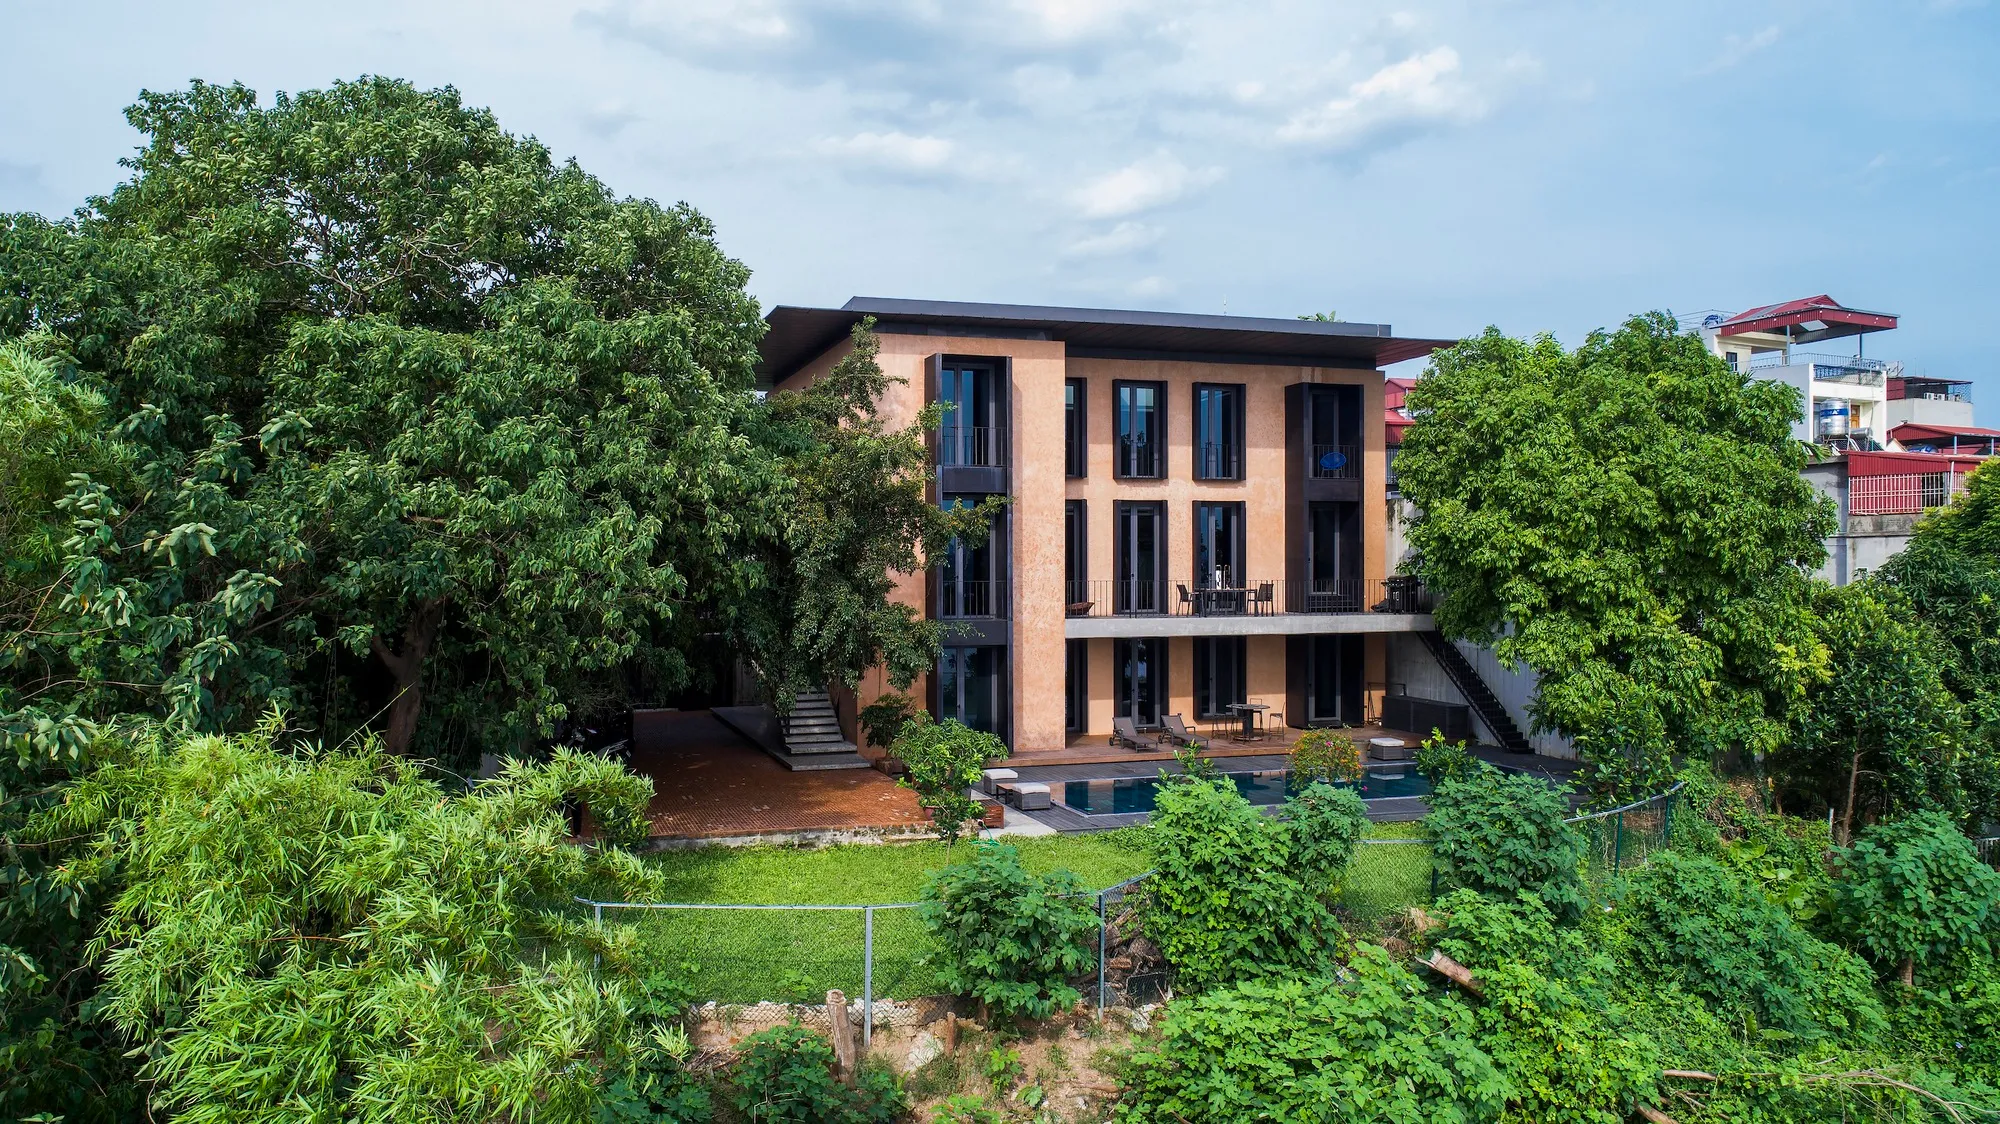
D and P Associates Build a Pi-Shaped House of Rammed Earth Memory on Vietnam's Red River
A 640-square-metre residence in Ngoc Thuy channels the pisé wall traditions of Vietnam's northern highlands into a riverfront family home.

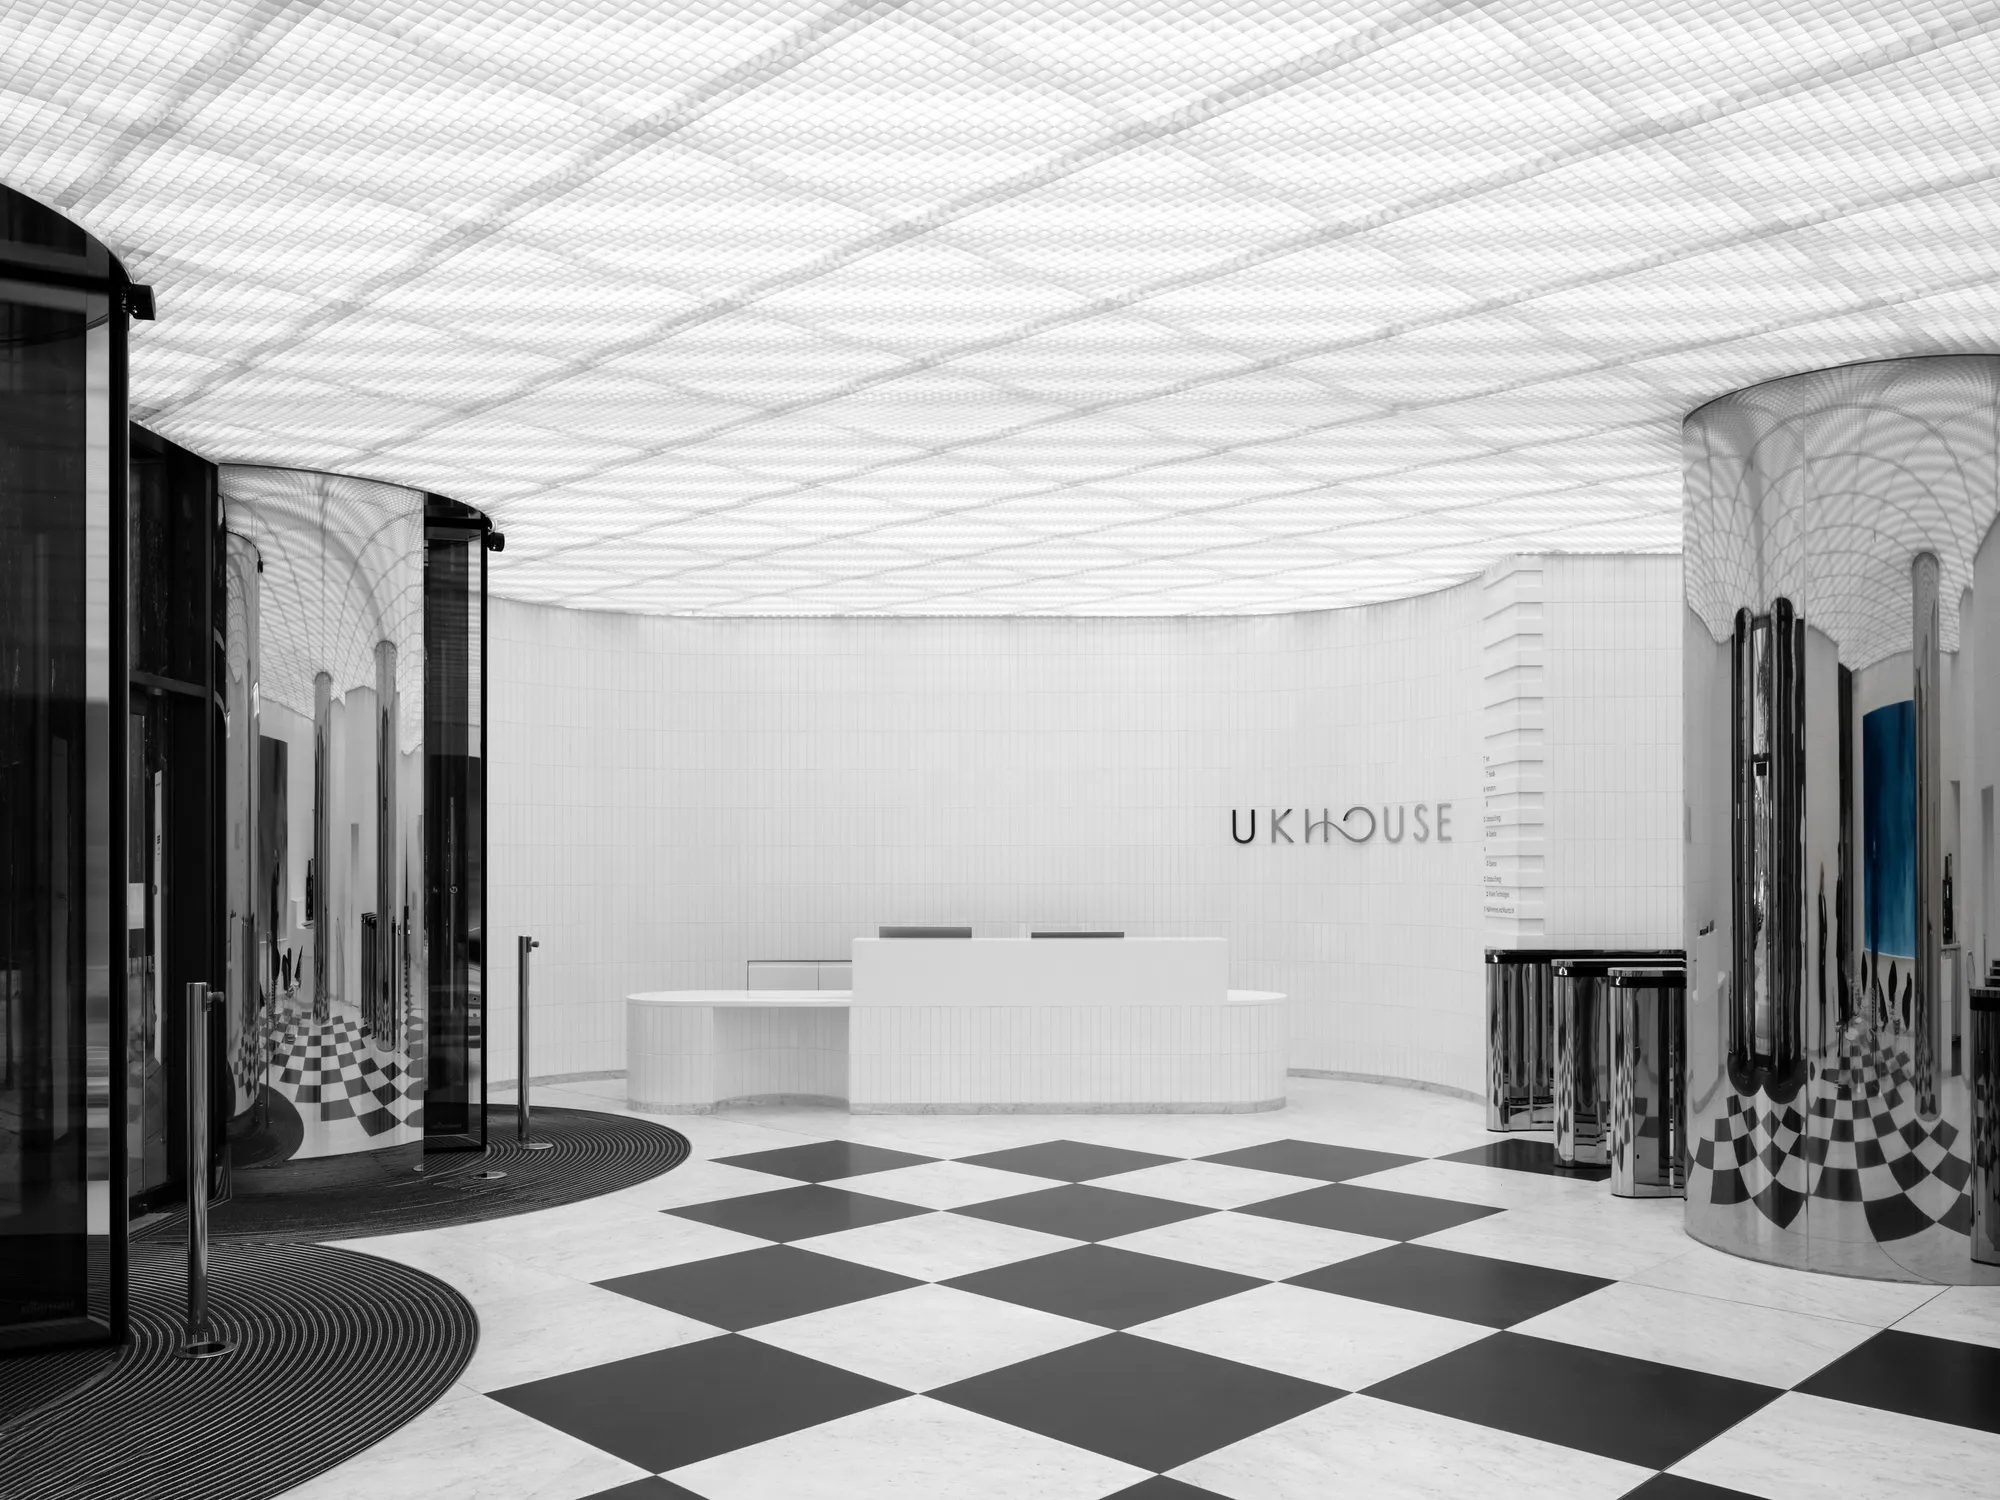
Christ & Gantenbein Bring Baroque Glamour to a 1906 Oxford Street Office Lobby
A Grade II listed London landmark gets a lobby where chrome columns, checkered marble, and bespoke ceramics rewrite corporate arrival.