
Pavilion
Temporary and permanent structures designed as open or semi-enclosed gathering spaces.


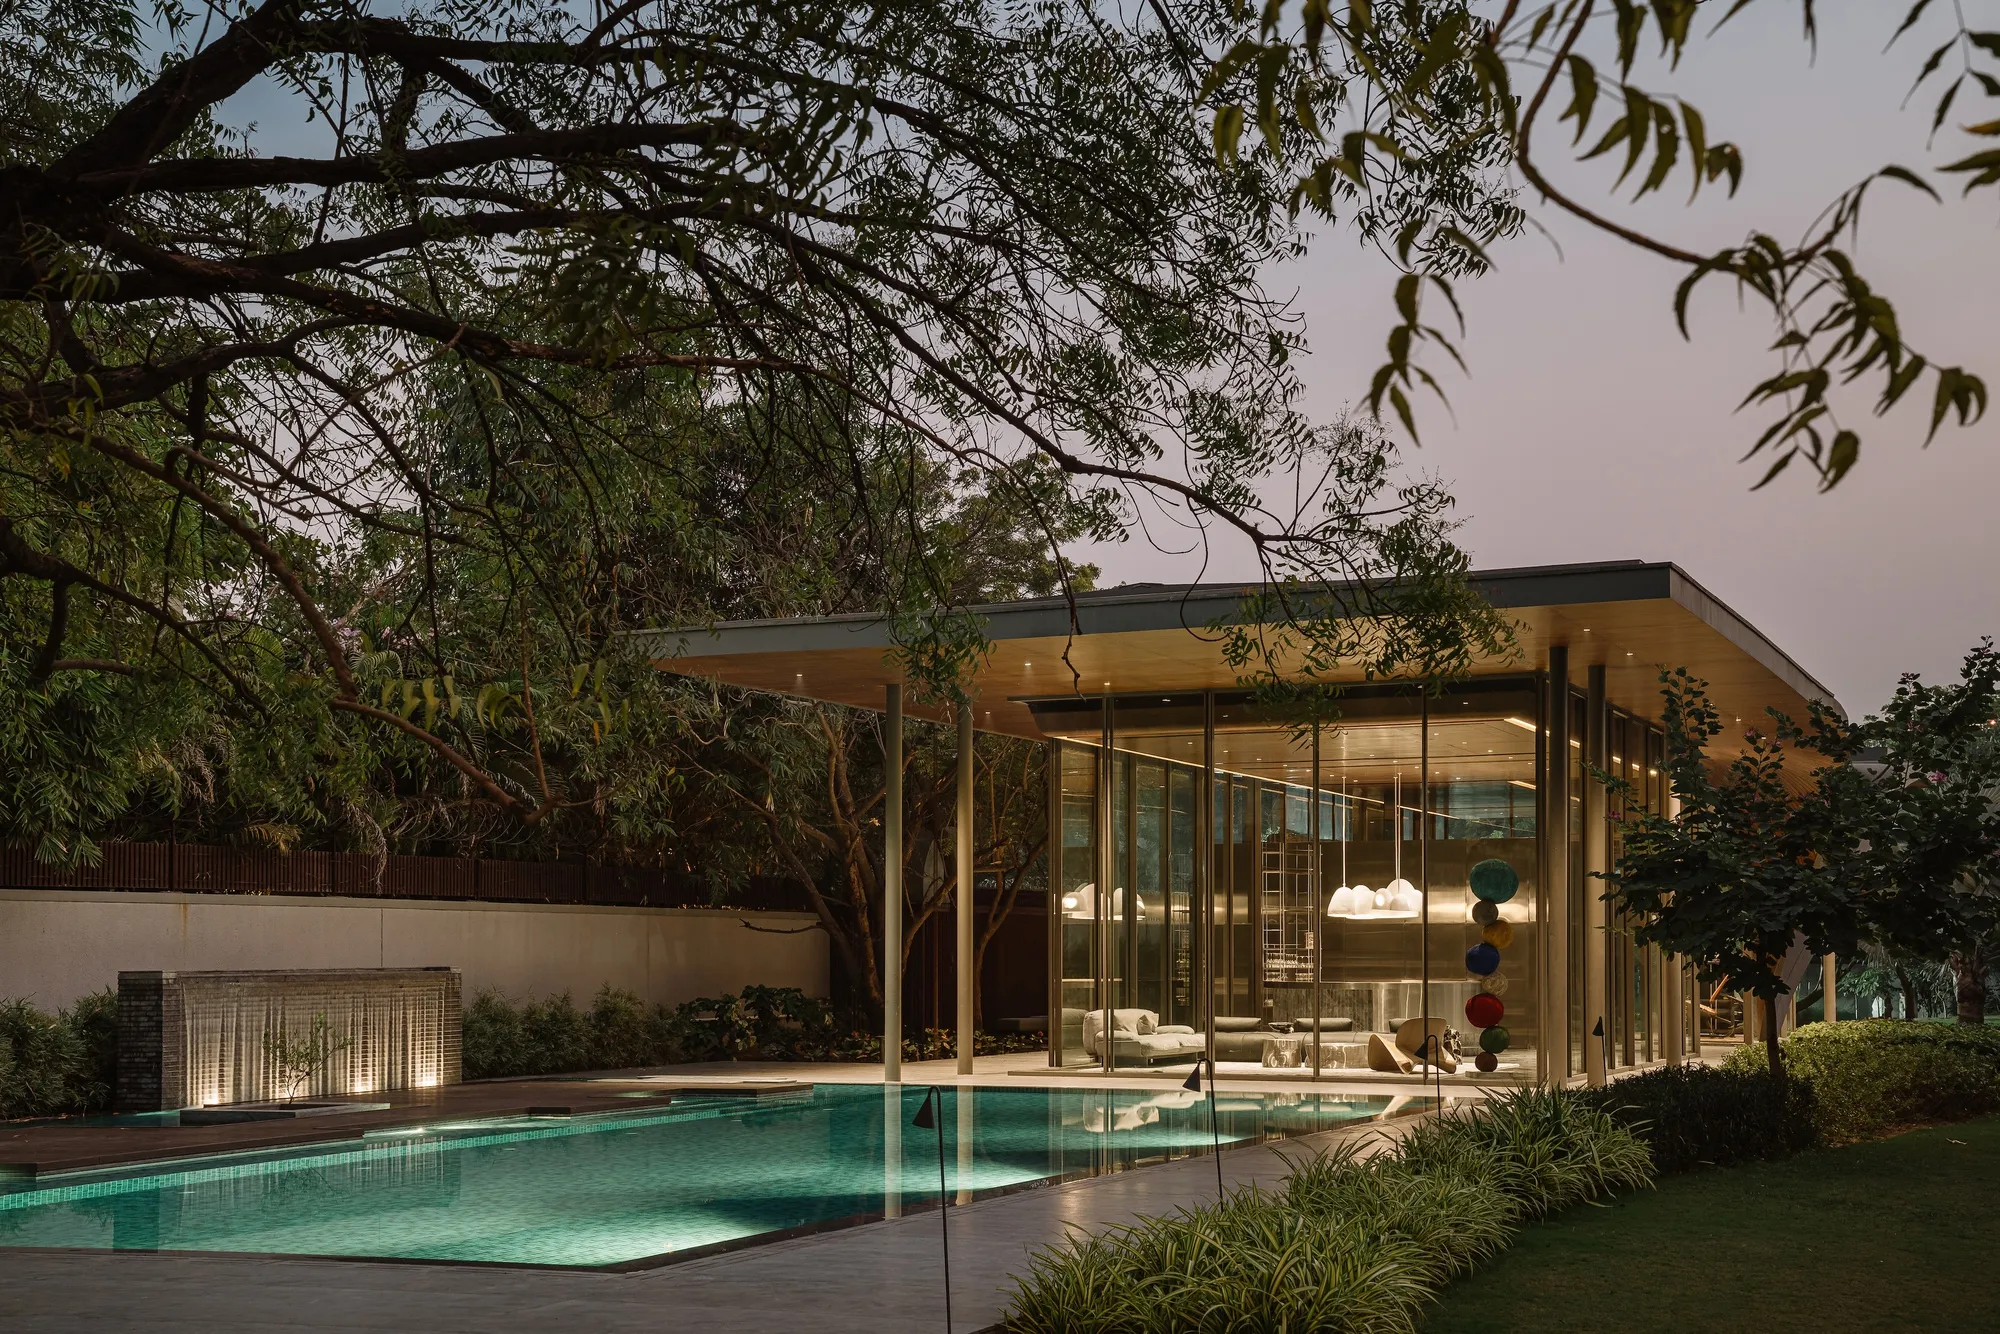
andblack design studio Folds a Concrete Roof Down to the Ground in an Ahmedabad Poolside Pavilion
A 9,000-square-foot glass lounge and gym tucks beneath a dipping timber-lined canopy beside a seamless water garden in western India.

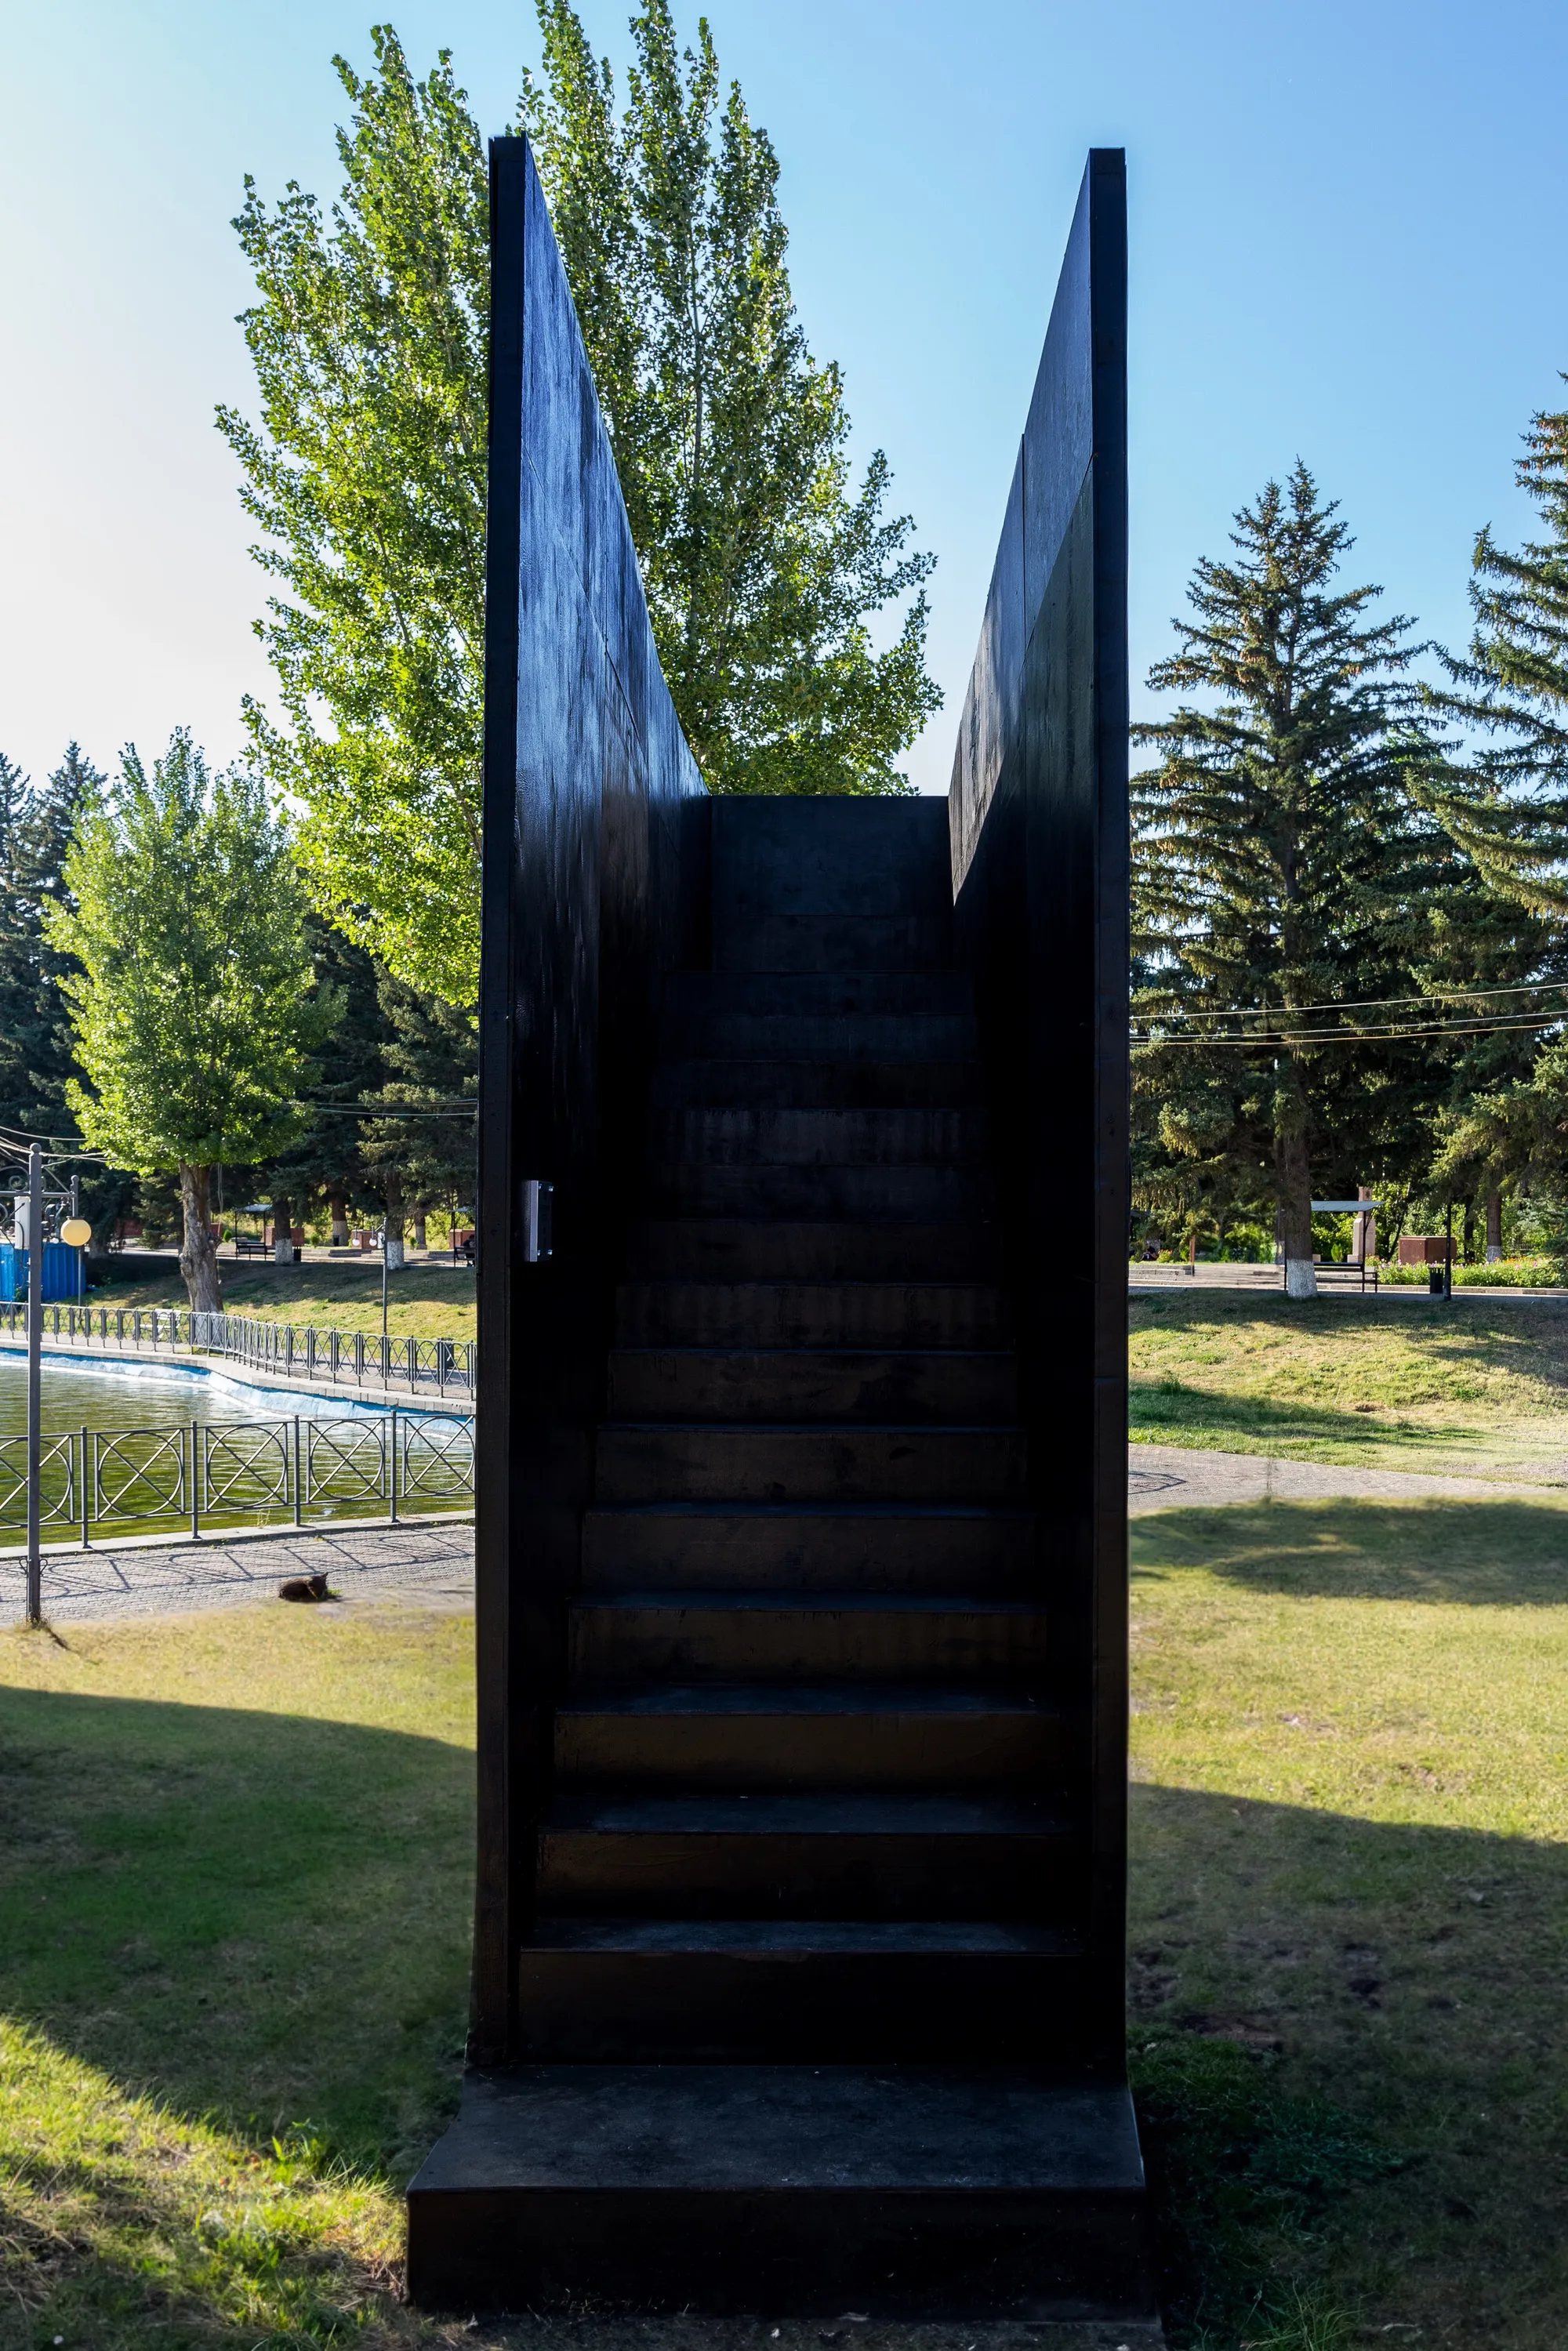
Alberto Collet and MEDS Build a Mirror Pavilion That Reflects Armenia's Fortified Past
A 10 square meter observation point in Gyumri uses polished mirrors and black tuff references to frame a 19th-century fortress.



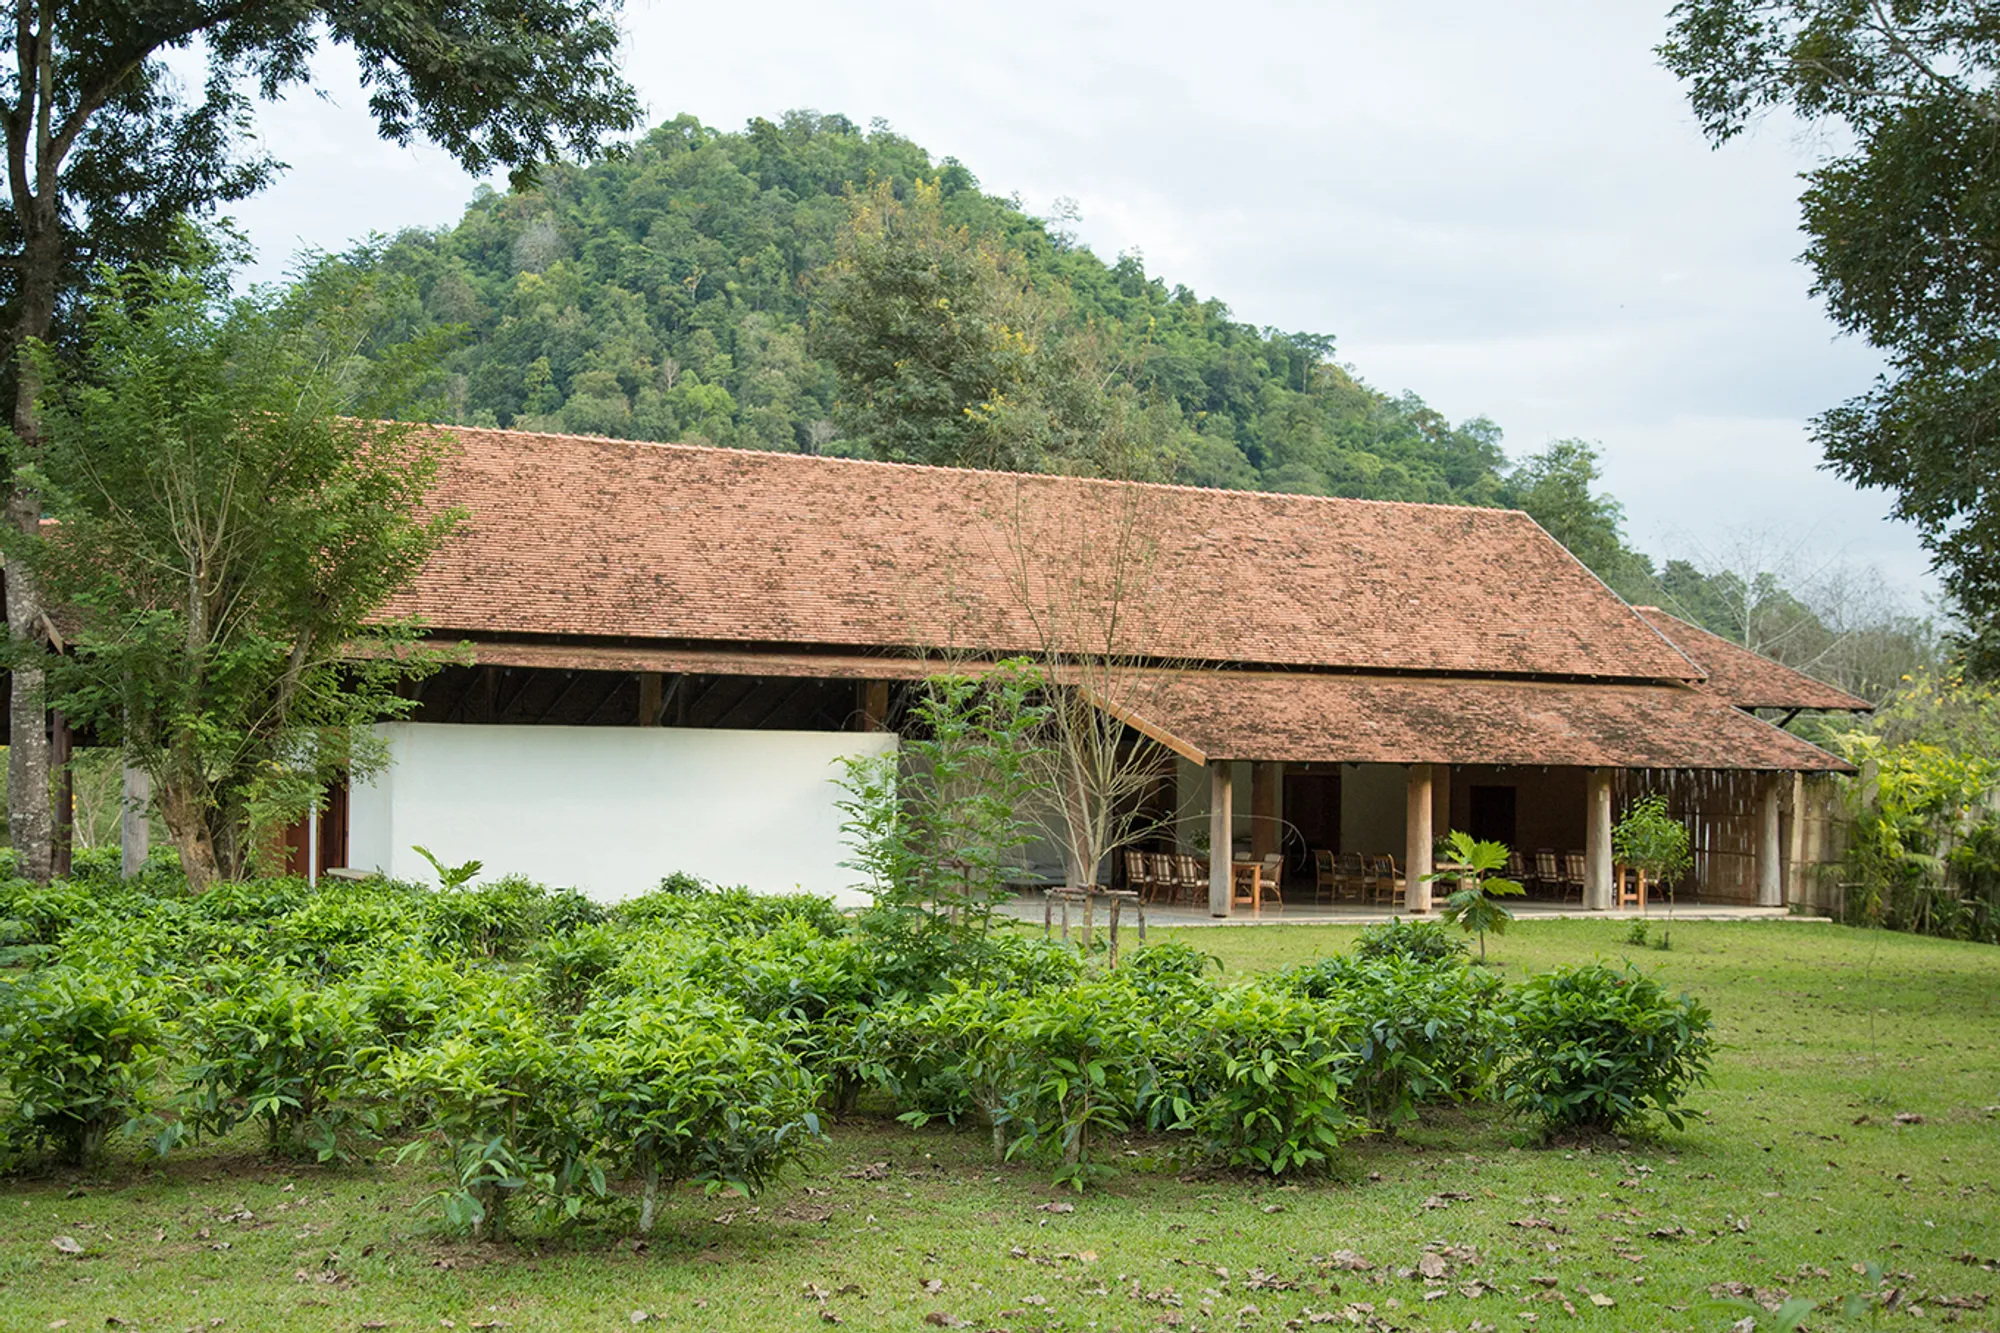
Araksa Tea House
Araksa Tea Garden is situated on the foothills of the rich forest of Mae Tang, Thailand. This boutique tea garden produces high quality organic tea that achieved EU Organic certification. Simple Architecture were approached to design a Tea House by using sustainable and locally available material. The goal was to embed the building into its natural habitat.
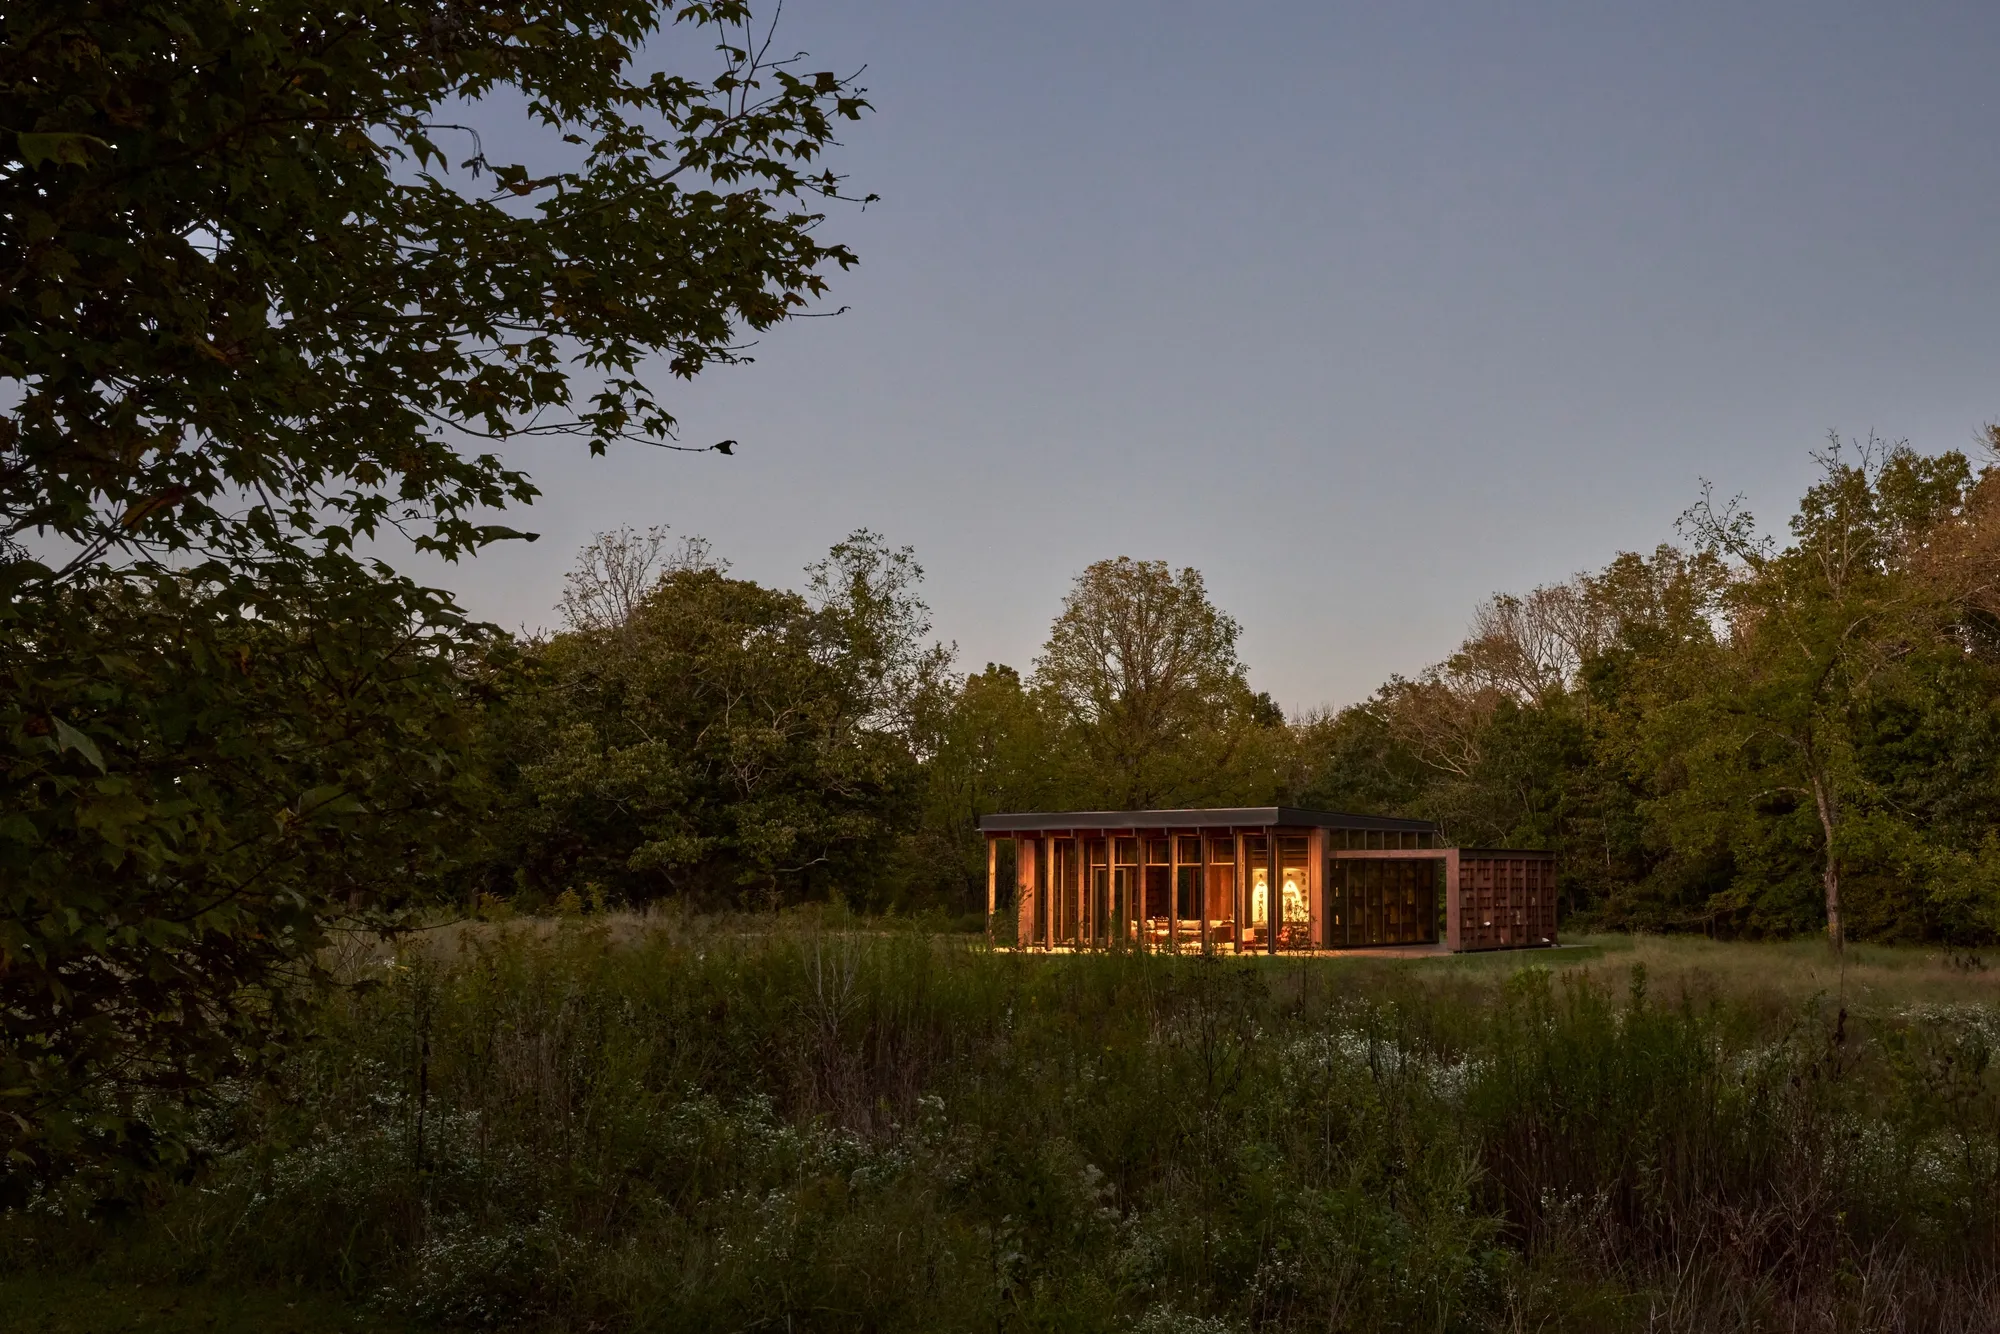
Pfeffer Torode Architecture Builds a Glass Pavilion to Display Stones from a Tennessee Farm
On the wooded edge of a Centerville property overlooking the Duck River, a timber and glass room turns geology into architecture.

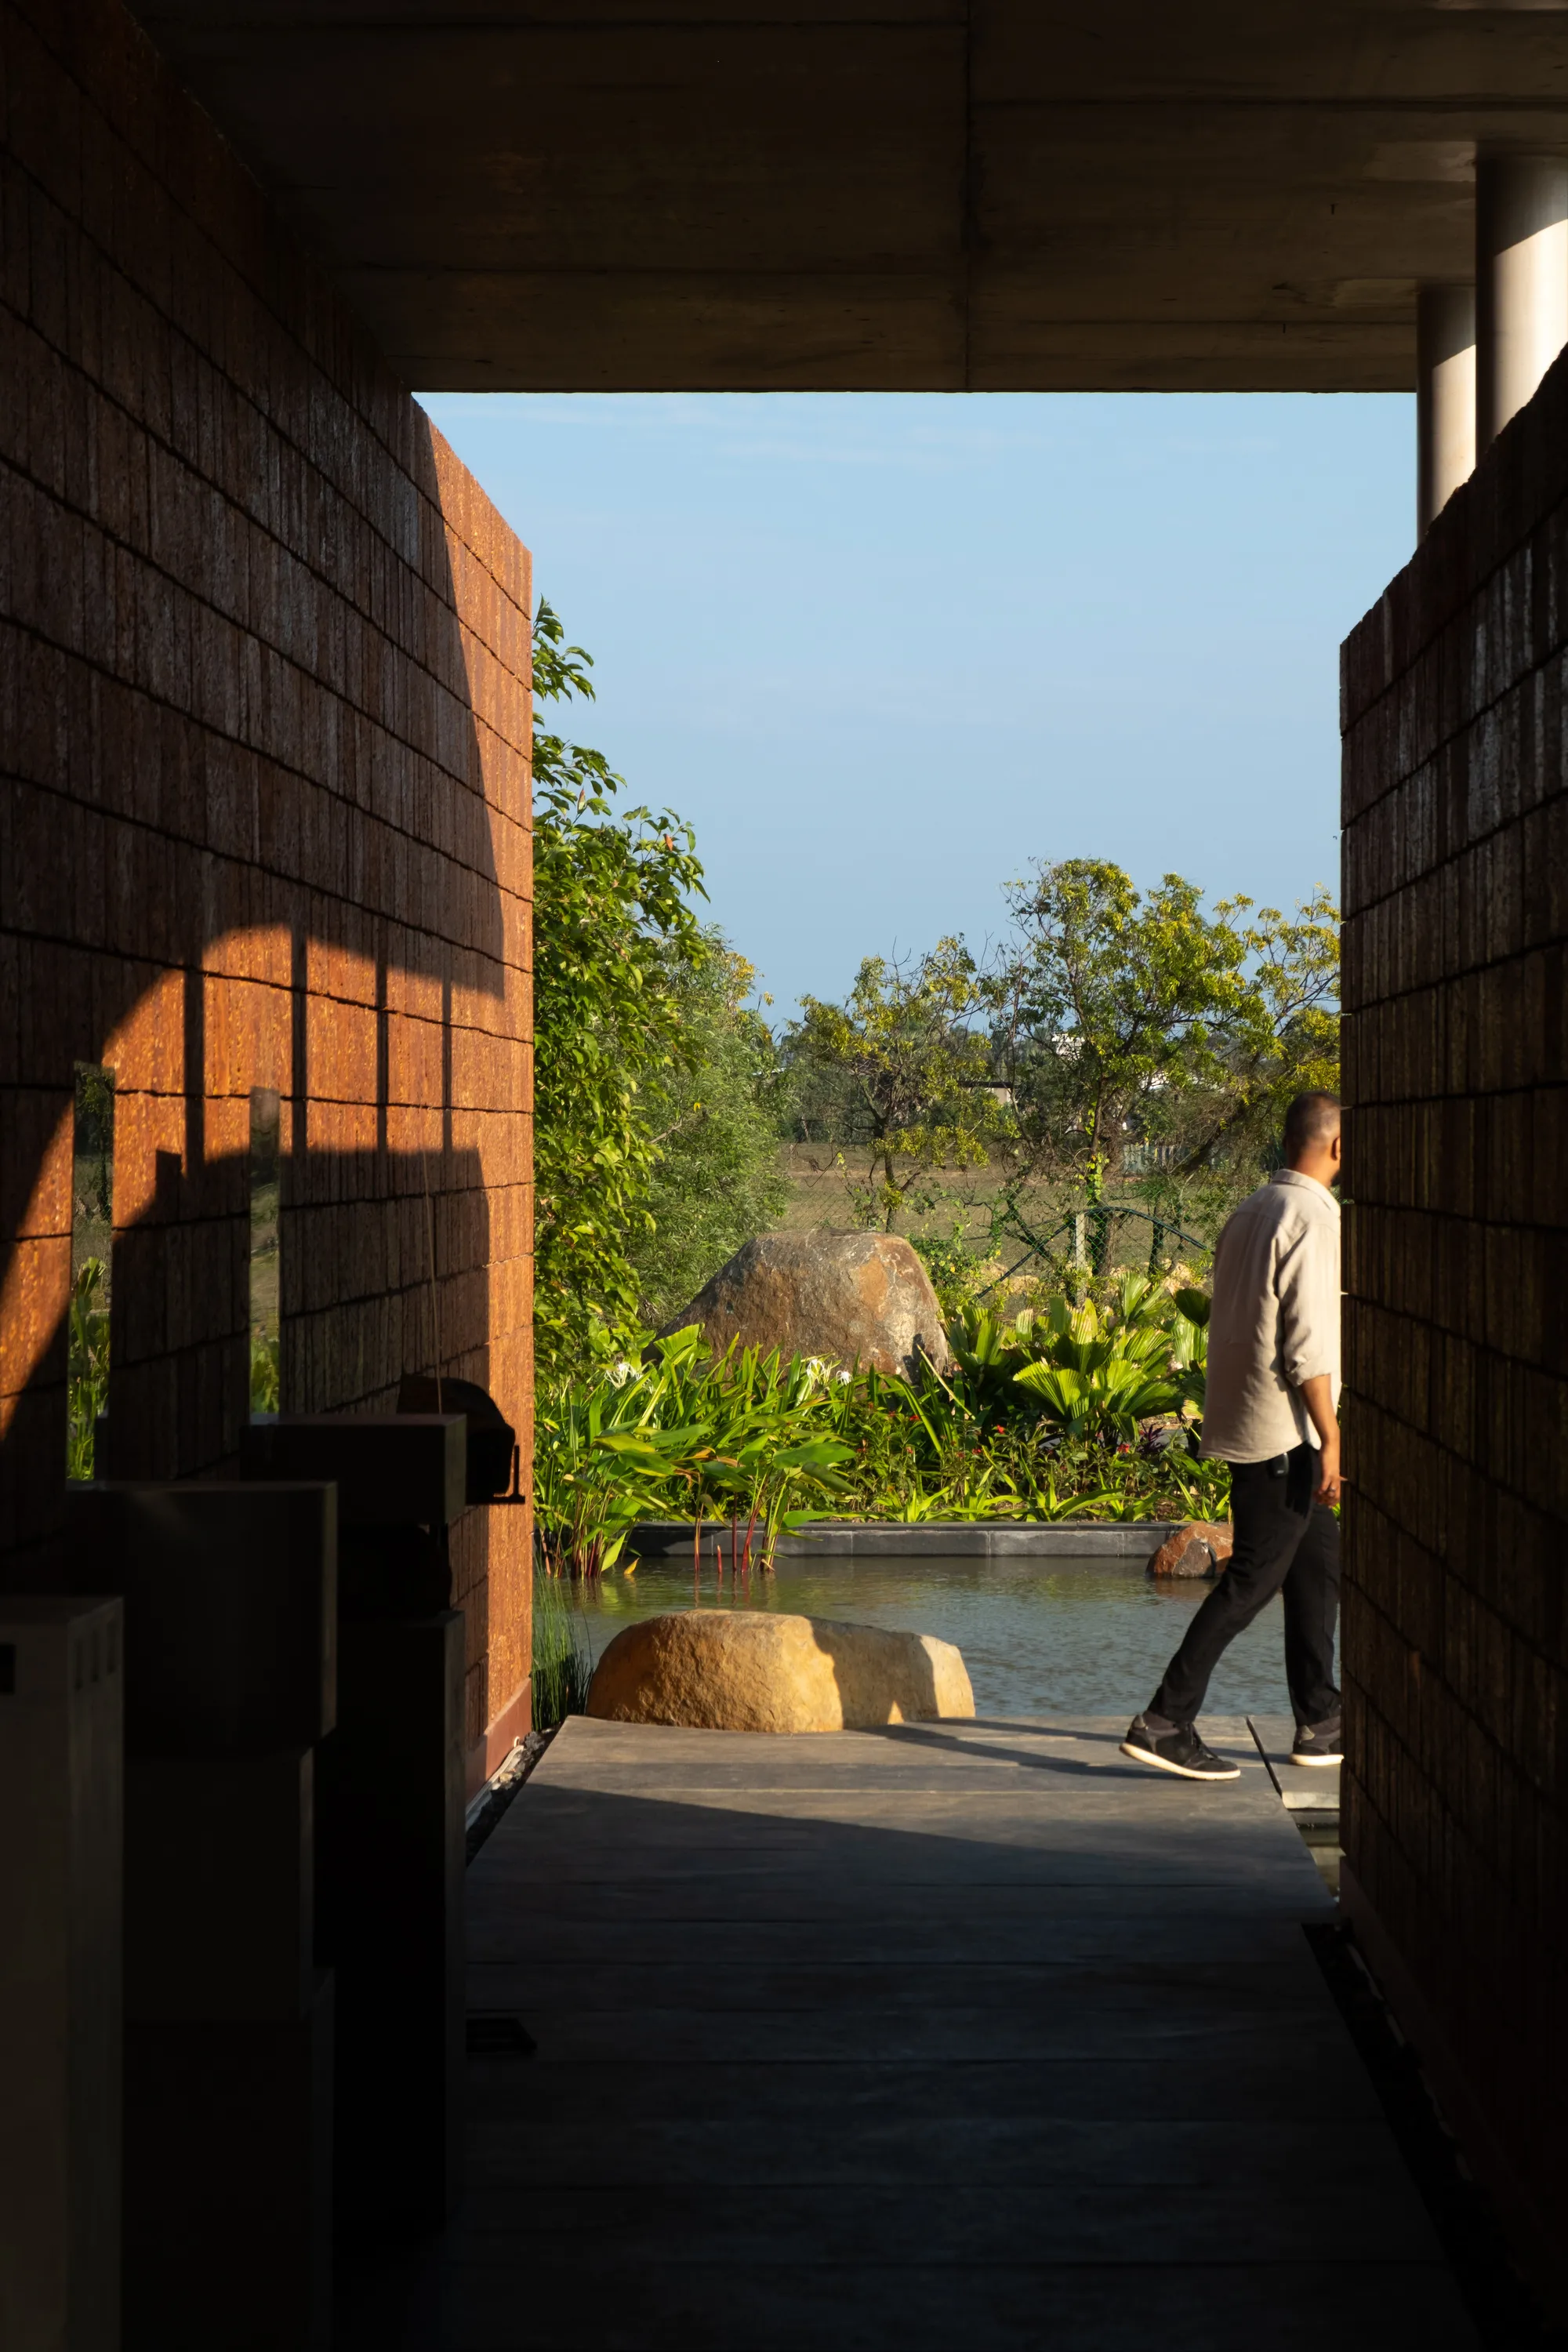
Studio Mango Sculpts Four Laterite Walls into a Lakeside Pavilion South of Chennai
A 130-square-meter pavilion built from local iron-rich stone choreographs a slow reveal of water, light, and landscape in coastal Tamil Nadu.


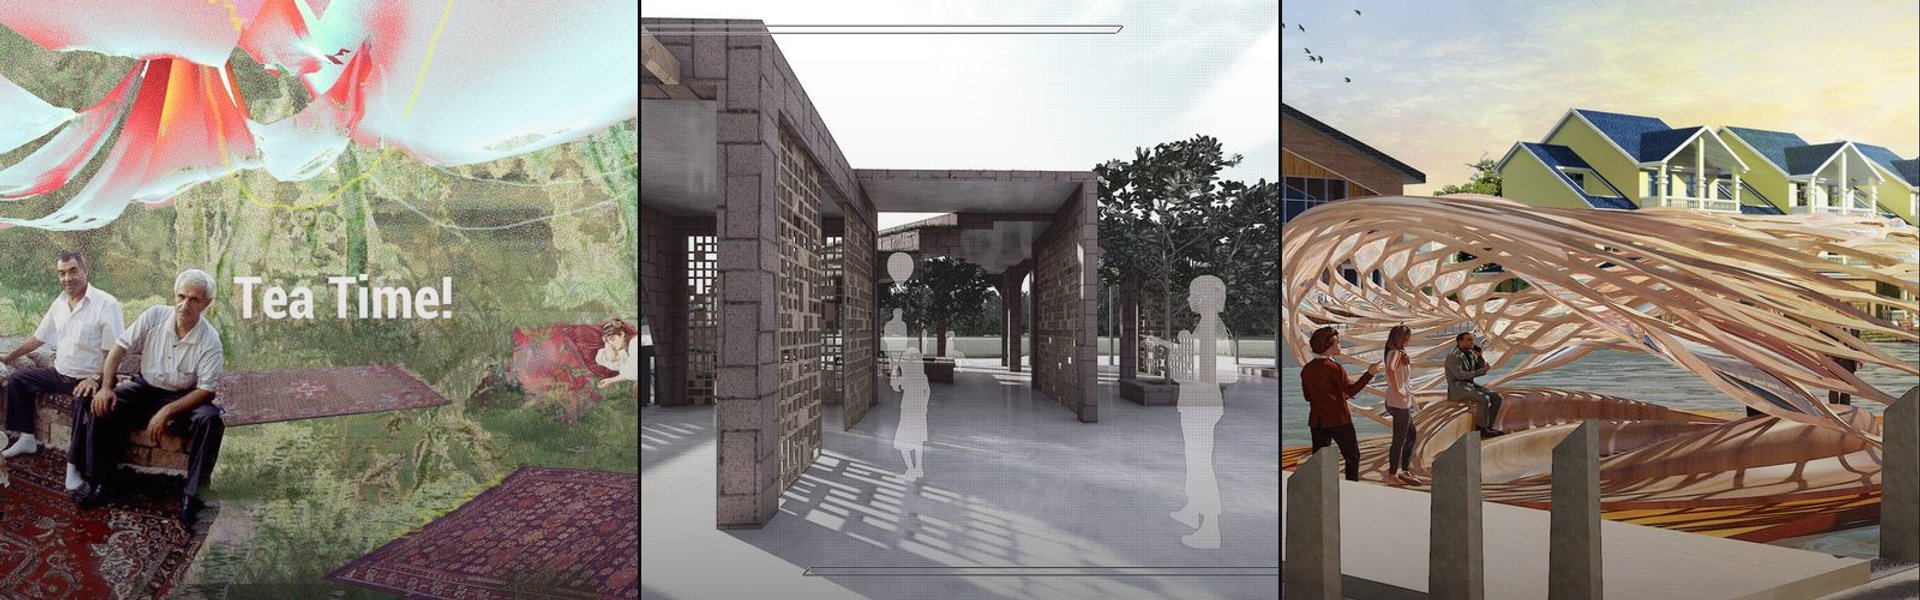
THE SUBTRACTED HORIZON
The Subtracted Horizon is an underground pavilion in the Swiss Alps that powerfully symbolizes the loss of peace and freedom caused by war. Hidden beneath a pristine alpine meadow, the pavilion is rendered almost invisible from the surface. As visitors descend into a stark, raw trench carved into the earth, they leave behind the open and endless alpine horizon. The architecture uses pure subtraction, removing the landscape to create a profound spatial experience


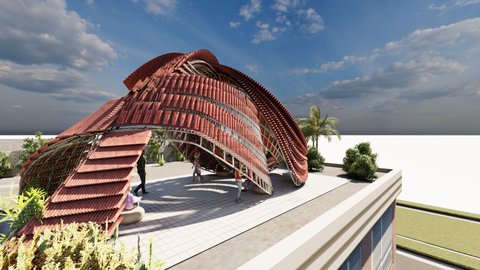
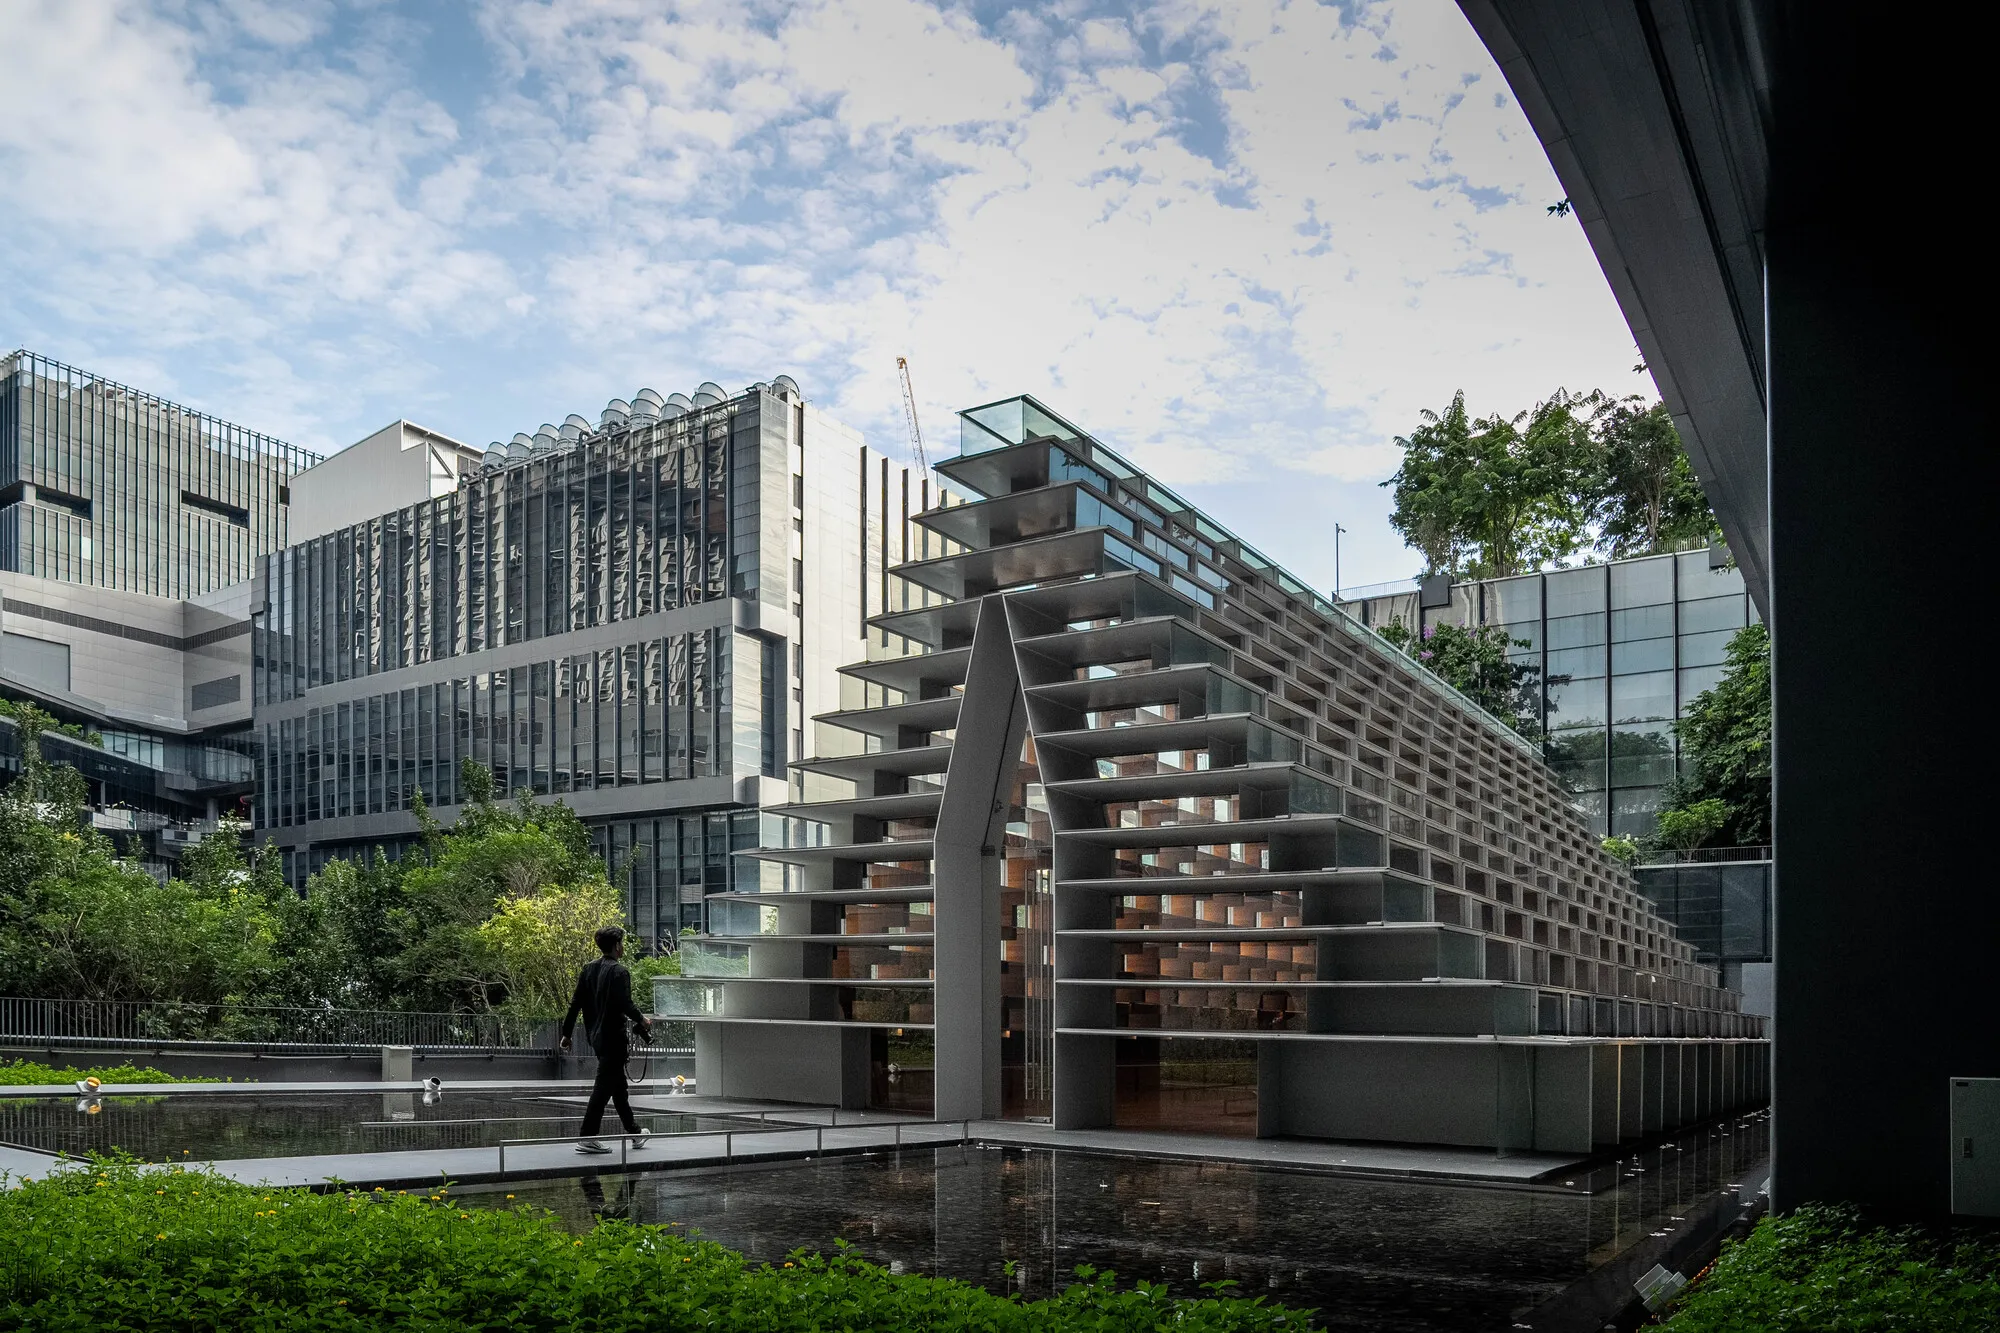
M Space Sets a Glass Stupa on a Bangkok Rooftop to Rethink Urban Meditation
A 200-square-meter pavilion of steel fins, teak, and heat-reflective glass rises from True Digital Park's fourth-floor garden in Punnawithi.

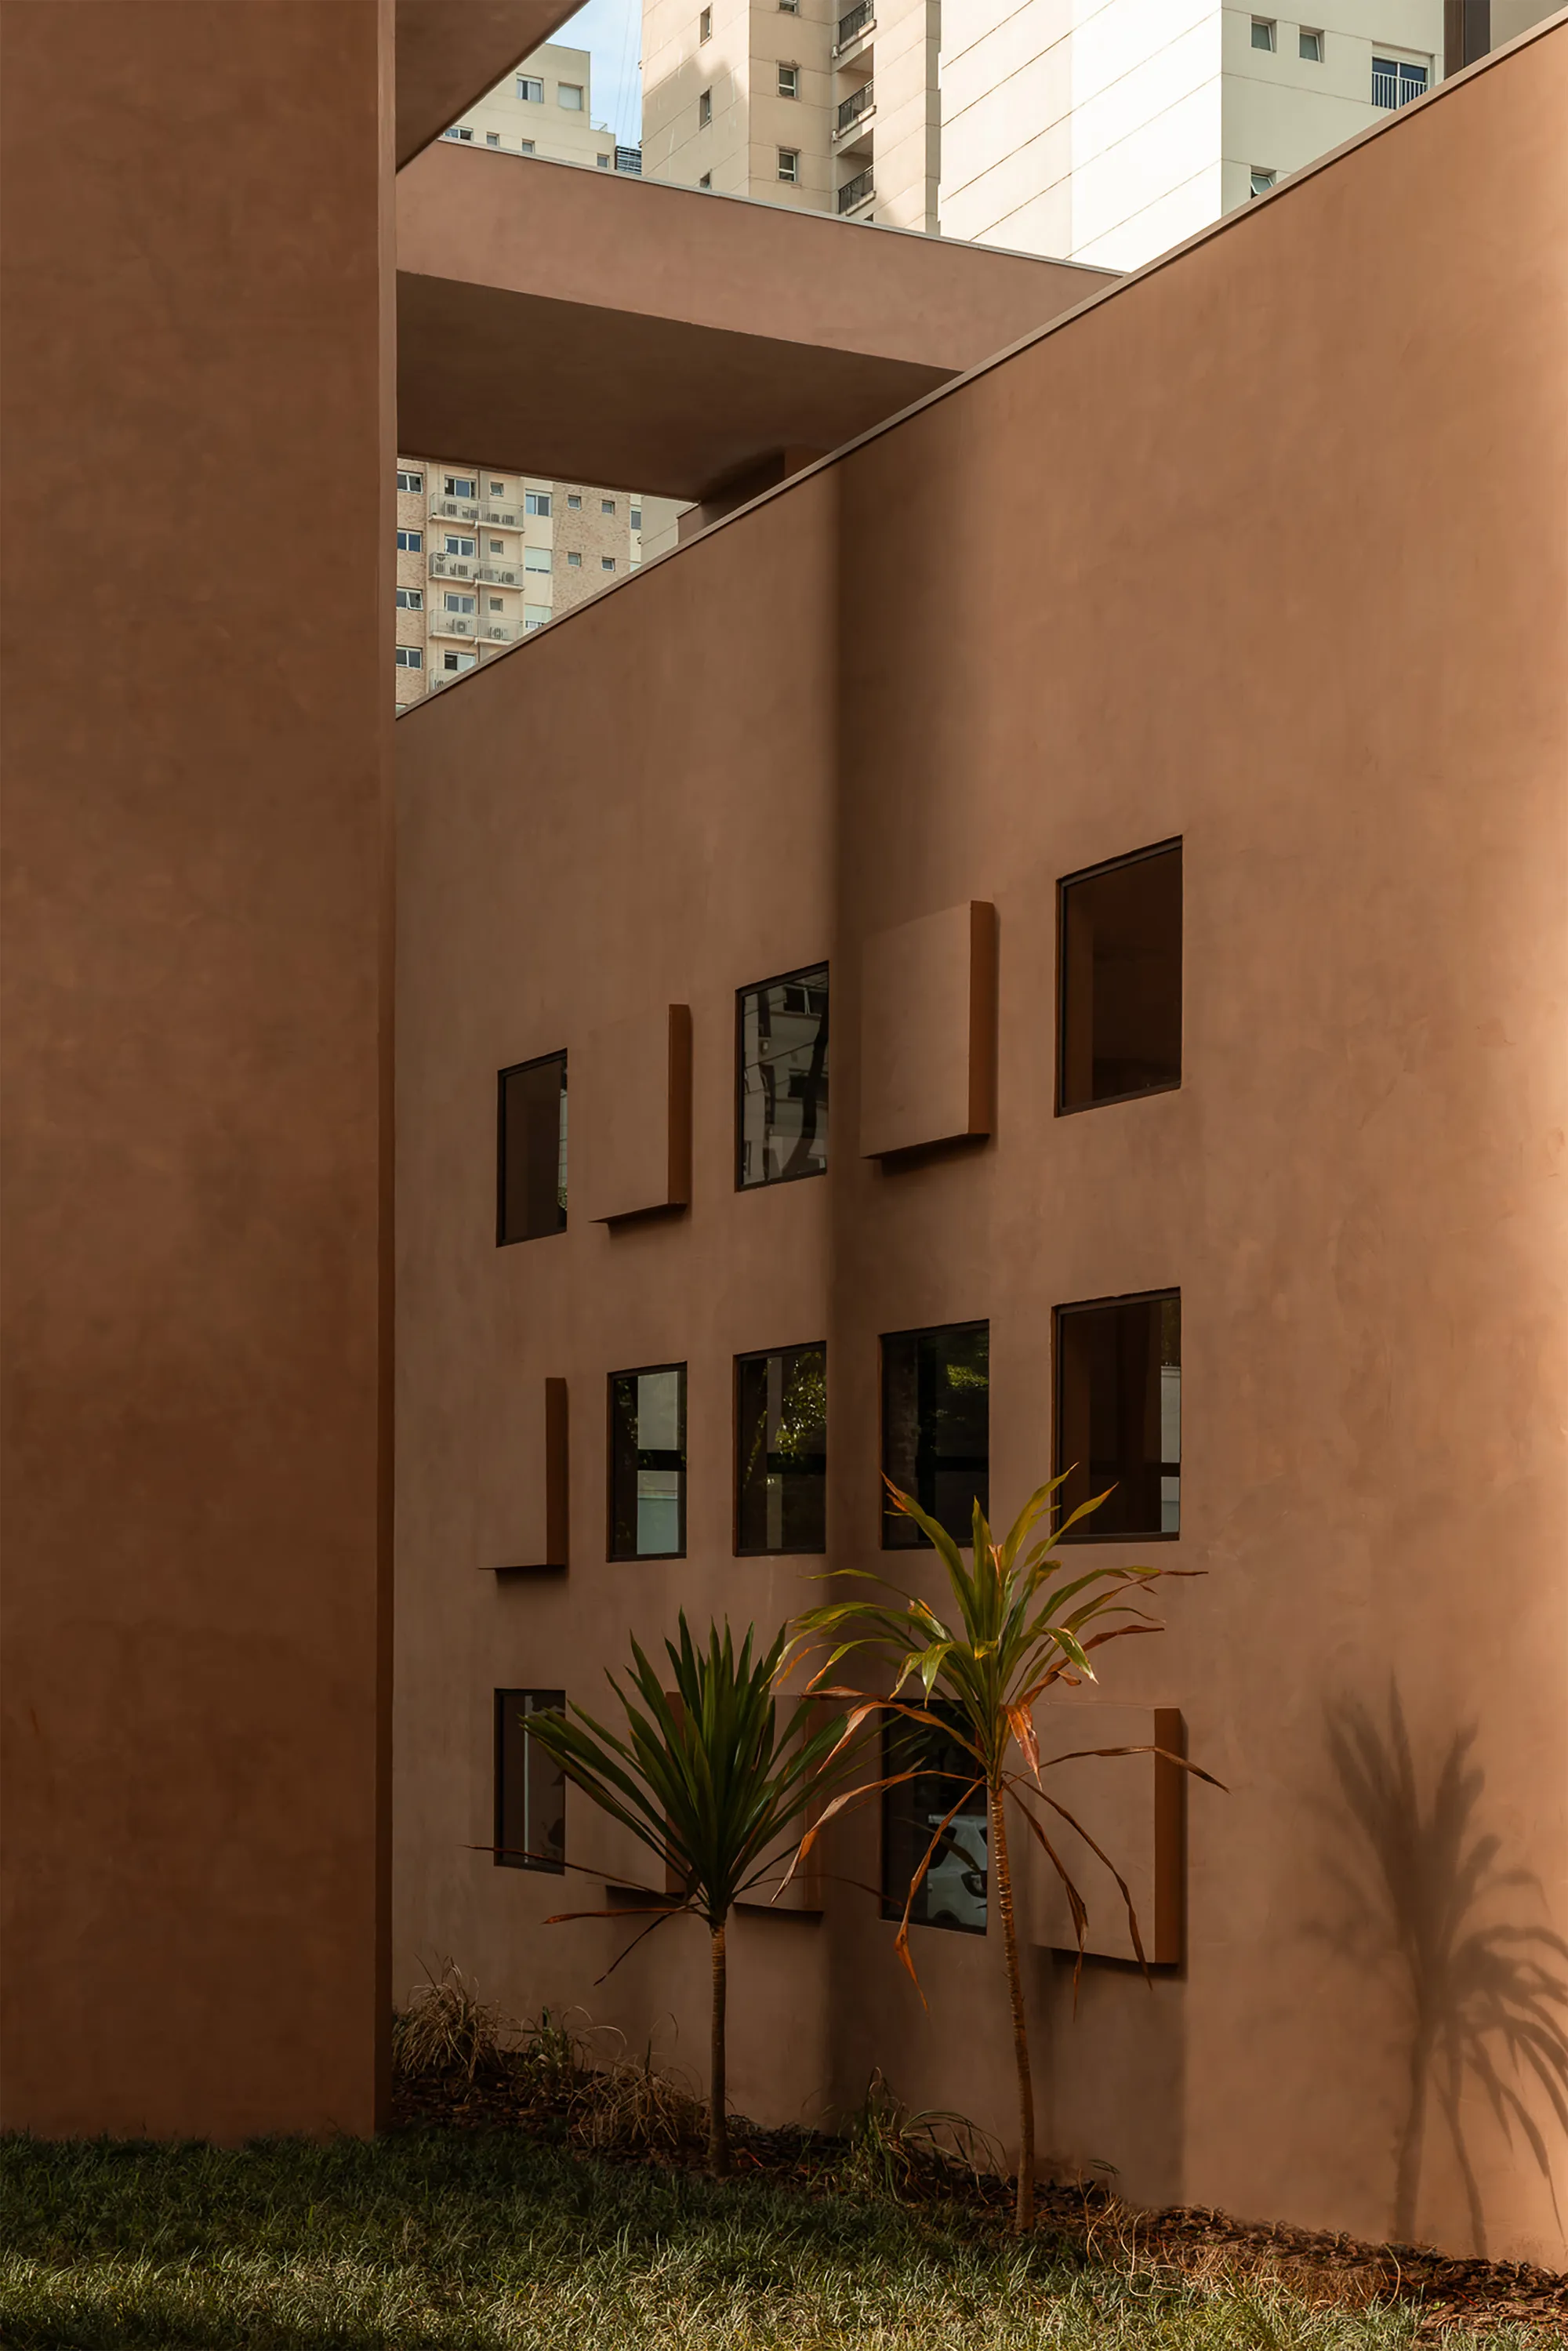
Estúdio Leonardo Zanatta Grounds a Temporary Pavilion in São Paulo's Concrete Art Heritage
A monochromatic terracotta gallery in Campo Belo channels Lygia Pape and Hélio Oiticica through geology, weight, and shadow.

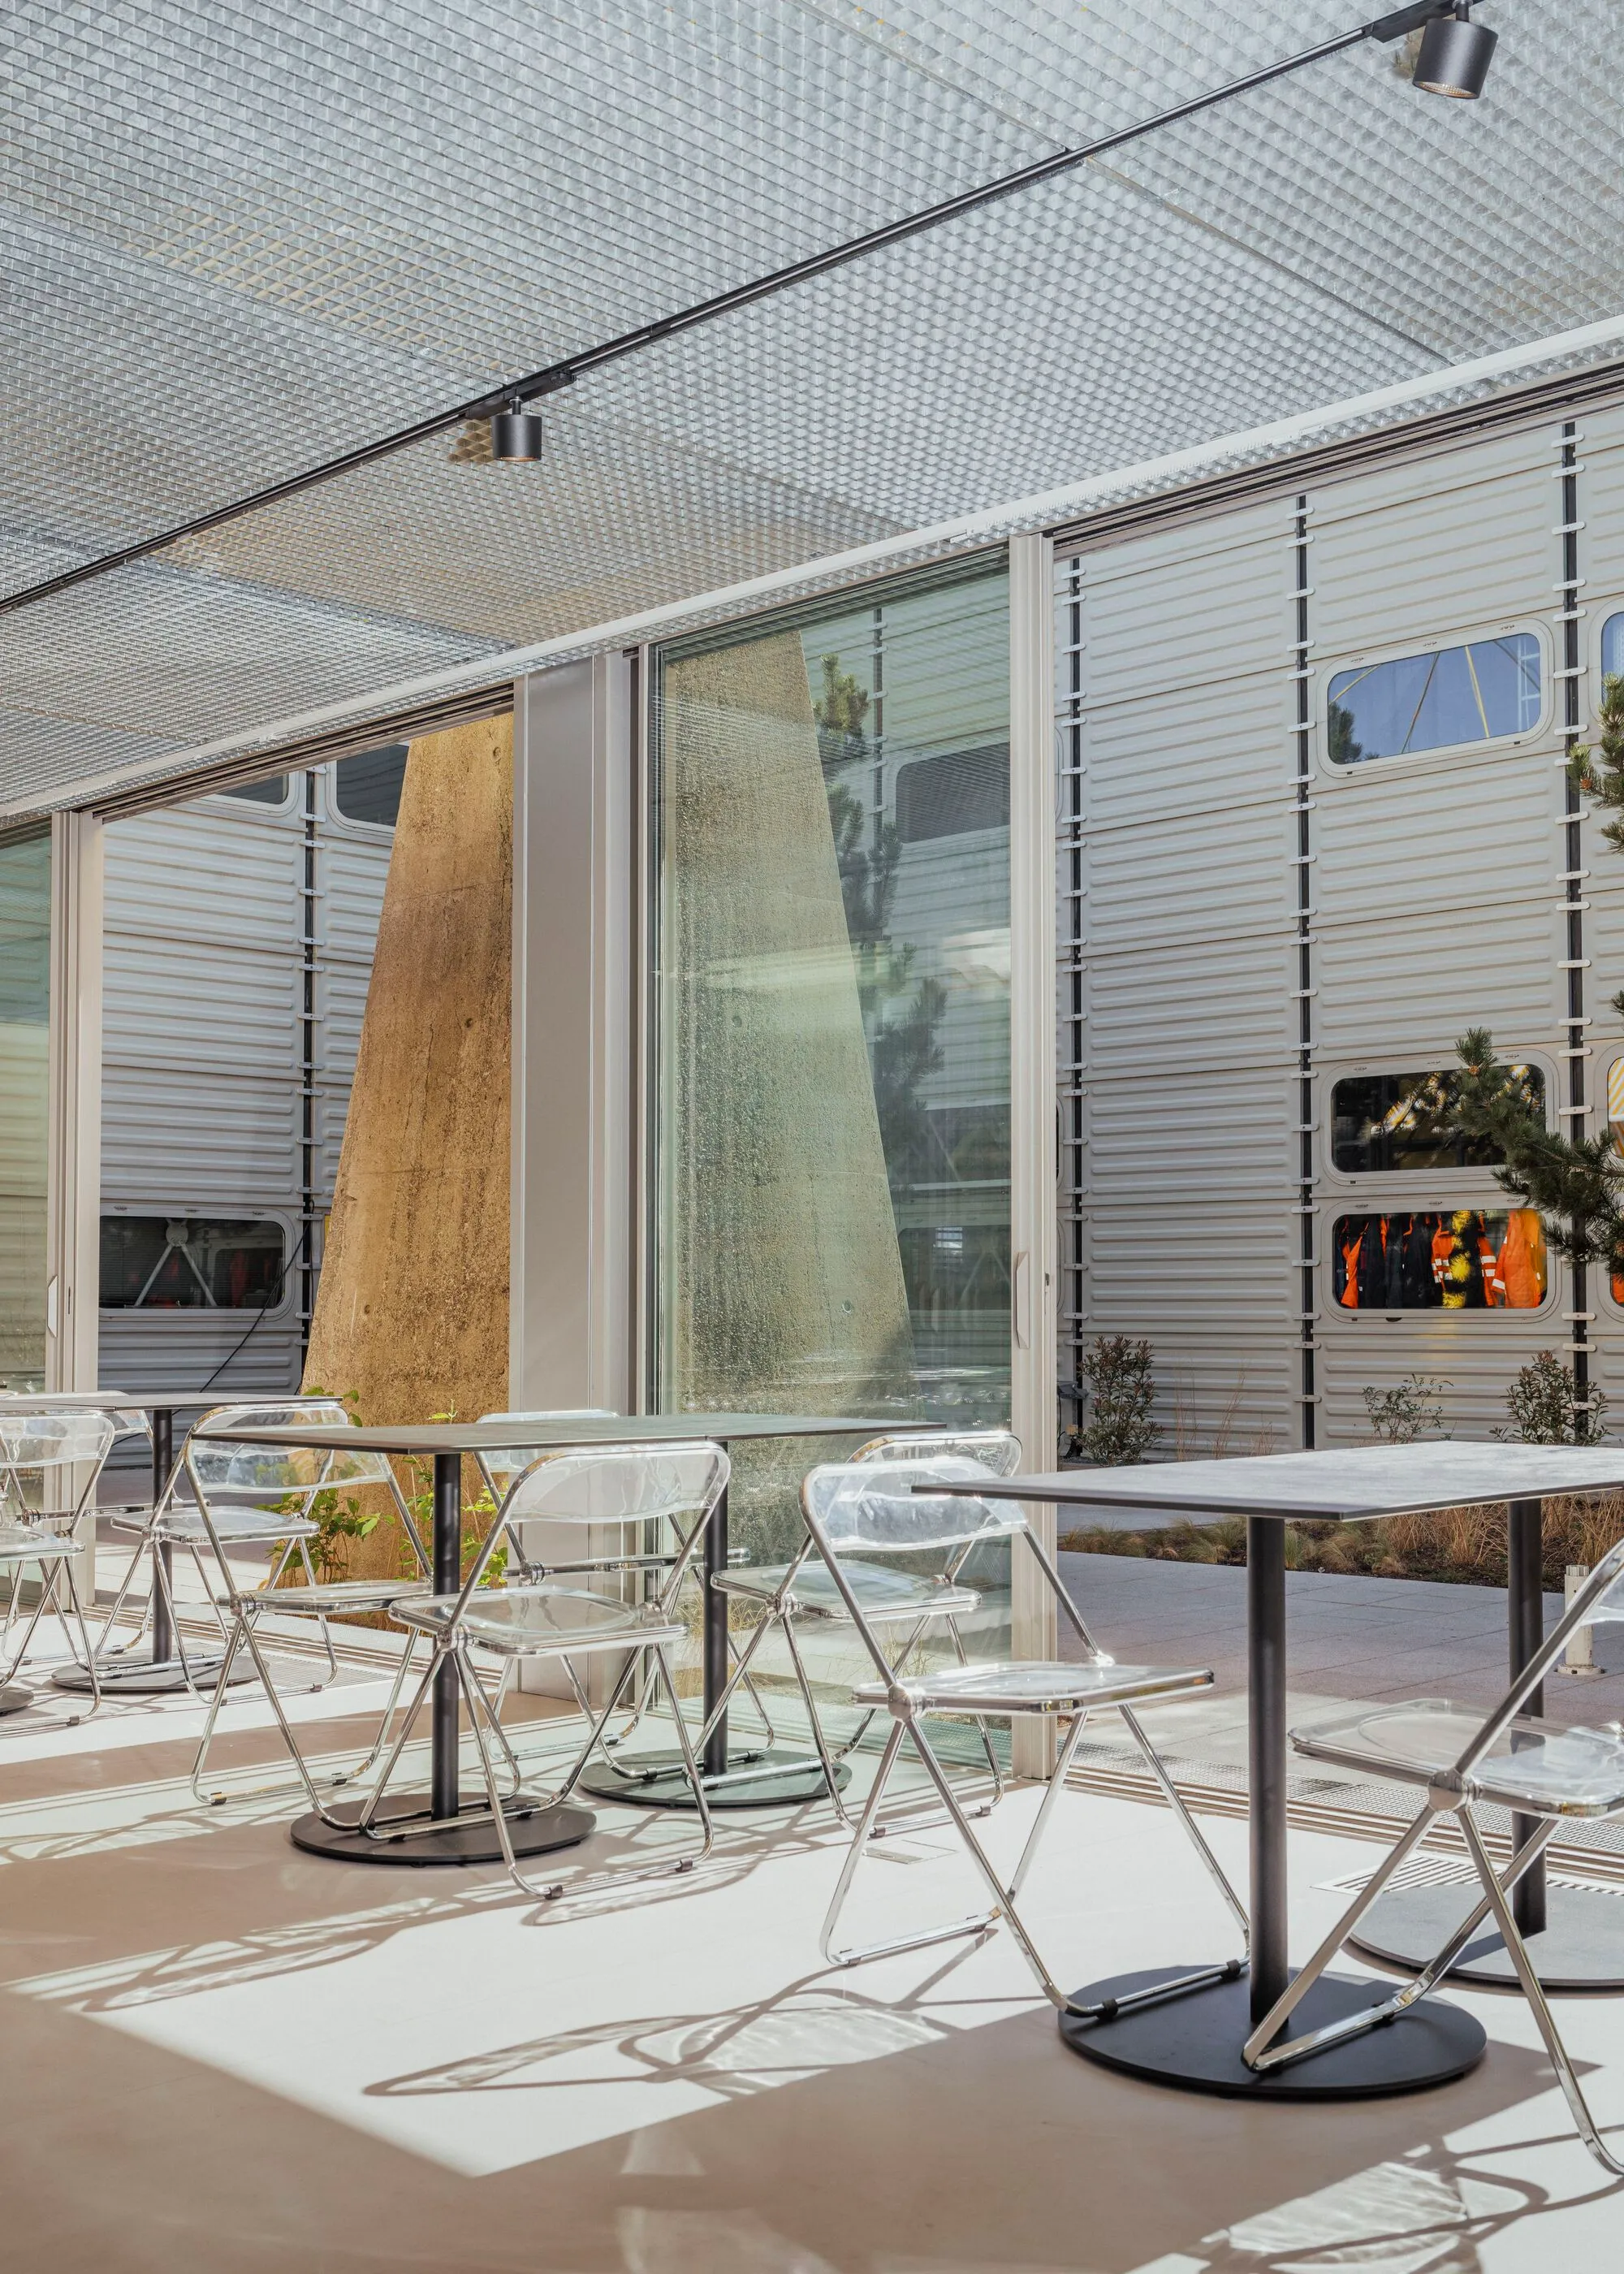
Dietsch Vilaça and Hauptstadt-Studio.Berlin Insert a Modular Pavilion into an Industrial Courtyard
A lightweight dining and gathering pavilion animates an igus factory courtyard in Cologne with yellow steel and striped canopies.

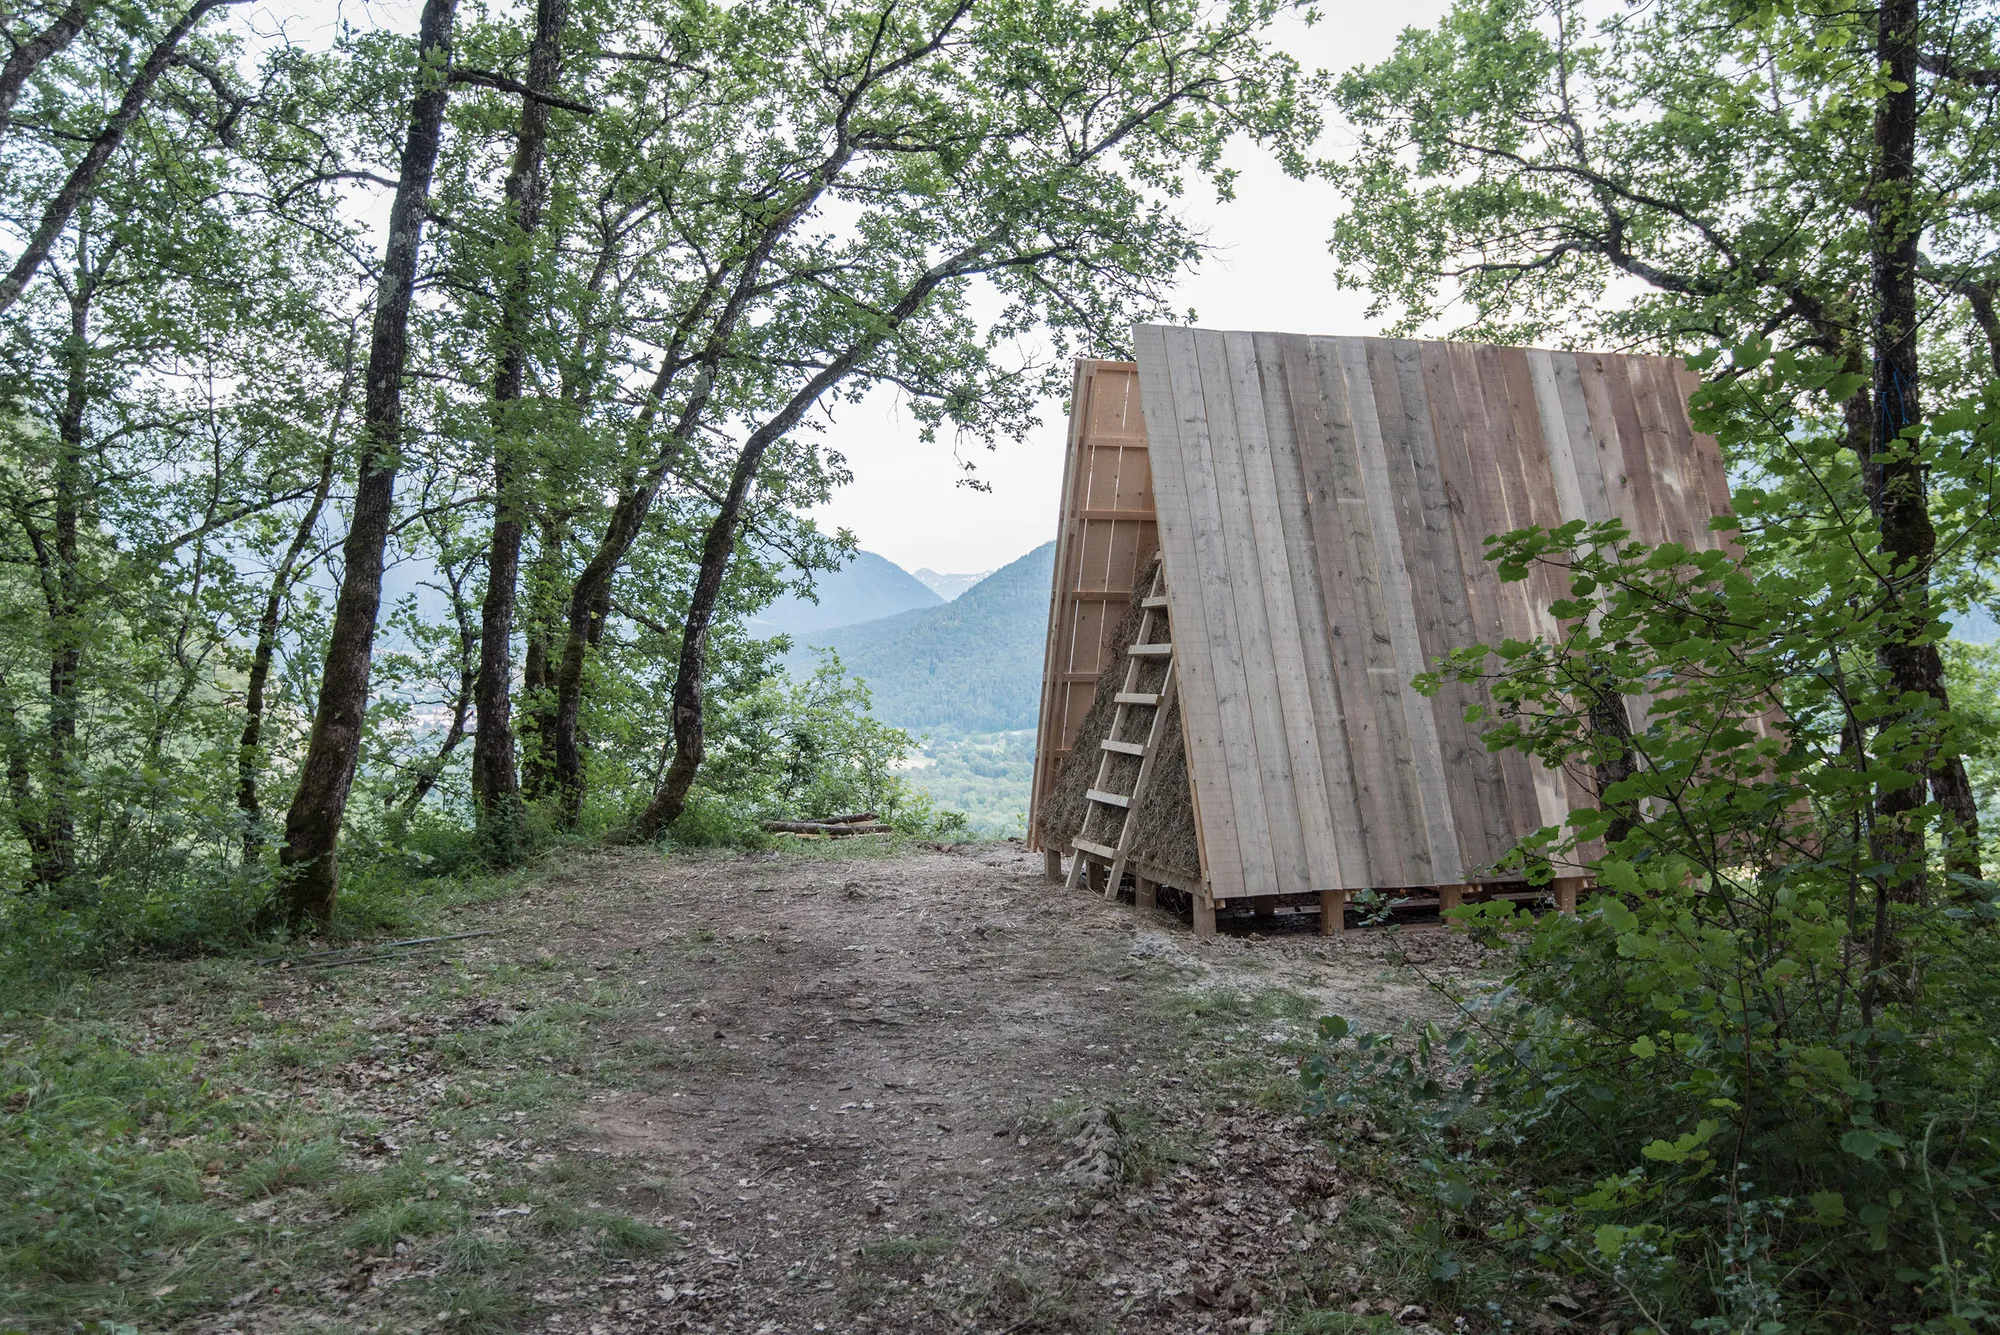
Still at Work Plants a Hay-Walled A-Frame Pavilion on a French Cliff for Cows and Humans Alike
A six-square-meter timber shelter near Annecy lake invites hikers and grazing animals to share a belvedere over the Alps.

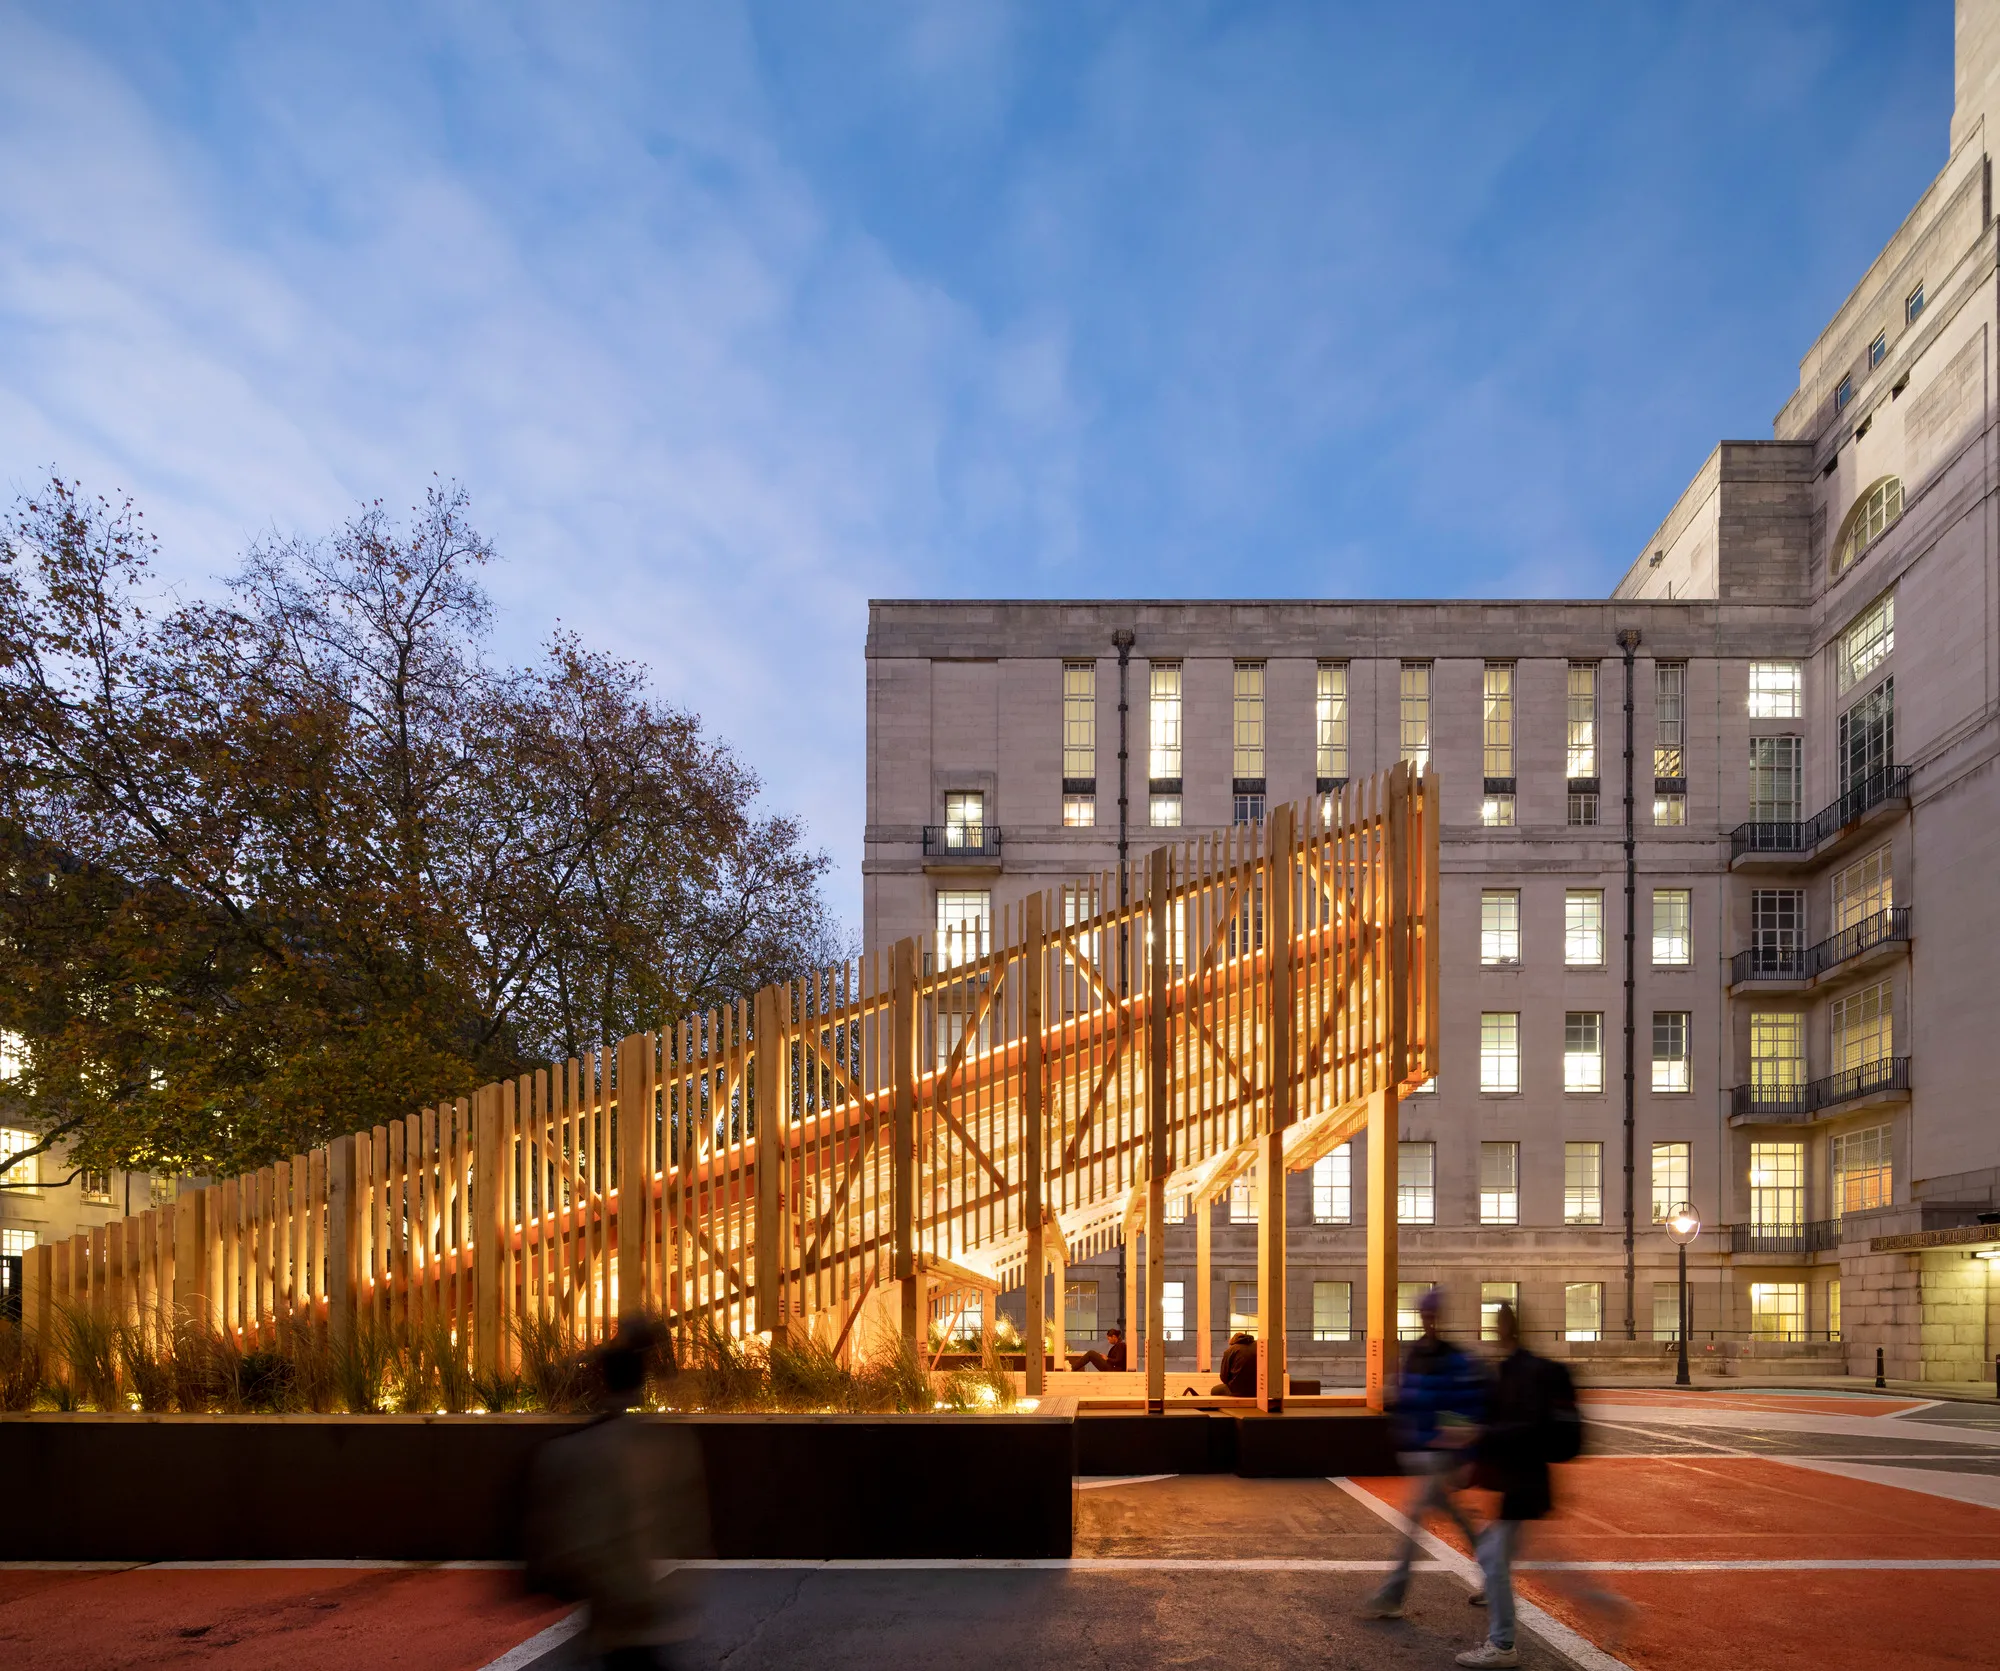
BDP Transforms a Barren London Car Park into a Glowing Timber Staircase to Nowhere and Everywhere
A demountable orange pavilion reclaims a windswept Senate House forecourt as a gathering place for University of London students.

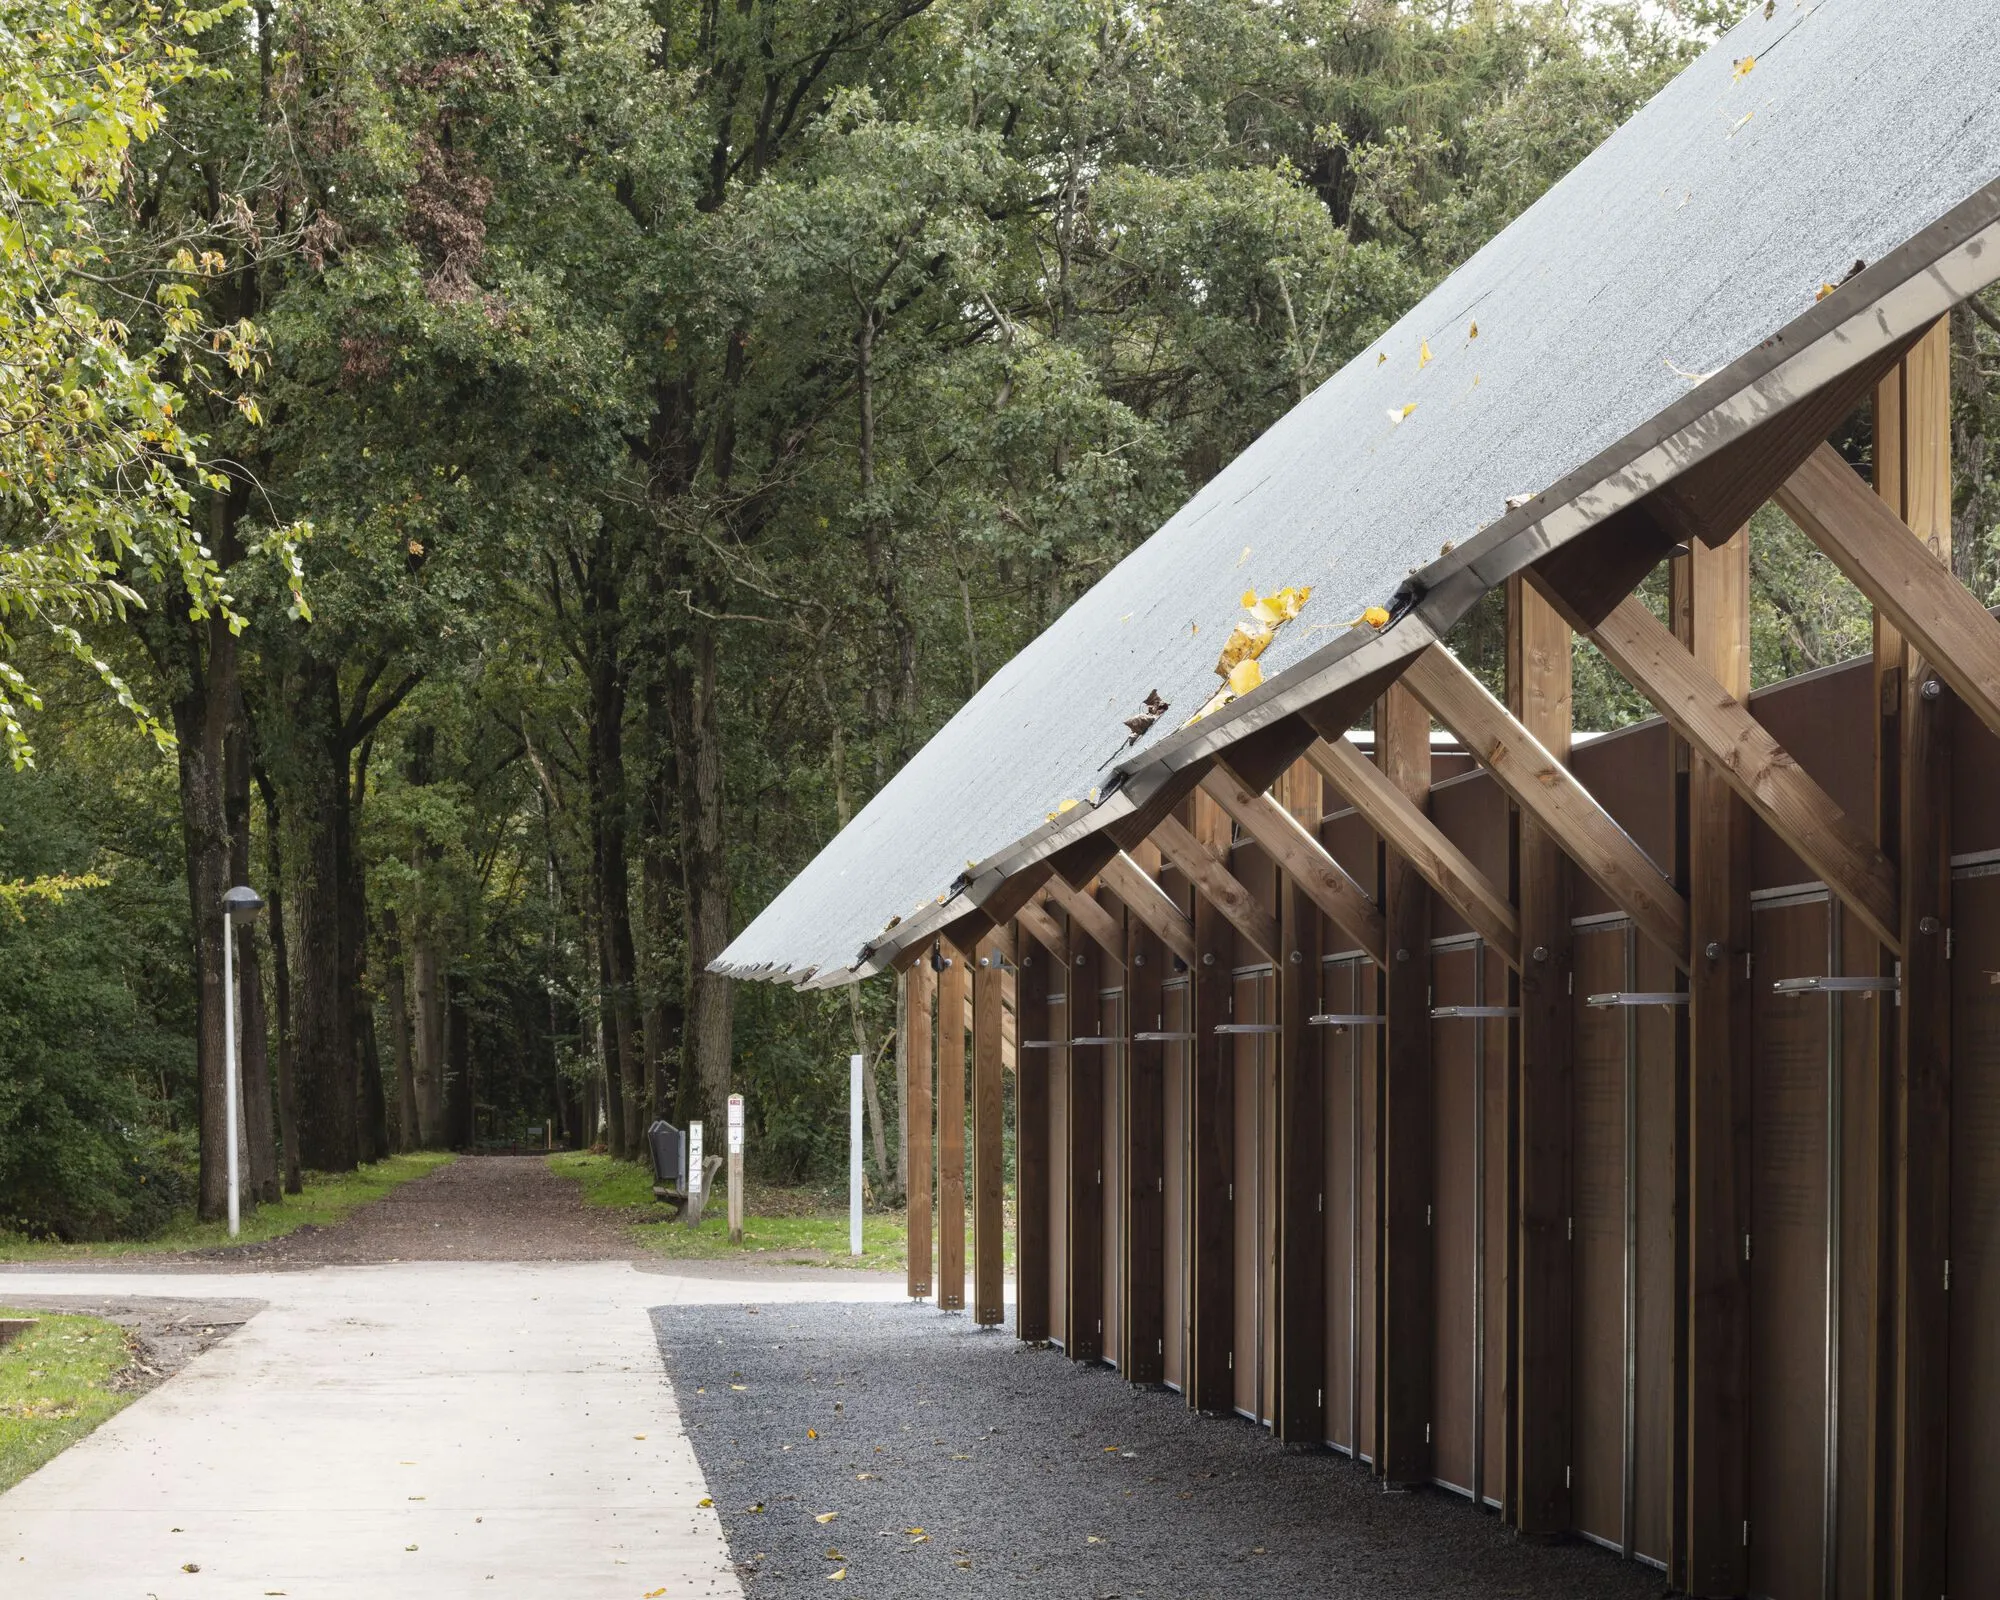
Schenk Hattori Builds a Timber Beacon at the Edge of a Belgian Nature Reserve
A 230-square-meter entrance pavilion near Ieper translates the threshold between built landscape and wild terrain into raw timber frames.

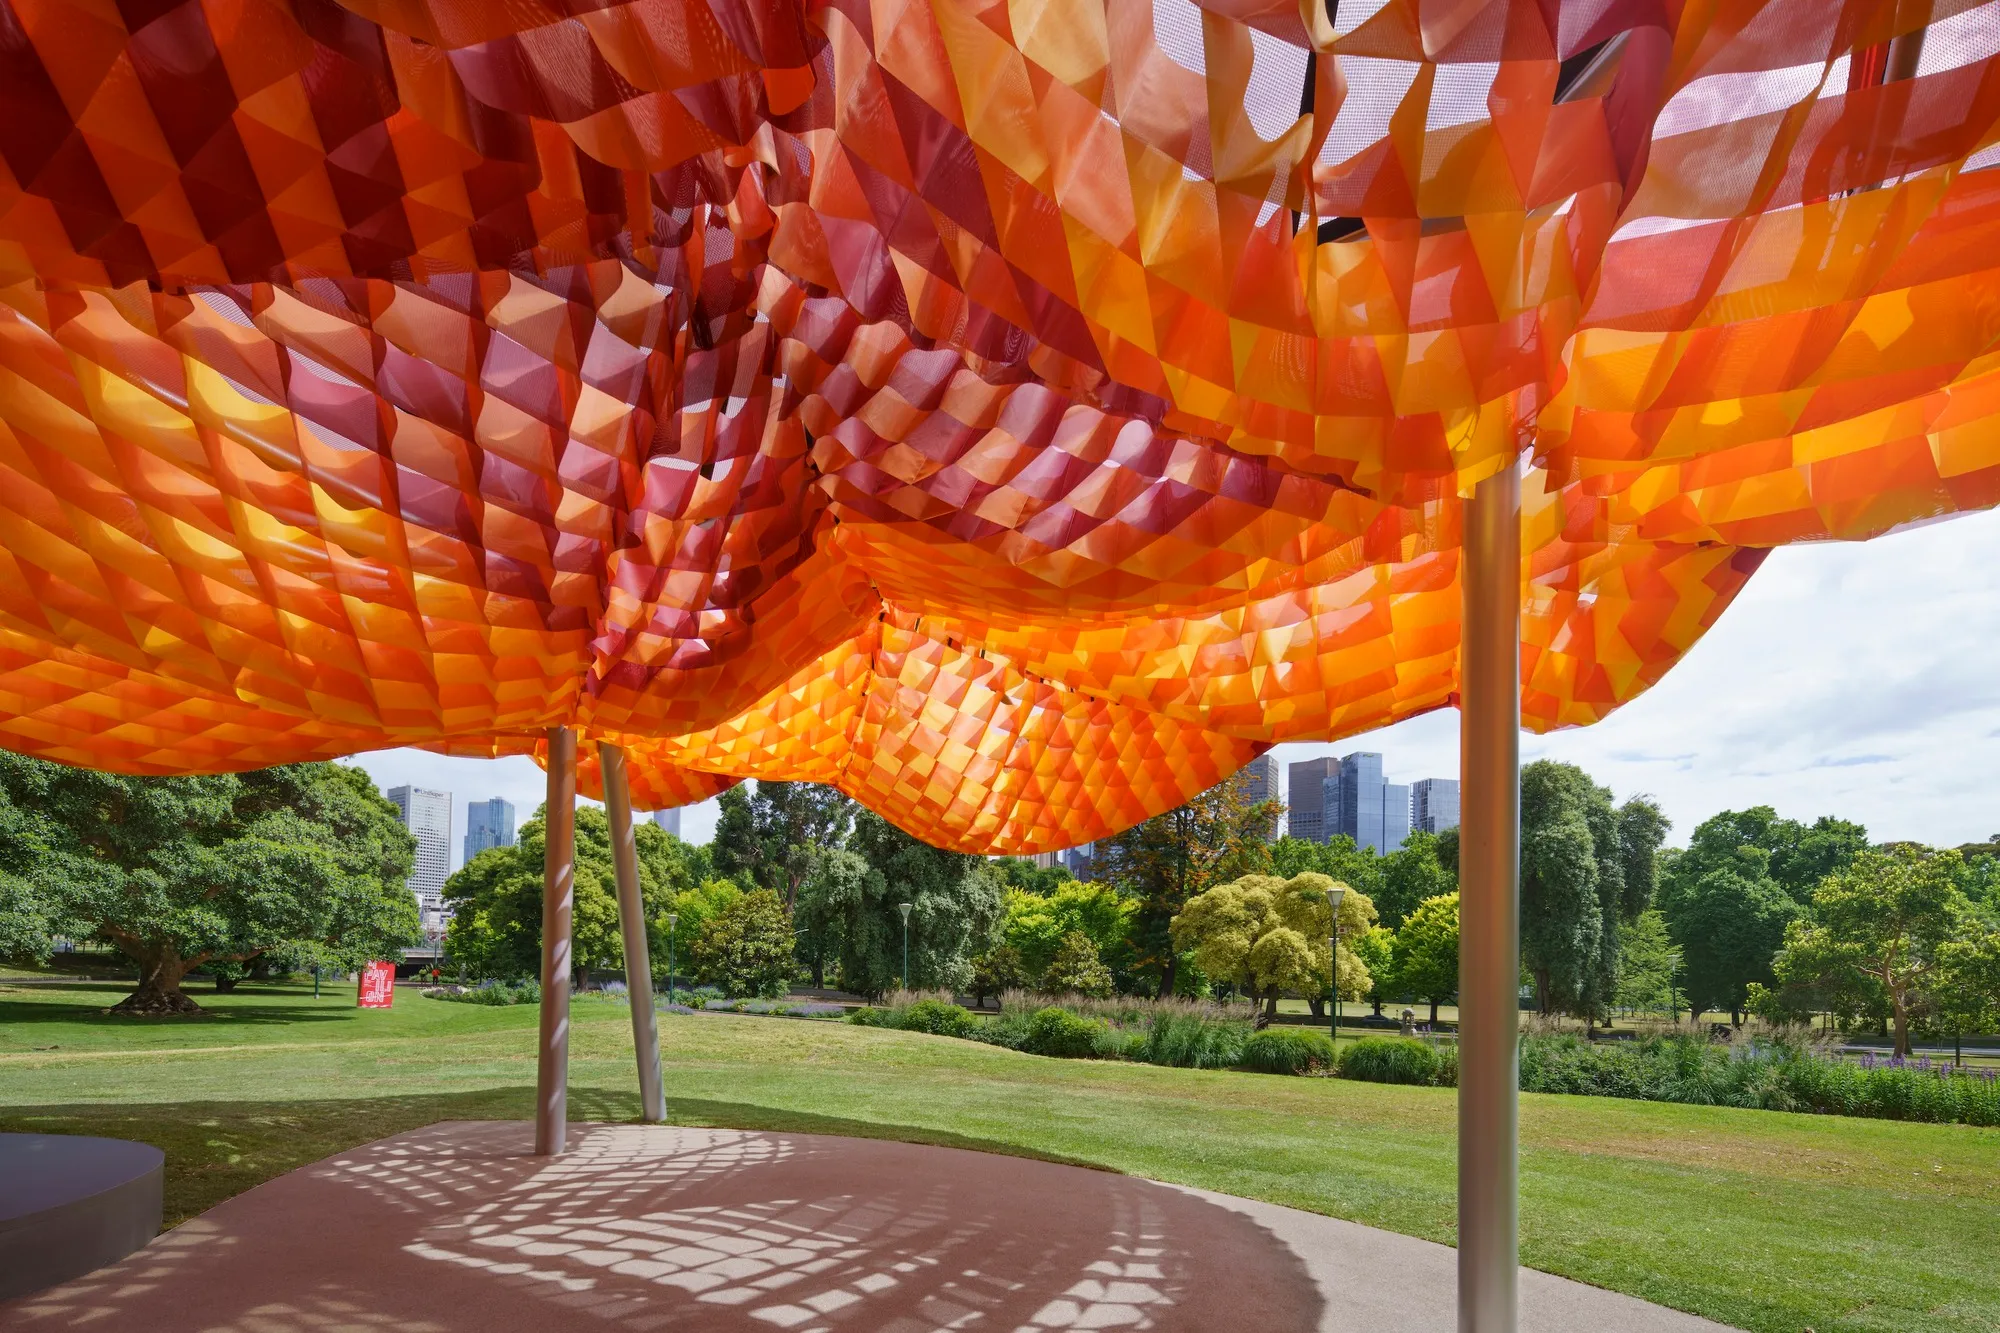
all(zone) Drapes a Three-Layered Tensile Canopy over Melbourne's Queen Victoria Gardens
A temporary pavilion of Thai fishing nets, transparent membrane, and waffle fabric brings Southeast Asian informality to Melbourne's parkland.

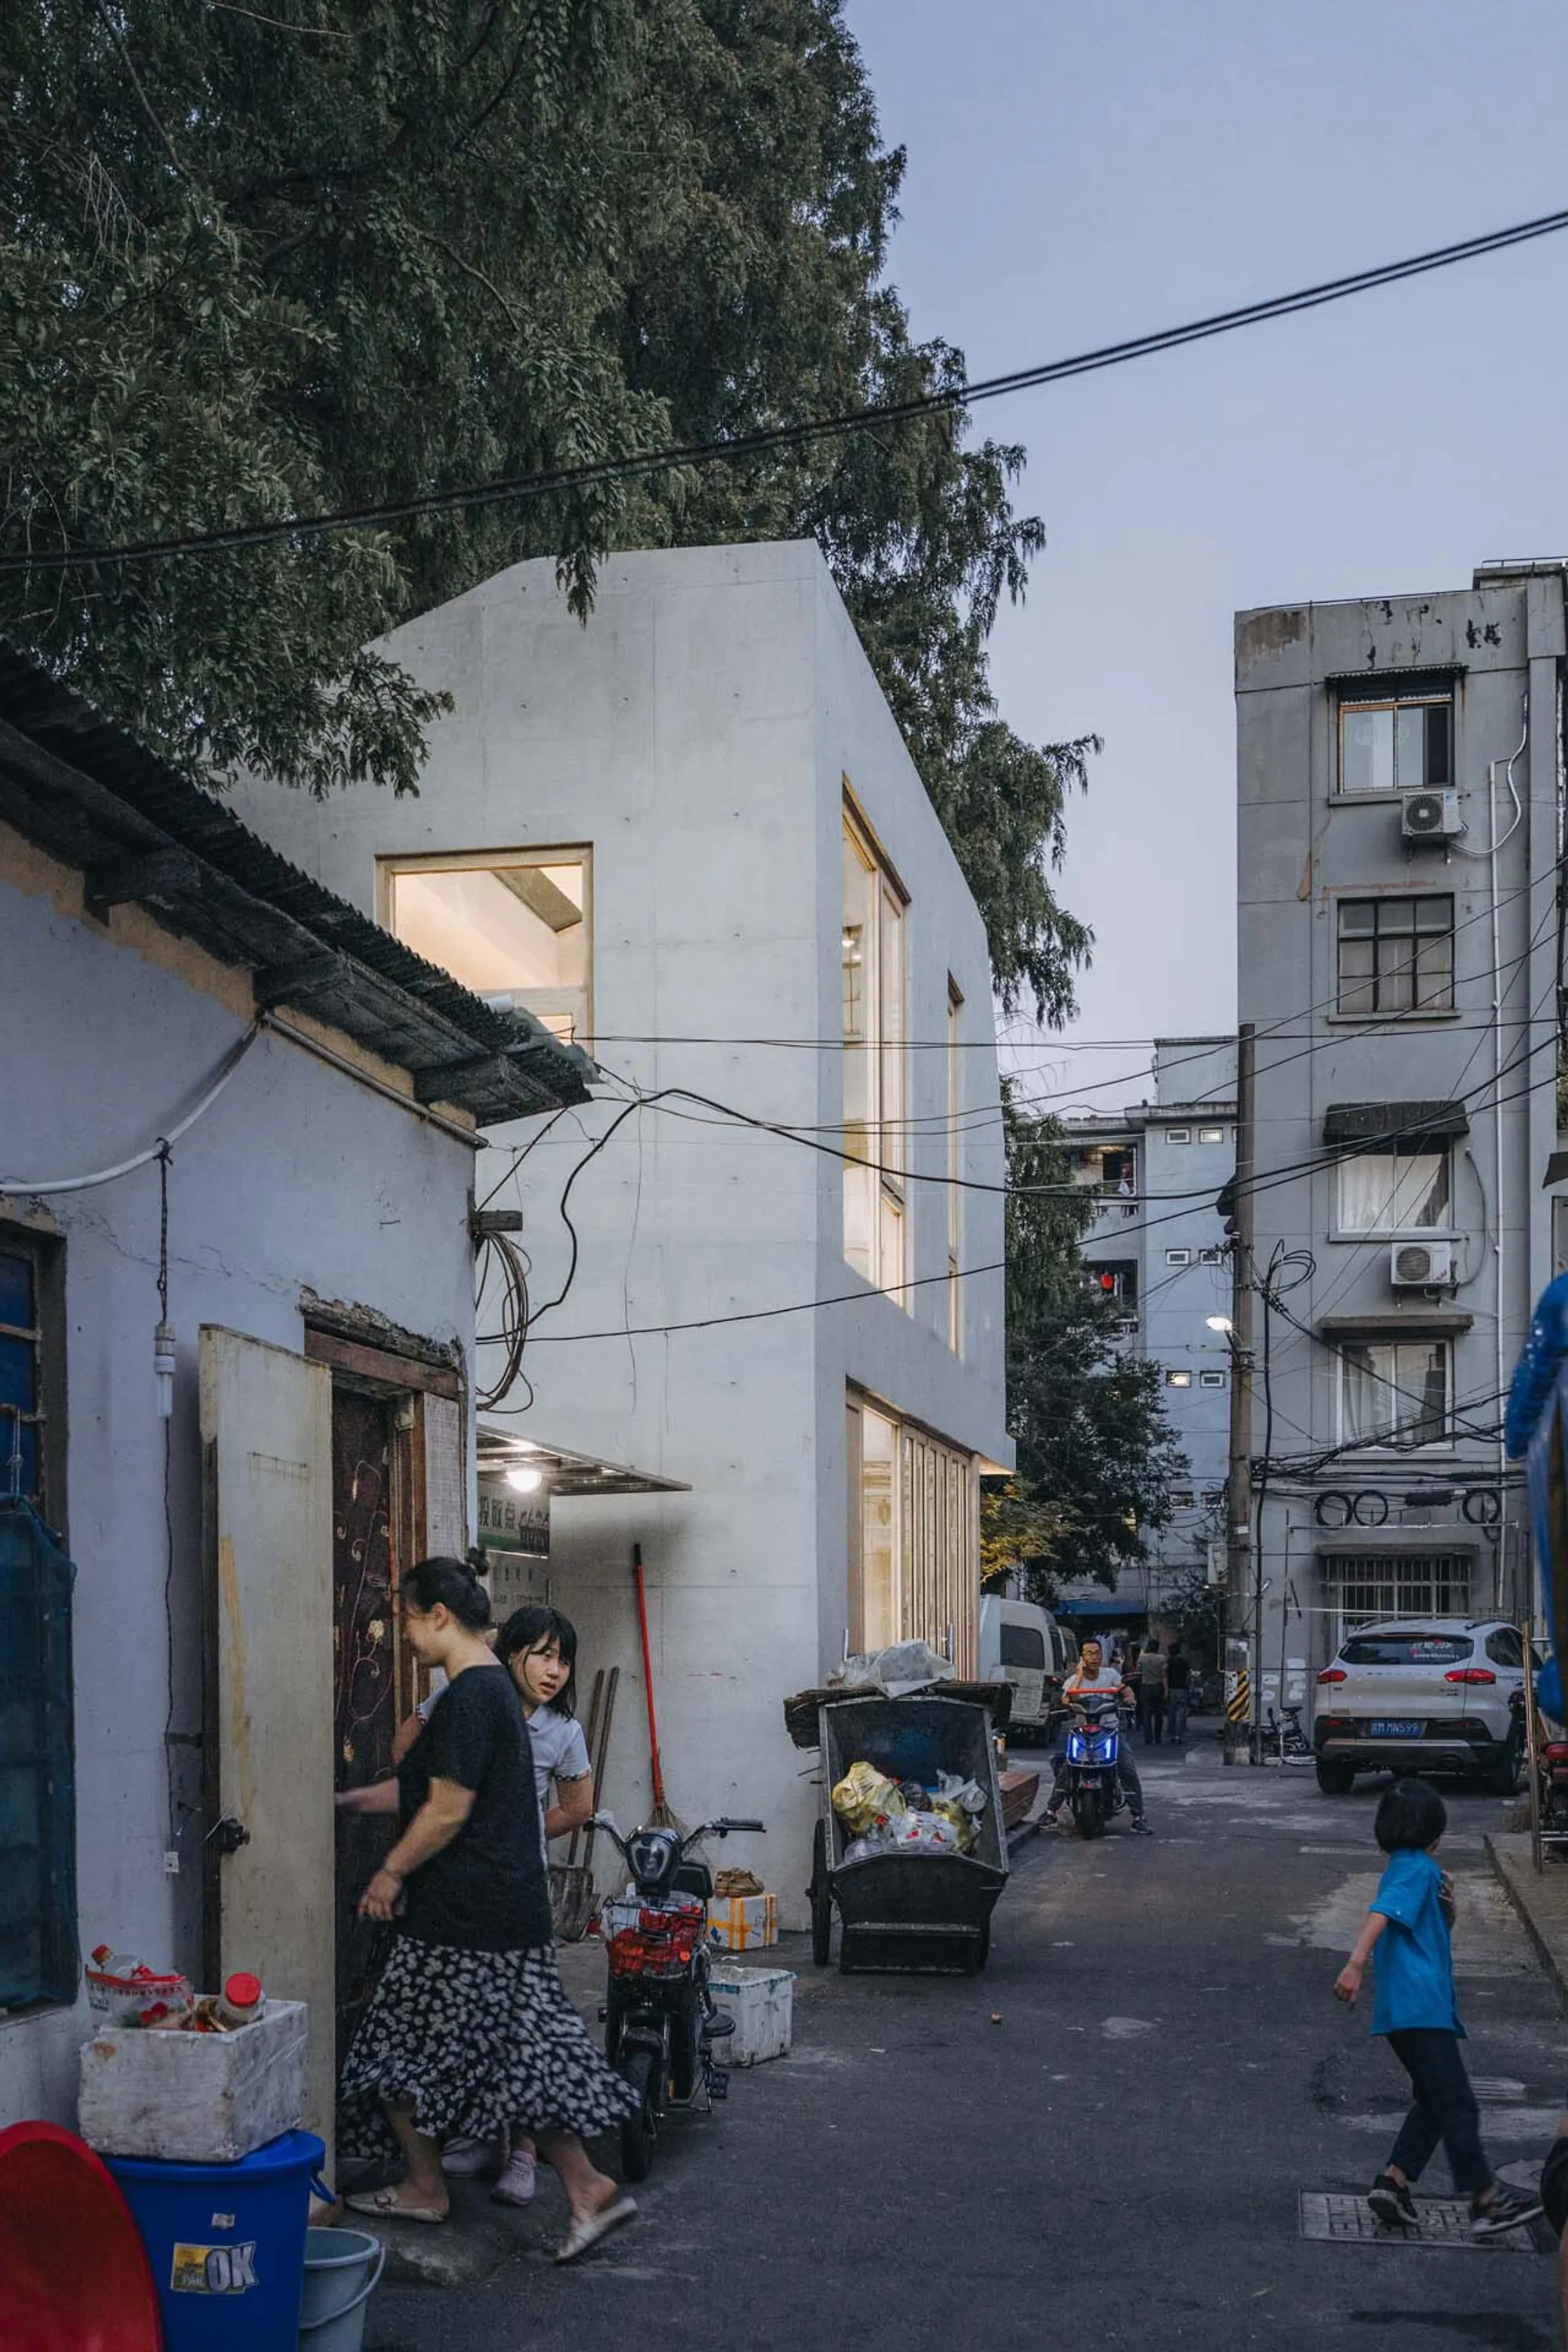
VIASCAPE Design Builds a 70 m² Community Pavilion for 480 Families in a Dense Shanghai Village
A sculpted concrete micro-building gives XiangDong village its first dedicated public interior along the Huangpu River.

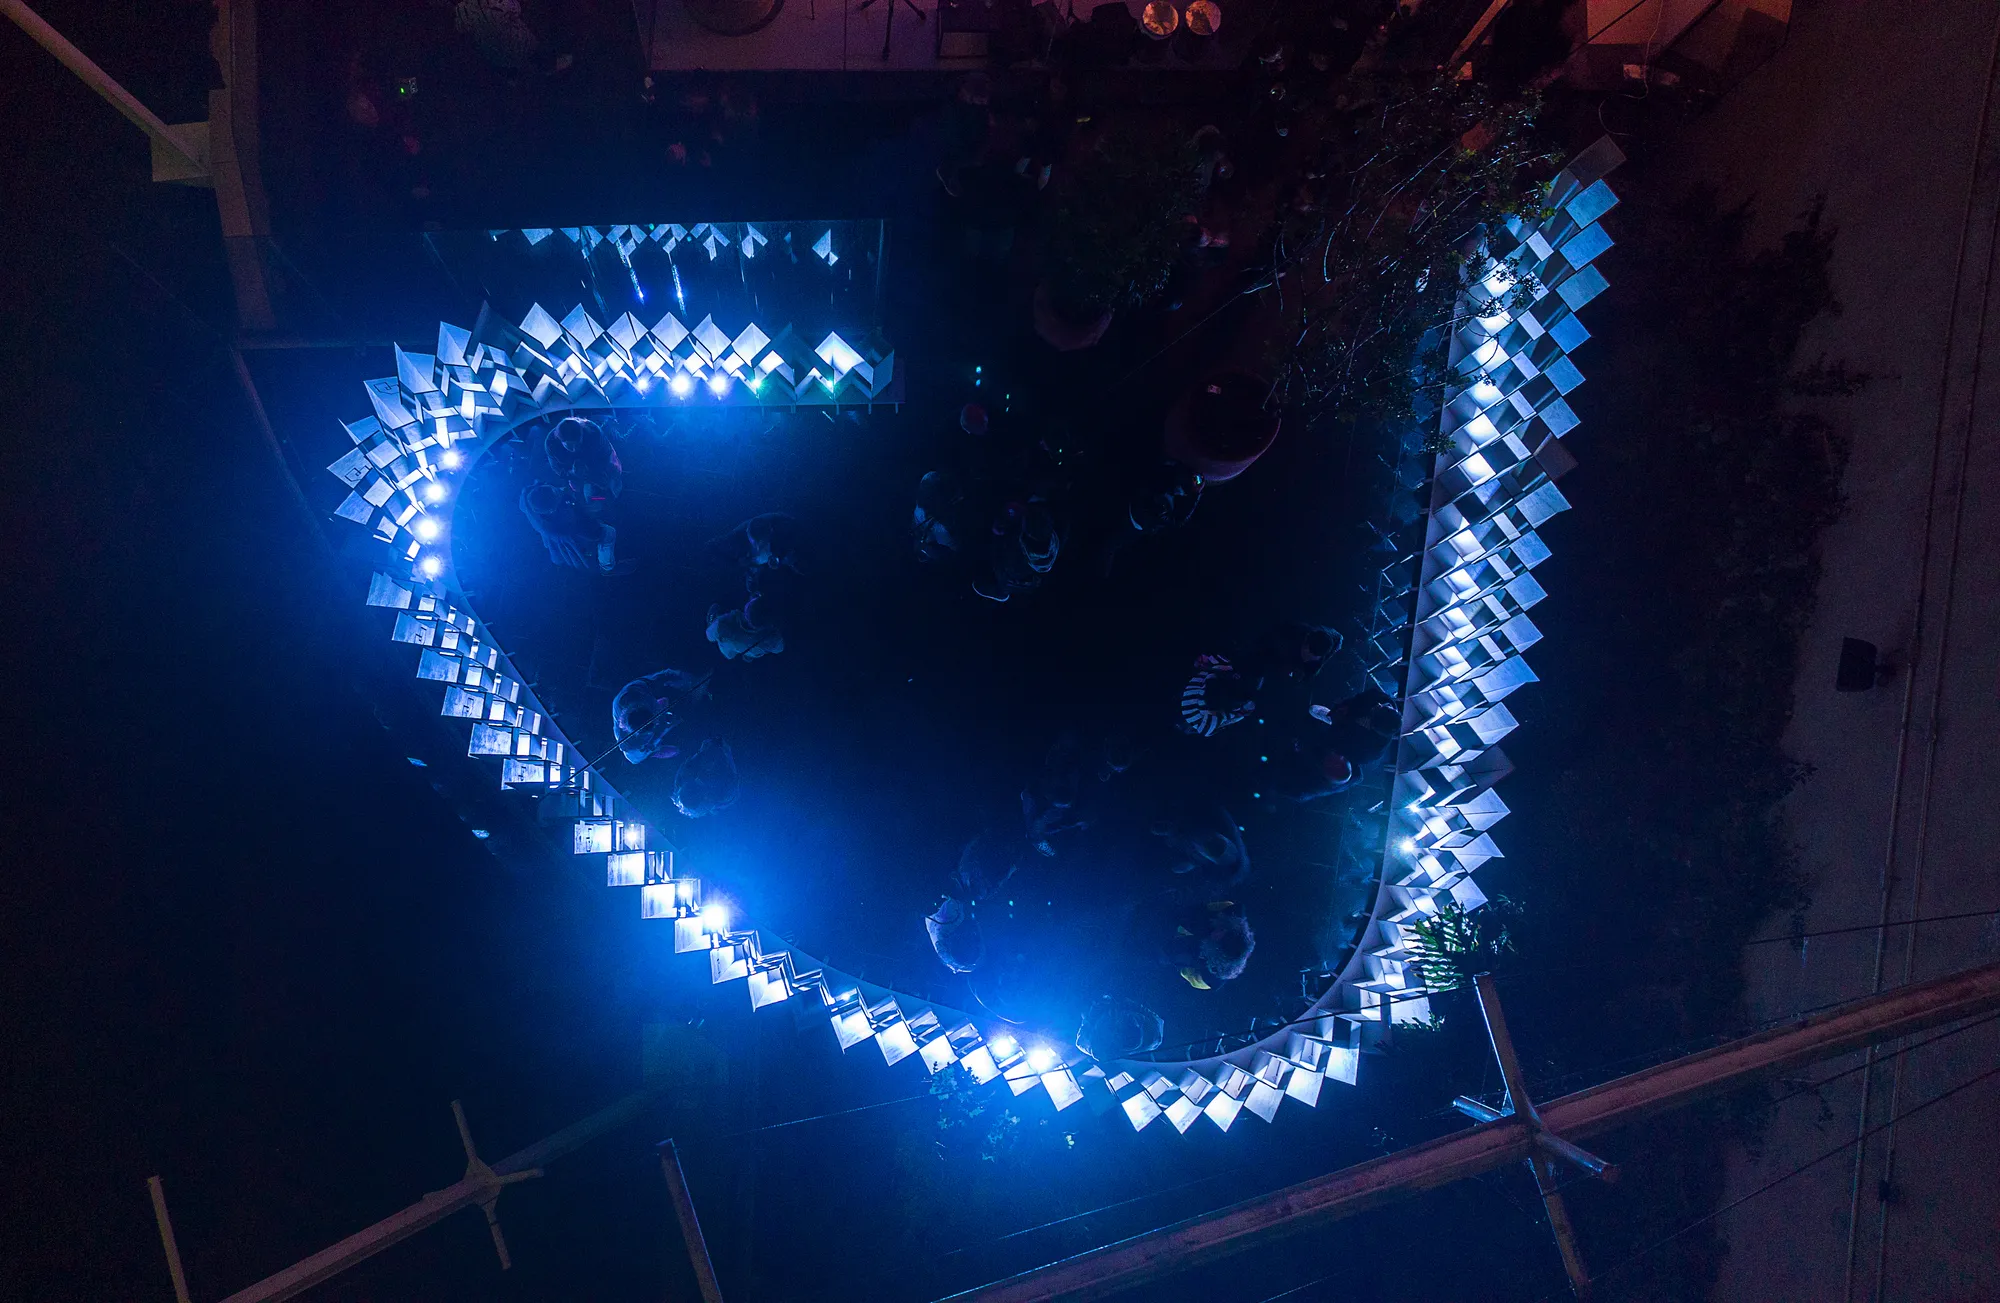
Rojkind Arquitectos and Think Parametric Build a Glueless Pavilion from 67 Interlocking Panels
A serpentine fiber-cement installation in Chapultepec Park celebrates a decade of architectural media in Mexico City.

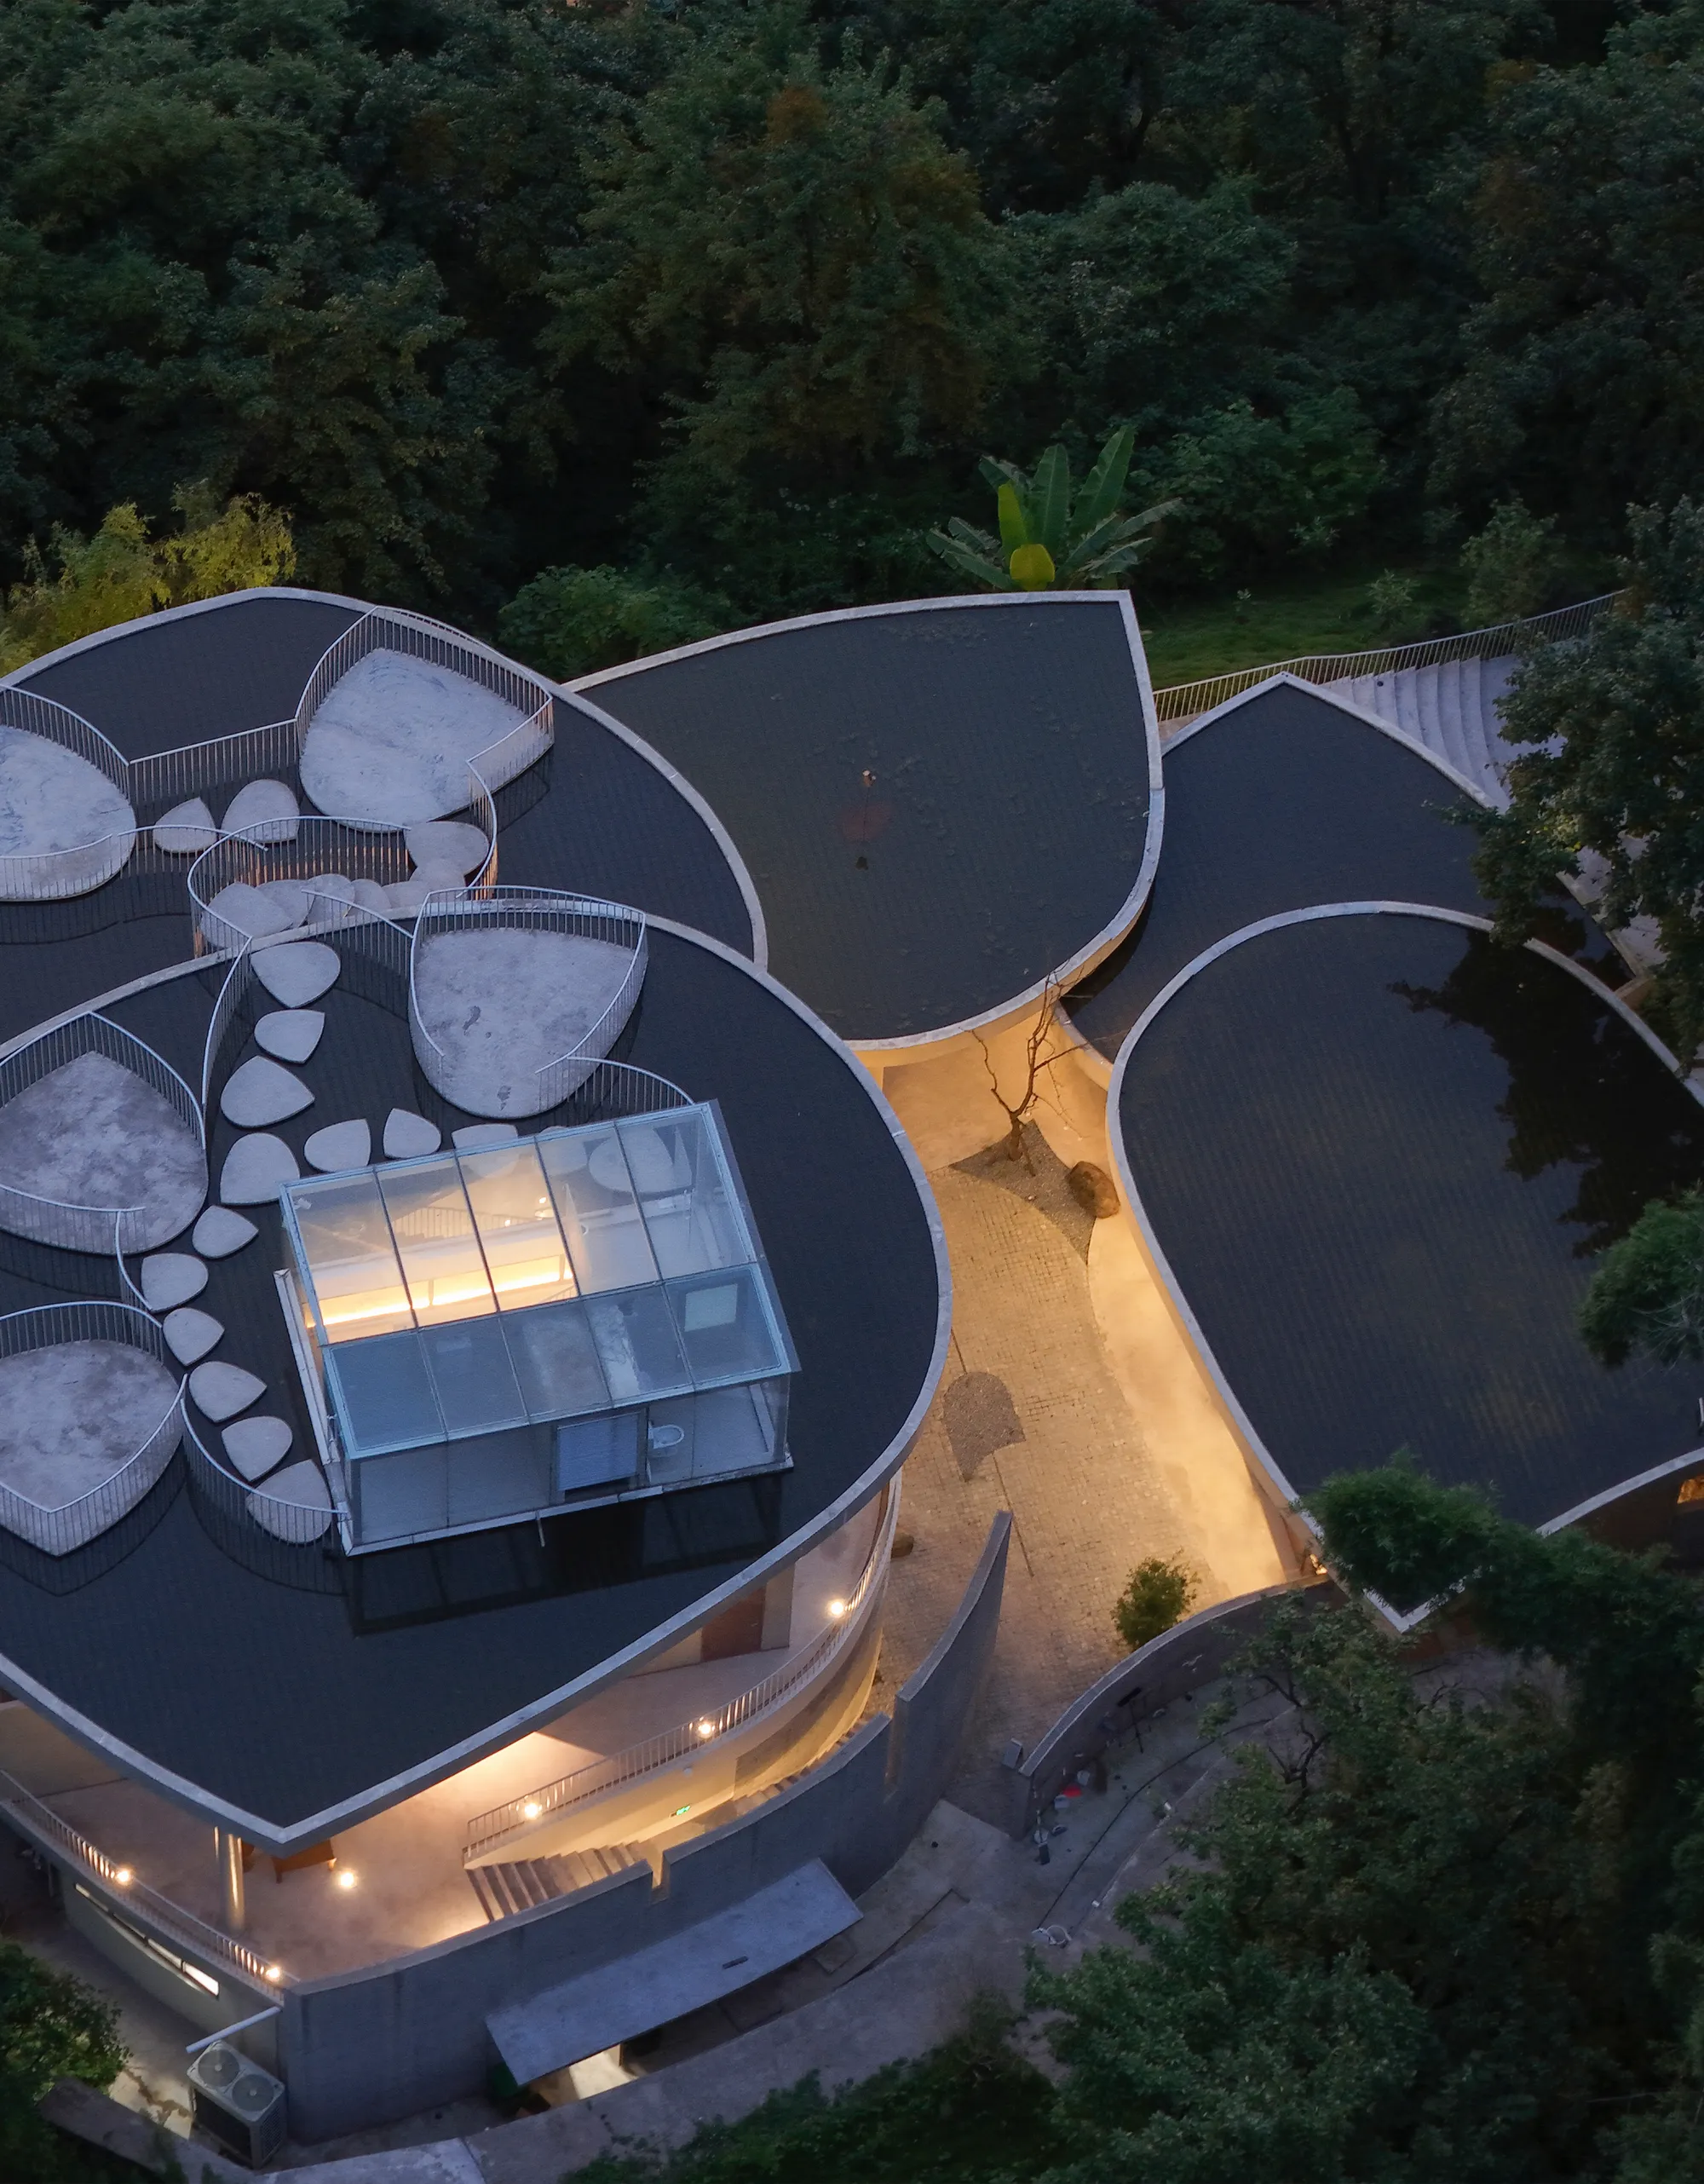
Archermit Scatters Five Concrete Petals Across a Chinese Hillside to Form the Feixue Pavilion
At the entrance to Lihua Village in Luzhou, a 672 square meter tourism pavilion reimagines pear blossoms as layered concrete canopies.

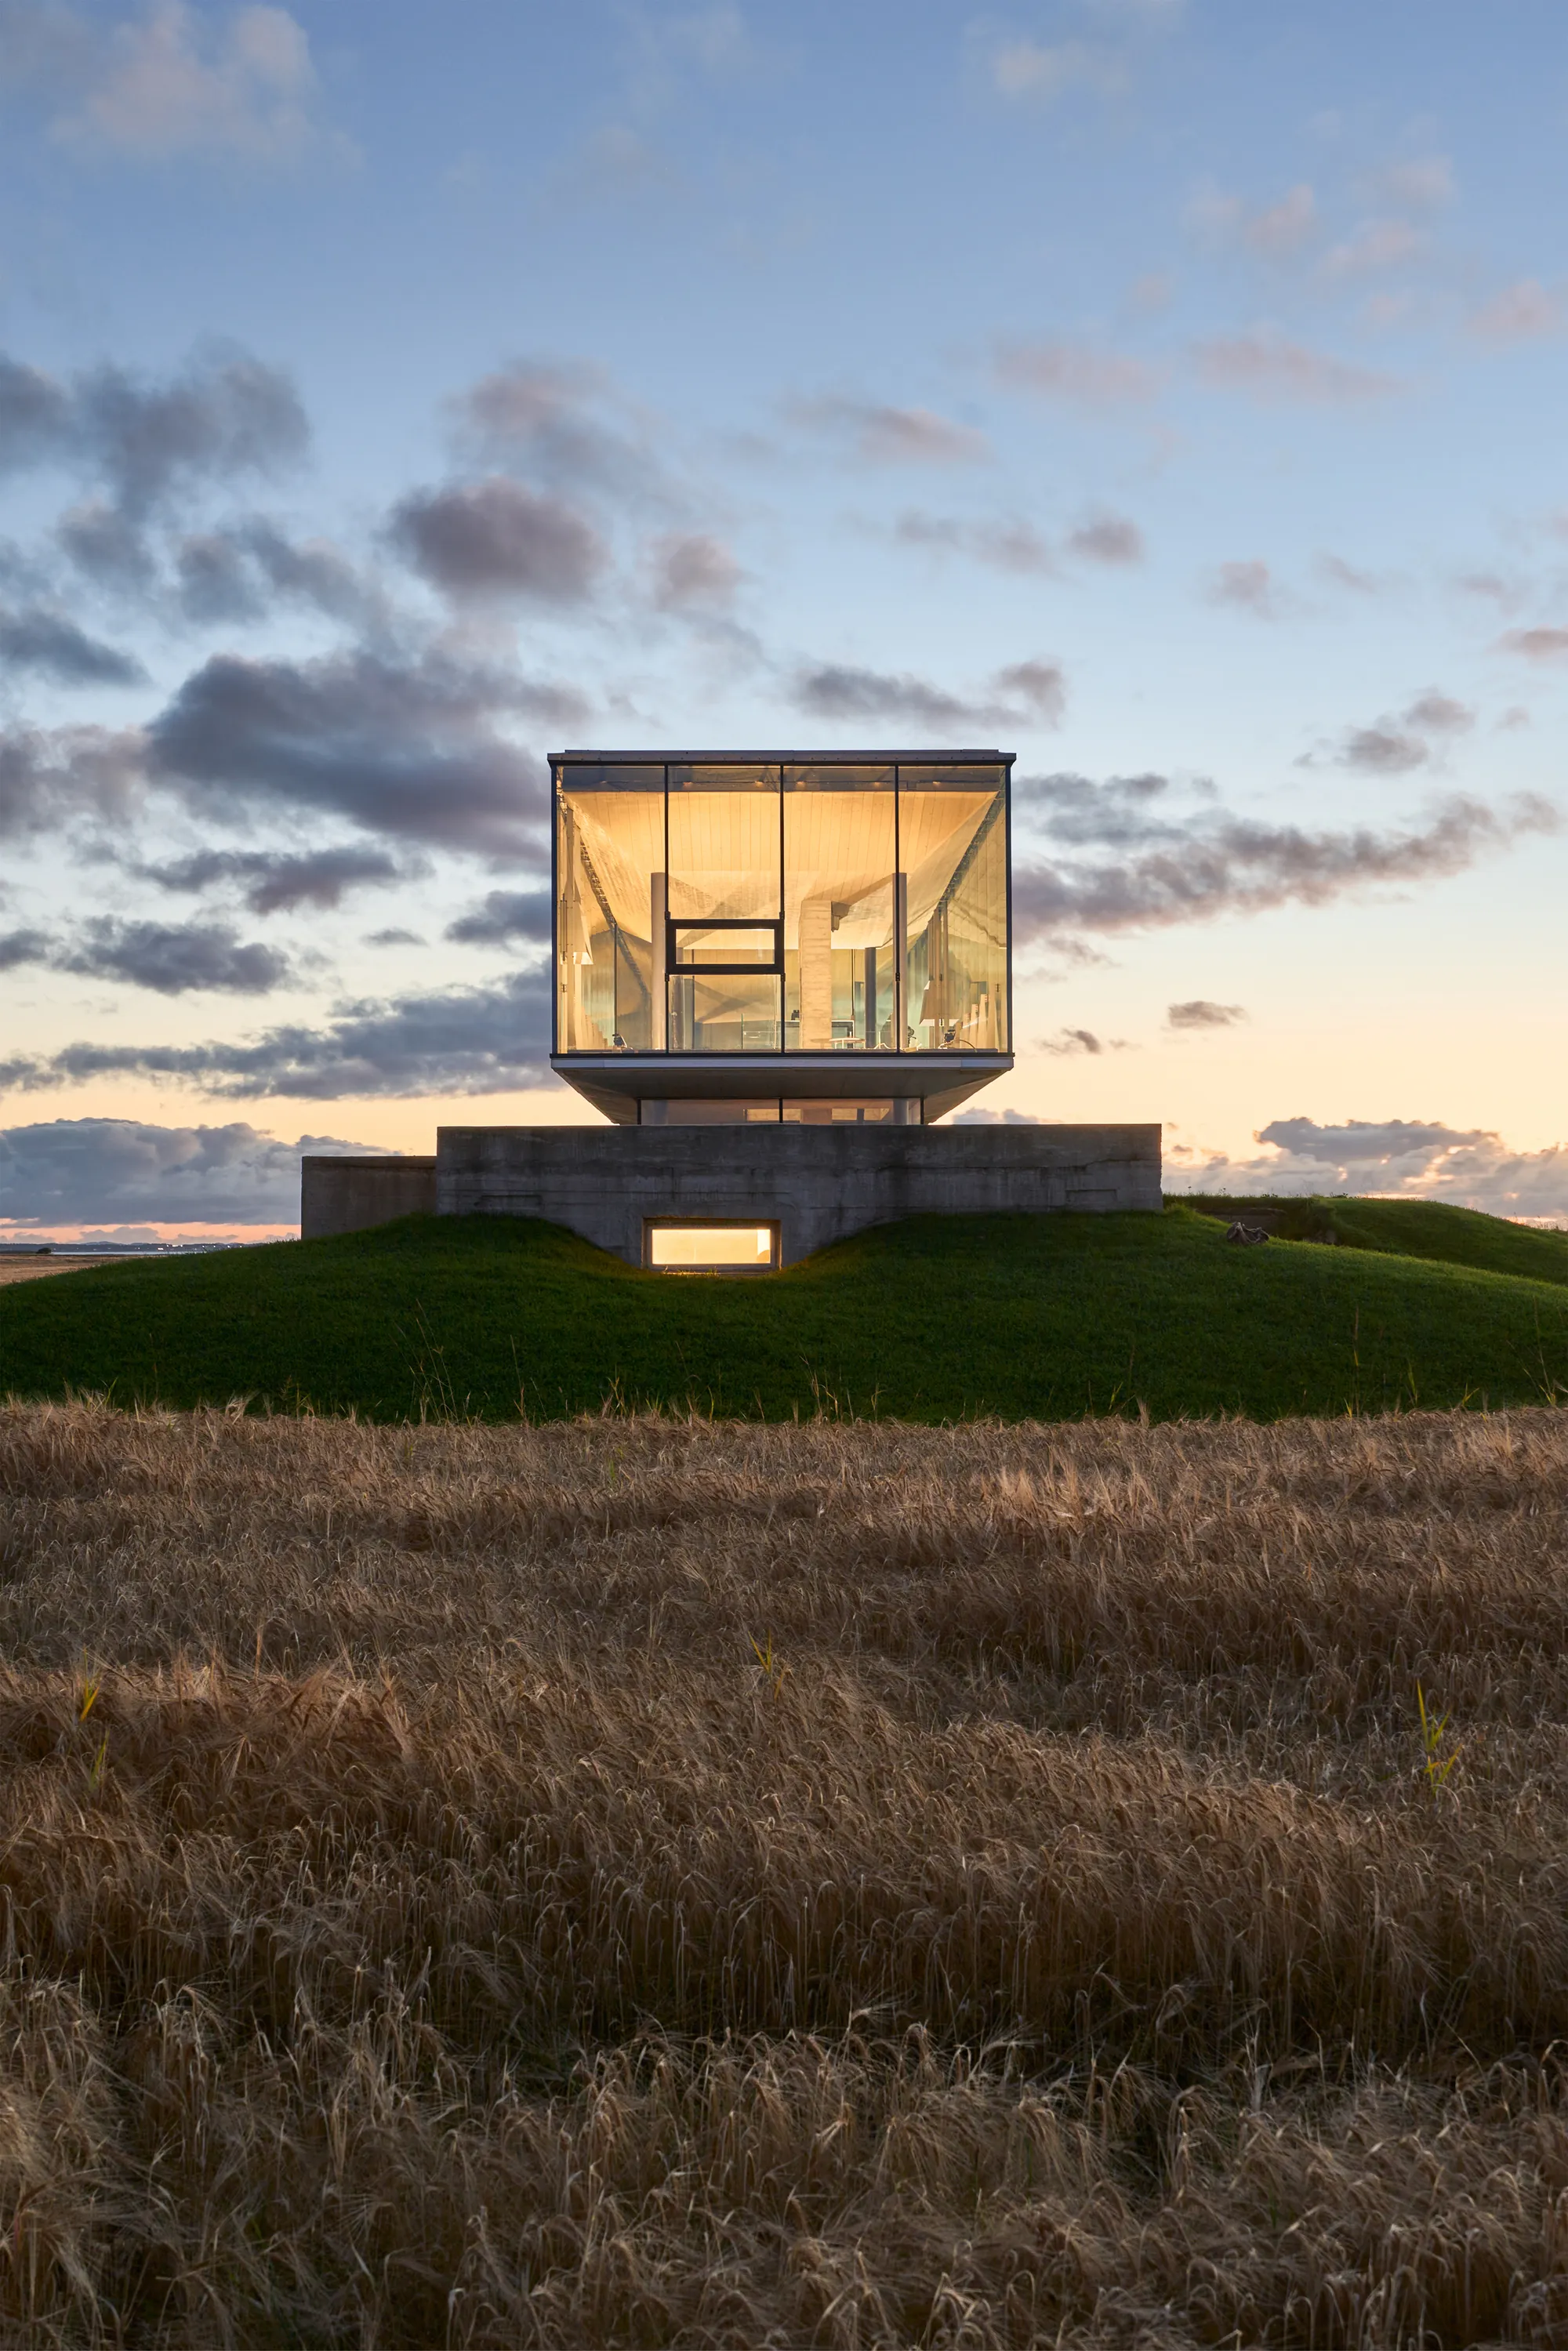
ASAS arkitektur Floats a Glass Pavilion on Top of a World War II Bunker in Norway
On the Fosen peninsula, a former German military bunker becomes a luminous gathering space above harvested wheat fields.

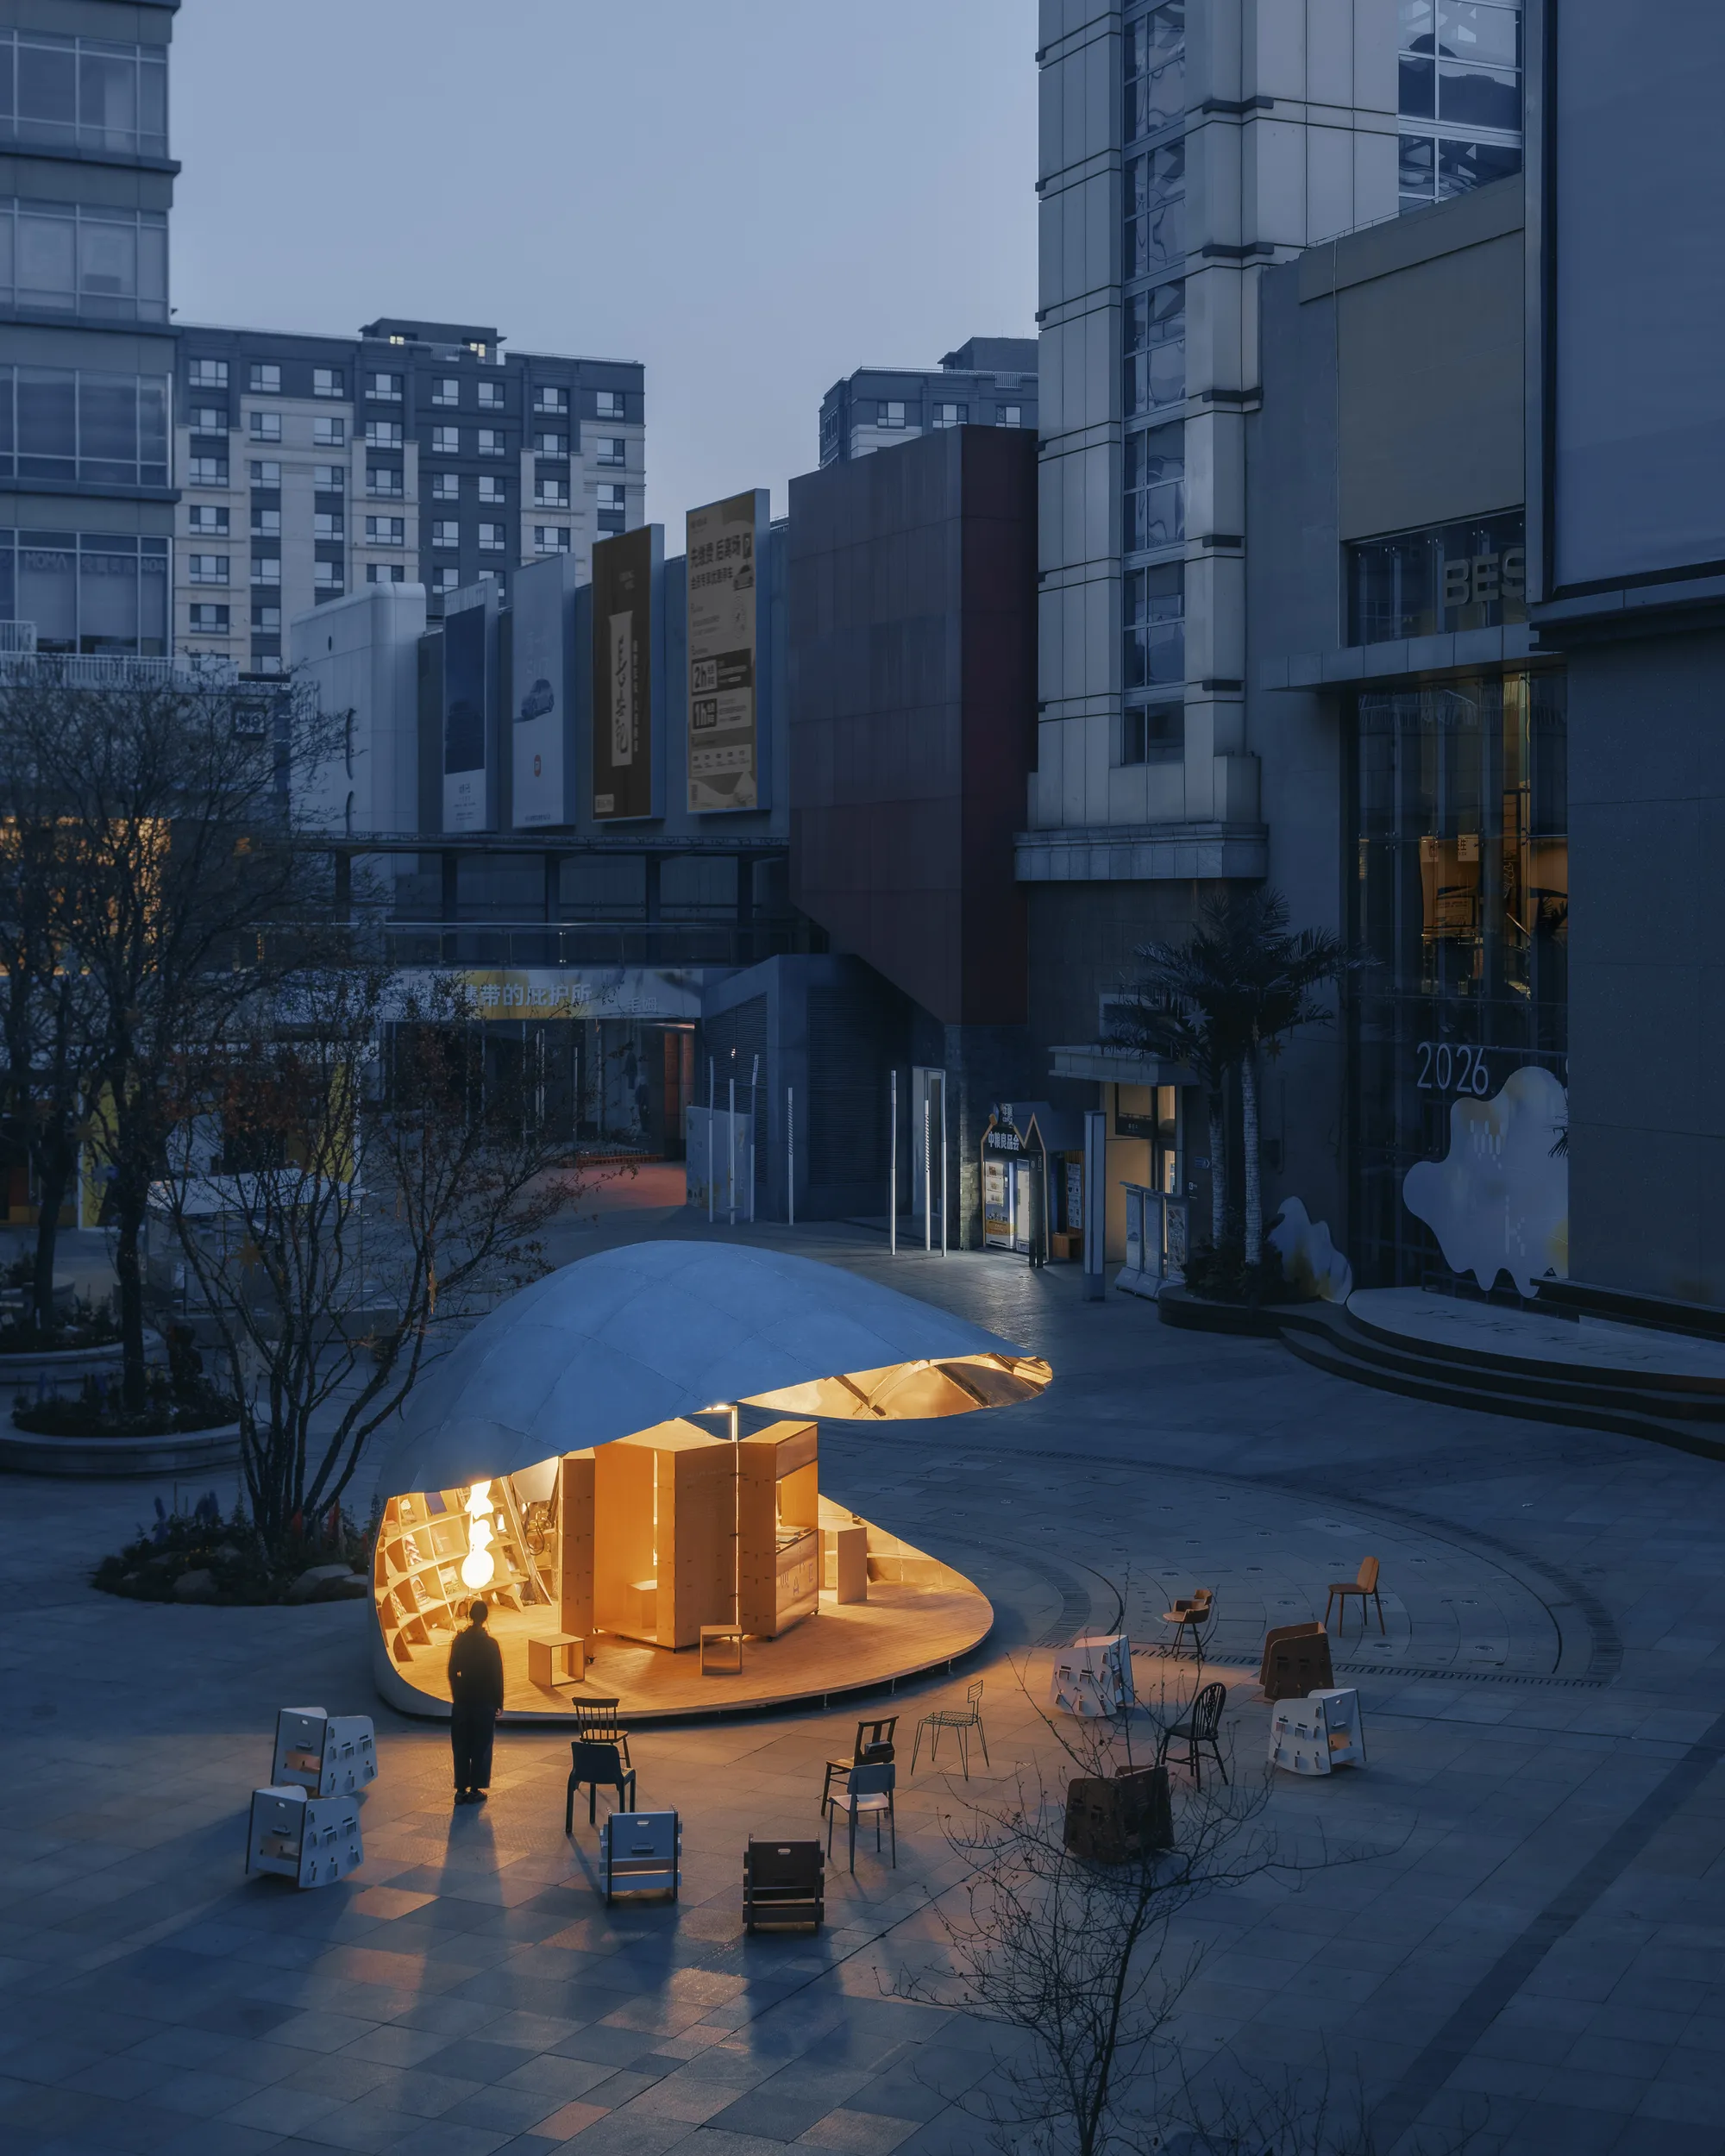
LUO Studio's Shell Book Pavilion Opens and Closes Like a Clam on a Beijing Plaza
A 43-square-meter kinetic aluminum shell in Shunyi District transforms from sealed pod to open-air library in seconds.

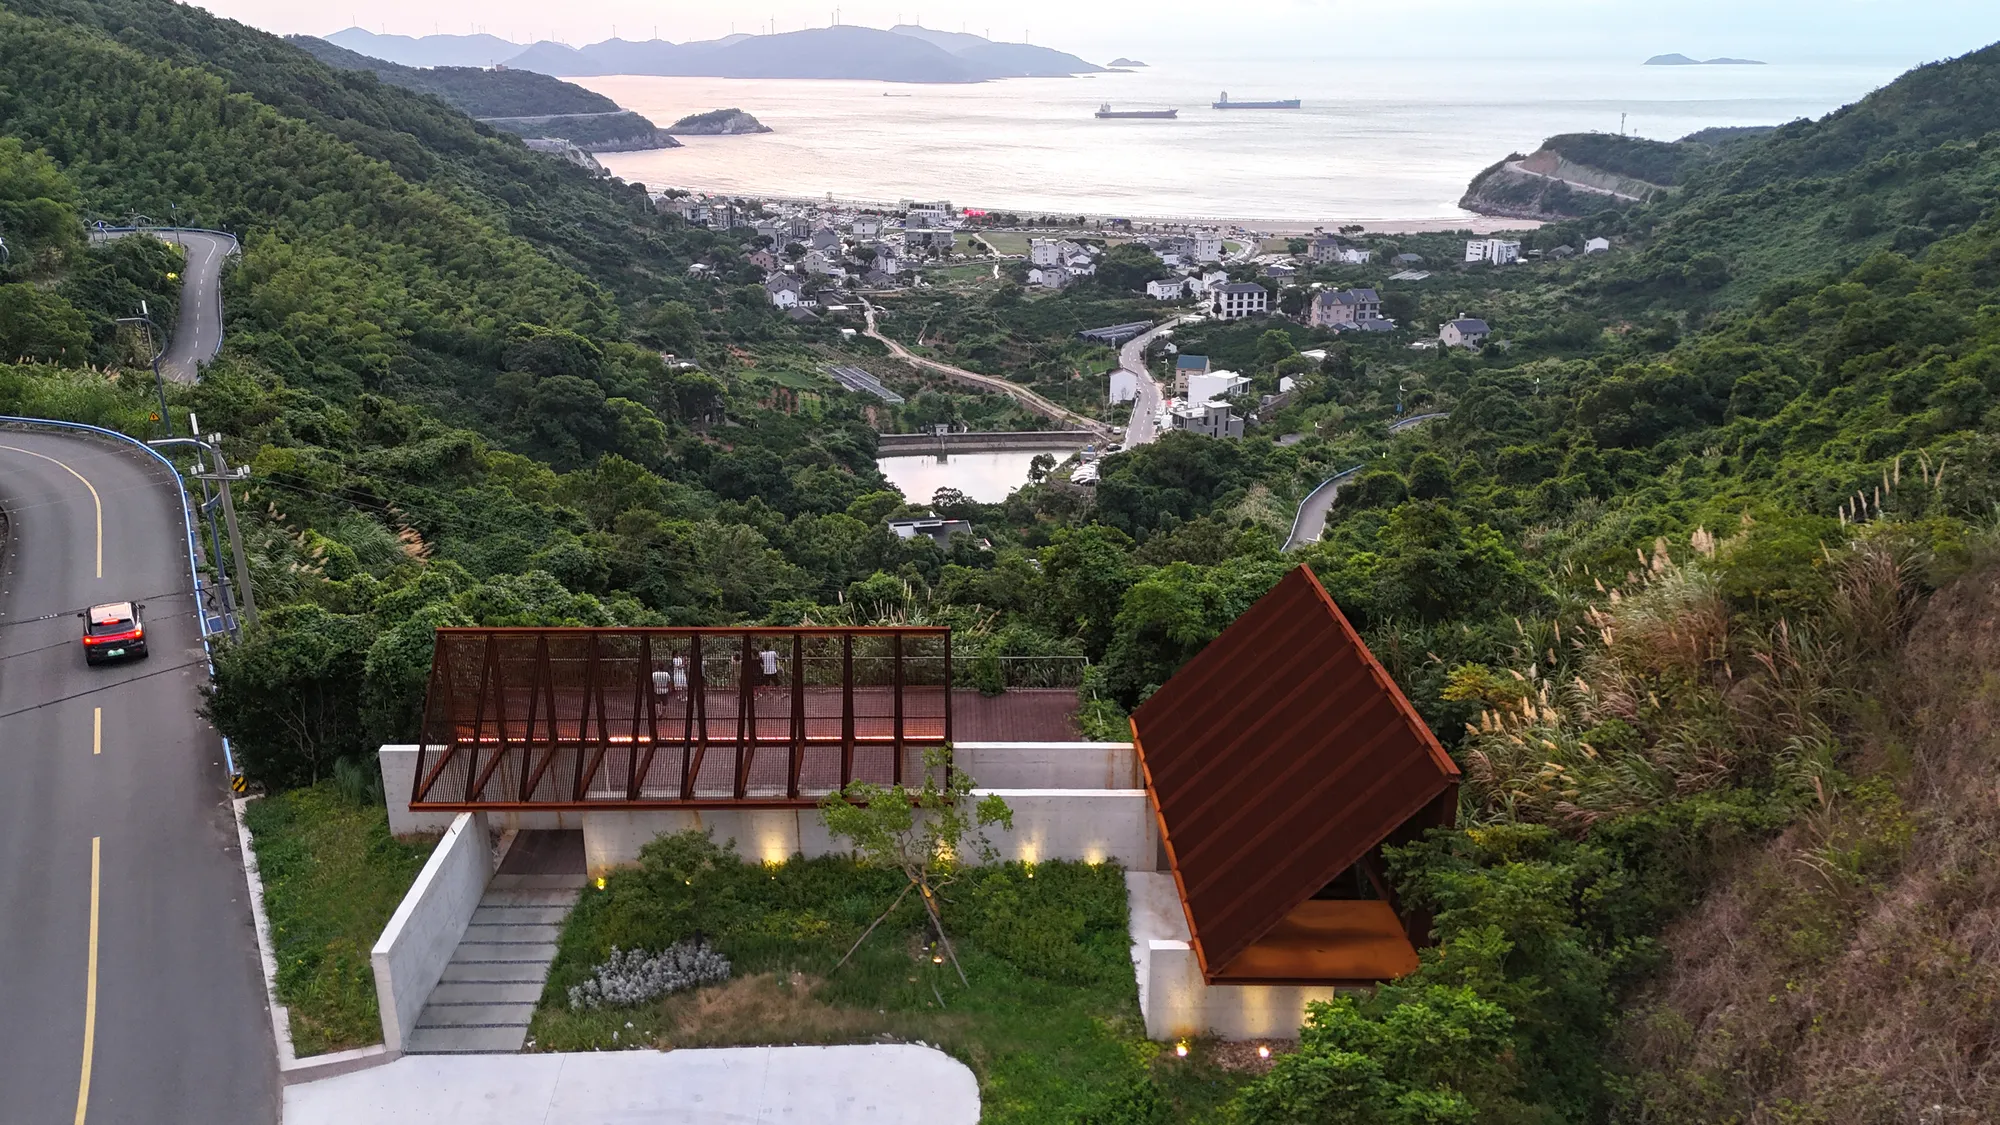
Atelier LuxNox and Found Projects Split a Gable Roof in Two to Frame the Ningbo Coast
A pair of steel and corten pavilions in a Xiangshan valley trade a single roofline for two perpendicular volumes that choreograph sea views.

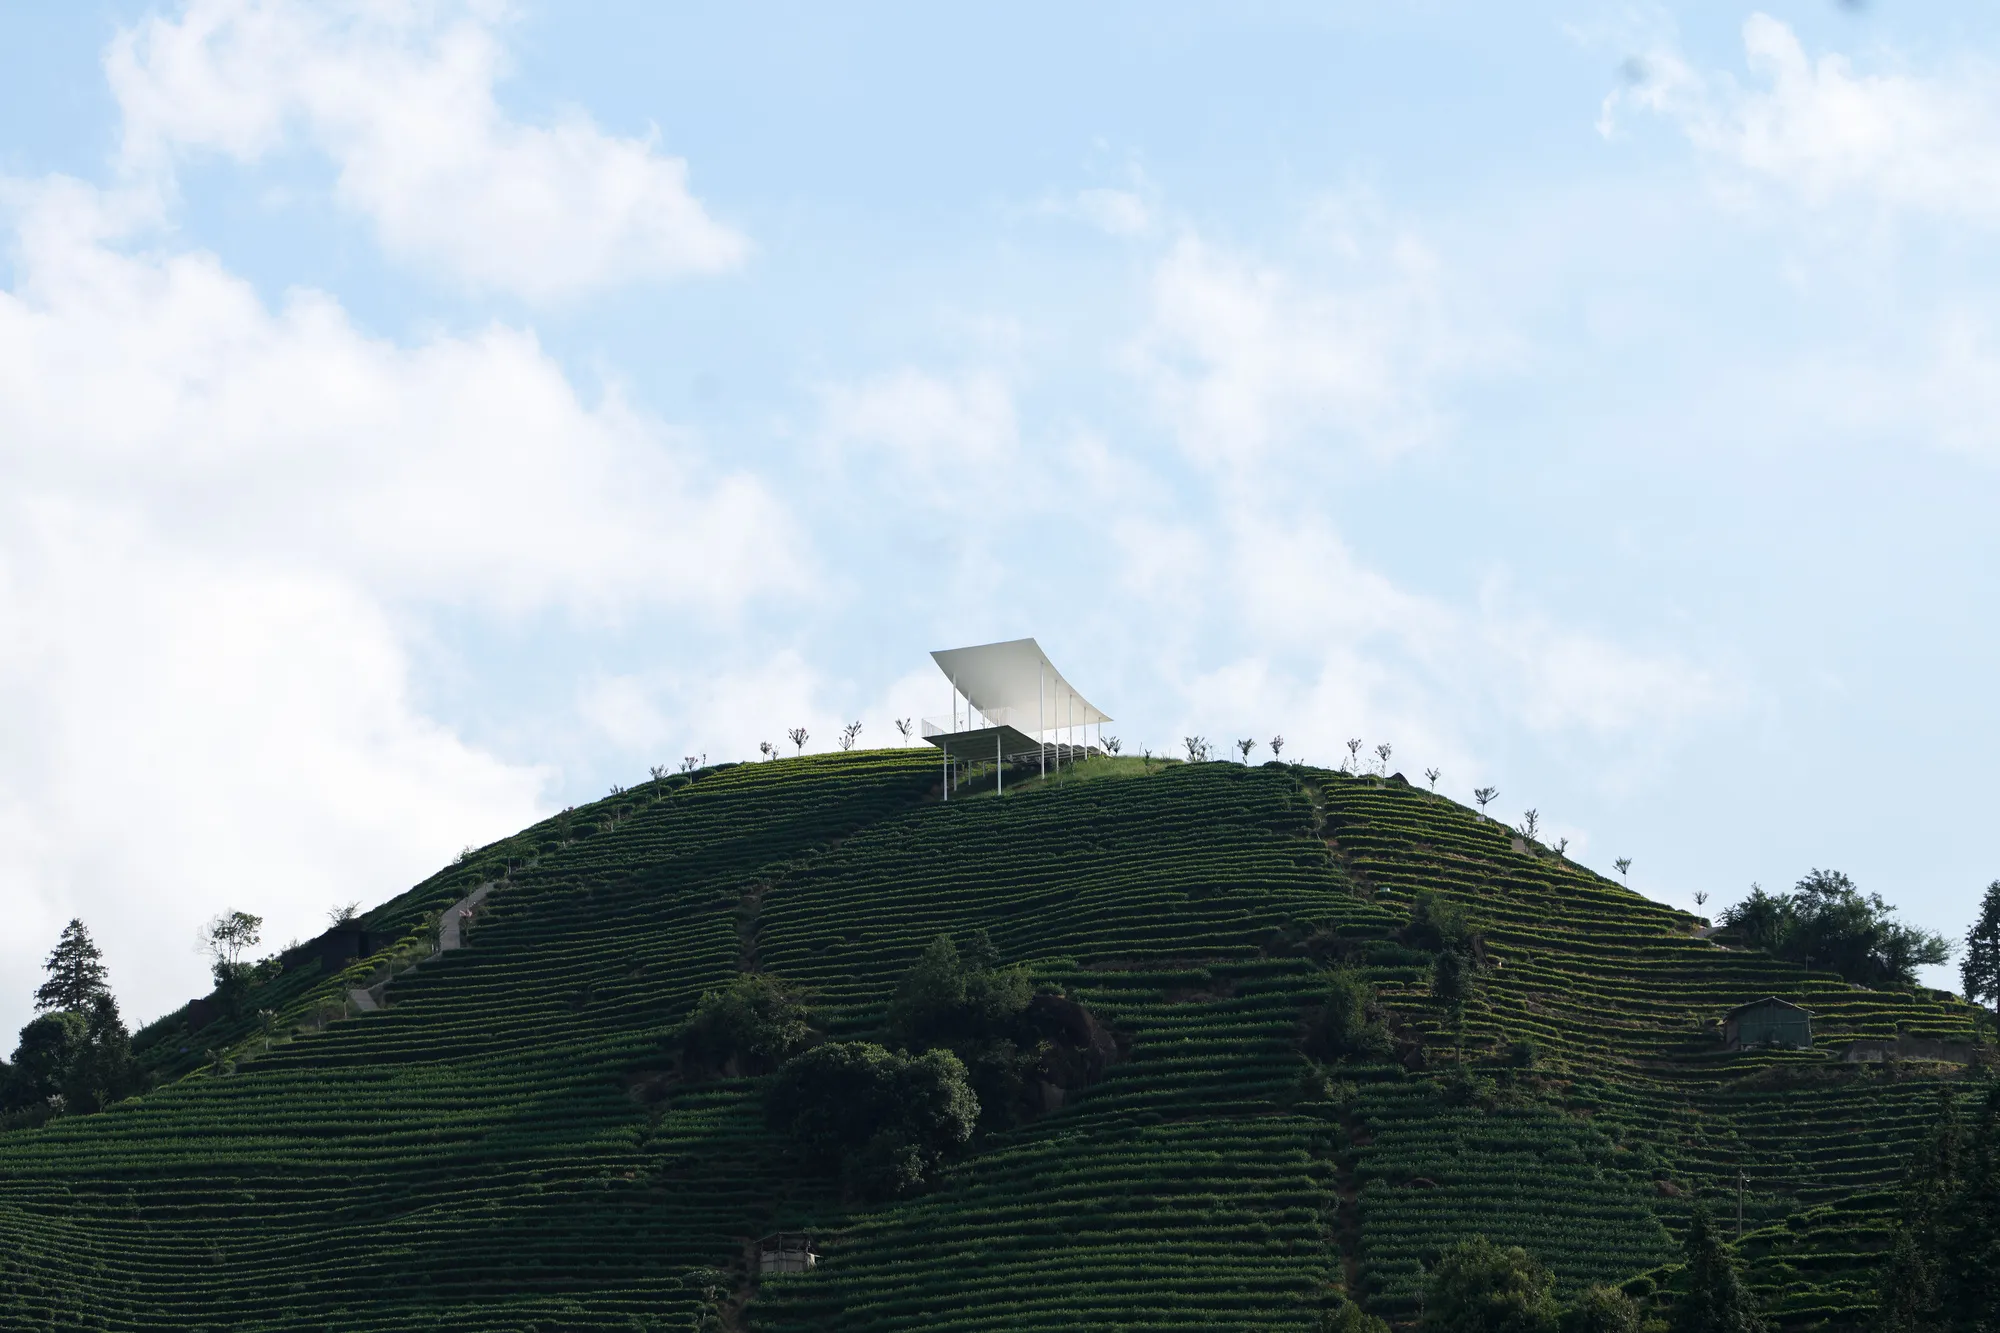
Studio RE + N Perch a Steel Pavilion Above 500 Meters of Tea Terraces in Zhejiang
An 85-square-meter prefabricated viewing platform lands on a Songyang hilltop without heavy machinery, tracing ancient tea-picking paths.