

UNI
A collaborative community of Architects
Journals


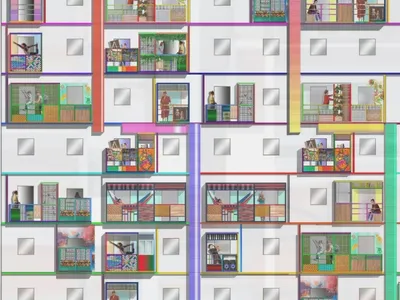
Urban Retrofit: A Building Retrofit Strategy for Collective and Individual Living
Urban Retrofit reimagines social housing with modular balconies that give residents space, identity, services and control over shared living

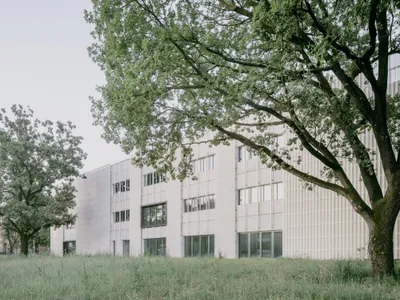
The School Beyond Its Walls: Enrico Panzacchi School by Archisbang and Areaprogetti
A pavilion school for 485 students in Ozzano dell'Emilia opens its gymnasium, auditorium and a new public square to the city.
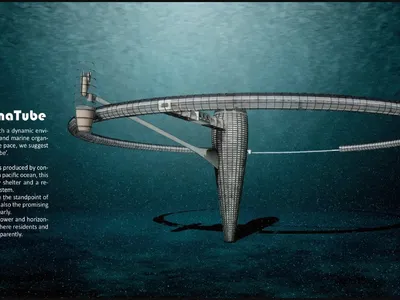
The Sub-MarinaTube: Sustainable Architecture for a Plastic-Recycling Underwater City
The Sub-MarinaTube imagines sustainable underwater architecture that turns Pacific plastic waste into energy, research, and community.
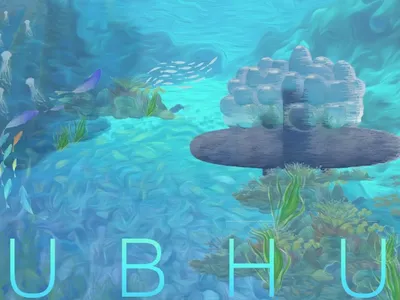
BUBHUB: Underwater Architecture for a Symbiotic Human and Marine Habitat
BUBHUB imagines underwater architecture as a network of bubble-like habitats where human life and marine ecosystems grow together.
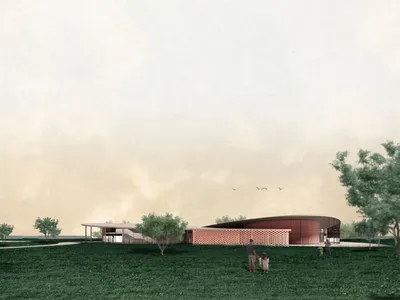
SCENTLAND: Animal Shelter Design Guided by Scent, Landscape, and Movement
Scentland reimagines animal shelter design through scent, landscape, and movement to create humane spaces for animals and people to connect.
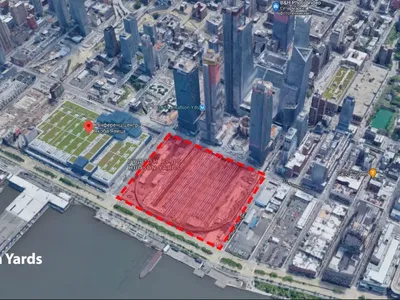
Hudson Yards: A Green Ray and Vertical Ecosystem for Manhattan's Dense Future
A shortlisted New Dencities entry organizes towers, courtyards, and a continuous landscape axis into one interconnected urban framework.
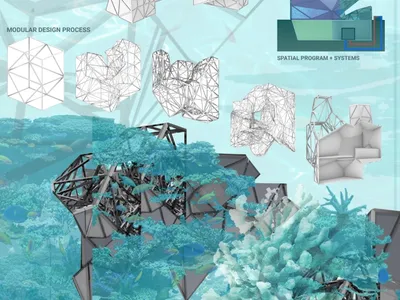
Biodiversity Lab: An Underwater Habitat That Grows Like a Coral Reef
A shortlisted entry for EHC Pacific reimagines the research laboratory as a modular, coral-compatible framework on the Great Barrier Reef seabed.
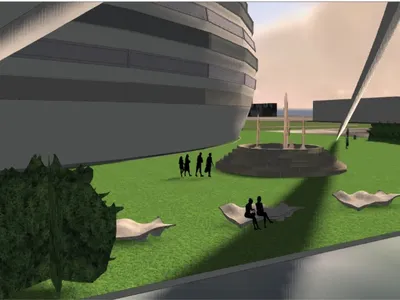
Opera by the Sea: A Layered Waterfront Cultural Building for Tallinn's Baltic Coast
A sustainable opera house proposal connects marine cooling systems, stepped massing, and civic landscape on Tallinn's shoreline near Linnahall.
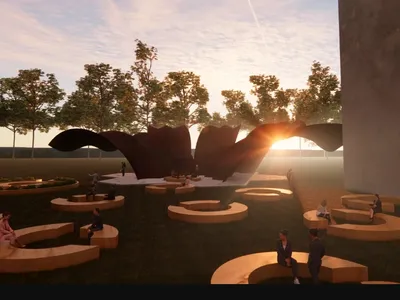
Garden: Sustainable Architecture Reimagines the Urban Void Beneath Leaside Bridge
Garden transforms the void beneath Leaside Bridge through sustainable architecture, greenery, social spaces, and circular stormwater design.
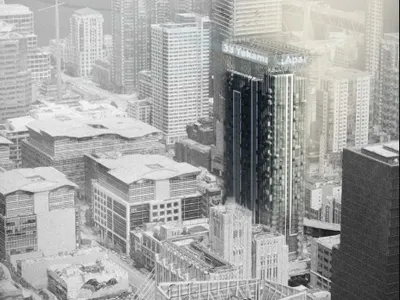
TOP HAT!: A Parametric Roof Truss That Gives Old Buildings New Balconies
A modular framework perches atop existing residential blocks, deploying customizable balconies, screens, and social spaces across rigid façades.
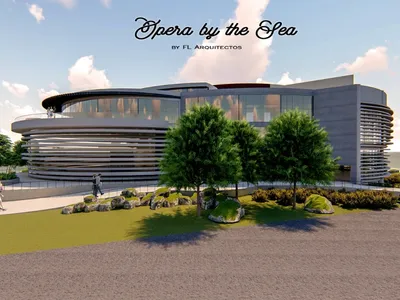
Opera by the Sea: Curved Volumes and Coastal Geometry on Tallinn's Waterfront
A wave-inspired cultural landmark beside Linnahall fuses a 2,000-seat concert hall, library, museum, and public terraces into one flowing composition.
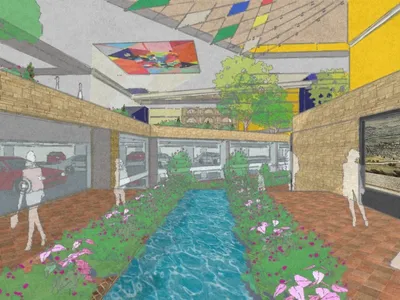
Barcelona in 2050: Recovering the Courtyard as Climate and Civic Infrastructure
A shortlisted Hyperblock entry reimagines Barcelona's Cerdà grid as a network of courtyards, water channels, and layered public spaces for 2050.
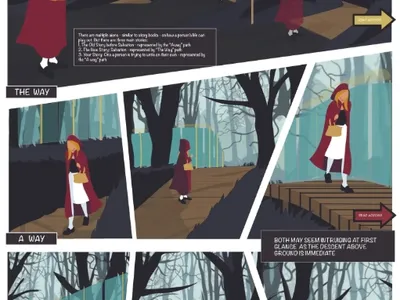
A New Wood: A Spiritual Journey Through Forest Paths, Faith, and Free Will
Three elevated timber walkways through a dense forest reinterpret Little Red Riding Hood as a spatial system of choice and consequence.
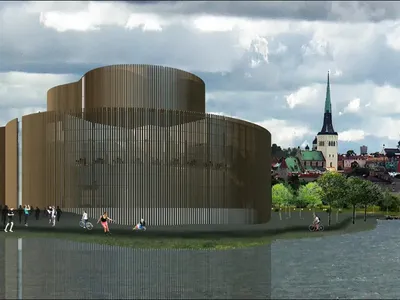
Opera House in Tallinn: Two Overlapping Circles That Dissolve the Stage Door
Paweł Gala's shortlisted proposal for Opera by the Sea uses a dual-circle diagram to merge public life and performance on Tallinn's waterfront.

A New Wood: Walking Through Little Red Riding Hood as Landscape Architecture
A shortlisted competition entry translates the Hero's Journey of a fairy tale into curving paths, timber pavilions, and deliberate disorientation.
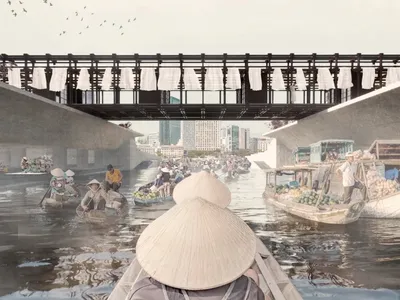
Thu Thiem Banks Market: A Canal Carved into Public Life
Nicolas Eberle's winning Street City Vietnam entry transforms Ho Chi Minh City's waterfront into a layered marketplace woven around water.
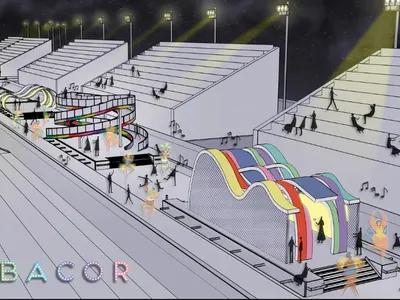
SAMBACOR: Immersive Architecture Design Reimagining Rio’s Carnival Beyond the Parade
SAMBACOR transforms Rio’s Sambadrome into interactive architecture where carnival, technology, public space and social memory move together.
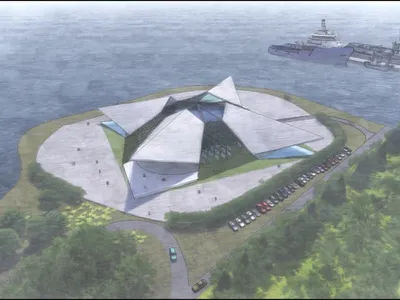
The Soaring Bird: An Opera House Shaped by the Flight of Estonia's Barn Swallow
Four angular wings extend from a central auditorium on Tallinn's waterfront, translating avian movement into architectural geometry.
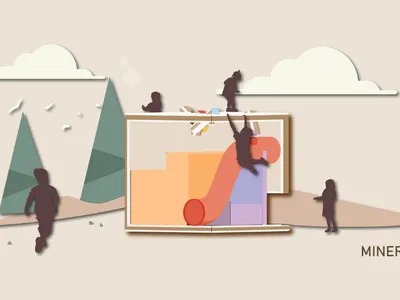
Mineral Cave: Sunlight as a Playground Material in a Refugee Camp
A compact, vertically oriented play structure uses coloured translucent surfaces and shifting daylight to create sensory architecture for children in Samos
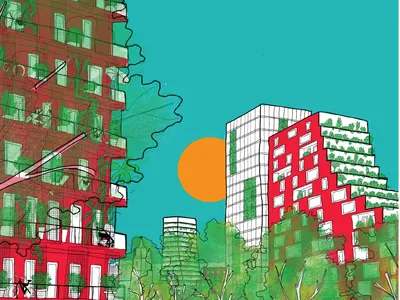
GREEN GRID: Reconnecting Barcelona's Blocks Through a Continuous Public Landscape
A nine-block urban strategy that opens, terraces, and links Cerdà's courtyards into a climate-responsive green network across the city.
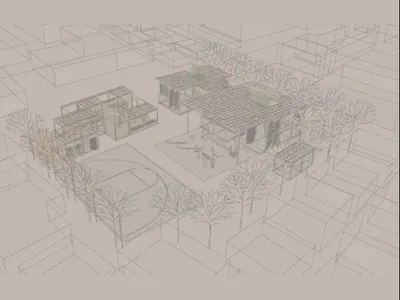
BAMBOO BLOCK: Sustainable Architecture for a Creative Refugee Children’s Playground
BAMBOO BLOCK uses sustainable architecture, modular play spaces and local materials to create a flexible refuge for children to learn and play.
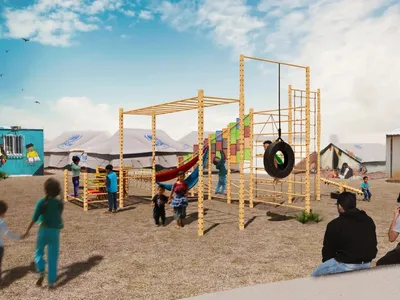
Connect: Modular Architectural Design for Play, Learning, and Community
Connect turns modular architectural design into a playground where refugee children build, learn, collaborate, and shape belonging together.
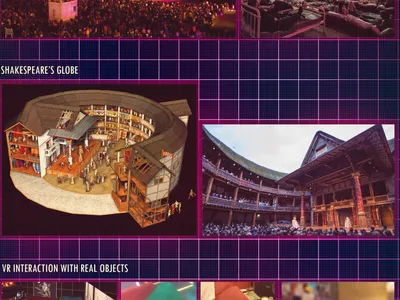
Virtual Insanity: Virtual Reality Architecture Reimagines the Future of Cinema
Virtual Insanity reimagines cinema through VR architecture, blending immersive storytelling, accessibility, and shared audience experience.
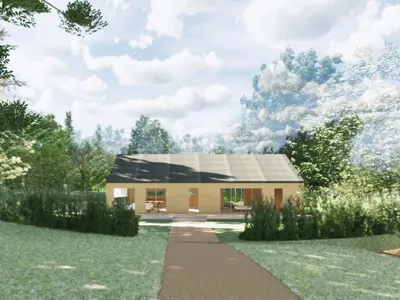
Path linked Forest: Reimagining Little Red Riding Hood Through Landscape Architecture
Path linked Forest transforms Little Red Riding Hood’s journey into landscape architecture shaped by choice, nature, memory, and destination
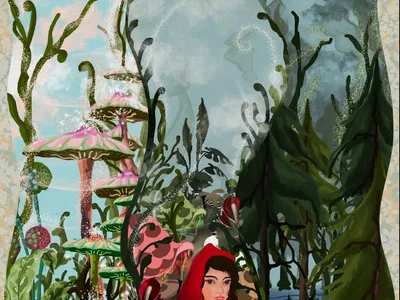
Would You Rather? An Architectural Design Journey Through Choice, Psychology and Little Red Riding Hood
Would You Rather? transforms Little Red Riding Hood into an architectural design journey through instinct, reason, conscience and choice.
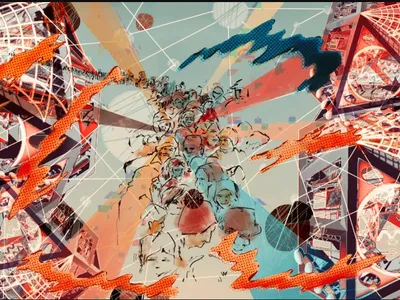
Playducation: Modular Architecture That Turns Play Into a Space for Learning
Playducation transforms modular architecture into a flexible world of play, learning, and healing for children in refugee settlements.

Creative Board: Modular Architecture for Play, Learning and Community Participation
Creative Board reimagines modular architecture as a flexible kit for play, learning and community building in temporary refugee settlements.
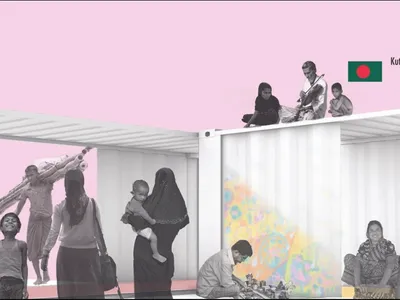
IN ONE, MANY, IN MANY, ONE: Modular Architecture for Play, Learning and Community
Modular architecture turns a travelling container into a flexible hub for play, learning, community life and belonging across refugee camps.

Floating Urban Village: Sustainable Architecture for a Climate-Resilient Community on Water
A modular floating village uses sustainable architecture, local materials and self-sufficient systems to create resilient life on water.

Little Red Riding Hood: Architectural Design as a Journey Through Fear, Light, and Storytelling
Little Red Riding Hood reimagines the fairy tale through architectural design shaped by fear, light, scale, memory, uncertainty, and choice.

(UN)BOX: Modular Architecture for Play, Learning and Identity in Refugee Camps
(UN)BOX rethinks modular architecture in refugee camps, turning scarce space into flexible places for play, learning, identity and community
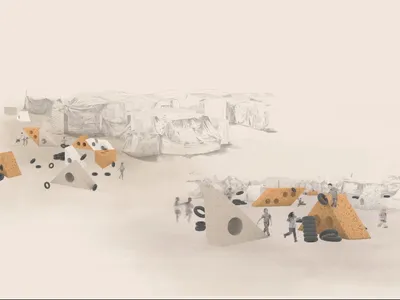
Reconstituted Play: Modular Architectural Design for Adaptable Play in Refugee Camps
Reconstituted Play turns modular architectural design into adaptable landscapes where children can build, learn, play, explore, and imagine.
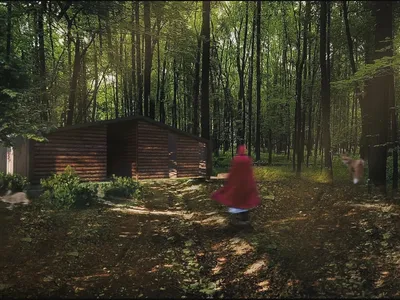
Imposition: A Narrative Architectural Design Rooted in Deception, Perception, and the Forest Journey
A narrative architectural design in the German woods transforms Little Red Riding Hood into a spatial journey of deception, choice, and perception.

Cinema Futurismo: Futuristic Architecture Reimagining the Future of Cinema
Cinema Futurismo merges futuristic architecture, holographic projection, intimate seating, and landscape into a new social cinema.

RE-UN Bound: Modular Playground Design That Turns Play Into Learning
RE-UN Bound reimagines playground design through low-cost modular structures that turn play into learning, confidence and community for kids

Reclaiming Childhood: Modular Architecture for Learning and Play in Refugee Camps
Reclaiming Childhood uses modular architecture to create safer, adaptable spaces where refugee children can learn, play, connect and thrive.
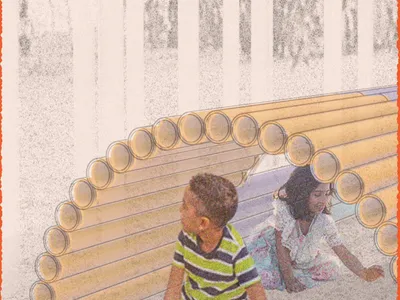
Cylinder Park: Sustainable Architecture Turns Everyday Waste Into Play
Cylinder Park turns waste buckets into modular play spaces, combining sustainable architecture, reuse, creativity, play, and community life.

Lunar Stalactite: Lunar Habitat Architecture Suspended Inside the Moon
Lunar Stalactite reimagines lunar habitat architecture as a self-sustaining colony suspended inside the Moon's protective lava tubes safely.

ALGAL REALM: A Bio-Integrated Lunar Habitat Design for Life Beyond Earth
ALGAL REALM reimagines lunar habitat design with algae-powered life support, 3D-printed regolith, and vertical living for a lunar future.

RE/CREATION: Modular Architecture Reimagines Play and Learning in Refugee Camps
RE/CREATION uses modular architecture to turn refugee camps into adaptable spaces where children can play, learn, socialize, and feel safer.